
810 Vanderwater Road
Tweed (Hungerford, Twp), ON K0K 3H0
- 2Bedrooms
- 3Bathrooms
- 2Garage
- 1100–1500Sq Ft
- $3,383Tax
- 268×165 ftLot Size
 Estimated Value:$613,950See Free Estimate Report

Property not available for sale or for rent.
HOMEH One: full-service selling for a 1% listing fee. The buyer's agent commission is separate.
Free Home EvaluationHow Much Is My Home Worth?Homes for Sale NearbySale & Price History for 810 Vanderwater Road, Tweed, Hungerford (Twp)
| Start Date | End Date | Price | Event | MLS# |
|---|---|---|---|---|
| 2026-05-13 | 2026-05-25 | Login to See Prices | Sold | x13123688 |
Real estate boards require you to or to see the full details of this property.
*Sold prices and complete sale & price history are regulated data. Under the Trust in Real Estate Services Act, 2002 (TRESA) and the rules of the Real Estate Council of Ontario (RECO), and pursuant to the Multiple Listing Service® rules of the Canadian Real Estate Association (CREA) and the Toronto Regional Real Estate Board (TRREB), this information may be shown only to registered users who have agreed to the applicable terms of use (a Virtual Office Website, or "VOW," arrangement). HOMEH Inc., Brokerage therefore provides it to signed-in members only. Creating an account is free and takes under a minute.
About 810 Vanderwater Road, Tweed, Hungerford (Twp)
Summarized Description
- Over 2,300 sq ft of living space
- Luxurious ensuite with soaker tub
- Newly finished basement for in-law suite
- Open-concept design with large windows
- Private backyard with hot tub and fire pit
- Radiant heated double garage
- Convenient access to local amenities
- Minutes from recreational areas
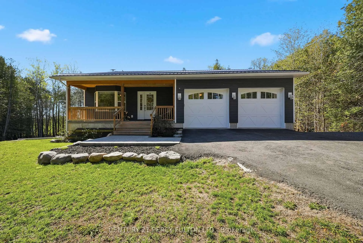
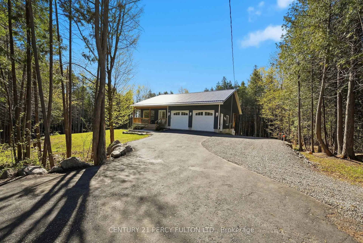
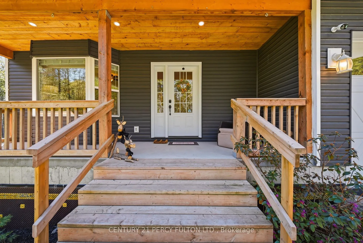
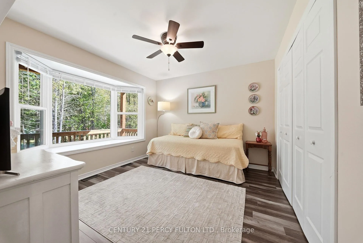
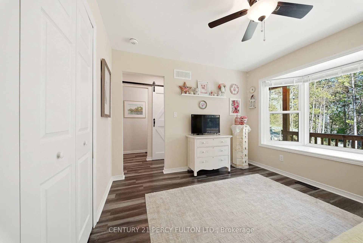
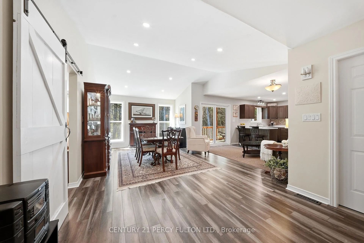
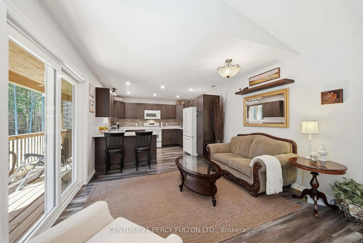
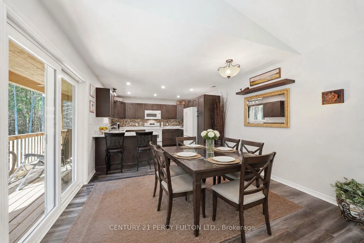
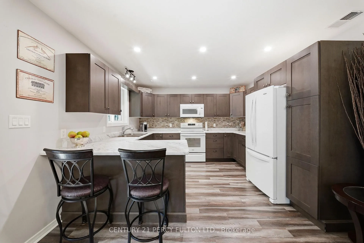
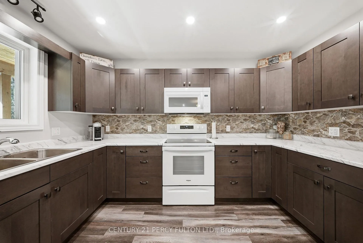
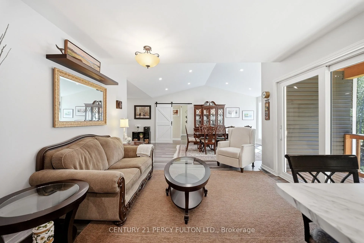
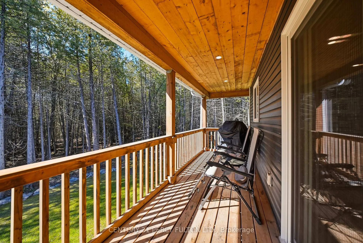
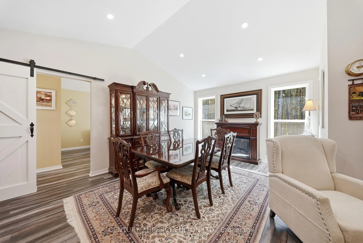
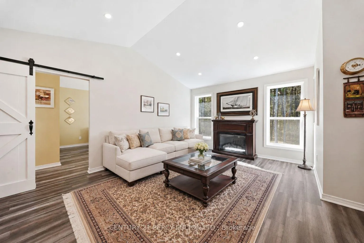
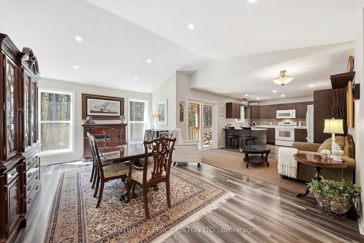
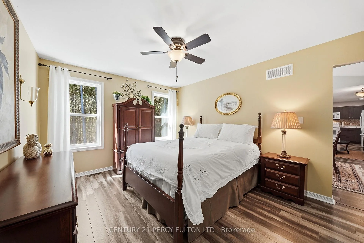
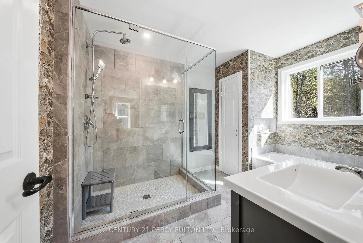
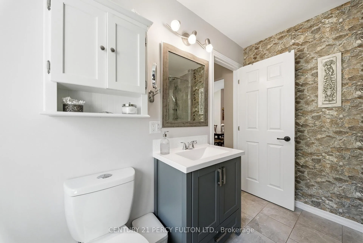
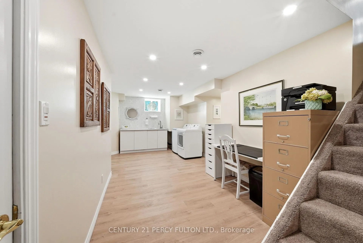
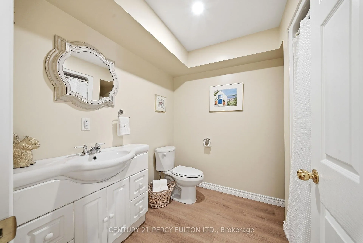
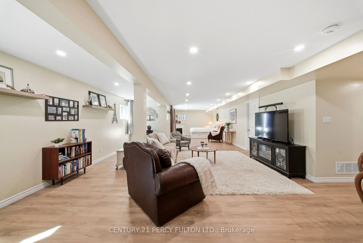
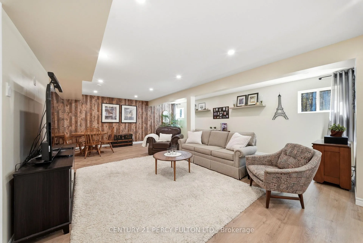
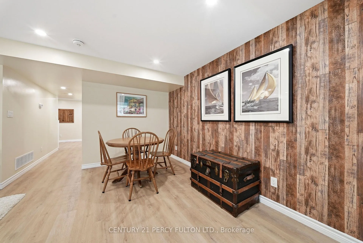
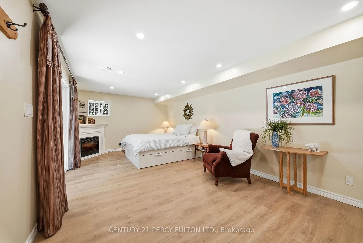
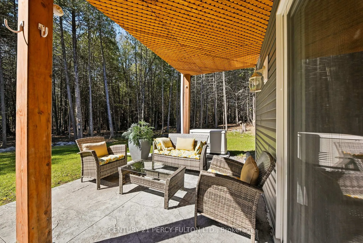
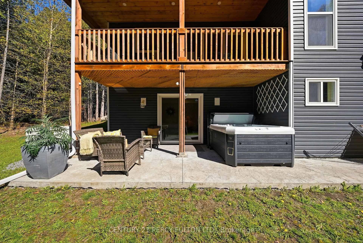
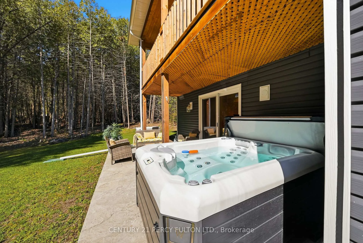
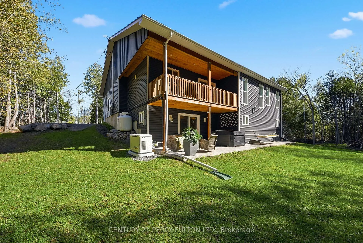
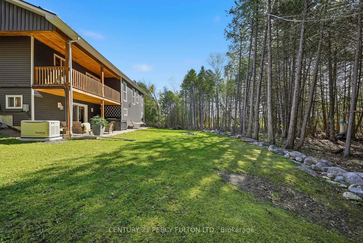
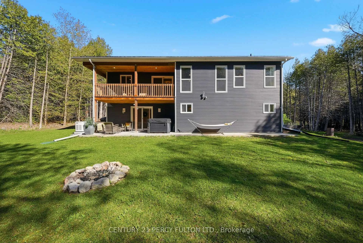
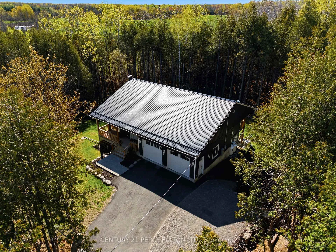
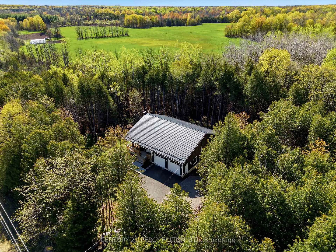
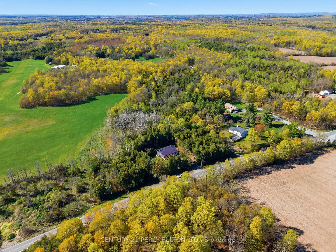
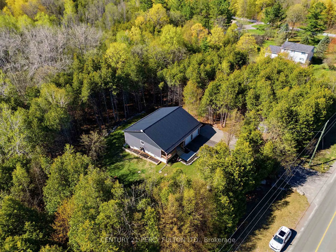
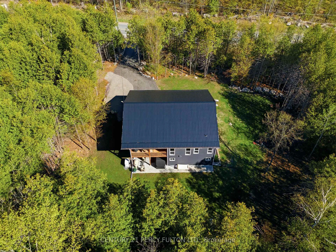
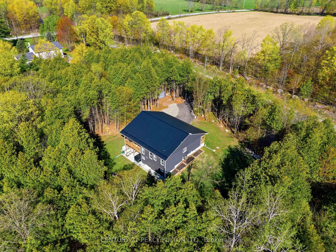
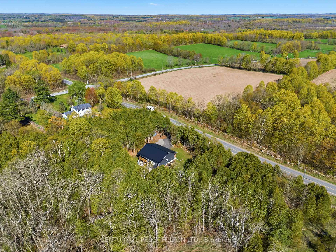
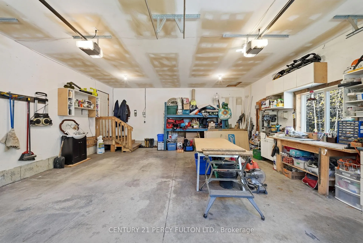
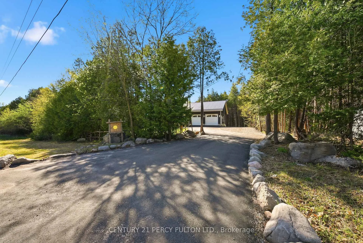
Beautifully finished 6-year-new home offering over 2,300 sq ft of total living space on a private & scenic country property. Thoughtfully designed w/ modern finishes throughout, this spotlessly maintained home features 2 main floor bedrooms, open-concept layout, large windows w/ stunning countryside & forest views, pot lights throughout & a covered front porch. The extra-large kitchen overlooks the private backyard & opens seamlessly to the dining & living areas, w/ a walkout to covered upper deck. The primary bdrm features a double closet & luxurious 4pc ensuite with 2-person walk-in glass shower, soaker tub & linen closet. The bright, newly finished walkout basement ('25) offers excellent in-law or multigenerational living potential w/ above-grade windows, 4pc bath, cold room, laundry, office space & direct access to covered back porch, hot tub & expansive yard. Outside, enjoy low-maintenance living w/ poured concrete walkways, patio walkouts, upper deck, fire pit area, Wellis hot tub, storage shed & an offset driveway offering exceptional privacy. The radiant heated double garage has direct house access, while the driveway accommodates 5 additional vehicles. This exceptionally maintained home includes all new Whirlpool appliances ('24), new eavestroughs ('24), Generac generator ('25), Starlink internet ('24), cell phone booster ('24), WiFi thermostats ('25), WiFi remote propane meter ('25), Wellis 3-person hot tub ('25). Additional features include durable metal roof, drilled well w/ water filtration, softener & UV treatment system, Navien hot water on demand w/ radiant heating & Lifebreath humidity control for maximum efficiency & comfort. Located minutes to Lake Stoco, Moira River boat launch, Vanderwater Conservation Area & Tweed amenities. Conveniently situated only 25 mins to Hwy 401, 30 mins to Belleville & Bay of Quinte & 45 mins to Picton & Prince Edward County - renowned for wineries, Sandbanks, studio tours, community theatres & seasonal festivals.
Key Facts & Features
Property Costs
- Annual Property Tax Amount
- $3,383
- Land Transfer Tax Fee
- $9,173
Rental Items
- Rental Equipment
- Propane Tanks & Wifi Remote Propane Level Meter
- Under Contract
- Propane Tank
- Basement Type
- Finished with Walk-Out
Interior Features
- Laundry Level
- Lower Level
- Interior Extras
- Auto Garage Door Remote, In-Law Capability, On Demand Water Heater, Primary Bedroom - Main Floor, Propane Tank, Ventilation System, Water Softener, Water Treatment, Workbench, Sewage Pump
- View
- Meadow, Trees/Woods
- Security Features
- Carbon Monoxide Detectors, Smoke Detector
- Fireplace/Stove
- Yes
- Fireplace Features
- Electric
- Elevator
- No
Exterior Features
- Exterior Extras
- Hot Tub, Landscaped, Privacy, Porch
- Pool
- None
Building
- Building Type
- Detached
- Building Style
- Bungalow
- Approx Age
- 6-15
Construction
- Exterior Finish
- Vinyl Siding
- Roof
- Metal
- Foundation Details
- Poured Concrete
- Special Designation
- Unknown
Lot
- Lot Front
- 267.89 ft
- Lot Depth
- 165.00 ft
Inclusions
- Inclusions
- Fridge, Stove, B.I. Dishwasher, Washer, Dryer, Sump Pump, 10 kilowatt Generac Generator, Built in closet organizers, Blinds, Shelving, Electric Fireplace in Basement, Propane tank rental $90/year, Wi-Fi Reader $50/year
Exclusions
- Exclusions
- Living Room Fireplace.
Parking & Garages
- Garage Type
- Built-In
- Garage Spaces
- 2
- Parking Spaces
- 5
- Total Garage And Parking Spaces
- 7
Heating & Cooling
- Heat Source
- Propane
- Heat Type
- Forced Air
- Air Conditioning
- Central Air
- Water
- Well
- Sewers
- Septic
- Natural Gas
- No
- Hydro
- Yes
- Cable
- Available
- Telephone
- Available
- Bedrooms
- 2
- Washrooms
- 3
- Kitchens
- 1
Room sizes
- Living Room—Main level, Open Concept, Pot Lights
- Kitchen—Main level, Open Concept, Pot Lights
- Breakfast—Main level, W/O To Deck, Overlooks Living
- Primary Bedroom—Main level, Double Closet, 4 Pc Ensuite, Laminate
- Bedroom 2—Main level, Laminate, Double Closet, Bay Window
- Laundry—Basement level, Vinyl Floor, Open Concept, Combined w/Office
- Office—Basement level, Laminate, Combined w/Laundry
- Recreation—Basement level, Vinyl Floor, Open Concept
- Recreation—Basement level, Vinyl Floor, Open Concept, W/O To Patio
Washrooms
- 2-piece, Main
- 4-piece, Main
- 4-piece, Basement
- Municipality
- Tweed
- Neighbourhood
- Hungerford (Twp)
- Main cross streets
- Hwy 37 & Vanderwater Rd
- Directions
- Hwy 37 & Vanderwater Rd
- MLS® number
- X13123688
- Data source
- Toronto Regional Real Estate Board
- Status change
- 2026-05-25
- Listed on
- 2026-05-13
- Days on market
- 12 days
- Possession type
- Flexible
- Co-op commission
- 2.5%
- Seller
- Listed by
- CENTURY 21 PERCY FULTON LTD.
Home Market Value
Current home valuation for 810 Vanderwater Road, Tweed, Hungerford (Twp), Tweed, ON. Listed for $634,900
HOMEH Estimate
$613,950
Estimated Sales Range
$485,020 - $742,880
HOMEH Estimate for 810 Vanderwater Road, Tweed, Hungerford (Twp)
Calculated with a real agent's CMA method — 45+ years of experience, codified. Not an AI guess.
For the owner
Is this your home? Track its value.
Get this home's HOMEH Estimate by email once a month, with how many homes are for sale around you.
Mortgage Payment Calculator
Compare up to 4 down payment scenarios
5% on first $500K + 10% on $134,900 over $500K
$38,490
| Scenario 1 | Scenario 2 | Scenario 3 | Scenario 4 | |
|---|---|---|---|---|
−Down payment | % $ | % $ | % $ | % $ |
+CMHC insurance | $23,847 | $17,714 | $15,111 | $0 |
=Total mortgage | $620,018 | $589,124 | $554,776 | $507,920 |
Amortization | ||||
Mortgage rate | % | % | % | % |
| Payment frequency | ||||
=Mortgage payment | $3,027monthly | $2,876monthly | $2,709monthly | $2,480monthly |
Land Transfer Tax
$9,173
$9,173
Around this home
No schools found nearby
Data provided by OpenStreetMap & Fraser Institute School Rankings
Ask HOMEH
New!Hi there!
👋Text or call (416) 301-9001
Recommended for you
Based on homes you've looked at.
No recommended properties found.
Nearby similar homes
No nearby properties found.
More real estate resources
Other homes nearby
Explore this area
Nearby neighbourhoods
No nearby listings available.