
13 Princess Street
Tyendinaga (Tyendinaga Township), ON K0K 2N0
- 3Bedrooms
- 2Bathrooms
- 0Garage
- 1500–2000Sq Ft
- $1,026Tax
- 163×68 ftLot Size
 Estimated Value:$349,000See Free Estimate Report

Property not available for sale or for rent.
HOMEH One: full-service selling for a 1% listing fee. The buyer's agent commission is separate.
Free Home EvaluationHow Much Is My Home Worth?Homes for Sale NearbySale & Price History for 13 Princess Street, Tyendinaga, Tyendinaga Township
| Start Date | End Date | Price | Event | MLS# |
|---|---|---|---|---|
| 2026-04-29 | 2026-05-22 | Login to See Prices | Sold | x13056134 |
Real estate boards require you to or to see the full details of this property.
*Sold prices and complete sale & price history are regulated data. Under the Trust in Real Estate Services Act, 2002 (TRESA) and the rules of the Real Estate Council of Ontario (RECO), and pursuant to the Multiple Listing Service® rules of the Canadian Real Estate Association (CREA) and the Toronto Regional Real Estate Board (TRREB), this information may be shown only to registered users who have agreed to the applicable terms of use (a Virtual Office Website, or "VOW," arrangement). HOMEH Inc., Brokerage therefore provides it to signed-in members only. Creating an account is free and takes under a minute.
About 13 Princess Street, Tyendinaga, Tyendinaga Township
Summarized Description
- Fully updated home with modern amenities.
- Renovated kitchen and bathrooms enhance value.
- New composite balcony with river views.
- Flexible living options for various needs.
- Peaceful location near Salmon River.
- Quick access to Highway 401 and urban areas.
- Updated insulation, windows, and roofing.
- Charming historic features throughout the home.
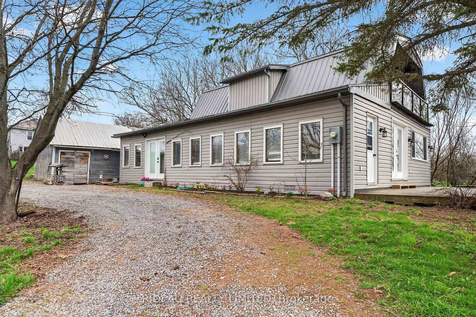
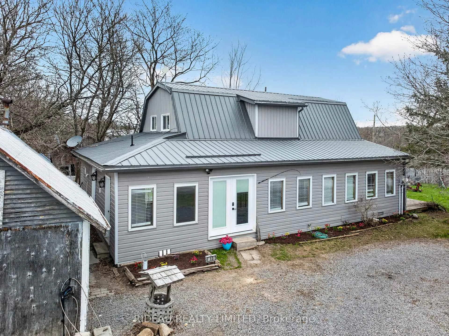
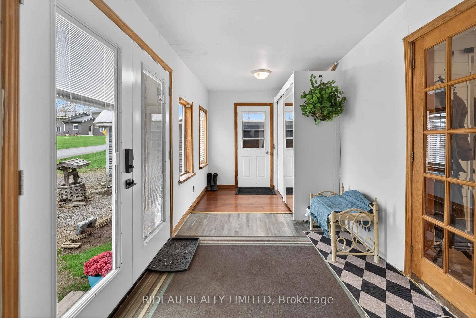
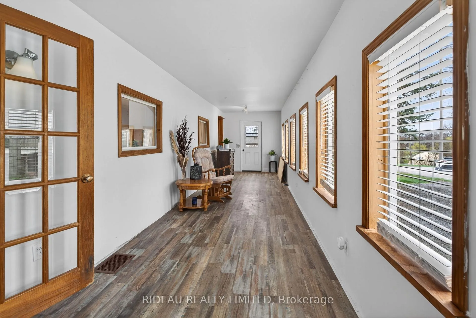
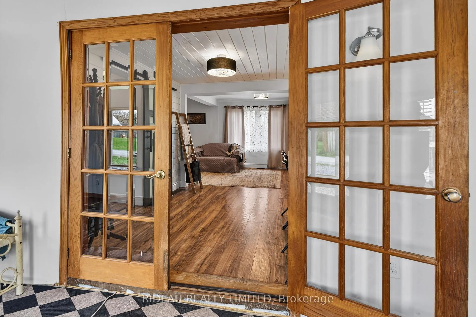
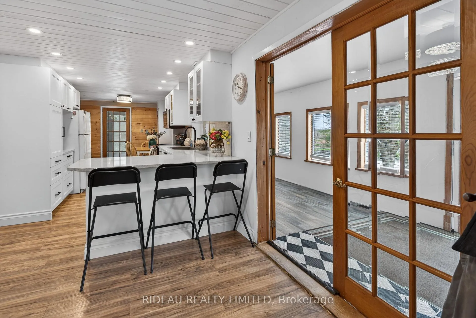
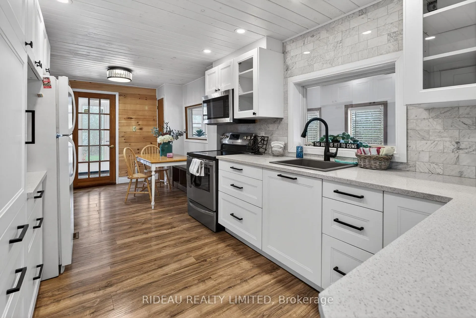
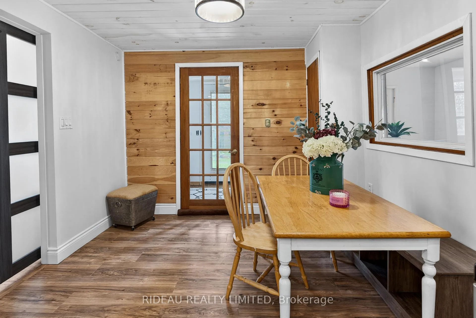
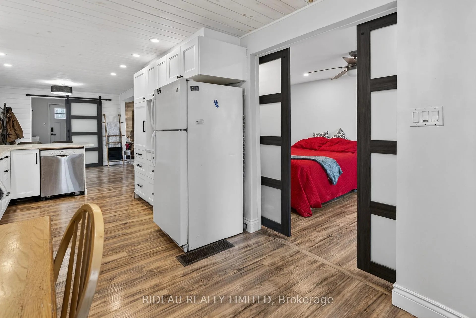
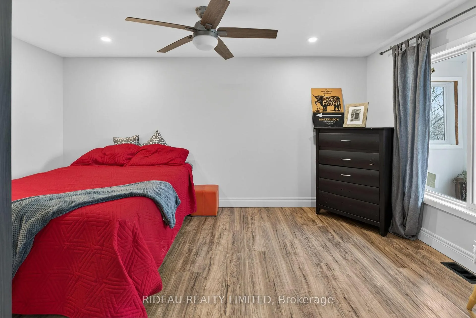
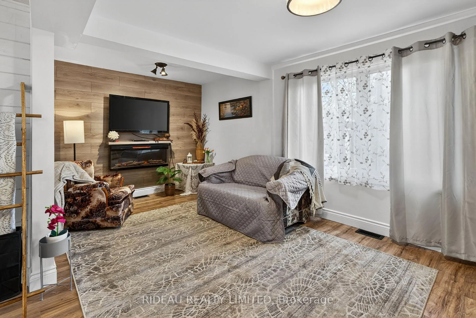
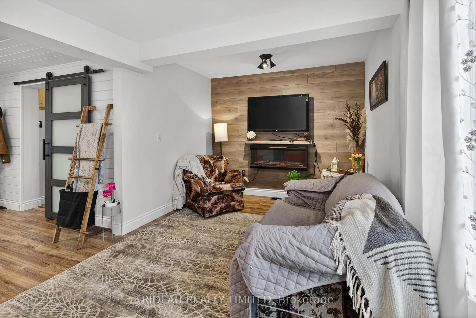
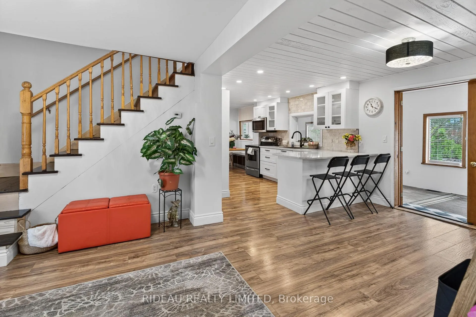
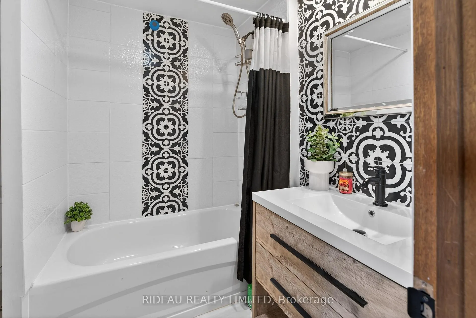
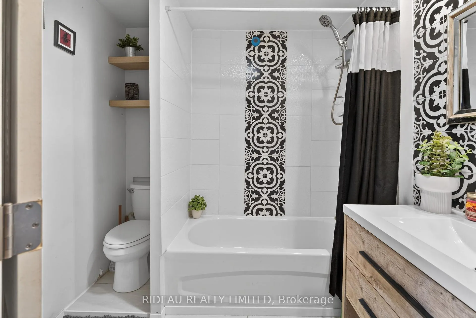
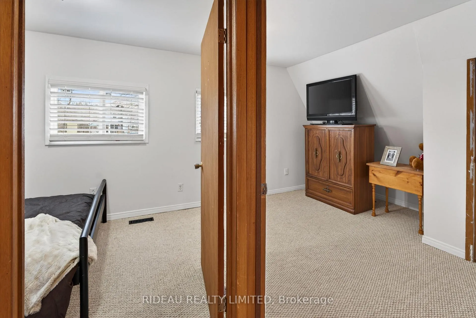
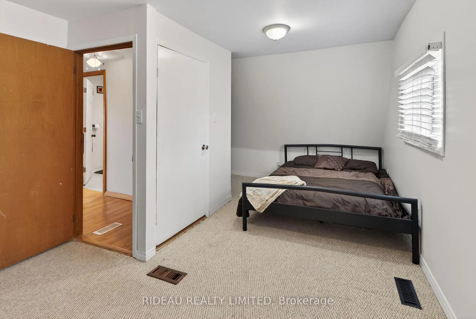
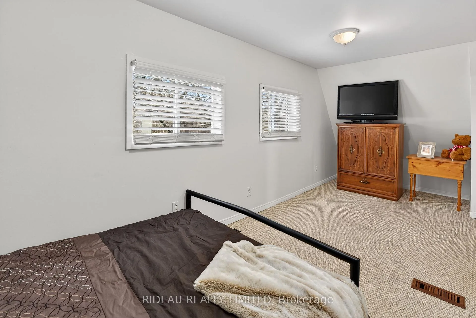
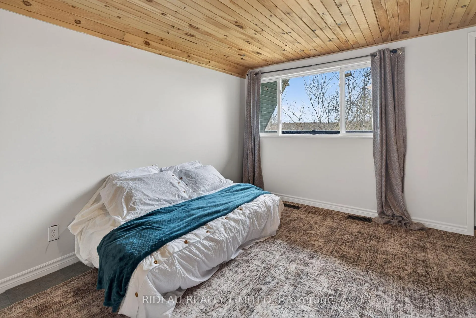
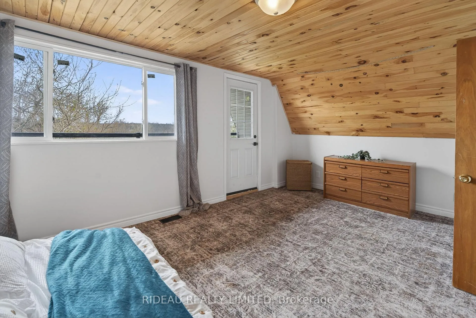
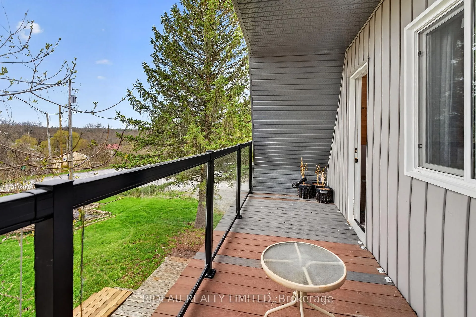
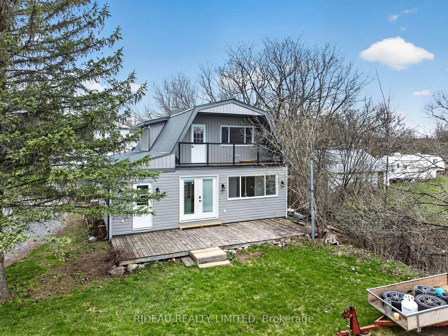
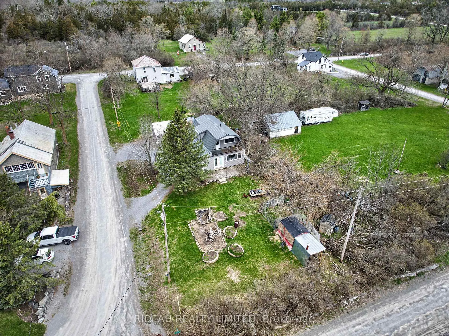
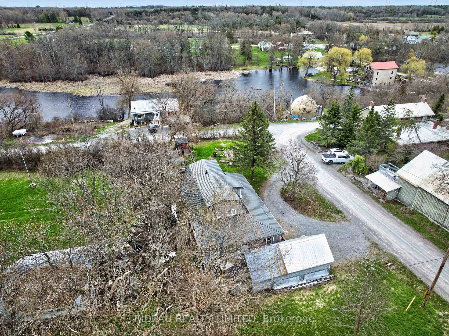
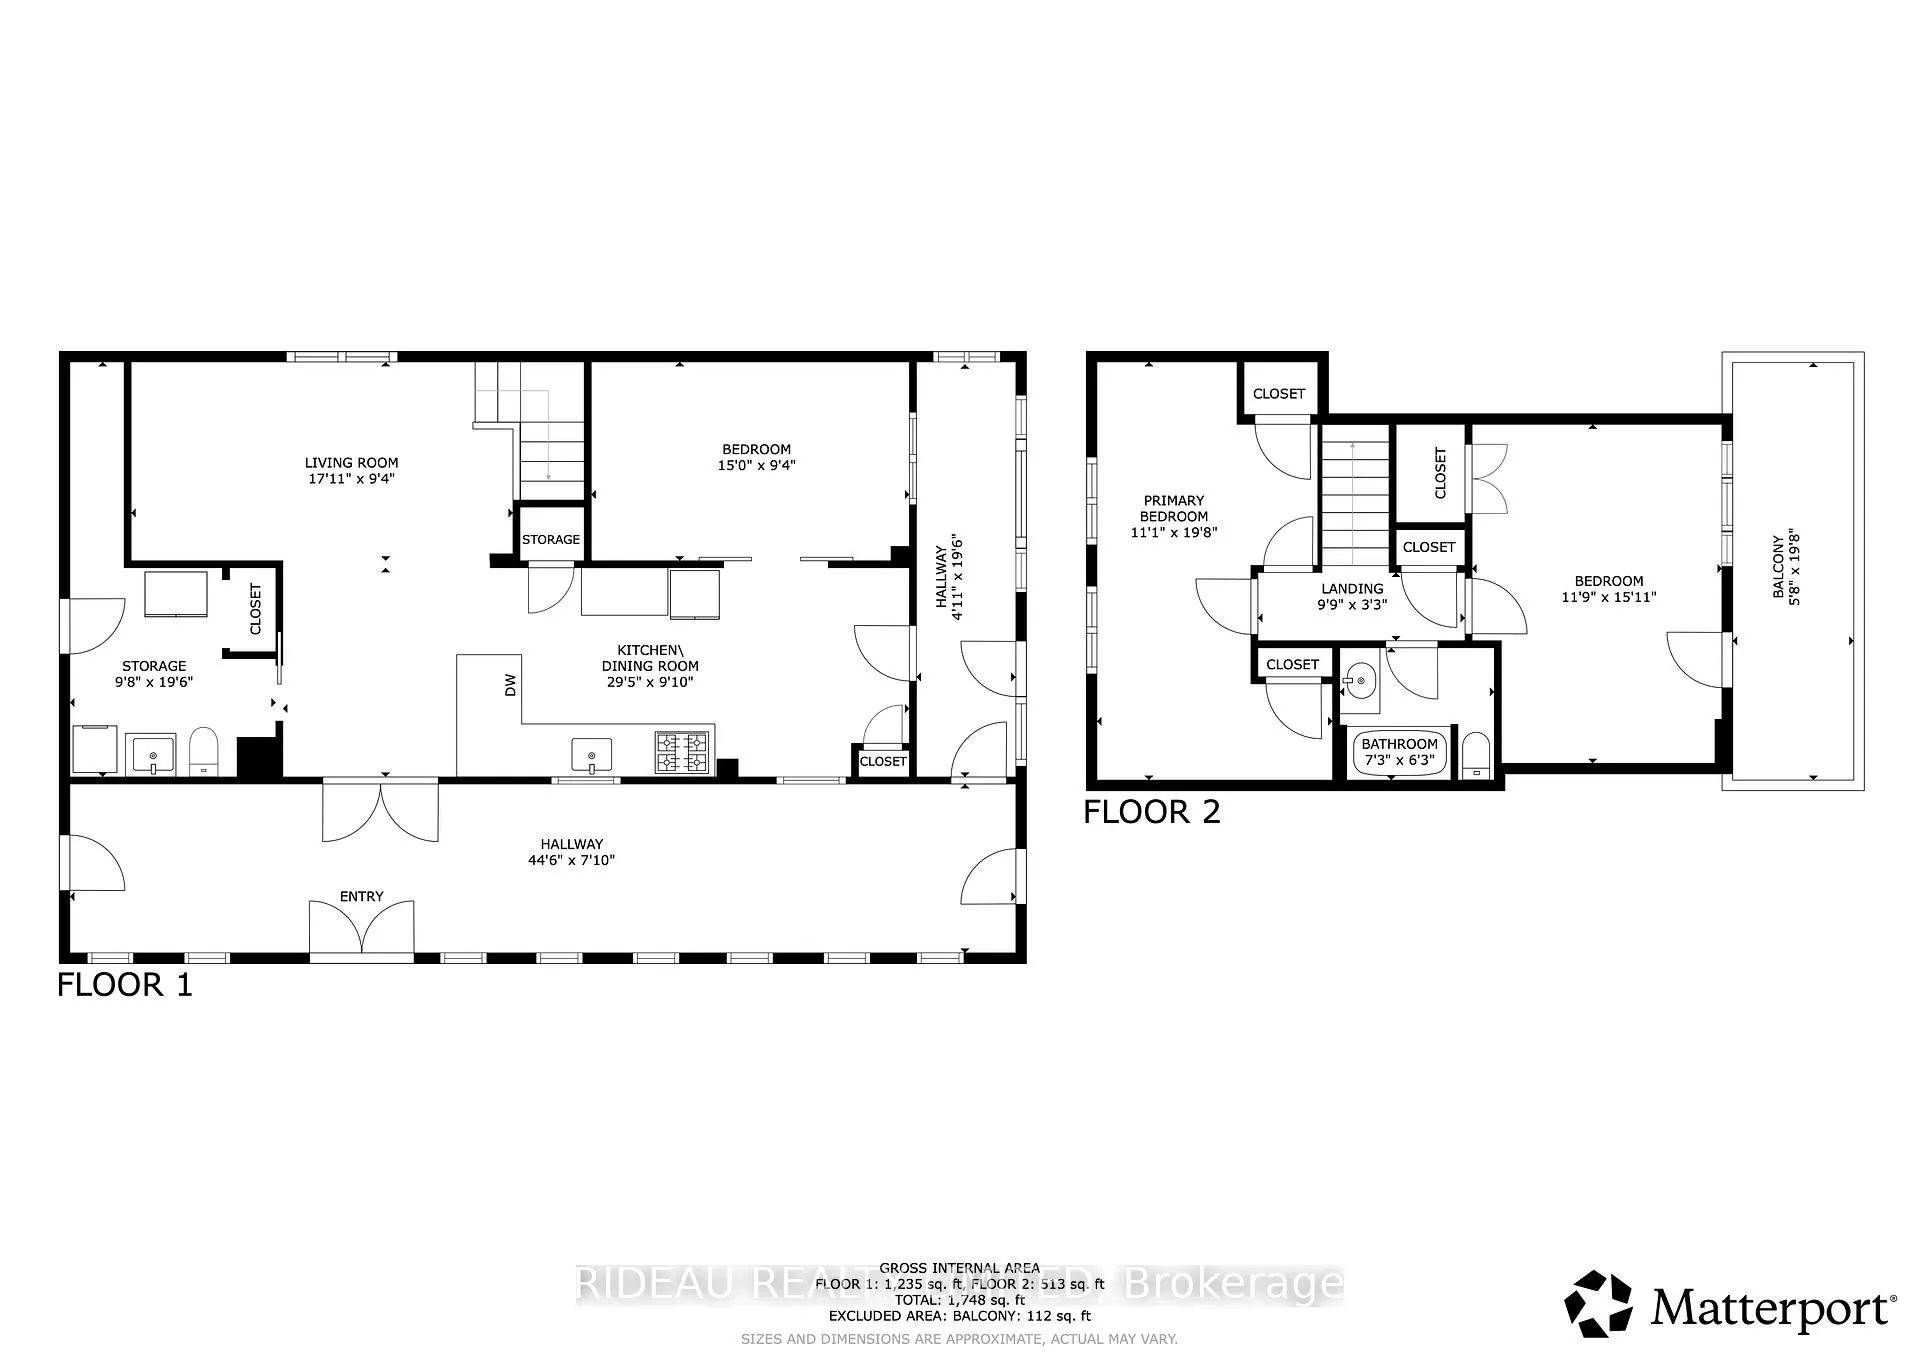
Nestled in the charming historic hamlet of Lonsdale, where the Salmon River winds through the community and the soothing sounds of the waterfalls can be heard throughout, this thoughtfully updated 3-bedroom, 1.5-bath home offers the perfect blend of character, comfort, and convenience. Step inside through the fully insulated and heated sunroom/mudroom, a welcoming and practical space for every season. Through the French doors, you're greeted by a beautifully updated kitchen (2019), flowing into a cozy living room complete with an electric fireplace. Just off the kitchen, the main floor bedroom offers flexible living options and could easily function as a family room, home office, or guest space. A second sunroom at the back of the home creates another inviting retreat and leads out to the deck overlooking the gardens. The main floor also features a convenient 2-piece bathroom combined with laundry. Upstairs, you'll find a renovated 4-piece bathroom (2019), a spacious second bedroom that was previously two separate rooms and could easily be converted back if additional bedroom space is desired, and a third bedroom showcasing stunning wood-slat ceilings and access to a new composite balcony (2025) with beautiful views of the Salmon River-the perfect spot to enjoy slow mornings with the peaceful sounds of the river below. Extensive updates provide peace of mind, including updated crawlspace and attic insulation (2021), steel roof, soffit, eavestroughs, siding with added insulation, new windows and doors (2021), fresh paint throughout (2026), and new flooring (2024). Conveniently located just 6 minutes to Highway 401, this property offers easy access to Napanee in 20 minutes, Kingston in 35 minutes, and Belleville in 30 minutes, allowing you to enjoy the charm of rural living without sacrificing access to urban amenities. Don't miss this opportunity to own a fully updated home in such a peaceful, storybook setting, book your showing today.
Key Facts & Features
Property Costs
- Annual Property Tax Amount
- $1,026
- Land Transfer Tax Fee
- $4,474
Rental Items
- Rental Equipment
- Propane Tanks
- Under Contract
- Propane Tank
- Basement Type
- Unfinished, Crawl Space
Interior Features
- Laundry Level
- Main Level
- Interior Extras
- Water Purifier
- View
- River
- Fireplace/Stove
- Yes
- Fireplace Features
- Electric, Living Room
- Elevator
- No
Exterior Features
- Exterior Extras
- Deck, Porch Enclosed
- Pool
- None
- Property Features
- River/Stream
- Other Structures
- Workshop, Garden Shed
Building
- Building Type
- Detached
- Building Style
- 1 1/2 Storey
Construction
- Exterior Finish
- Vinyl Siding
- Roof
- Metal
- Foundation Details
- Stone, Concrete Block
- Special Designation
- Unknown
Lot
- Lot Front
- 162.73 ft
- Lot Depth
- 67.92 ft
Inclusions
- Inclusions
- Washer/dryer, fridge, stove, dishwasher, hood-fan/microwave (All appliance in as is where is condition). Extra flooring located in sunroom. All blinds, curtains, curtain rods.
Parking & Garages
- Garage Type
- None
- Garage Spaces
- 0
- Parking Spaces
- 4
- Total Garage And Parking Spaces
- 4
Heating & Cooling
- Heat Source
- Propane
- Heat Type
- Forced Air
- Air Conditioning
- Central Air
- Water
- Well
- Sewers
- Septic
- Bedrooms
- 3
- Washrooms
- 2
- Kitchens
- 1
Room sizes
- Mud Room—Main level
- Sunroom—Main level, W/O To Deck
- Bathroom—Main level, 2 Pc Bath, Combined w/Laundry
- Living Room—Main level, Electric Fireplace
- Kitchen—Main level, Combined w/Dining
- Bedroom—Main level
- Bedroom 2—Second level
- Bedroom 3—Second level, W/O To Balcony
- Bathroom—Second level, 4 Pc Bath
Washrooms
- 2-piece, Main
- 4-piece, Second
- Municipality
- Tyendinaga
- Neighbourhood
- Tyendinaga Township
- Main cross streets
- Melrose Rd and Waddingham Rd
- Zoning
- RU
- Directions
- From HWY 401 take exit 566. Head north on Marysville Rd. Follow for 2.8km turning right on Waddingham Rd. Follow for 1.4km turning right on Melrose Rd. Follow for 1.2km turning left on Princess St, property will be on the right.
- MLS® number
- X13056134
- Data source
- Toronto Regional Real Estate Board
- Status change
- 2026-05-22
- Listed on
- 2026-04-29
- Days on market
- 23 days
- Possession type
- Immediate
- Co-op commission
- 2% plus hst
- Seller
- Listed by
- RIDEAU REALTY LIMITED
Home Market Value
Current home valuation for 13 Princess Street, Tyendinaga, Tyendinaga Township, Tyendinaga, ON. Listed for $399,900
HOMEH Estimate
$349,000
Estimated Sales Range
$275,710 - $422,290
HOMEH Estimate for 13 Princess Street, Tyendinaga, Tyendinaga Township
Calculated with a real agent's CMA method — 45+ years of experience, codified. Not an AI guess.
For the owner
Is this your home? Track its value.
Get this home's HOMEH Estimate by email once a month, with how many homes are for sale around you.
Mortgage Payment Calculator
Compare up to 4 down payment scenarios
5% of purchase price for homes $500K or less
$19,995
| Scenario 1 | Scenario 2 | Scenario 3 | Scenario 4 | |
|---|---|---|---|---|
−Down payment | % $ | % $ | % $ | % $ |
+CMHC insurance | $15,196 | $11,157 | $9,518 | $0 |
=Total mortgage | $395,101 | $371,067 | $349,433 | $319,920 |
Amortization | ||||
Mortgage rate | % | % | % | % |
| Payment frequency | ||||
=Mortgage payment | $1,929monthly | $1,812monthly | $1,706monthly | $1,562monthly |
Land Transfer Tax
$4,474
$4,474
Around this home
No schools found nearby
Data provided by OpenStreetMap & Fraser Institute School Rankings
Ask HOMEH
New!Hi there!
👋Text or call (416) 301-9001
Recommended for you
Based on homes you've looked at.
No recommended properties found.
Nearby similar homes
No nearby properties found.
More real estate resources
Other homes nearby
Explore this area
No nearby listings available.