
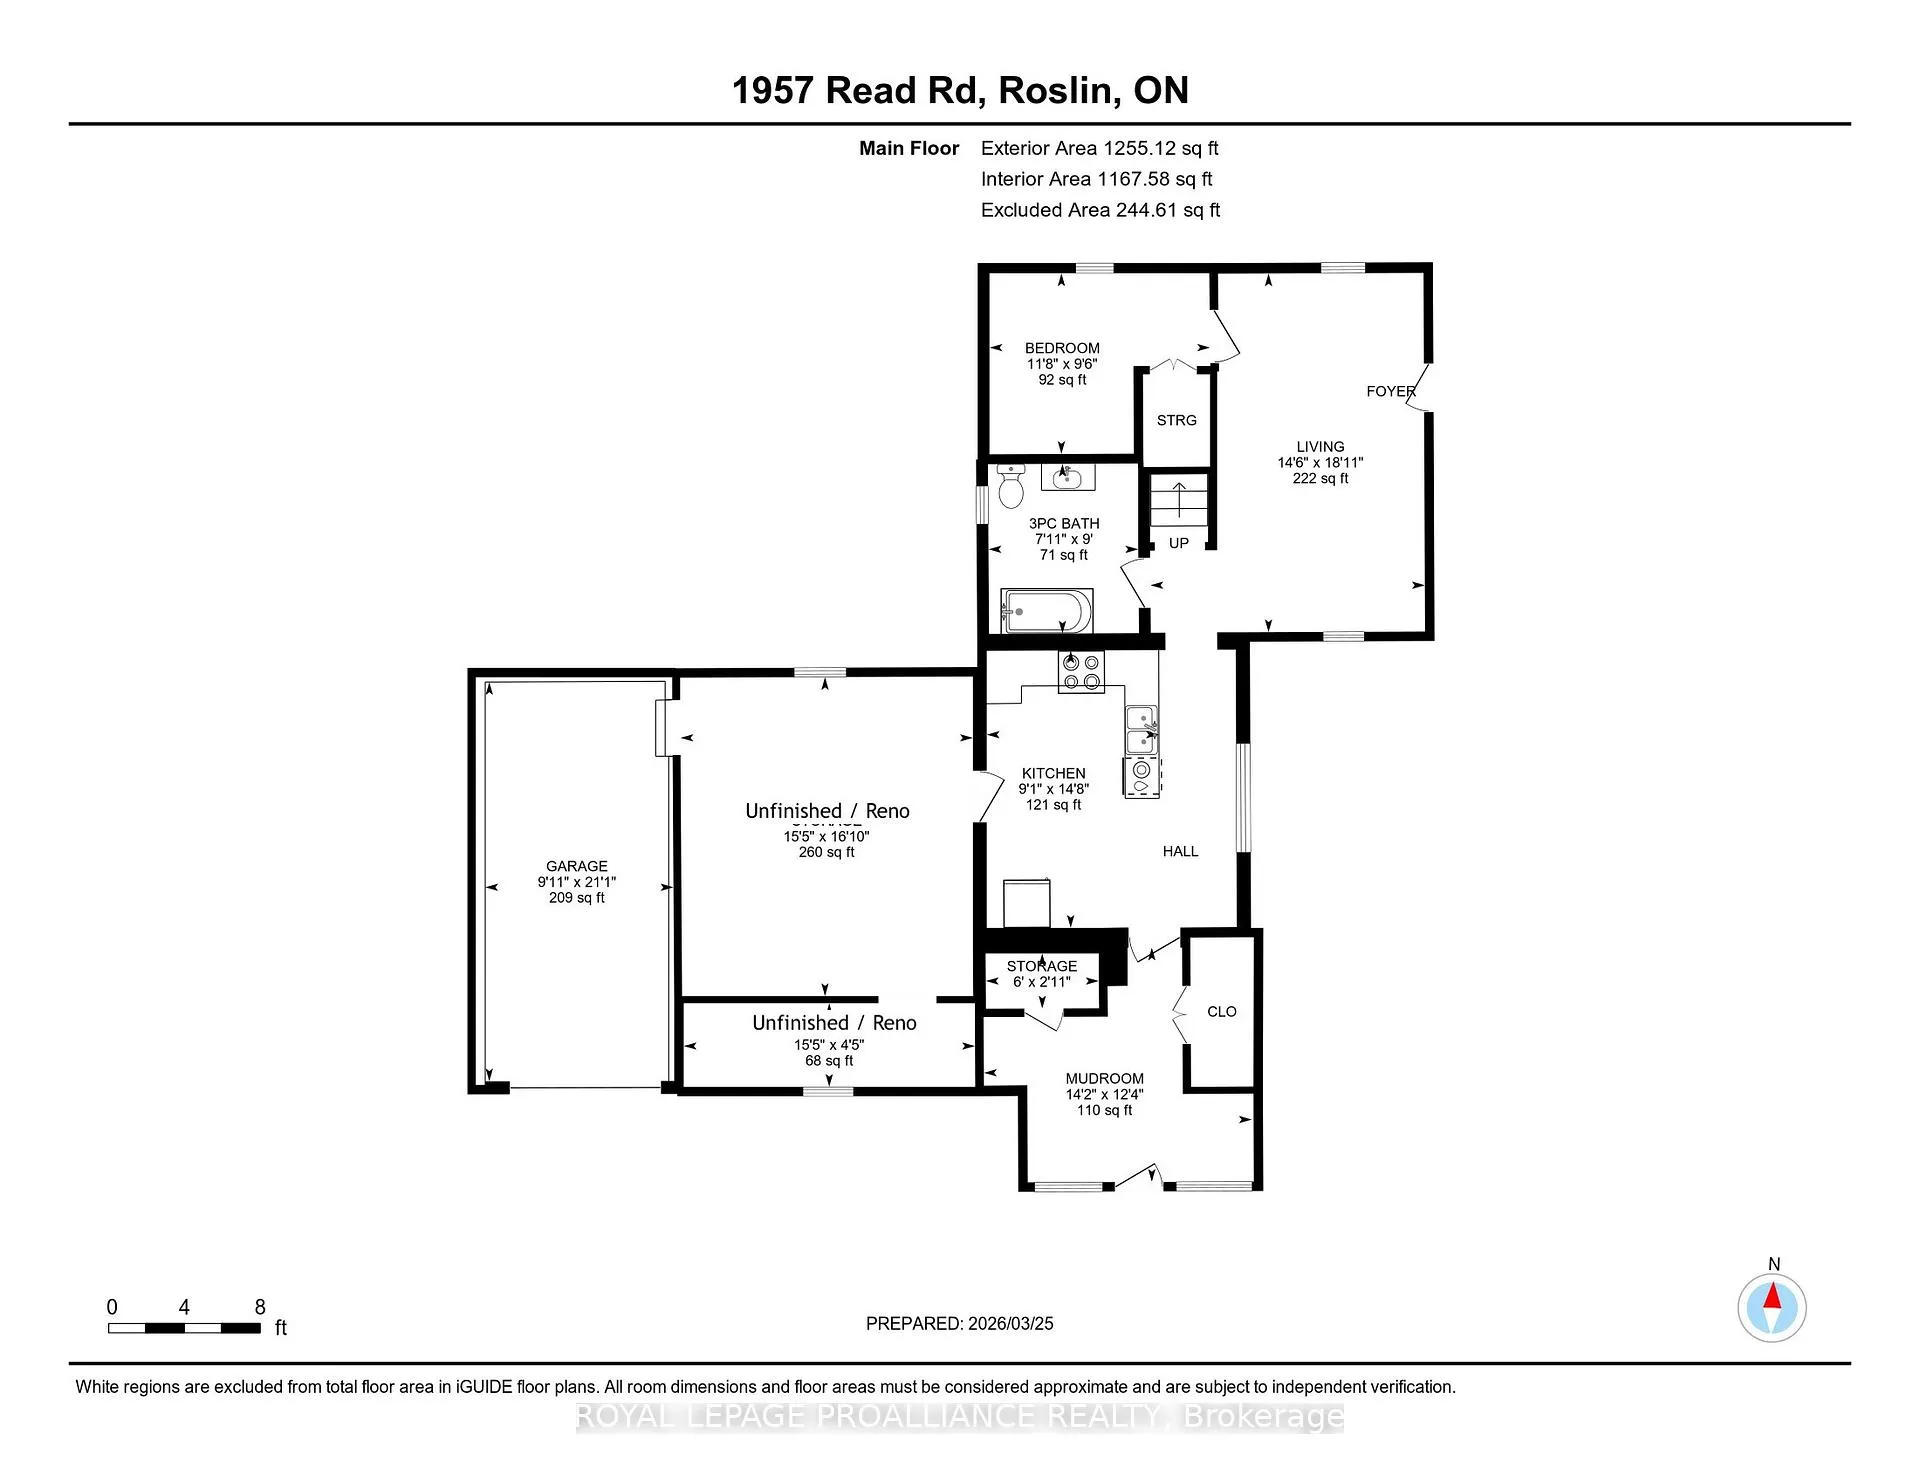
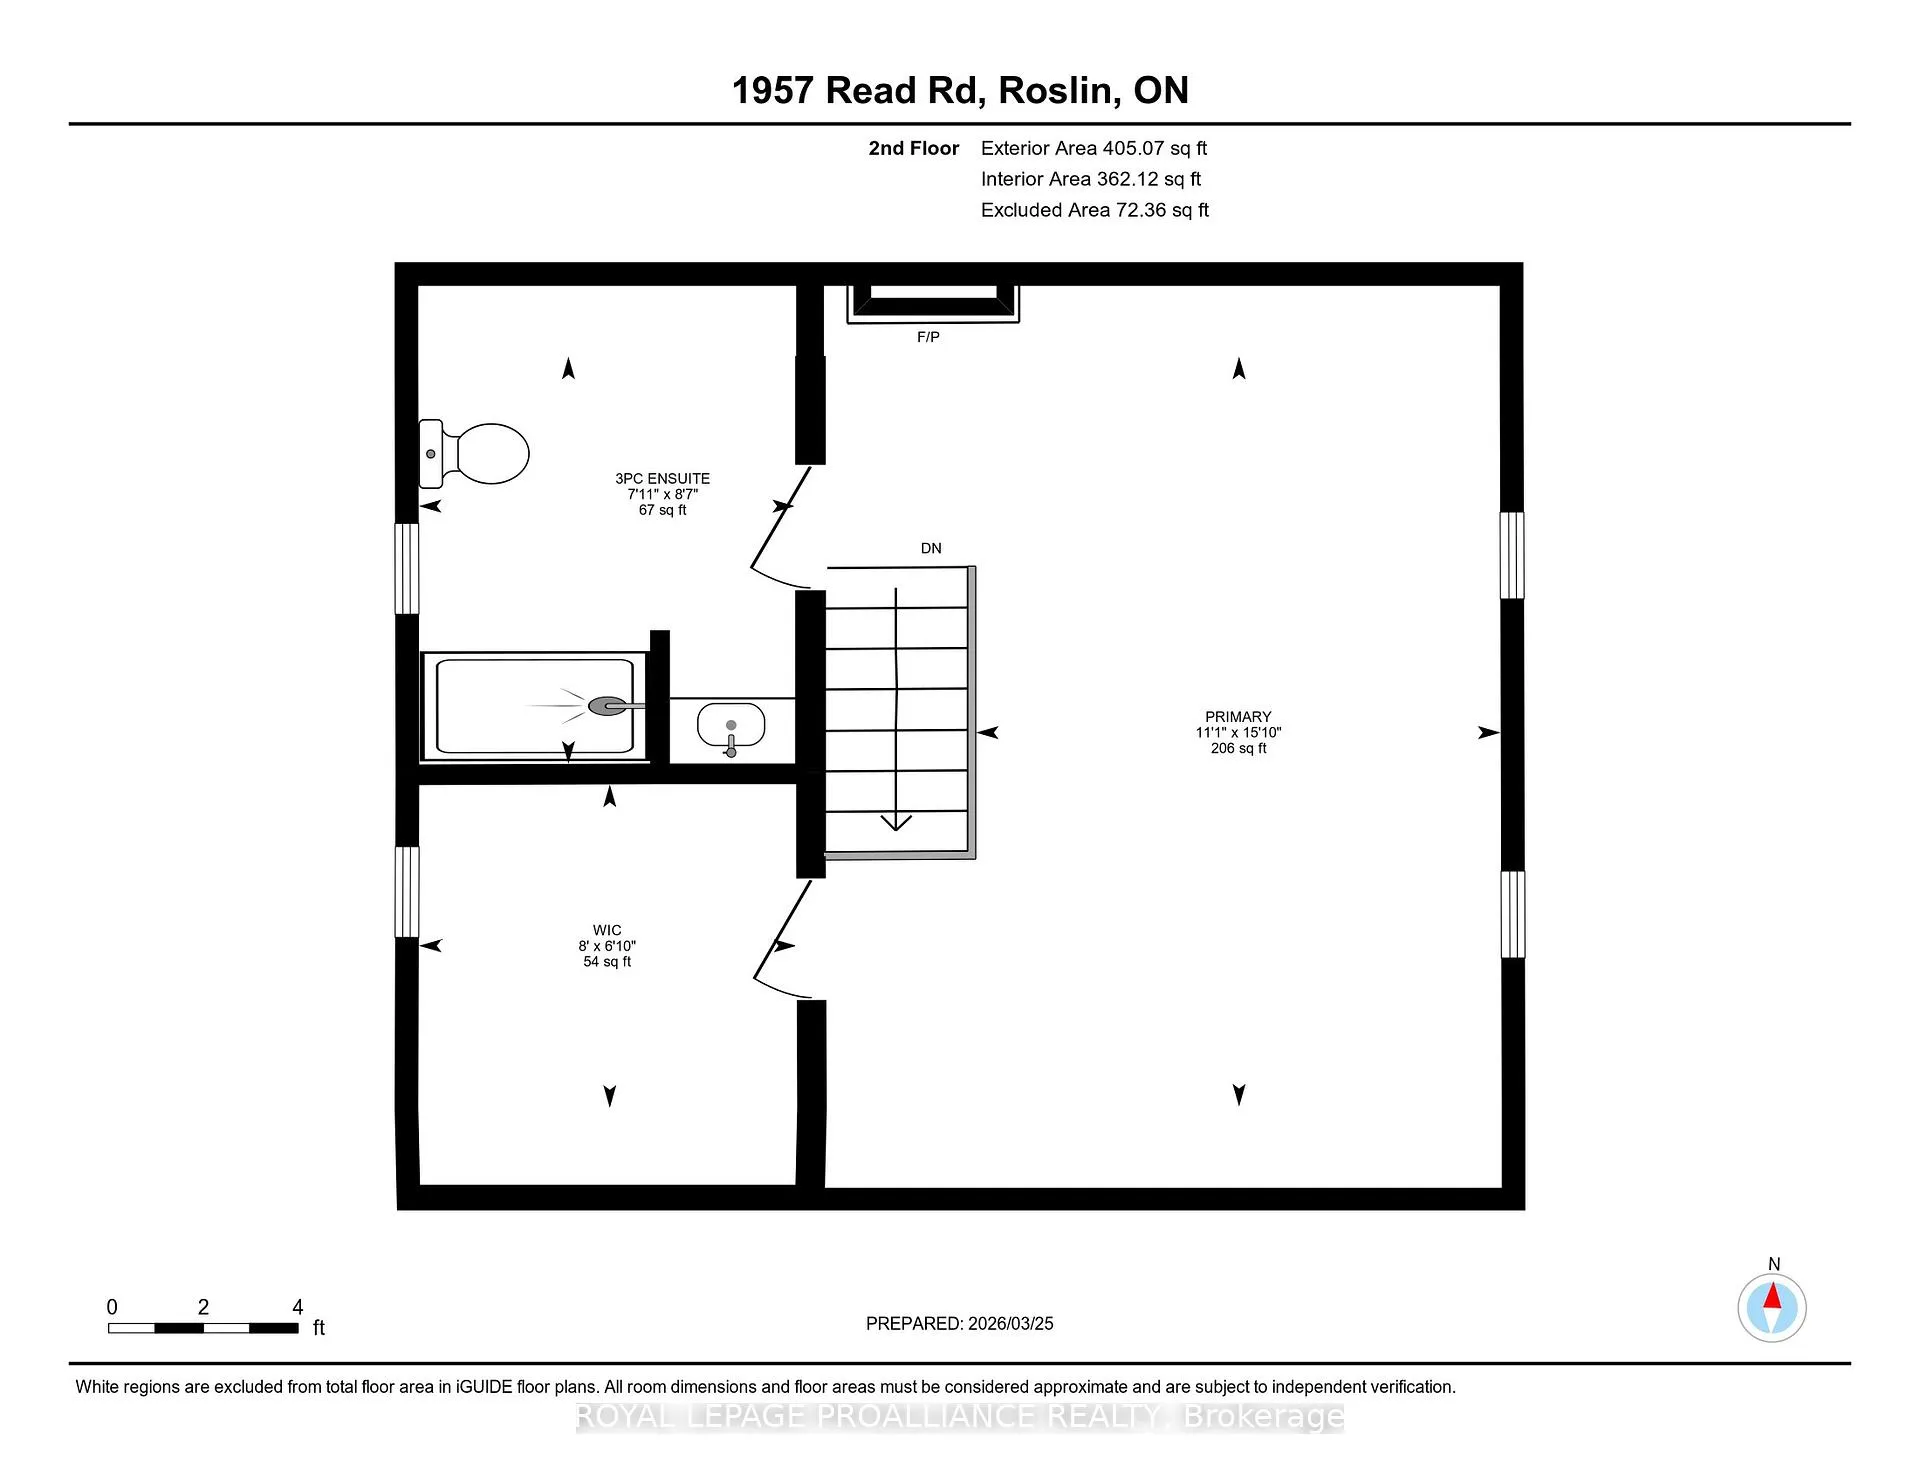
1957 Read Road
Tyendinaga (Tyendinaga Township), ON K0K 2Y0
- 1+1Bedrooms
- 2Bathrooms
- 1Garage
- 1100–1500Sq Ft
- $2,208Tax
- 167×340 ftLot Size
 Estimated Value:$493,000See Free Estimate Report

Property not available for sale or for rent.
HOMEH One: full-service selling for a 1% listing fee. The buyer's agent commission is separate.
Free Home EvaluationHow Much Is My Home Worth?Homes for Sale NearbySale & Price History for 1957 Read Road, Tyendinaga, Tyendinaga Township
| Start Date | End Date | Price | Event | MLS# |
|---|---|---|---|---|
| 2026-03-26 | 2026-04-28 | Login to See Prices | Sold | x12926388 |
Real estate boards require you to or to see the full details of this property.
*Sold prices and complete sale & price history are regulated data. Under the Trust in Real Estate Services Act, 2002 (TRESA) and the rules of the Real Estate Council of Ontario (RECO), and pursuant to the Multiple Listing Service® rules of the Canadian Real Estate Association (CREA) and the Toronto Regional Real Estate Board (TRREB), this information may be shown only to registered users who have agreed to the applicable terms of use (a Virtual Office Website, or "VOW," arrangement). HOMEH Inc., Brokerage therefore provides it to signed-in members only. Creating an account is free and takes under a minute.
About 1957 Read Road, Tyendinaga, Tyendinaga Township
Summarized Description
- Spacious home on 1.3 picturesque acres.
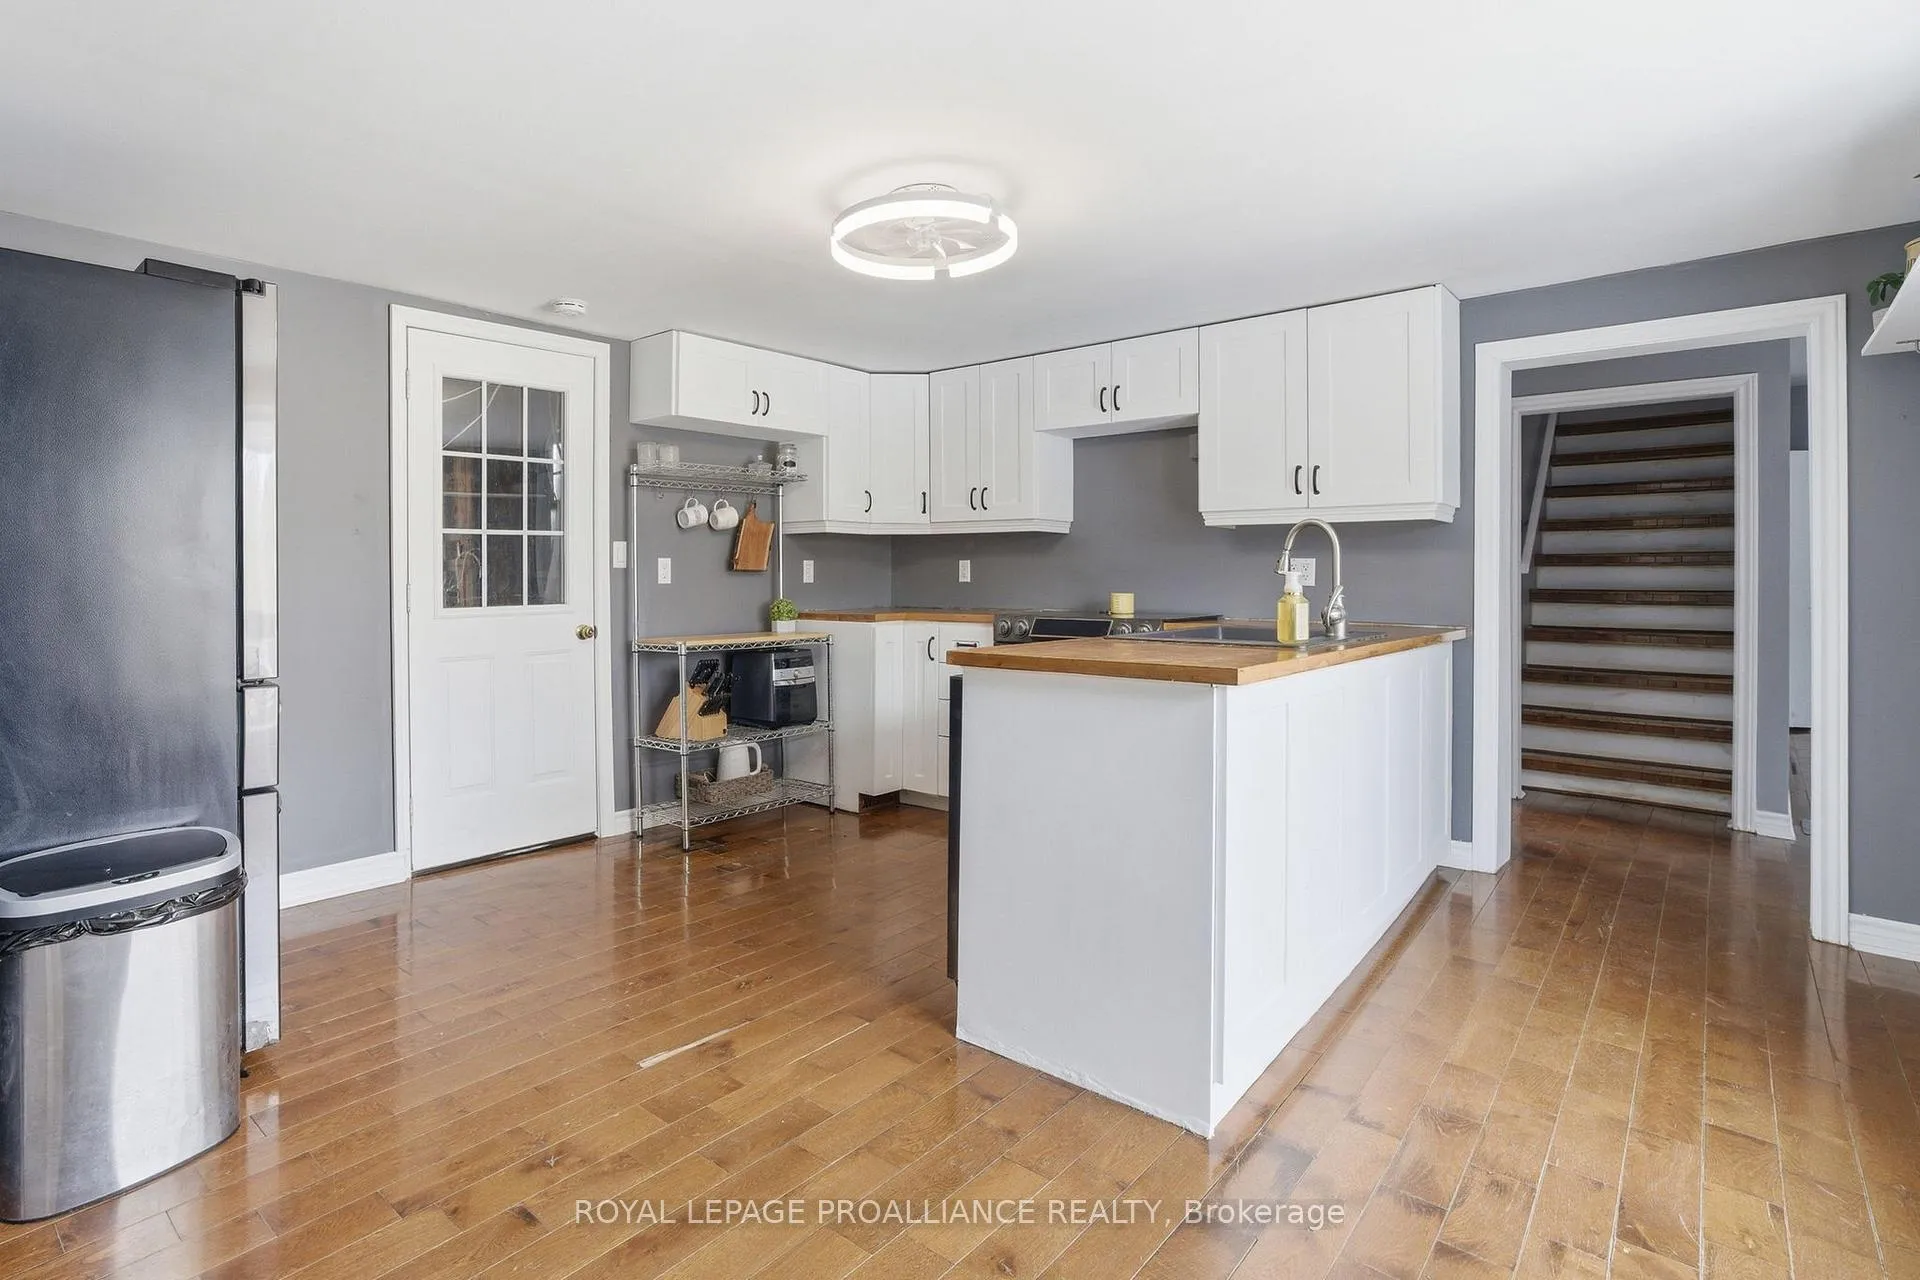
- Updated kitchen with white cabinetry and butcher block countertops.
- Luxurious en-suite with glass and tile shower.
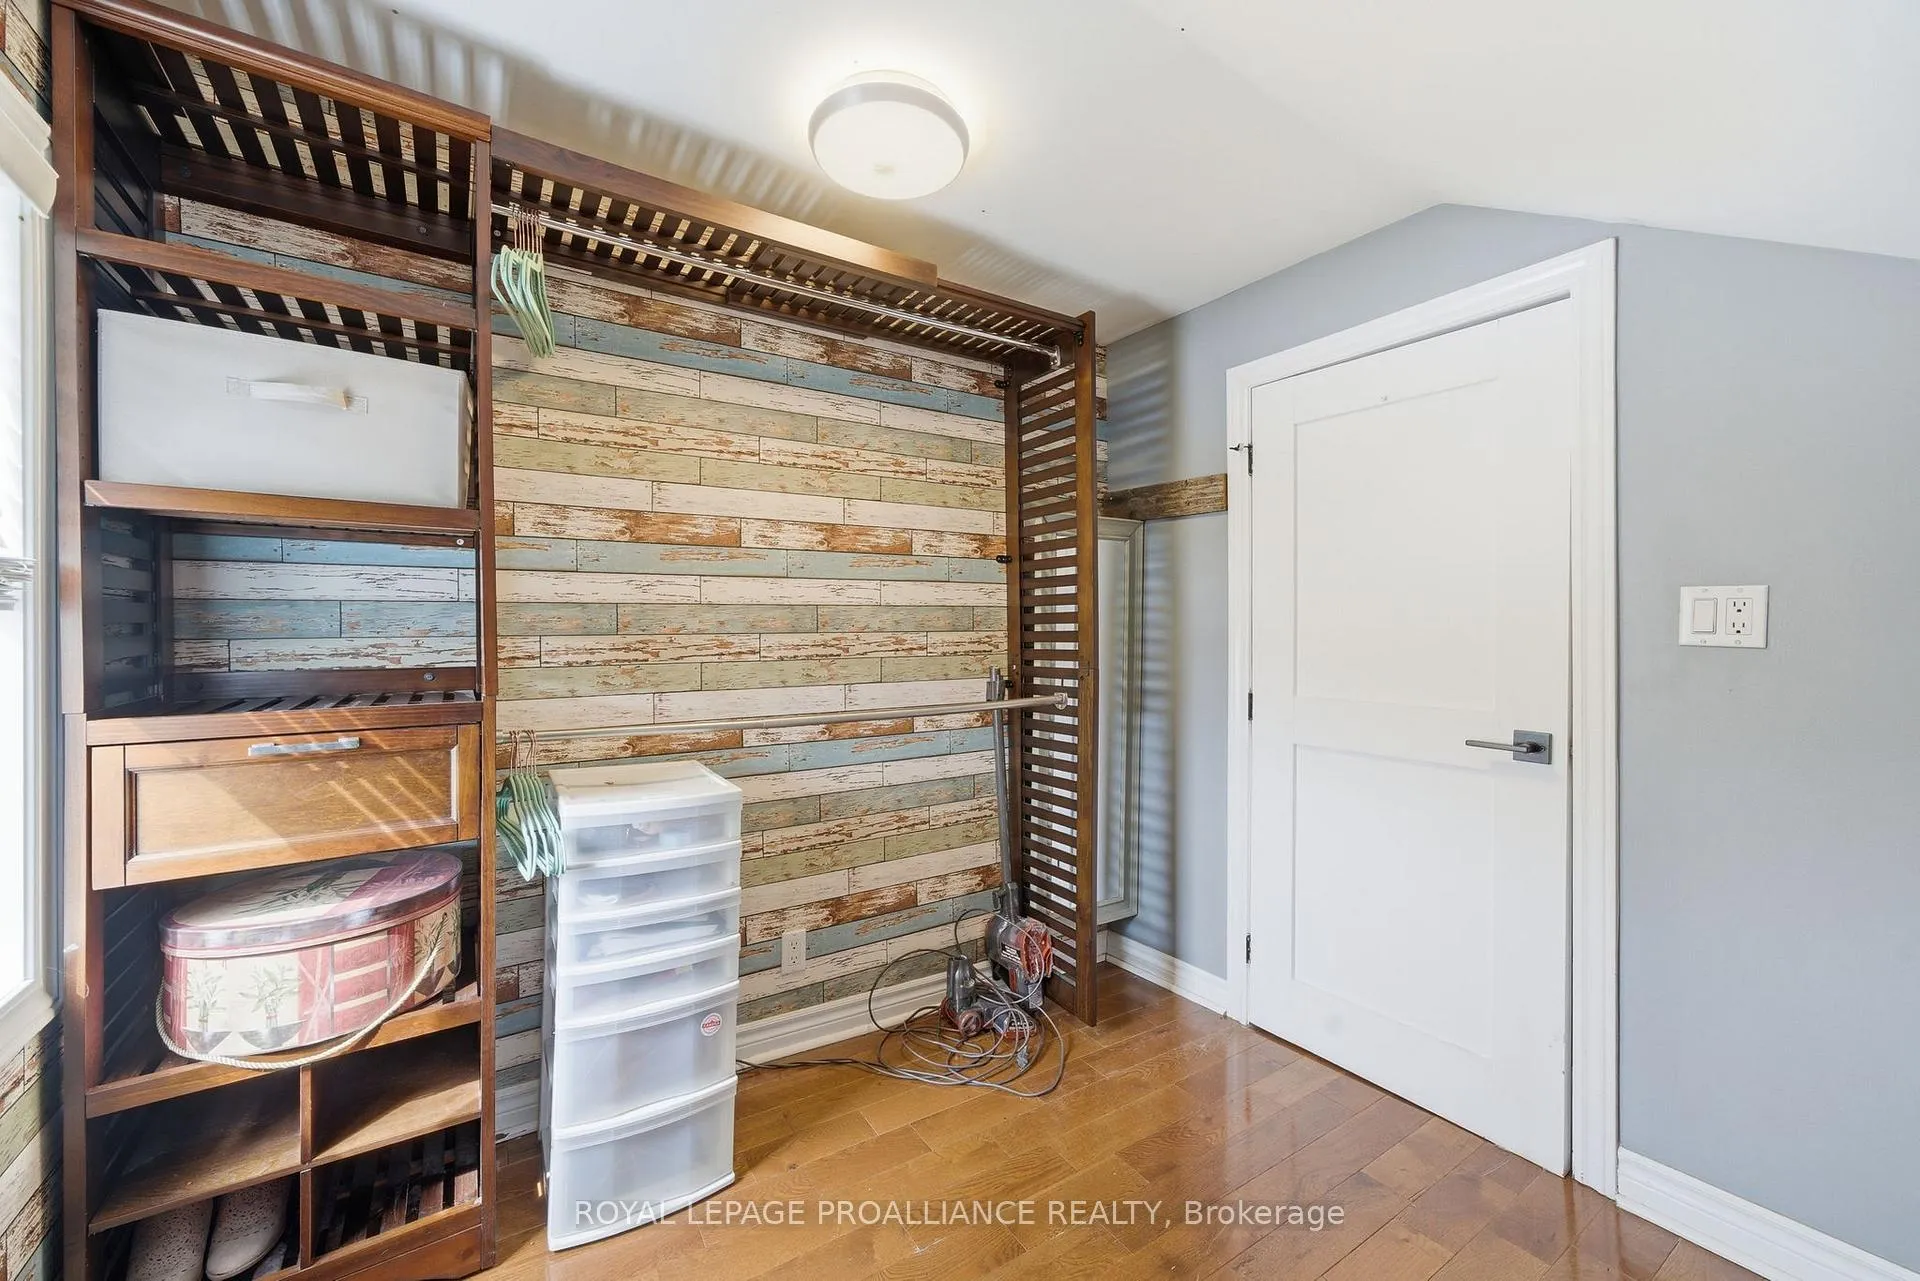
- Massive walk-in closet with custom shelving.
- Newer deck for sunrise views.
- Located near schools and highway access.
- Attached garage with renovation potential.
- Peaceful rural setting with fire pit area.
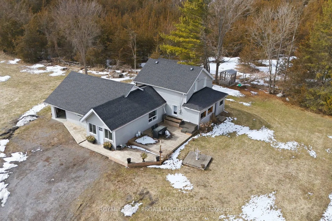
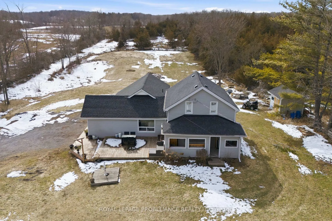
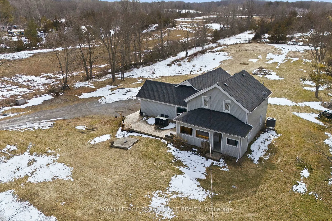
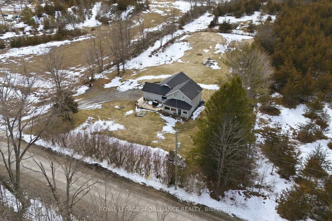
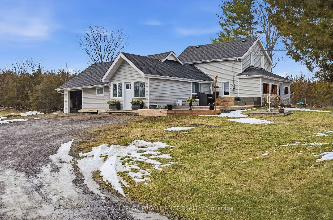
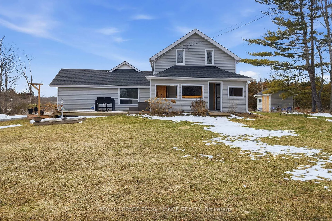
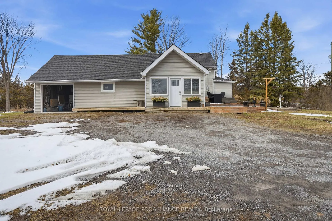
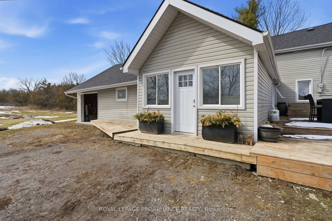
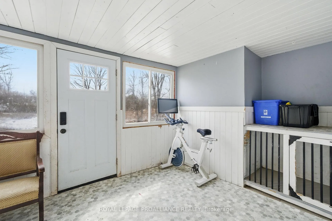
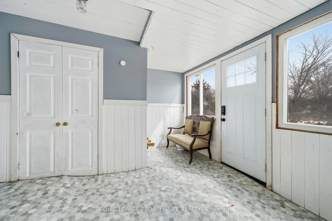
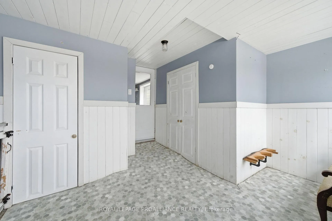
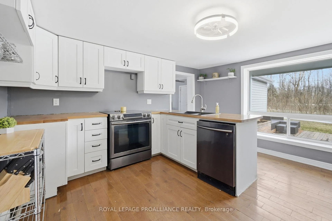
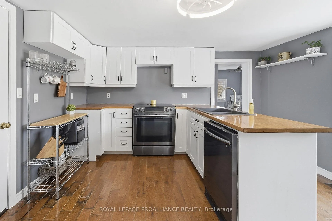
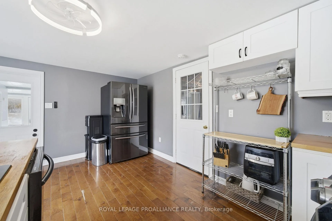
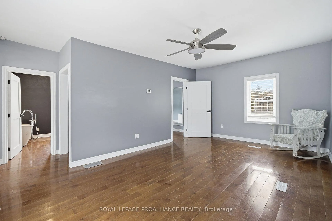
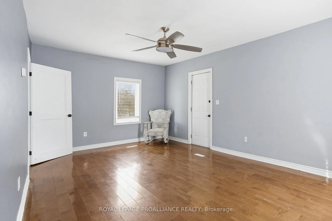
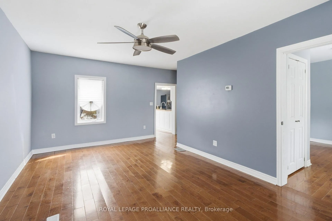
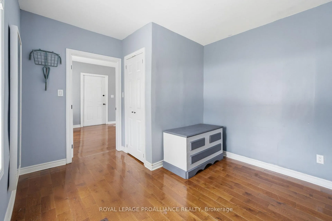
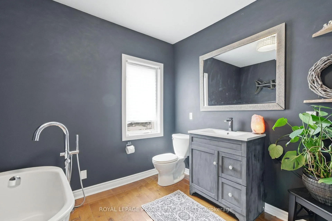
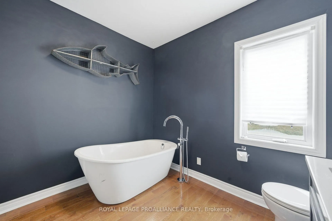
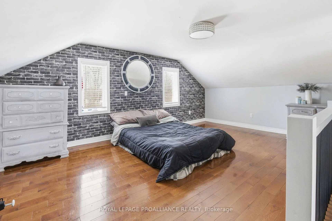
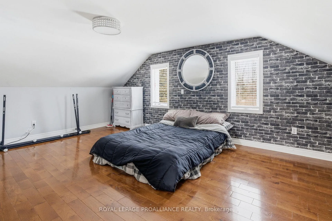
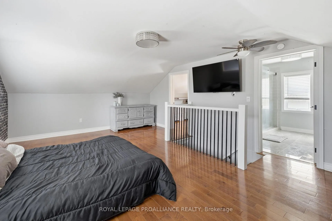
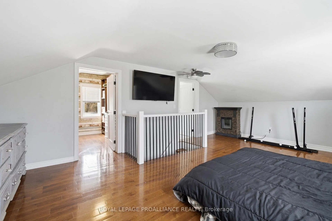
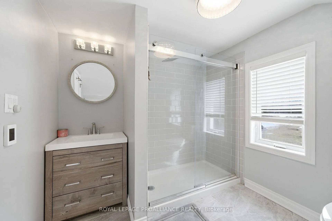
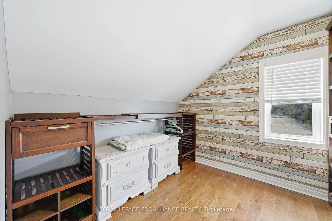
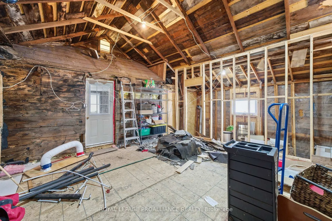
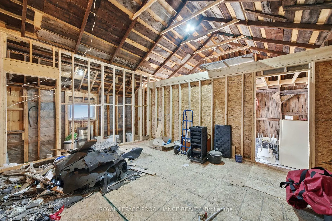
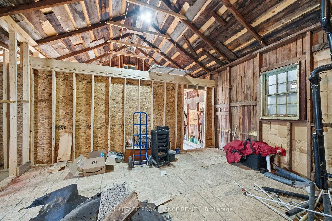
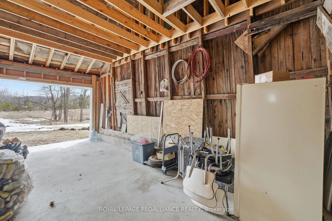
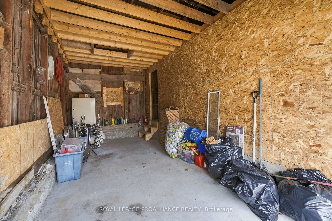
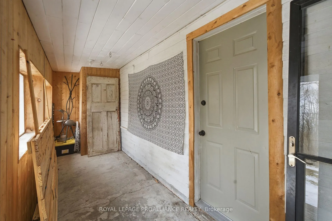
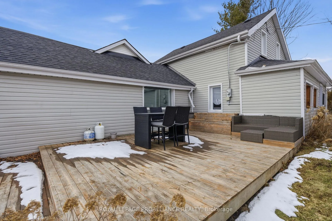
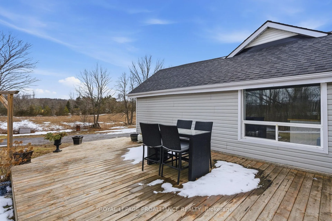
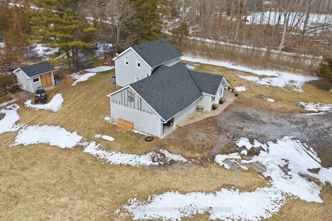
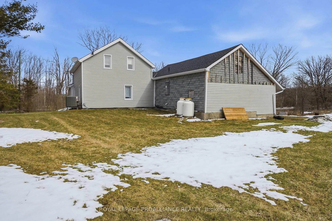
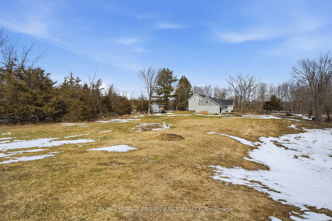
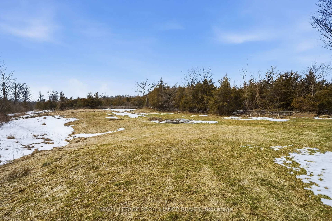
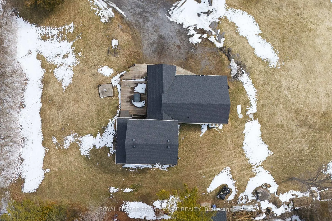
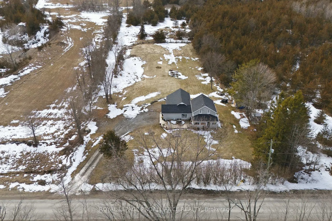
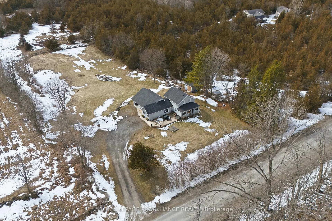
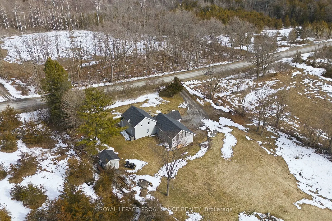
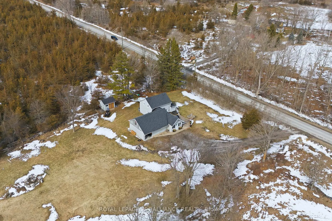
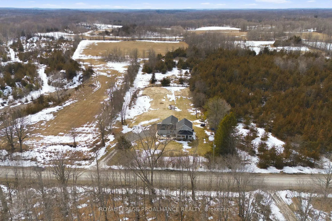
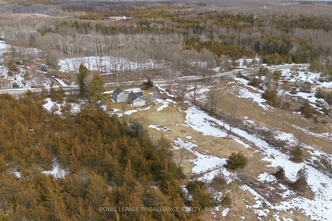
At the crossroads of opportunity & potential lies endless possibilities @ 1957 Read Road. Nestled in from the paved municipal road on 1.3 picturesque acres resides this 1.5 storey home, surrounded by stunning rural views and open space to roam. New front door to the window lined mudroom with two closets & trending octagon patterned linoleum flooring + tongue & groove pine ceiling feature provides a functional entry. Step in to the updated kitchen with clean white cabinetry and complimenting butcher block countertops. This bright space also offers an eat-in option if desired. The hardwood flooring continues into the living area. Main floor bedroom here plus spacious 3 piece bathroom with relaxing freestanding soaking tub. Up the stairs is home to the primary suite with generously sized bedroom area, bonus en-suite with glass and tile step in shower, updated vanity, porcelain flooring & great wall storage. The perks continue into the massive walk-in closet with window & custom shelving. This provides an ideal nursery option as well, if needed. Many exterior offerings include the enclosed front porch. Watch the sunrise on the newer east facing deck or the sun set beyond the backyard fire pit area. The attached single garage & connecting 260 sq ft area to home is currently mid renovation & welcomes you to finish to suit your need, taste & vision. The majority of vinyl siding is complete & remainder is included in this sale to assist with your exterior finishing touches. Located within minutes to St. Mary's elementary school & 10 minutes to Shannonville Road with direct access to highway 401, while tucked away in your own peaceful slice of beautiful Tyendinaga Township. Join us for an open house, Saturday March 28th, 1:30-2:30pm.
Key Facts & Features
Property Costs
- Annual Property Tax Amount
- $2,208
- Land Transfer Tax Fee
- $3,574
Rental Items
- Rental Equipment
- Propane Tanks with Tyendinaga Propane
- Under Contract
- Other, Propane Tank
- Basement Type
- Crawl Space
Interior Features
- Interior Extras
- Water Heater Owned
- View
- Panoramic, Meadow, Trees/Woods
- Fireplace/Stove
- No
- Fireplace Features
- Electric, Freestanding
- Elevator
- No
Exterior Features
- Exterior Extras
- Deck, Landscape Lighting, Privacy
- Pool
- None
- Property Features
- School, Park, Rec./Commun.Centre
- Other Structures
- Garden Shed
Building
- Building Type
- Detached
- Building Style
- 1 1/2 Storey
- Approx Age
- 100+
Construction
- Exterior Finish
- Vinyl Siding, Shingle
- Roof
- Shingles
- Foundation Details
- Stone
- Special Designation
- Unknown
Lot
- Lot Front
- 167.00 ft
- Lot Depth
- 340.00 ft
- Lot Size
- 1.3
Inclusions
- Inclusions
- Refrigerator, Stove, Dishwasher, Blinds, Bathroom Vanity Mirrors & Wall Shelving, Primary Bedroom Fireplace & Closet Shelving, Satellite Dish, Bench Seating on Front Deck, Additional Siding near Shed, Garden Shed
Exclusions
- Exclusions
- TV Wall Mount with TV in Bedroom
Parking & Garages
- Garage Type
- Attached
- Garage Spaces
- 1
- Parking Spaces
- 6
- Total Garage And Parking Spaces
- 7
Heating & Cooling
- Heat Source
- Other
- Heat Type
- Forced Air
- Air Conditioning
- Other
- Water
- Well
- Sewers
- Septic
- Bedrooms
- 1 + 1
- Washrooms
- 2
- Kitchens
- 1
Room sizes
- Mud Room—Main level
- Kitchen—Main level, Eat-in Kitchen
- Living Room—Main level
- Bedroom—Main level
- Bedroom 2—Second level, Walk-In Closet(s), 3 Pc Ensuite
Washrooms
- 3-piece, Main
- 3-piece, Second
- Municipality
- Tyendinaga
- Neighbourhood
- Tyendinaga Township
- Main cross streets
- South of Cross Road, North of Shannon Road
- Zoning
- RR
- Directions
- Shannonville Road, east on Blessington, left on Rad Road
- MLS® number
- X12926388
- Data source
- Toronto Regional Real Estate Board
- Status change
- 2026-04-28
- Listed on
- 2026-03-26
- Days on market
- 33 days
- Possession type
- Immediate
- Co-op commission
- 2.5%+HST
- Seller
- Listed by
- ROYAL LEPAGE PROALLIANCE REALTY
Home Market Value
Current home valuation for 1957 Read Road, Tyendinaga, Tyendinaga Township, Tyendinaga, ON. Listed for $339,900
HOMEH Estimate
$493,000
Estimated Sales Range
$359,736 - $626,264
HOMEH Estimate for 1957 Read Road, Tyendinaga, Tyendinaga Township
Calculated with a real agent's CMA method — 45+ years of experience, codified. Not an AI guess.
For the owner
Is this your home? Track its value.
Get this home's HOMEH Estimate by email once a month, with how many homes are for sale around you.
Mortgage Payment Calculator
Compare up to 4 down payment scenarios
5% of purchase price for homes $500K or less
$16,995
| Scenario 1 | Scenario 2 | Scenario 3 | Scenario 4 | |
|---|---|---|---|---|
−Down payment | % $ | % $ | % $ | % $ |
+CMHC insurance | $12,916 | $9,483 | $8,090 | $0 |
=Total mortgage | $335,821 | $315,393 | $297,005 | $271,920 |
Amortization | ||||
Mortgage rate | % | % | % | % |
| Payment frequency | ||||
=Mortgage payment | $1,640monthly | $1,540monthly | $1,450monthly | $1,328monthly |
Land Transfer Tax
$3,574
$3,574
Around this home
No schools found nearby
Data provided by OpenStreetMap & Fraser Institute School Rankings
Ask HOMEH
New!Hi there!
👋Text or call (416) 301-9001
Recommended for you
Based on homes you've looked at.
No recommended properties found.
Nearby similar homes
No nearby properties found.
More real estate resources
Other homes nearby
Explore this area
No nearby listings available.