
3346 Marysville Road
Tyendinaga (Tyendinaga Township), ON K0K 1Y0
- 3Bedrooms
- 2Bathrooms
- 2Garage
- 1500–2000Sq Ft
- $5,547Tax
- 722×711 ftLot Size
 Estimated Value:$767,326See Free Estimate Report

Sale & Price History for 3346 Marysville Road, Tyendinaga, Tyendinaga Township
| Start Date | End Date | Price | Event | MLS# |
|---|---|---|---|---|
| No listing history available | ||||
Real estate boards require you to or to see the full details of this property.
*Sold prices and complete sale & price history are regulated data. Under the Trust in Real Estate Services Act, 2002 (TRESA) and the rules of the Real Estate Council of Ontario (RECO), and pursuant to the Multiple Listing Service® rules of the Canadian Real Estate Association (CREA) and the Toronto Regional Real Estate Board (TRREB), this information may be shown only to registered users who have agreed to the applicable terms of use (a Virtual Office Website, or "VOW," arrangement). HOMEH Inc., Brokerage therefore provides it to signed-in members only. Creating an account is free and takes under a minute.
About 3346 Marysville Road, Tyendinaga, Tyendinaga Township
Summarized Description
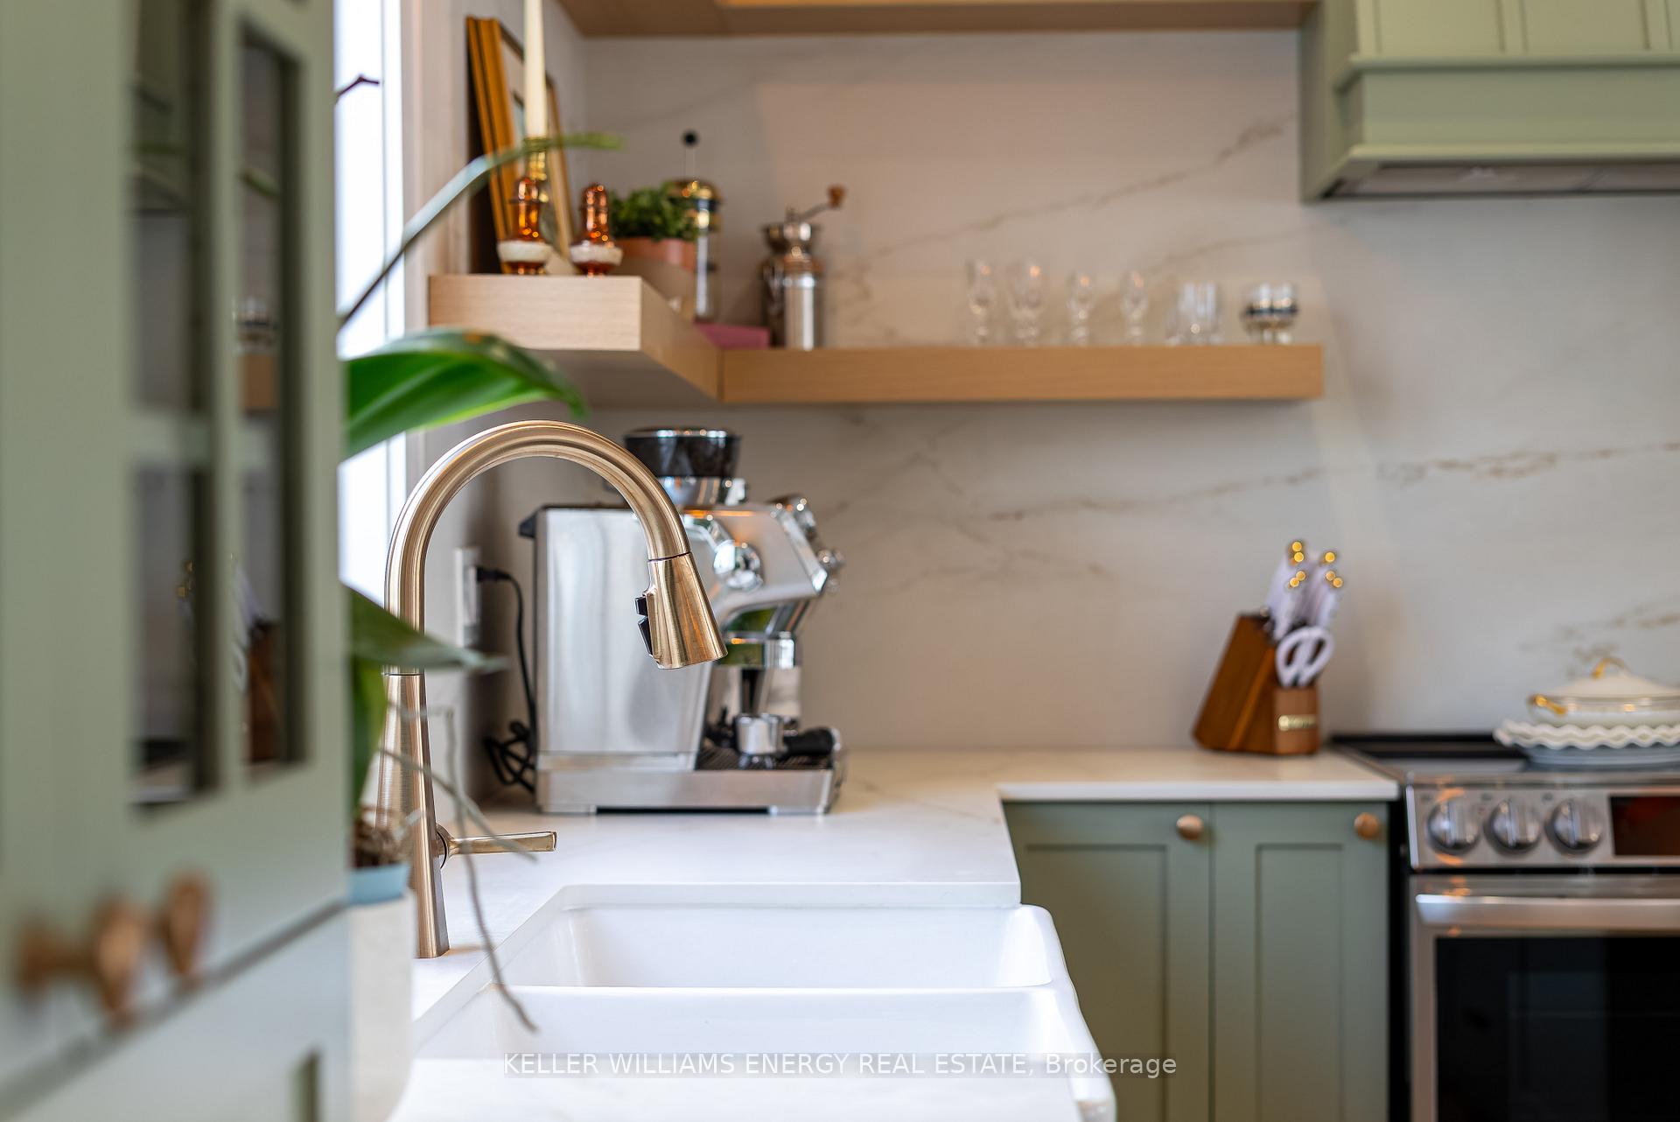
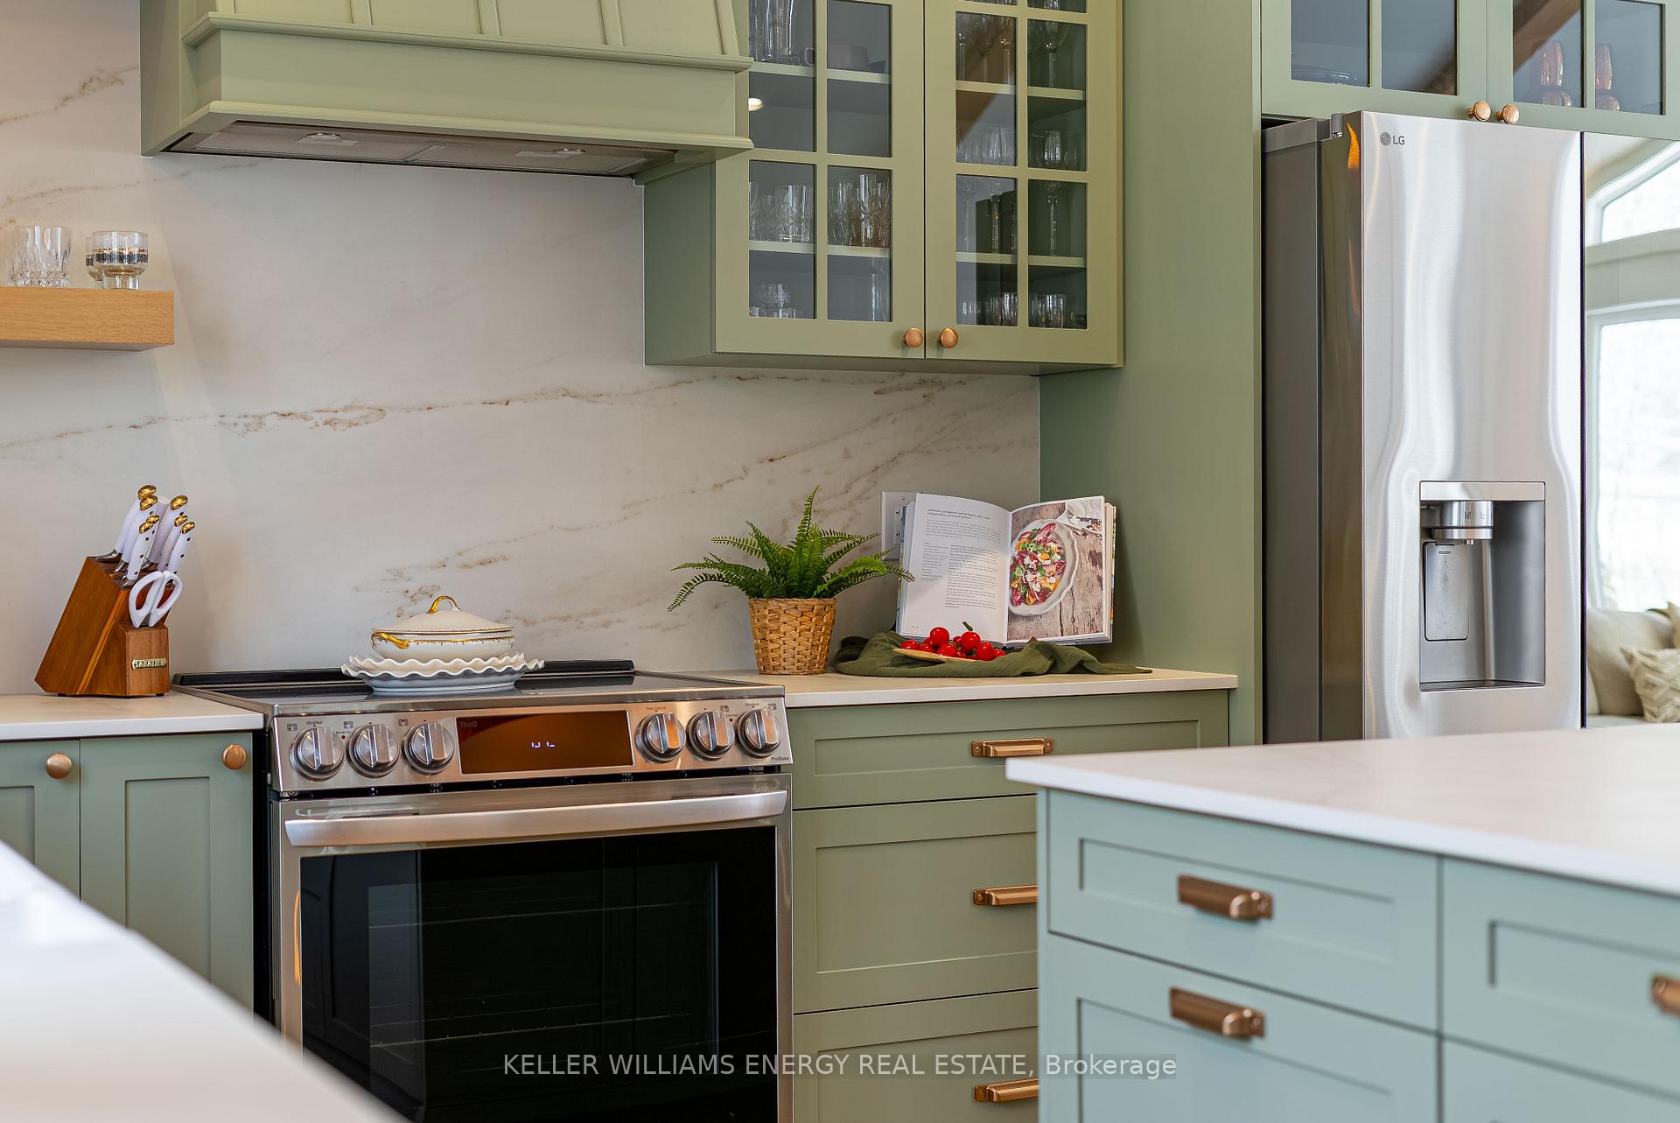
- Custom-built kitchen with Dekton countertops.
- Smart home features and Wi-Fi connected appliances.
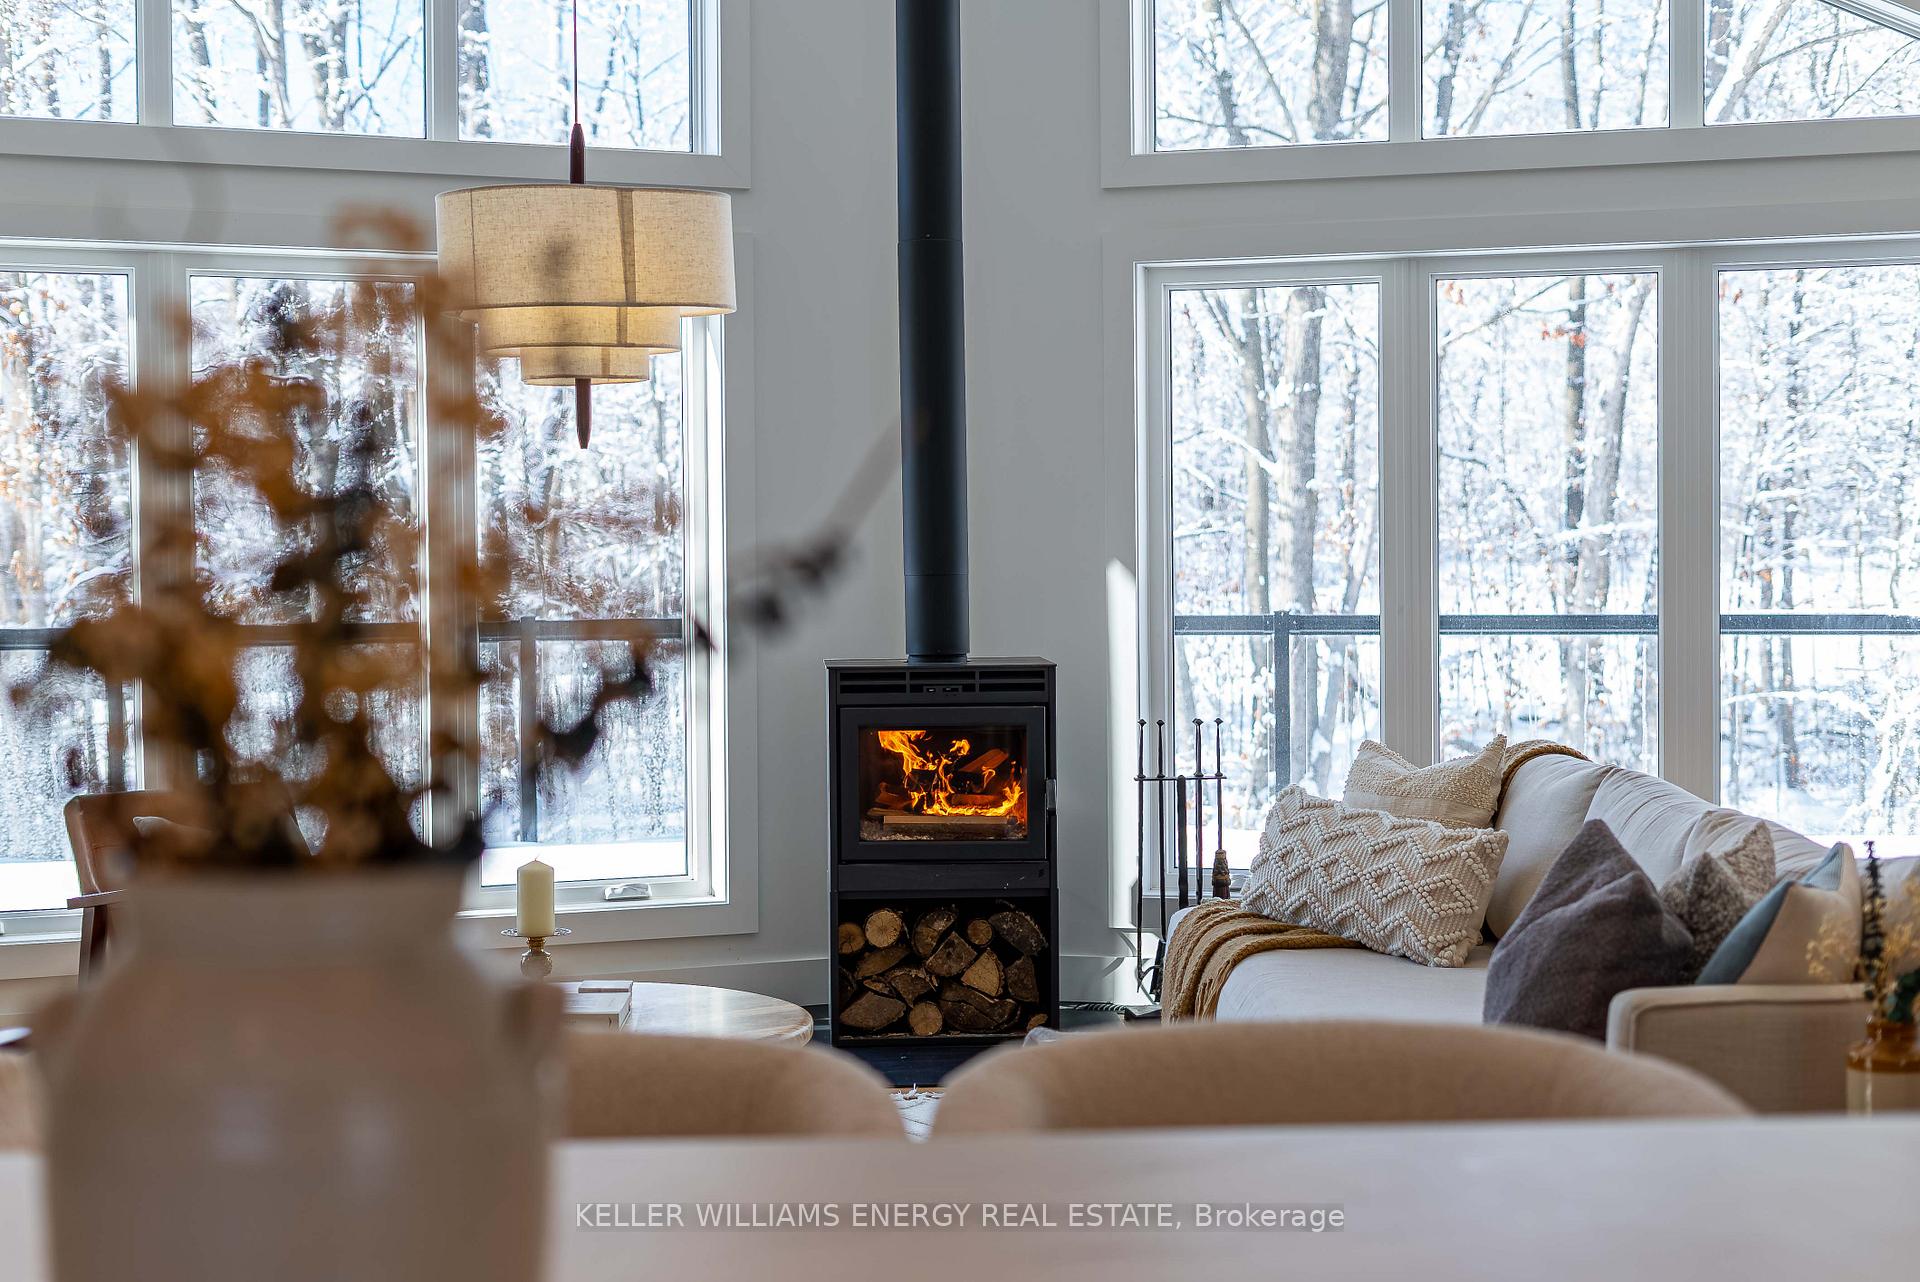
- Two wood-burning fireplaces for cozy ambiance.
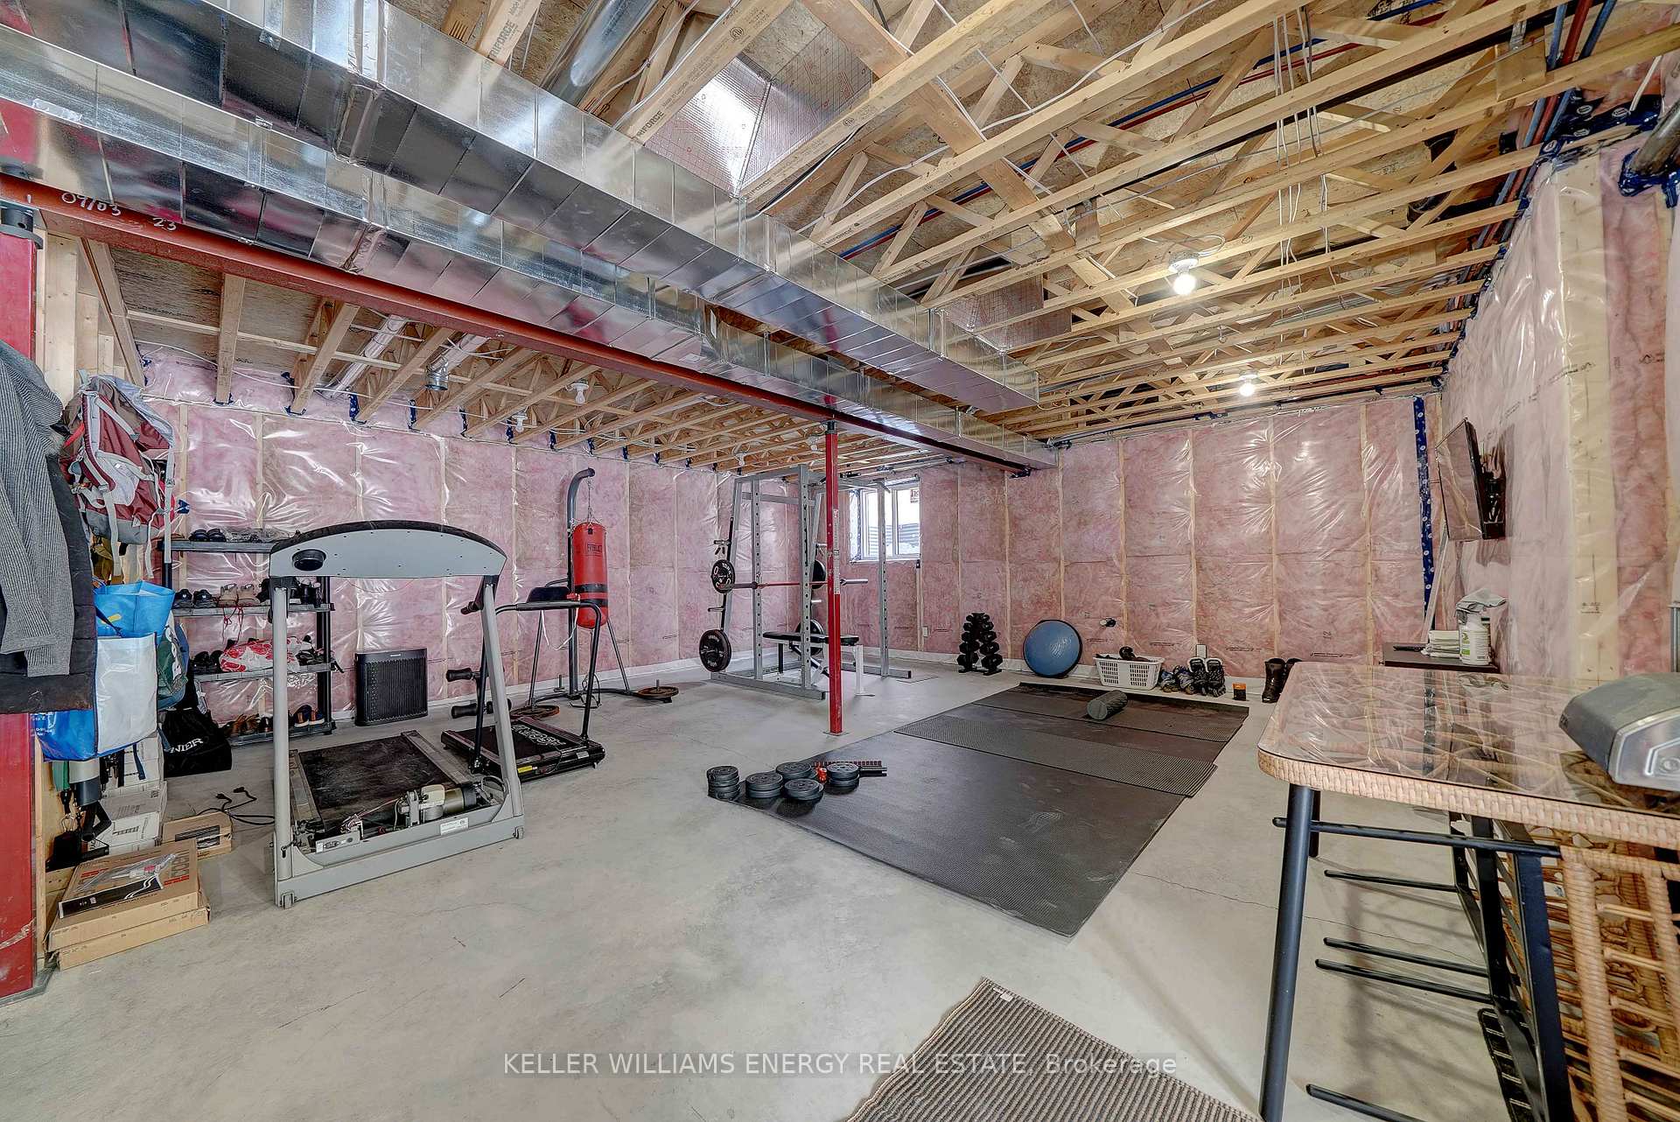
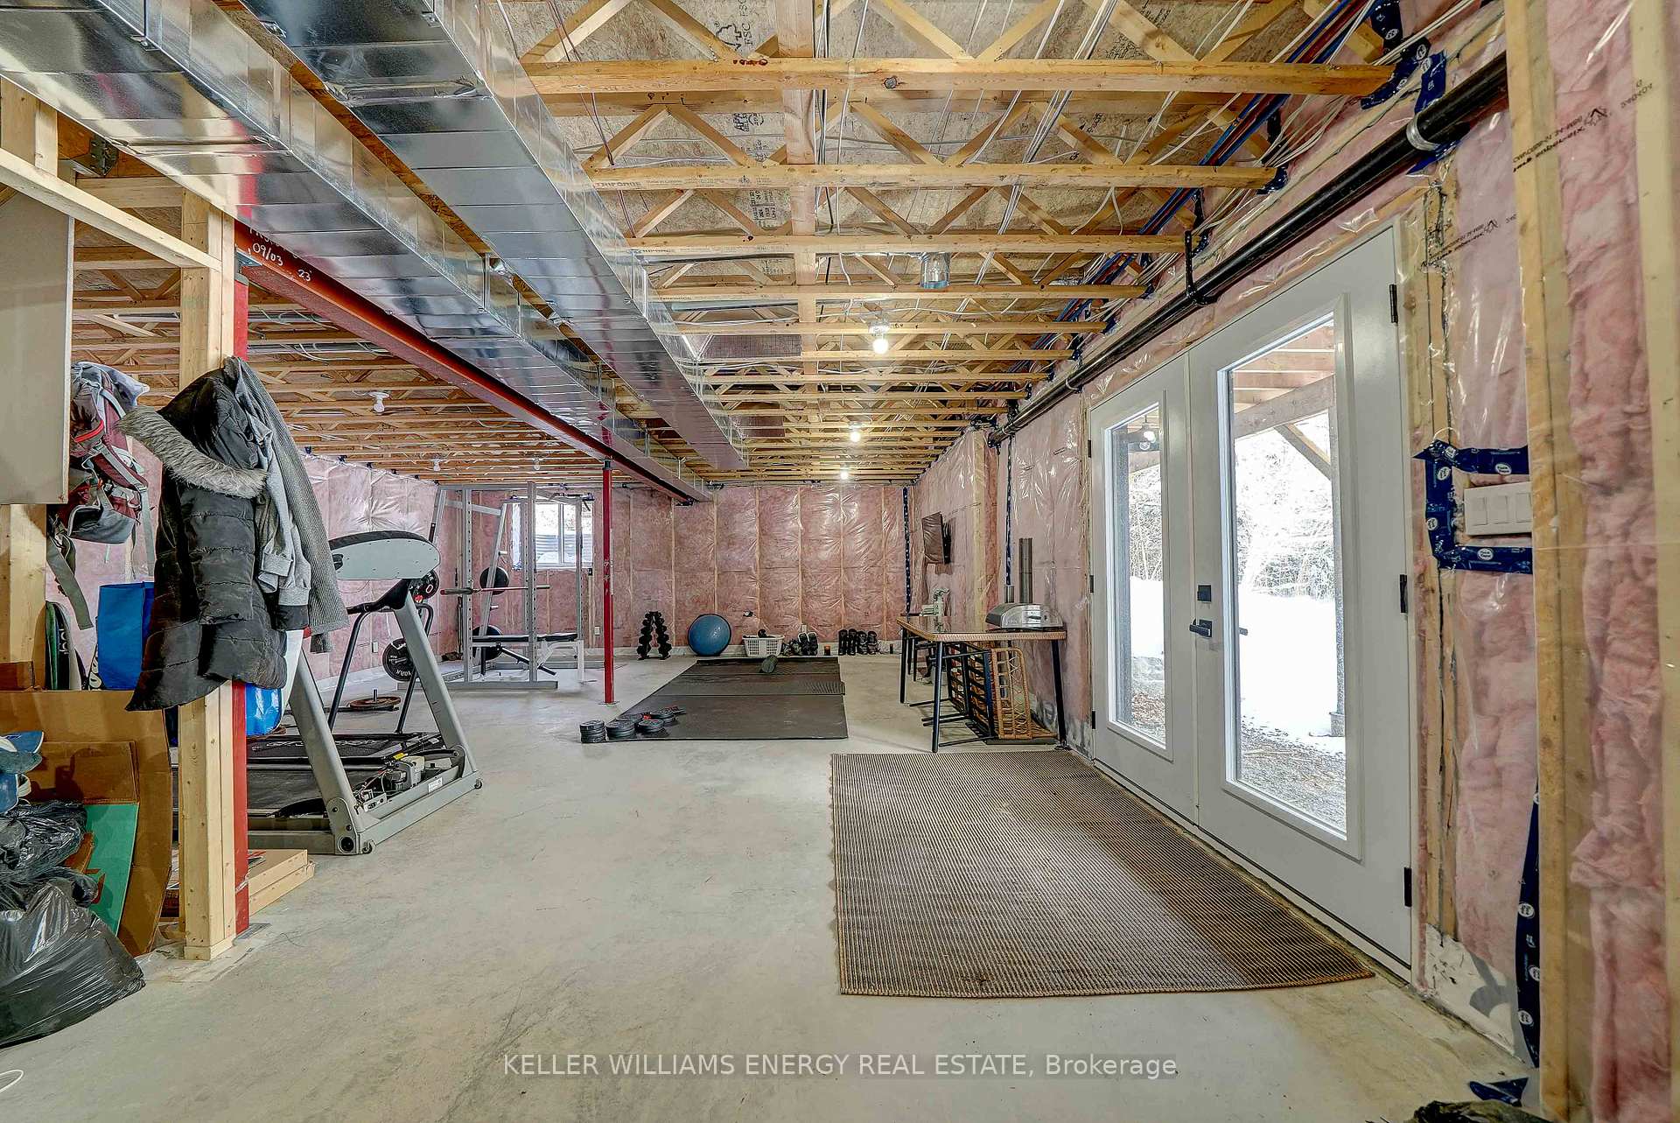
- Spacious walkout lower level with potential.
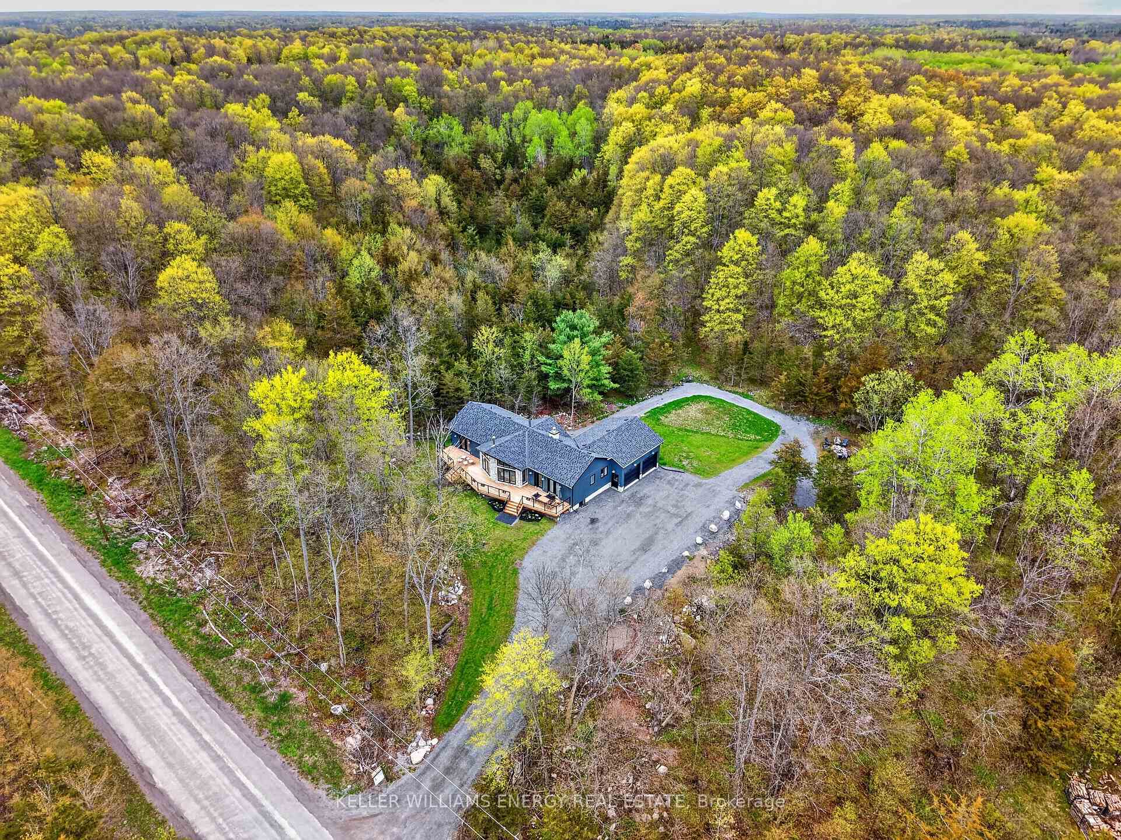
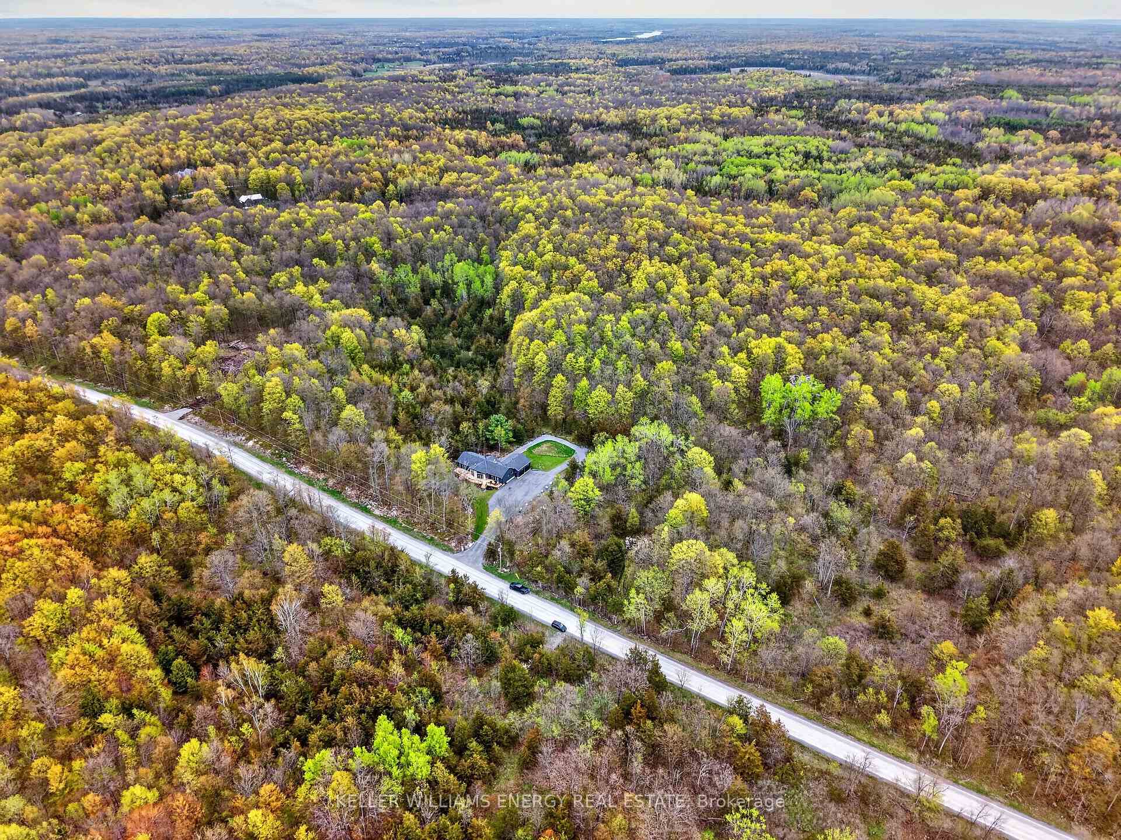
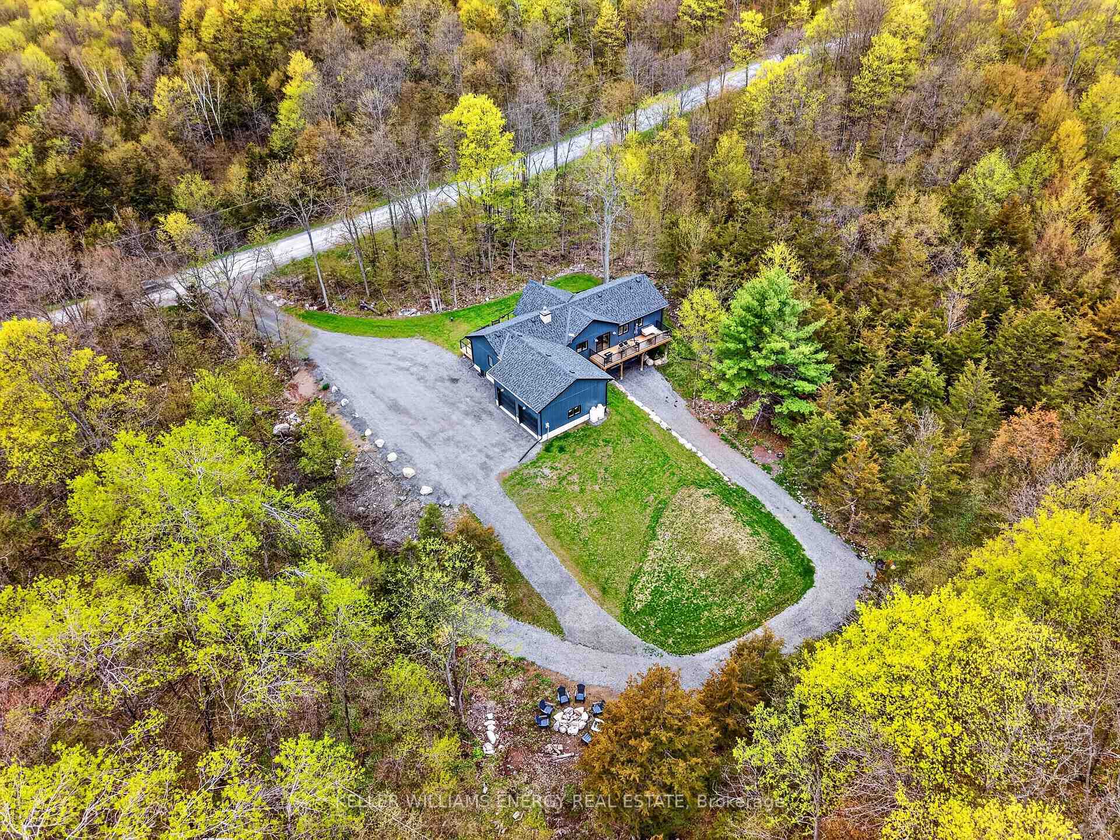
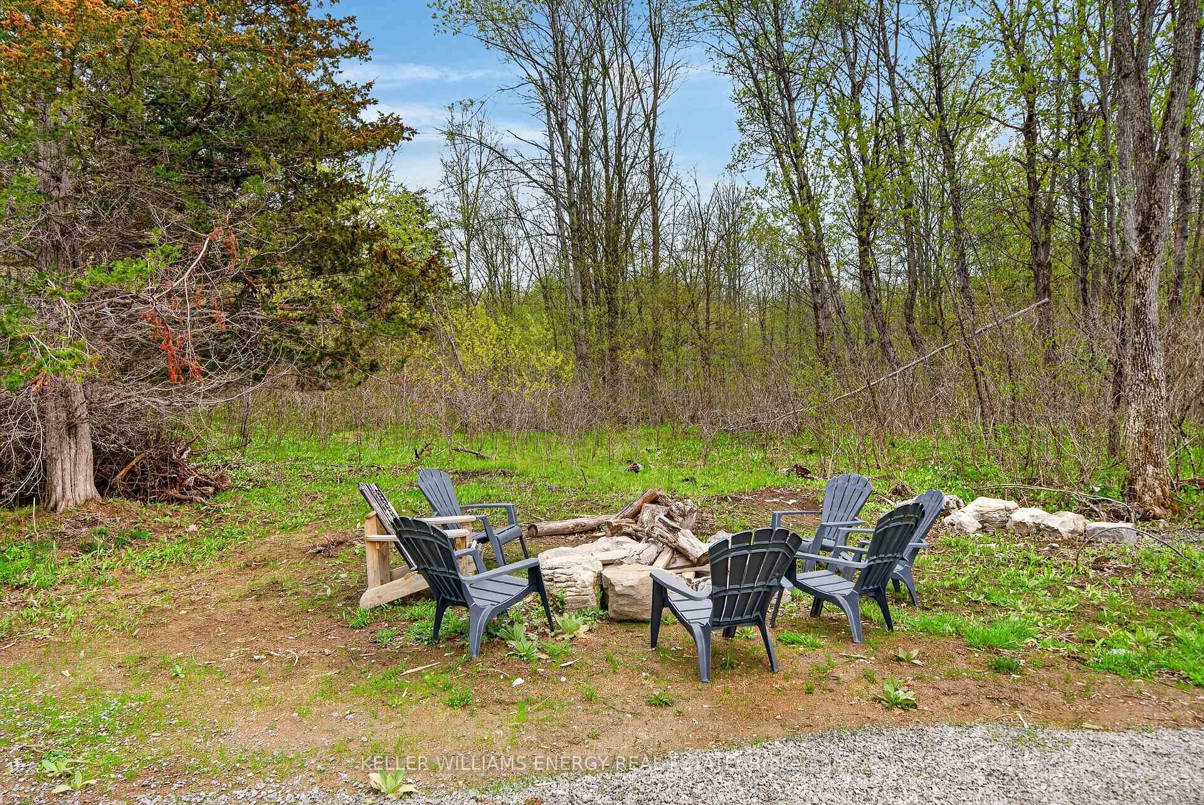
- Located on 11+ acres of wooded land.
- Two-car garage fits full-size truck.
- High-end lighting and architectural details.
- Close to Napanee, Belleville, and Kingston.
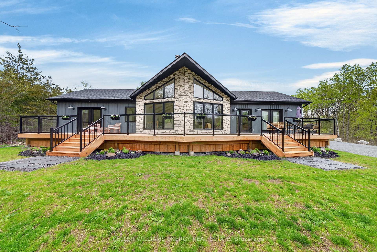
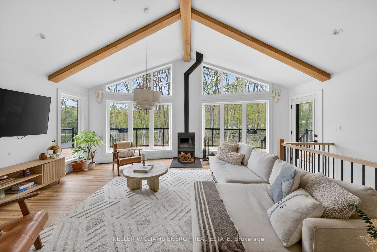
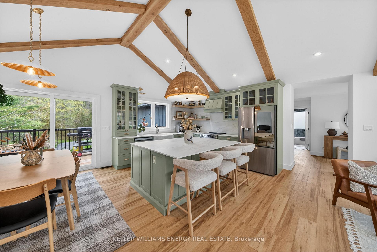
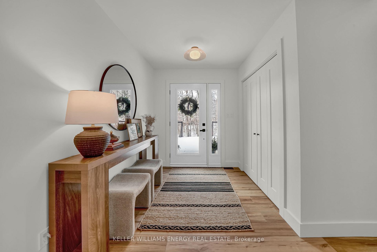
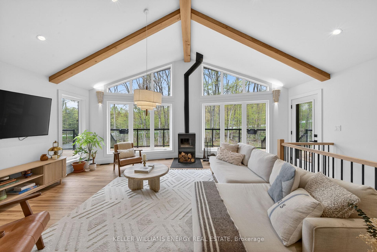
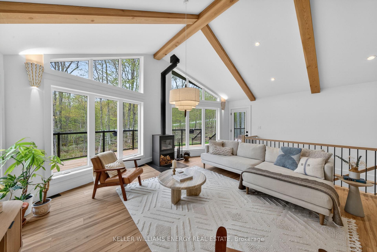
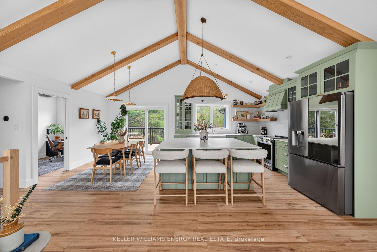
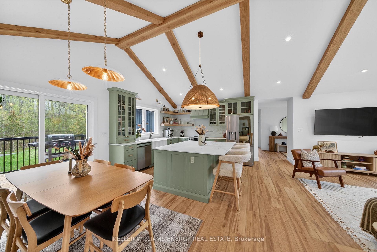
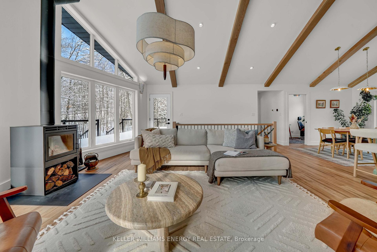
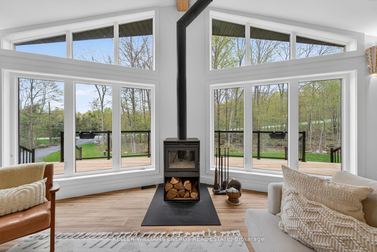
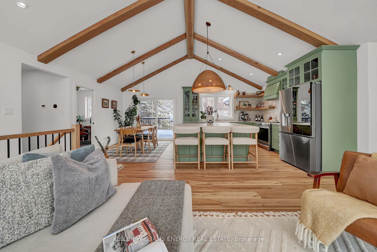
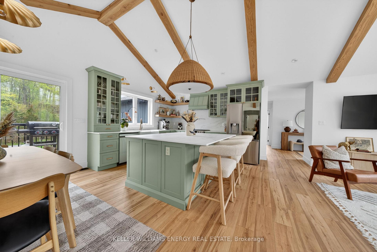
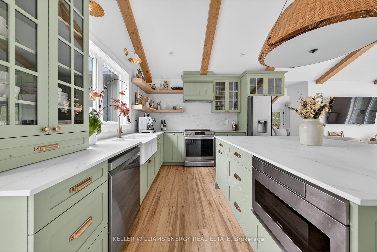
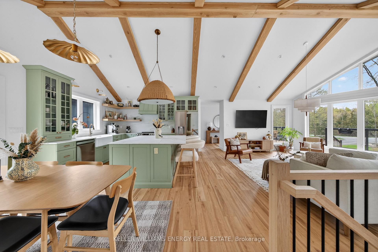
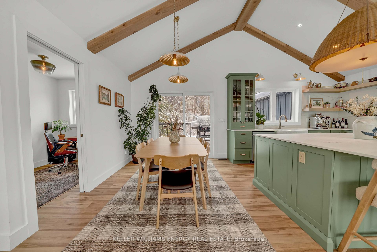
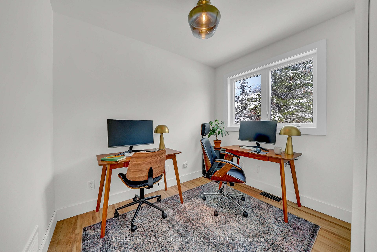
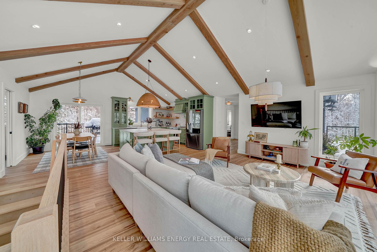
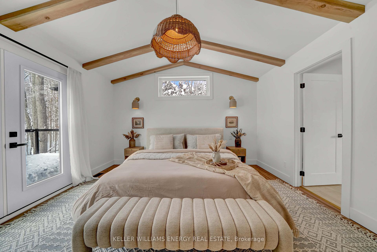
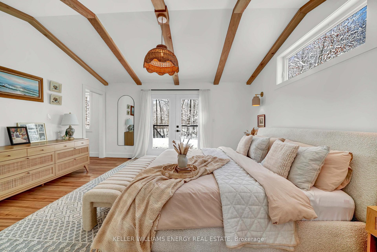
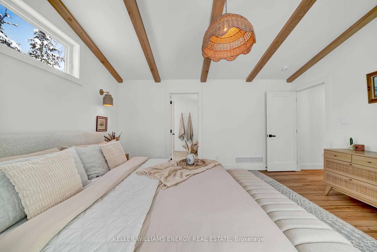
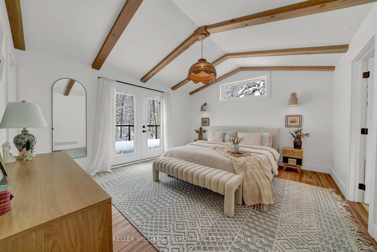
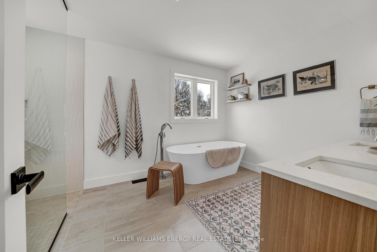
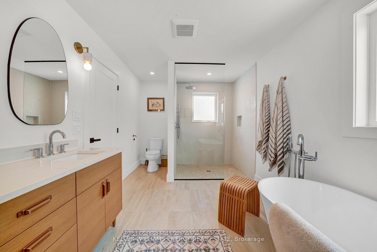
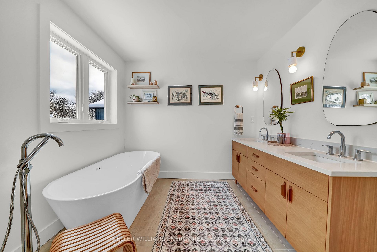
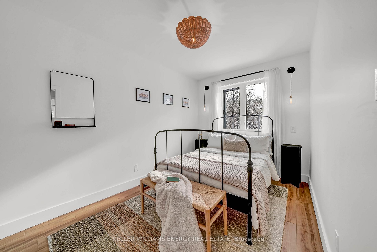
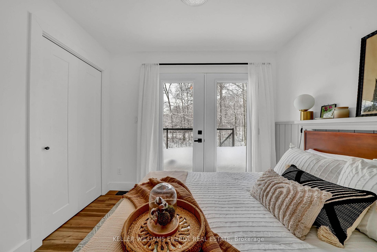
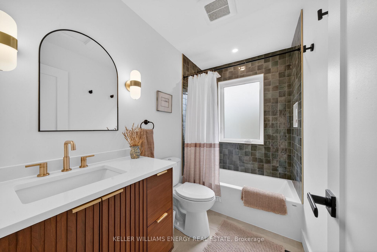
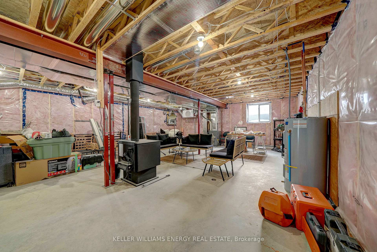
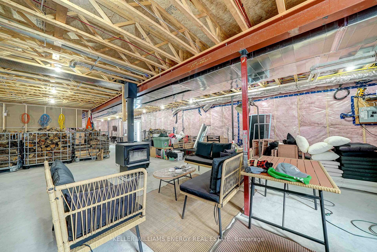
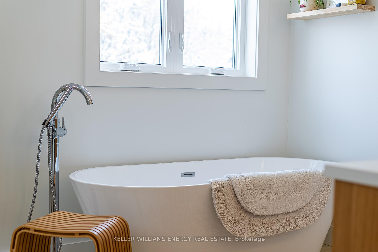
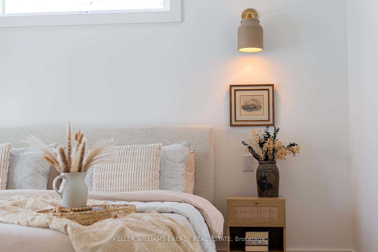
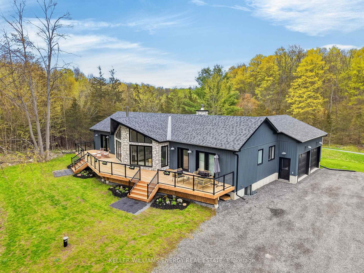
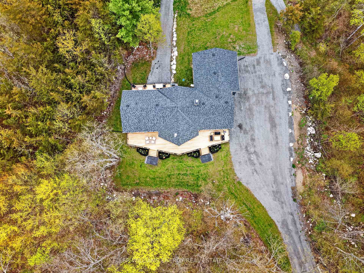
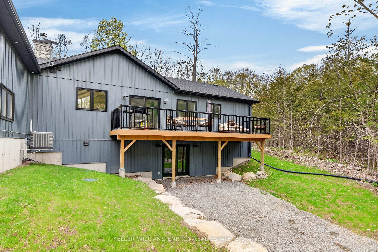
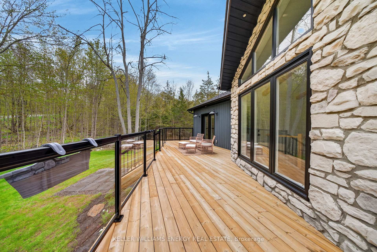
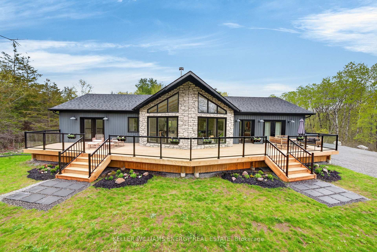
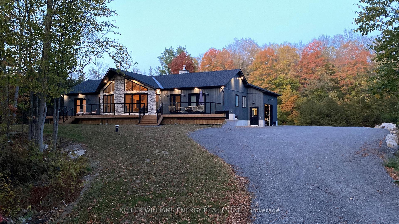
Sitting on 11+ acres of wooded land, this 2025 built bungalow combines luxurious touches, smart design, and incredible functionality. Discover your private escape, where modern living meets serenity, at 3346 Marysville Road. The exterior features natural stone, vinyl board-and-batten siding, and a two-car attached garage deep enough for a full-size truck. Every corner of this home has been crafted with intention - warm, modern, and designed to draw the outdoors in. Architectural details include Douglas fir wood beams in the primary bedroom and great room. There are three spacious bedrooms and two beautifully finished bathrooms. The custom-built kitchen features Dekton countertops with a full-height backsplash. Appliances are Wi-Fi connected, and the lighting includes high-end fixtures from retailers. Currently used as an office, the room off the dining area is perfect for a walk in pantry. The bathrooms have quartz countertops. and the ensuite boasts a solid white oak vanity. The home is built for comfort and low efficiency with propane forced air heating, central air conditioning, an HRV, and two wood-burning fireplaces. The walk out lower level offers great potential with 8-foot ceilings, a fireplace, and a rough-in for a future bathroom. Necessities for modern living include hardwired Starlink, satellite TV cabling, and hardwired Wi-Fi extenders throughout the house. There is a Generlink connection at the meter for direct generator hookup, and a security system. The garage measures 24' 26' with 10' 8' doors, and can fit a full-size pickup truck. A new Rogers tower just 1 km south gives you strong, reliable cell coverage. Napanee, Belleville and Prince Edward County and Kingston are all readily accessible from this peaceful location. If you're looking for a modern, beautifully designed bungalow, loaded with upgrades and tailored to ensure comfort, be sure to visit 3346 Marysville Road!
Key Facts & Features
Property Costs
- Annual Property Tax Amount
- $5,547
- Land Transfer Tax Fee
- $15,873
Rental Items
- Rental Equipment
- propane tank(s)
- Basement Type
- Walk-Out, Unfinished, Separate Entrance
Interior Features
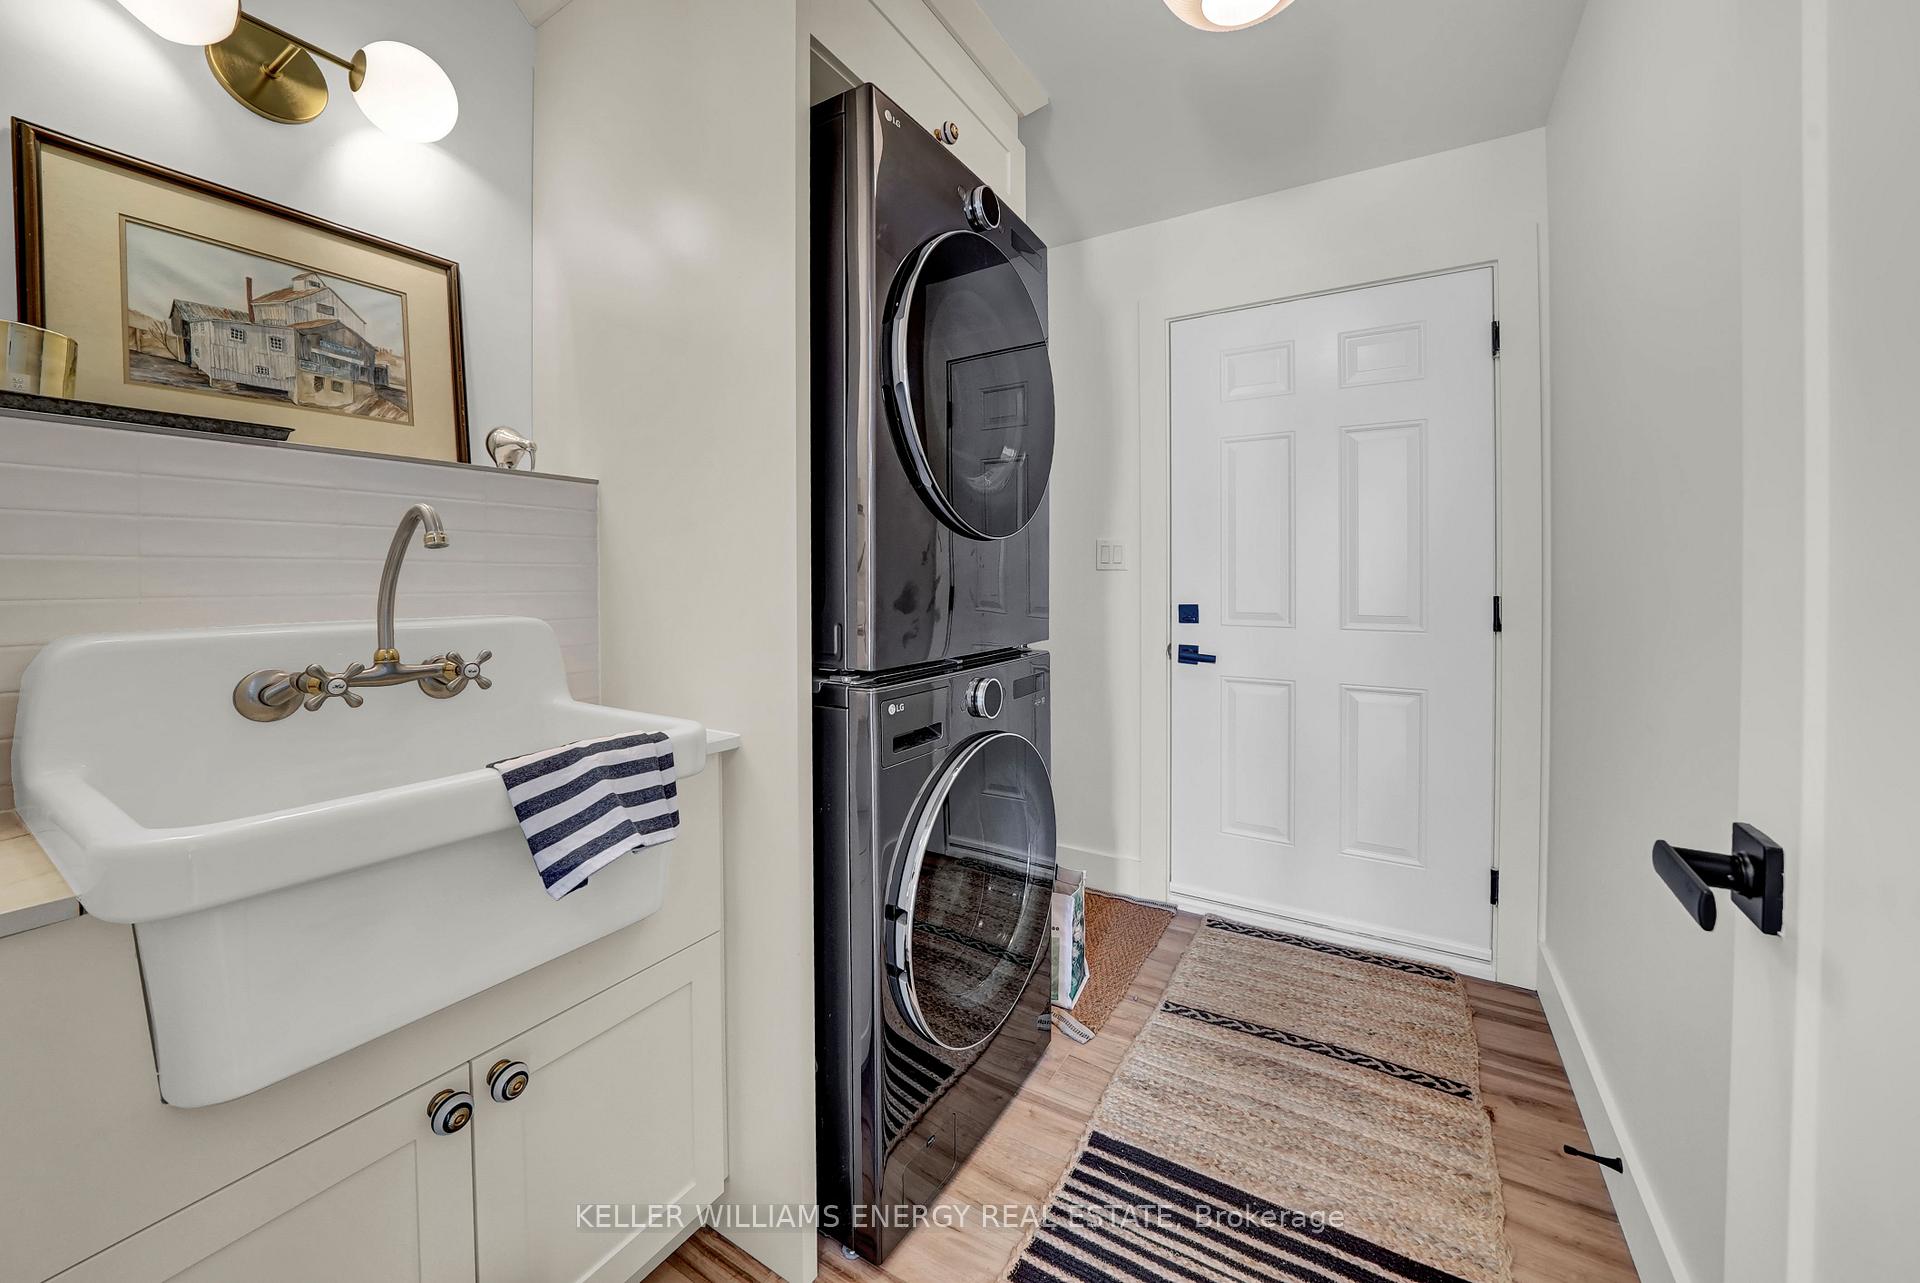
- Laundry Level
- Main Level
- Interior Extras
- ERV/HRV, Water Heater Owned
- View
- Ridge, Trees/Woods
- Security Features
- Security System
- Fireplace/Stove
- Yes
- Fireplace Features
- Wood Stove
- Elevator
- No
Exterior Features
- Exterior Extras
- Deck, Privacy, Year Round Living
- Pool
- None
- Property Features
- Wooded/Treed
Building
- Building Type
- Rural Residential
- Building Style
- Bungalow
- Approx Age
- 0-5
Construction
- Exterior Finish
- Stone, Vinyl Siding
- Roof
- Asphalt Shingle
- Foundation Details
- Concrete
- Special Designation
- Unknown
Lot
- Lot Front
- 721.78 ft
- Lot Depth
- 711.01 ft
- Lot Size
- 11.63
Inclusions
- Inclusions
- Refrigerator, Stove, Dishwasher, Washer, Dryer, Microwave, Range Hood, Starlink, Security Camera System
Exclusions
- Exclusions
- Tv and Tv Wall Mounts
Parking & Garages
- Garage Type
- Attached
- Garage Spaces
- 2
- Parking Spaces
- 8
- Total Garage And Parking Spaces
- 10
Heating & Cooling
- Heat Source
- Propane
- Heat Type
- Forced Air
- Air Conditioning
- Central Air
- Water
- Well
- Sewers
- Septic
- Natural Gas
- No
- Hydro
- Yes
- Cable
- No
- Telephone
- Available
- Bedrooms
- 3
- Washrooms
- 2
- Kitchens
- 1
- Family / bonus room
- Yes
Room sizes
- Other—Main level, Closet
- Primary Bedroom—Main level
- Dining Room—Main level
- Laundry—Main level
- Bedroom—Main level
- Pantry—Main level
- Bathroom—Main level, 5 Pc Ensuite
- Bathroom—Main level, 4 Pc Bath
- Kitchen—Main level
- Foyer—Main level
- Living Room—Main level
- Bedroom—Main level
Washrooms
- 4-piece, Main
- 5-piece, Main
- Municipality
- Tyendinaga
- Neighbourhood
- Tyendinaga Township
- Main cross streets
- Marysville & Naphan
- Zoning
- RR-39
- Directions
- Highway 401 to Marysville, Waddingham, Melrose, Marysville. House is near Naphan Road & Marysville.
- Waterfront
- None
- MLS® number
- X13784308
- Data source
- Toronto Regional Real Estate Board
- Listed on
- 2026-09-15
- Updated on
- 2026-10-12
- Days on market
- 36 days
- Possession date
- 2026-10-16
- Possession type
- Flexible
- Co-op commission
- 2.5% + HST
- Seller
- Listed by
- KELLER WILLIAMS ENERGY REAL ESTATE
Home Market Value
Current home valuation for 3346 Marysville Road, Tyendinaga, Tyendinaga Township, Tyendinaga, ON. Listed for $969,900
HOMEH Estimate
$767,326
Estimated Sales Range
$460,396 - $1,074,256
HOMEH Estimate for 3346 Marysville Road, Tyendinaga, Tyendinaga Township
Calculated with a real agent's CMA method — 45+ years of experience, codified. Not an AI guess.
For the owner
Is this your home? Track its value.
Get this home's HOMEH Estimate by email once a month, with how many homes are for sale around you.
Mortgage Payment Calculator
Compare up to 4 down payment scenarios
5% on first $500K + 10% on $469,900 over $500K
$71,990
| Scenario 1 | Scenario 2 | Scenario 3 | Scenario 4 | |
|---|---|---|---|---|
−Down payment | % $ | % $ | % $ | % $ |
+CMHC insurance | $35,886 | $27,060 | $23,084 | $0 |
=Total mortgage | $933,043 | $899,970 | $847,499 | $775,920 |
Amortization | ||||
Mortgage rate | % | % | % | % |
| Payment frequency | ||||
=Mortgage payment | $4,556monthly | $4,394monthly | $4,138monthly | $3,788monthly |
Land Transfer Tax
$15,873
$15,873
Around this home
No schools found nearby
Data provided by OpenStreetMap & Fraser Institute School Rankings
Ask HOMEH
New!Hi there!
👋Text or call (416) 301-9001
Recommended for you
Based on homes you've looked at.
No recommended properties found.
Nearby similar homes
No nearby properties found.
More real estate resources
Other homes nearby
Explore this area
No nearby listings available.