
1 Ridge Road N
Uxbridge (Rural Uxbridge), ON L0C 1A0
- 4Bedrooms
- 5Bathrooms
- 3Garage
- 5000 +Sq Ft
- $11,000Tax
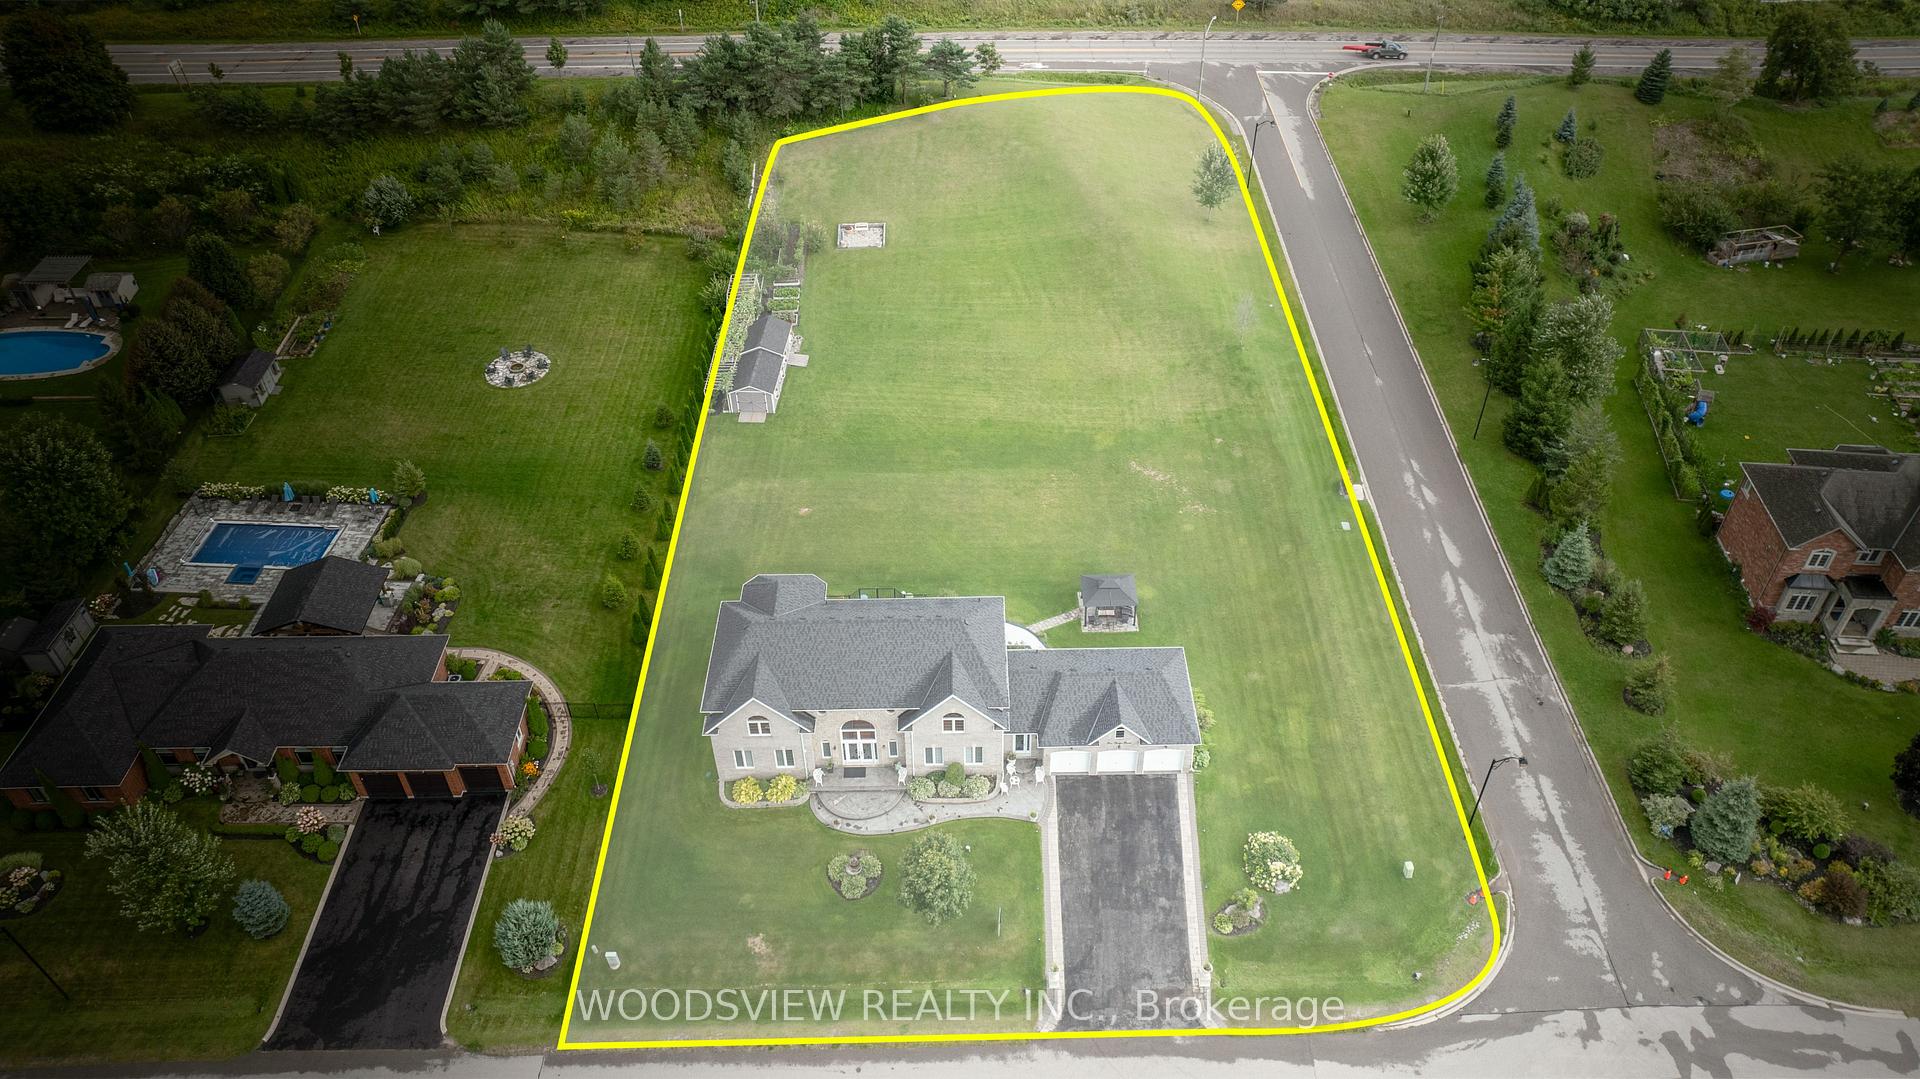
- 166×334 ftLot Size
 Estimated Value:$3,437,411See Free Estimate Report

Property not available for sale or for rent.
HOMEH One: full-service selling for a 1% listing fee. The buyer's agent commission is separate.
Free Home EvaluationHow Much Is My Home Worth?Homes for Sale NearbySale & Price History for 1 Ridge Road N, Uxbridge, Rural Uxbridge
Real estate boards require you to or to see the full details of this property.
*Sold prices and complete sale & price history are regulated data. Under the Trust in Real Estate Services Act, 2002 (TRESA) and the rules of the Real Estate Council of Ontario (RECO), and pursuant to the Multiple Listing Service® rules of the Canadian Real Estate Association (CREA) and the Toronto Regional Real Estate Board (TRREB), this information may be shown only to registered users who have agreed to the applicable terms of use (a Virtual Office Website, or "VOW," arrangement). HOMEH Inc., Brokerage therefore provides it to signed-in members only. Creating an account is free and takes under a minute.
About 1 Ridge Road N, Uxbridge, Rural Uxbridge
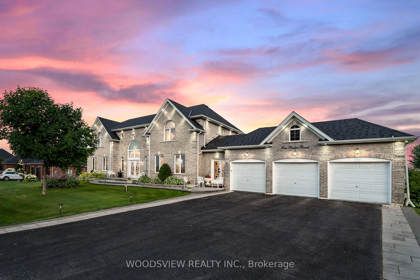
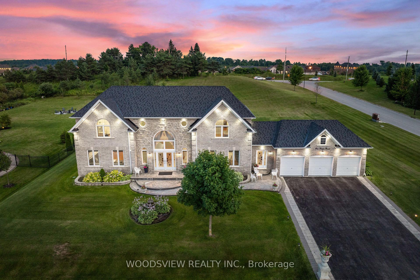
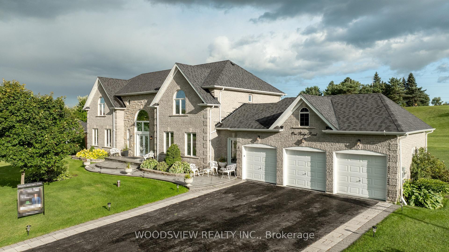
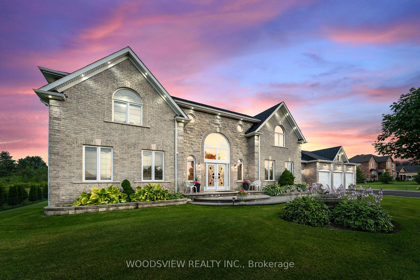
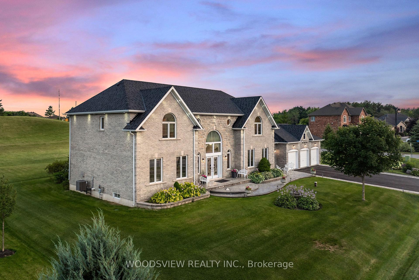
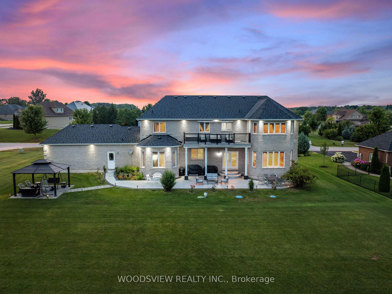
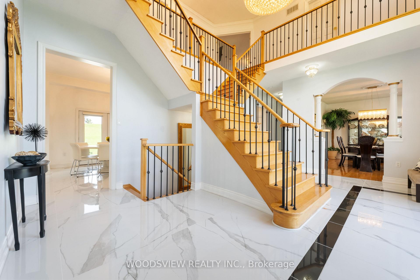
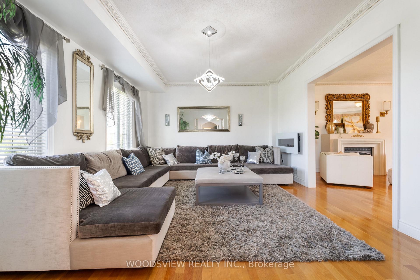
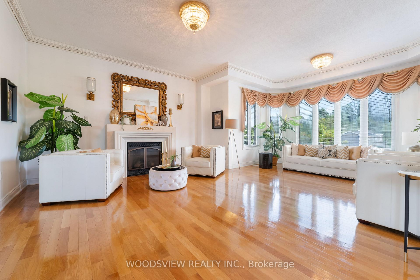
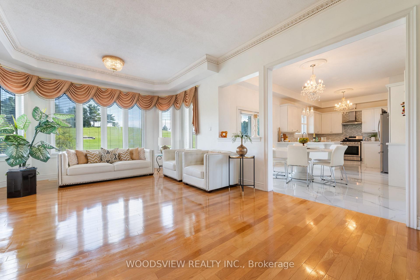
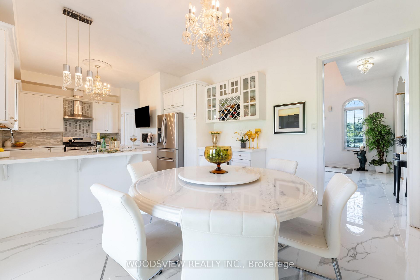
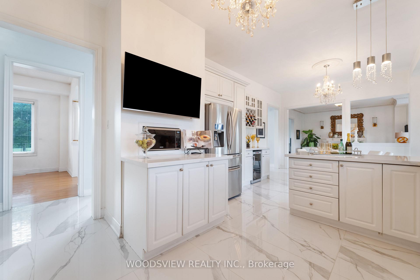
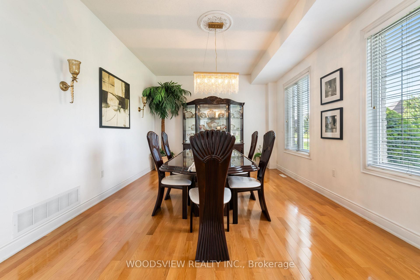
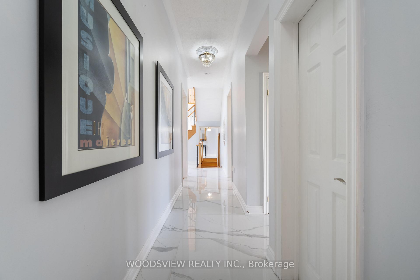
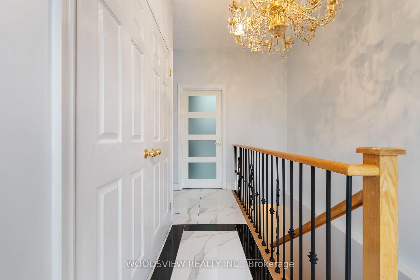
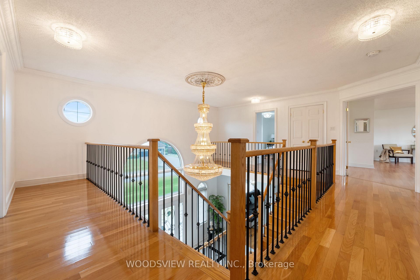
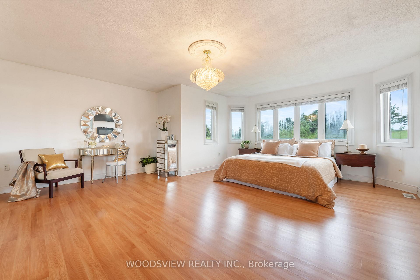
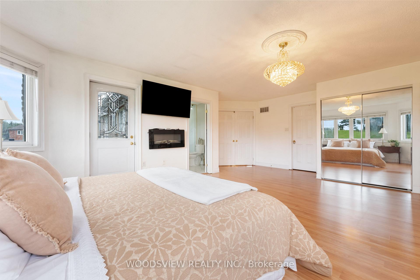
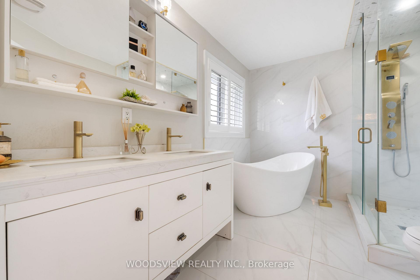
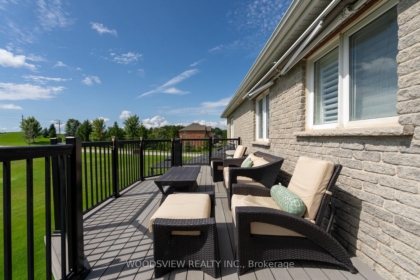
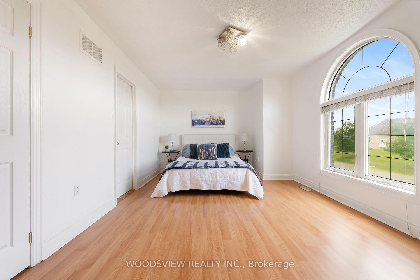
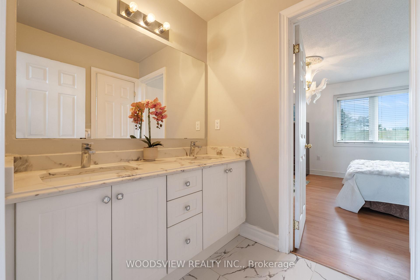
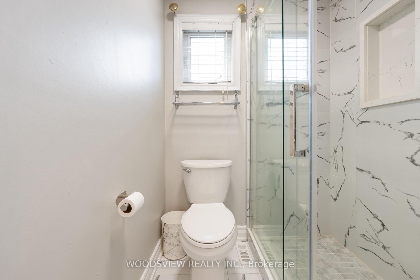
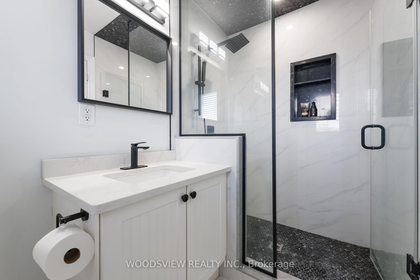
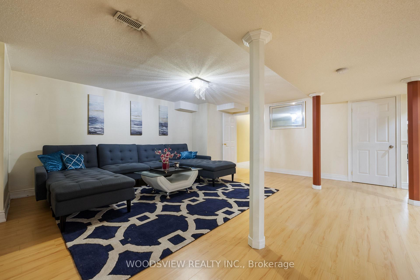
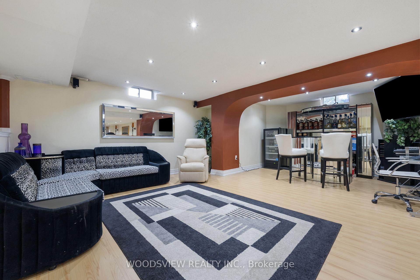
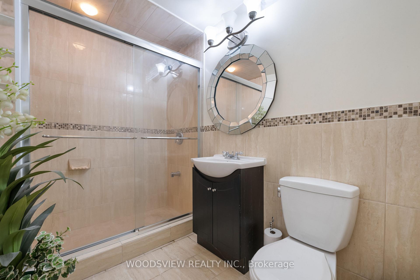
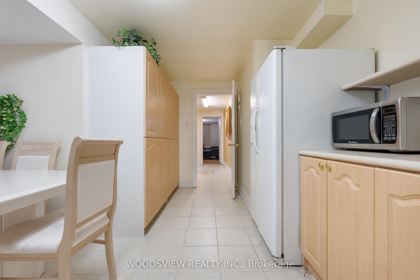
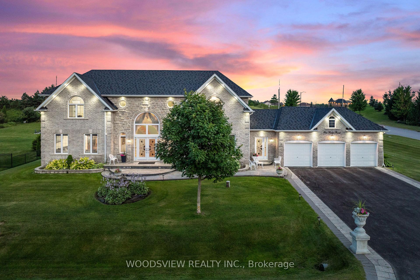
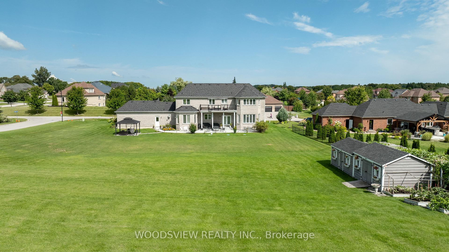
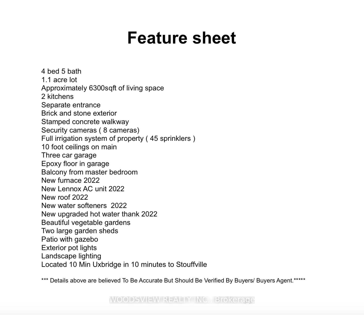
In a serene enclave where elegance meets tranquility, this quintessential executive home commands attention with its remarkable architecture. Stately situated on just over an acre of impeccably manicured grounds, situated on a corner lot, and spanning approximately 6,300 square feet of total living space, this estate is a harmonious blend of grandeur and comfort. The main level exudes an expansive ambiance, with an abundance of natural light that floods the space through large windows that frame the views of the lush surrounding landscape. From the intricate moldings to the gleaming floors, this home speaks to a level of craftsmanship that is both rare and exceptional. The light and airy gourmet kitchen is a space where culinary dreams come to life. Outfitted custom cabinetry, large breakfast nook, and quartz countertops throughout, this kitchen is as functional as it is beautiful. The formal living room with cozy fireplace and dining room provide the ideal settings for both intimate gatherings and grand entertaining. The primary suite is a sanctuary of luxury, featuring a private balcony that offers serene views of the expansive property. The ensuite is a spa-like retreat, complete with a deep soaking tub, a glass-enclosed shower, and dual vanities. A spacious walk-in closet provides ample room for your wardrobe, combining practicality with sophistication. Four additional bedrooms and five well-appointed bathrooms ensure that every member of the household enjoys the utmost comfort and privacy. The fully finished lower level, with its own separate entrance, opens up a world of possibilities. Complete with a second kitchen and bar area, this space is perfect for extended family, guests, or even as a potential income suite. The versatility of the basement enhances the overall functionality of the home, making it as practical as it is luxurious. If you're seeking a residence that offers the very best in executive living, look no further. **EXTRAS** This remarkable residence offers an abundance of opportunities. All new in 2022, furnace, Lennox AC unit, new roof, water softeners, upgraded hot water tank.
Key Facts & Features
Property Costs
- Annual Property Tax Amount
- $11,000
- Land Transfer Tax Fee
- $46,197
- Basement Type
- Separate Entrance, Finished
Interior Features
- Laundry Level
- Main Level
- Interior Extras
- Water Heater, Water Treatment, Water Softener, Water Purifier, Auto Garage Door Remote, Carpet Free, In-Law Capability, Ventilation System, Accessory Apartment, Central Vacuum, Guest Accommodations, Water Heater Owned
- View
- Hills, Garden, Clear
- Security Features
- Smoke Detector, Security System, Alarm System, Carbon Monoxide Detectors
- Fireplace/Stove
- Yes
- Fireplace Features
- Natural Gas
- Elevator
- No
Exterior Features
- Exterior Extras
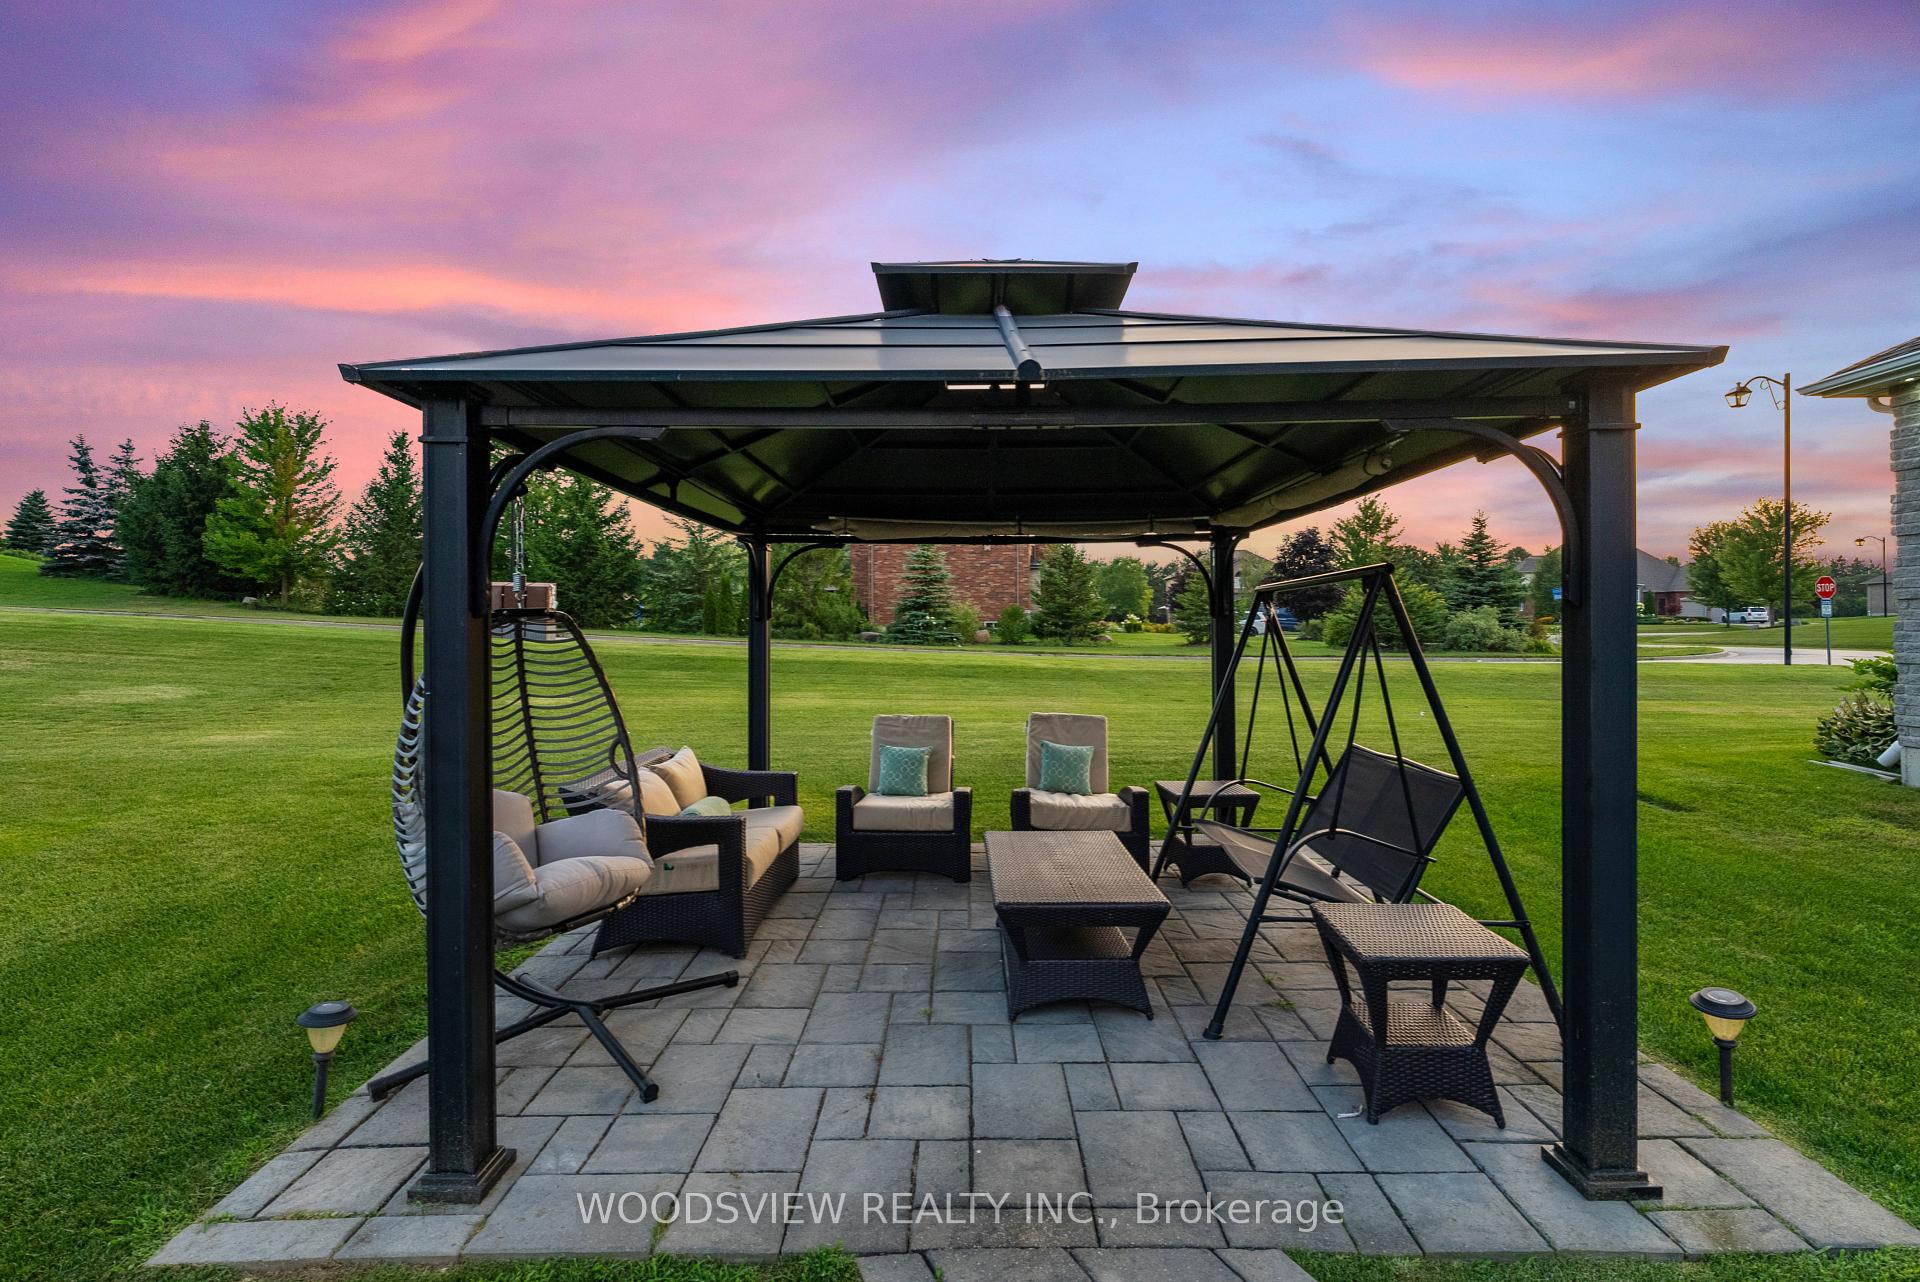
- Lawn Sprinkler System, Privacy, Awnings, Landscaped, Patio, Lighting
- Pool
- None
- Property Features
- Clear View, Wooded/Treed, School Bus Route, Electric Car Charger, Level, Part Cleared
- Other Structures
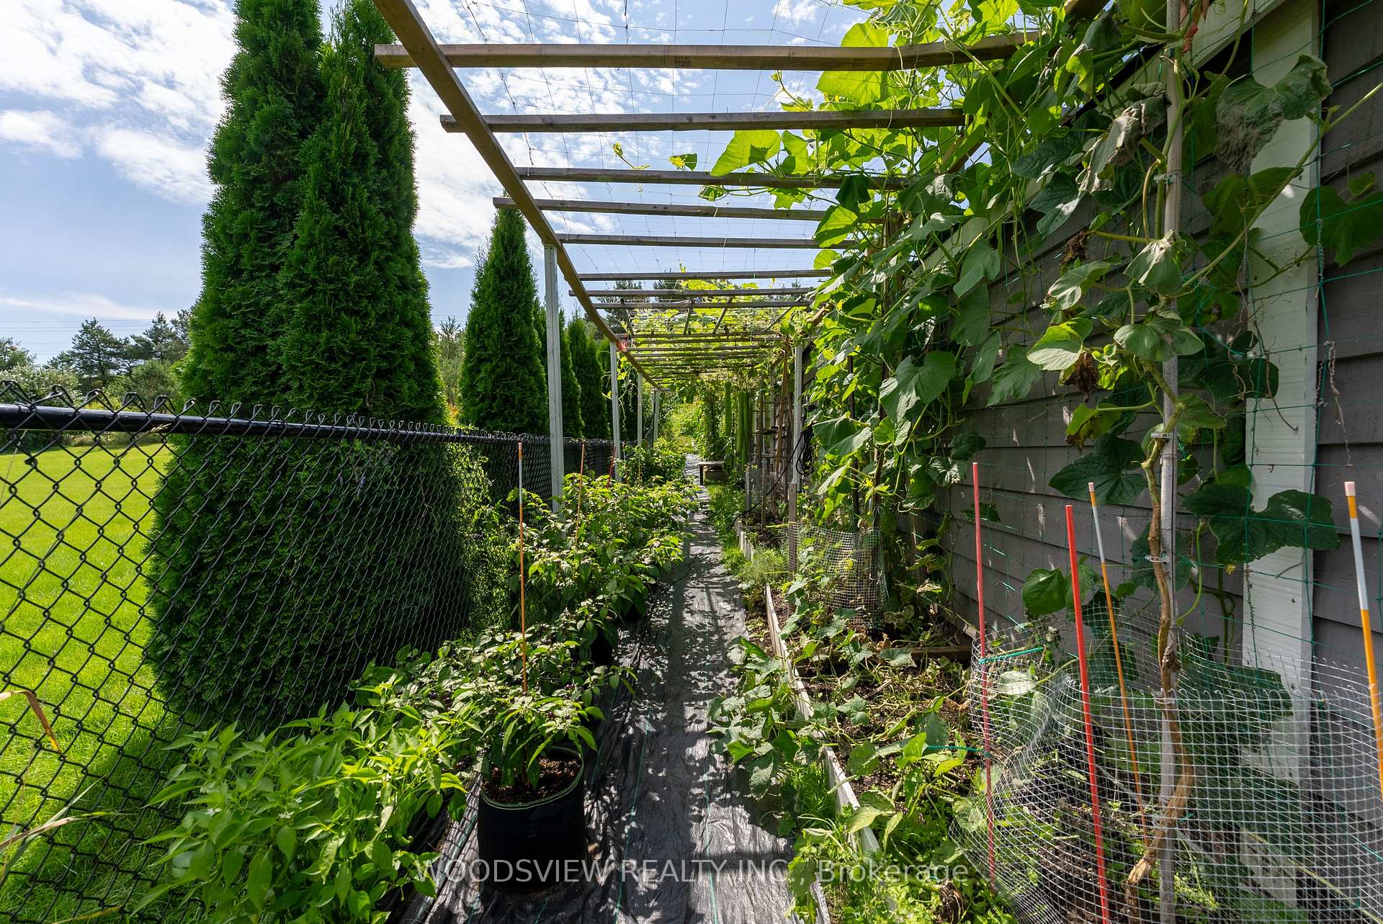
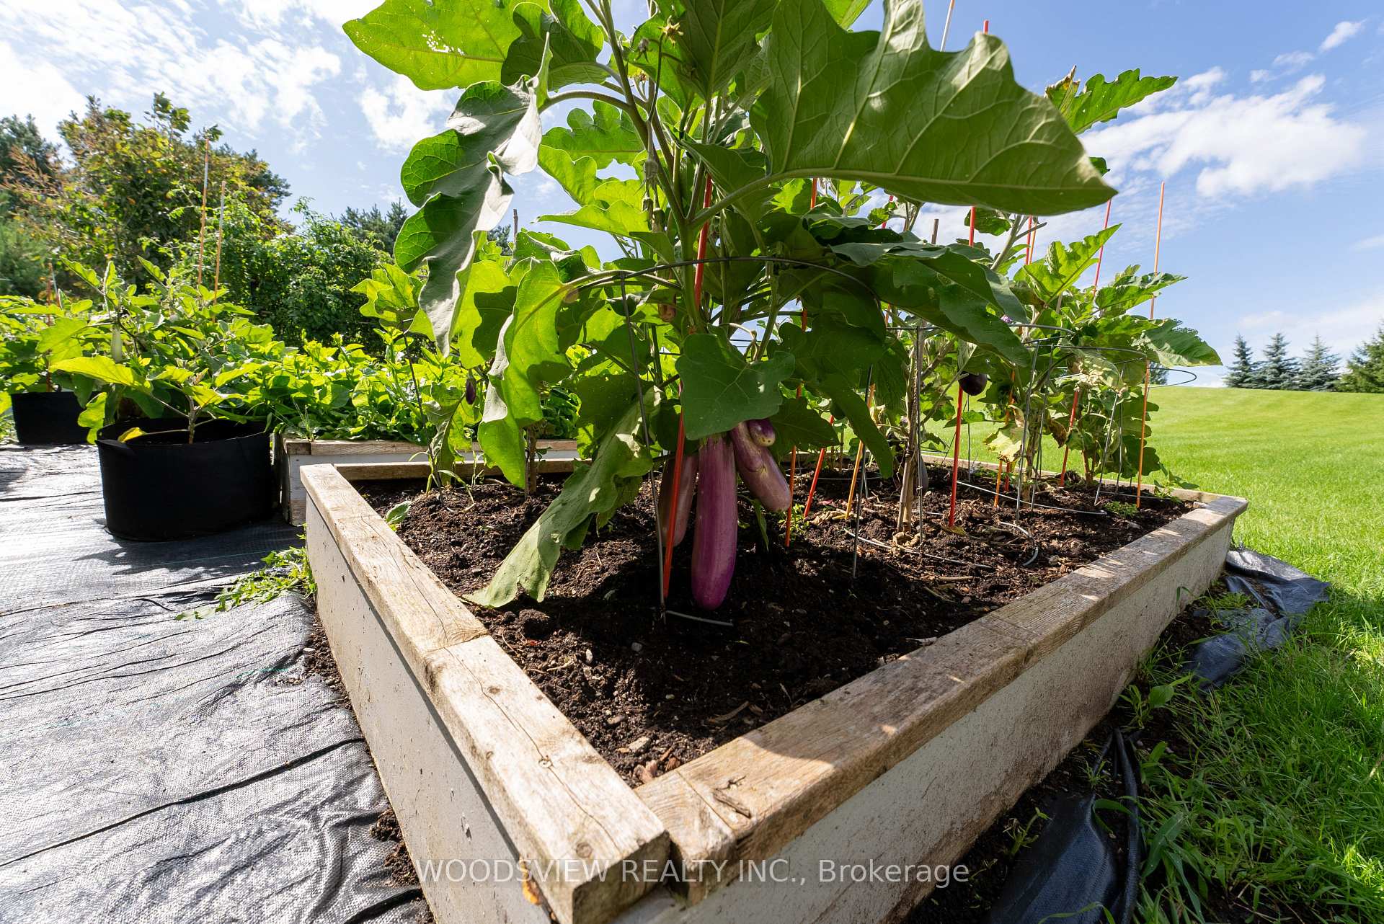
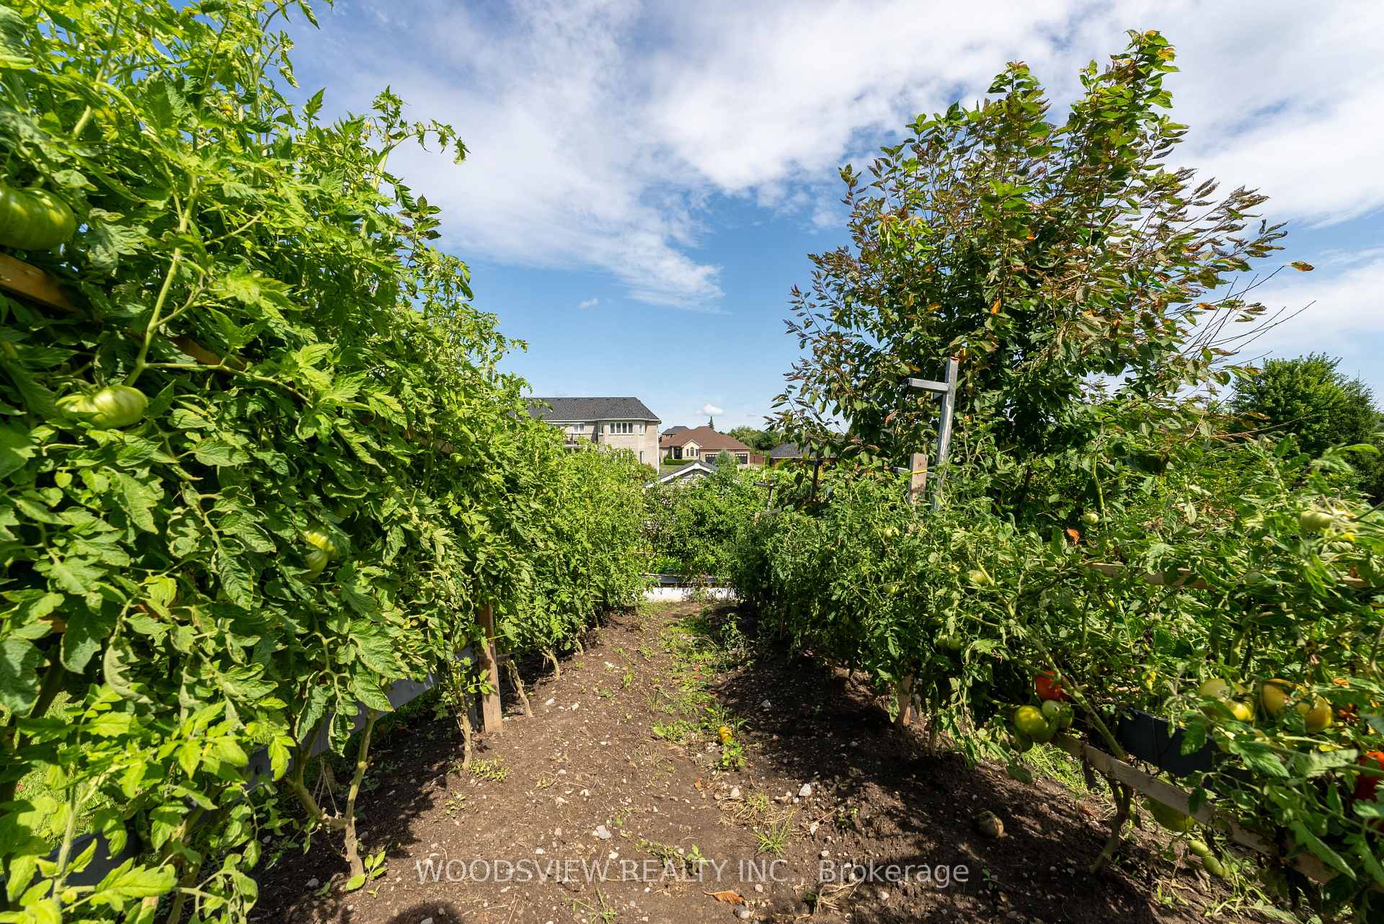
- Garden Shed, Greenhouse
Building
- Building Type
- Detached
- Building Style
- 2-Storey
Construction
- Exterior Finish
- Brick, Stone
- Roof
- Asphalt Shingle
- Foundation Details
- Poured Concrete
- Special Designation
- Unknown
Lot
- Lot Front
- 165.57 ft
- Lot Depth
- 333.93 ft
Parking & Garages
- Garage Type
- Attached
- Garage Spaces
- 3
- Parking Spaces
- 6
- Total Garage And Parking Spaces
- 9
Heating & Cooling
- Heat Source
- Gas
- Heat Type
- Forced Air
- Air Conditioning
- Central Air
- Water
- Well
- Sewers
- Septic
- Natural Gas
- Yes
- Hydro
- Yes
- Cable
- Yes
- Telephone
- Yes
- Bedrooms
- 4
- Washrooms
- 5
- Kitchens
- 2
- Family / bonus room
- Yes
Room sizes
- Living Room—Main level, Hardwood Floor, Crown Moulding, Bay Window
- Family Room—Main level, Hardwood Floor, Crown Moulding, Large Window
- Dining Room—Main level, Hardwood Floor, Crown Moulding, Large Window
- Media Room—Main level, Hardwood Floor, Bay Window, Crown Moulding
- Laundry—Main level, Tile Floor, Laundry Sink, LED Lighting
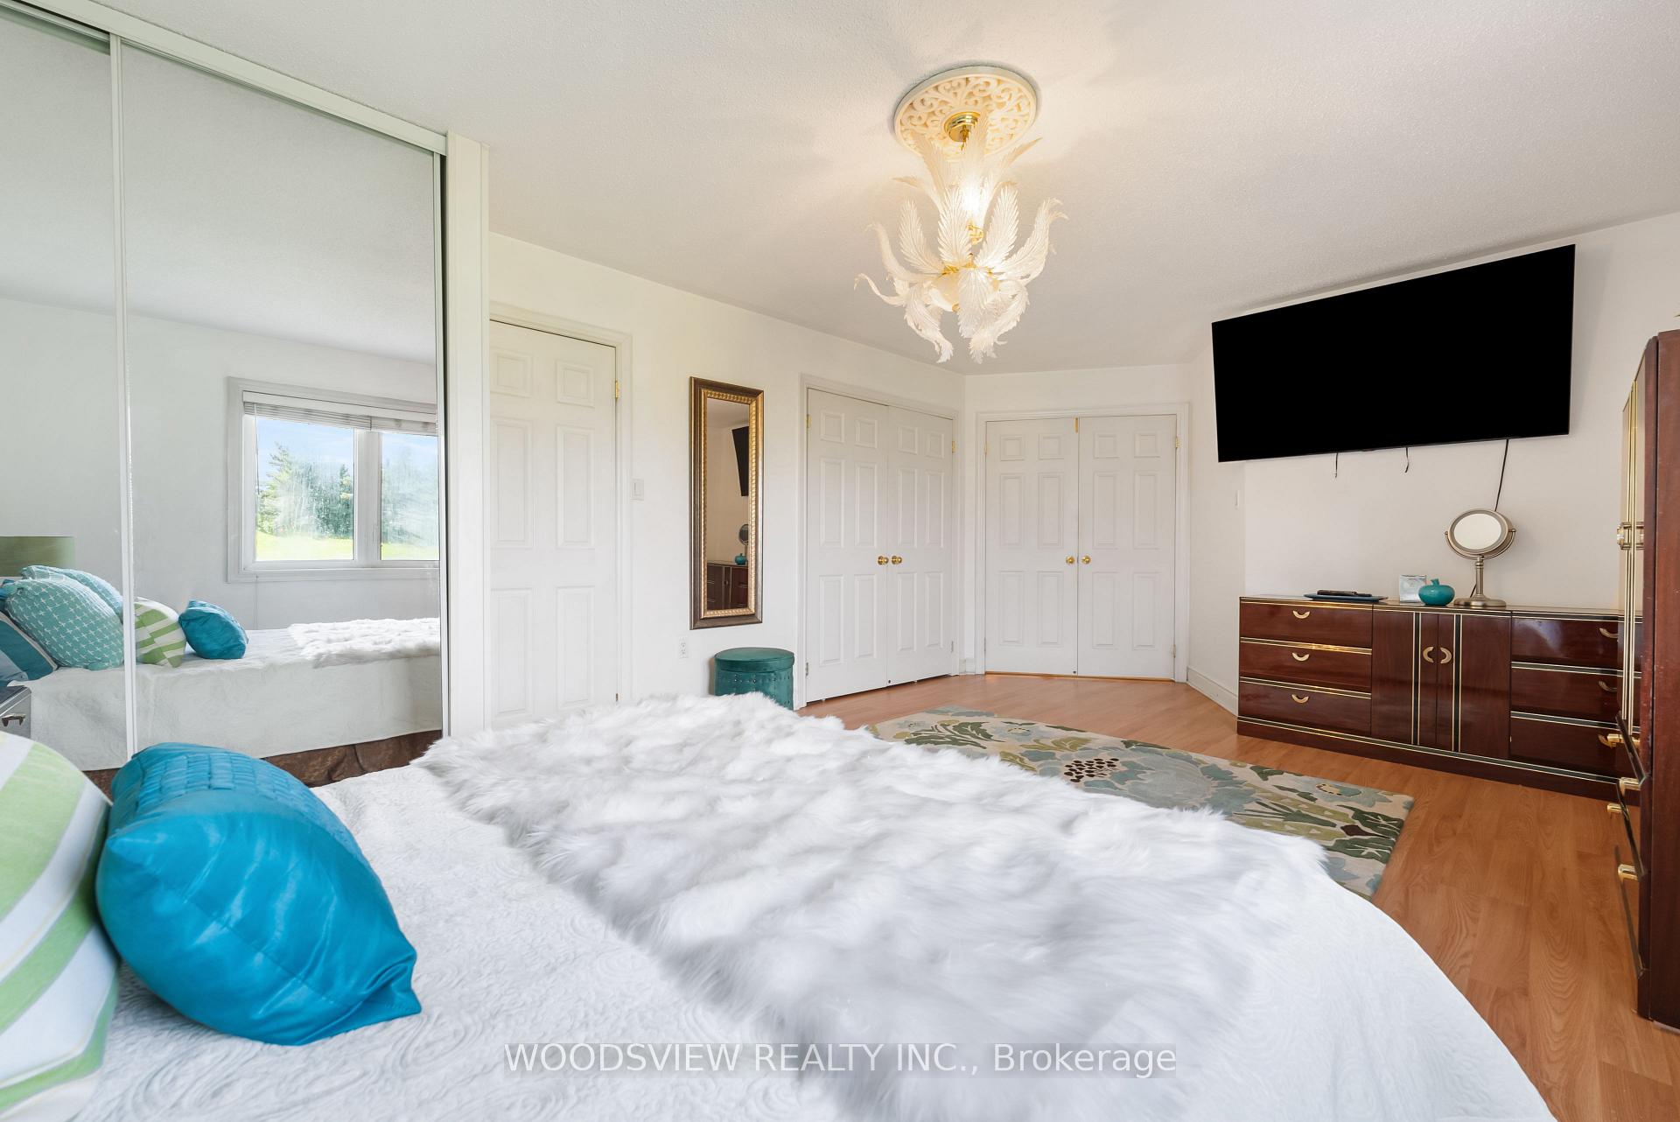
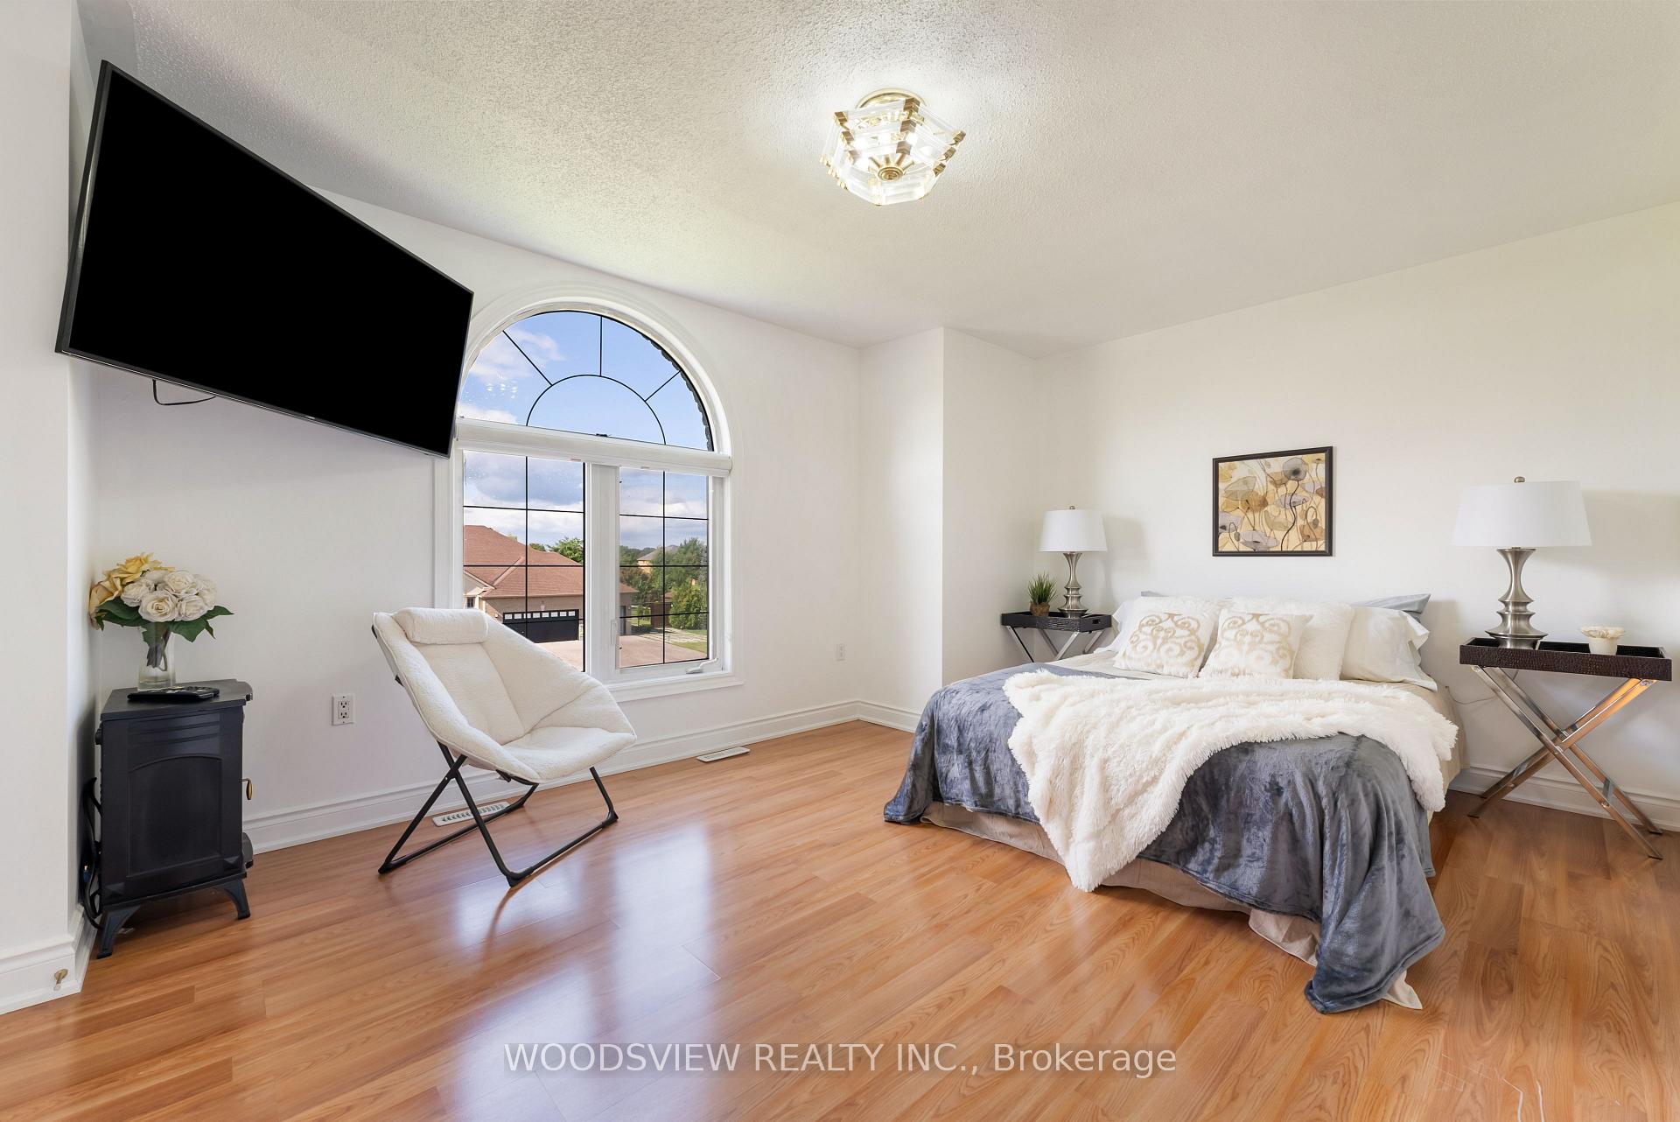
- Primary Bedroom—Second level, Walk-In Closet(s), 5 Pc Ensuite, W/O To Balcony
- Bedroom 2—Second level, Double Closet, North View, 3 Pc Ensuite
- Bedroom 3—Second level, South View, Double Closet, 4 Pc Bath
- Bedroom 4—Second level, North View, Double Closet, 4 Pc Ensuite
- Office—Second level, Hardwood Floor, South View, Picture Window
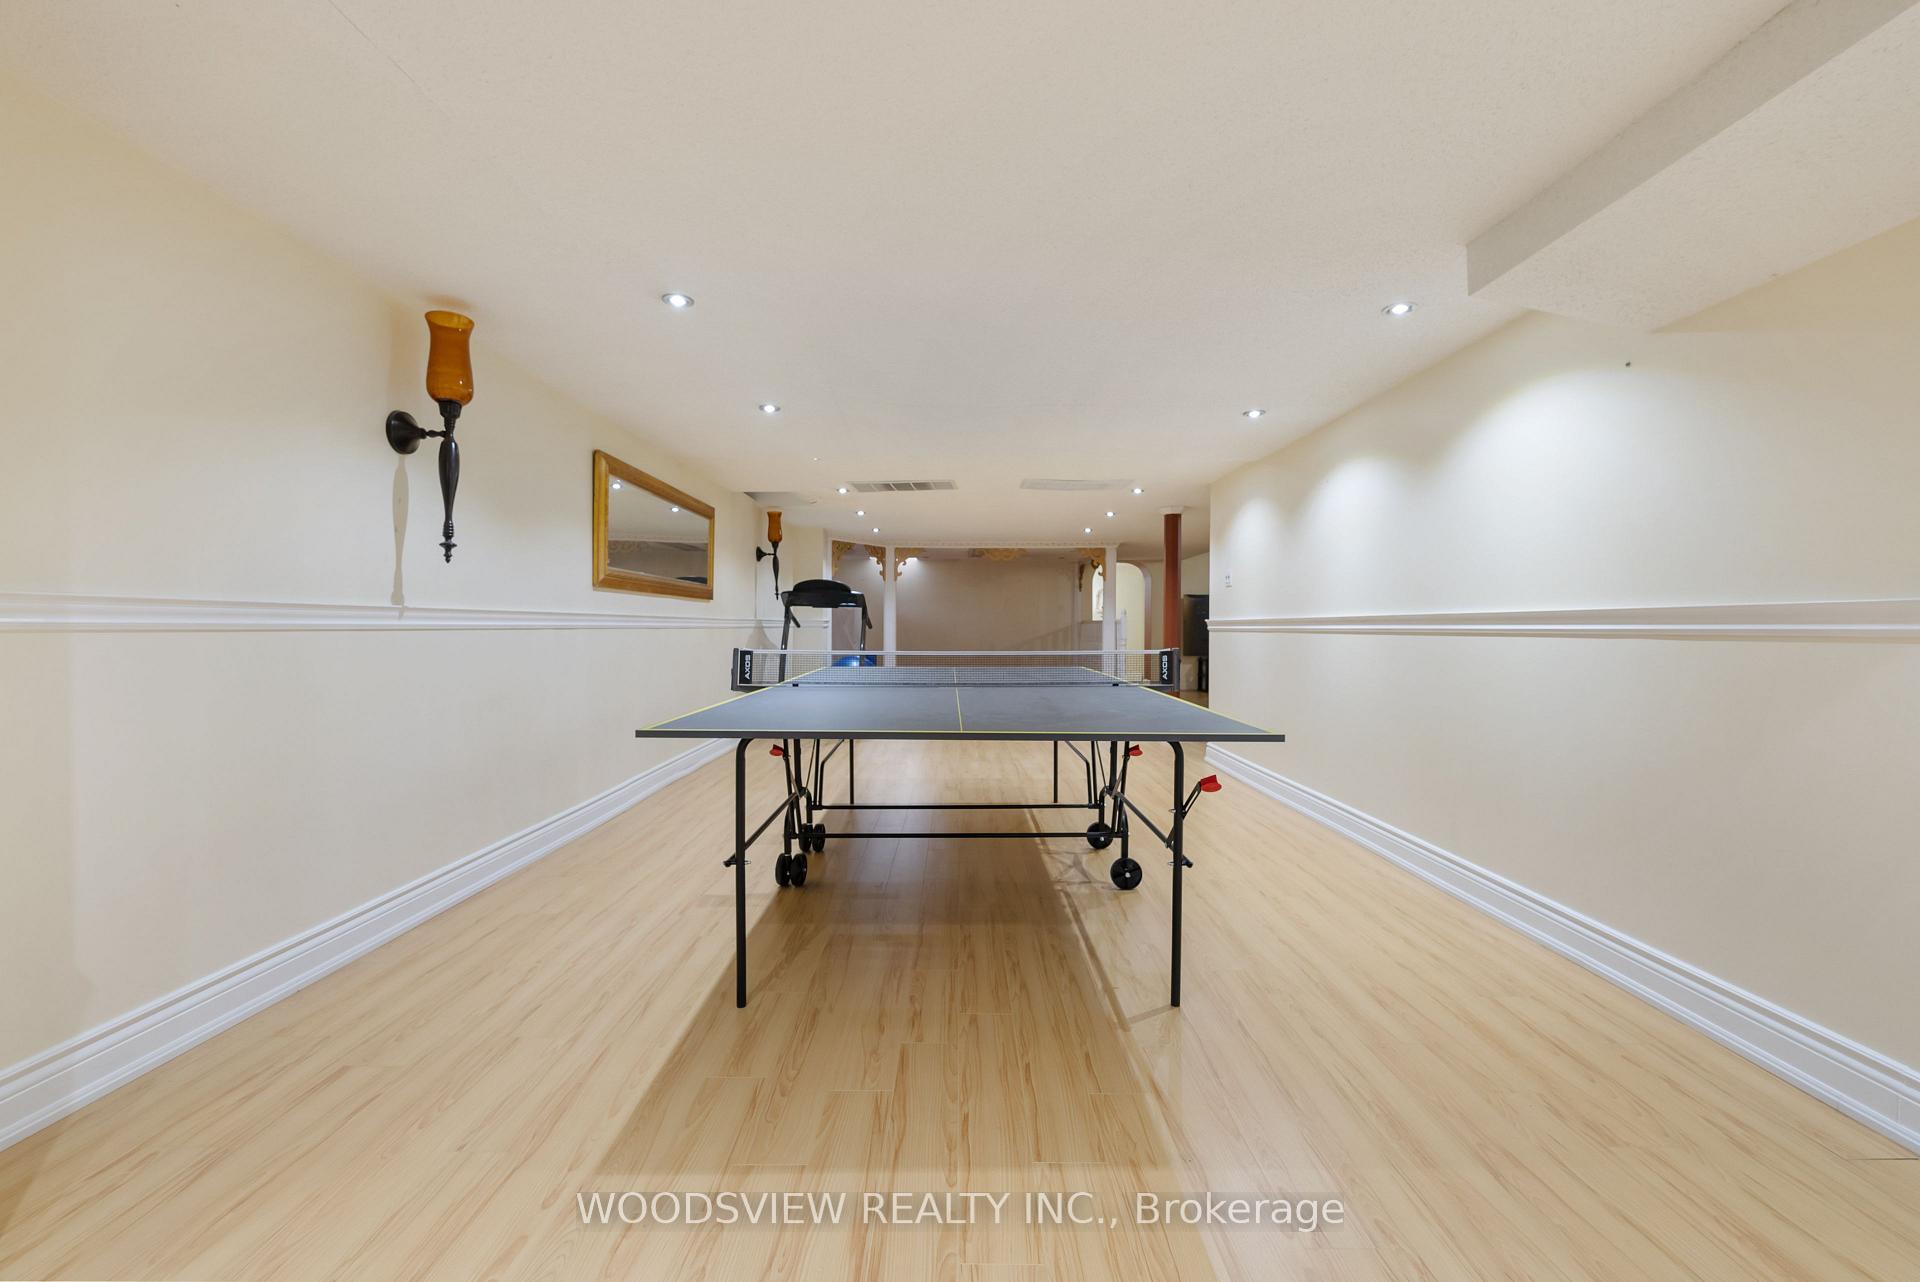
- Recreation—Basement level, Finished, Combined w/Kitchen, Dry Bar
- Laundry—Main level, Tile Floor, Laundry Sink, Crown Moulding
Washrooms
- 3-piece, Basement
- 2-piece, Main
- 3-piece, Second
- 4-piece, Second
- 5-piece, Second
- Municipality
- Uxbridge
- Neighbourhood
- Rural Uxbridge
- Main cross streets
- Ridge Road & Goodwood Road
- MLS® number
- N11945642
- Data source
- Toronto Regional Real Estate Board
- Status change
- 2025-07-27
- Listed on
- 2025-01-29
- Days on market
- 179 days
- Possession date
- 2025-04-30
- Possession type
- April 30, 2025
- Co-op commission
- 2.5% + HST
- Seller
- Listed by
- WOODSVIEW REALTY INC.
Home Market Value
Current home valuation for 1 Ridge Road N, Uxbridge, Rural Uxbridge, Uxbridge, ON. Listed for $2,388,888
HOMEH Estimate
$3,437,411
Estimated Sales Range
$2,062,447 - $4,812,375
HOMEH Estimate for 1 Ridge Road N, Uxbridge, Rural Uxbridge
Calculated with a real agent's CMA method — 45+ years of experience, codified. Not an AI guess.
For the owner
Is this your home? Track its value.
Get this home's HOMEH Estimate by email once a month, with how many homes are for sale around you.
Mortgage Payment Calculator
Compare up to 4 down payment scenarios
20% required for homes $1.5M or more
$477,778
| Scenario 1 | Scenario 2 | Scenario 3 | Scenario 4 | |
|---|---|---|---|---|
−Down payment | % $ | % $ | % $ | % $ |
+CMHC insurance | $0 | $0 | $0 | $0 |
=Total mortgage | $1,911,110 | $1,791,666 | $1,672,222 | $1,552,777 |
Amortization | ||||
Mortgage rate | % | % | % | % |
| Payment frequency | ||||
=Mortgage payment | $9,331monthly | $8,748monthly | $8,165monthly | $7,581monthly |
Land Transfer Tax
$46,197
$46,197
Around this home
No schools found nearby
Data provided by OpenStreetMap & Fraser Institute School Rankings
Ask HOMEH
New!Hi there!
👋Text or call (416) 301-9001
Recommended for you
Based on homes you've looked at.
No recommended properties found.
Nearby similar homes
No nearby properties found.
More real estate resources
Other homes nearby
Explore this area
Nearby neighbourhoods
No nearby listings available.