
122 Brock Street E
Uxbridge, ON L9P 1K5
- 3Bedrooms
- 2Bathrooms
- 6Garage
- 2000–2500Sq Ft
- $8,420Tax
- 72×165 ftLot Size
 Estimated Value:$1,140,132See Free Estimate Report

Property not available for sale or for rent.
HOMEH One: full-service selling for a 1% listing fee. The buyer's agent commission is separate.
Free Home EvaluationHow Much Is My Home Worth?Homes for Sale NearbySale & Price History for 122 Brock Street E, Uxbridge
Real estate boards require you to or to see the full details of this property.
*Sold prices and complete sale & price history are regulated data. Under the Trust in Real Estate Services Act, 2002 (TRESA) and the rules of the Real Estate Council of Ontario (RECO), and pursuant to the Multiple Listing Service® rules of the Canadian Real Estate Association (CREA) and the Toronto Regional Real Estate Board (TRREB), this information may be shown only to registered users who have agreed to the applicable terms of use (a Virtual Office Website, or "VOW," arrangement). HOMEH Inc., Brokerage therefore provides it to signed-in members only. Creating an account is free and takes under a minute.
About 122 Brock Street E, Uxbridge
Summarized Description
- Beautifully preserved century home from 1874
- Rich in historic charm and craftsmanship
- Updated kitchen with modern functionality
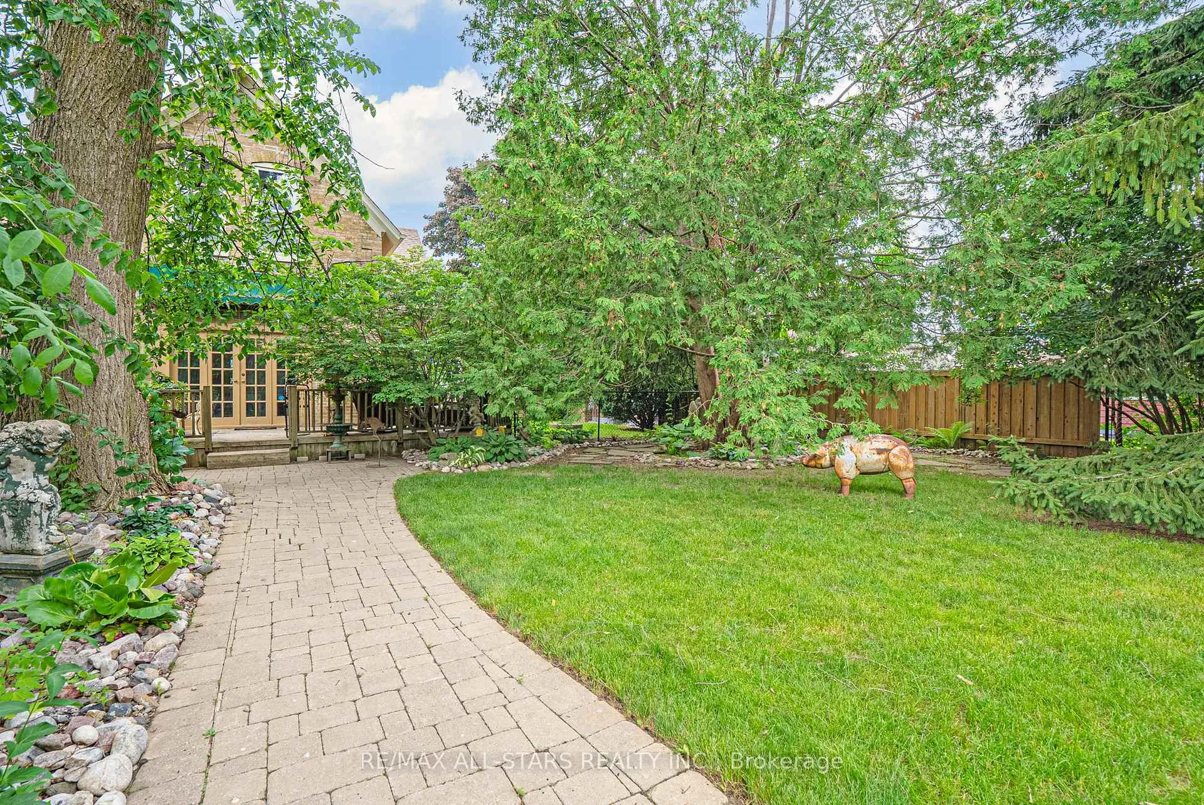
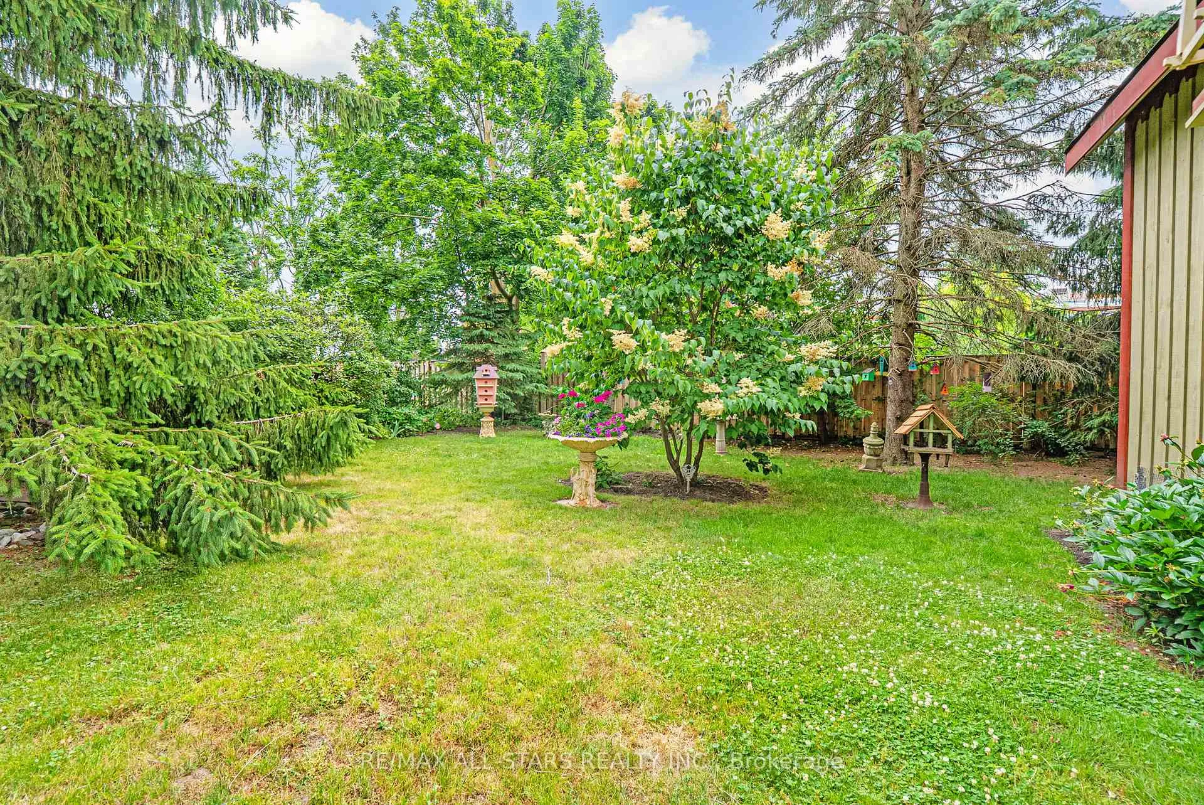
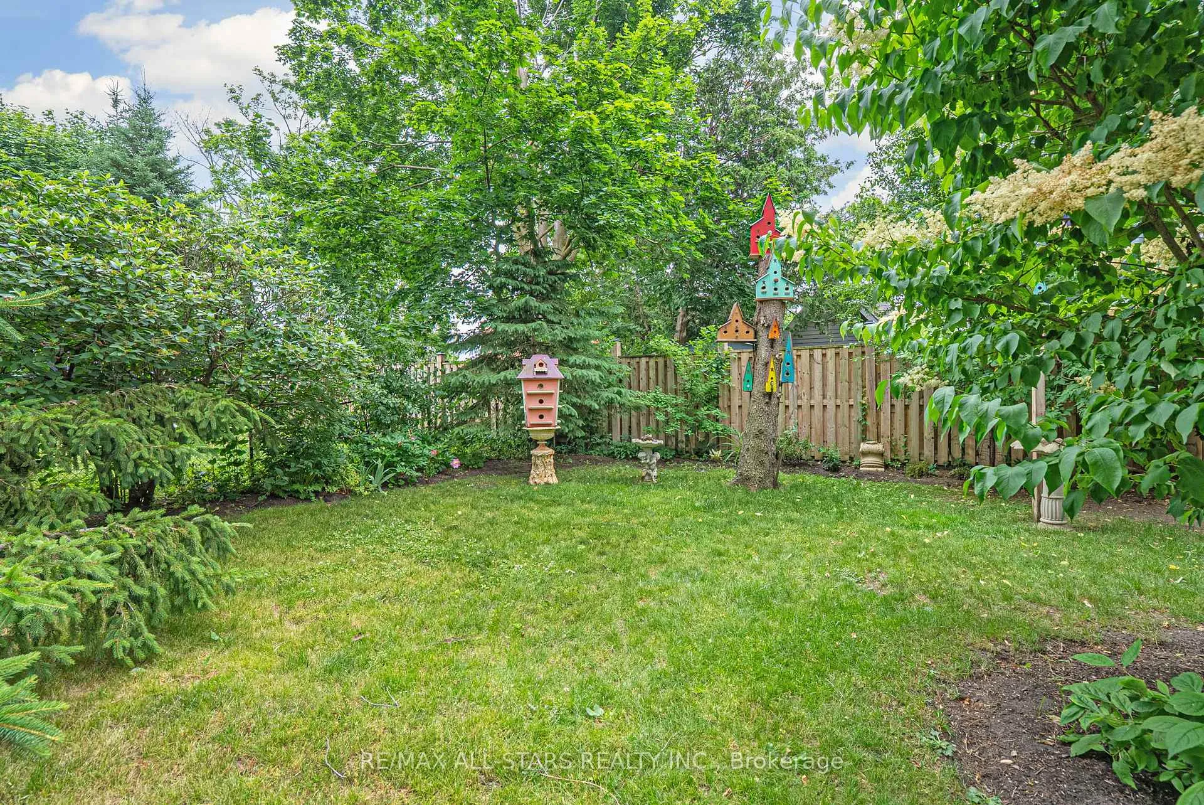
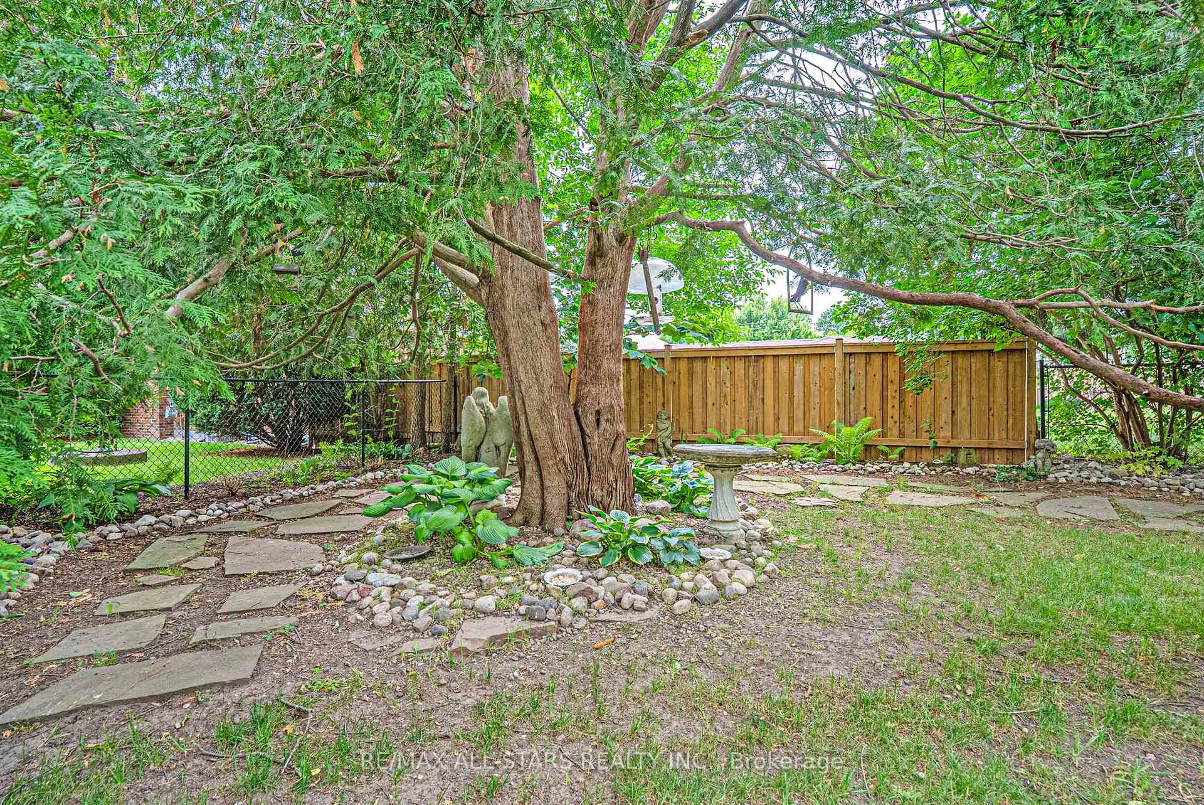
- Serene private backyard with mature trees
- Detached garage with cathedral ceiling
- Elegant living and dining rooms for entertaining
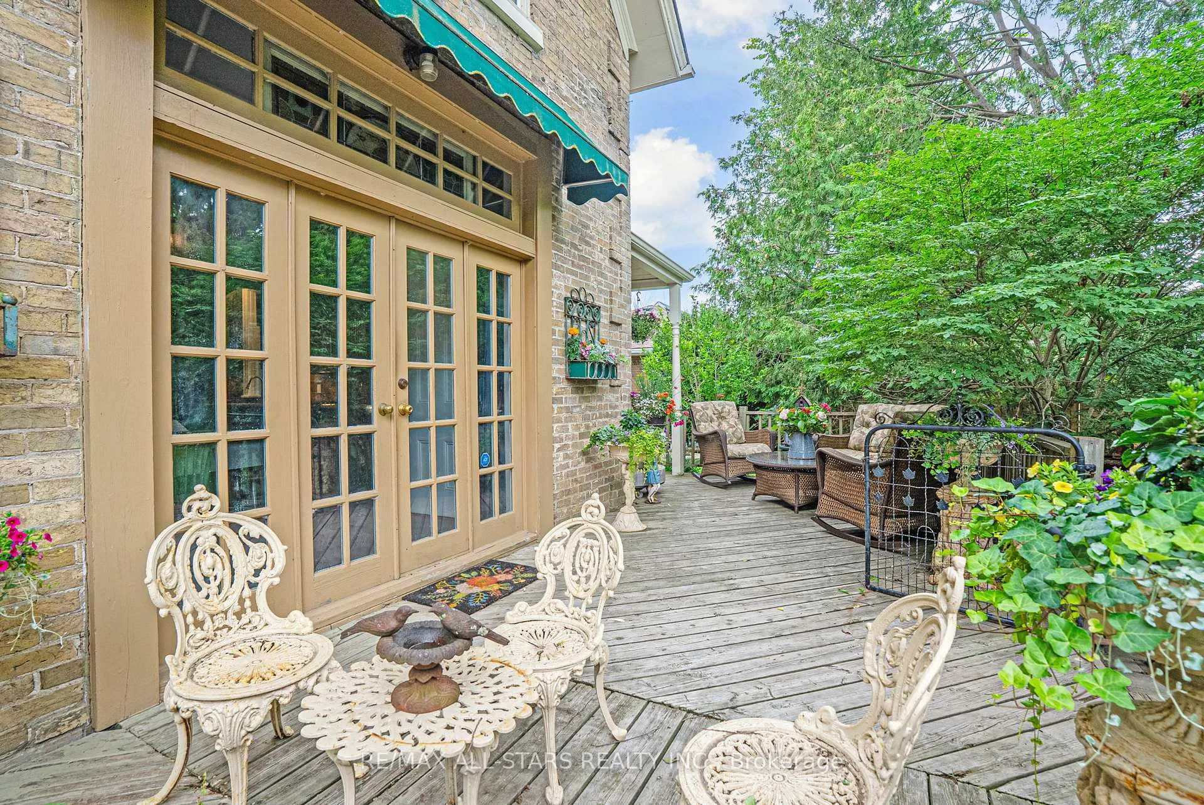
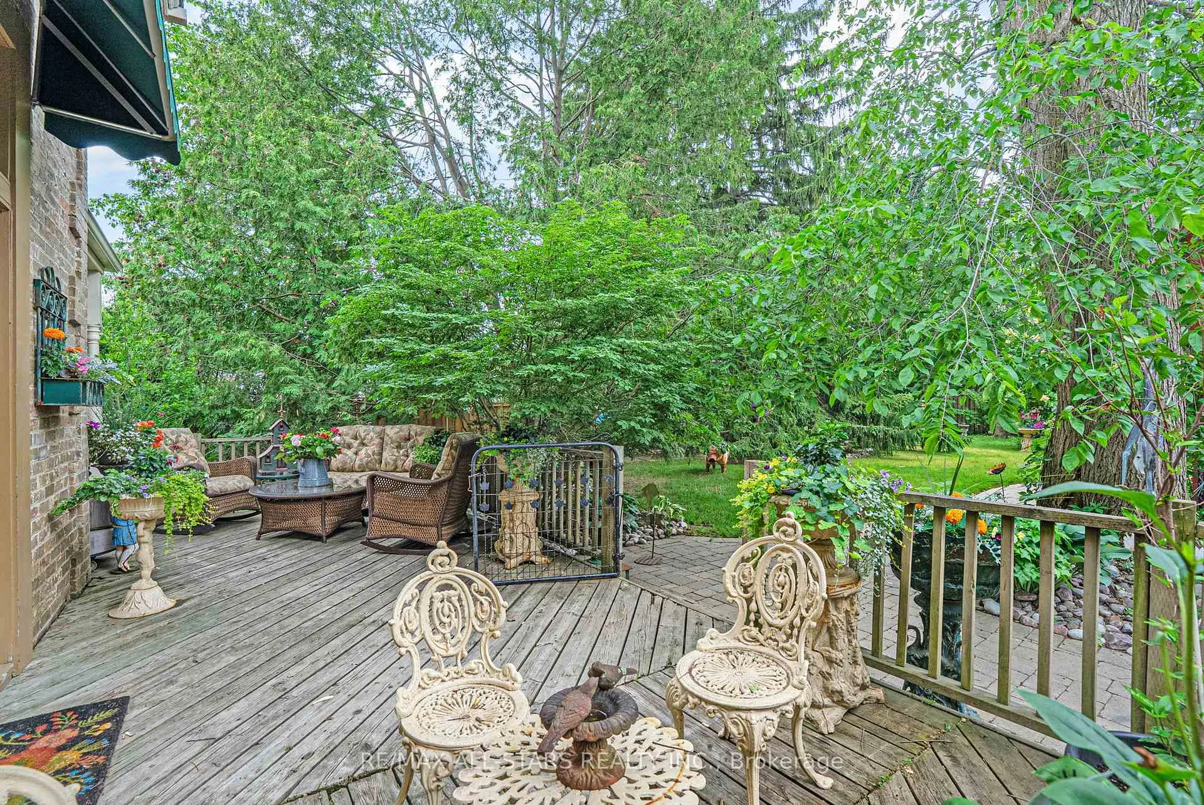
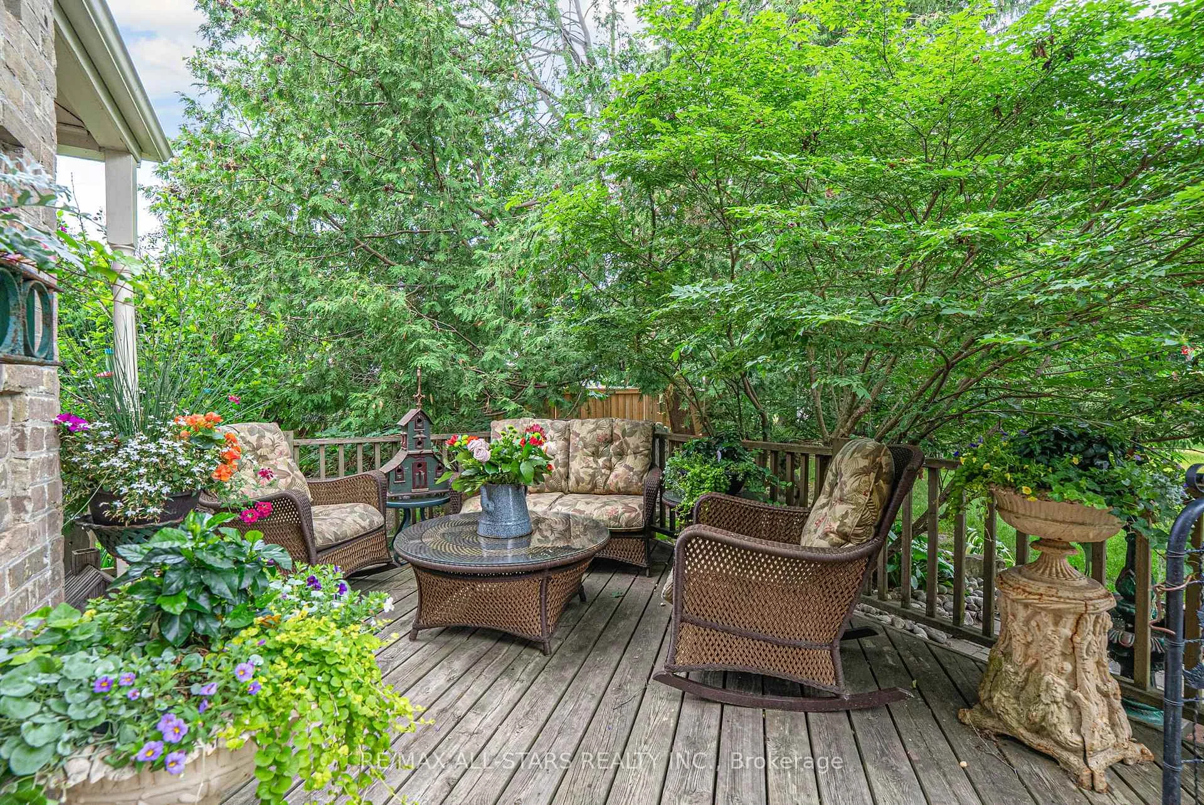
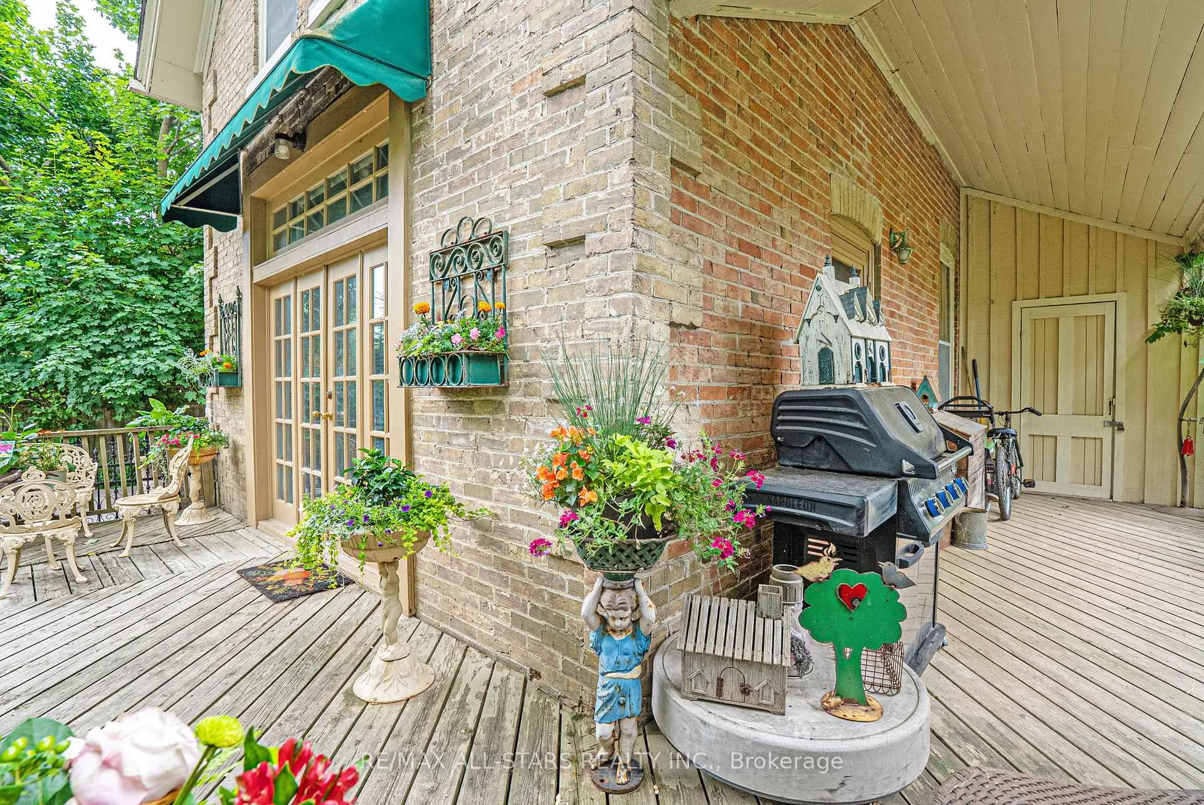
- Spacious deck and covered porch for relaxation
- Walk-in closet with laundry in primary suite
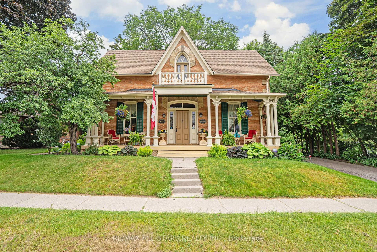
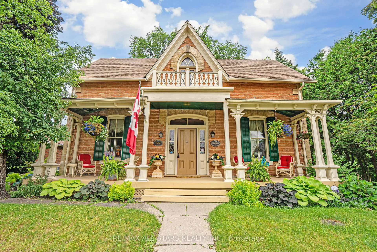
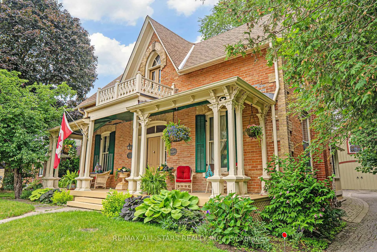
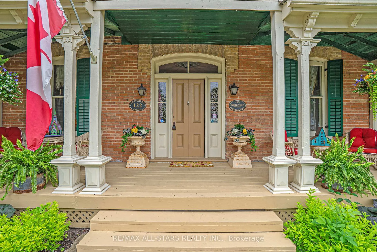
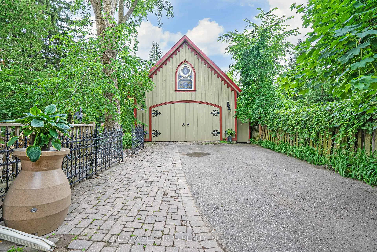
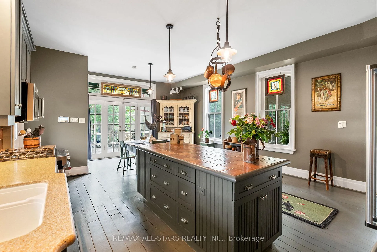
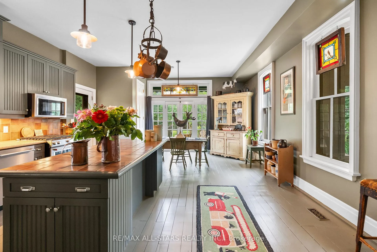
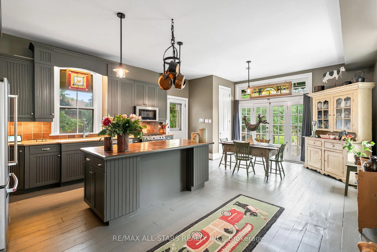
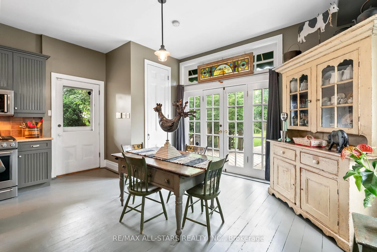
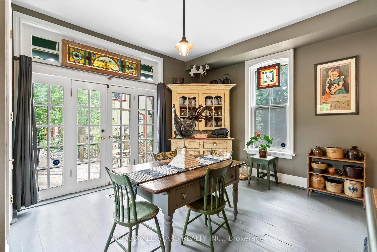
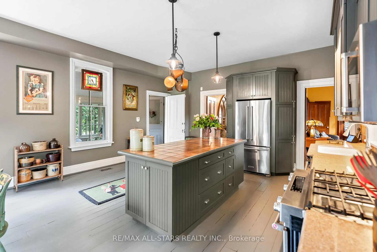
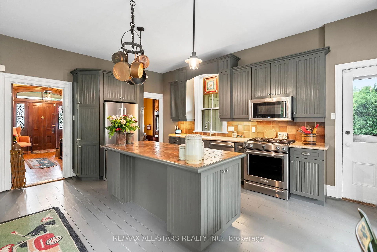
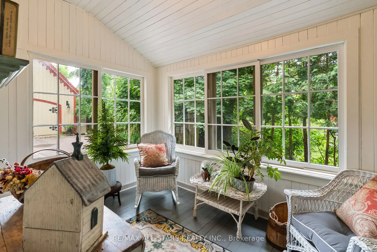
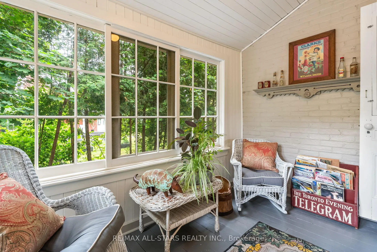
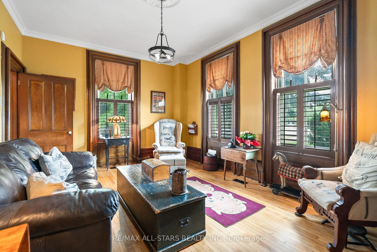
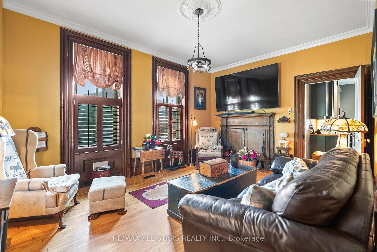
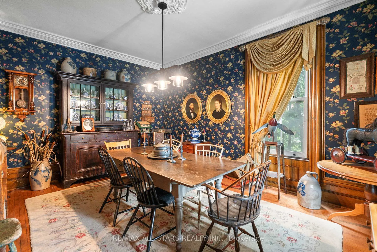
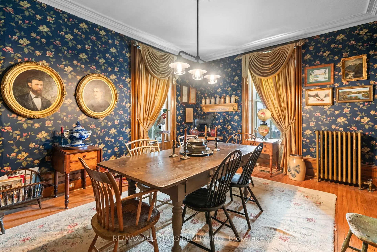
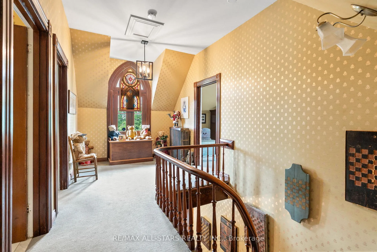
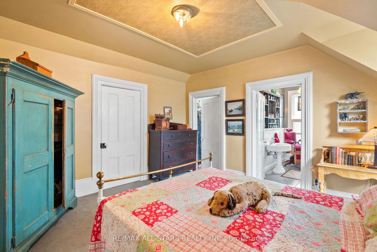
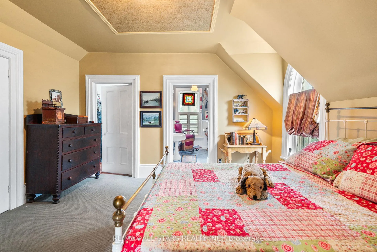
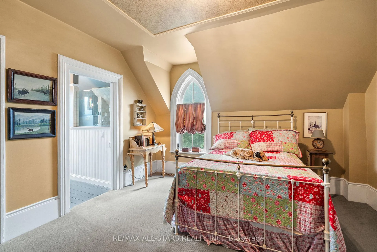
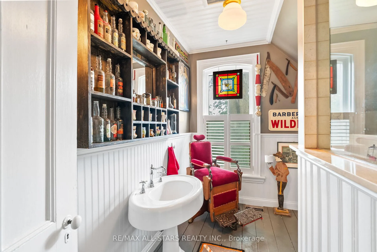
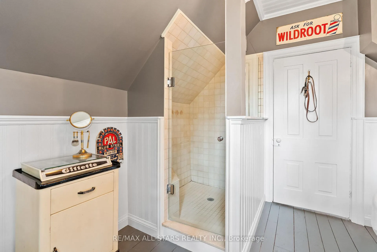
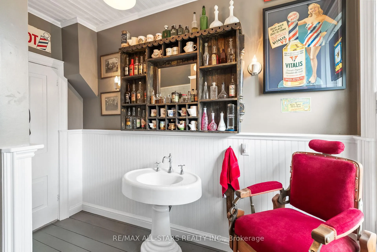
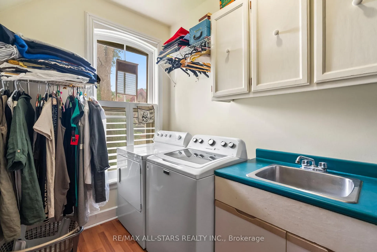
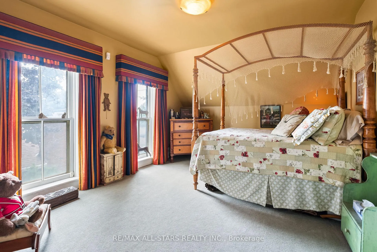
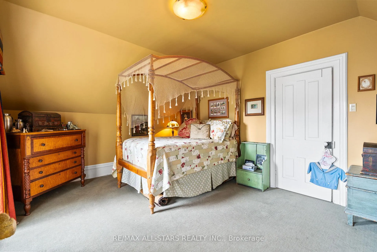
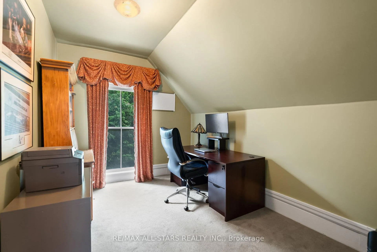
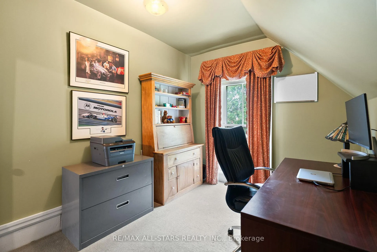
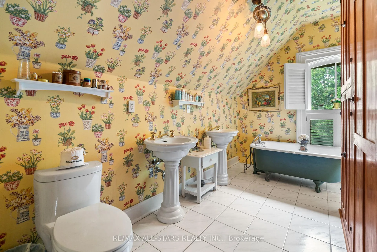
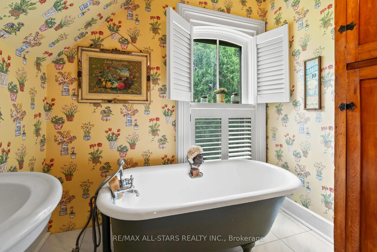
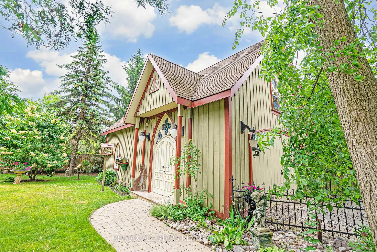
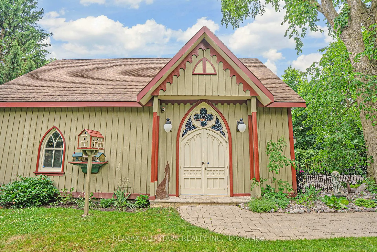
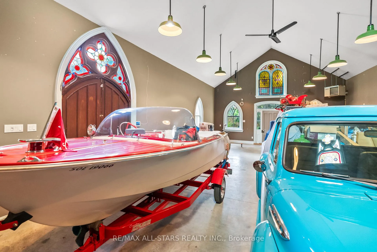
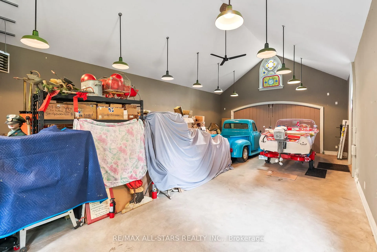
Step into a bygone era with this beautifully preserved 1.5-storey century home, circa 1874, known as the "Robert Mooney Residence," set on a mature, tree-lined lot in the heart of Uxbridge. Rich in history and timeless appeal, this 3-bedroom, 2-bathroom home offers 2,366 sq.ft. of refined living space for those who value heritage, craftsmanship, and enduring character. From the moment you arrive, the ornate wrought iron fencing, classic proportions, and inviting porch hint at the story within. Inside, original details take centre stage-soaring ceilings, intricate wood trim, crown mouldings, ceiling medallions, and tall windows that fill the home with natural light. The formal living and dining rooms are elegant yet welcoming, perfect for gathering and entertaining in a setting that feels both grand and intimate. The heart of the home is a thoughtfully updated kitchen that blends modern function with classic style, opening to a sunlit breakfast area and a charming 3-season sunroom-ideal for slow mornings and relaxed evenings overlooking the private, treed backyard. Upstairs, the primary suite offers a peaceful retreat with a dormer window, walk-in closet with laundry, and a beautifully appointed ensuite. Additional bedrooms and a clawfoot tub bath continue the home's tradition of comfort and character. Outdoors, enjoy a serene setting with mature trees, a spacious deck, and covered porch, along with an impressive detached garage (approx. 40' x 24', built 2013) featuring a 19' cathedral ceiling, reclaimed doors, hardware, lighting, stained glass accents, and its own electrical panel-perfect for hobbyists or additional workspace. A rare opportunity to own a piece of Uxbridge history-where craftsmanship, charm, and lifestyle come together.
Key Facts & Features
Property Costs
- Annual Property Tax Amount
- $8,420
- Land Transfer Tax Fee
- $24,273
Rental Items
- Rental Equipment
- Alarm System for House - Telus - Approx $515 per Year, Alarm System for Garage - Telus - Approx $545 per Year
- Under Contract
- Alarm System
- Basement Type
- Unfinished, Full
Interior Features
- Laundry Level
- Upper Level
- Interior Extras
- None
- Security Features
- Alarm System
- Fireplace/Stove
- No
- Elevator
- No
Exterior Features
- Exterior Extras
- Deck, Landscaped, Porch, Porch Enclosed
- Pool
- None
- Property Features
- Golf, Hospital, Library, Place Of Worship, Rec./Commun.Centre
Building
- Building Type
- Detached
- Building Style
- 1 1/2 Storey
- Approx Age
- 100+
Construction
- Exterior Finish
- Brick
- Roof
- Shingles
- Foundation Details
- Stone
- Special Designation
- Unknown
Lot
- Lot Front
- 72.22 ft
- Lot Depth
- 165.31 ft
Inclusions
- Inclusions
- All Electric Light Fixtures & Ceiling Fans, Fridge, Gas Range, Dishwasher, Microwave Range Hood, Washer & Gas Dryer, All Window Coverings, Hot Water Tank, TV Mounts where hung, Built In Linen Cabinet in Main Bath, Gas Furnace, Central Air Conditioning System, Hot Water Heater
Exclusions
- Exclusions
- All Hanging Stained Glass, Ensuite Bathroom Shelving/Mirror & Mobile Storage Unit, All Garden Decor & Items (Art, Urns, Wall Boxes, Bird House) Outdoor Furniture, Shelving in Sunroom, Ceiling Pot Holder/Pots in Kitchen (hook will stay), Shelf on Garage (East Side Exterior)
Parking & Garages
- Garage Type
- Detached
- Garage Spaces
- 6
- Parking Spaces
- 6
- Total Garage And Parking Spaces
- 12
Heating & Cooling
- Heat Source
- Gas
- Heat Type
- Forced Air
- Air Conditioning
- Central Air
- Water
- Municipal
- Sewers
- Sewer
- Bedrooms
- 3
- Washrooms
- 2
- Kitchens
- 1
Room sizes
- Kitchen—Main level, Stainless Steel Appl, Centre Island, Combined w/Br
- Sunroom—Main level, Ceiling Fan(s), Hardwood Floor
- Breakfast—Main level, W/O To Garage, Hardwood Floor
- Living Room—Main level, Hardwood Floor, Crown Moulding
- Dining Room—Main level, Hardwood Floor, Crown Moulding
- Primary Bedroom—Upper level, Walk-In Closet(s), 3 Pc Ensuite
- Bedroom 2—Upper level, Broadloom
- Bedroom 3—Upper level, Broadloom
Washrooms
- 3-piece, Upper
- 4-piece, Upper
- Municipality
- Uxbridge
- Neighbourhood
- Uxbridge
- Main cross streets
- Brock St E & Third Ave S
- Directions
- Brock St E just East of Third Ave S
- MLS® number
- N12953120
- Data source
- Toronto Regional Real Estate Board
- Status change
- 2026-07-02
- Listed on
- 2026-04-02
- Days on market
- 91 days
- Possession type
- Flexible
- Co-op commission
- 2.5% + HST
- Seller
- Listed by
- RE/MAX ALL-STARS REALTY INC.
Home Market Value
Current home valuation for 122 Brock Street E, Uxbridge, Uxbridge, ON. Listed for $1,389,900
HOMEH Estimate
$1,140,132
Estimated Sales Range
$900,704 - $1,379,560
HOMEH Estimate for 122 Brock Street E, Uxbridge
Calculated with a real agent's CMA method — 45+ years of experience, codified. Not an AI guess.
For the owner
Is this your home? Track its value.
Get this home's HOMEH Estimate by email once a month, with how many homes are for sale around you.
Mortgage Payment Calculator
Compare up to 4 down payment scenarios
5% on first $500K + 10% on $889,900 over $500K
$113,990
| Scenario 1 | Scenario 2 | Scenario 3 | Scenario 4 | |
|---|---|---|---|---|
−Down payment | % $ | % $ | % $ | % $ |
+CMHC insurance | $50,982 | $38,778 | $33,080 | $0 |
=Total mortgage | $1,325,520 | $1,289,688 | $1,214,495 | $1,111,920 |
Amortization | ||||
Mortgage rate | % | % | % | % |
| Payment frequency | ||||
=Mortgage payment | $6,472monthly | $6,297monthly | $5,930monthly | $5,429monthly |
Land Transfer Tax
$24,273
$24,273
Around this home
Data provided by OpenStreetMap & Fraser Institute School Rankings
Ask HOMEH
New!Hi there!
👋Text or call (416) 301-9001
Recommended for you
Based on homes you've looked at.
No recommended properties found.
Nearby similar homes
No nearby properties found.
More real estate resources
Other homes nearby
Explore this area
Nearby neighbourhoods
No nearby listings available.