
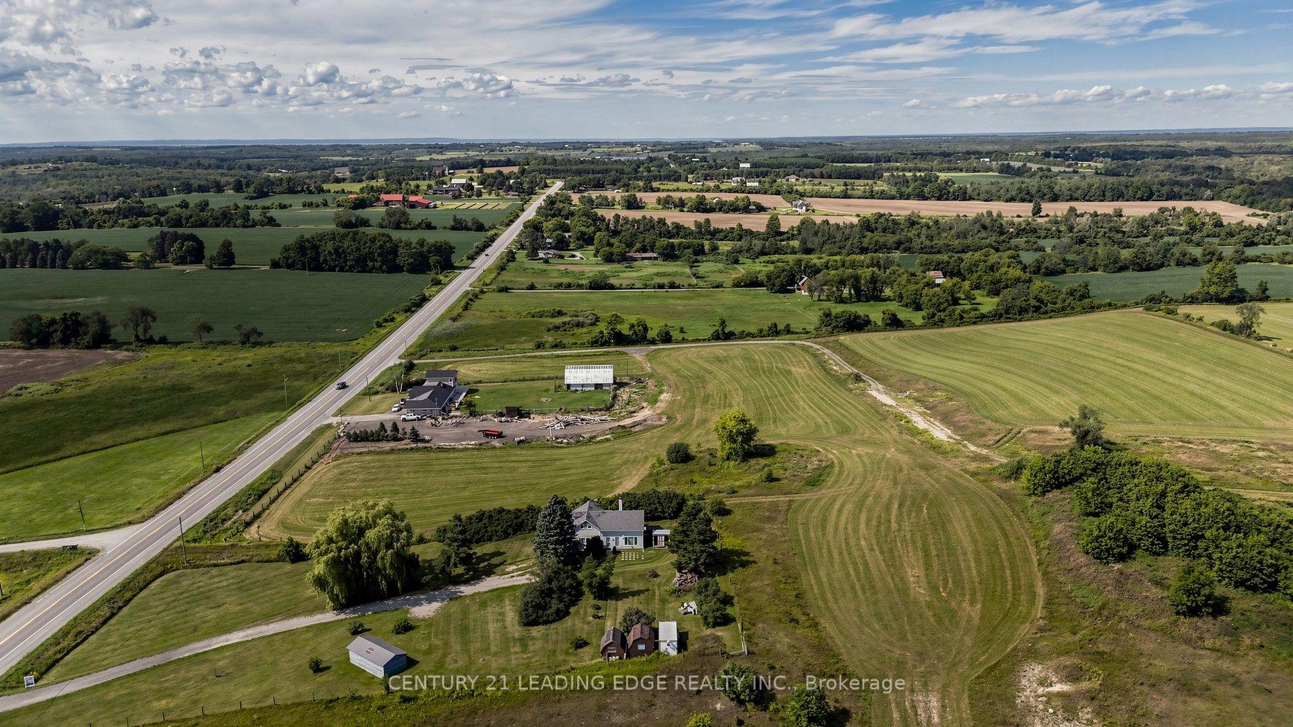
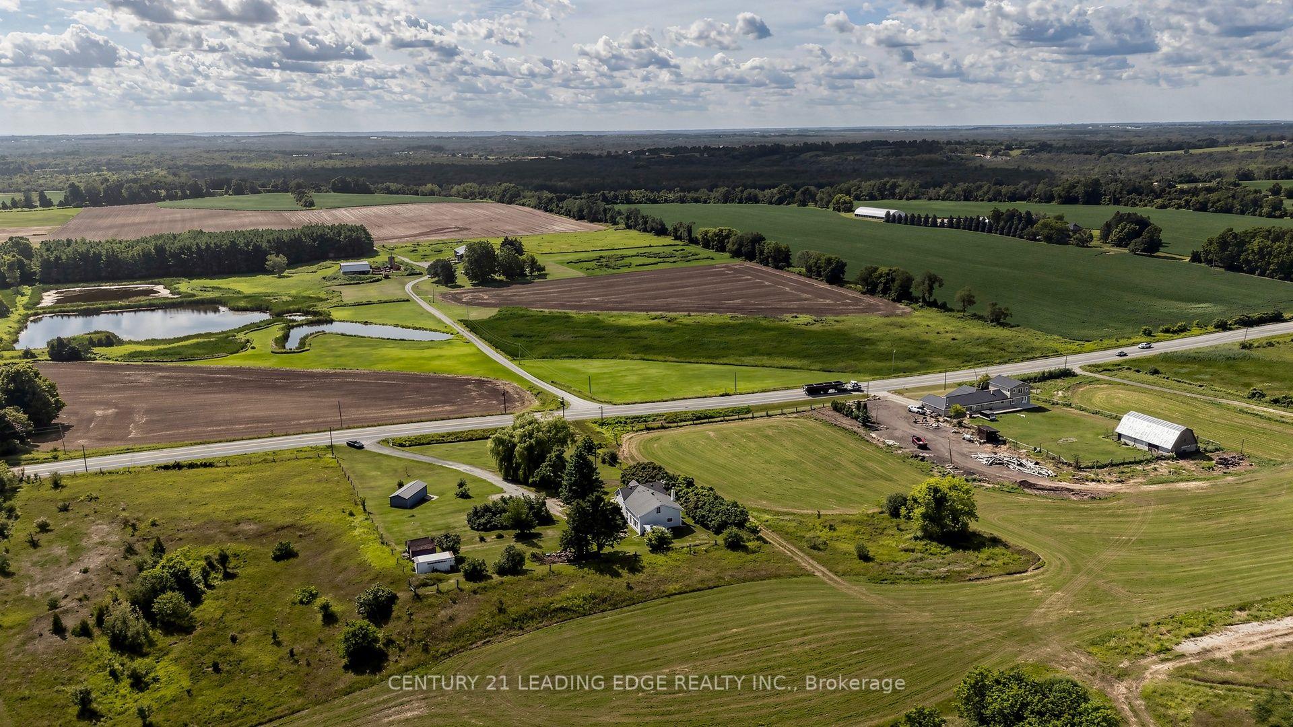
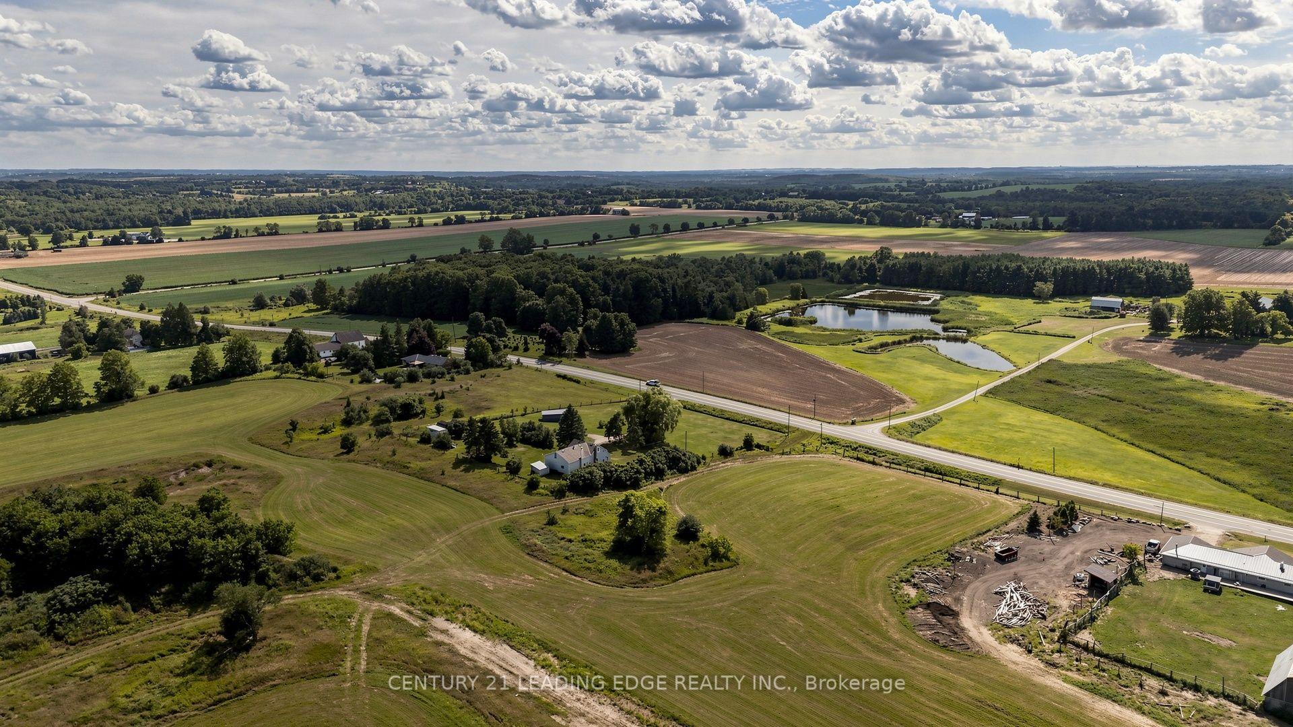
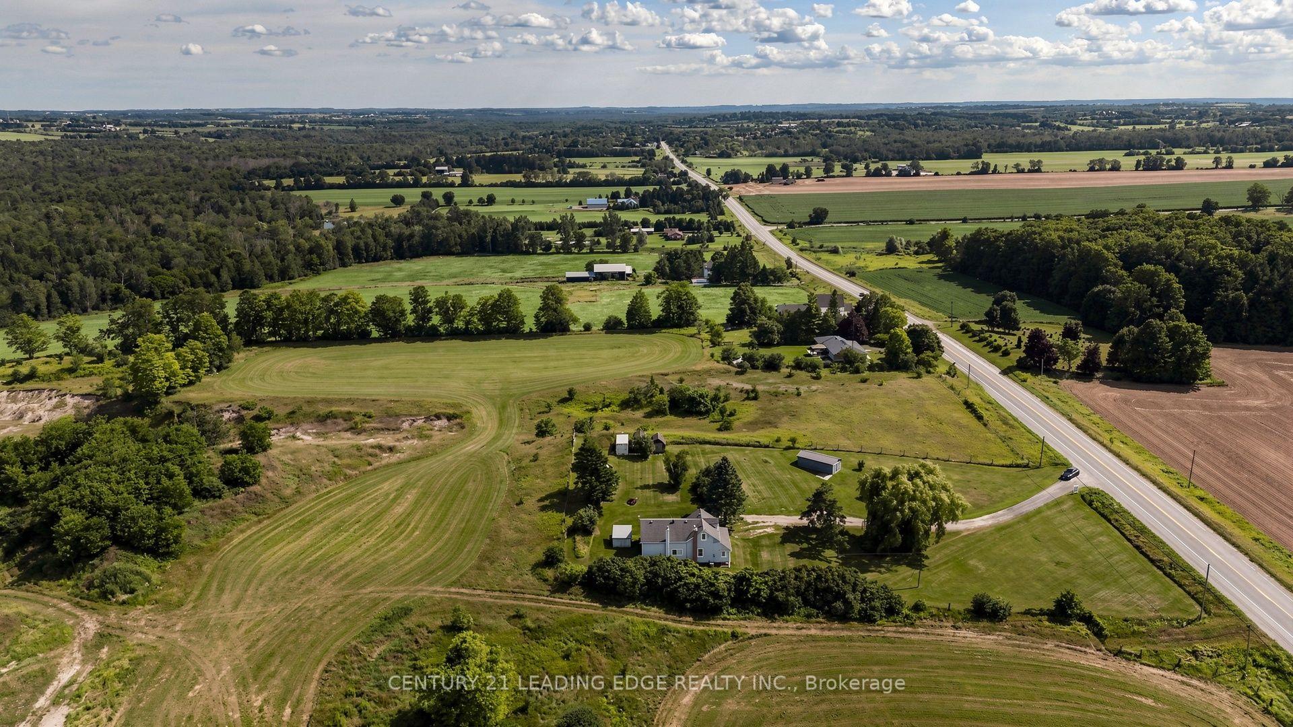
14289 Regional Road 39
Uxbridge (Rural Uxbridge), ON L0E 1T0
- 2+1Bedrooms
- 1Bathroom
- 0Garage
- 1500–2000Sq Ft
- $5,655Tax
- 194×324 ftLot Size
 Estimated Value:$921,600See Free Estimate Report

Sale & Price History for 14289 Regional Road 39, Uxbridge, Rural Uxbridge
| Start Date | End Date | Price | Event | MLS# |
|---|---|---|---|---|
| No listing history available | ||||
Real estate boards require you to or to see the full details of this property.
*Sold prices and complete sale & price history are regulated data. Under the Trust in Real Estate Services Act, 2002 (TRESA) and the rules of the Real Estate Council of Ontario (RECO), and pursuant to the Multiple Listing Service® rules of the Canadian Real Estate Association (CREA) and the Toronto Regional Real Estate Board (TRREB), this information may be shown only to registered users who have agreed to the applicable terms of use (a Virtual Office Website, or "VOW," arrangement). HOMEH Inc., Brokerage therefore provides it to signed-in members only. Creating an account is free and takes under a minute.
About 14289 Regional Road 39, Uxbridge, Rural Uxbridge
Summarized Description
- Charming 2+1 bedroom century home with character.
- Renovated kitchen with modern amenities.
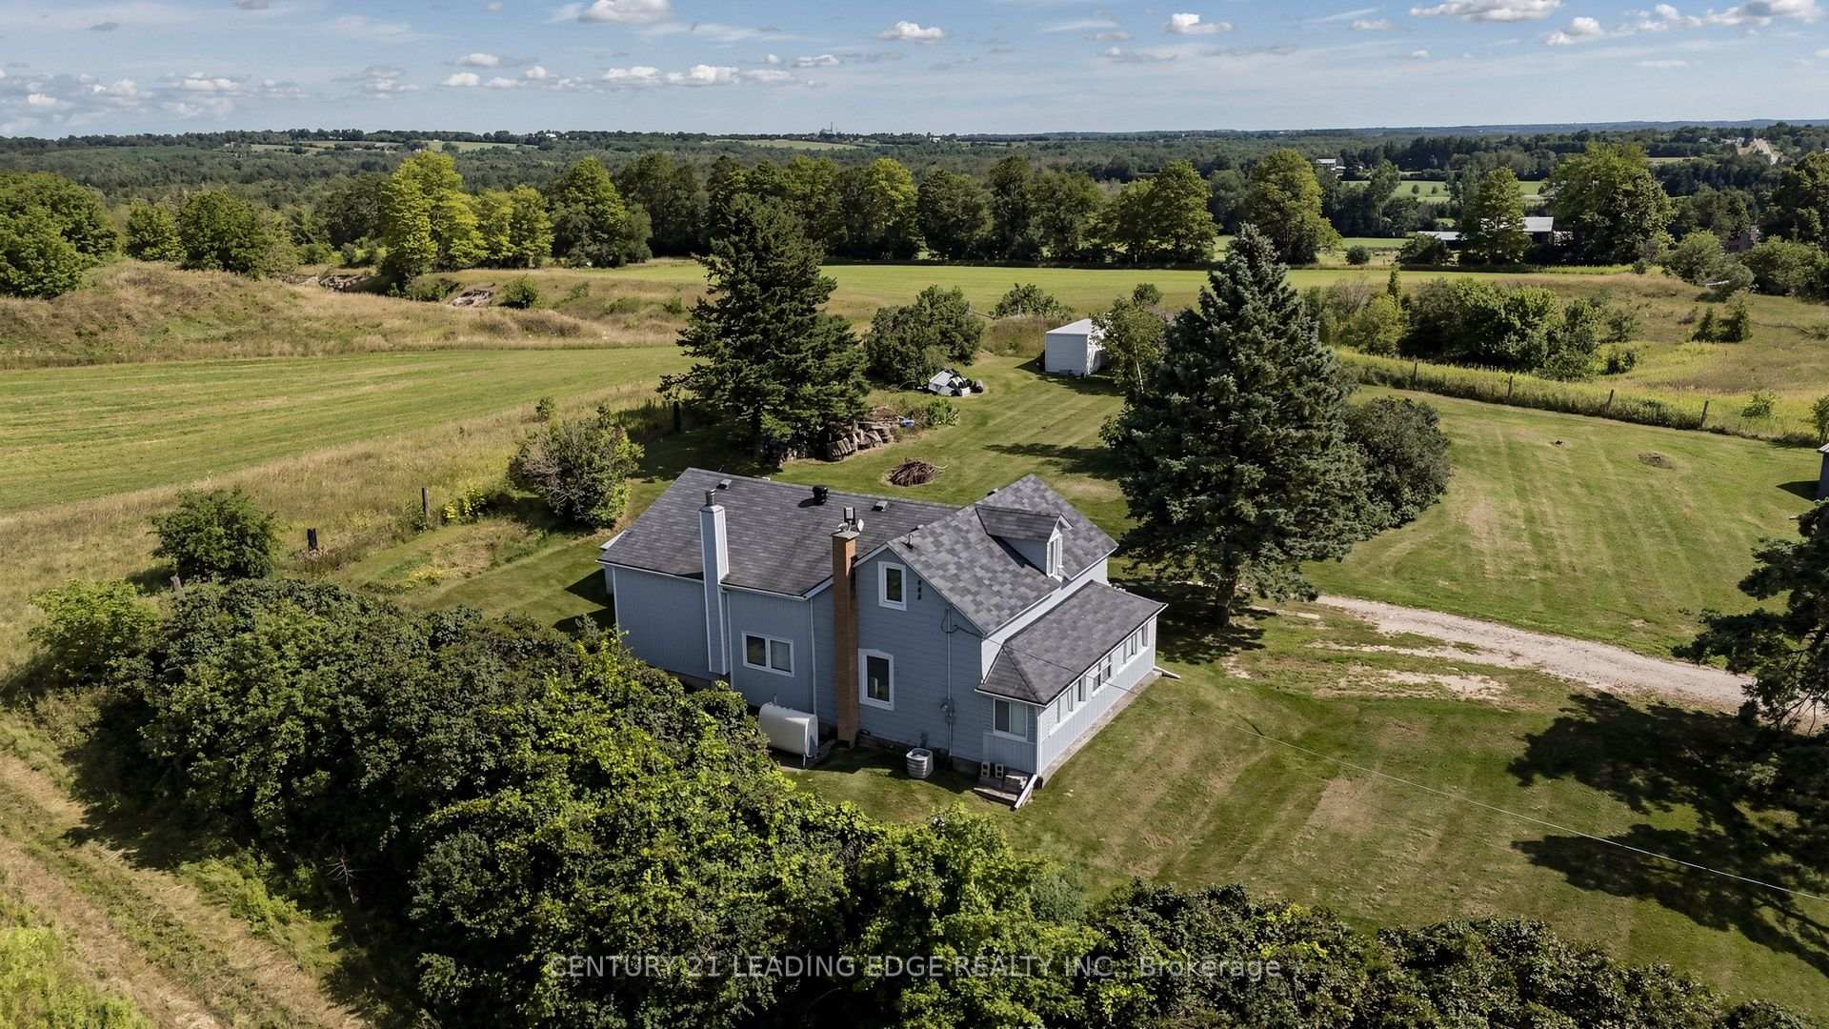
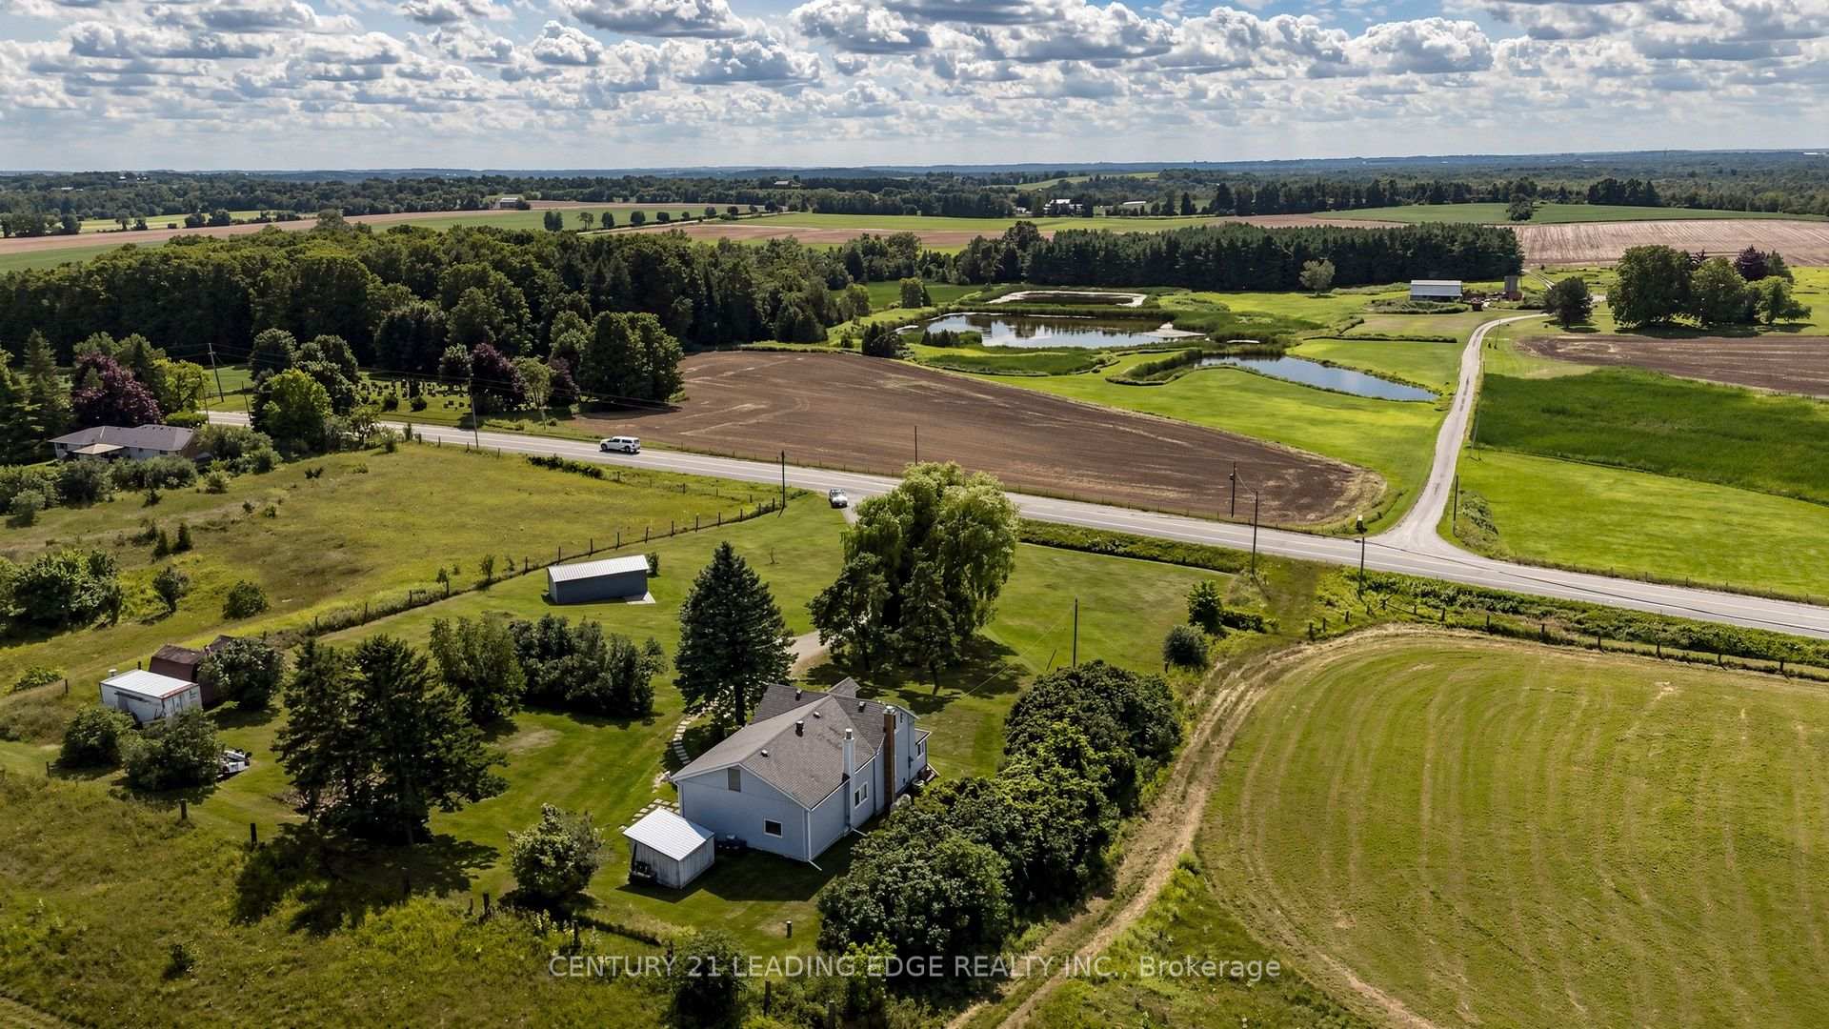
- Spacious 1.44-acre lot for privacy.
- New flooring enhances living space.
- Mature trees create a serene environment.
- Upgraded electrical panel for safety.
- Only 12 minutes to Hwy 404 access.
- Enjoy peaceful country living near town.
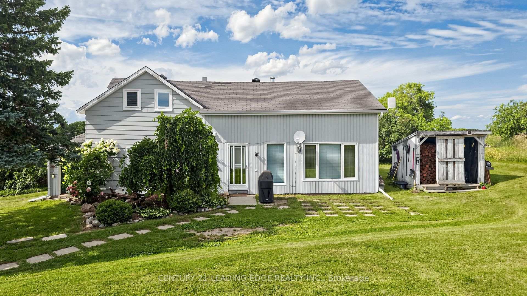
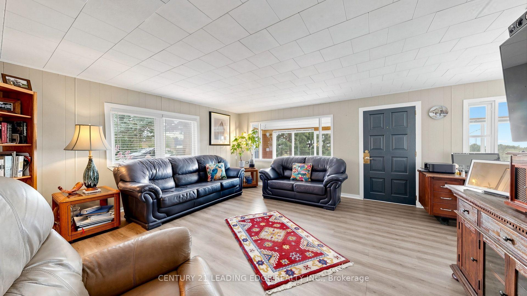
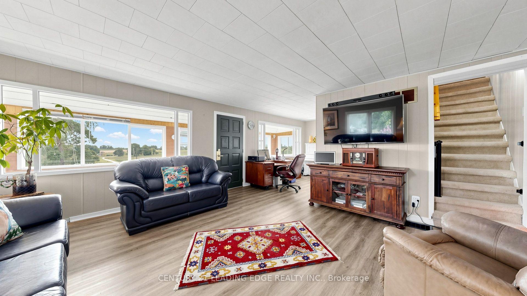
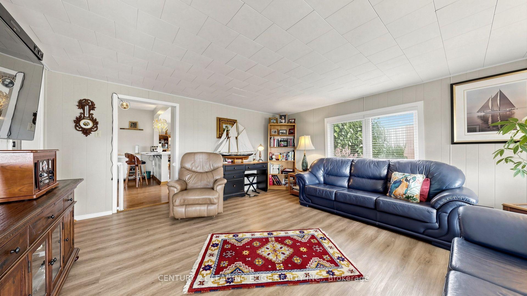
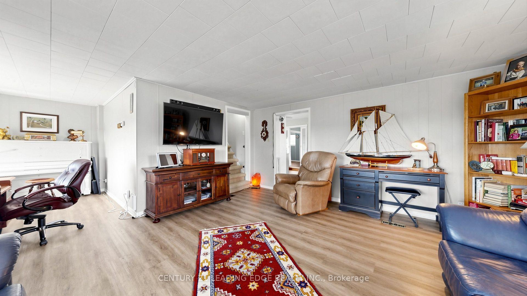
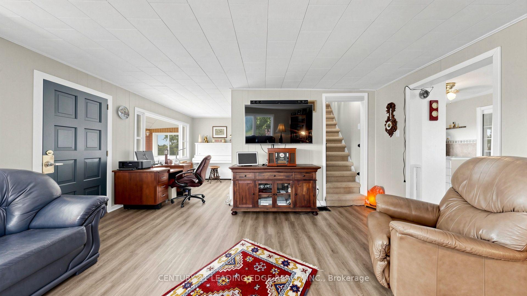
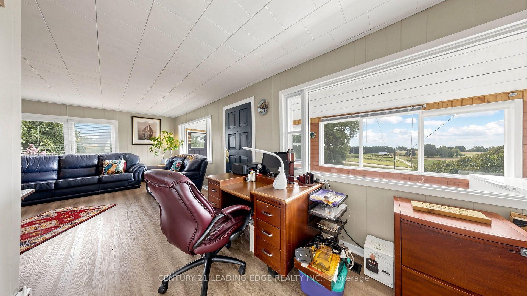
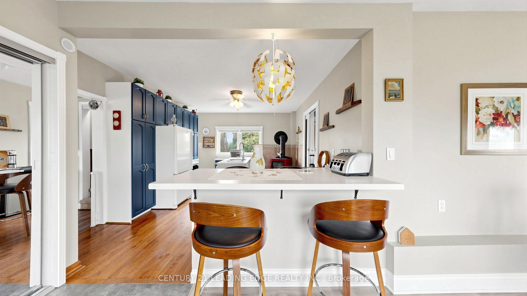
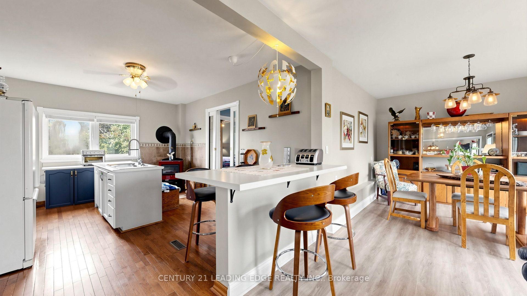
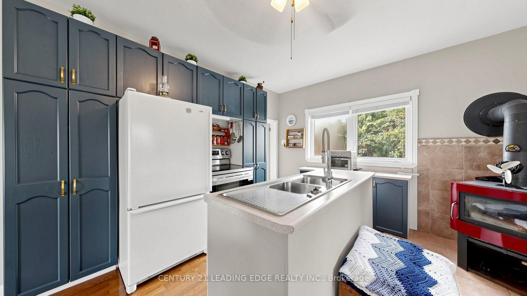
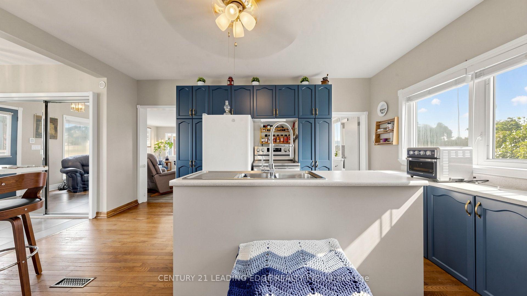
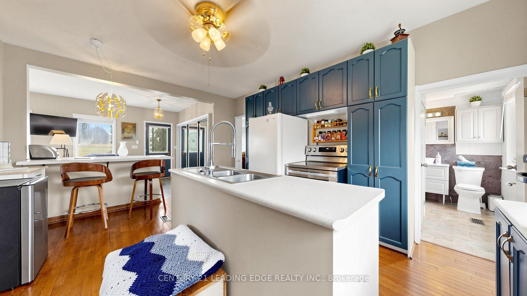
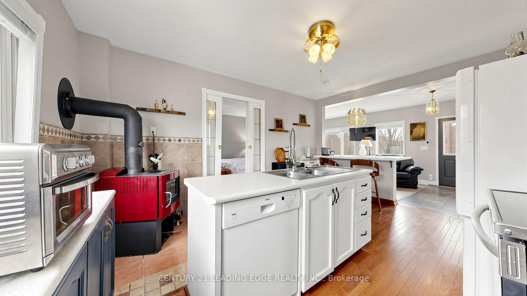
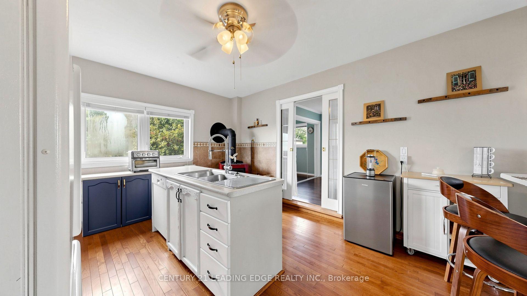
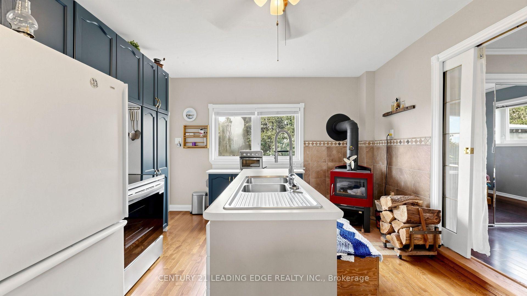
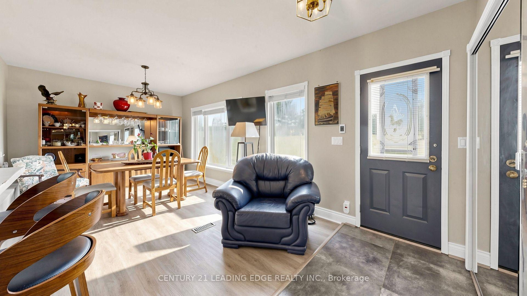
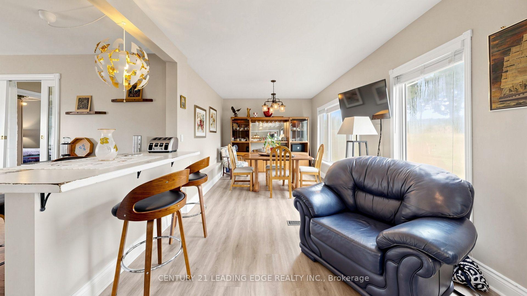
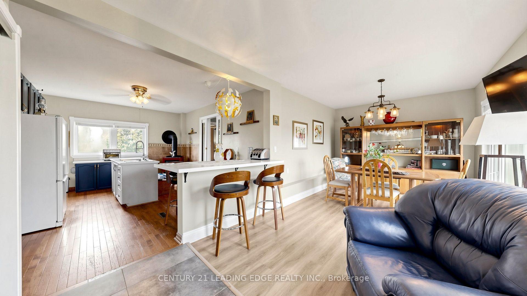
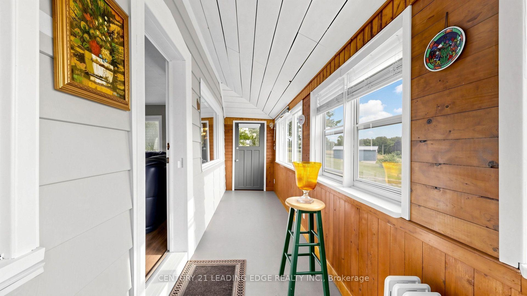
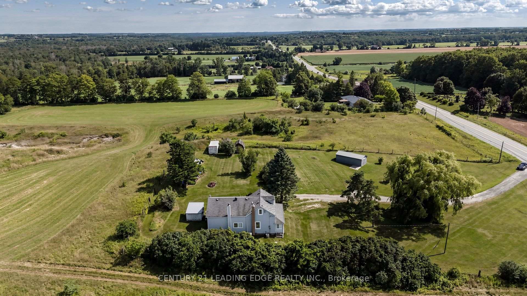
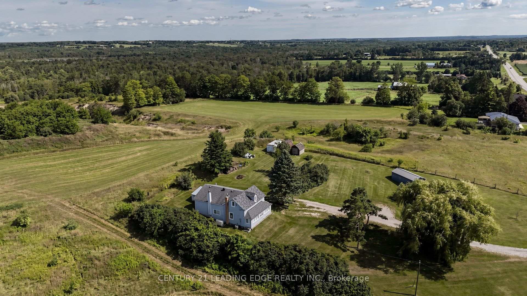
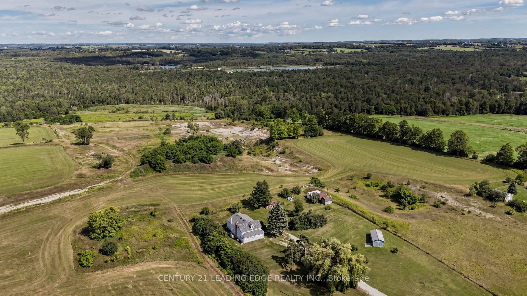
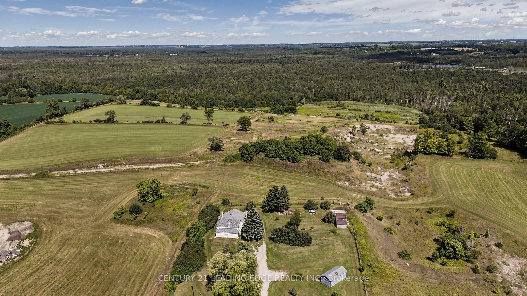
A home with this much character, land and privacy is getting harder to find. This charming 2+1 bedroom, 1-storey century home sits on 1.44 acres and has been well cared for by its owners. With approximately 1,606 sq. ft., it offers a comfortable, practical layout and the warmth you would expect from a home of this age.The main floor features a renovated kitchen with a wood-burning airtight stove, separate dining room and primary bedroom. The living room has new flooring, and the front veranda has also been updated. Other important improvements include an upgraded electrical panel, drilled well, exterior access to the basement, and a chimney that was cleaned approximately one year ago.Outside is where you'll really appreciate the property. Mature willow trees, lilacs, apple and plum trees surround the home, creating a beautiful and private setting. There's room for the kids, the dogs, a garden, or simply enjoying a quiet morning with a coffee on the veranda. It has that wonderful country feel where you can actually relax and enjoy your surroundings.And yet, you're not far from anything. Just 12 minutes to Hwy 404, with Keswick, Newmarket and the lake all close by. It's the best of both worlds; peaceful country living with the convenience of town just minutes away.Come take a look. You may just fall in love with the setting.
Key Facts & Features
Property Costs
- Annual Property Tax Amount
- $5,655
- Land Transfer Tax Fee
- $11,835
- Basement Type
- Half, Unfinished, Separate Entrance
Interior Features
- Laundry Level
- Main Level
- Interior Extras
- Primary Bedroom - Main Floor
- Fireplace/Stove
- Yes
- Fireplace Features
- Wood Stove
- Elevator
- No
Exterior Features
- Pool
- None
- Property Features
- Other, Place Of Worship, Clear View, Sloping, Part Cleared
- Other Structures
- Shed
Building
- Building Type
- Detached
- Building Style
- 1 1/2 Storey
- Approx Age
- 100+
Construction
- Exterior Finish
- Aluminum Siding, Vinyl Siding
- Roof
- Asphalt Shingle
- Foundation Details
- Poured Concrete, Concrete
- Special Designation
- Unknown
Lot
- Lot Front
- 193.60 ft
- Lot Depth
- 324.00 ft
- Lot Size
- 1.44
Inclusions
- Inclusions
- All Elf's, All Window Coverings, Fridge, Stove, Dishwasher, Sump Pump, Washer, Dryer, 2 Wooden Sheds, Hot Water Tank (Owned), Harvested willow and Pine woods.
Exclusions
- Exclusions
- White metal Sea Can, Grey bunkie building, white electric fireplace on 2nd floor, narrow tall white cabinet in primary bedroom, Wall cabinet/unit in dining room, all metal shelving and dehumidifier in basement.
Parking & Garages
- Garage Type
- None
- Garage Spaces
- 0
- Parking Spaces
- 8
- Total Garage And Parking Spaces
- 8
Heating & Cooling
- Heat Source
- Oil
- Heat Type
- Forced Air
- Air Conditioning
- Central Air
- Water
- Well
- Sewers
- Septic
- Bedrooms
- 2 + 1
- Washrooms
- 1
- Kitchens
- 1
Room sizes
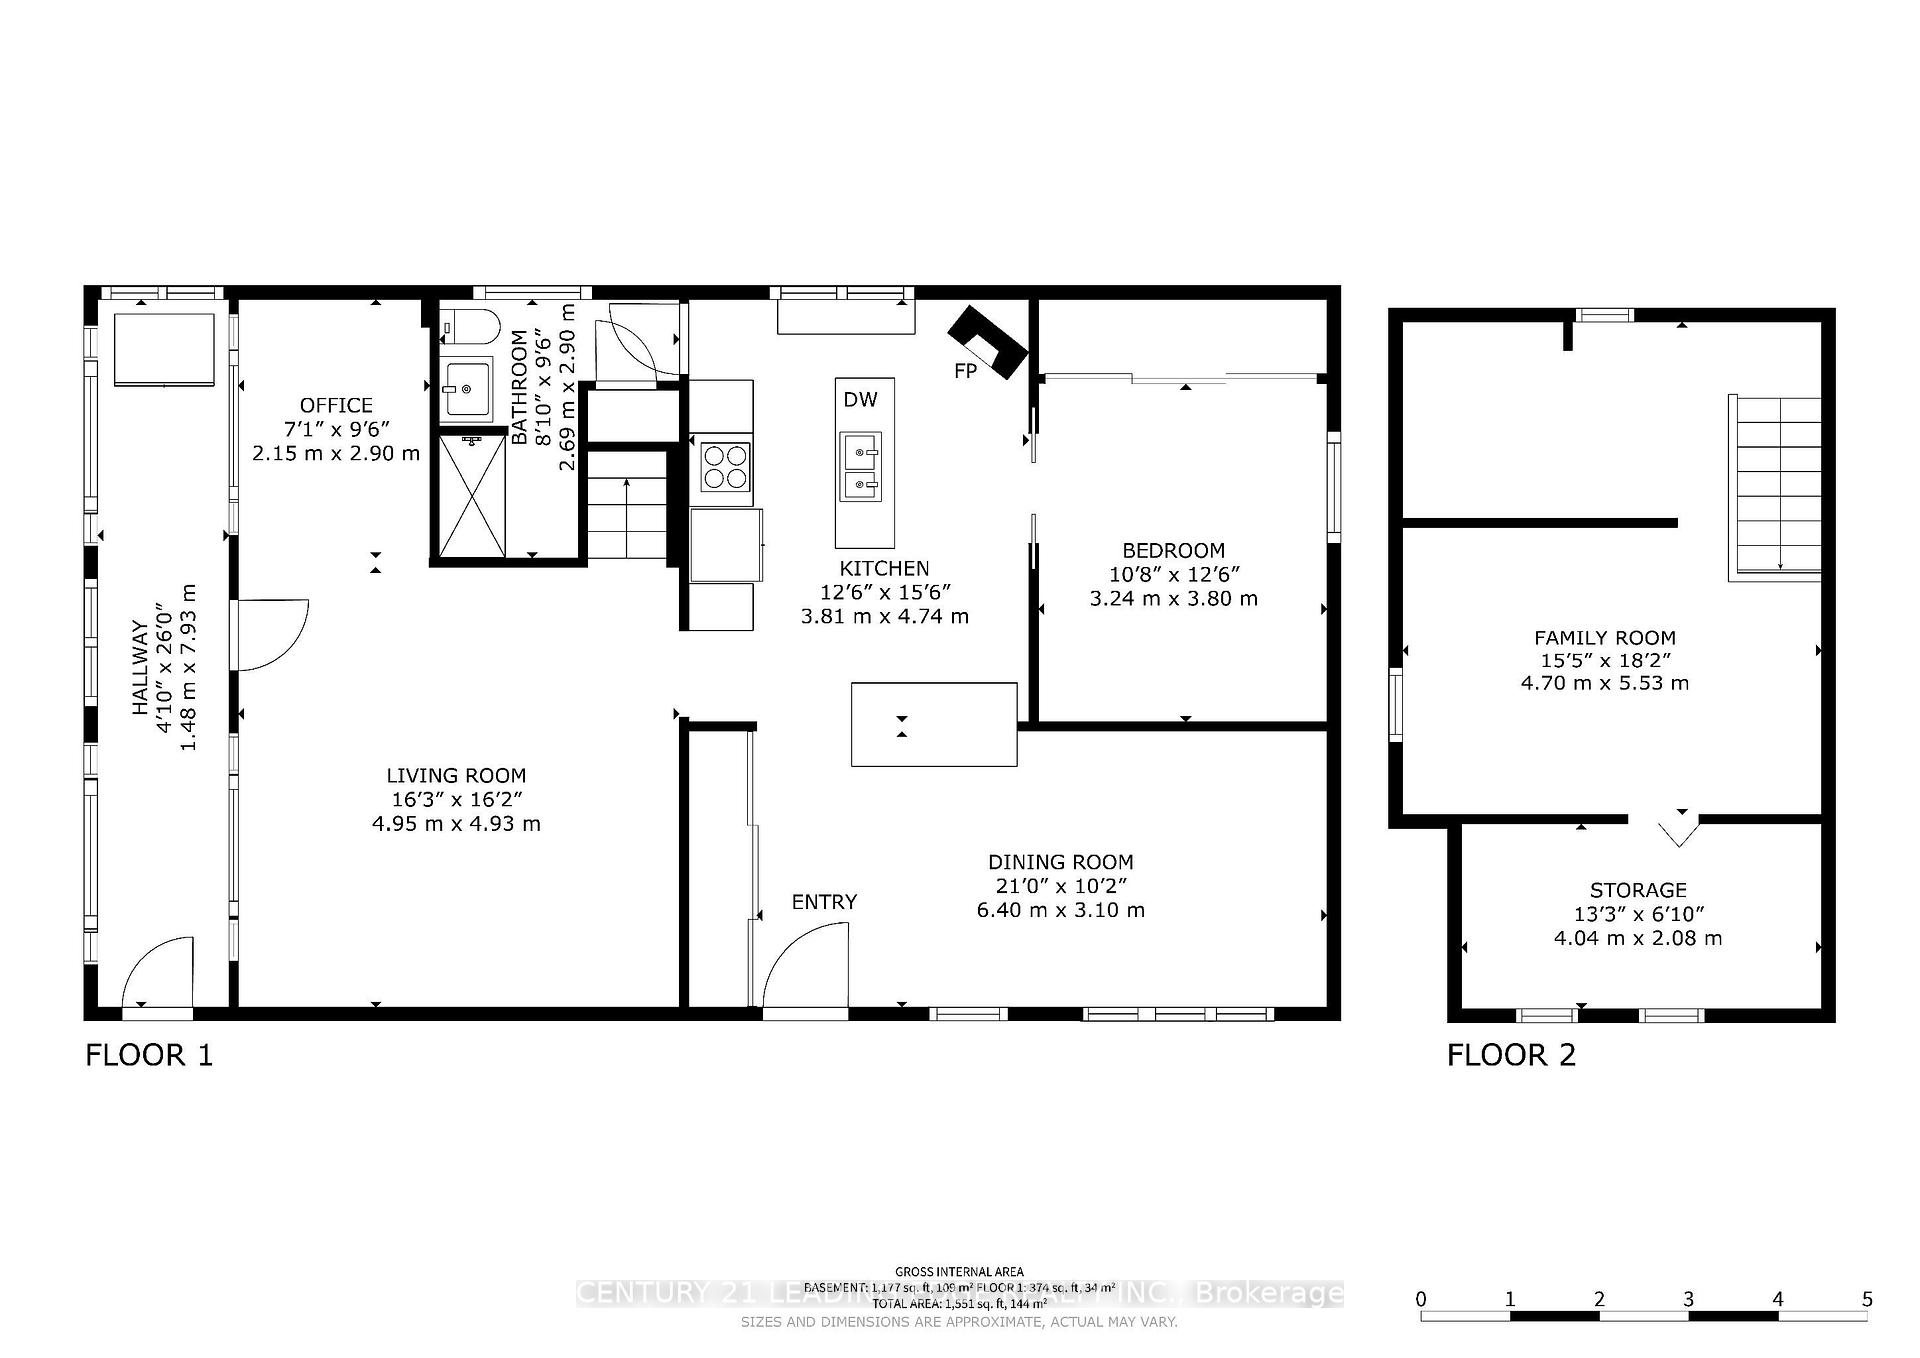
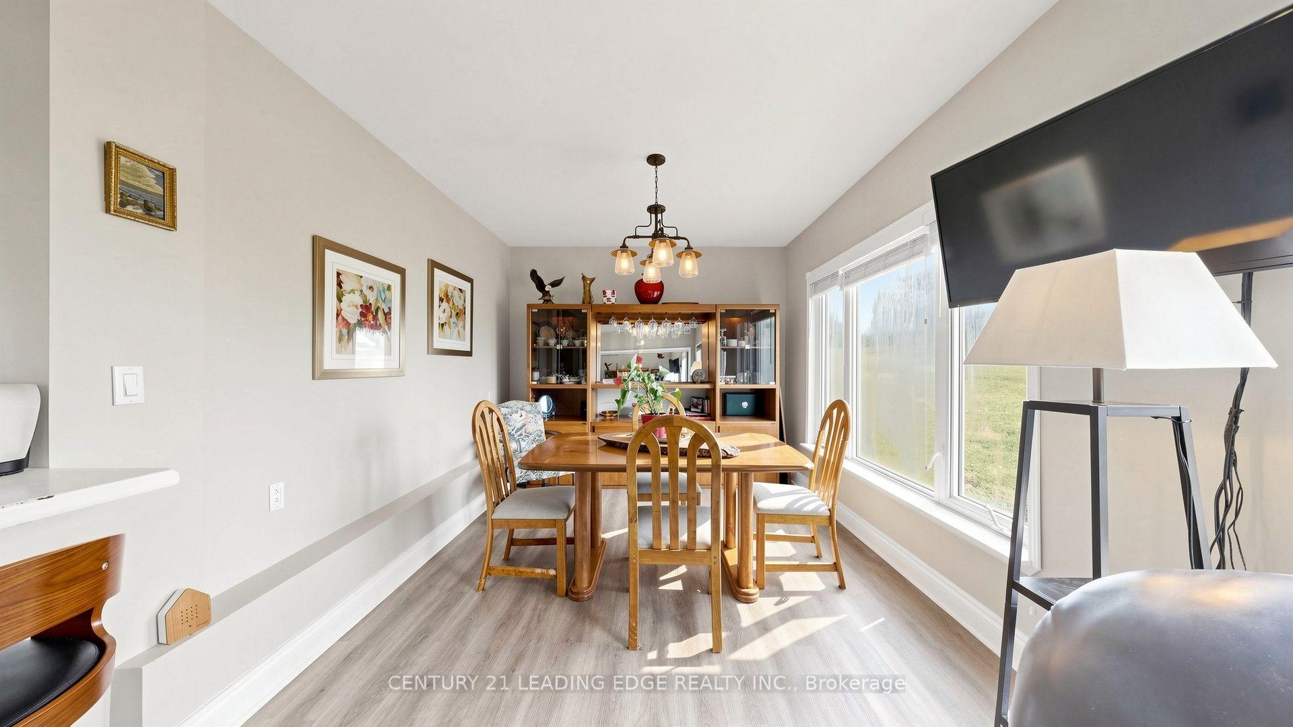
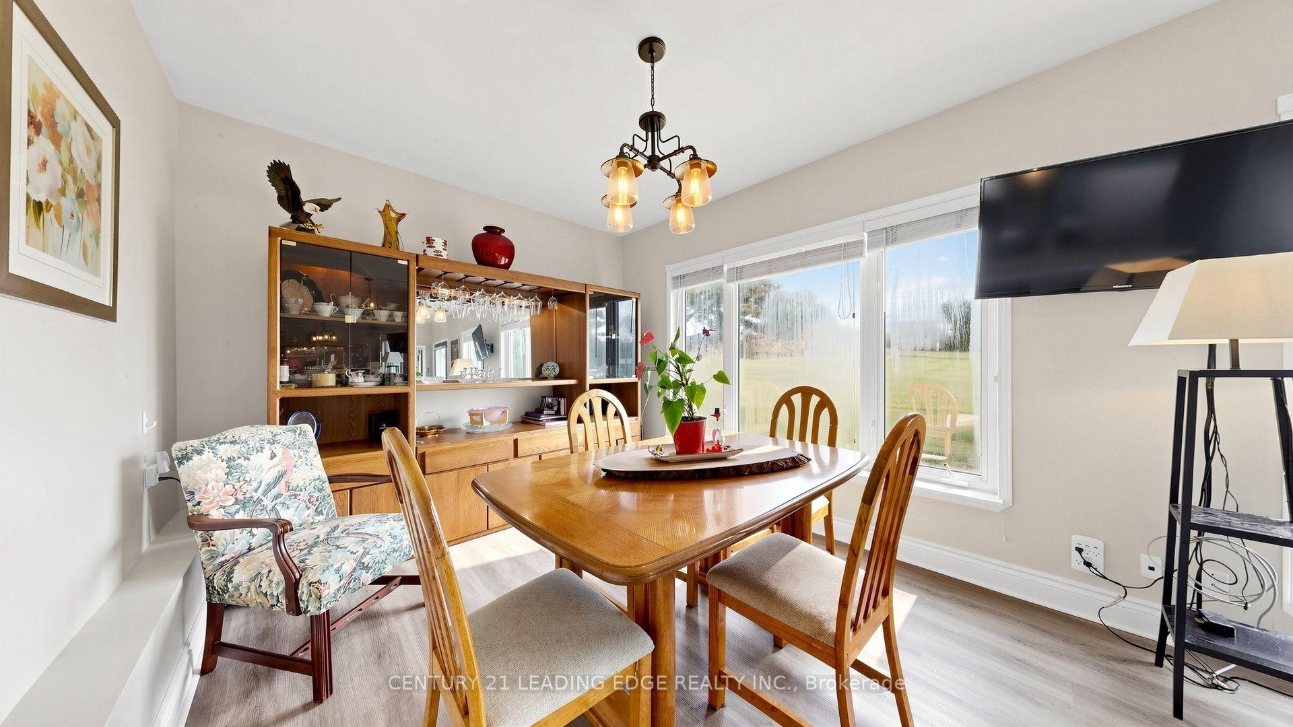
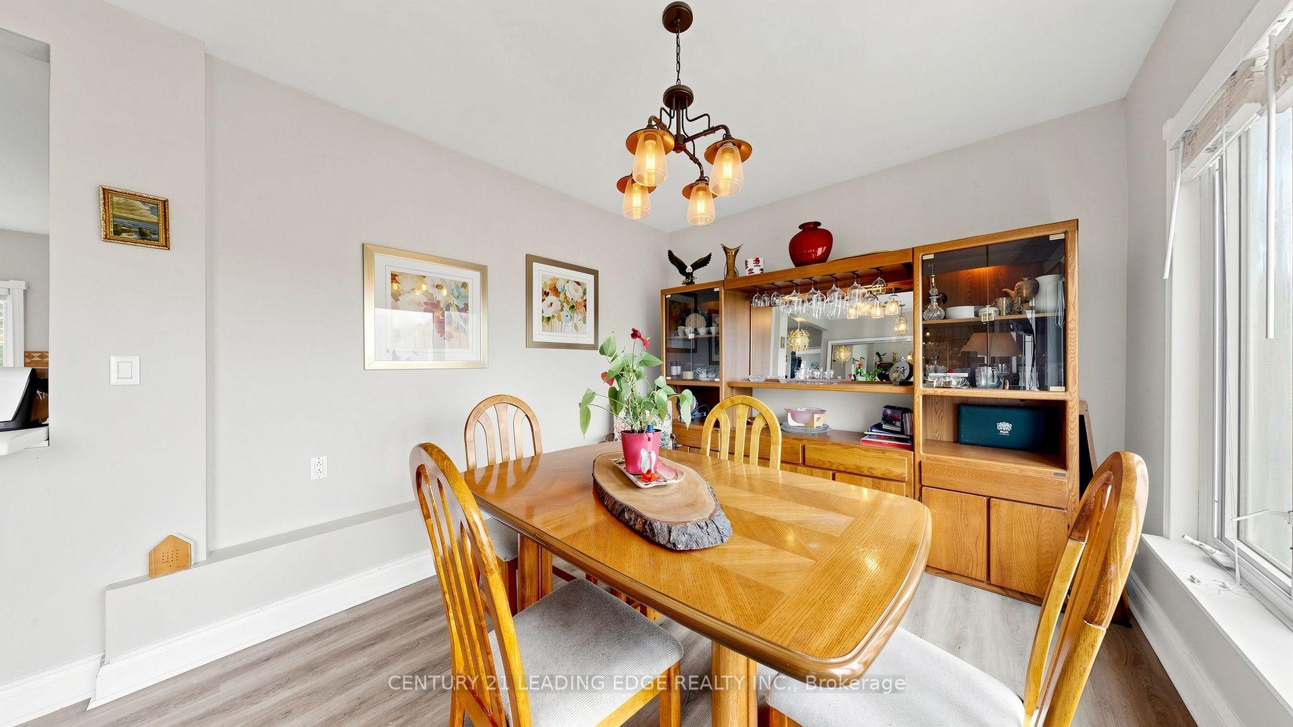
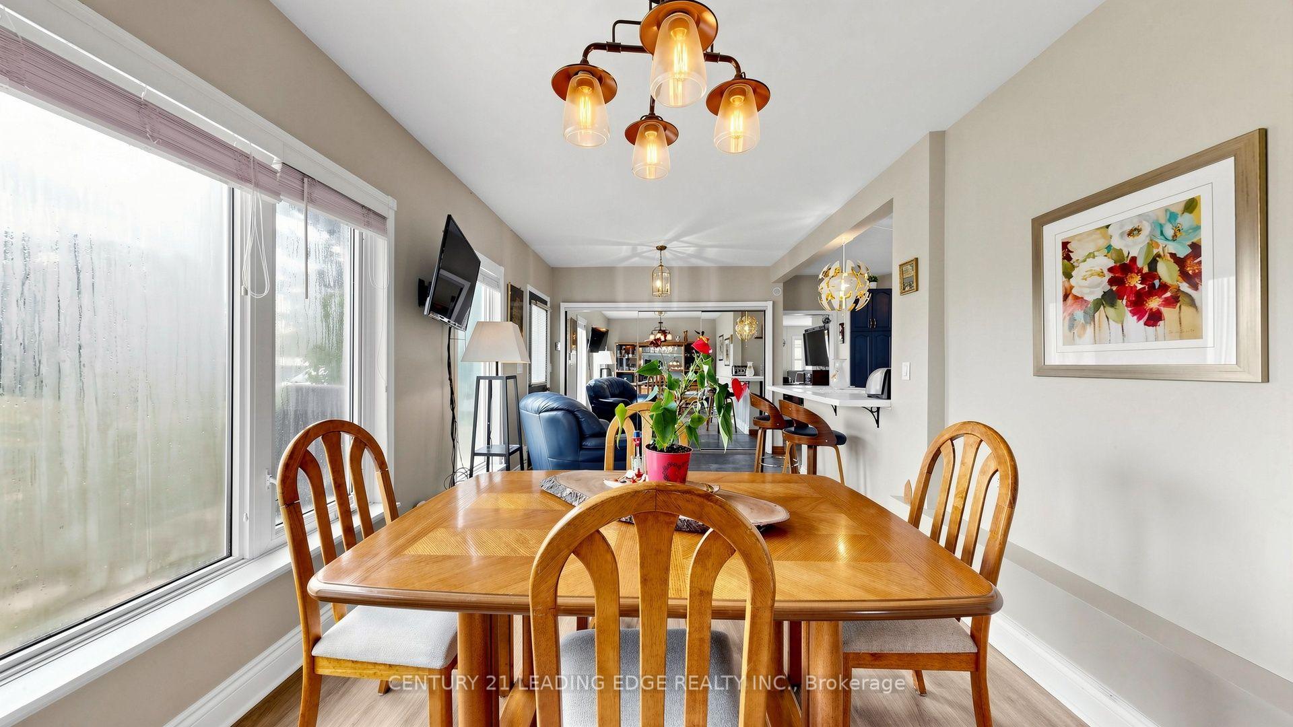
- Dining Room—Main level, Laminate, Picture Window, Overlooks Backyard
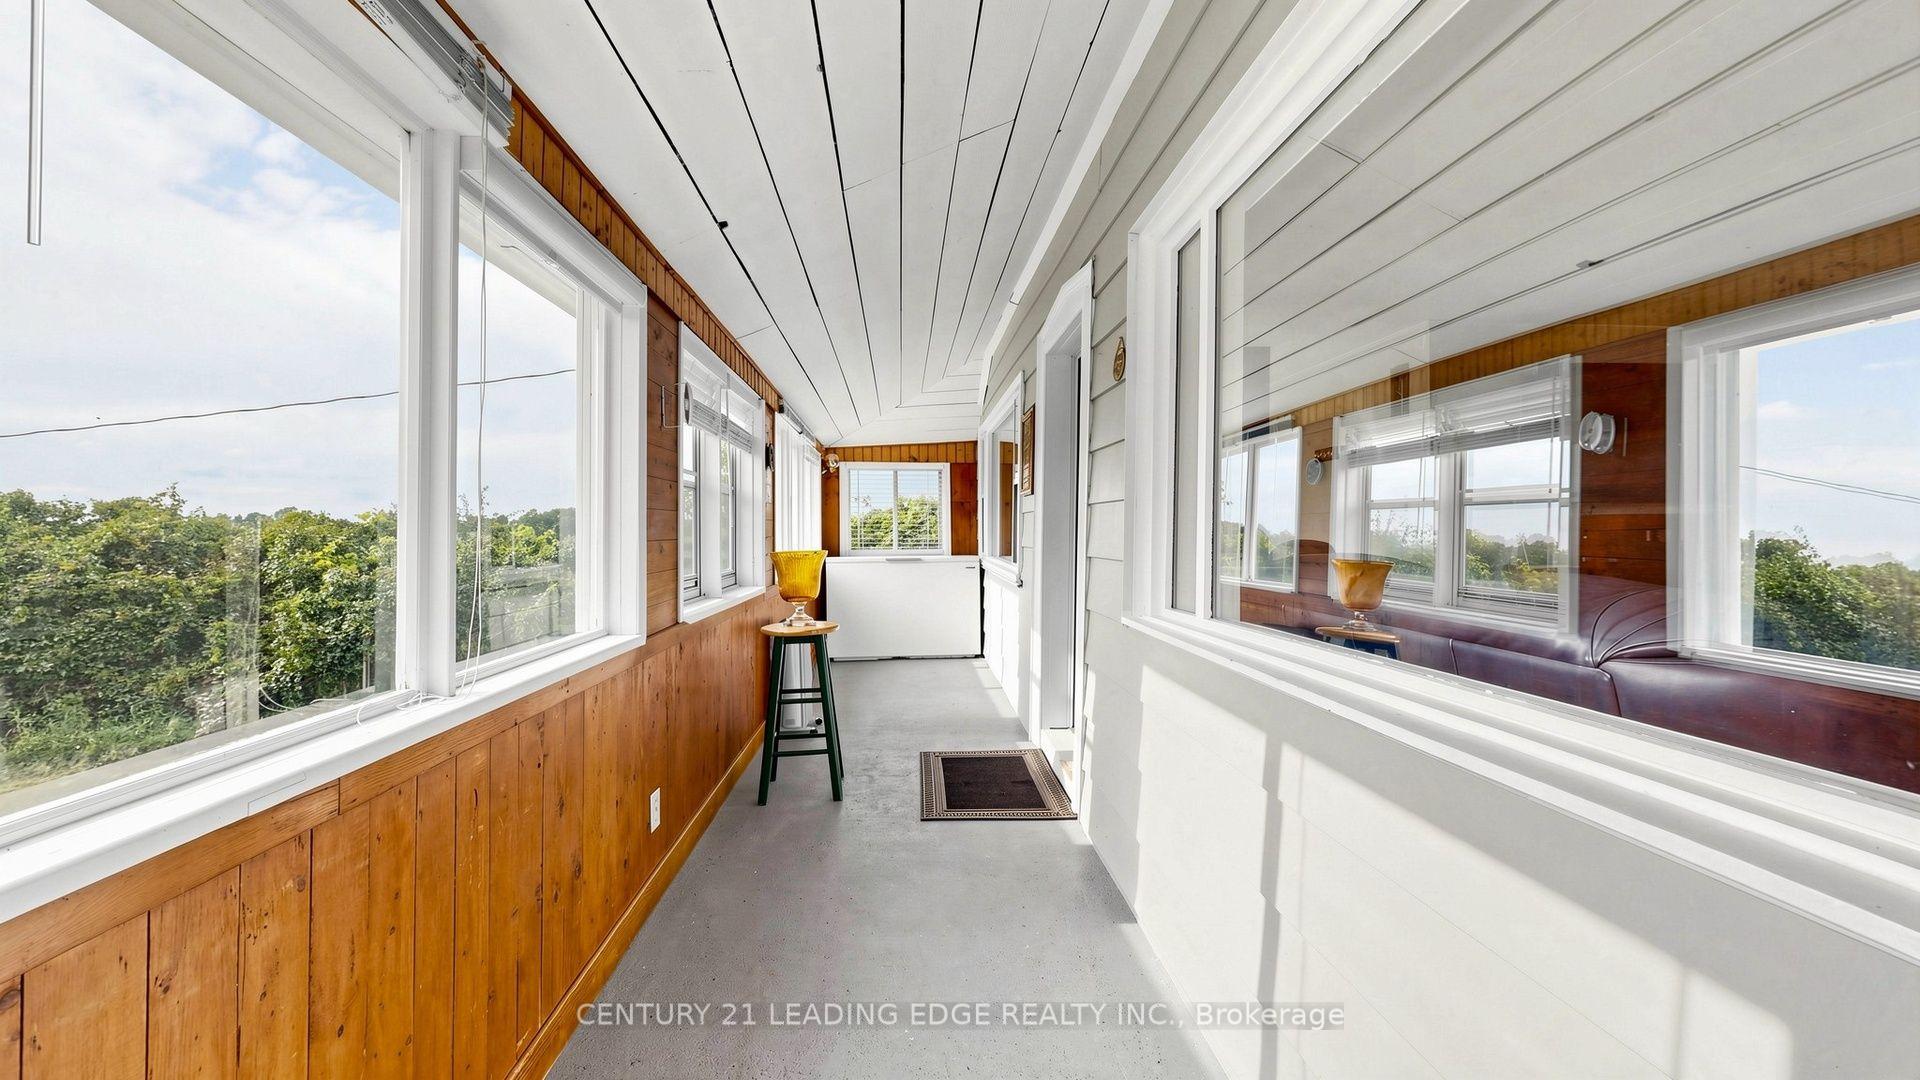
- Sunroom—Main level, Concrete Floor, Separate Room
- Living Room—Main level, Laminate, W/O To Sunroom, Picture Window
- Office—Main level, Laminate, Window, Combined w/Living
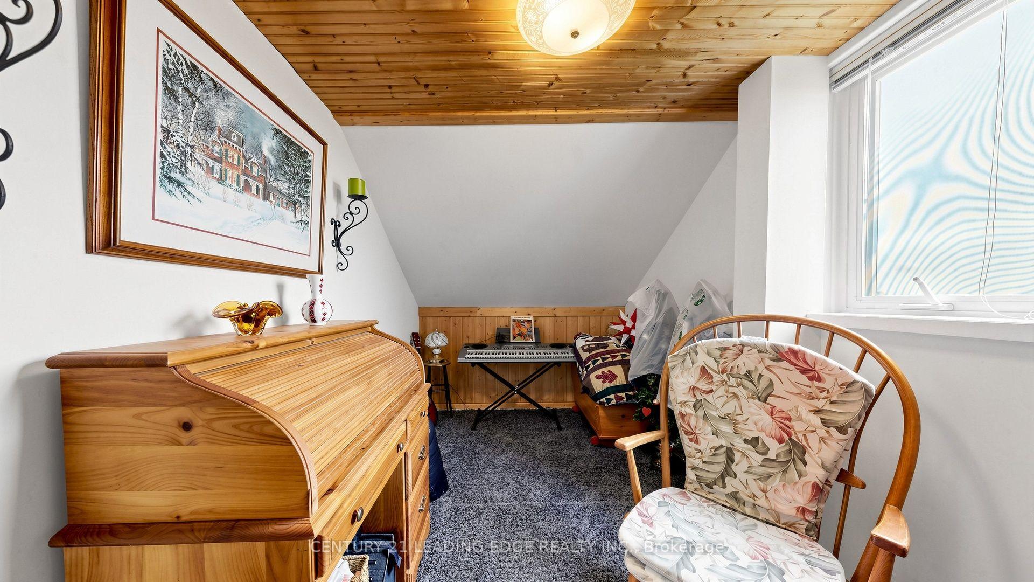
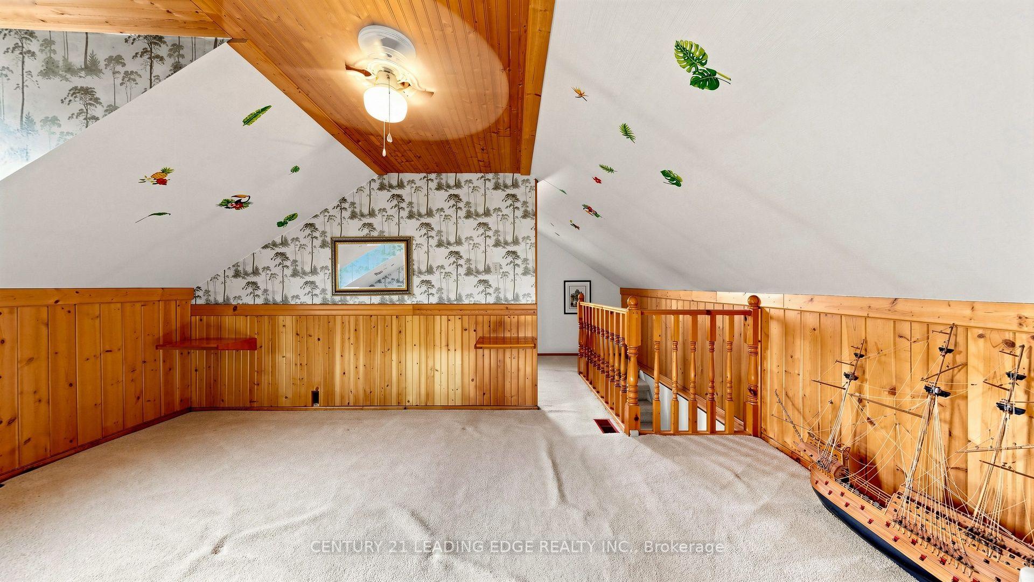
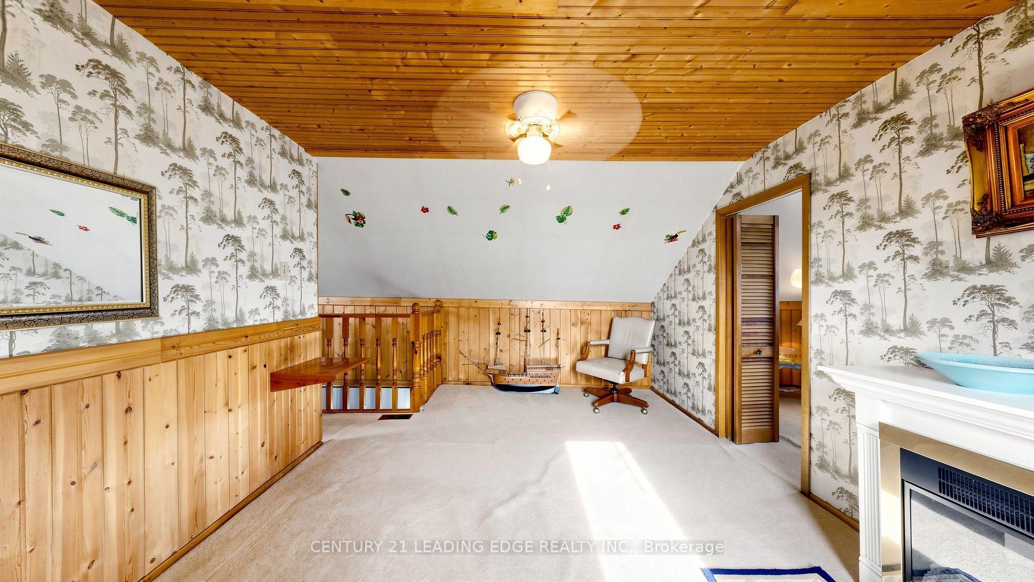
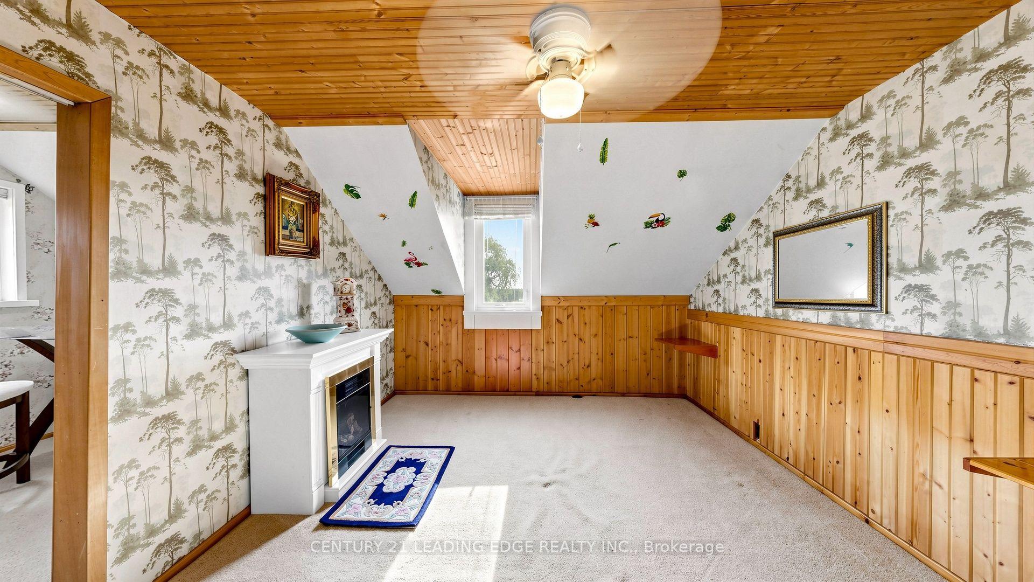
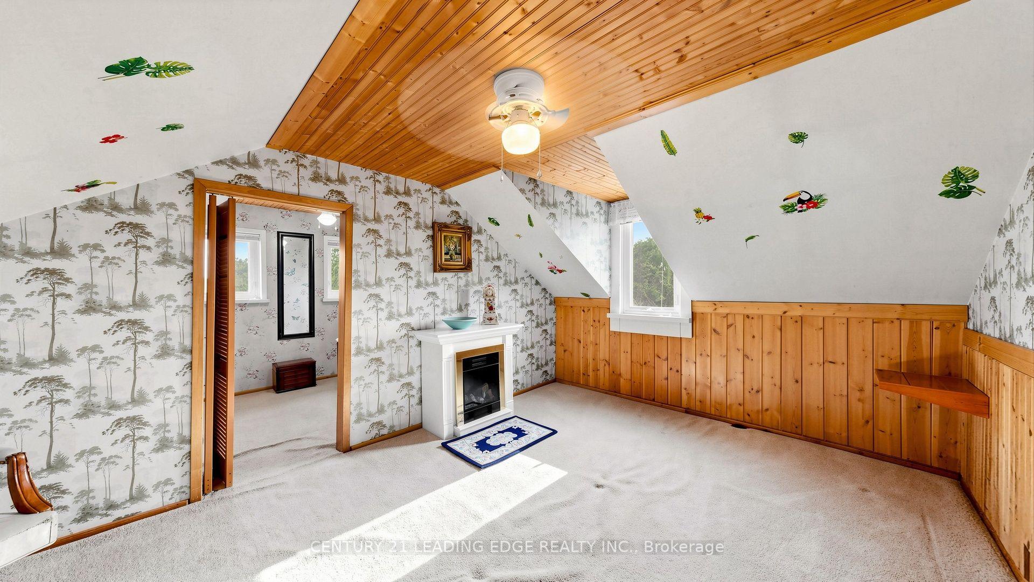
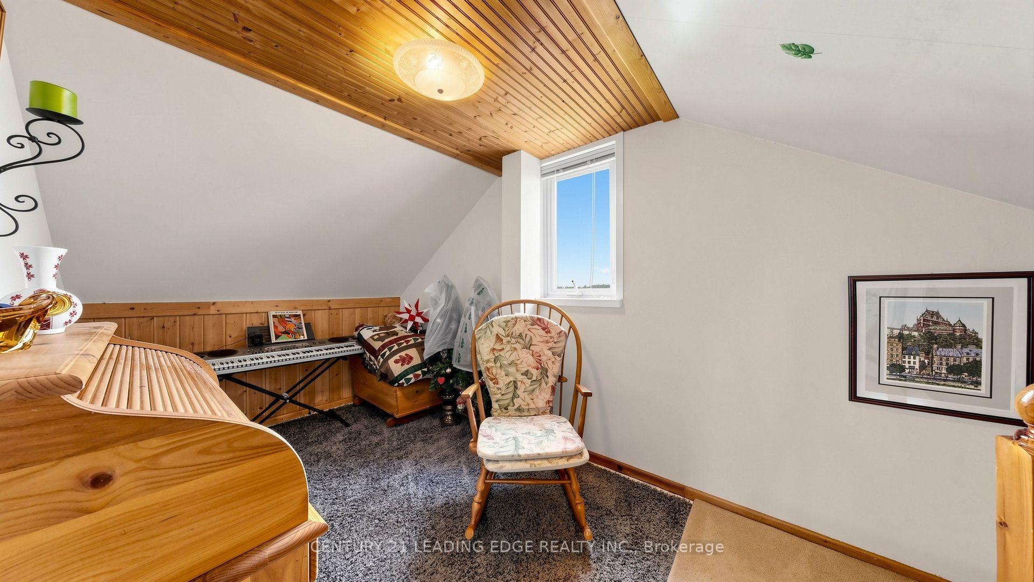
- Sitting—Second level, Broadloom, Window
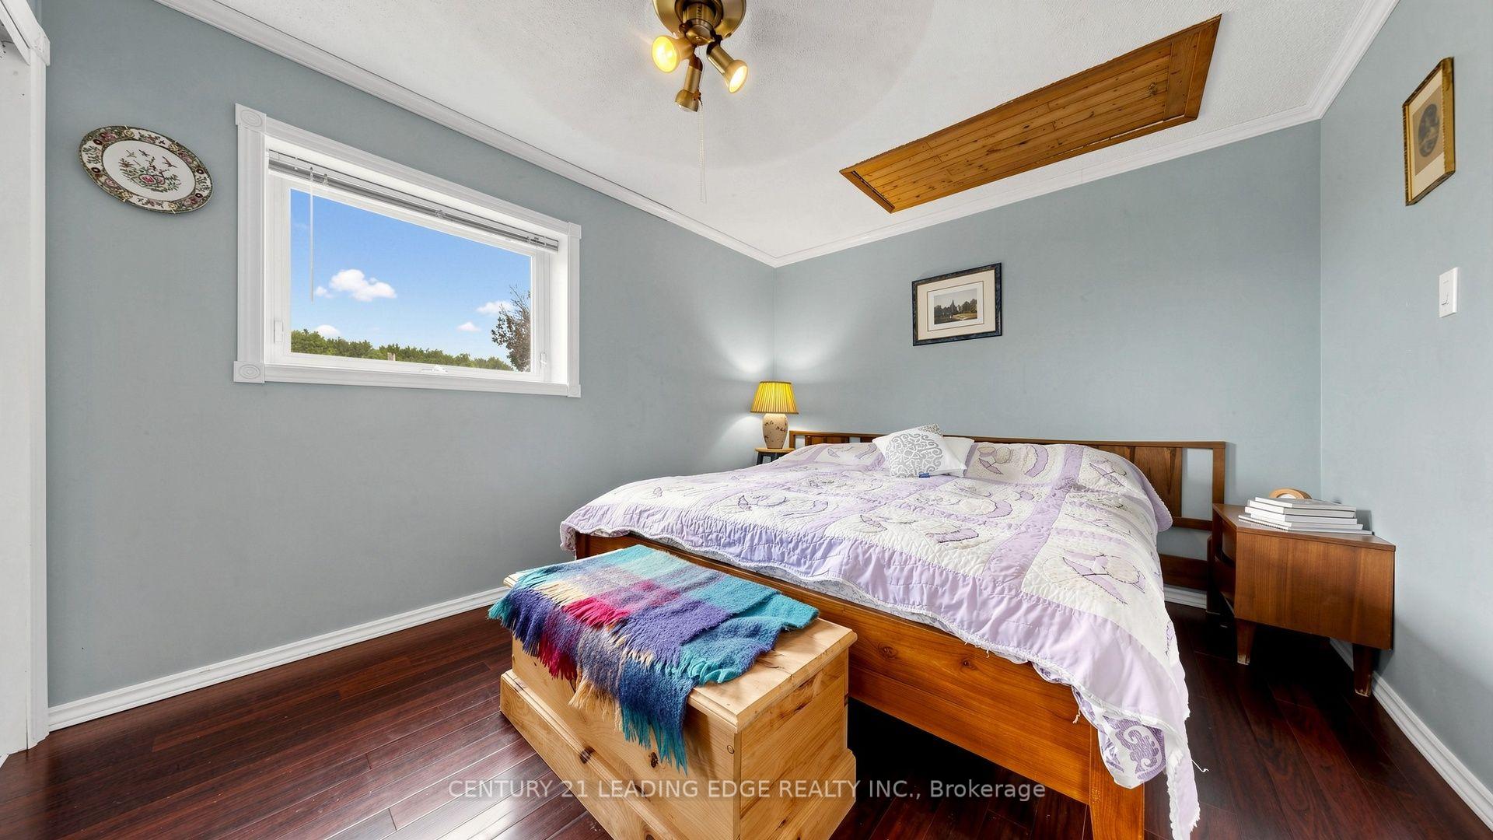
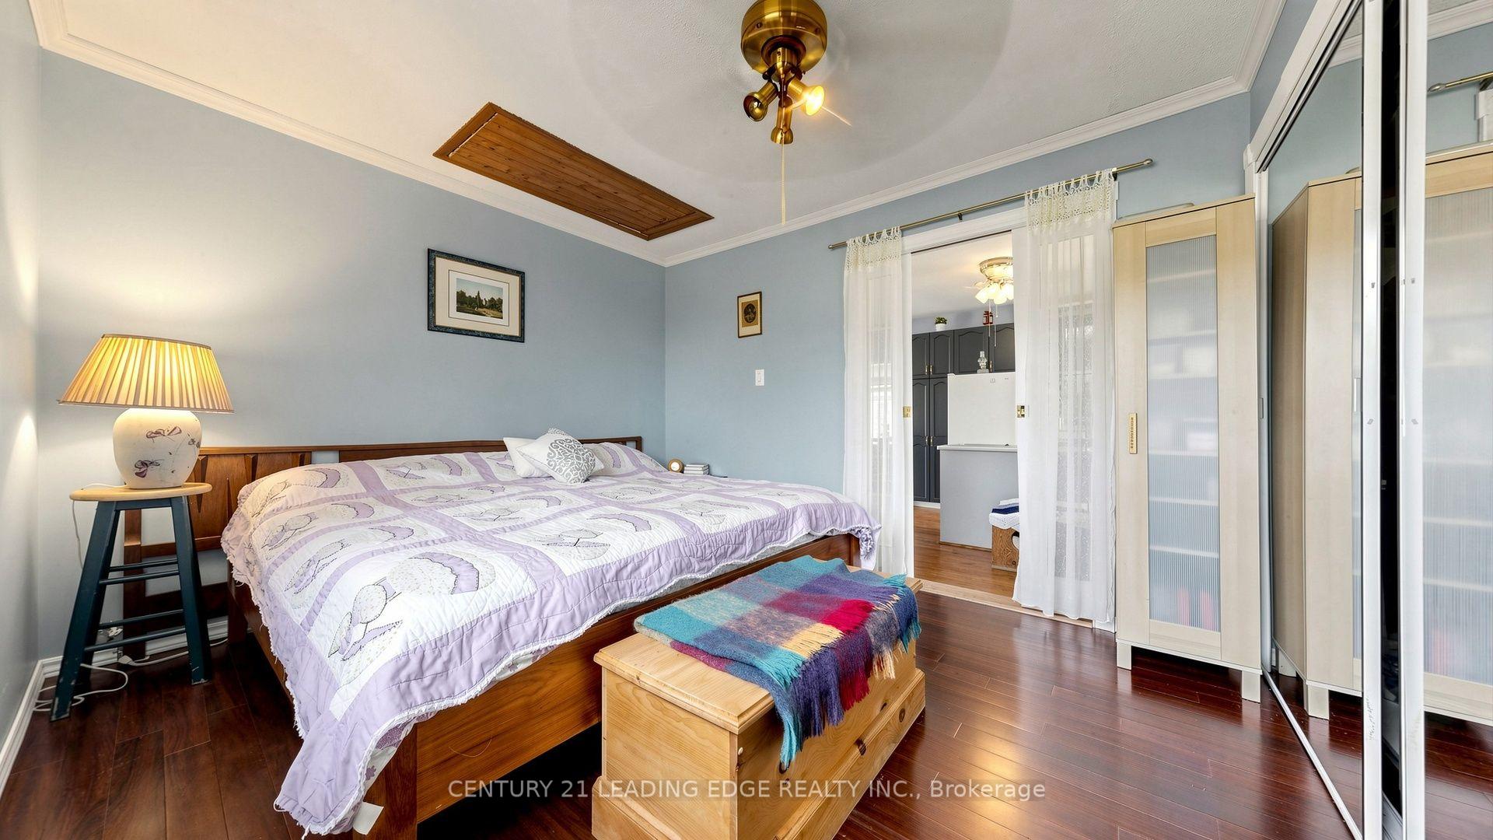
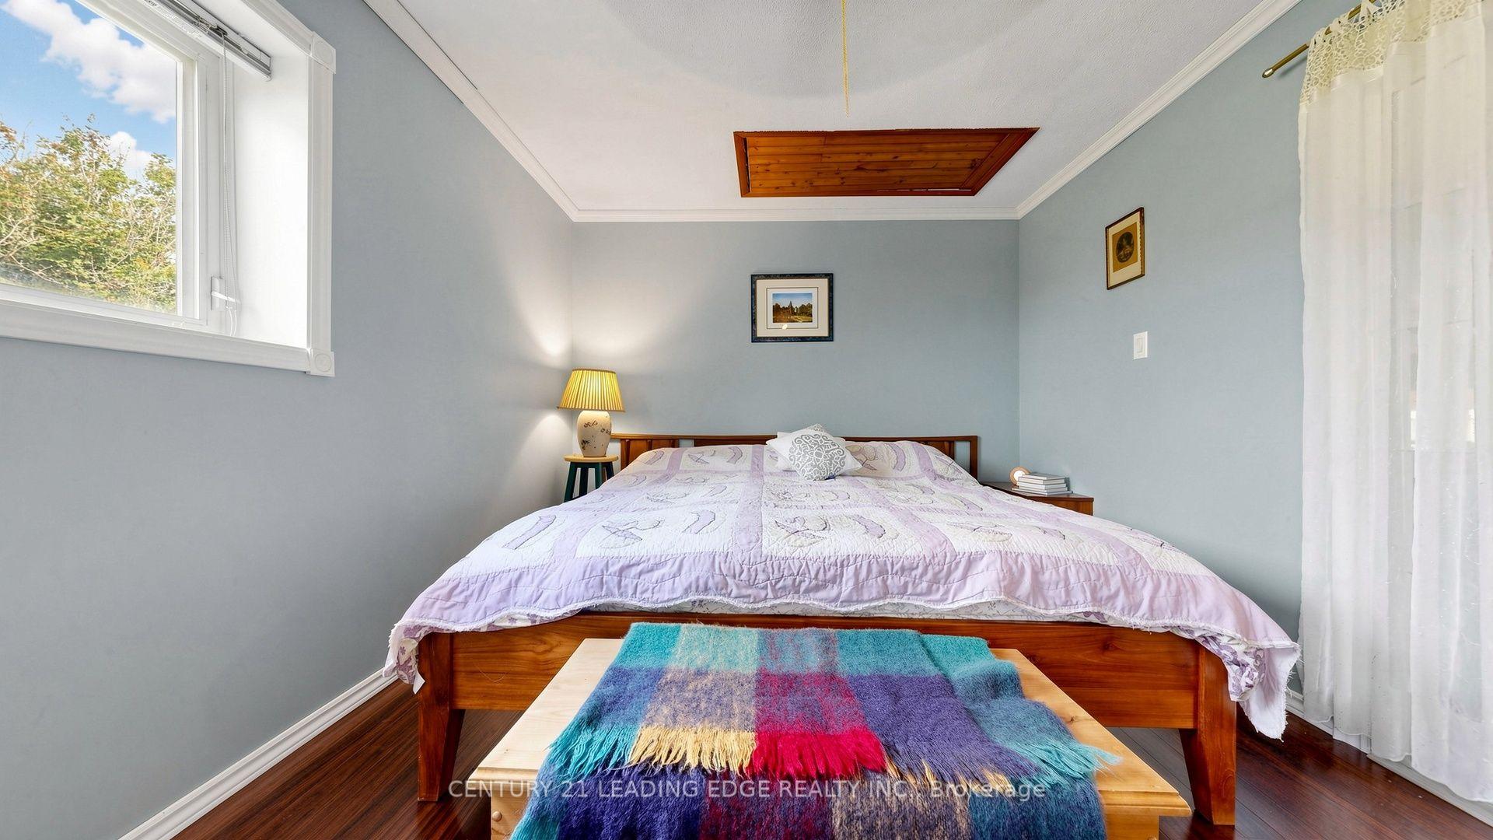
- Primary Bedroom—Main level, Hardwood Floor, Mirrored Closet, Sliding Doors
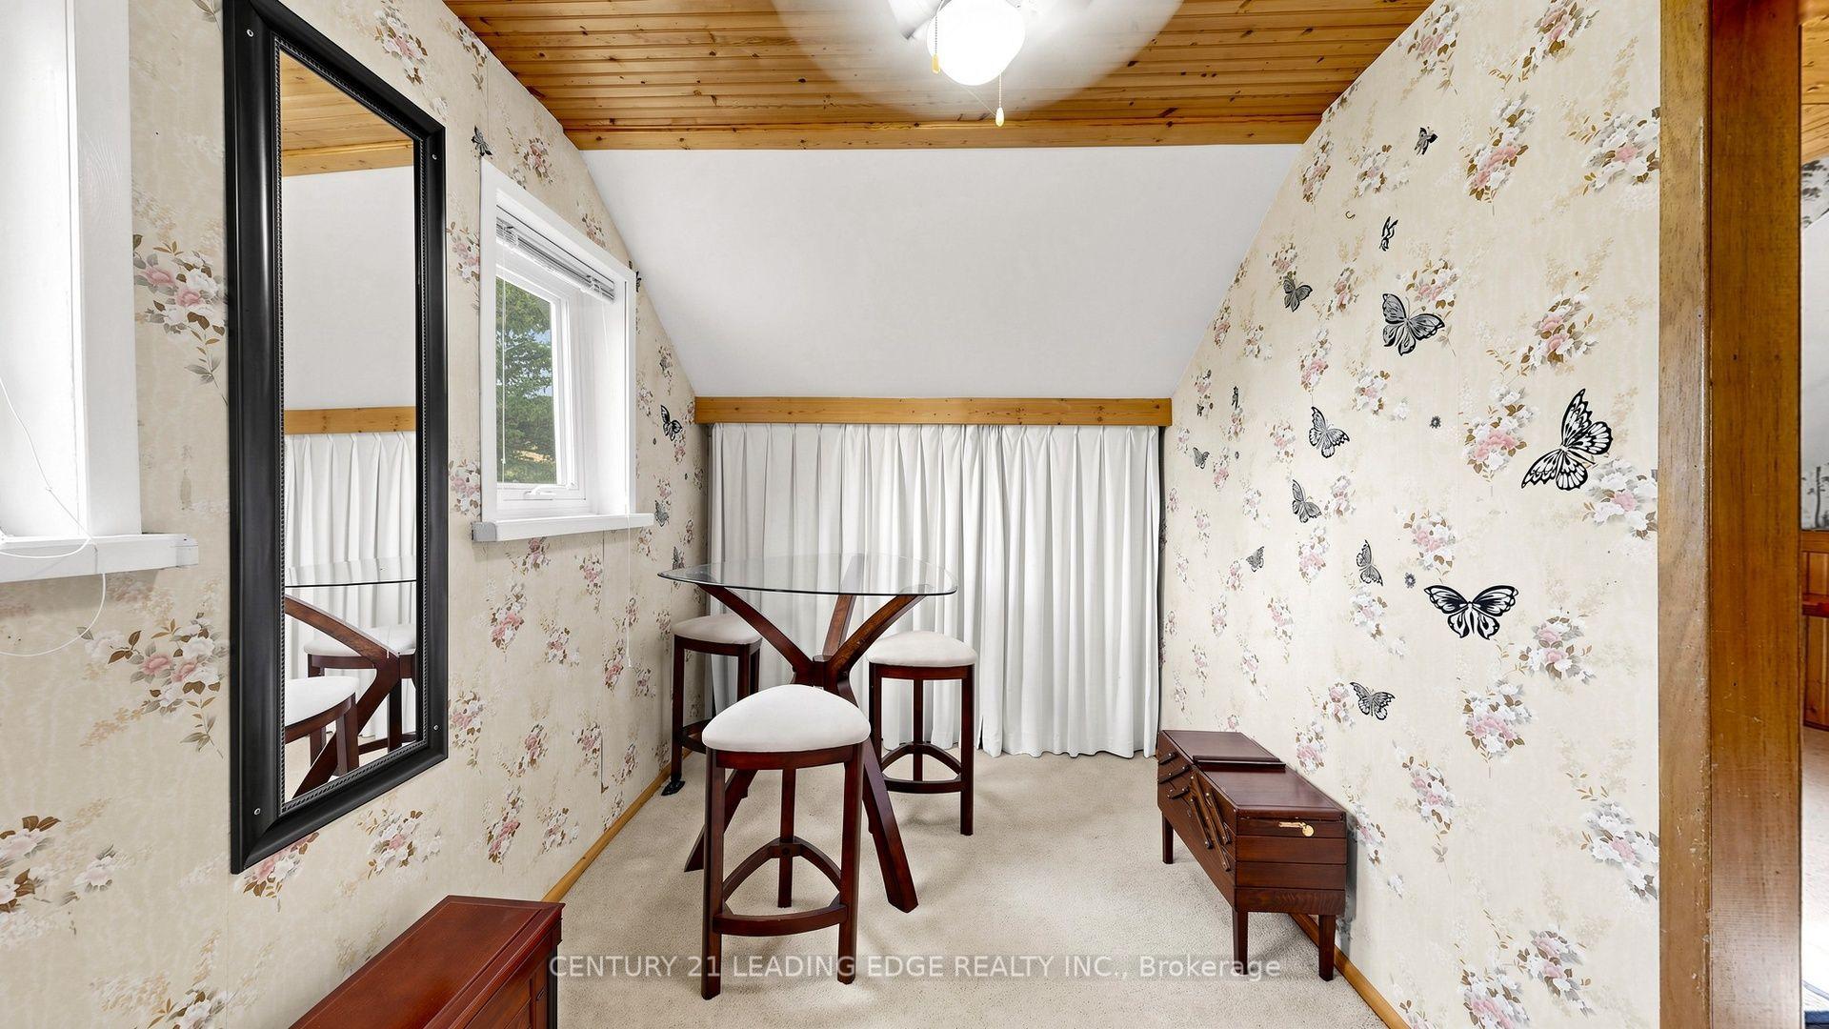
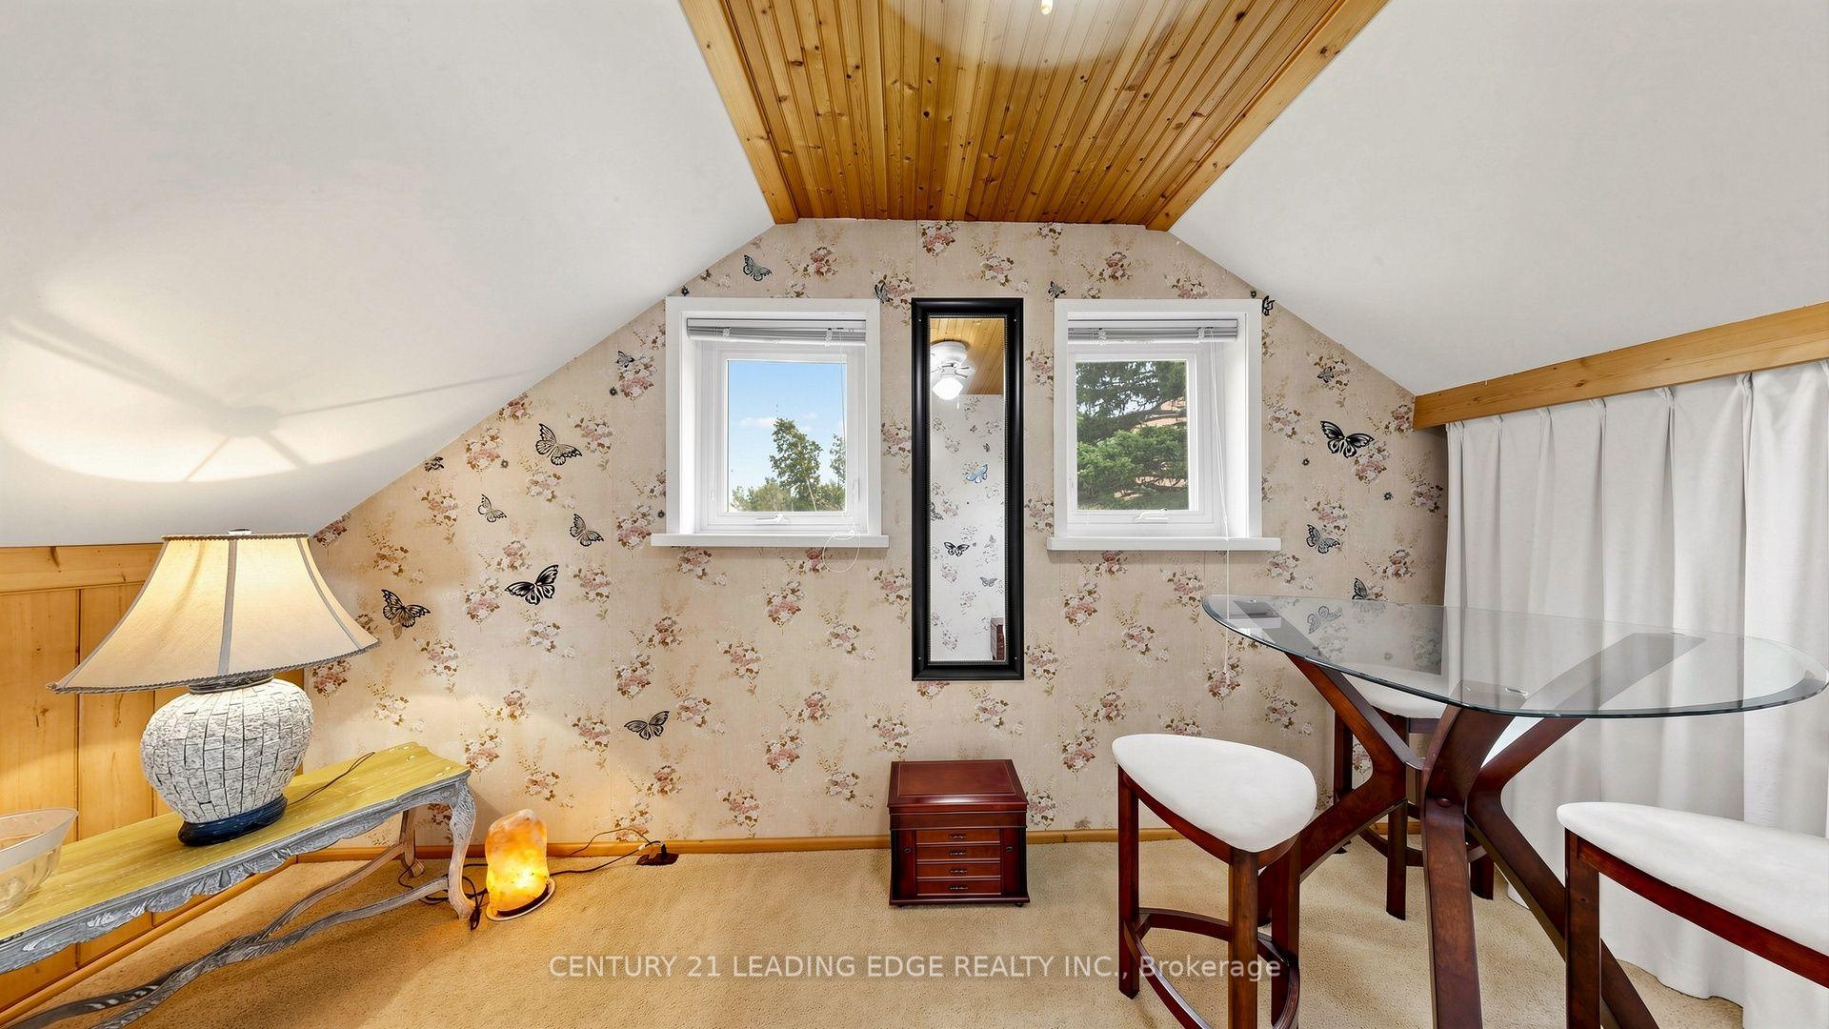
- Family Room—Second level, Broadloom, Window
- Kitchen—Main level, Hardwood Floor, Breakfast Bar, Wood Stove
Washrooms
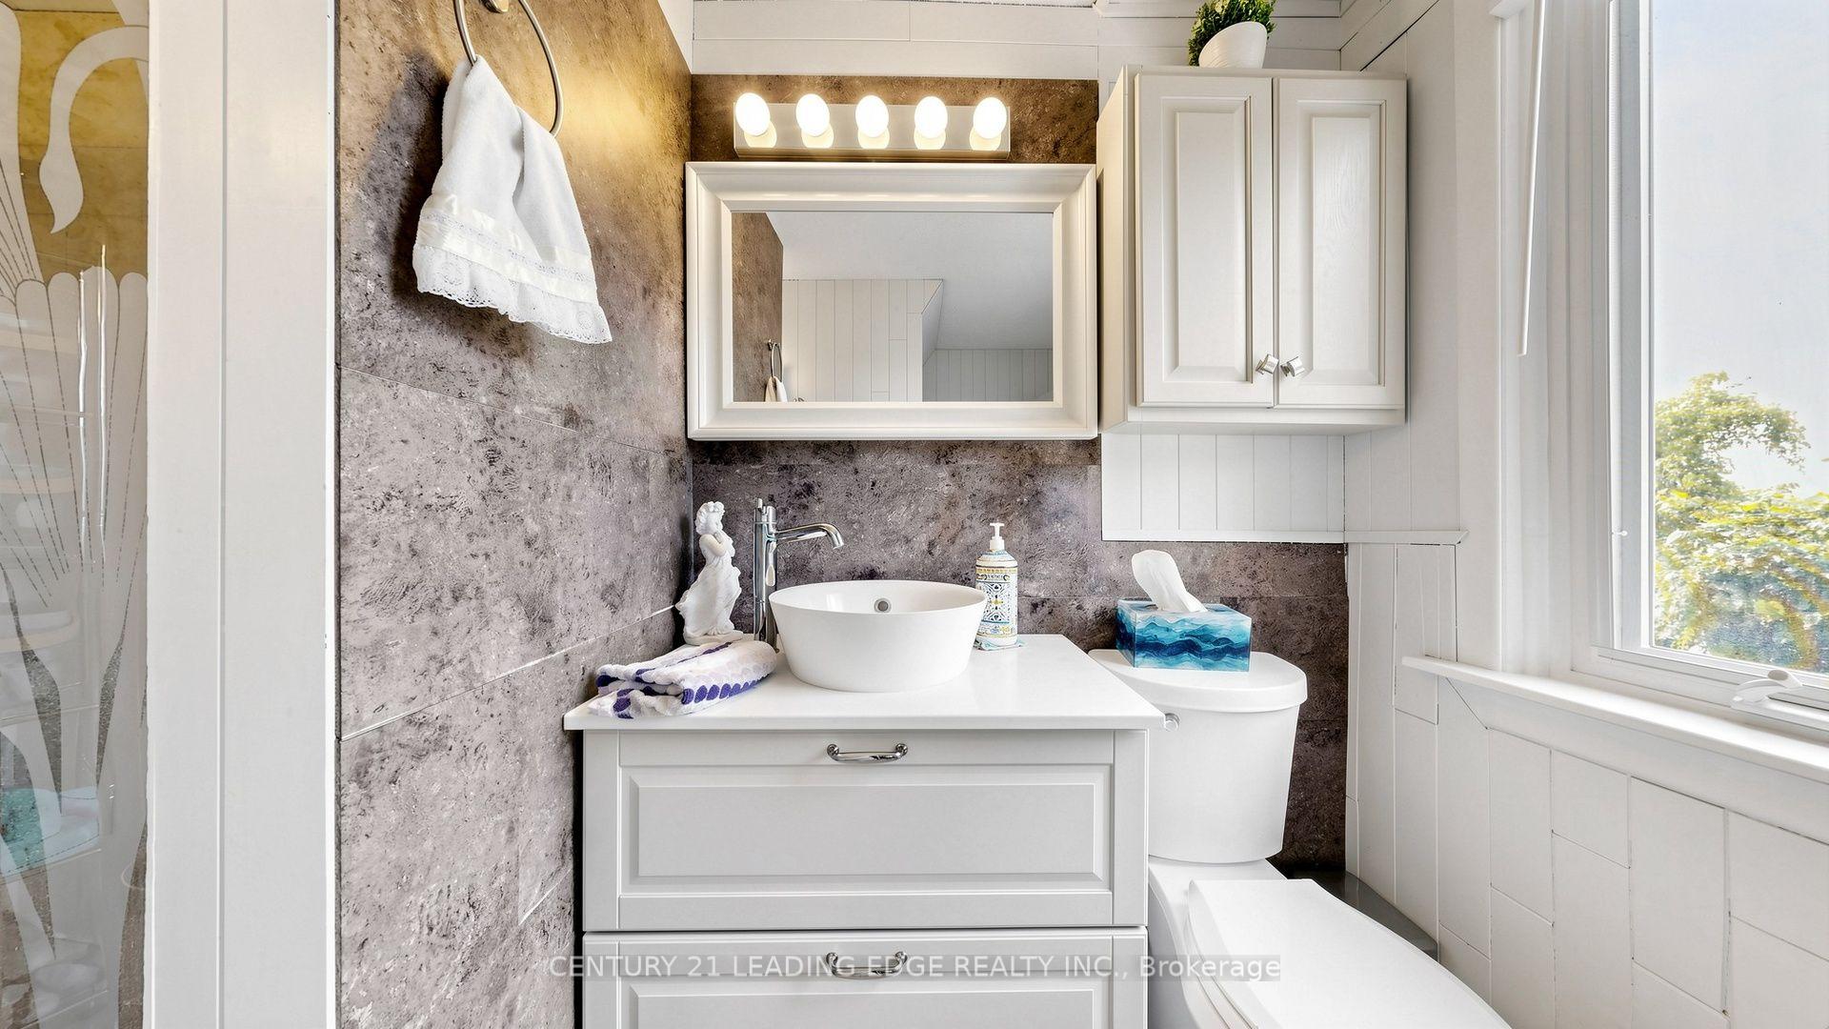
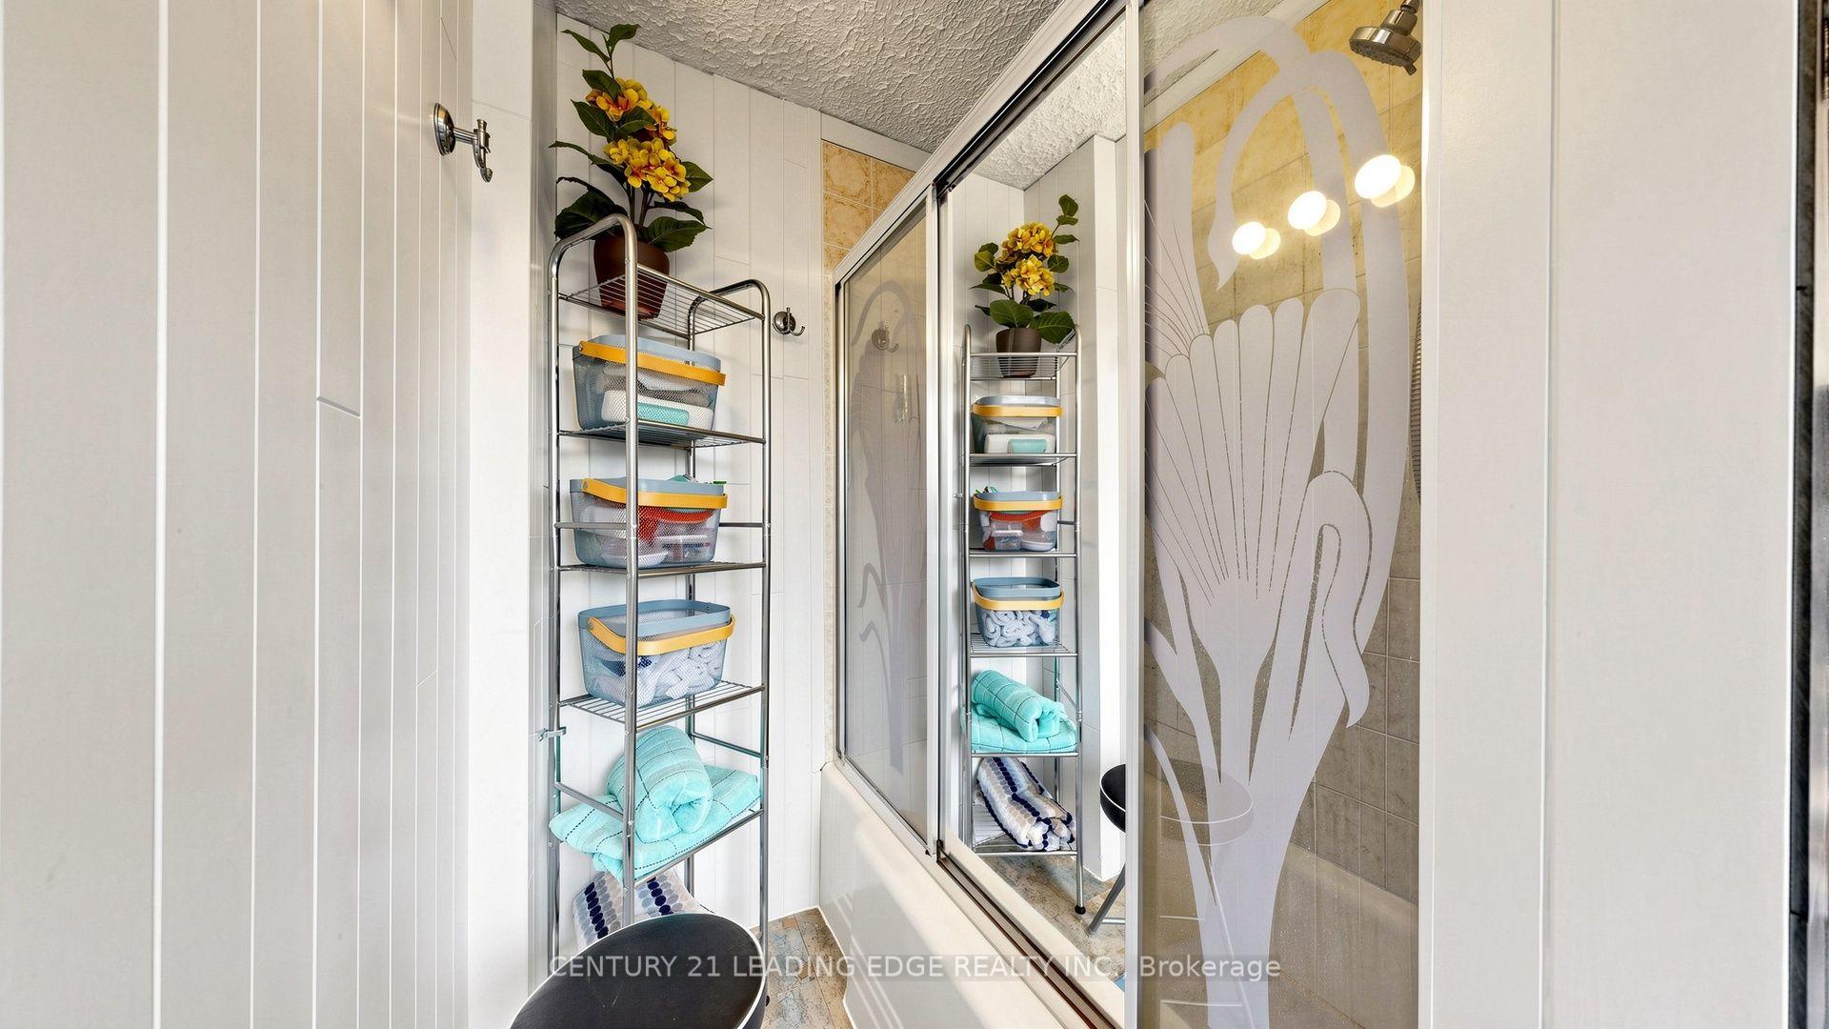
- 4-piece, Main
- Municipality
- Uxbridge
- Neighbourhood
- Rural Uxbridge
- Main cross streets
- Regional Rd 39/Zephyr Rd
- Directions
- https://share.google/oQnZjQz240OX83ewZ
- MLS® number
- N13872564
- Data source
- Toronto Regional Real Estate Board
- Listed on
- 2026-10-06
- Updated on
- 2026-10-07
- Days on market
- 9 days
- Possession type
- 30-59 days
- Co-op commission
- 2.5% +HST
- Seller
- Listed by
- CENTURY 21 LEADING EDGE REALTY INC.
Home Market Value
Current home valuation for 14289 Regional Road 39, Uxbridge, Rural Uxbridge, Uxbridge, ON. Listed for $768,000
HOMEH Estimate
$921,600
Estimated Sales Range
$552,960 - $1,290,240
HOMEH Estimate for 14289 Regional Road 39, Uxbridge, Rural Uxbridge
Calculated with a real agent's CMA method — 45+ years of experience, codified. Not an AI guess.
For the owner
Is this your home? Track its value.
Get this home's HOMEH Estimate by email once a month, with how many homes are for sale around you.
Mortgage Payment Calculator
Compare up to 4 down payment scenarios
5% on first $500K + 10% on $268,000 over $500K
$51,800
| Scenario 1 | Scenario 2 | Scenario 3 | Scenario 4 | |
|---|---|---|---|---|
−Down payment | % $ | % $ | % $ | % $ |
+CMHC insurance | $28,631 | $21,427 | $18,278 | $0 |
=Total mortgage | $744,407 | $712,627 | $671,078 | $614,400 |
Amortization | ||||
Mortgage rate | % | % | % | % |
| Payment frequency | ||||
=Mortgage payment | $3,635monthly | $3,479monthly | $3,277monthly | $3,000monthly |
Land Transfer Tax
$11,835
$11,835
Around this home
No schools found nearby
Data provided by OpenStreetMap & Fraser Institute School Rankings
Ask HOMEH
New!Hi there!
👋Text or call (416) 301-9001
Recommended for you
Based on homes you've looked at.
No recommended properties found.
Nearby similar homes
No nearby properties found.
More real estate resources
Other homes nearby
Explore this area
Nearby neighbourhoods
No nearby listings available.