
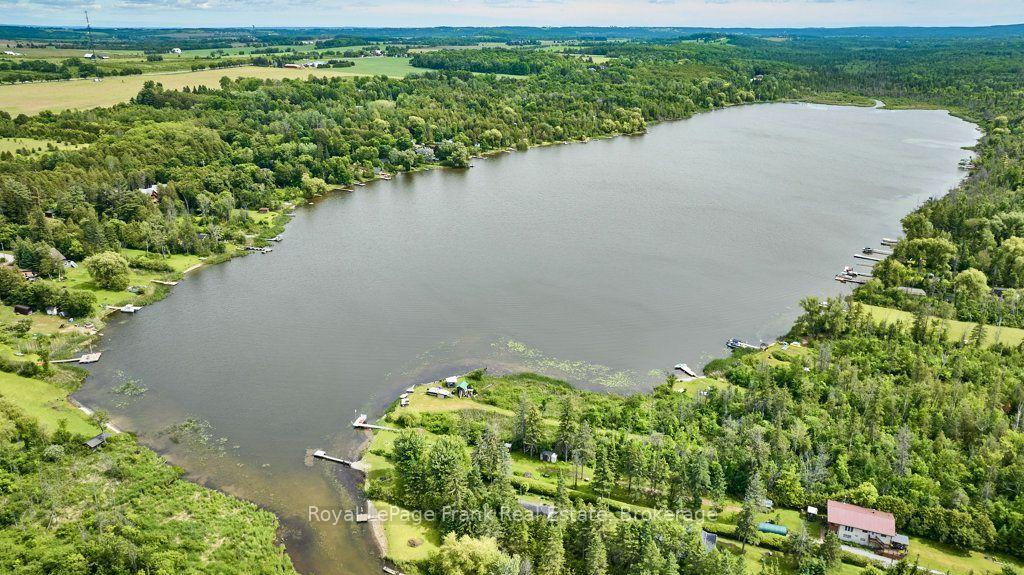
156 Acton Road
Uxbridge (Rural Uxbridge), ON L0C 1H0
- 3+2Bedrooms
- 3Bathrooms
- 1Garage
- 1100–1500Sq Ft
- $7,158Tax
- 99×808 ftLot Size
 Estimated Value:$1,093,620See Free Estimate Report

Sale & Price History for 156 Acton Road, Uxbridge, Rural Uxbridge
| Start Date | End Date | Price | Event | MLS# |
|---|---|---|---|---|
| No listing history available | ||||
Real estate boards require you to or to see the full details of this property.
*Sold prices and complete sale & price history are regulated data. Under the Trust in Real Estate Services Act, 2002 (TRESA) and the rules of the Real Estate Council of Ontario (RECO), and pursuant to the Multiple Listing Service® rules of the Canadian Real Estate Association (CREA) and the Toronto Regional Real Estate Board (TRREB), this information may be shown only to registered users who have agreed to the applicable terms of use (a Virtual Office Website, or "VOW," arrangement). HOMEH Inc., Brokerage therefore provides it to signed-in members only. Creating an account is free and takes under a minute.
About 156 Acton Road, Uxbridge, Rural Uxbridge
Summarized Description
- Exceptional waterfront home on Wagner Lake
- Move-in ready with modern comforts
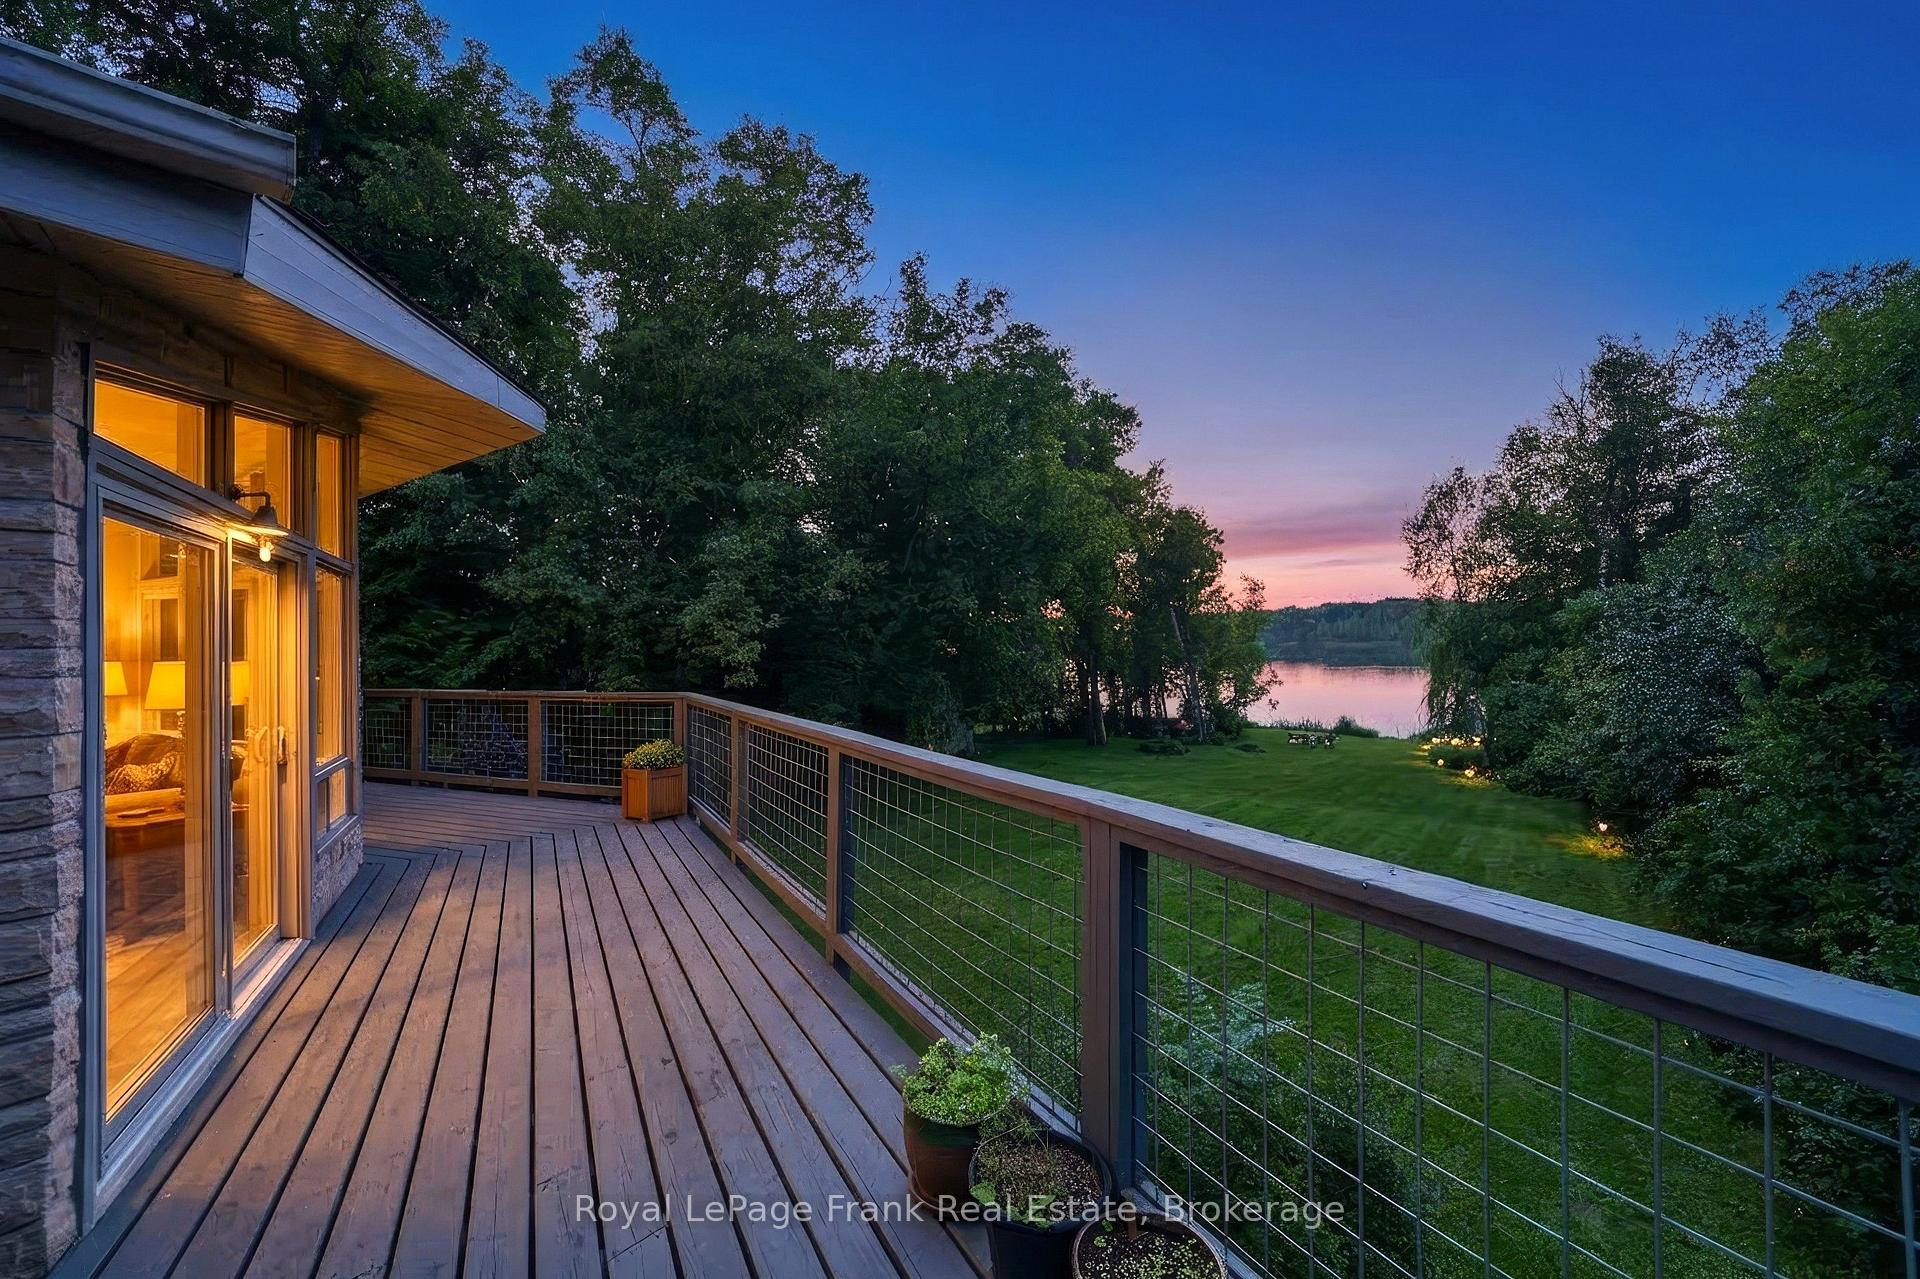
- Breathtaking sunset views year-round
- Open-concept design for entertaining
- Fully finished walk-out lower level
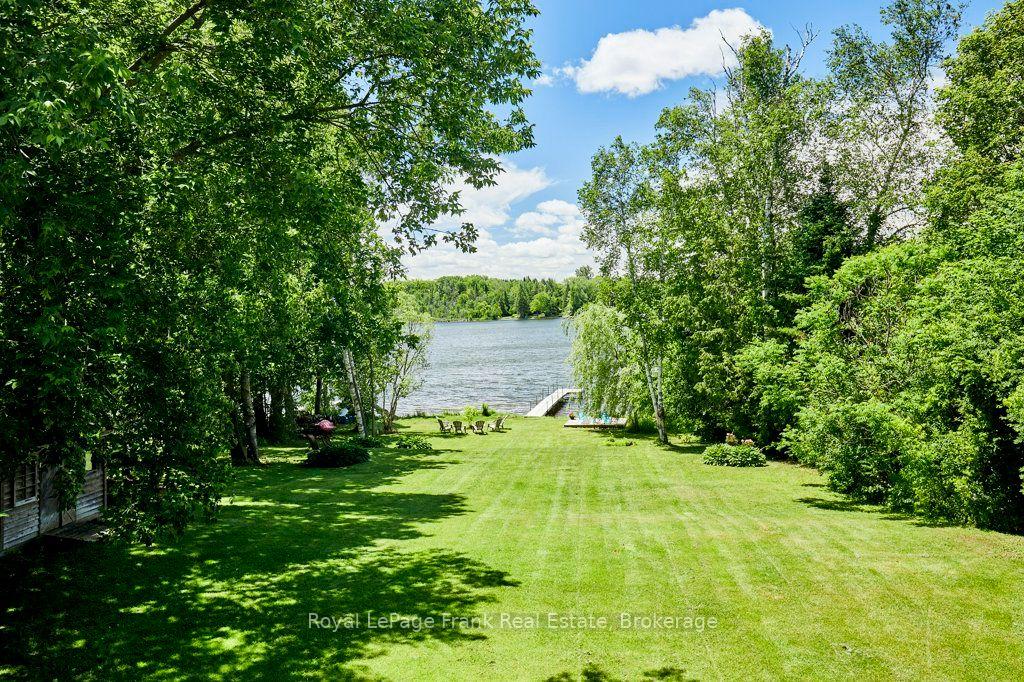
- Private dock and expansive outdoor spaces
- Short-term rental potential in Uxbridge
- Easy access to major highways
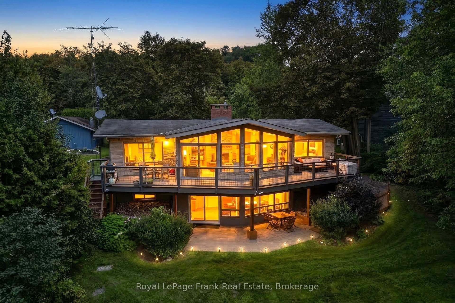
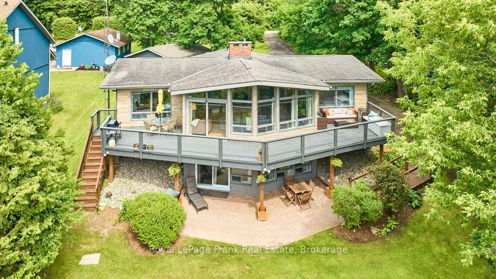
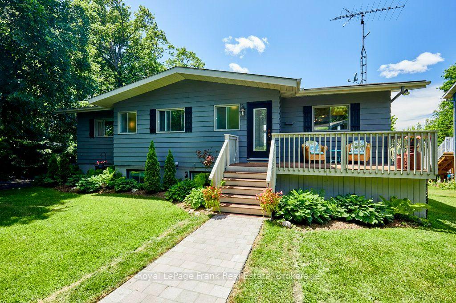
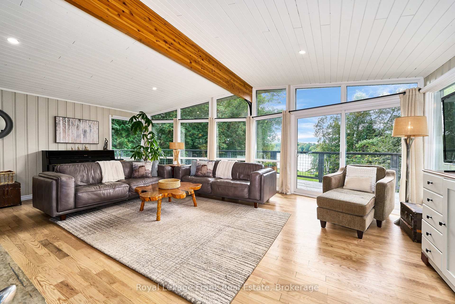
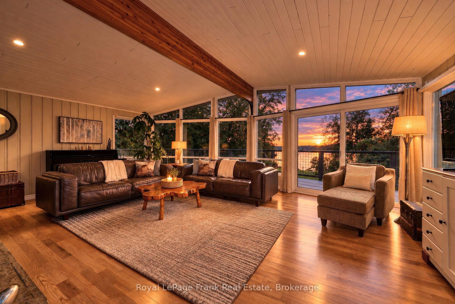
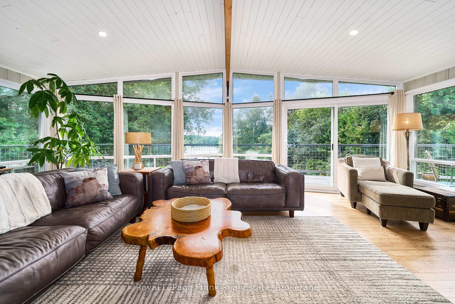
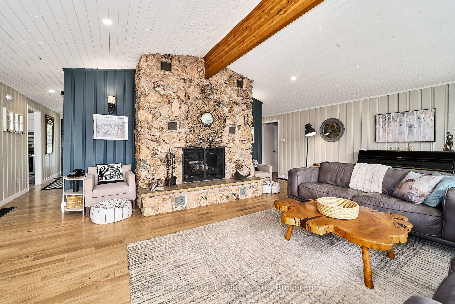
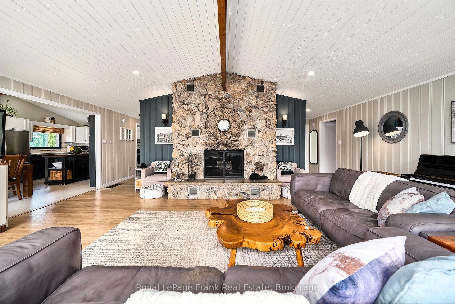
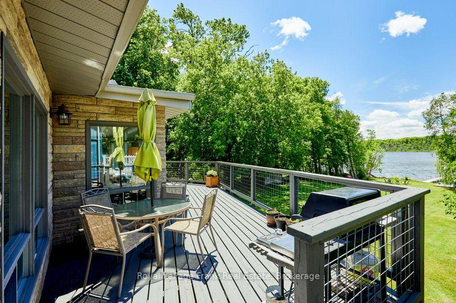
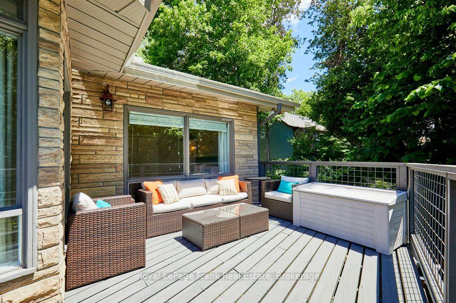
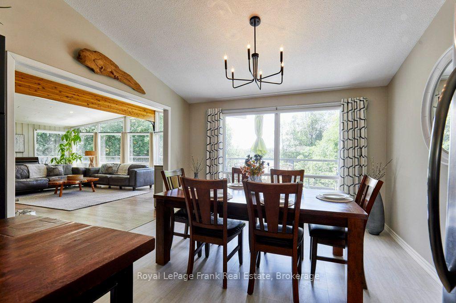
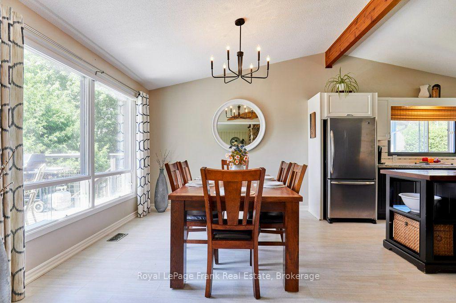
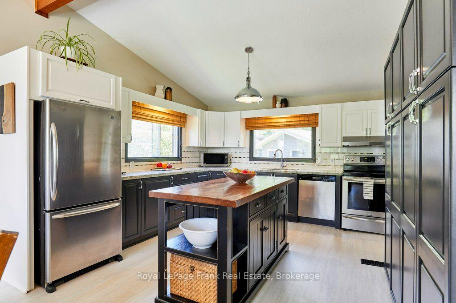
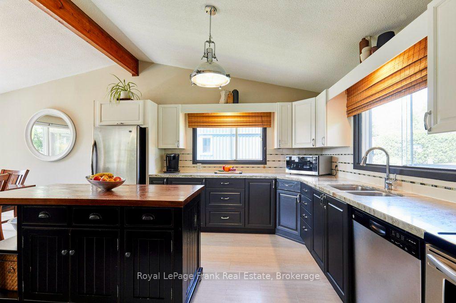
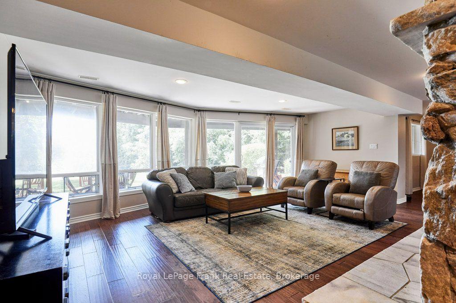
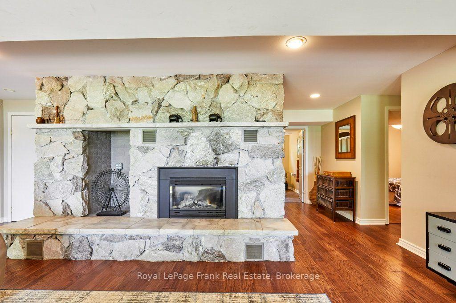
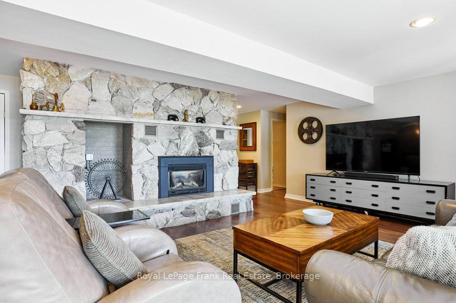
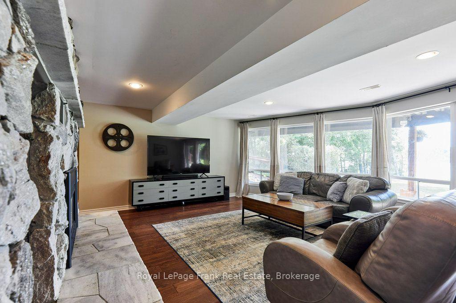
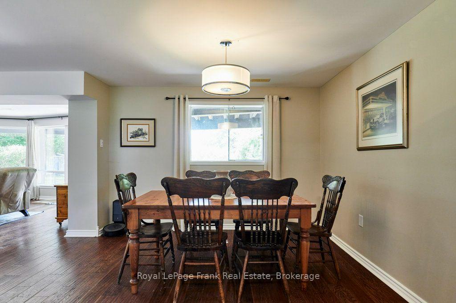
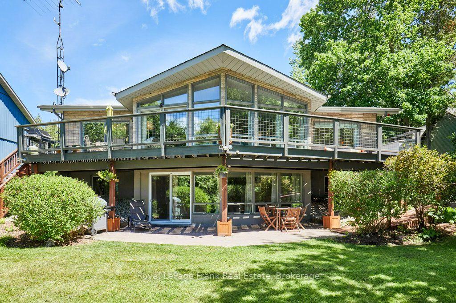
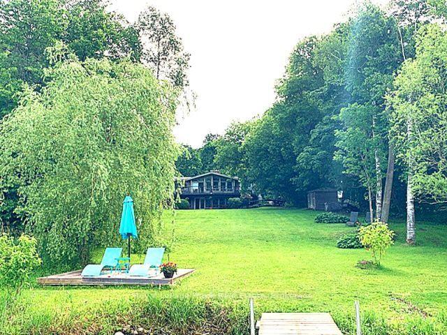
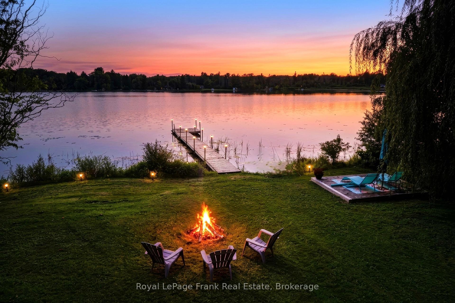
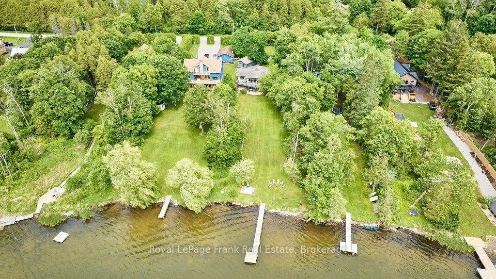
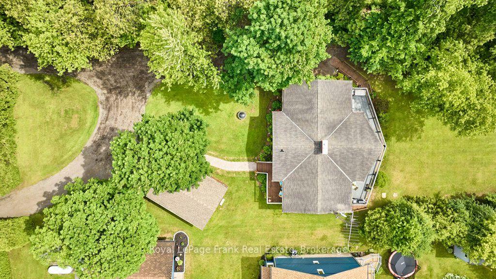
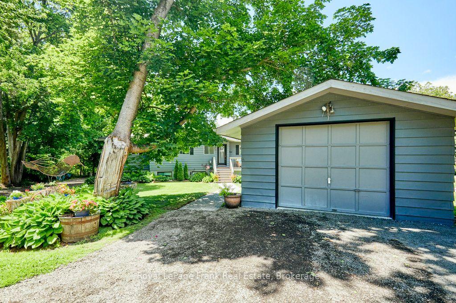
**WATERFRONT LIVING AT ITS FINEST!** A rare opportunity to own an exceptional year-roundwaterfront home on the tranquil shores of picturesque Wagner Lake. Nestled on over an acre of naturally landscaped property, this move-in-ready retreat offers privacy, abundant wildlife, and breathtaking sunset views in every season.With nearly 2,600 sq. ft. of beautifully finished living space, this thoughtfully designed homeb lends timeless cottage charm with modern comfort. Floor-to-ceiling windows fill the home with natural light while framing spectacular lake views. Vaulted ceilings with exposed timber beams create an airy atmosphere, complemented by spectacular stone fireplaces, warm wood accents and a neutral palette throughout.The open-concept kitchen, dining, and living areas are designed for effortless entertaining and everyday living. The fully finished walk-out lower level offers outstanding flexibility for extended family, guests, or multi-generational living. Also, as Short-term rentals are permitted in Uxbridge Township, the home presents an exceptional opportunity for income potential. Outdoor living here is equally impressive. An expansive upper deck, lower patio, private dock, and waterfront deck create the perfect settings for entertaining, relaxing, and enjoying the lake. Start your mornings with coffee on the welcoming front porch and end your days watching unforgettable sunsets over the water. Enjoy year-round recreation right from your own backyard, swimming, boating, fishing, skating, skiing & snowmobiling. Experience the ultimate four-season waterfront lifestyle on beautiful Wagner Lake! A detached 1.5-car garage has been partially converted into a bonus space, studio or home office while maintaining the option to restore full garage use. Ideally located just 10 minutes from all the amenities of historic Uxbridge, with easy accessto 404, 407, and 401.
Key Facts & Features
Property Costs
- Annual Property Tax Amount
- $7,158
- Land Transfer Tax Fee
- $22,455
Rental Items
- Rental Equipment
- propane tank $126./year
- Basement Type
- Finished with Walk-Out, Separate Entrance, Full, Walk-Out, Finished
Interior Features
- Laundry Level
- Lower Level
- Interior Extras
- Floor Drain, In-Law Suite, Primary Bedroom - Main Floor, Propane Tank, Storage Area Lockers, Water Heater Owned, Water Softener, Water Treatment, Workbench
- View
- Garden, Lake, Panoramic
- Security Features
- Smoke Detector
- Fireplace/Stove
- Yes
- Fireplace Features
- Family Room, Fireplace Insert, Living Room, Propane, Wood
- Elevator
- No
Exterior Features
- Exterior Extras
- Deck, Fishing, Landscaped, Lighting, Patio, Privacy, Porch, Recreational Area, TV Tower/Antenna, Year Round Living
- Pool
- None
- Property Features
- Clear View, Lake/Pond, School Bus Route, Sloping, Waterfront, Wooded/Treed
- Accessibility Features
- Doors Swing In, Hallway Width 36-41 Inches, Hard/Low Nap Floors, Open Floor Plan, Parking, Ramped Entrance, Shower Stall
- Other Structures
- Garden Shed
Building
- Building Type
- Detached
- Building Style
- Bungalow-Raised
Construction
- Exterior Finish
- Aluminum Siding, Brick Veneer
- Roof
- Asphalt Shingle
- Foundation Details
- Concrete Block
- Special Designation
- Unknown
Lot
- Lot Front
- 98.88 ft
- Lot Depth
- 808.00 ft
Inclusions
- Inclusions
- Spring 2026 - Resurfaced driveway and walkway, main Bathfitter tub and shower, main hardwood floors refinished, new carpet in main bedrooms, new vinyl in main bathrooms, fresh paint. All ELF's, All window Coverings, 2 Refrigerators, 2 Stove/Ovens, 2 Dishwashers, 2 Microwaves, 2 BBQ's, Washer and Dryer, HWT, Dock, Garden Shed
Parking & Garages
- Garage Type
- Detached
- Garage Spaces
- 1
- Parking Spaces
- 11
- Total Garage And Parking Spaces
- 12
Heating & Cooling
- Heat Source
- Electric
- Heat Type
- Heat Pump
- Air Conditioning
- Central Air
- Water
- Well
- Sewers
- Septic
- Natural Gas
- No
- Hydro
- Yes
- Cable
- No
- Telephone
- Yes
- Bedrooms
- 3 + 2
- Washrooms
- 3
- Kitchens
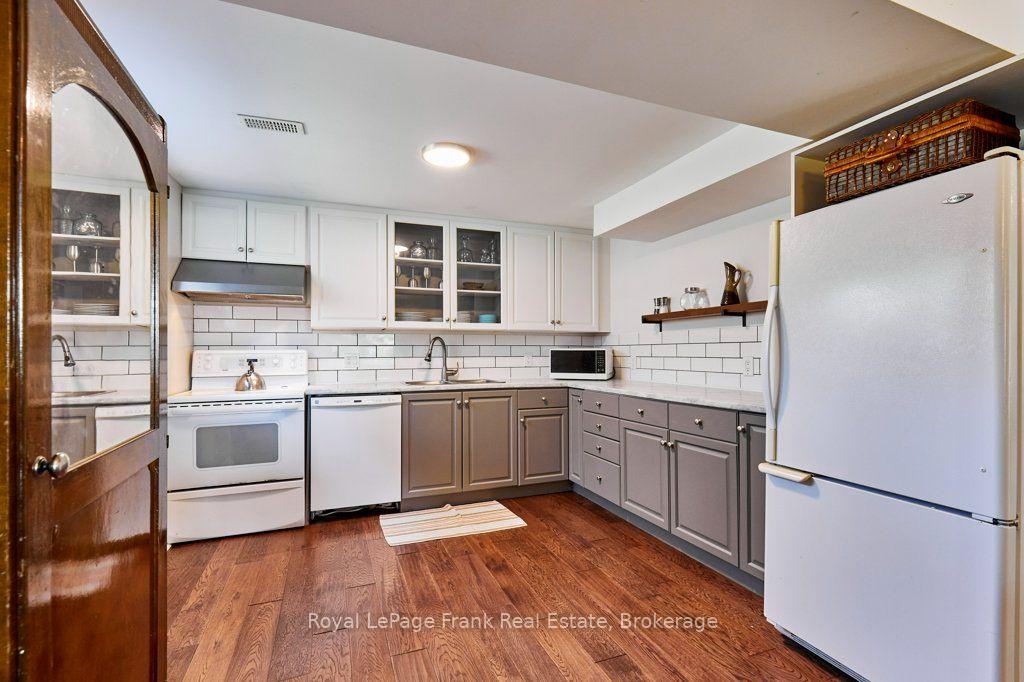
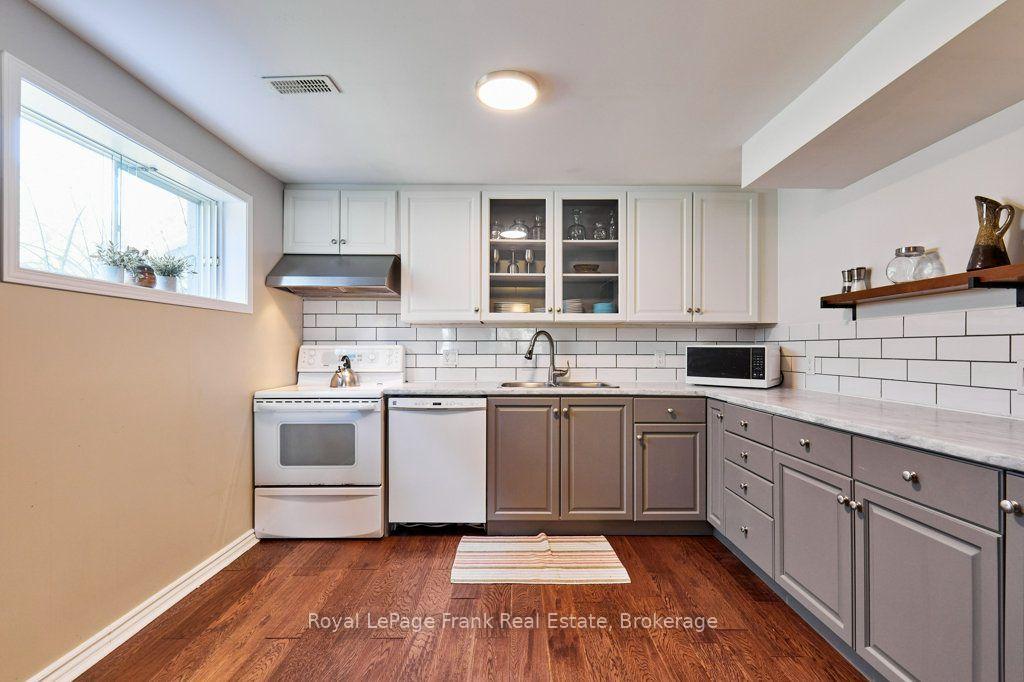
- 2
- Family / bonus room
- Yes
Room sizes
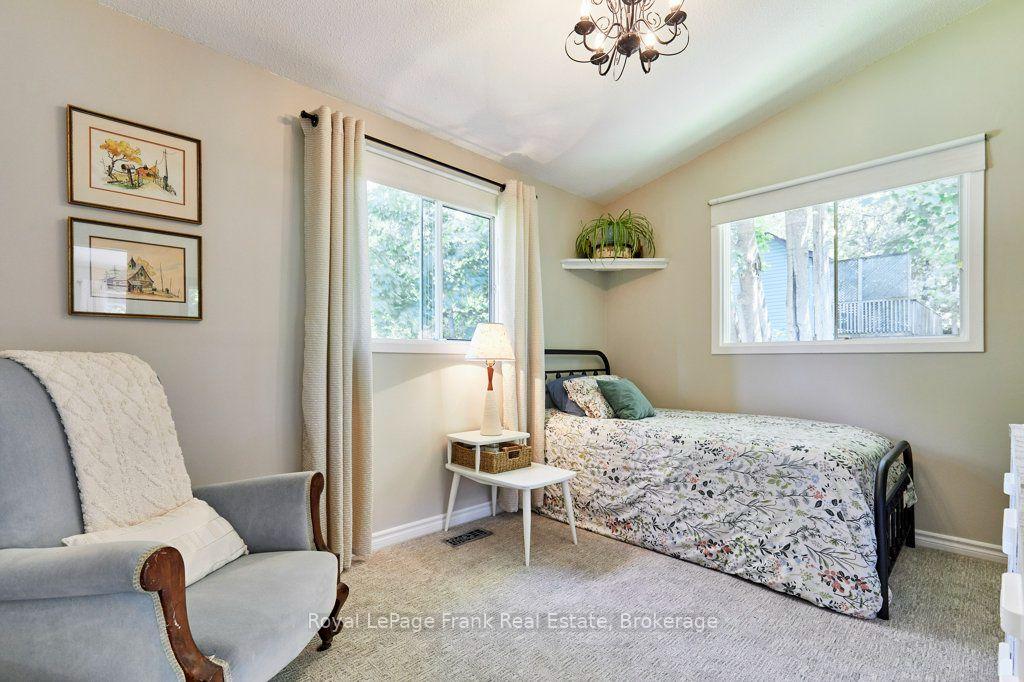
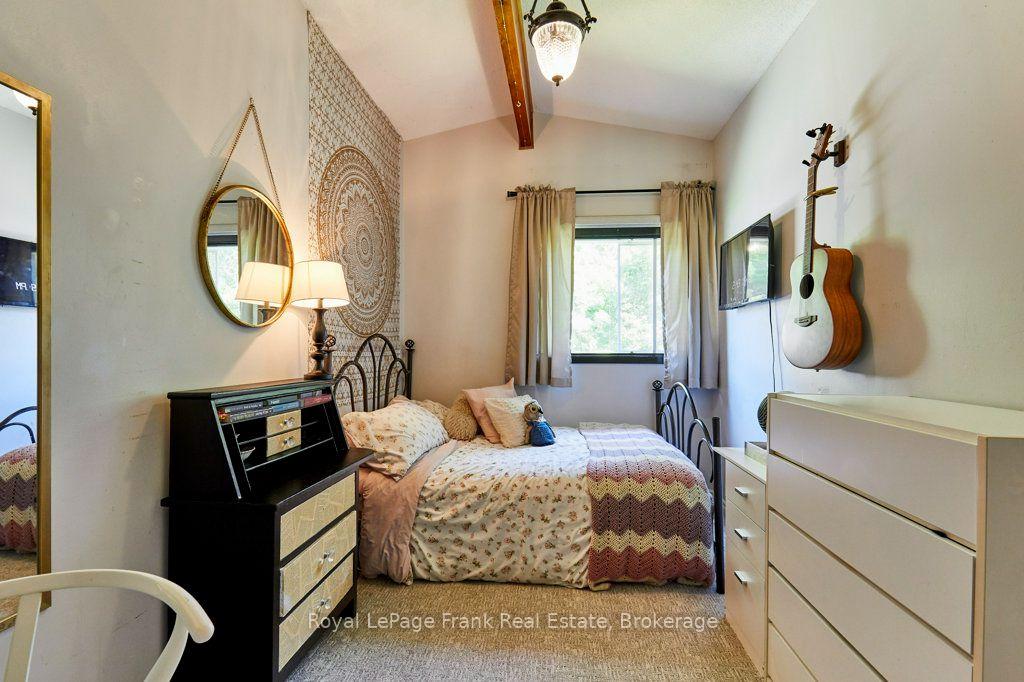
- Bedroom 2—Main level, Vaulted Ceiling(s), Broadloom
- Dining Room—Main level, Vaulted Ceiling(s), Large Window, Overlook Water
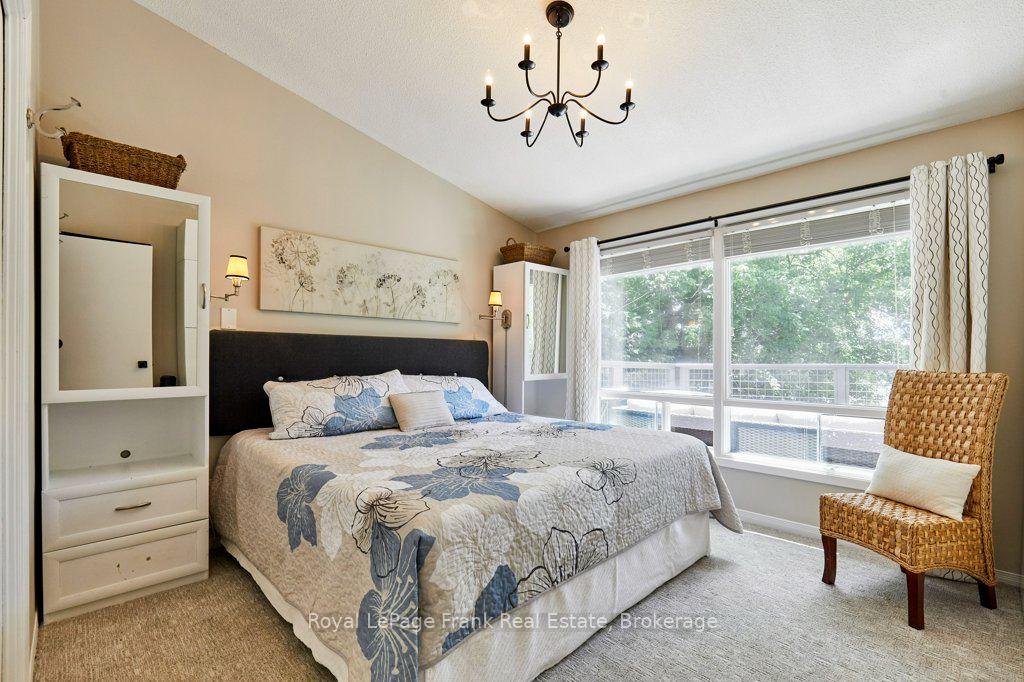
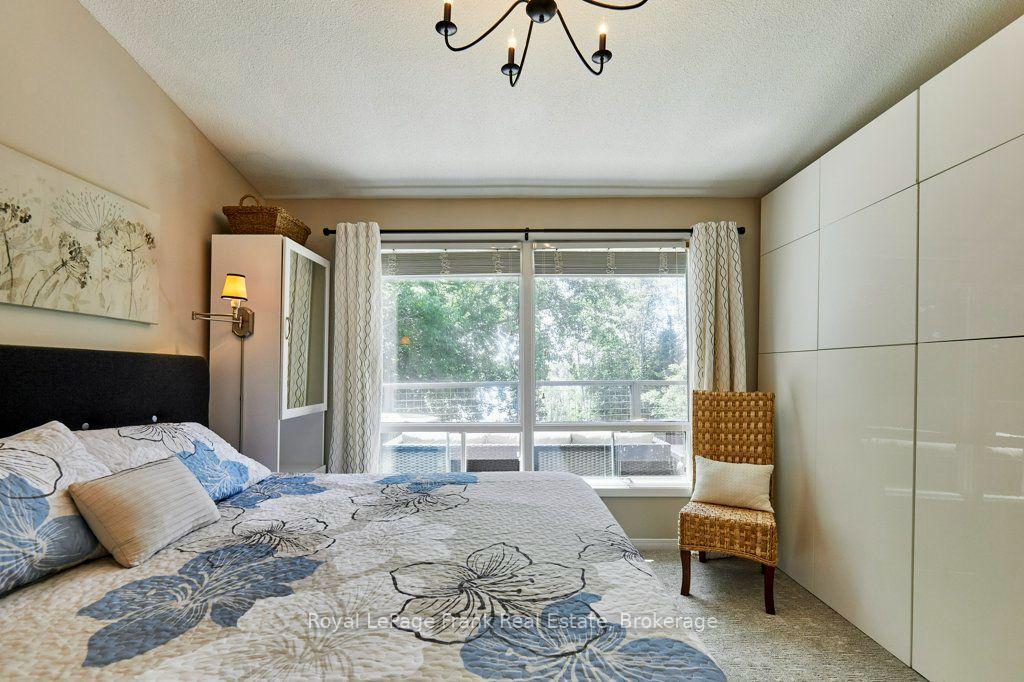
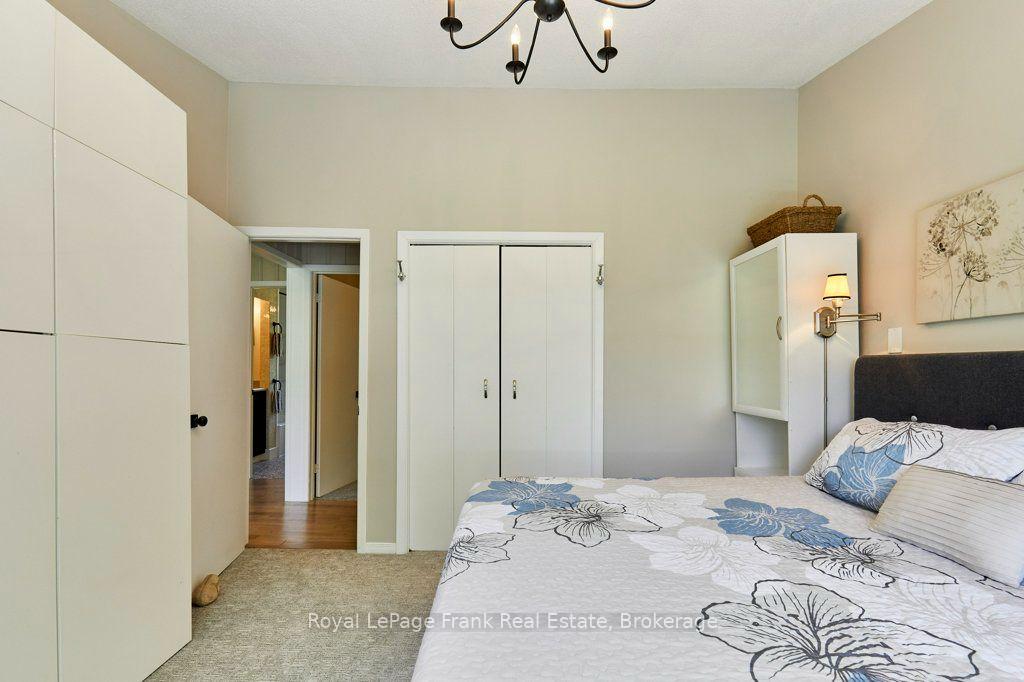
- Primary Bedroom—Main level, Vaulted Ceiling(s), Large Window, Overlook Water
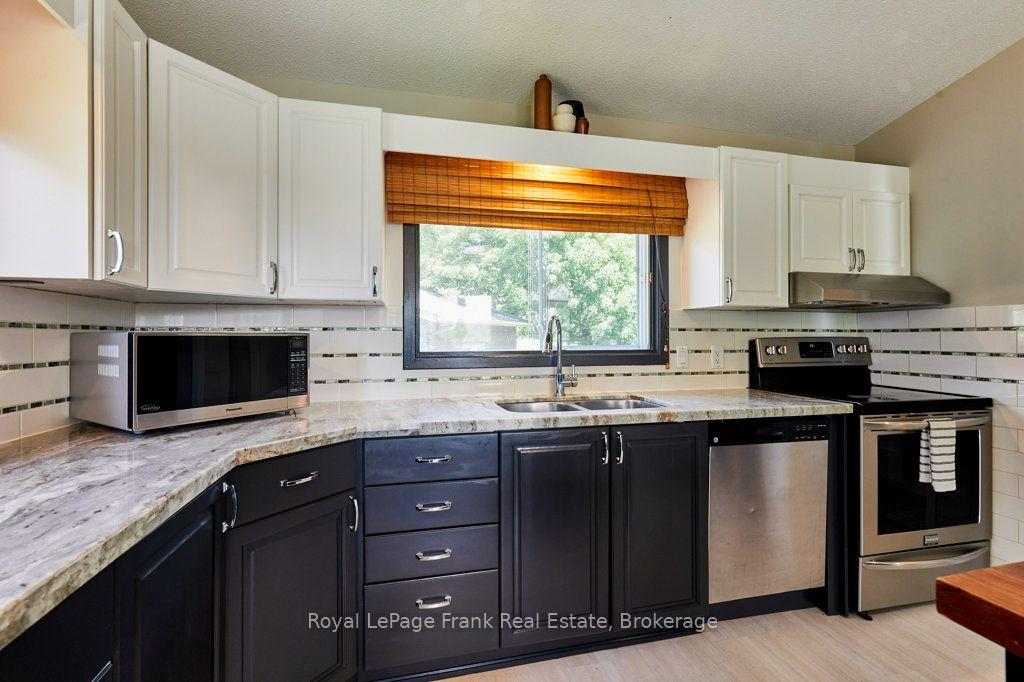
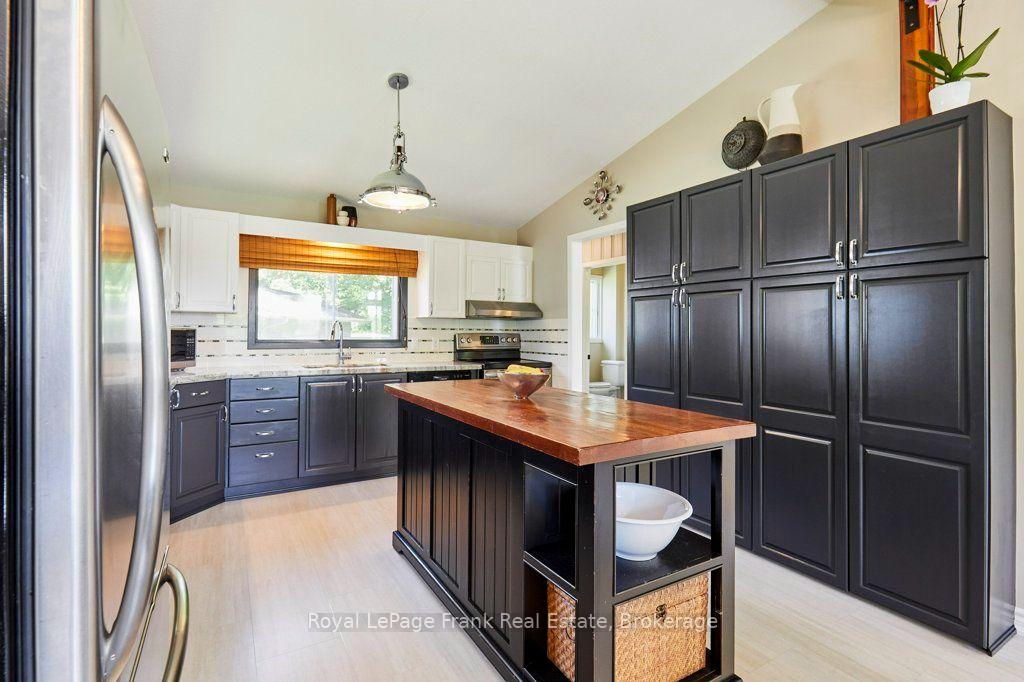
- Kitchen—Main level, Centre Island, Granite Counters, Stainless Steel Appl
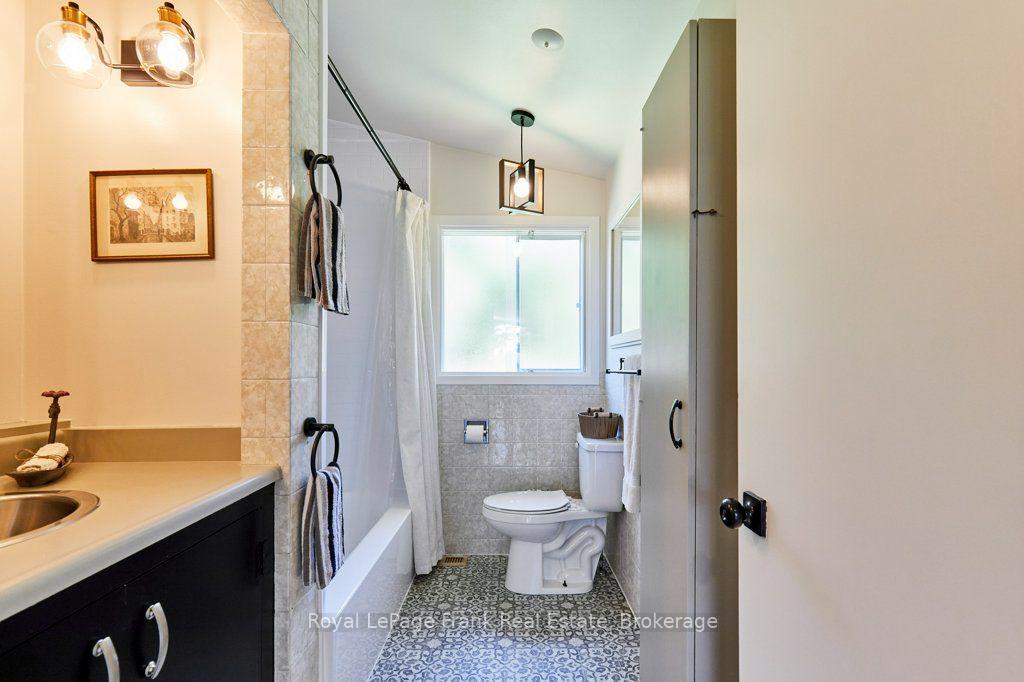
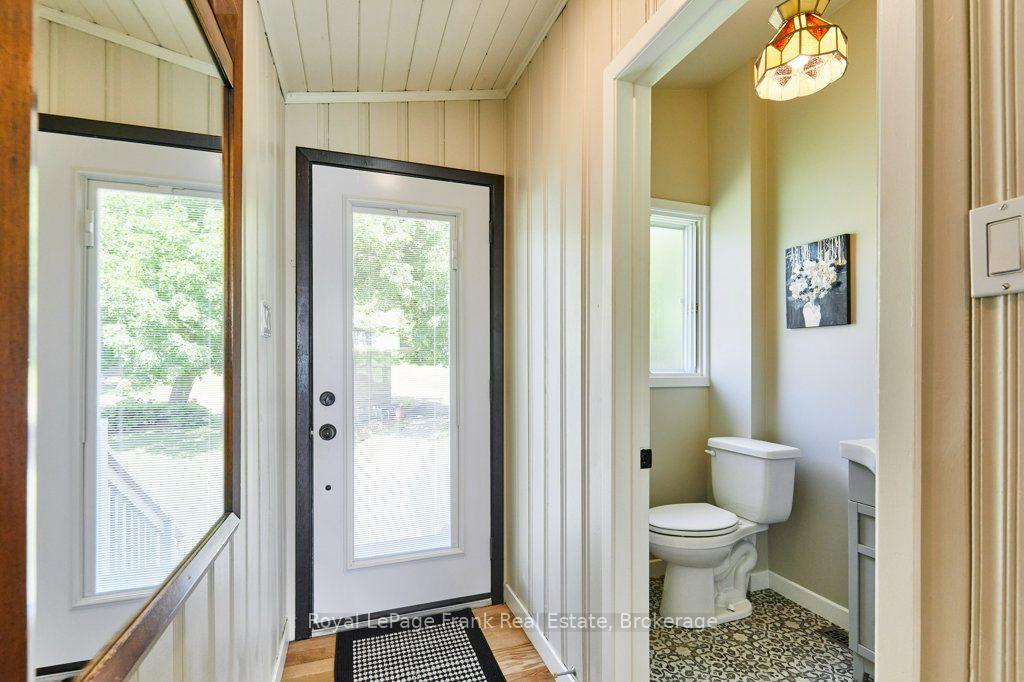
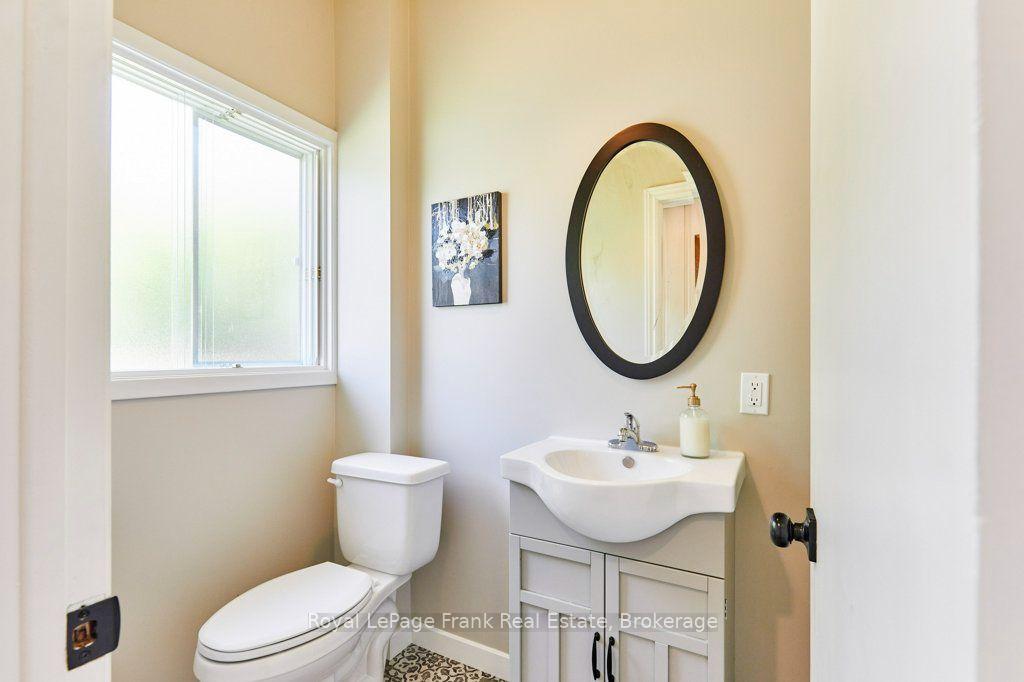
- Powder Room—Main level, 2 Pc Bath
- Living Room—Main level, Vaulted Ceiling(s), Stone Fireplace, Overlook Water
- Dining Room—Lower level, Hardwood Floor, Overlook Water
- Kitchen—Lower level, Combined w/Dining, Hardwood Floor, Above Grade Window
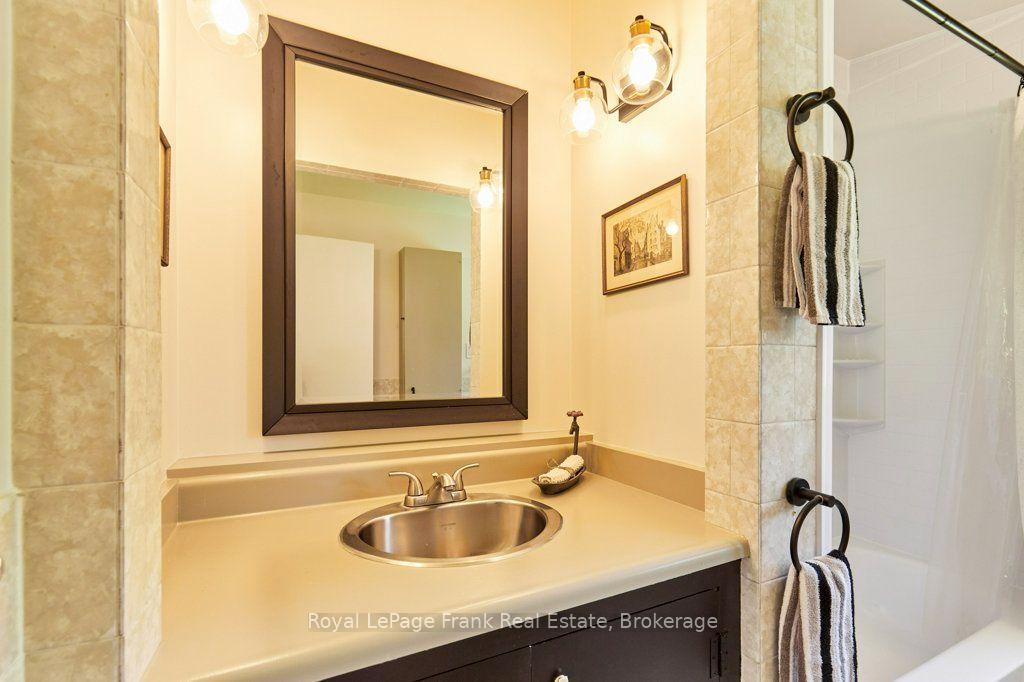
- Bathroom—Main level, 4 Pc Bath
- Family Room—Lower level, Stone Fireplace, Hardwood Floor, Overlook Water
- Bedroom 3—Main level, Vaulted Ceiling(s), Broadloom
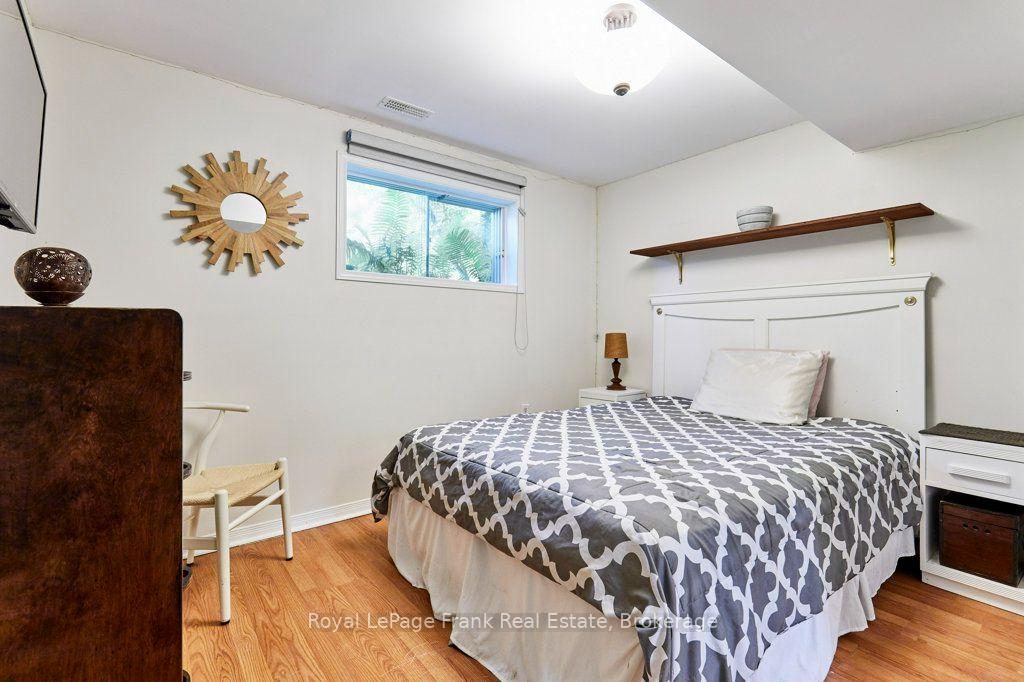
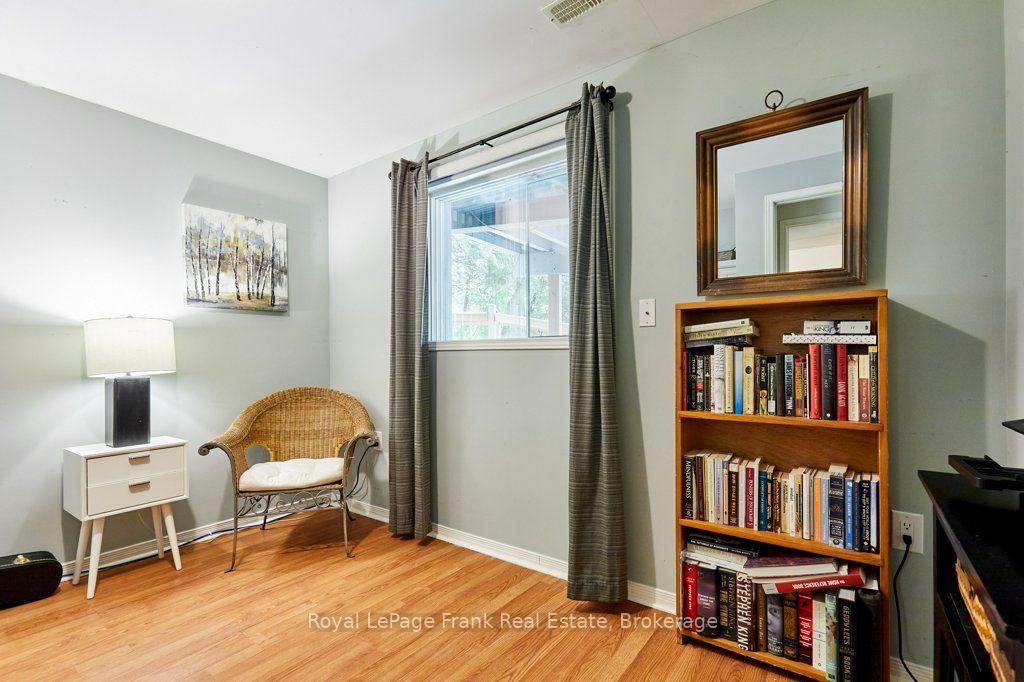
- Bedroom 4—Lower level, Above Grade Window
- Laundry—Lower level, Above Grade Window
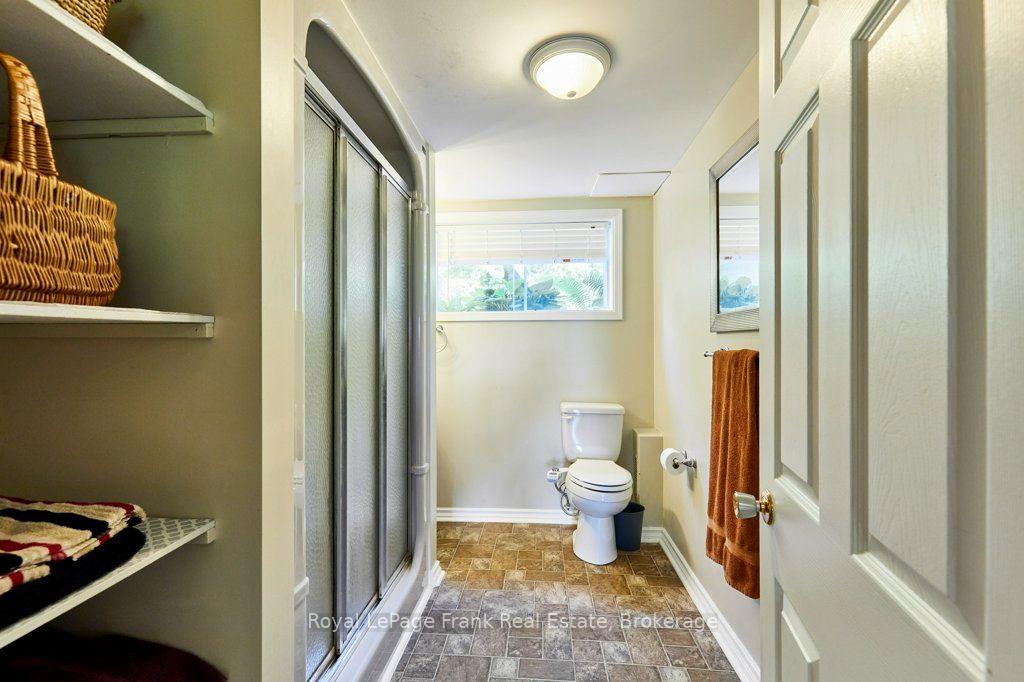
- Bathroom—Lower level, 3 Pc Ensuite, Above Grade Window
- Bedroom 5—Lower level, Above Grade Window
Washrooms
- 4-piece, Main
- 2-piece, Main
- 3-piece, Lower
- Municipality
- Uxbridge
- Neighbourhood
- Rural Uxbridge
- Main cross streets
- Lakeridge Rd & Brock Conession 2
- Directions
- Lakeridge Rd & Brock Conession 2
- Waterfront
- Direct
- MLS® number
- N13845608
- Data source
- Toronto Regional Real Estate Board
- Listed on
- 2026-09-30
- Updated on
- 2026-09-30
- Days on market
- 15 days
- Possession type
- Flexible
- Co-op commission
- 2.5% + HST
- Seller
- Listed by
- ROYAL LEPAGE FRANK REAL ESTATE
Home Market Value
Current home valuation for 156 Acton Road, Uxbridge, Rural Uxbridge, Uxbridge, ON. Listed for $1,299,000
HOMEH Estimate
$1,093,620
Estimated Sales Range
$656,172 - $1,531,068
HOMEH Estimate for 156 Acton Road, Uxbridge, Rural Uxbridge
Calculated with a real agent's CMA method — 45+ years of experience, codified. Not an AI guess.
For the owner
Is this your home? Track its value.
Get this home's HOMEH Estimate by email once a month, with how many homes are for sale around you.
Mortgage Payment Calculator
Compare up to 4 down payment scenarios
5% on first $500K + 10% on $799,000 over $500K
$104,900
| Scenario 1 | Scenario 2 | Scenario 3 | Scenario 4 | |
|---|---|---|---|---|
−Down payment | % $ | % $ | % $ | % $ |
+CMHC insurance | $47,751 | $36,242 | $30,916 | $0 |
=Total mortgage | $1,241,532 | $1,205,342 | $1,135,066 | $1,039,200 |
Amortization | ||||
Mortgage rate | % | % | % | % |
| Payment frequency | ||||
=Mortgage payment | $6,062monthly | $5,885monthly | $5,542monthly | $5,074monthly |
Land Transfer Tax
$22,455
$22,455
Around this home
No schools found nearby
Data provided by OpenStreetMap & Fraser Institute School Rankings
Ask HOMEH
New!Hi there!
👋Text or call (416) 301-9001
Recommended for you
Based on homes you've looked at.
No recommended properties found.
Nearby similar homes
No nearby properties found.
More real estate resources
Other homes nearby
Explore this area
Nearby neighbourhoods
No nearby listings available.