
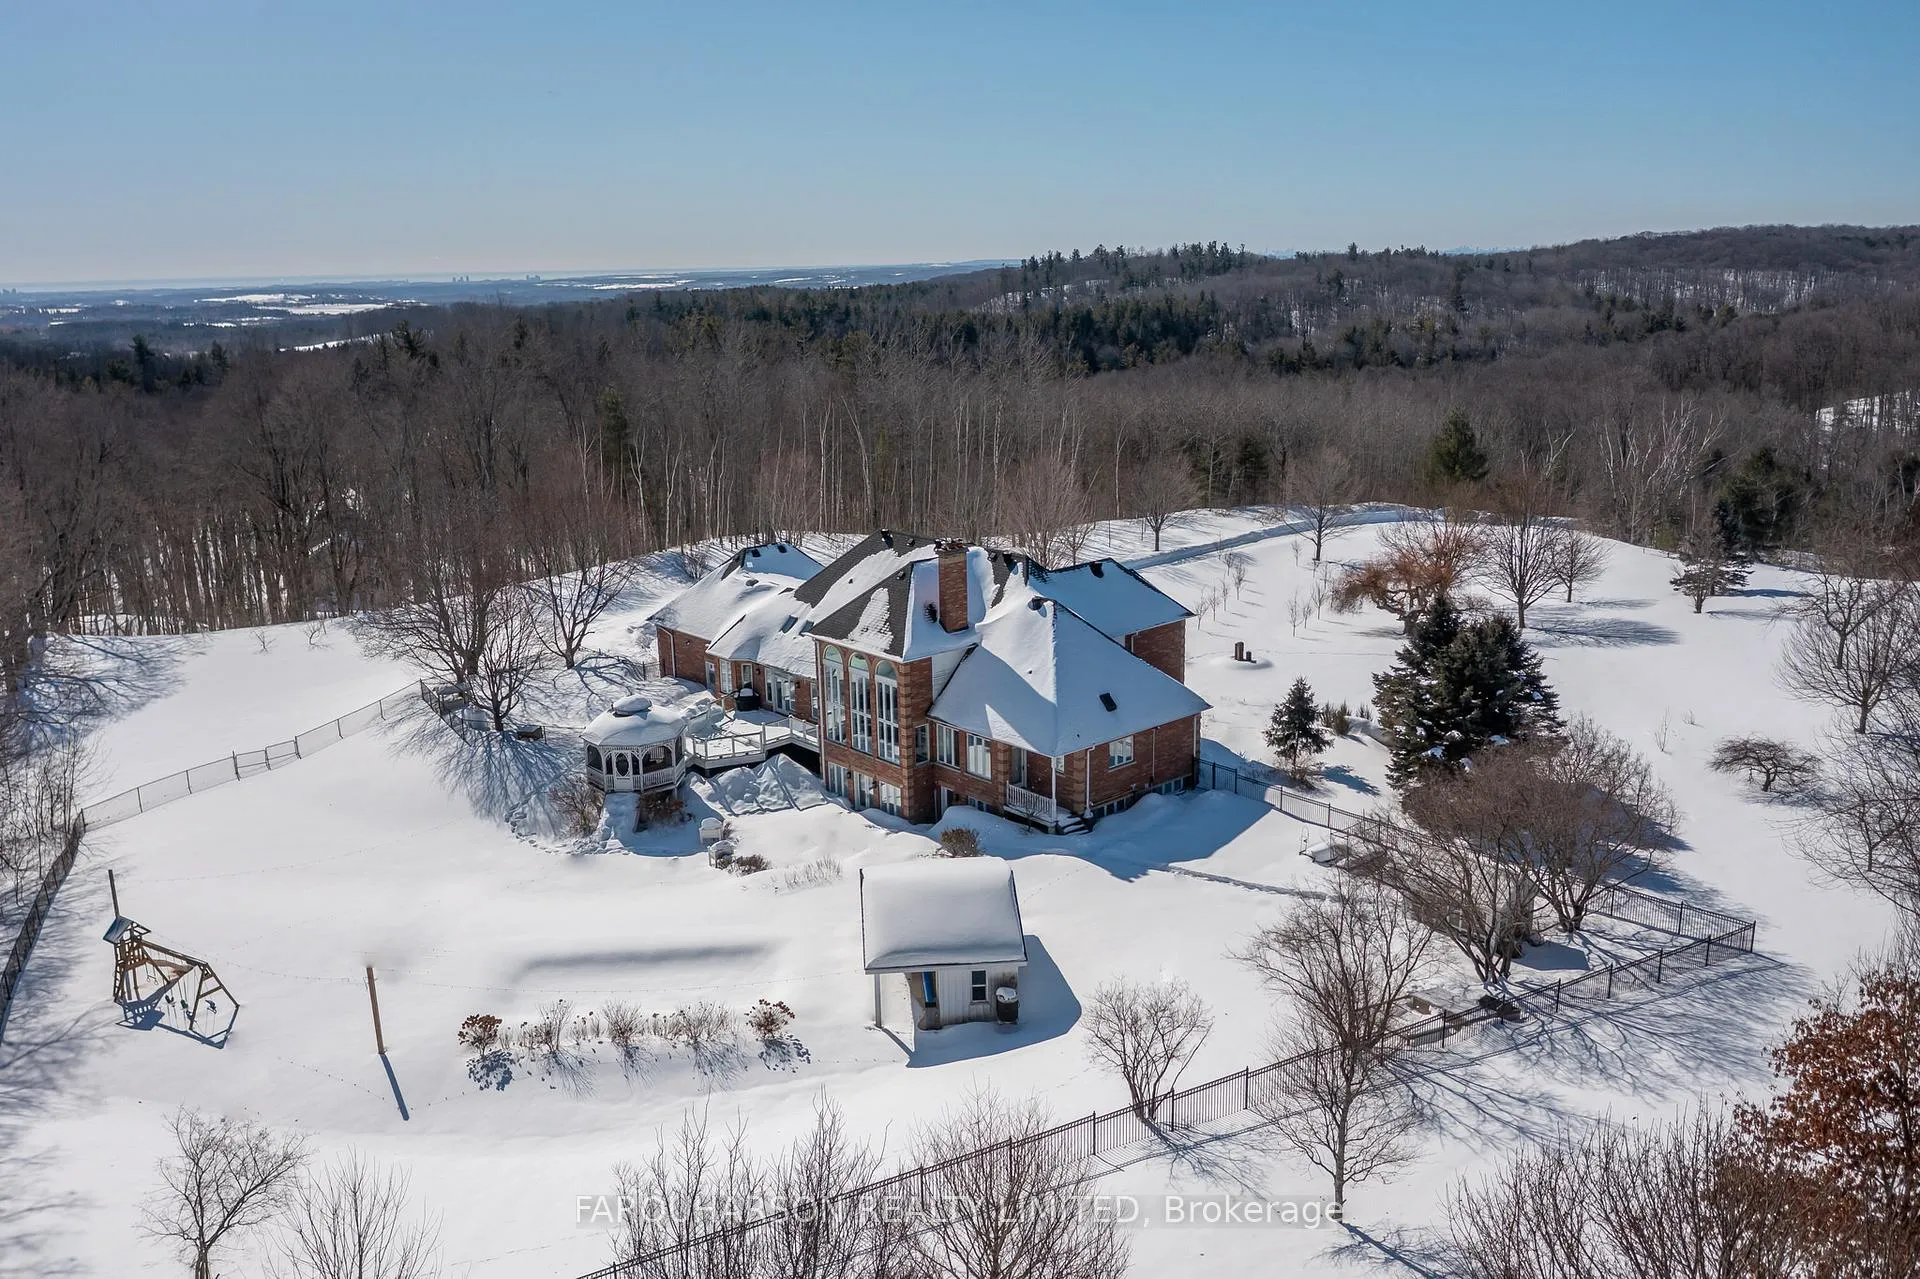
1681 Concession 7 Road
Uxbridge (Rural Uxbridge), ON L9P 1R4
- 4+1Bedrooms
- 6Bathrooms
- 5Garage
- 3500–5000Sq Ft
- $14,138Tax
- 484×1,690 ftLot Size
 Estimated Value:$2,721,182See Free Estimate Report

Property not available for sale or for rent.
HOMEH One: full-service selling for a 1% listing fee. The buyer's agent commission is separate.
Free Home EvaluationHow Much Is My Home Worth?Homes for Sale NearbySale & Price History for 1681 Concession 7 Road, Uxbridge, Rural Uxbridge
| Start Date | End Date | Price | Event | MLS# |
|---|---|---|---|---|
| 2026-03-11 | 2026-08-31 | Login to See Prices | Expired | n12869280 |
Real estate boards require you to or to see the full details of this property.
*Sold prices and complete sale & price history are regulated data. Under the Trust in Real Estate Services Act, 2002 (TRESA) and the rules of the Real Estate Council of Ontario (RECO), and pursuant to the Multiple Listing Service® rules of the Canadian Real Estate Association (CREA) and the Toronto Regional Real Estate Board (TRREB), this information may be shown only to registered users who have agreed to the applicable terms of use (a Virtual Office Website, or "VOW," arrangement). HOMEH Inc., Brokerage therefore provides it to signed-in members only. Creating an account is free and takes under a minute.
About 1681 Concession 7 Road, Uxbridge, Rural Uxbridge
Summarized Description
- Nearly 22-acre private estate in Glen Major.
- Extensively redesigned with luxury finishes.
- Chef's kitchen with premium appliances.
- Self-contained suite ideal for in-laws.
- Resort-style grounds with inground pool.
- Smart home features and upgraded HVAC.
- Close to trails, golf, and amenities.
- Exceptional privacy with convenient access.
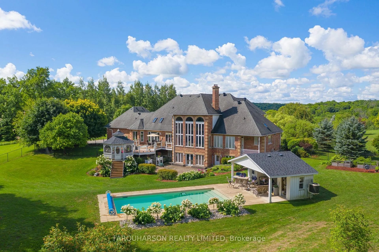
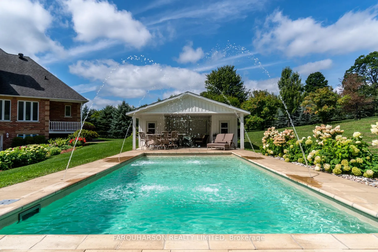
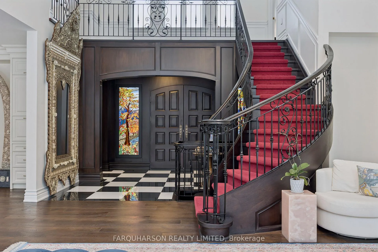
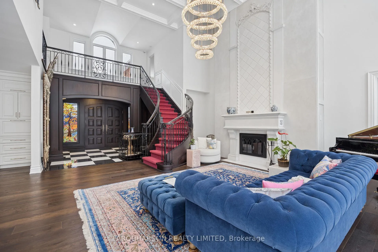
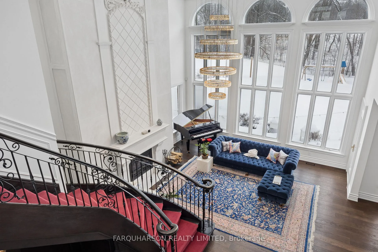
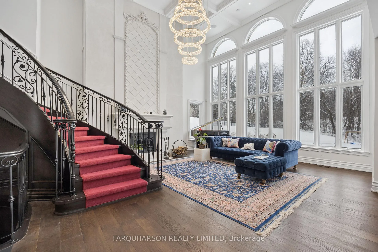
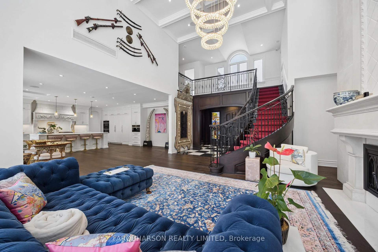
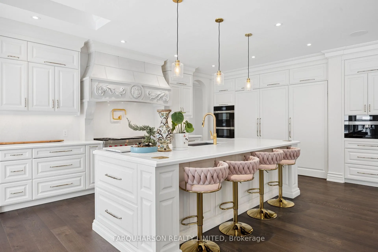
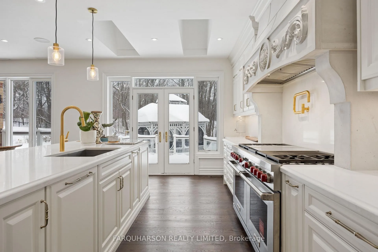
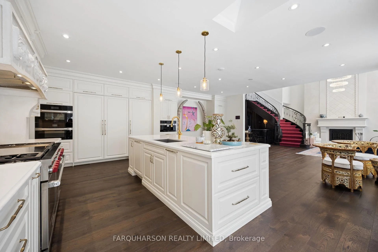
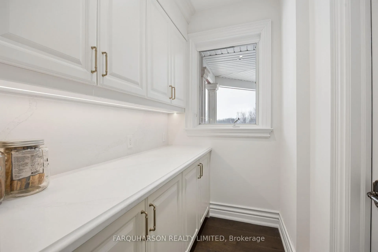
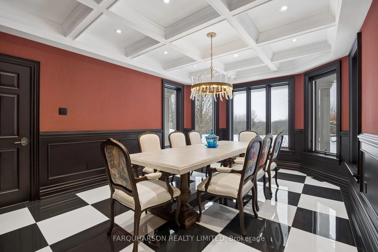
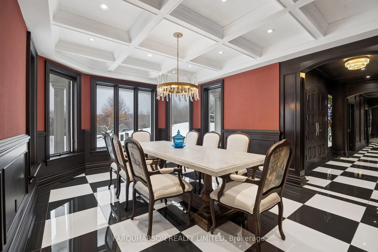
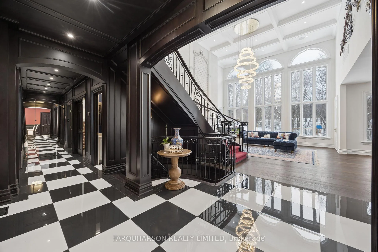
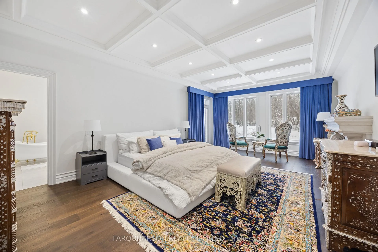
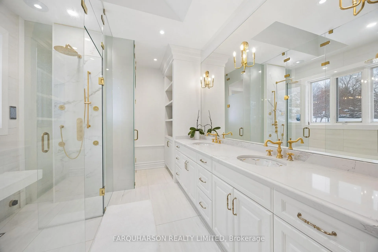
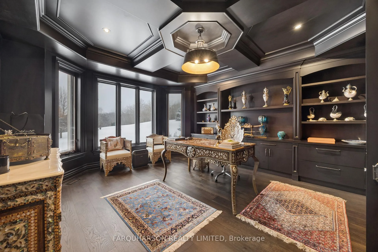
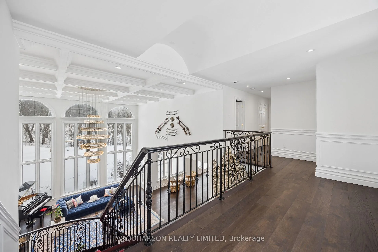
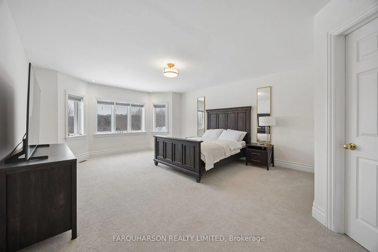
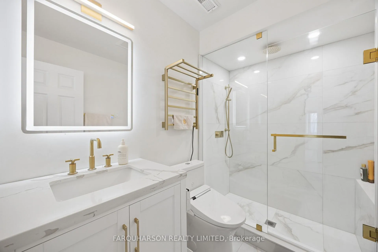
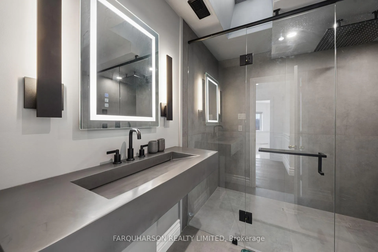
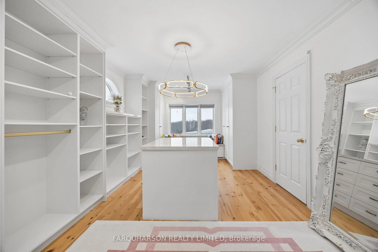
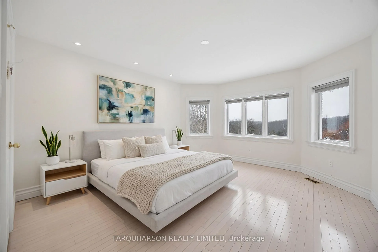
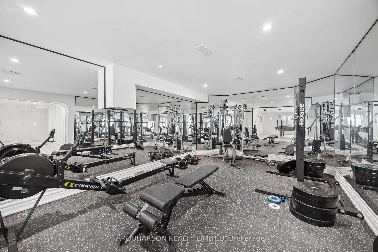
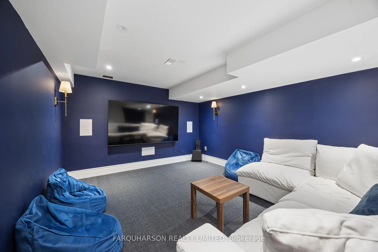
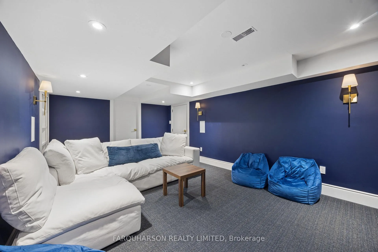
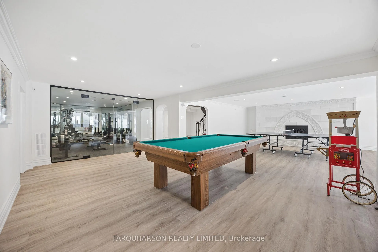
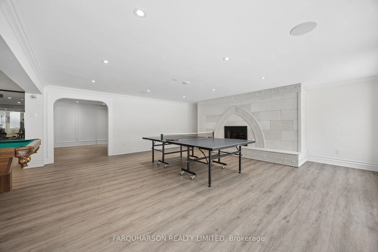
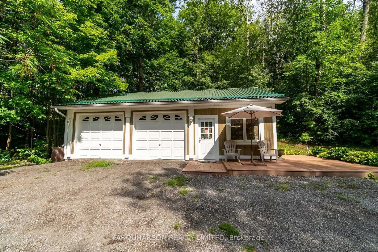
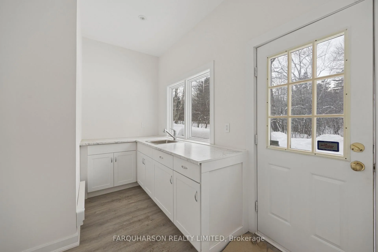
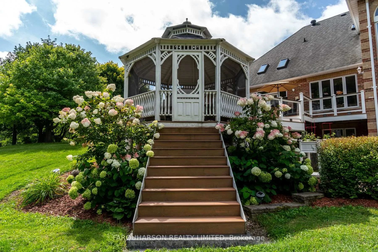
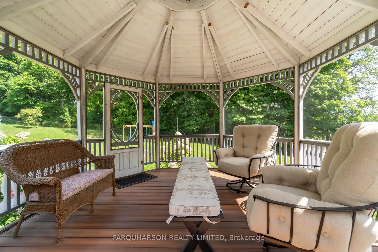
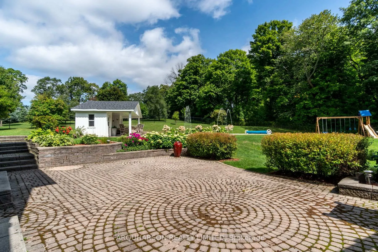
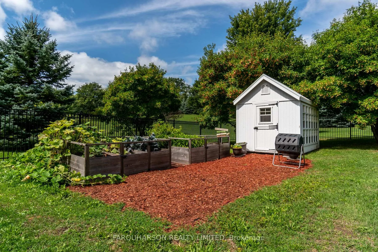
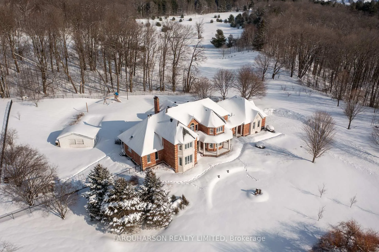
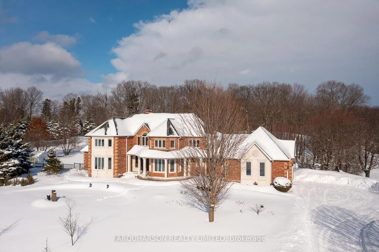
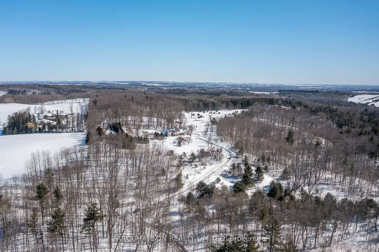
A rare offering in sought-after Glen Major, this nearly 22-acre private estate blends luxury w/ protected forest & rolling fields, just minutes to trails, golf, ski resorts & daily amenities. A winding tree-lined drive leads to the hilltop residence, extensively redesigned and renovated. Custom exterior detailing and arched mahogany double doors open to a dramatic great room with 18-ft coffered ceilings, statement lighting, floor-to-ceiling windows, and a soaring cast stone fireplace. Mahogany hdwd and rich millwork elevate the main level.The chef's kitchen features a stunning 60" Wolf dual oven range and cabinet matched Dacor fridge & freezer as well as premium Miele DW, microwave-oven & cappuccino maker, custom cabinetry, an oversized island and walkout to a deck & gazebo. A hidden pantry connects to the formal dining room overlooking the fire & water feature and cherry blossoms. A private office offers wood paneling, coffered ceiling, and built-ins.The primary suite is a retreat with fireplace, w/o to the grounds, dressing room, and a 6-pc spa-inspired ensuite with dual steam shower and smart toilet. Upstairs offers spacious bedrooms with walk-ins, renovated baths, and a custom dressing room.The finished w/o lower level includes a self-contained one-bedroom suite with private entrance, kitchen, and 4-pc bath, ideal for in-laws or multi-generational living. A rec-room with fireplace and wall-to-wall windows, games room, glass-enclosed gym, and theatre complete the space. A separate two-car garage with office/bonus room, kitchenette and 3-pc bath adds flexibility. Resort-style grounds feature an inground pool with deck jets, cabana, orchards, landscape lighting, and 24kw Generac generator. Smart home integration with Control4 & upgraded HVAC systems complete the home. Enjoy true privacy just minutes to Uxbridge amenities and approximately 12 minutes to the 407. An exceptional opportunity to own a private retreat without compromising convenience. Welcome home!
Key Facts & Features
Property Costs
- Annual Property Tax Amount
- $14,138
- Land Transfer Tax Fee
- $108,100
- Basement Type
- Apartment, Separate Entrance, Walk-Out, Full, Finished
Interior Features
- Laundry Level
- Main Level
- Interior Extras
- Guest Accommodations, In-Law Suite, Primary Bedroom - Main Floor, Upgraded Insulation, Generator - Full
- View
- Forest, Clear, Garden, Hills, Pool, Trees/Woods, Panoramic, Orchard
- Security Features
- Alarm System
- Fireplace/Stove
- Yes
- Elevator
- No
Exterior Features
- Exterior Extras
- Deck, Landscape Lighting, Landscaped, Lighting, Privacy, Year Round Living
- Pool
- Inground
- Property Features
- Wooded/Treed
- Other Structures
- Gazebo, Greenhouse
Building
- Building Type
- Detached
- Building Style
- 2-Storey
Construction
- Exterior Finish
- Brick
- Roof
- Asphalt Shingle
- Foundation Details
- Concrete Block
- Special Designation
- Unknown
Lot
- Lot Front
- 483.77 ft
- Lot Depth
- 1689.68 ft
- Lot Shape
- Rectangular
Parking & Garages
- Garage Type
- Attached
- Garage Spaces
- 5
- Parking Spaces
- 20
- Total Garage And Parking Spaces
- 25
Heating & Cooling
- Heat Source
- Propane
- Heat Type
- Forced Air
- Air Conditioning
- Central Air
- Water
- Well
- Sewers
- Septic
- Bedrooms
- 4 + 1
- Washrooms
- 6
- Kitchens
- 2
Room sizes
- Foyer—Main level, Stained Glass, Coffered Ceiling(s), Wainscoting
- Great Room—Main level, Floor/Ceil Fireplace, Coffered Ceiling(s), Walk-Out
- Kitchen—Main level, Eat-in Kitchen, Pantry, Stone Counters
- Dining Room—Main level, Coffered Ceiling(s), Tile Floor, Wainscoting
- Library—Main level, Wainscoting, Coffered Ceiling(s), B/I Shelves
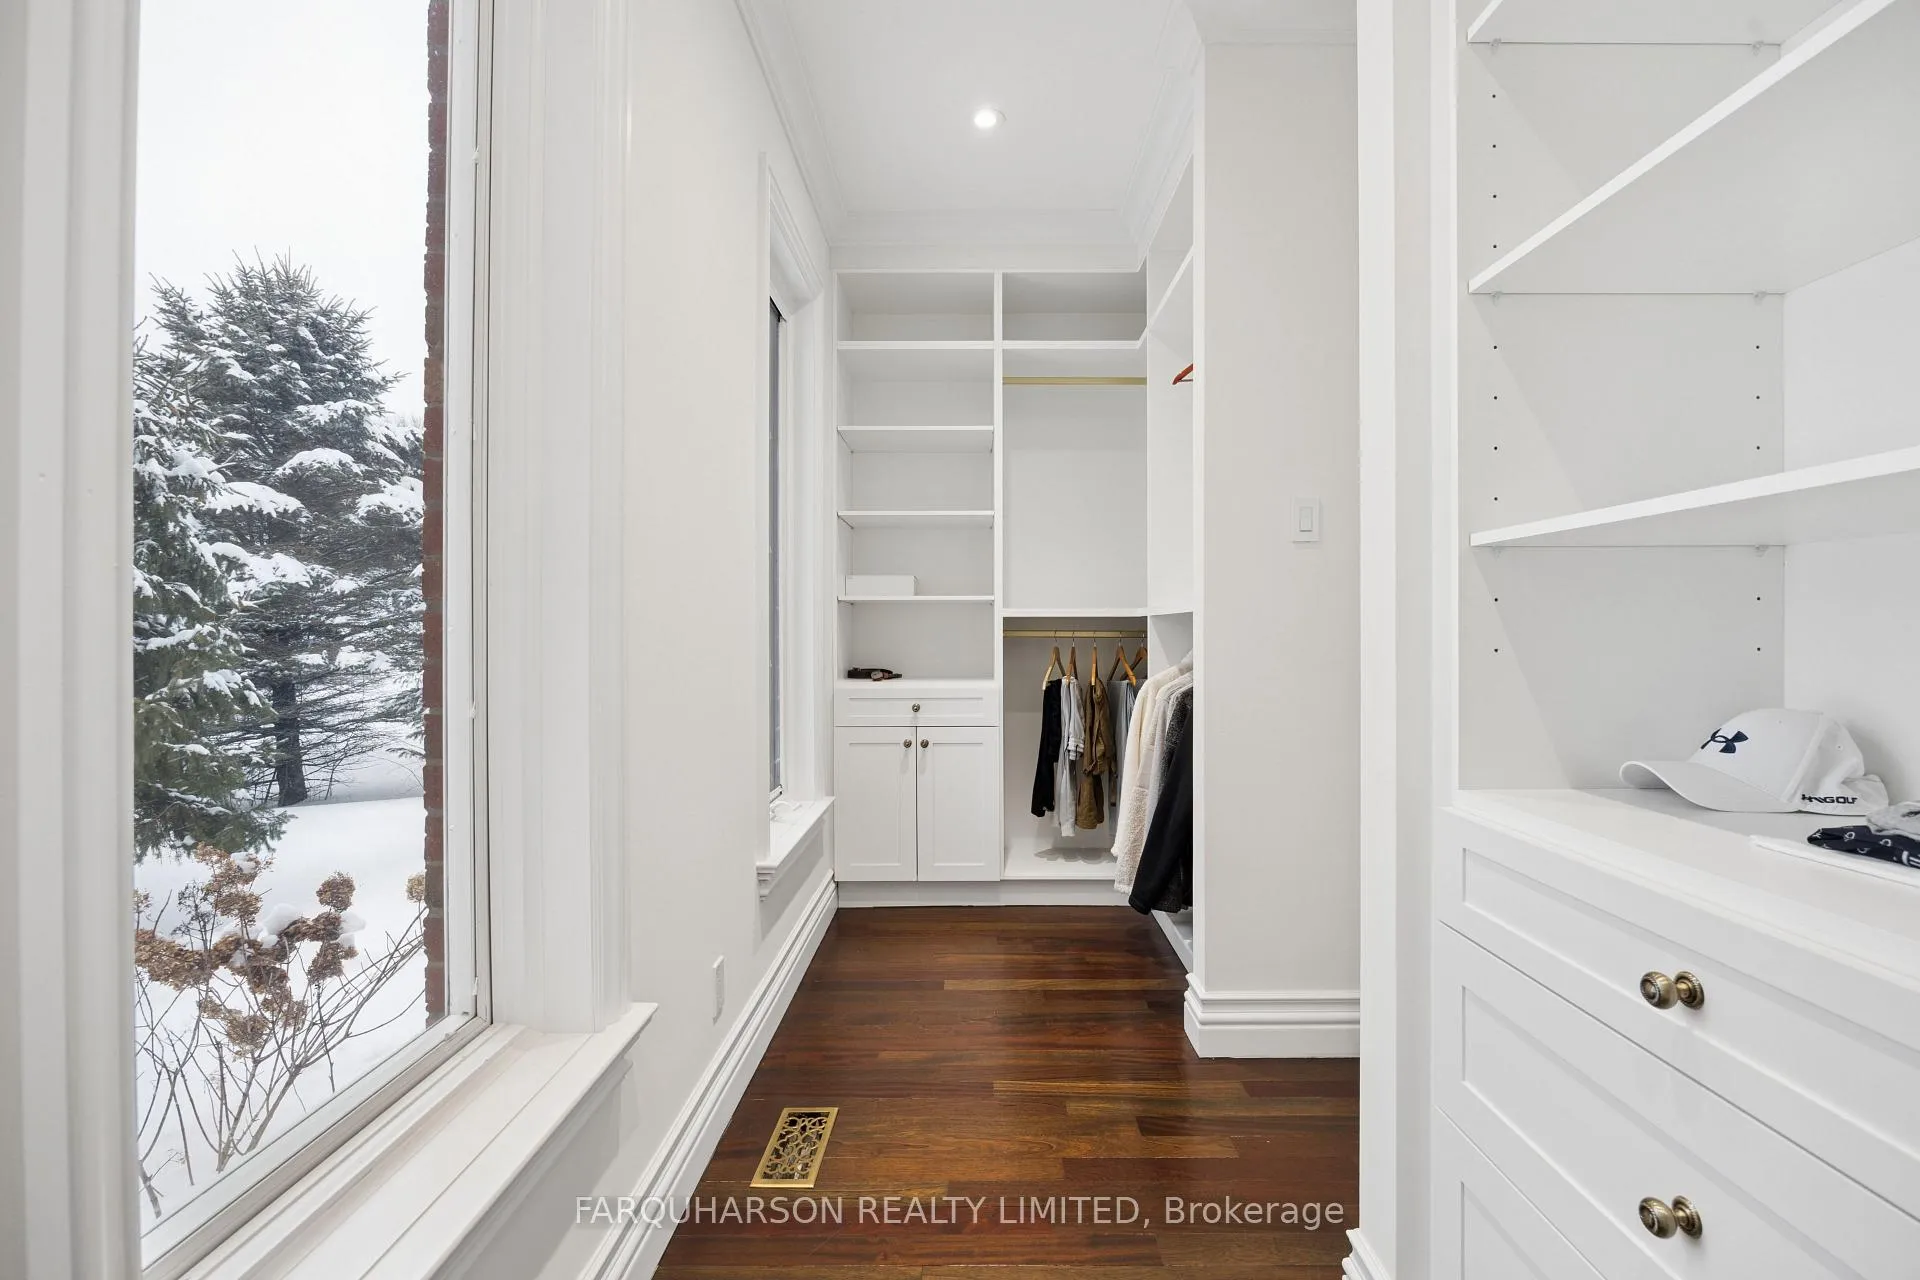
- Primary Bedroom—Main level, Fireplace, 6 Pc Ensuite, Walk-In Closet(s)
- Den—Main level, Hardwood Floor, Wainscoting, Overlooks Backyard
- Bedroom 2—Upper level, 3 Pc Ensuite, Overlooks Frontyard, Walk-In Closet(s)
- Bedroom 3—Upper level, Hardwood Floor, Walk-In Closet(s), Overlooks Frontyard
- Bedroom 4—Upper level, Hardwood Floor, Walk-In Closet(s)
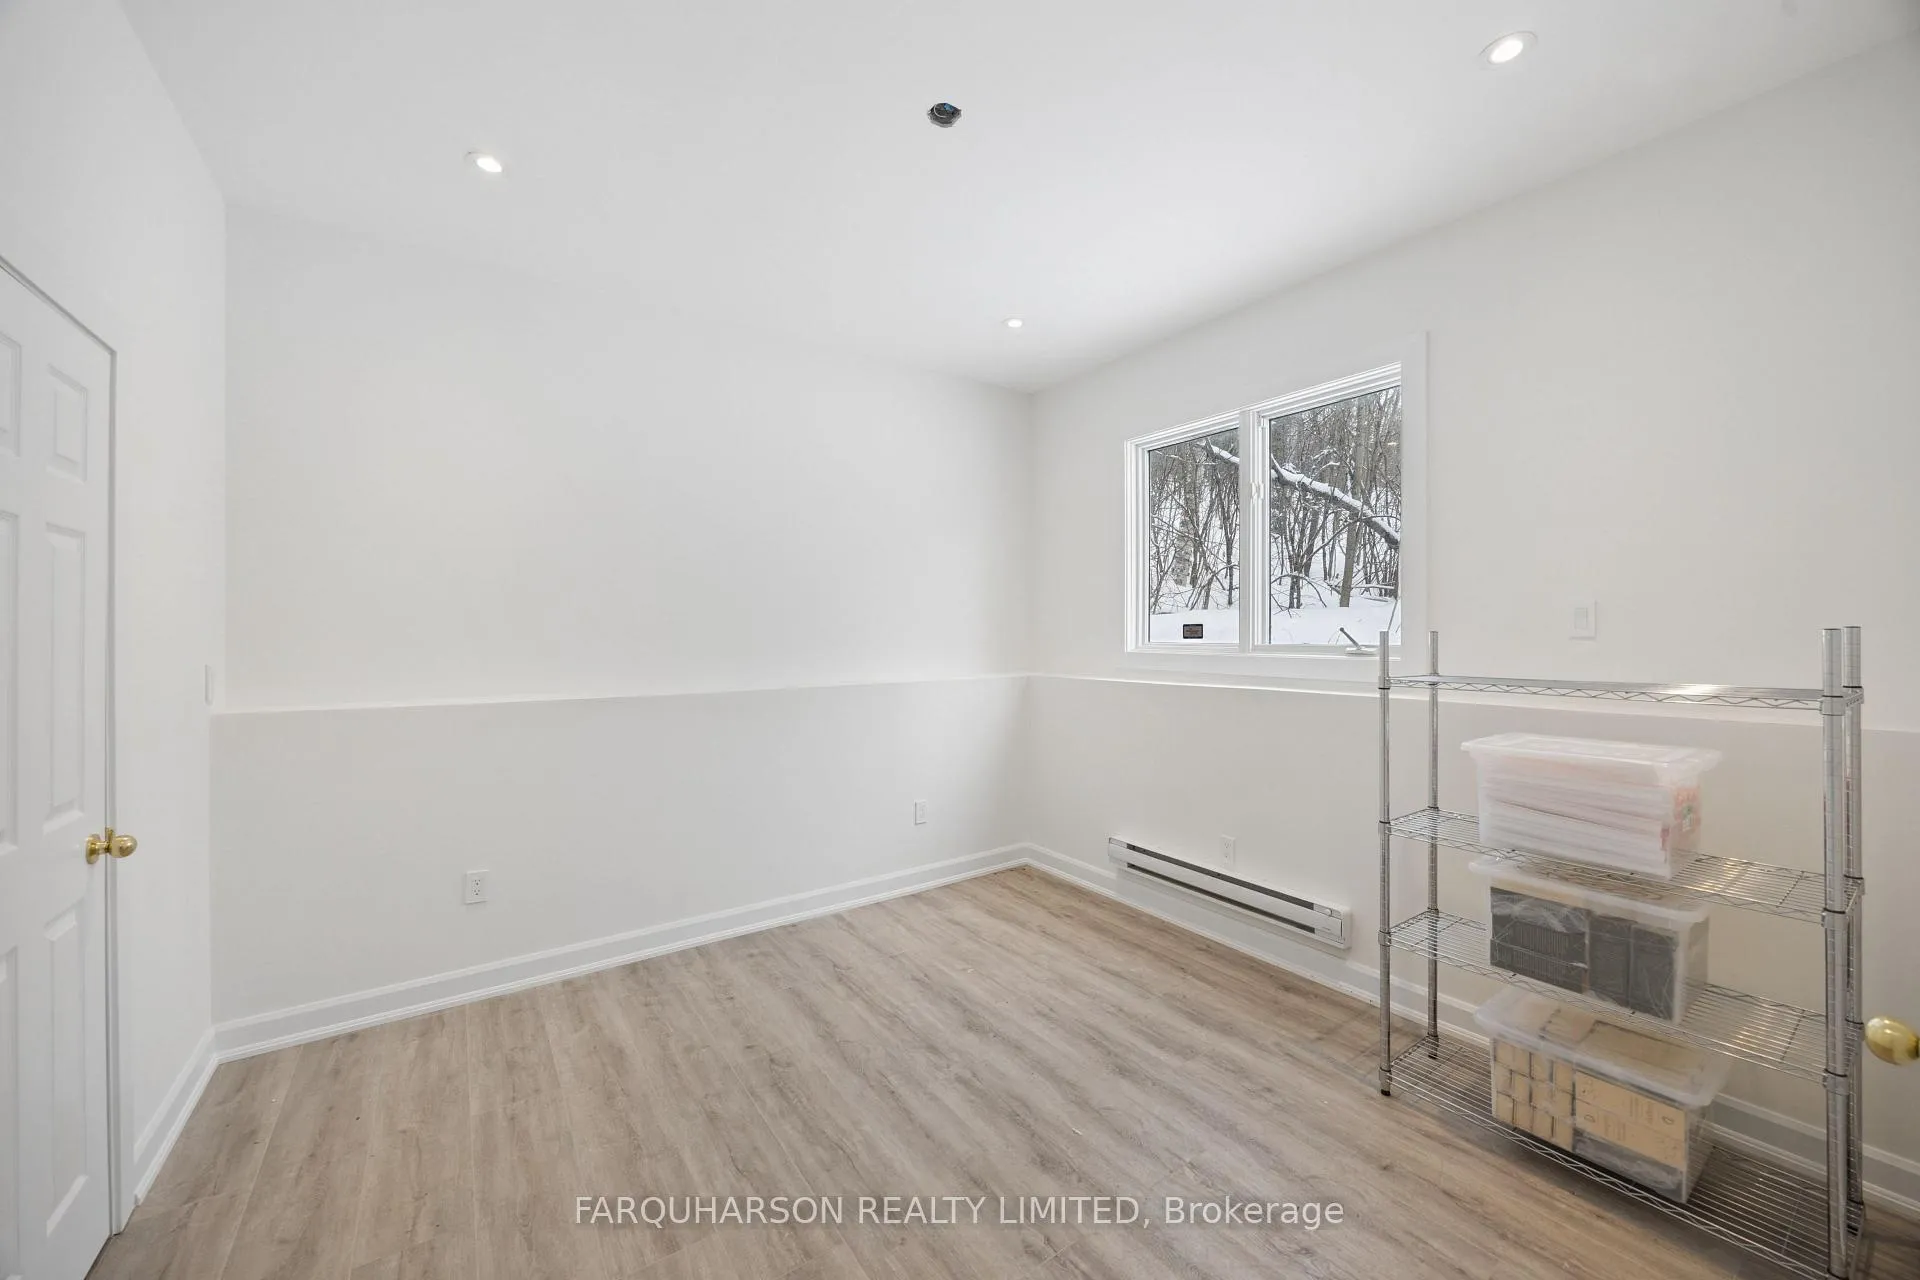
- Bedroom 5—Lower level, Double Closet, 4 Pc Bath
- Kitchen—Lower level, Tile Floor, Walk-Out, Open Concept
- Recreation—Lower level, Open Concept, Stone Fireplace, Walk-Out
- Game Room—Lower level, Open Concept, Combined w/Rec
- Exercise Room—Lower level
- Media Room—Lower level, Broadloom, Wall Sconce Lighting
Washrooms
- 3-piece, Main
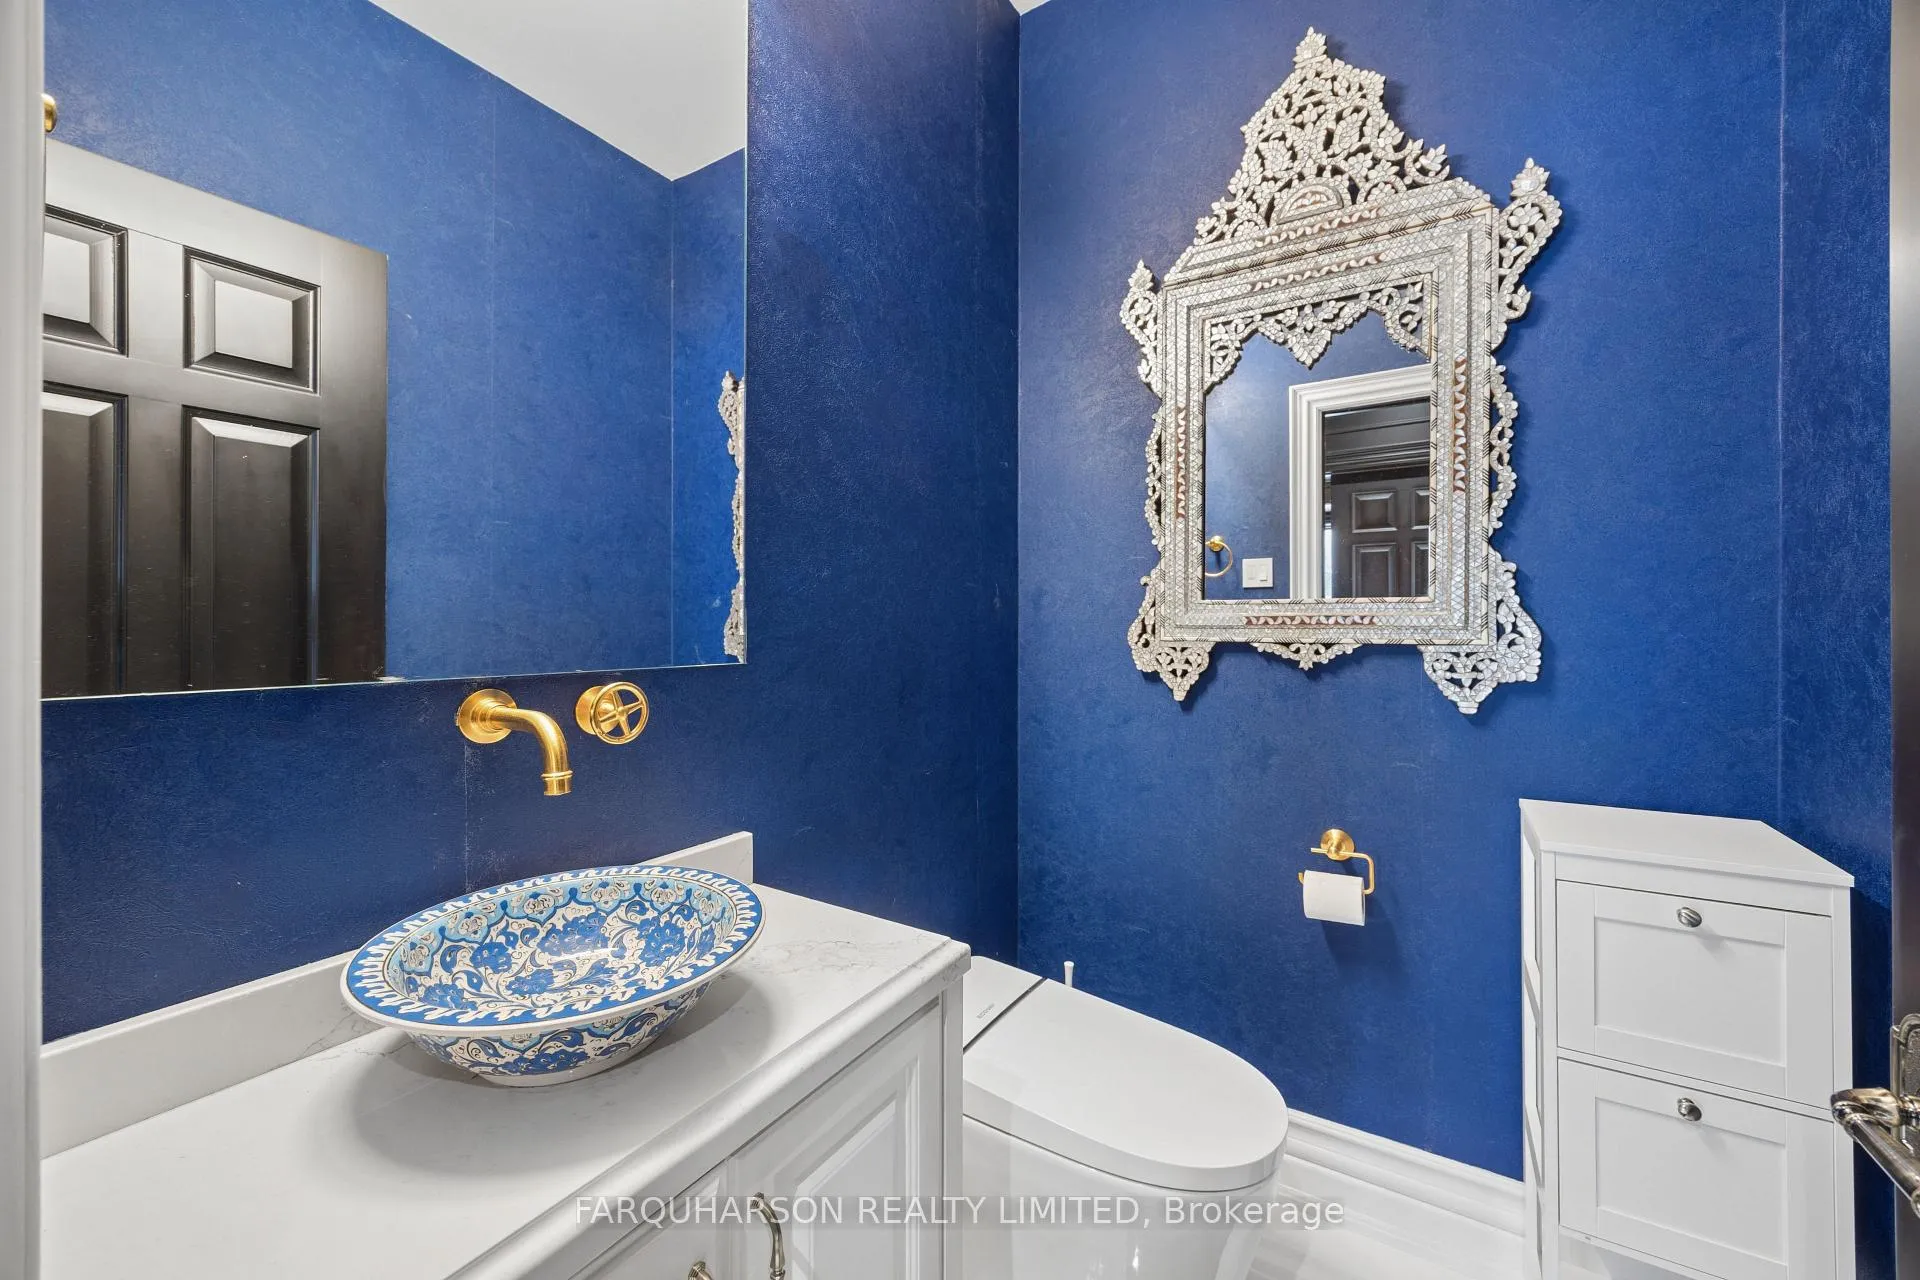
- 2-piece, Main
- 6-piece, Main
- 3-piece, Upper
- 4-piece, Lower
- Municipality
- Uxbridge
- Neighbourhood
- Rural Uxbridge
- Main cross streets
- Concession 7 / Chalk Lake Rd
- Directions
- South on 7 from Chalk Lake Rd
- MLS® number
- N12869280
- Data source
- Toronto Regional Real Estate Board
- Status change
- 2026-08-31
- Listed on
- 2026-03-11
- Days on market
- 173 days
- Possession type
- Flexible
- Co-op commission
- 2.5
- Seller
- Listed by
- FARQUHARSON REALTY LIMITED
Home Market Value
Current home valuation for 1681 Concession 7 Road, Uxbridge, Rural Uxbridge, Uxbridge, ON. Listed for $4,865,000
HOMEH Estimate
$2,721,182
Estimated Sales Range
$1,632,709 - $4,947,472
HOMEH Estimate for 1681 Concession 7 Road, Uxbridge, Rural Uxbridge
Calculated with a real agent's CMA method — 45+ years of experience, codified. Not an AI guess.
For the owner
Is this your home? Track its value.
Get this home's HOMEH Estimate by email once a month, with how many homes are for sale around you.
Mortgage Payment Calculator
Compare up to 4 down payment scenarios
20% required for homes $1.5M or more
$973,000
| Scenario 1 | Scenario 2 | Scenario 3 | Scenario 4 | |
|---|---|---|---|---|
−Down payment | % $ | % $ | % $ | % $ |
+CMHC insurance | $0 | $0 | $0 | $0 |
=Total mortgage | $3,892,000 | $3,648,750 | $3,405,500 | $3,162,250 |
Amortization | ||||
Mortgage rate | % | % | % | % |
| Payment frequency | ||||
=Mortgage payment | $19,003monthly | $17,815monthly | $16,627monthly | $15,440monthly |
Land Transfer Tax
$108,100
$108,100
Around this home
No schools found nearby
Data provided by OpenStreetMap & Fraser Institute School Rankings
Ask HOMEH
New!Hi there!
👋Text or call (416) 301-9001
Recommended for you
Based on homes you've looked at.
No recommended properties found.
Nearby similar homes
No nearby properties found.
More real estate resources
Other homes nearby
Explore this area
Nearby neighbourhoods
No nearby listings available.