

17 Sandy Hook Road
Uxbridge, ON L9P 1R8
Included in Rent: Parking, Water
- 3Bedrooms
- 2Bathrooms
- 6Garage
- —Sq Ft
- Jan 1, 2025Available
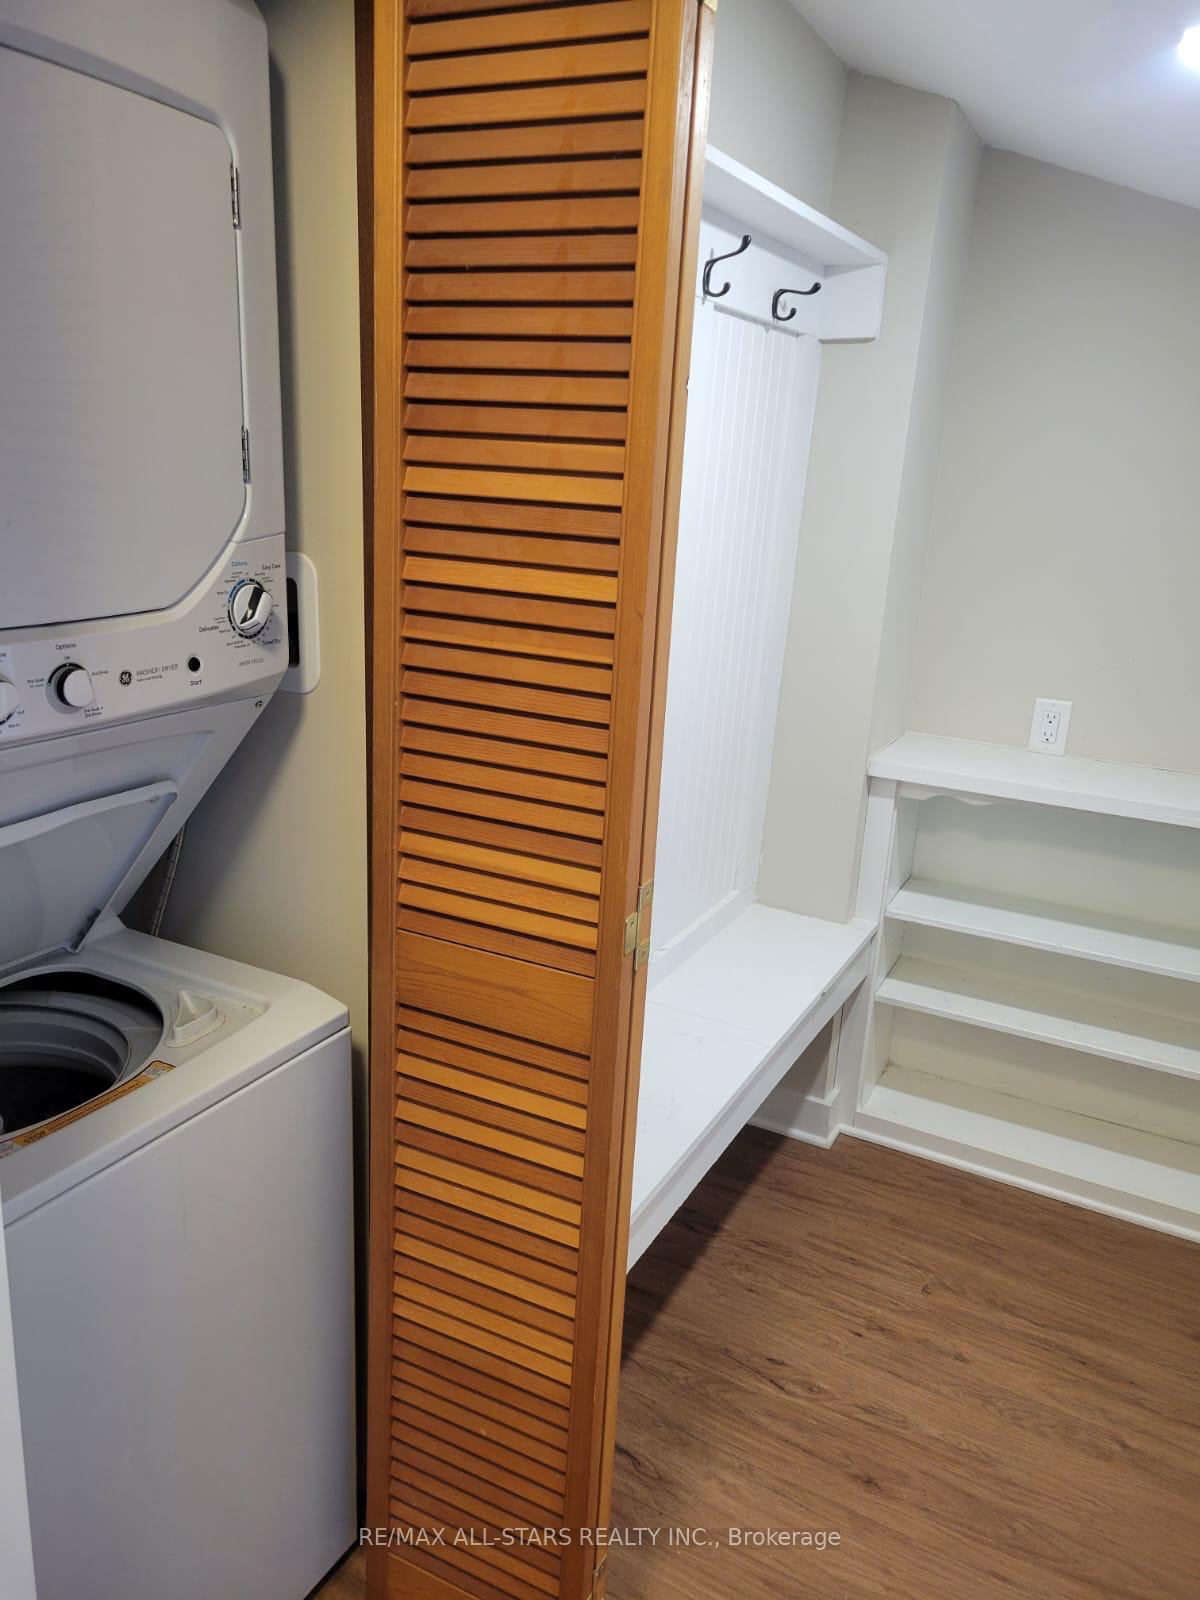
- Laundry RoomLaundry
- Entire PropertyFor Lease
- Partially

Property not available for sale or for rent.
Own a place to rent? We list it for maximum MLS exposure.
Free Home EvaluationHow Much Is My Home Worth?Homes for Sale NearbySale & Price History for 17 Sandy Hook Road, Uxbridge
| Start Date | End Date | Price | Event | MLS# |
|---|---|---|---|---|
| 2024-12-20 | 2025-01-20 | Login to See Prices | Rented | n11898413 |
Real estate boards require you to or to see the full details of this property.
*Sold prices and complete sale & price history are regulated data. Under the Trust in Real Estate Services Act, 2002 (TRESA) and the rules of the Real Estate Council of Ontario (RECO), and pursuant to the Multiple Listing Service® rules of the Canadian Real Estate Association (CREA) and the Toronto Regional Real Estate Board (TRREB), this information may be shown only to registered users who have agreed to the applicable terms of use (a Virtual Office Website, or "VOW," arrangement). HOMEH Inc., Brokerage therefore provides it to signed-in members only. Creating an account is free and takes under a minute.
About 17 Sandy Hook Road, Uxbridge
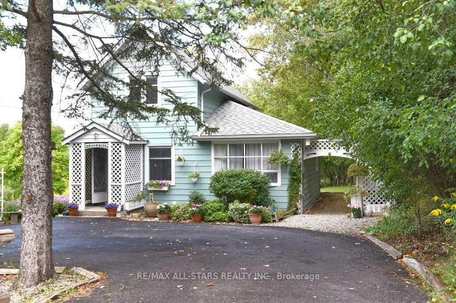
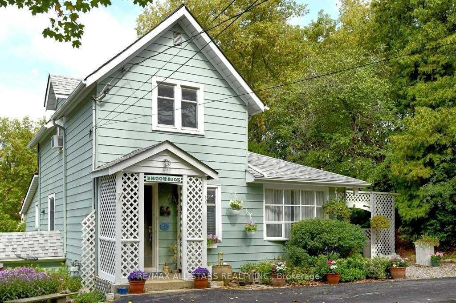
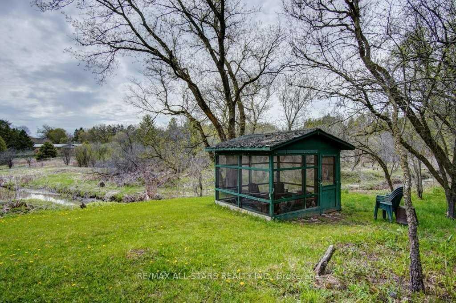
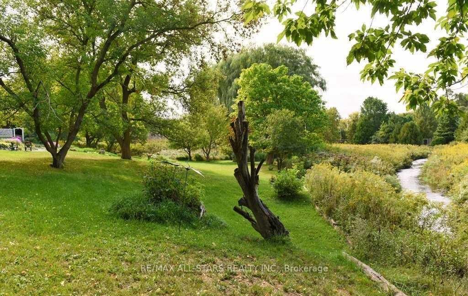
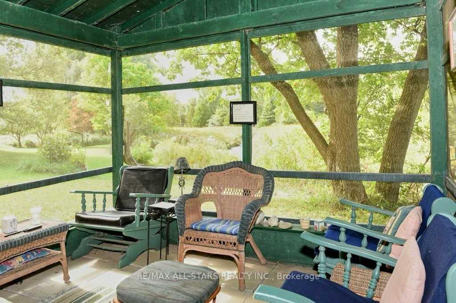
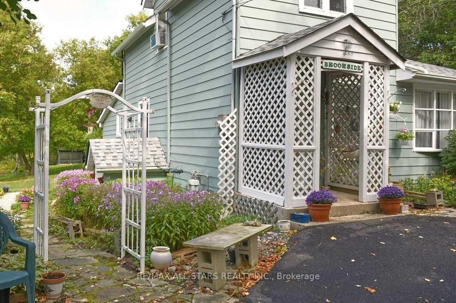
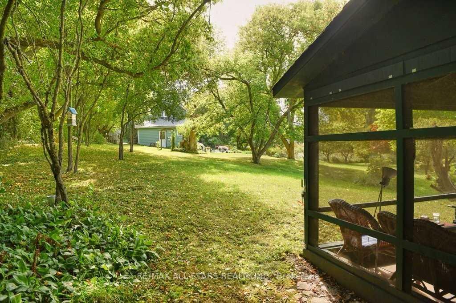
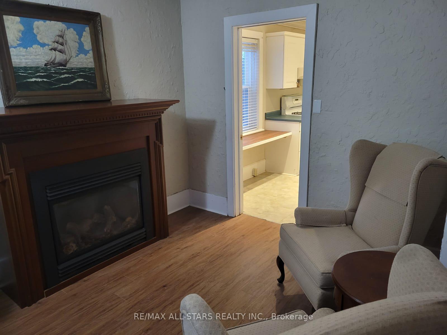
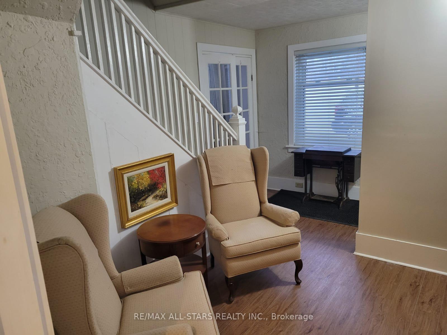
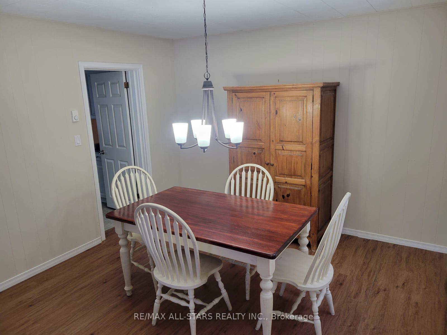
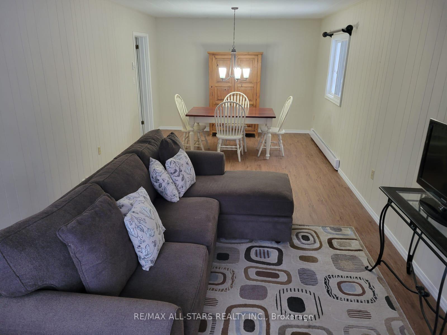
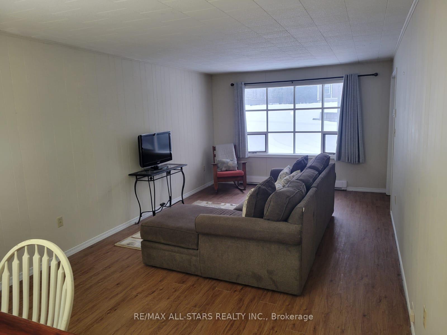
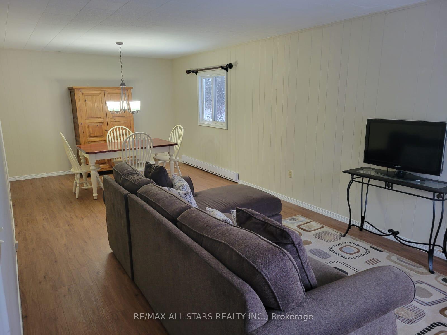
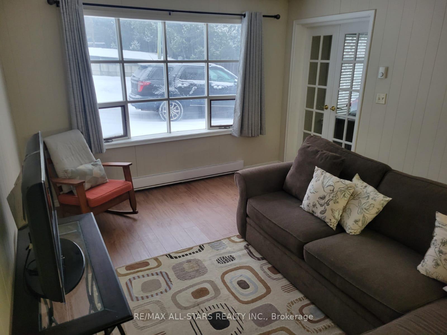
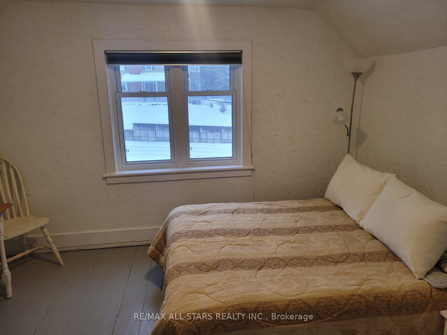
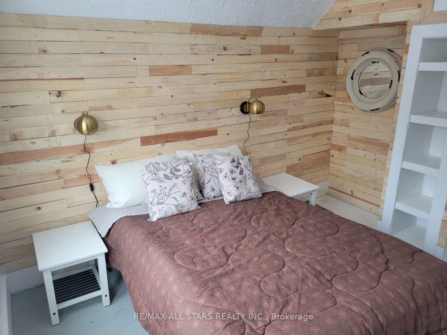
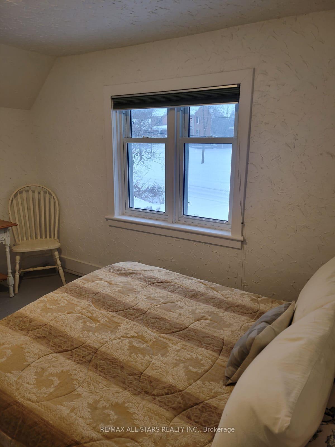
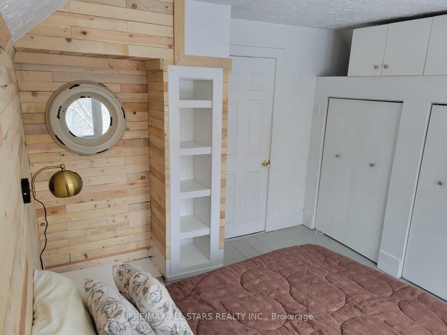
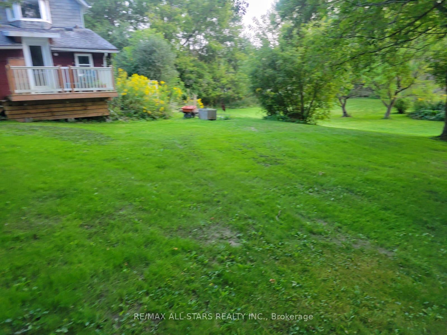
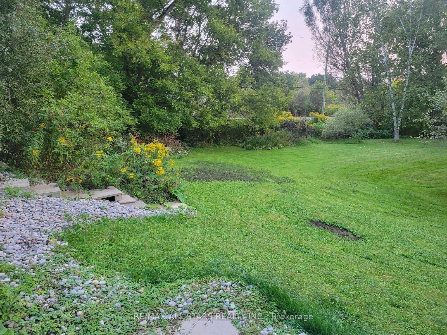
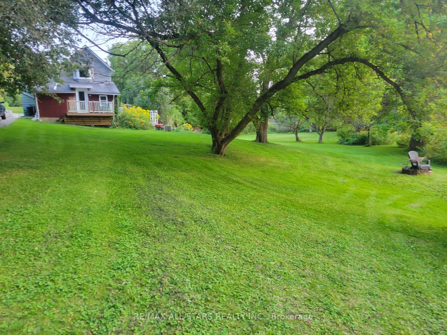
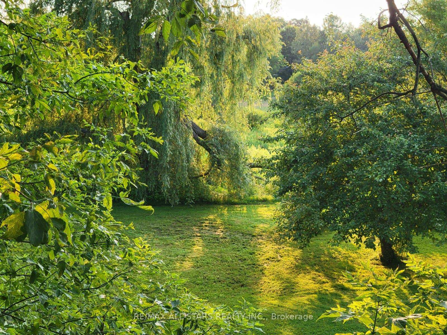
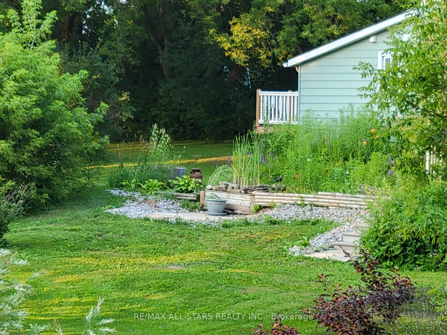
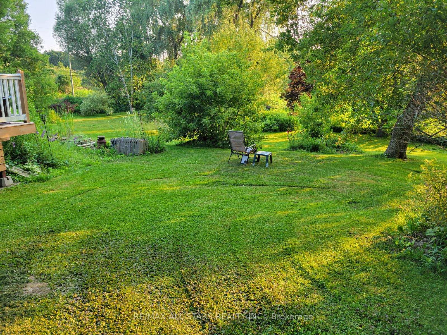
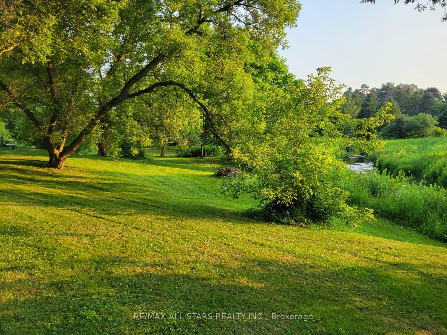
Welcome to Brookside Cottage, a charming country home offering the perfect blend of tranquility and convenience. Nestled on a picturesque, park-like property along Sandy Hook Road, this 3 bedroom retreat delivers ultimate privacy in an area surrounded by million-dollar homes. The beautifully landscaped grounds feature mature trees and are bordered by the serene Uxbridge Brook, which meanders along the northwest boundary, creating a natural, peaceful setting. Just minutes to downtown Uxbridge and within walking distance to transit, this property combines rural charm with urban accessibility. Inside, the home boasts cozy, comfortable living spaces ideal for those seeking a country escape without sacrificing convenience. Perfect for professionals, couples, or small families looking to enjoy natures beauty while staying close to town amenities.
Key Facts & Features
Rental Details
- Portion Of Property For Rent
- Entire Property
- Furnished
- Partially
- Rent Term
- 12 Months
- Rental Deposit
- Yes
- Credit Check
- Yes
- Employment Letter
- Yes
- Rental Application
- Yes
- References Required
- Yes
Included In Rent Fee
- Parking
- Water
- Basement Type
- Partial Basement, Walk-Out
Interior Features
- Laundry Features
- Laundry Room
- Laundry Level
- Main Level
- Interior Extras
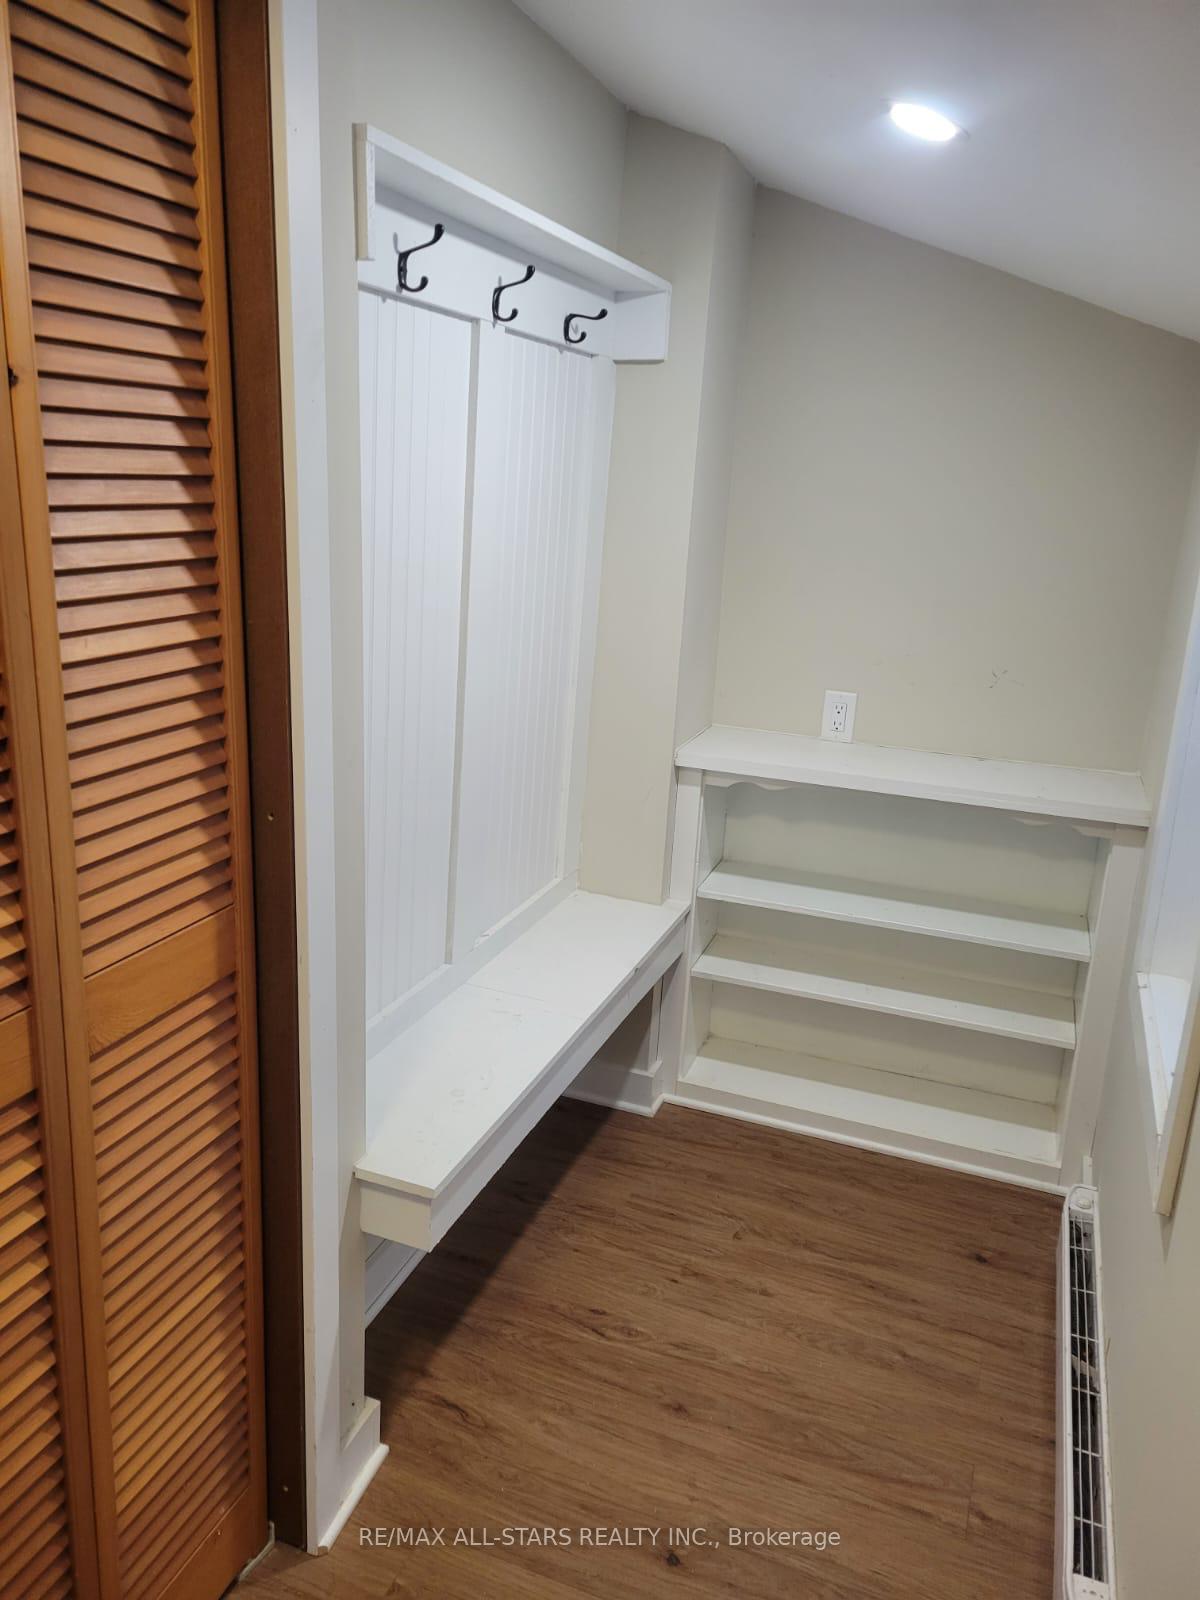
- Storage
- View
- Creek/Stream, Trees/Woods
- Fireplace/Stove
- Yes
- Elevator
- No
Exterior Features
- Pool
- None
- Property Features
- Cul de Sac/Dead End, Golf, Greenbelt/Conservation, Hospital, River/Stream, Wooded/Treed
Building
- Building Type
- Detached
- Building Style
- 1 1/2 Storey
- Approx Age
- 100+
Construction
- Exterior Finish
- Aluminum Siding
- Roof
- Shingles
- Foundation Details
- Unknown
- Special Designation
- Unknown
Lot
- Lot Front
- 265.57 ft
- Lot Depth
- 264.59 ft
- Lot Size
- 265.57 x 264.59 Feet (Irregular Triangular Shaped Lot)
- Lot Size Code
- 265.57 x 264.59 Feet (Irregular Triangular Shaped Lot)
Inclusions
- Inclusions
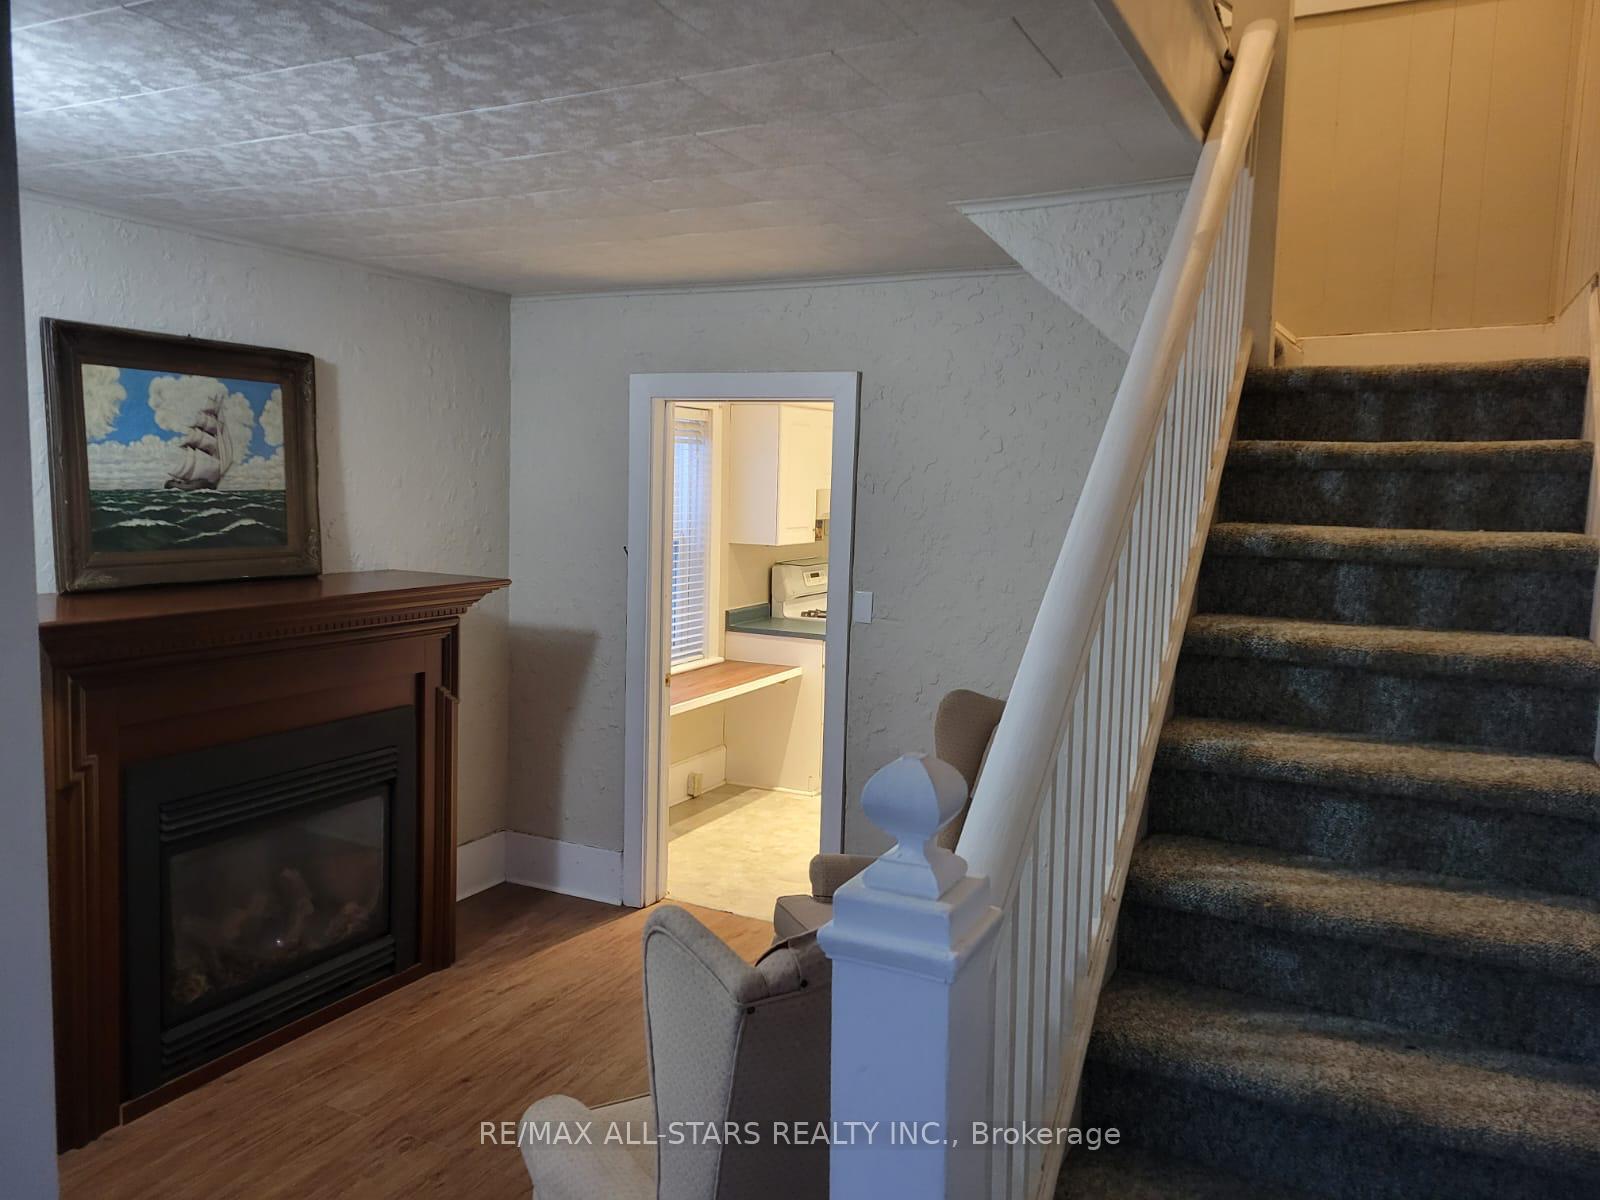
- Partly furnished if required, Landlord maintains lawn, Gazebo and grounds available for use by tenant, Gas fireplace and baseboard heaters. Approx Avg Utilities: Hydro $65/m, Hot Water Tank Rental $43/m, Gas $47/m
Exclusions
- Exclusions
- Tenant manages snow removal, outside sheds (landlord use only).
Parking & Garages
- Garage Type
- None
- Garage Spaces
- 6
- Parking Spaces
- 6
- Total Garage And Parking Spaces
- 6
Heating & Cooling
- Heat Source
- Gas
- Heat Type
- Other
- Air Conditioning
- None
- Water
- Well
- Sewers
- Septic
- Natural Gas
- Yes
- Hydro
- Yes
- Cable
- Available
- Telephone
- Available
- Bedrooms
- 3
- Washrooms
- 2
- Kitchens
- 1
- Family / bonus room
- Yes
Room sizes
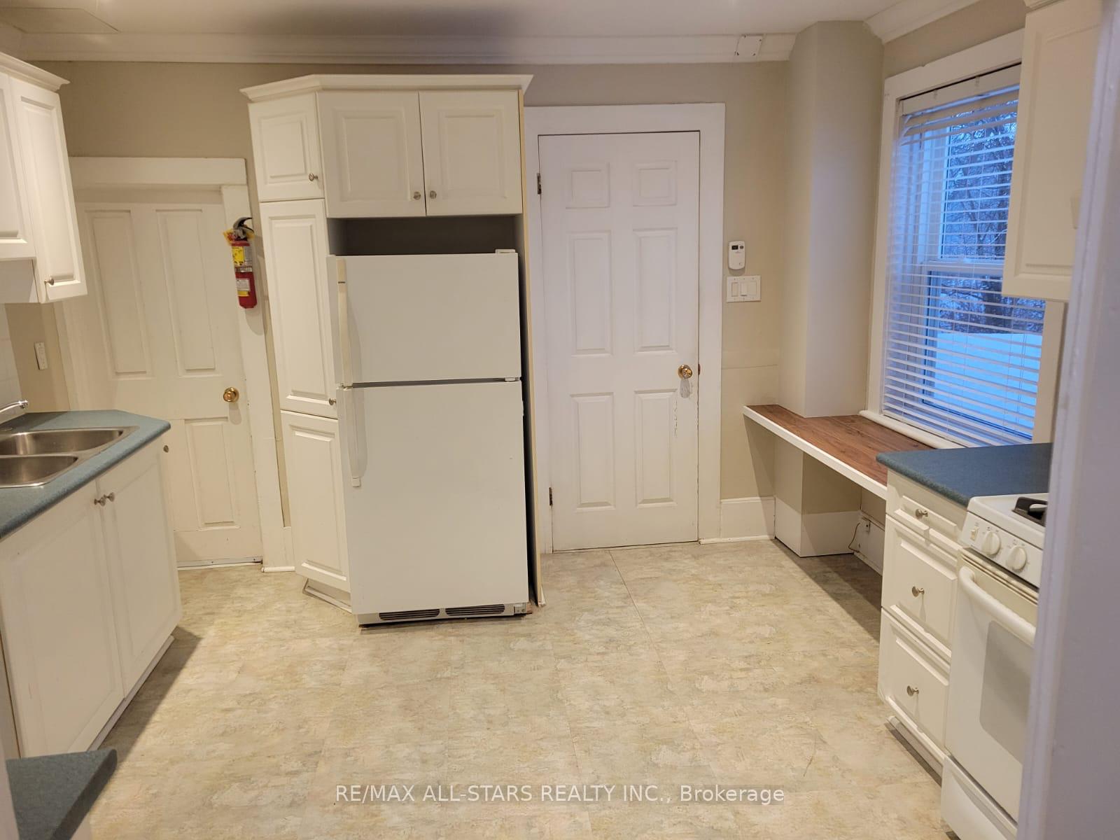
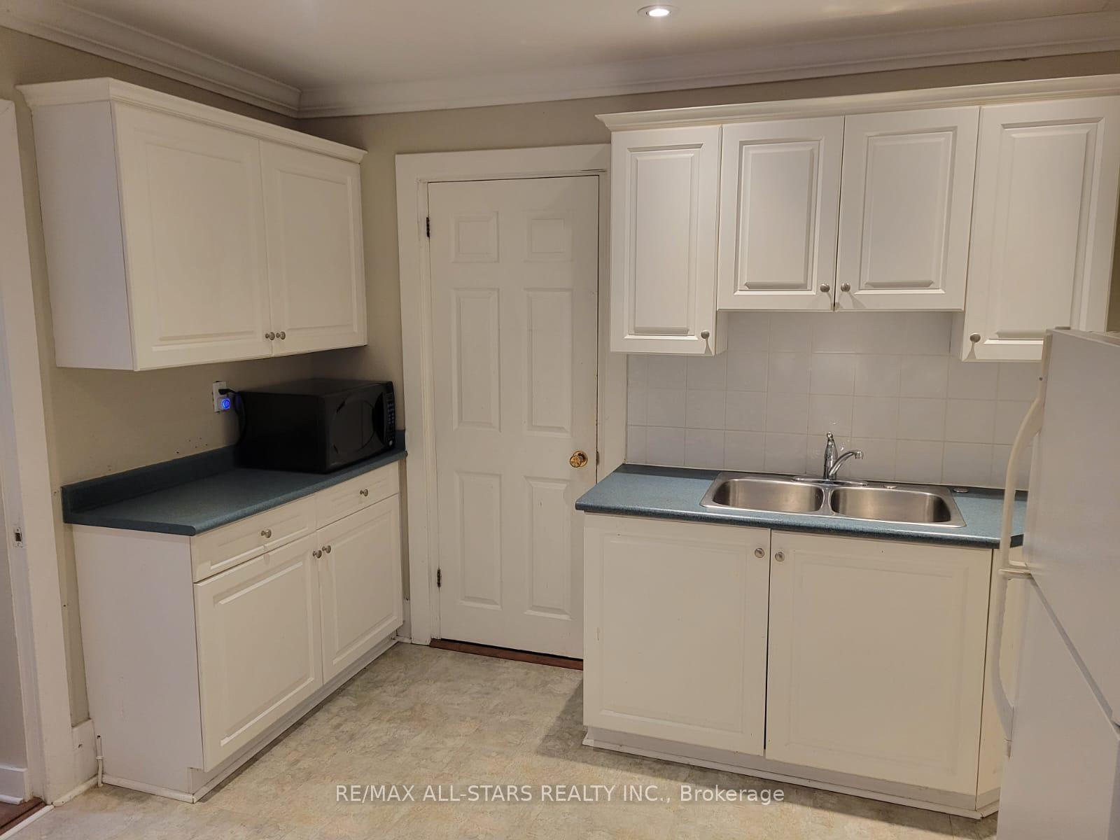
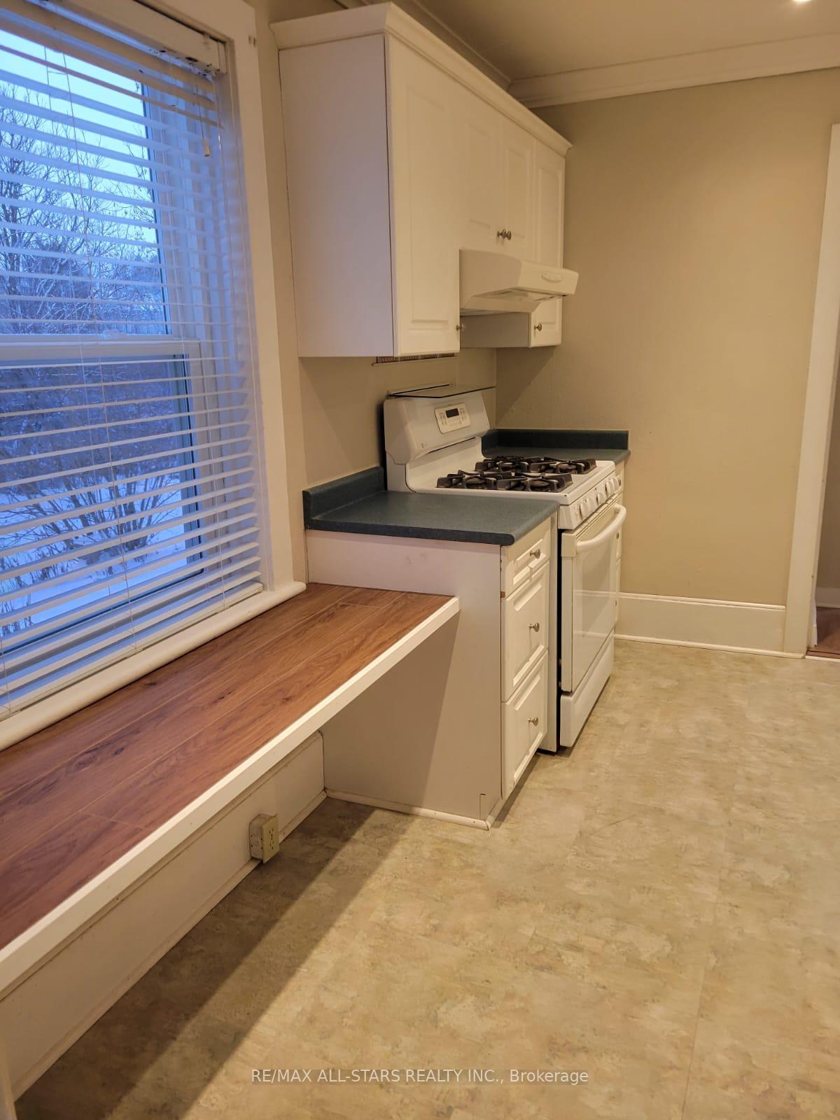
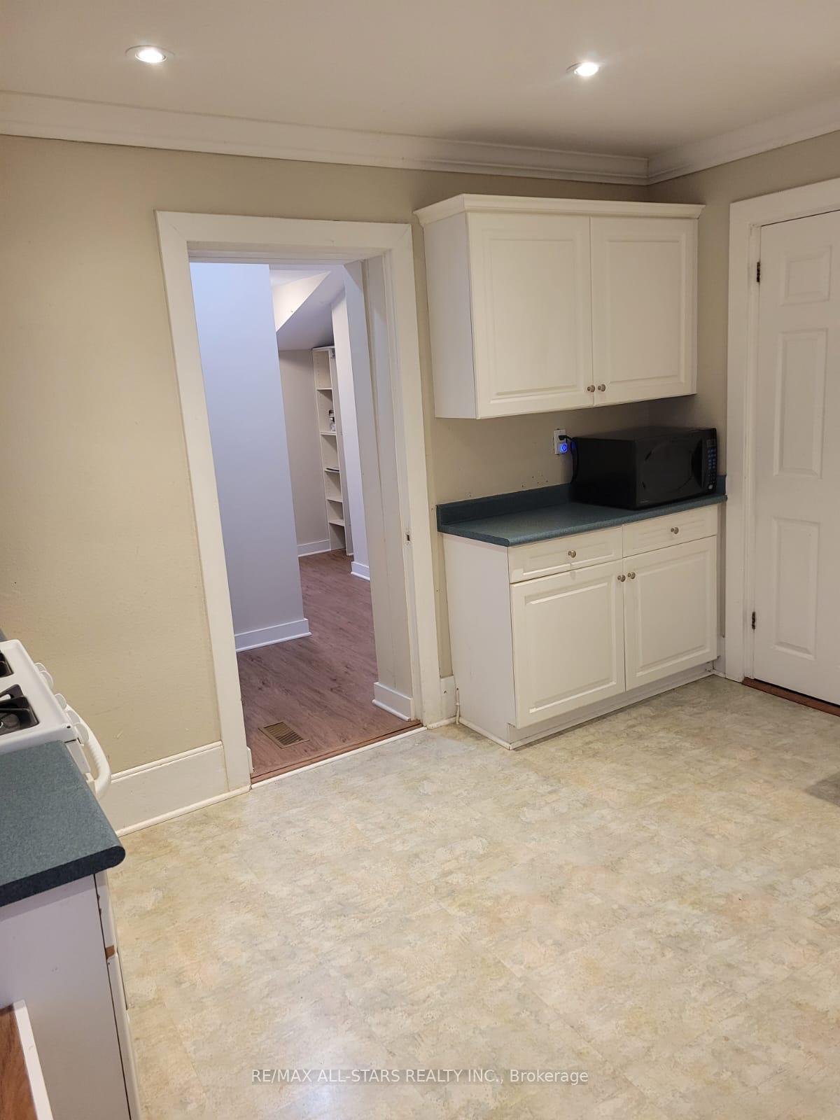
- Kitchen3.44 x 3.66Main level, Linoleum
- Living Room8.26 x 3.55Main level, Combined w/Dining, Bay Window
- Family Room4.48 x 3.66Main level, Wood
- Bedroom 33.09 x 2.31Main level, Window, Closet
- Primary Bedroom3.43 x 2.93Second level, Wood, Double Closet, Picture Window
- Bedroom 23.71 x 3.09Second level, Wood, Closet, Window
- Den—Main level, Fireplace
Washrooms
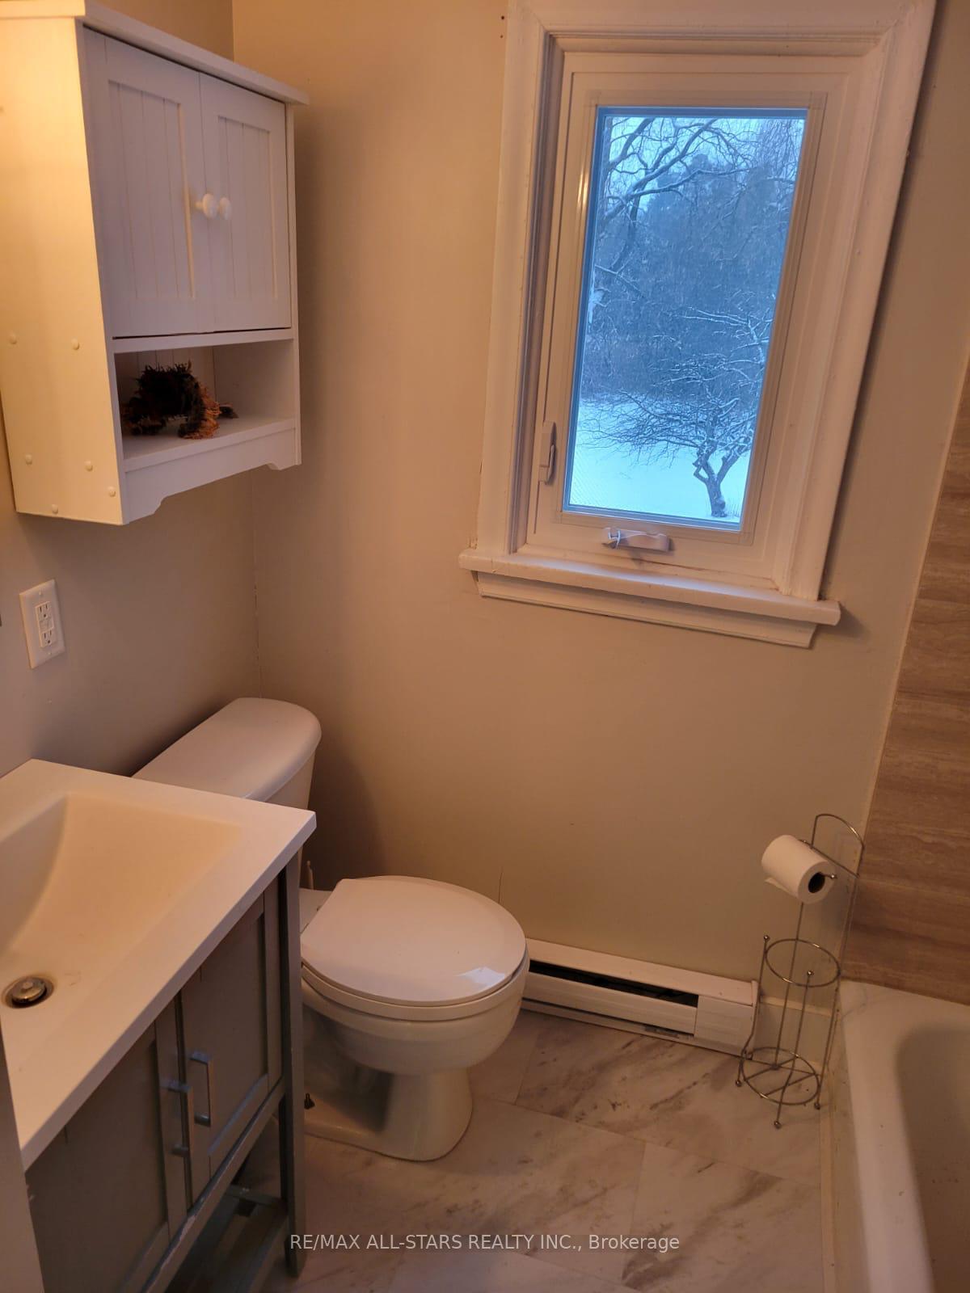
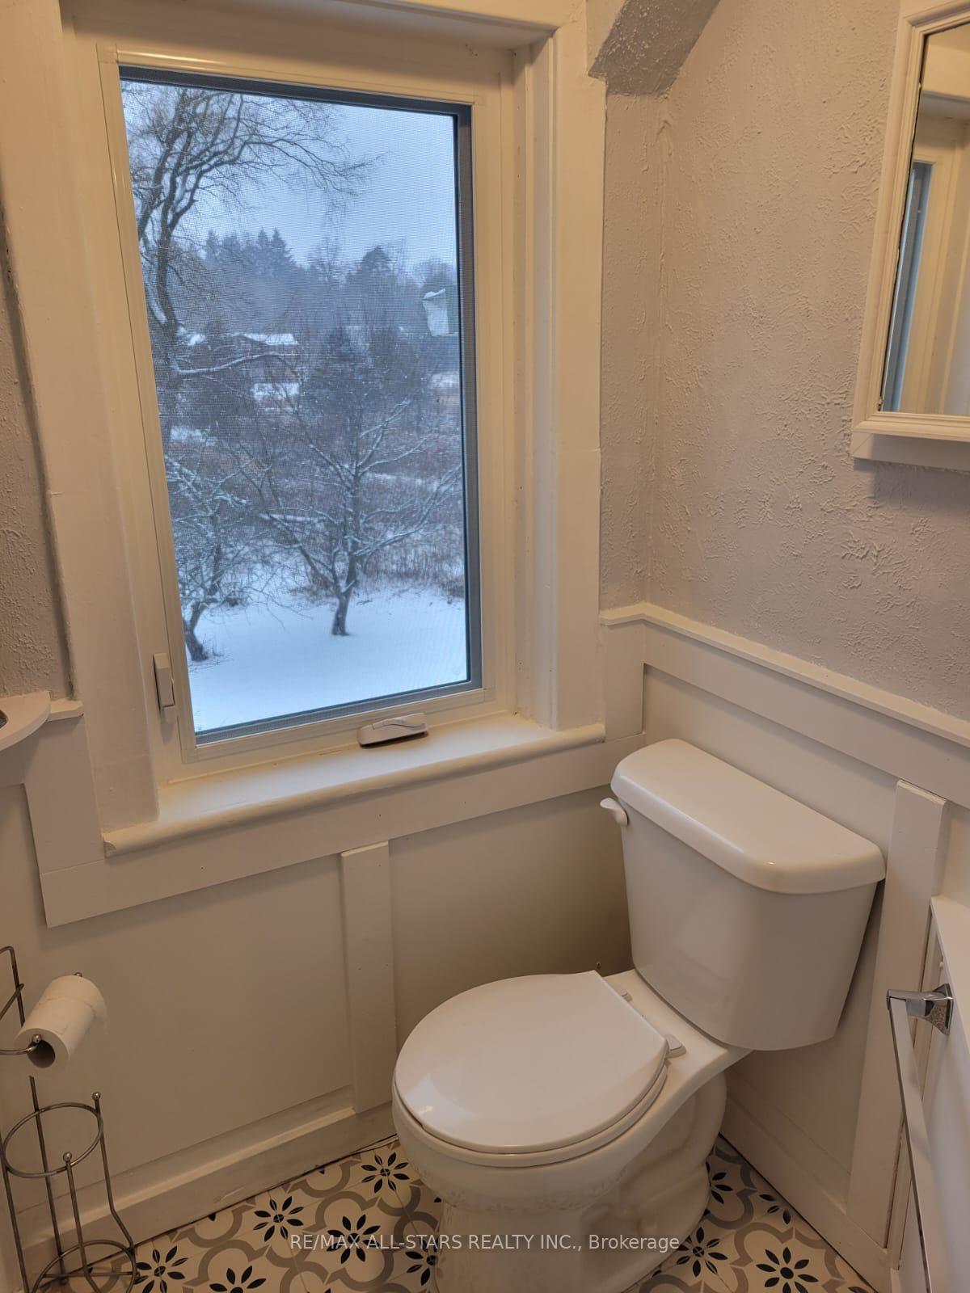
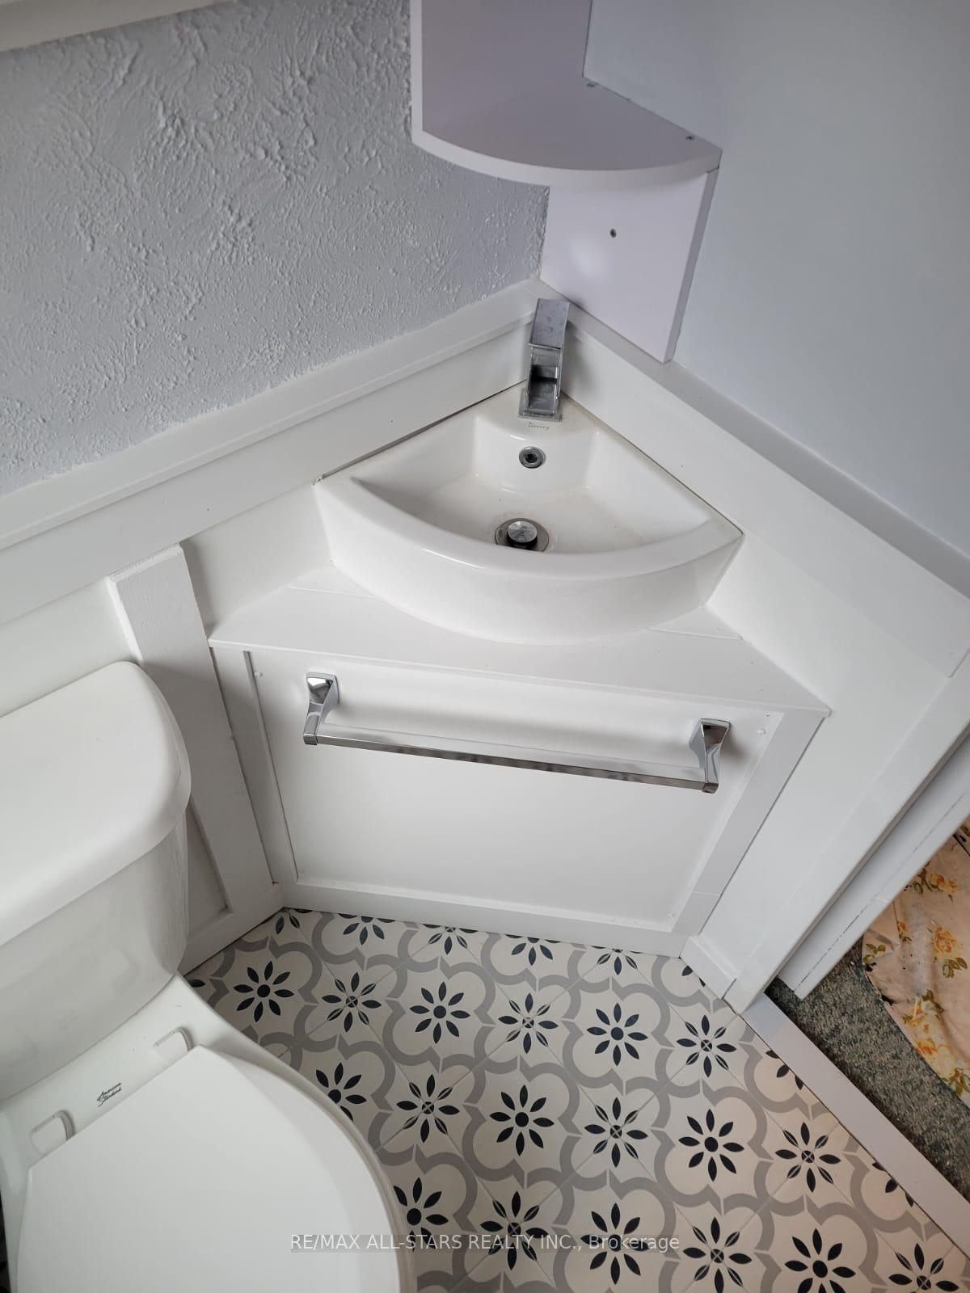
- 4-piece
- 2-piece
- Area
- Uxbridge
- Municipality
- Uxbridge
- Neighbourhood
- Uxbridge
- Main cross streets
- Main St And Sandy Hook Rd
- Waterfront
- None
- MLS® number
- N11898413
- Data source
- Toronto Regional Real Estate Board
- Status change
- 2025-01-20
- Listed on
- 2024-12-20
- Days on market
- 31 days
- Possession date
- 2025-01-01
- Possession type
- January 1, 2025
- Co-op commission
- 1/2 Months Rent
- Listed by
- RE/MAX ALL-STARS REALTY INC.
Home Market Value
Current home valuation for 17 Sandy Hook Road, Uxbridge, Uxbridge, ON. Listed for $2,850
HOMEH Estimate
—
Estimated Sales Range
—
HOMEH Estimate for 17 Sandy Hook Road, Uxbridge
What this home would sell for today, not its rent
Calculated with a real agent's CMA method — 45+ years of experience, codified. Not an AI guess.
For the owner
Is this your home? Track its value.
Get this home's HOMEH Estimate by email once a month, with how many homes are for sale around you.
Around this home
No schools found nearby
Data provided by OpenStreetMap & Fraser Institute School Rankings
Ask HOMEH
New!Hi there!
👋Text or call (416) 301-9001
Recommended for you
Based on homes you've looked at.
No recommended properties found.
Nearby similar homes
No nearby properties found.
More real estate resources
Other homes nearby
Explore this area
Nearby neighbourhoods
No nearby listings available.