
2 Deerfoot Drive
Uxbridge (Rural Uxbridge), ON L0C 1E0
- 4Bedrooms
- 5Bathrooms
- 3Garage
- 3500–5000Sq Ft
- $12,441Tax
- 2 ftLot frontage
 Estimated Value:$2,248,546See Free Estimate Report

This home has sold. It is no longer available.
Property not available for sale or for rent.
Sale & Price History for 2 Deerfoot Drive, Uxbridge, Rural Uxbridge
Real estate boards require you to or to see the full details of this property.
*Sold prices and complete sale & price history are regulated data. Under the Trust in Real Estate Services Act, 2002 (TRESA) and the rules of the Real Estate Council of Ontario (RECO), and pursuant to the Multiple Listing Service® rules of the Canadian Real Estate Association (CREA) and the Toronto Regional Real Estate Board (TRREB), this information may be shown only to registered users who have agreed to the applicable terms of use (a Virtual Office Website, or "VOW," arrangement). HOMEH Inc., Brokerage therefore provides it to signed-in members only. Creating an account is free and takes under a minute.
About 2 Deerfoot Drive, Uxbridge, Rural Uxbridge
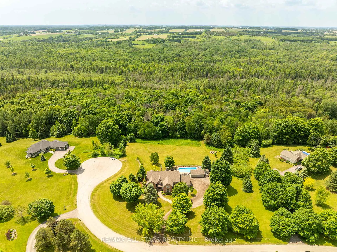
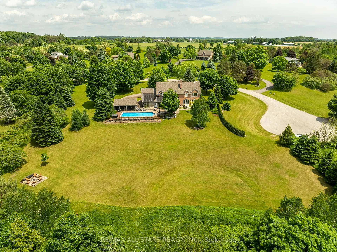
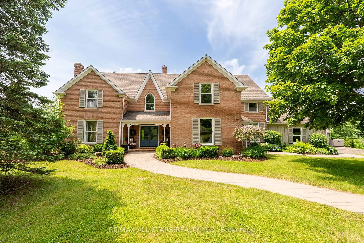
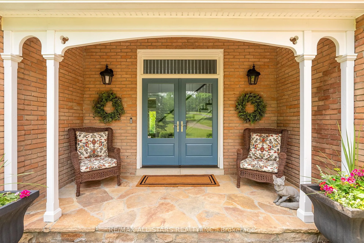
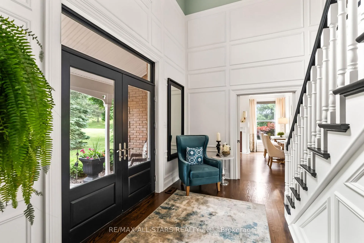
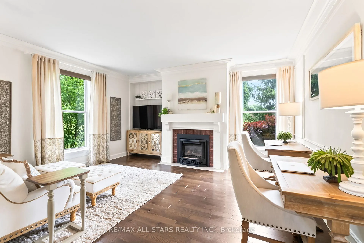
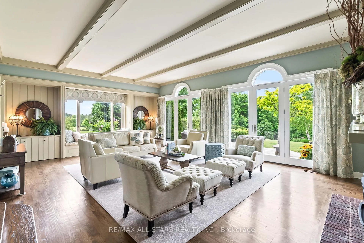
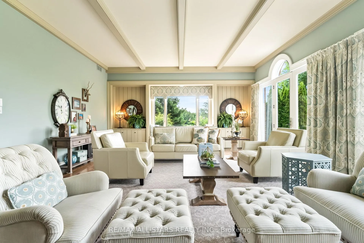
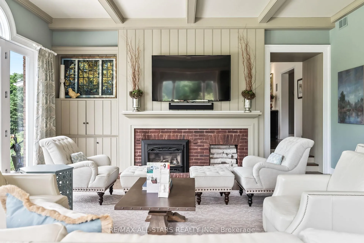
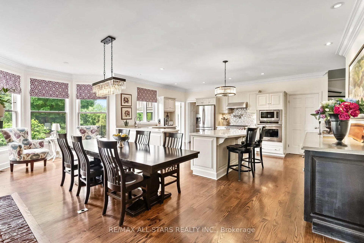
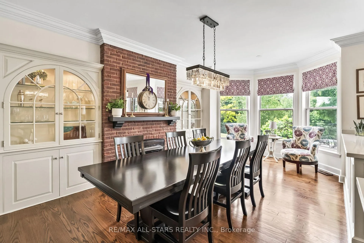
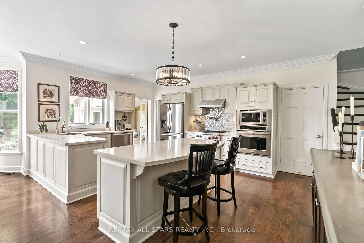
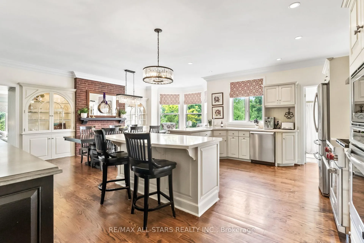
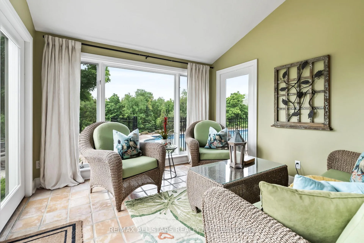
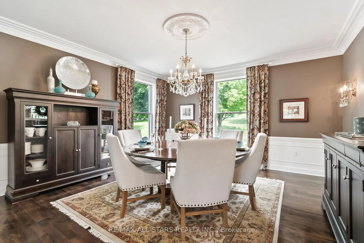
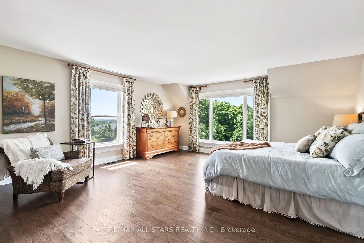
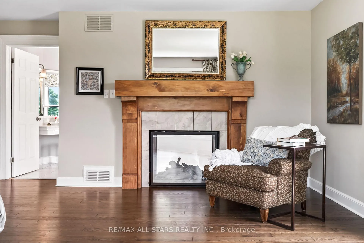
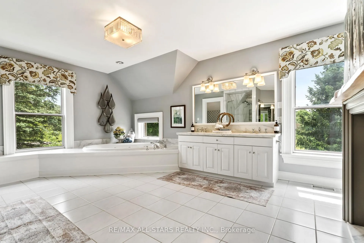
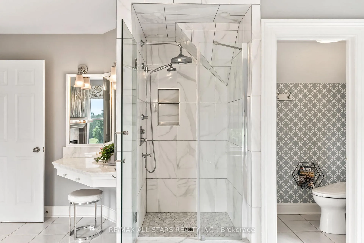
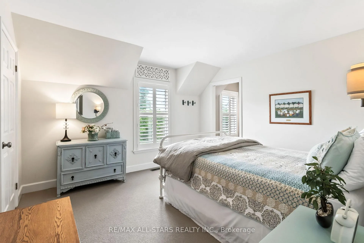
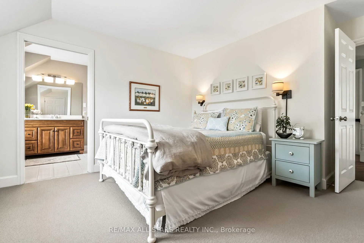
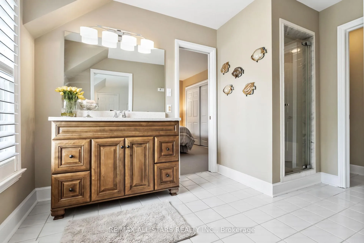
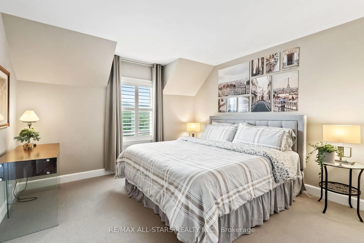
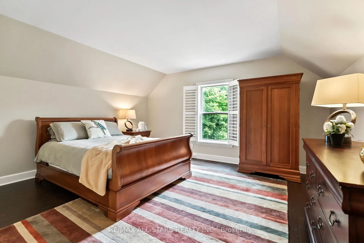
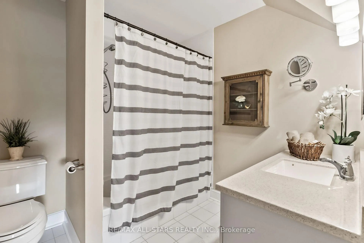
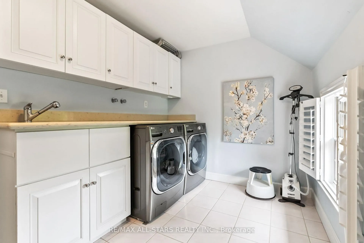
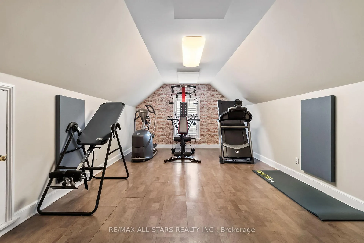
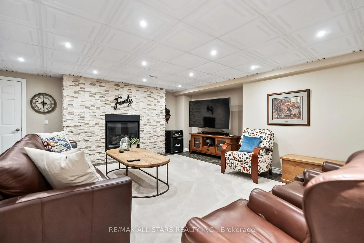
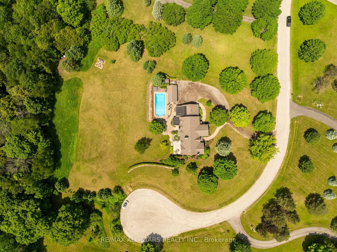
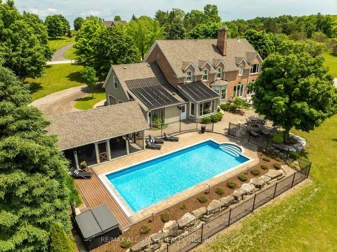
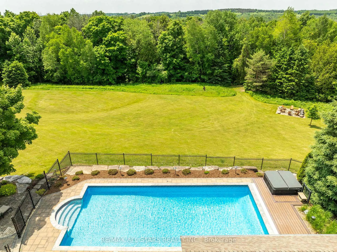
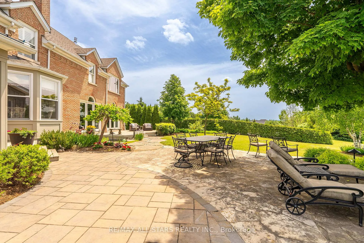
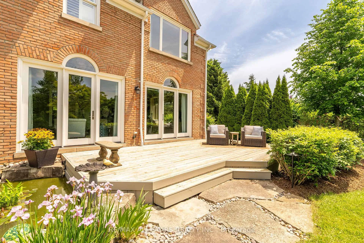
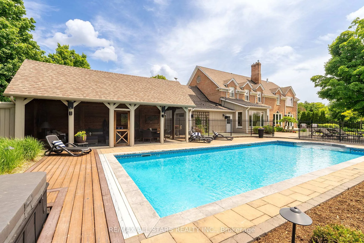
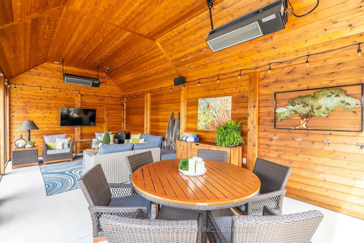
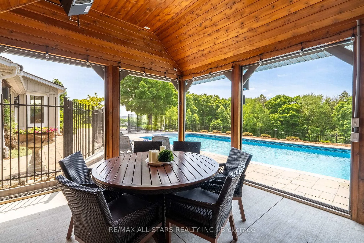
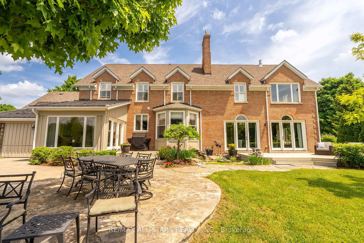
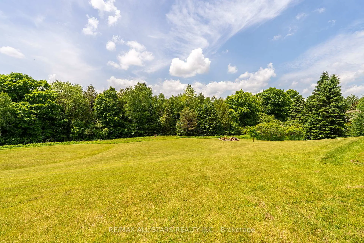
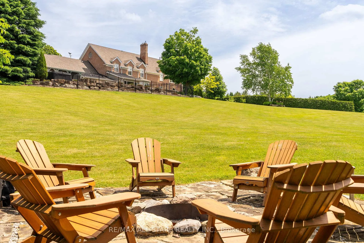
This gorgeous 4,597 Sq Ft (per MPAC) luxury farmhouse-style home sits on an idyllic 2.15 Acres just North of Uxbridge with spectacular sunset views. Built with all the modern conveniences you desire, including highly efficient Geothermal heating and cooling, while being true to its design - large primary rooms, high ceilings, detailed mouldings and constructed using reclaimed brick for a true feeling of being within a country manor. The grand double door entry with soaring ceilings welcomes you into the home while the custom mouldings raise your eyes above the formal staircase to the crystal chandelier. The Kitchen features stainless steel appliances, a large breakfast bar, the first of 5 propane fireplaces, space large enough for a harvest table and sitting area, a walk-in pantry and access to the sunroom. The floor plan naturally flows to the Living Room with floor to ceiling garden doors with arched transoms and full size windows to allow natural light to spill into the space, a fireplace and built in window seat with automatic blinds. The Den, with leaded glass pocket doors boasts a focal point fireplace with custom mantle and elegant millwork. The formal Dining Room will impress you with leaded glass pocket doors, wainscotting and exquisite central light fixture with stylish ceiling medallion. Upstairs the Principal Suite includes a double sided fireplace into the 5 pc ensuite with jetted tub and built in vanity table and a walk-in dressing room. 3 additional generous sized bedrooms, all with bathroom access, as well as an exercise room and convenient 2nd floor laundry with built in storage cabinetry round out the upstairs with a second stairwell back to the Kitchen area. The lower level has a finished recreation room with fireplace, a 3 pc bathroom and ample storage and a direct stairwell out to the 2.5 car garage. The property itself is stunning, landscaped to perfection with intricate interlock walkways and patios and privacy at the forefront. **
Key Facts & Features
Property Costs
- Annual Property Tax Amount
- $12,441
- Land Transfer Tax Fee
- $56,473
Rental Items
- Rental Equipment
- Propane Tank - Superior Propane Approx $99/yr + HST, Security System - various plans available, no contract to be assumed
- Basement Type
- Full, Partially Finished
Interior Features
- Interior Extras
- Auto Garage Door Remote, Central Vacuum, Sump Pump, Water Heater Owned, Water Purifier, Water Softener
- View
- Pool, Trees/Woods
- Security Features
- Alarm System
- Fireplace/Stove
- Yes
- Fireplace Features
- Propane
- Elevator
- No
Exterior Features
- Exterior Extras
- Deck, Hot Tub, Landscape Lighting, Landscaped, Patio, Privacy, Porch
- Pool
- Inground
- Property Features
- School Bus Route, Cul de Sac/Dead End, Rolling, Wooded/Treed
Building
- Building Type
- Detached
- Building Style
- 2-Storey
Construction
- Exterior Finish
- Brick
- Roof
- Shingles
- Foundation Details
- Concrete
- Special Designation
- Unknown
Lot
- Lot Front
- 2.15 ft
- Lot Depth
- 0.00 ft
Inclusions
- Inclusions
- Appliances, Built-In Speakers, Geothermal Systems(2), RO, Water Softener, UV, Pot Filler, Boiling Water Tap, Pool Equip & Accessories, 5 Fireplaces **See Features**- Home is Efficient to run! Hydro Approx $4533.24 last 12 months, Propane $683.68 '24.
Exclusions
- Exclusions
- Commercial Sink in Utility Room, Chest Freezer in Basement, Freestanding Shelving in Storage Rooms and Freestanding Workbenches, Unaffixed Speakers, Soundbar in Living room (mount is included)
Parking & Garages
- Garage Type
- Attached
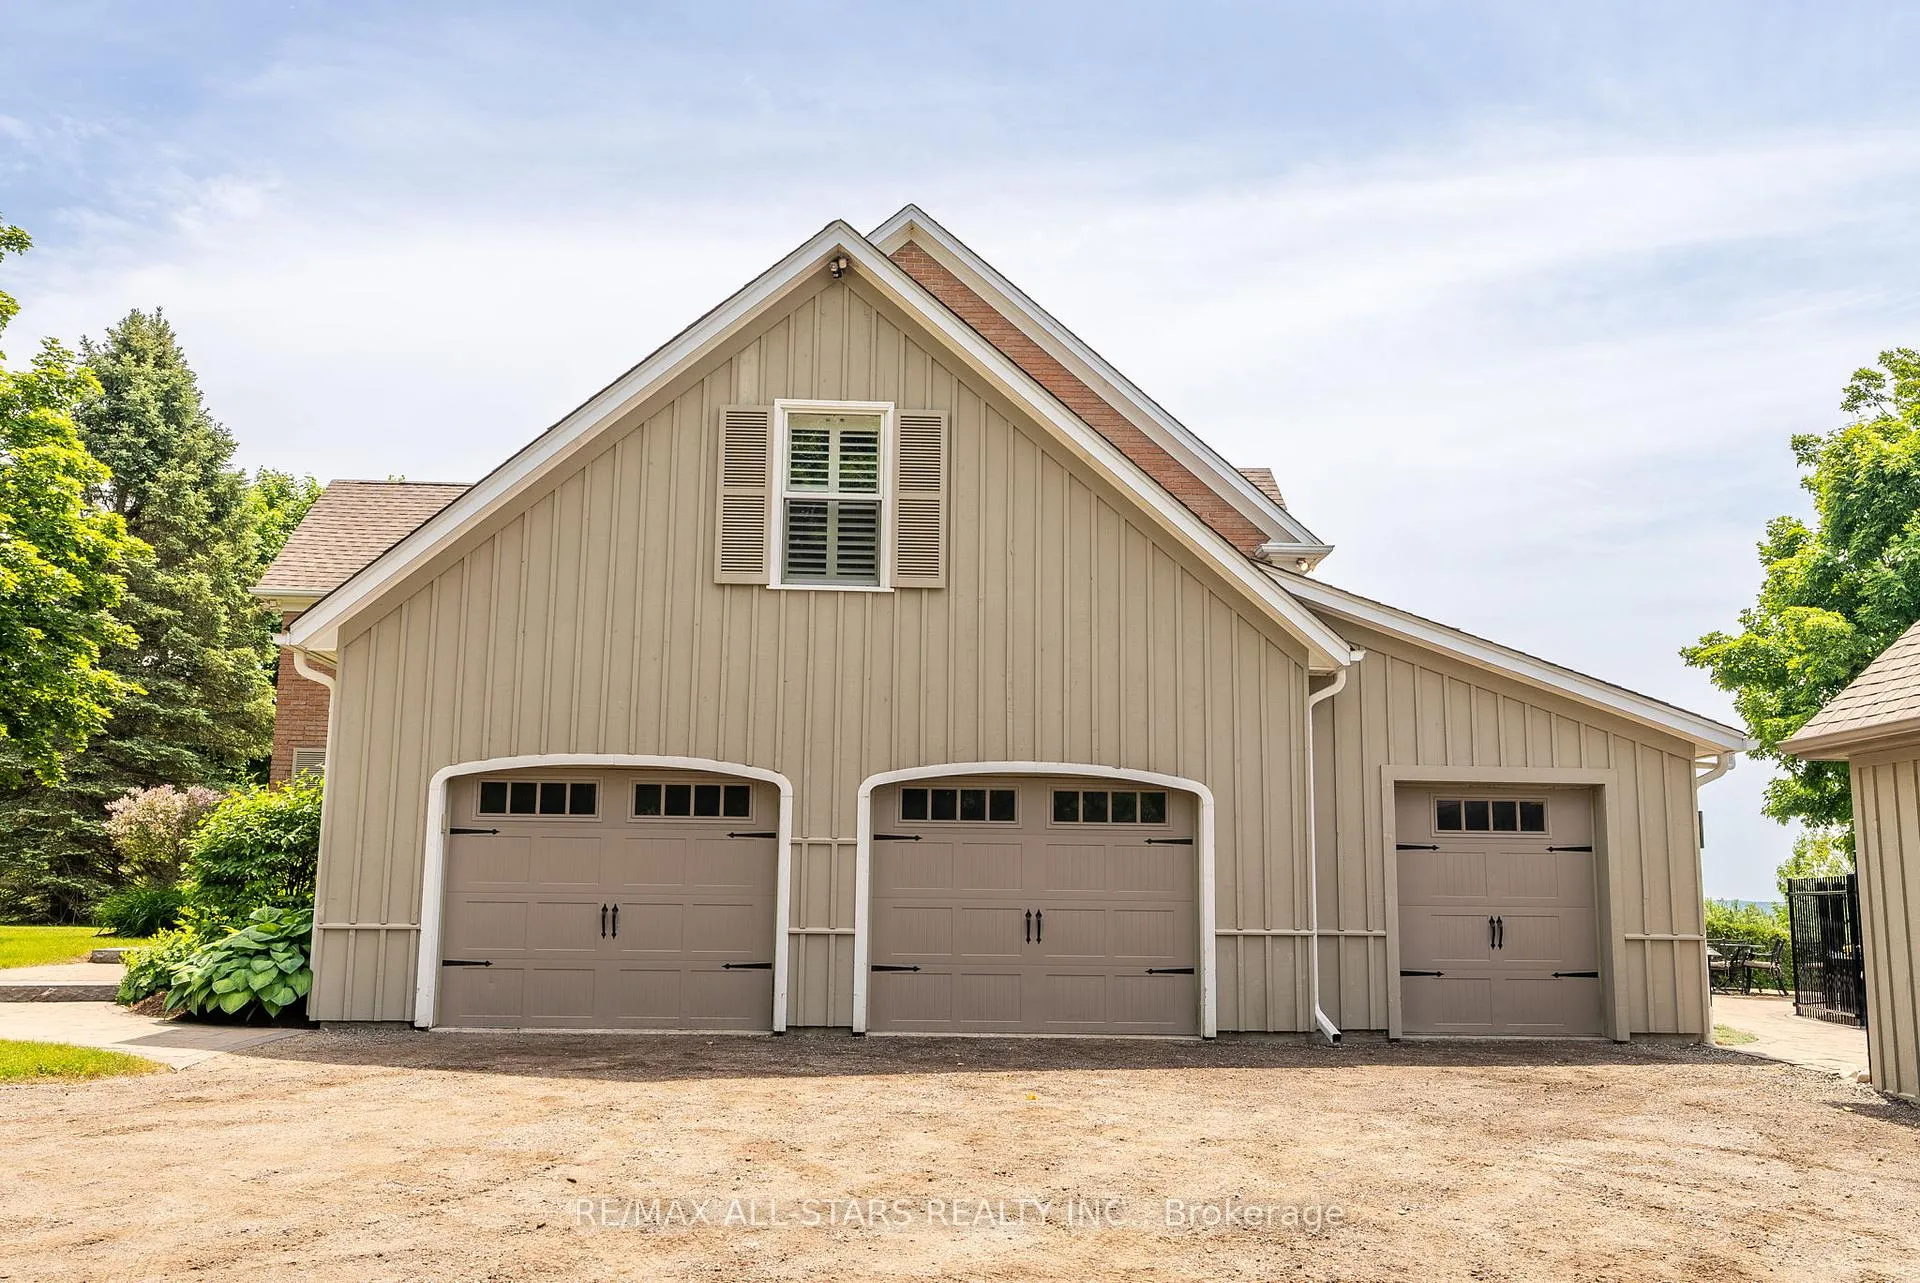
- Garage Spaces
- 2.5
- Parking Spaces
- 10
- Total Garage And Parking Spaces
- 13
Heating & Cooling
- Heat Source
- Ground Source
- Heat Type
- Other
- Air Conditioning
- Other
- Water
- Well
- Sewers
- Septic
- Natural Gas
- No
- Hydro
- Yes
- Cable
- No
- Telephone
- Available
- Bedrooms
- 4
- Washrooms
- 5
- Kitchens
- 1
- Family / bonus room
- Yes
Room sizes
- Kitchen—Main level, Breakfast Area, Pantry, Combined w/Sunroom
- Living Room—Main level, Sunken Room, Beamed Ceilings, W/O To Patio
- Dining Room—Main level, Wainscoting, Pocket Doors, Crown Moulding
- Den—Main level, Fireplace, Crown Moulding, Large Window
- Primary Bedroom—Second level, 2 Way Fireplace, 5 Pc Ensuite, Walk-In Closet(s)
- Bedroom 2—Second level, 4 Pc Ensuite, Large Closet, Large Window
- Bedroom 3—Second level, Semi Ensuite, Large Closet, Large Window
- Bedroom 4—Second level, Semi Ensuite, Double Closet, Large Window
- Laundry—Second level, Tile Floor, Laundry Sink, Large Window
- Exercise Room—Second level, Cork Floor, Large Window
- Recreation—Lower level, Fireplace, Vinyl Floor, Access To Garage
- Utility Room—Lower level, B/I Dishwasher, Concrete Floor, Sump Pump
Washrooms
- 5-piece, Upper
- 4-piece, Upper
- 3-piece, Lower
- 2-piece, Main
- Municipality
- Uxbridge
- Neighbourhood
- Rural Uxbridge
- Main cross streets
- Victoria Corners Rd/Lakeridge Road
- MLS® number
- N11990708
- Data source
- Toronto Regional Real Estate Board
- Status change
- 2025-04-30
- Listed on
- 2025-02-27
- Days on market
- 62 days
- Possession type
- 60-90
- Co-op commission
- 2.5
- Seller
- Listed by
- RE/MAX ALL-STARS REALTY INC.
Home Market Value
Current home valuation for 2 Deerfoot Drive, Uxbridge, Rural Uxbridge, Uxbridge, ON. Listed for $2,799,900
HOMEH Estimate
$2,248,546
Estimated Sales Range
$1,573,982 - $2,923,110
HOMEH Estimate for 2 Deerfoot Drive, Uxbridge, Rural Uxbridge
Calculated with a real agent's CMA method — 45+ years of experience, codified. Not an AI guess.
For the owner
Is this your home? Track its value.
Get this home's HOMEH Estimate by email once a month, with how many homes are for sale around you.
Mortgage Payment Calculator
Compare up to 4 down payment scenarios
20% required for homes $1.5M or more
$559,980
| Scenario 1 | Scenario 2 | Scenario 3 | Scenario 4 | |
|---|---|---|---|---|
−Down payment | % $ | % $ | % $ | % $ |
+CMHC insurance | $0 | $0 | $0 | $0 |
=Total mortgage | $2,239,920 | $2,099,925 | $1,959,930 | $1,819,935 |
Amortization | ||||
Mortgage rate | % | % | % | % |
| Payment frequency | ||||
=Mortgage payment | $10,936monthly | $10,253monthly | $9,569monthly | $8,886monthly |
Land Transfer Tax
$56,473
$56,473
Around this home
No schools found nearby
Data provided by OpenStreetMap & Fraser Institute School Rankings
Ask HOMEH
New!Hi there!
👋Text or call (416) 301-9001
Recommended for you
Based on homes you've looked at.
No recommended properties found.
Nearby similar homes
No nearby properties found.
More real estate resources
Other homes nearby
Explore this area
Nearby neighbourhoods
No nearby listings available.