
2 Widdifield Court
Uxbridge, ON L9P 1T9
- 3Bedrooms
- 4Bathrooms
- 2Garage
- 1100–1500Sq Ft
- $5,697Tax
- 61×118 ftLot Size
 Estimated Value:$1,044,597See Free Estimate Report

Property not available for sale or for rent.
HOMEH One: full-service selling for a 1% listing fee. The buyer's agent commission is separate.
Free Home EvaluationHow Much Is My Home Worth?Homes for Sale NearbySale & Price History for 2 Widdifield Court, Uxbridge
| Start Date | End Date | Price | Event | MLS# |
|---|---|---|---|---|
| 2025-05-08 | 2025-05-23 | Login to See Prices | Sold | n12134693 |
Real estate boards require you to or to see the full details of this property.
*Sold prices and complete sale & price history are regulated data. Under the Trust in Real Estate Services Act, 2002 (TRESA) and the rules of the Real Estate Council of Ontario (RECO), and pursuant to the Multiple Listing Service® rules of the Canadian Real Estate Association (CREA) and the Toronto Regional Real Estate Board (TRREB), this information may be shown only to registered users who have agreed to the applicable terms of use (a Virtual Office Website, or "VOW," arrangement). HOMEH Inc., Brokerage therefore provides it to signed-in members only. Creating an account is free and takes under a minute.
About 2 Widdifield Court, Uxbridge
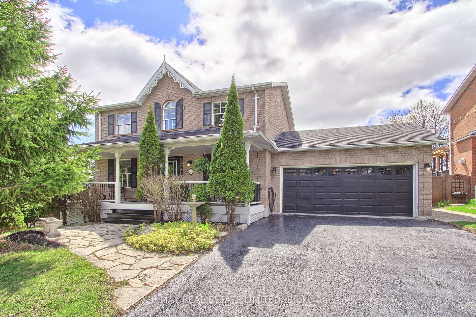
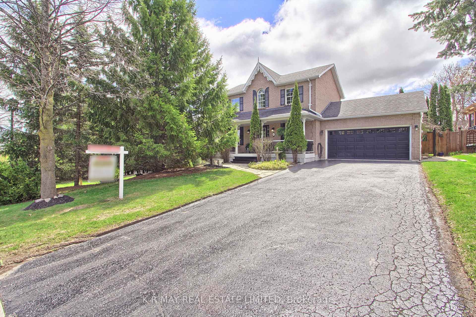
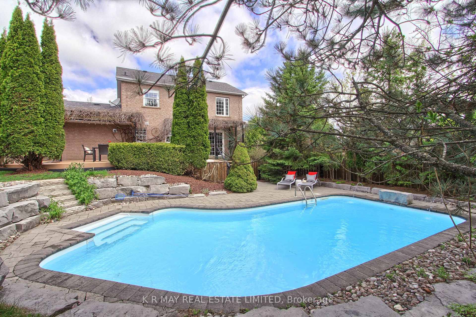
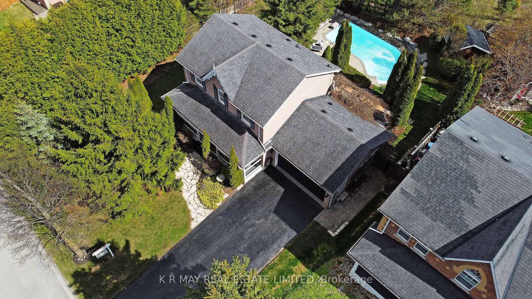
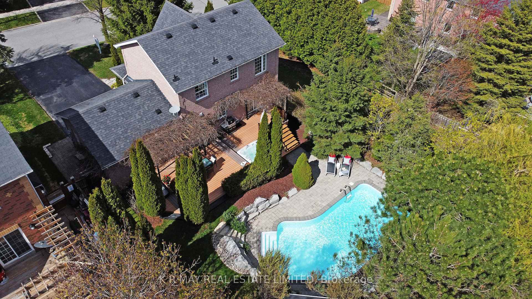
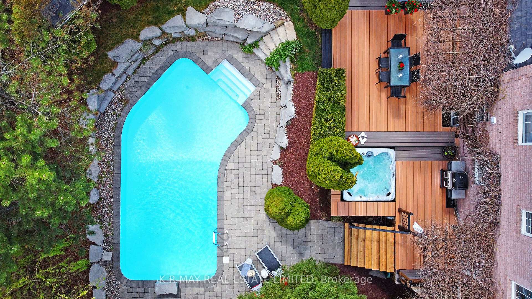
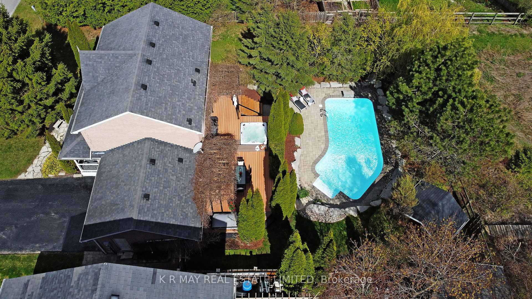
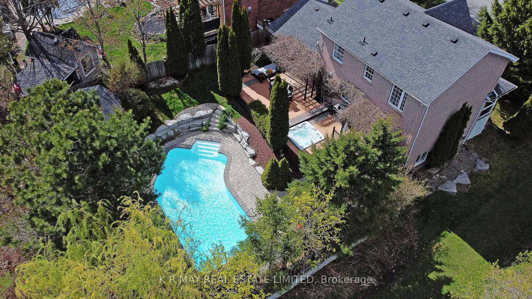
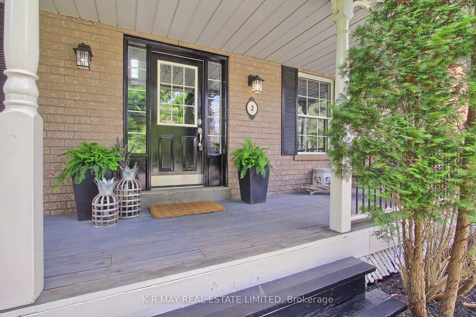
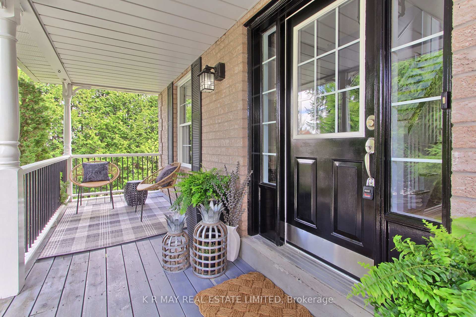
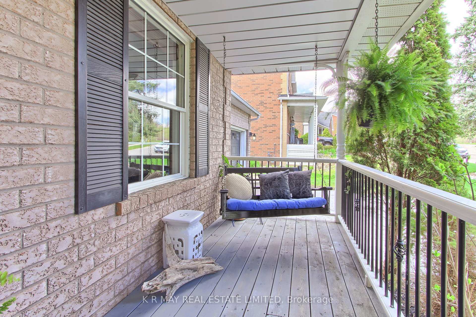
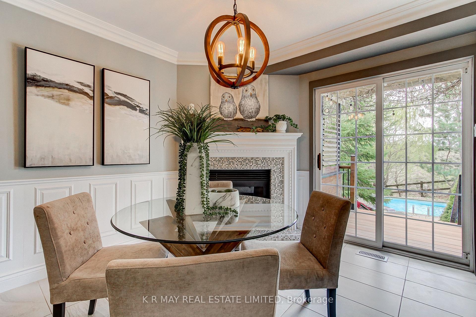
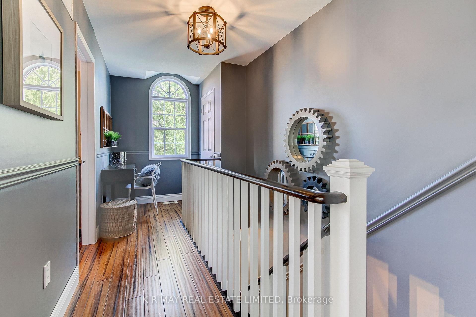
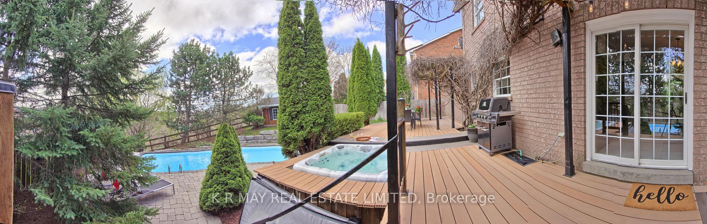
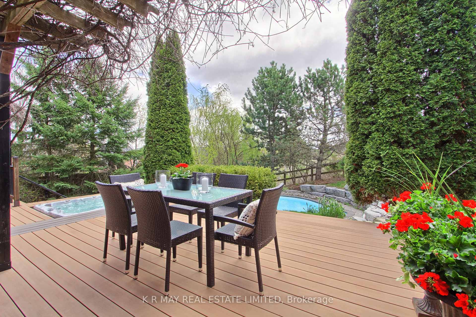
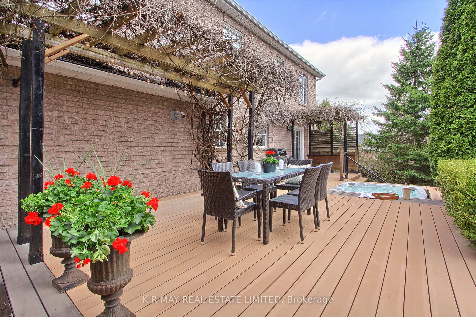
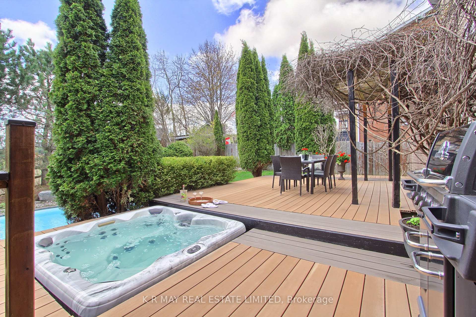
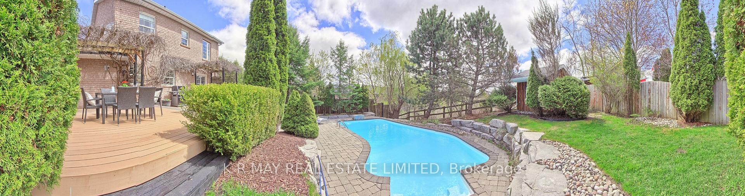
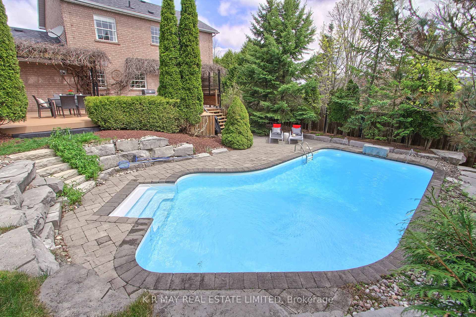
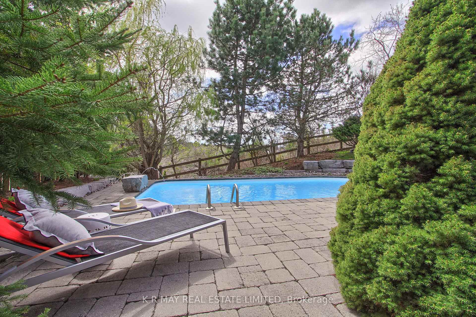
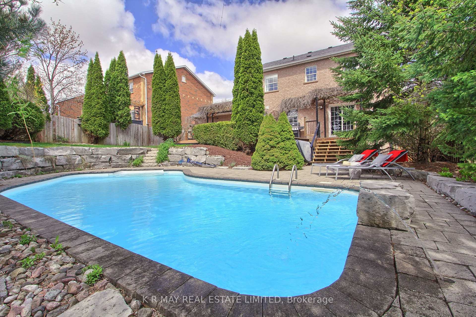
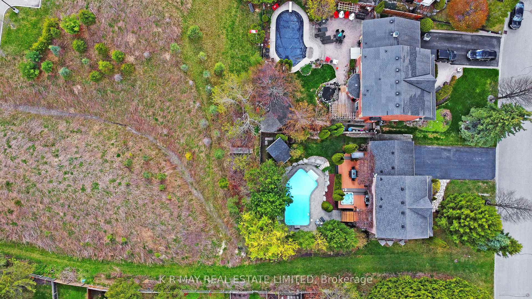
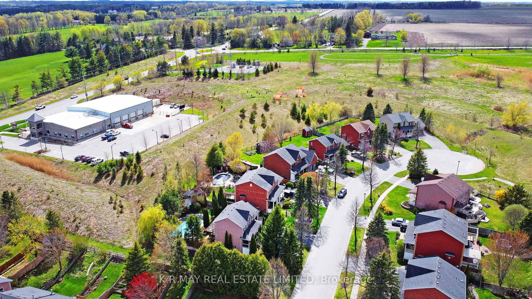
Your private Staycation awaits in this coveted neighbourhood of Quaker Village. At the west end of town, this ideal location affords a quick commute to the GTA. Tucked on a quiet, mature cul-de-sac where families can shoot hoops and play ball hockey. Enjoy sipping morning coffee on your covered front porch swing while watching your kids walk to school. This 2 storey brick Wycliffe built home has been thoughtfully designed and elegantly updated on all 3 levels, offering nearly 2,200 sq.ft. of total living space.Potential for future addition over garage as has been done in the area. Bonus 61 ft. lot frontage and no sidewalk provides ample parking for 6 vehicles. Deep 118 ft. lot boasts a sunny south exposure, backs and sides on to open space and ravine owned by the Township. Escape the hustle and bustle of everyday life and experience tranquility in your serene retreat, while being mere steps to both public & catholic schools, daycare, parks, trails, rec centre & all downtown amenities. Thousands have been spent in this postcard pretty backyard highlighted by Lazy L inground pool, armour stone, hot tub, expansive composite decking, pergolas, fencing, garden shed and multiple entertainment areas. Gather your friends and family to create lasting memories at poolside and while dining al fresco in a peaceful, natural setting. See extensive list of updates and features that enhance both style and functionality. This property is more than a house, it is a lifestyle. Move in ready, make it a "must see" in order to fully appreciate the harmonious blend of privacy, convenience and comfort.
Key Facts & Features
Property Costs
- Annual Property Tax Amount
- $5,697
- Land Transfer Tax Fee
- $22,475
- Basement Type
- Finished
Interior Features
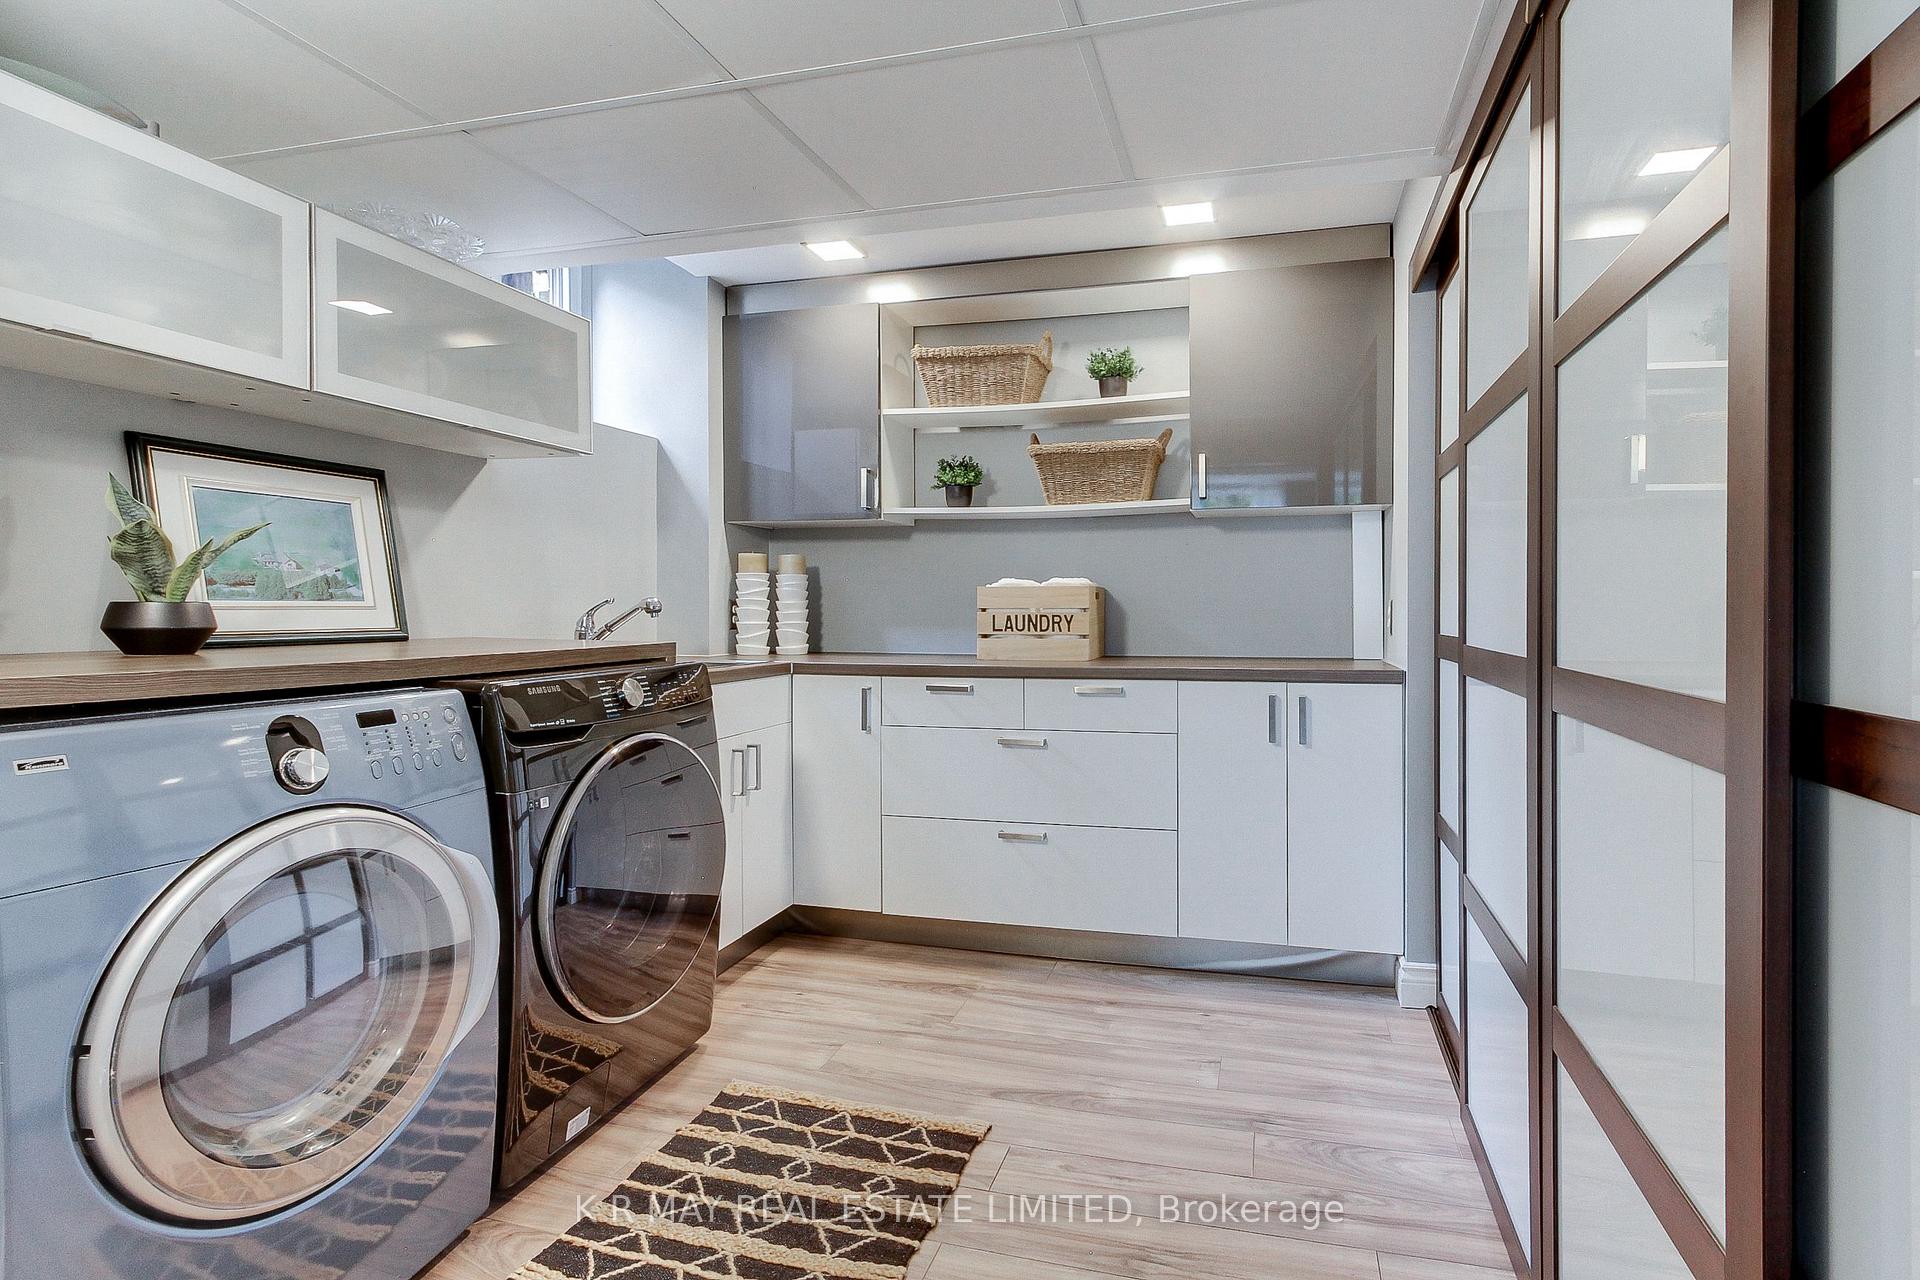
- Laundry Level
- Lower Level
- Interior Extras
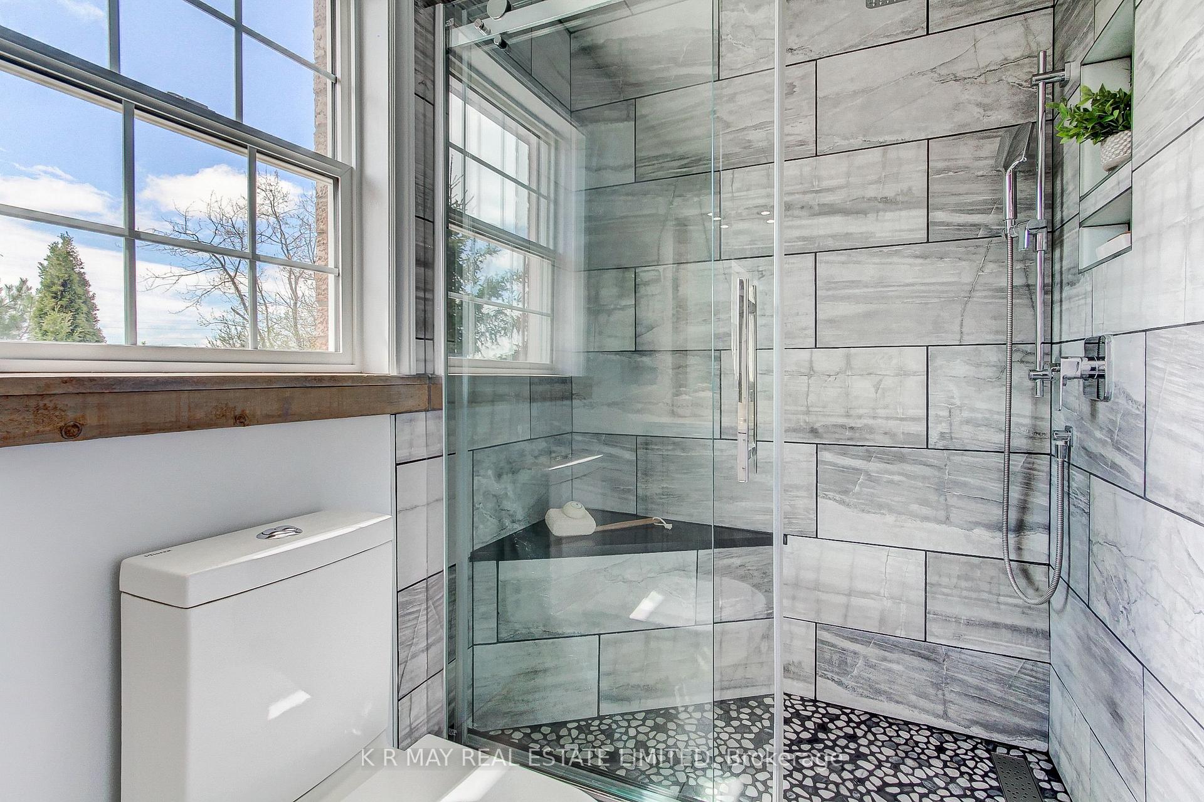
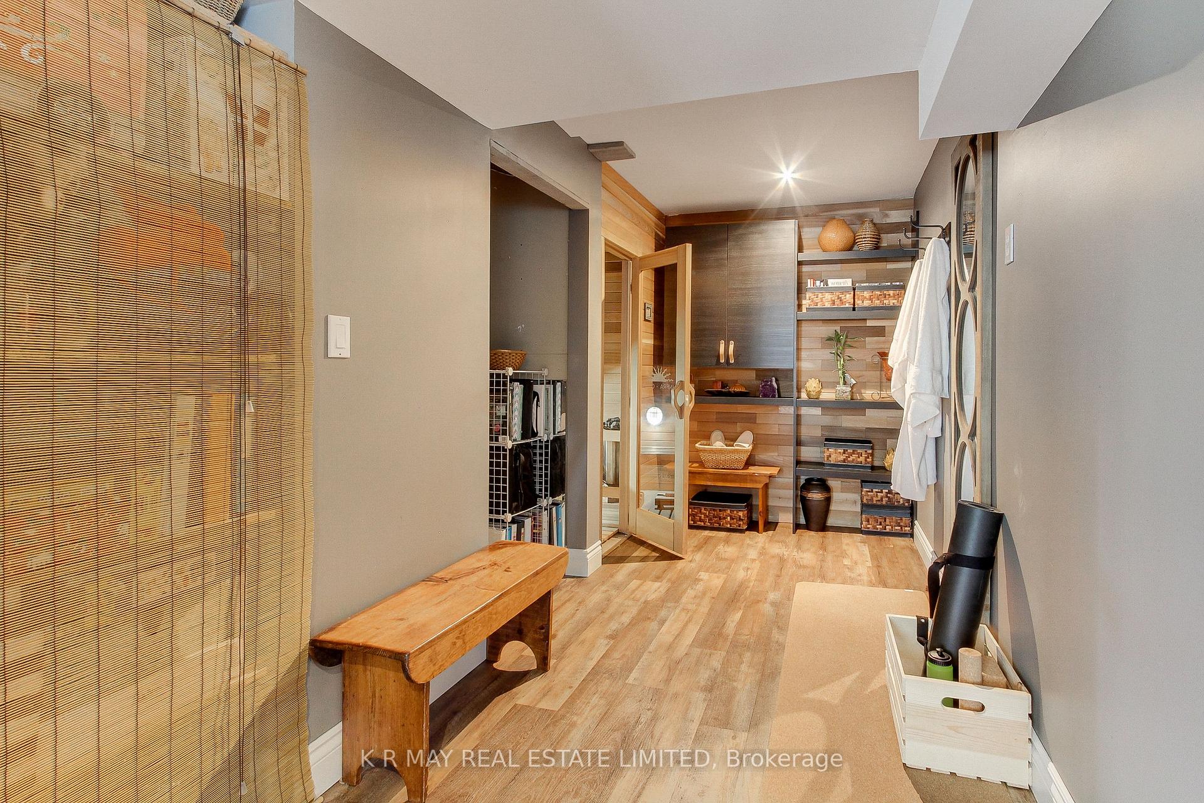
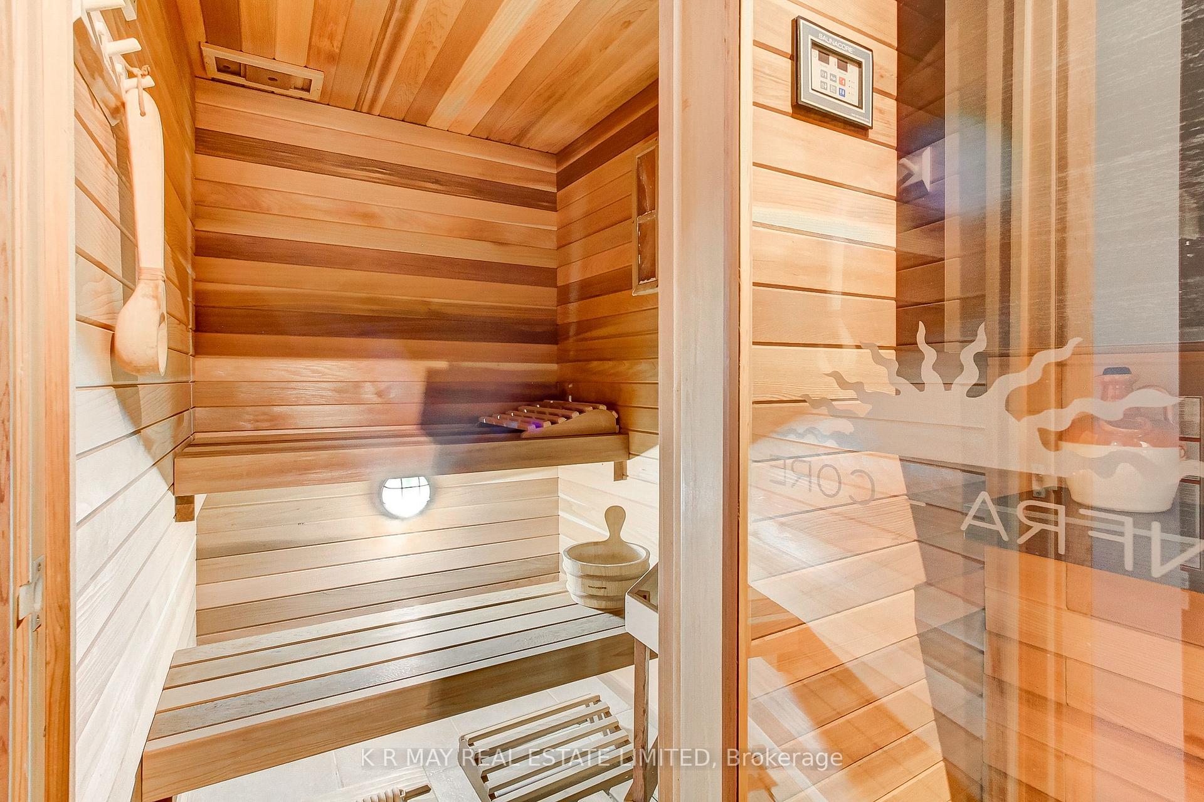
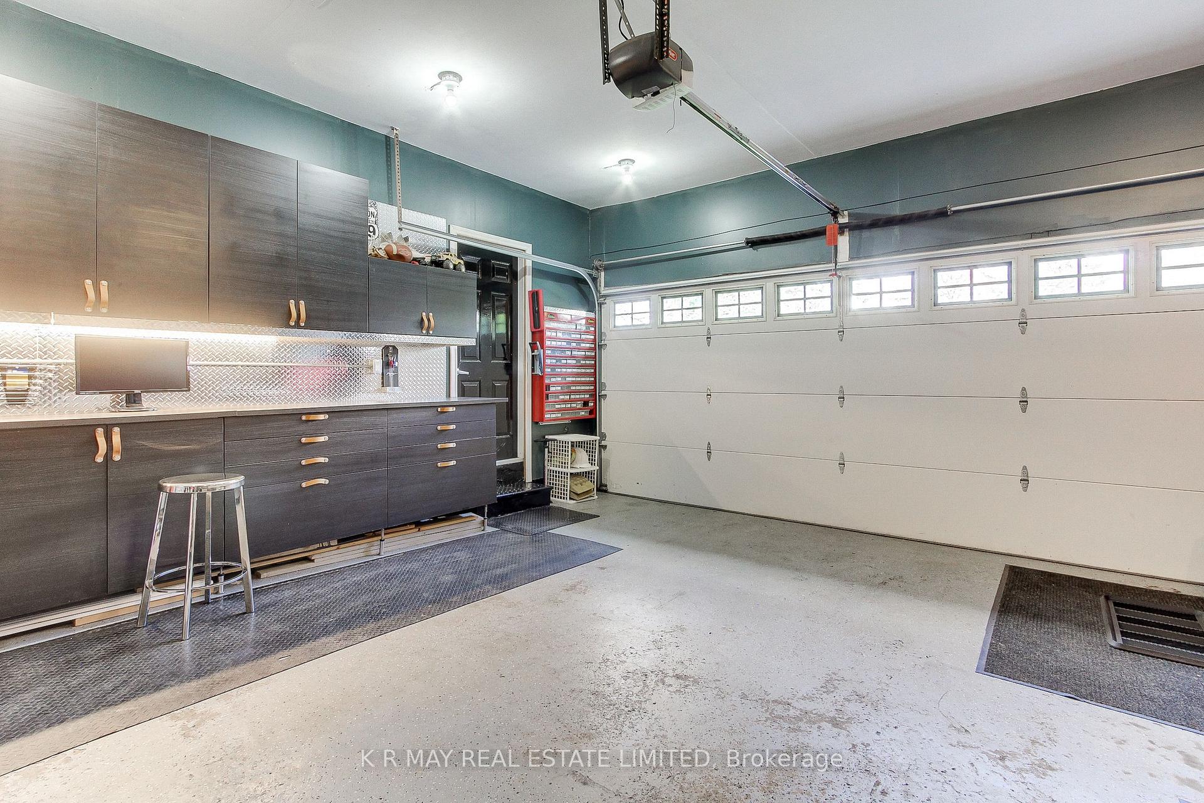
- Auto Garage Door Remote, Sauna, Upgraded Insulation, Water Heater Owned, Water Softener, Workbench
- View
- Park/Greenbelt
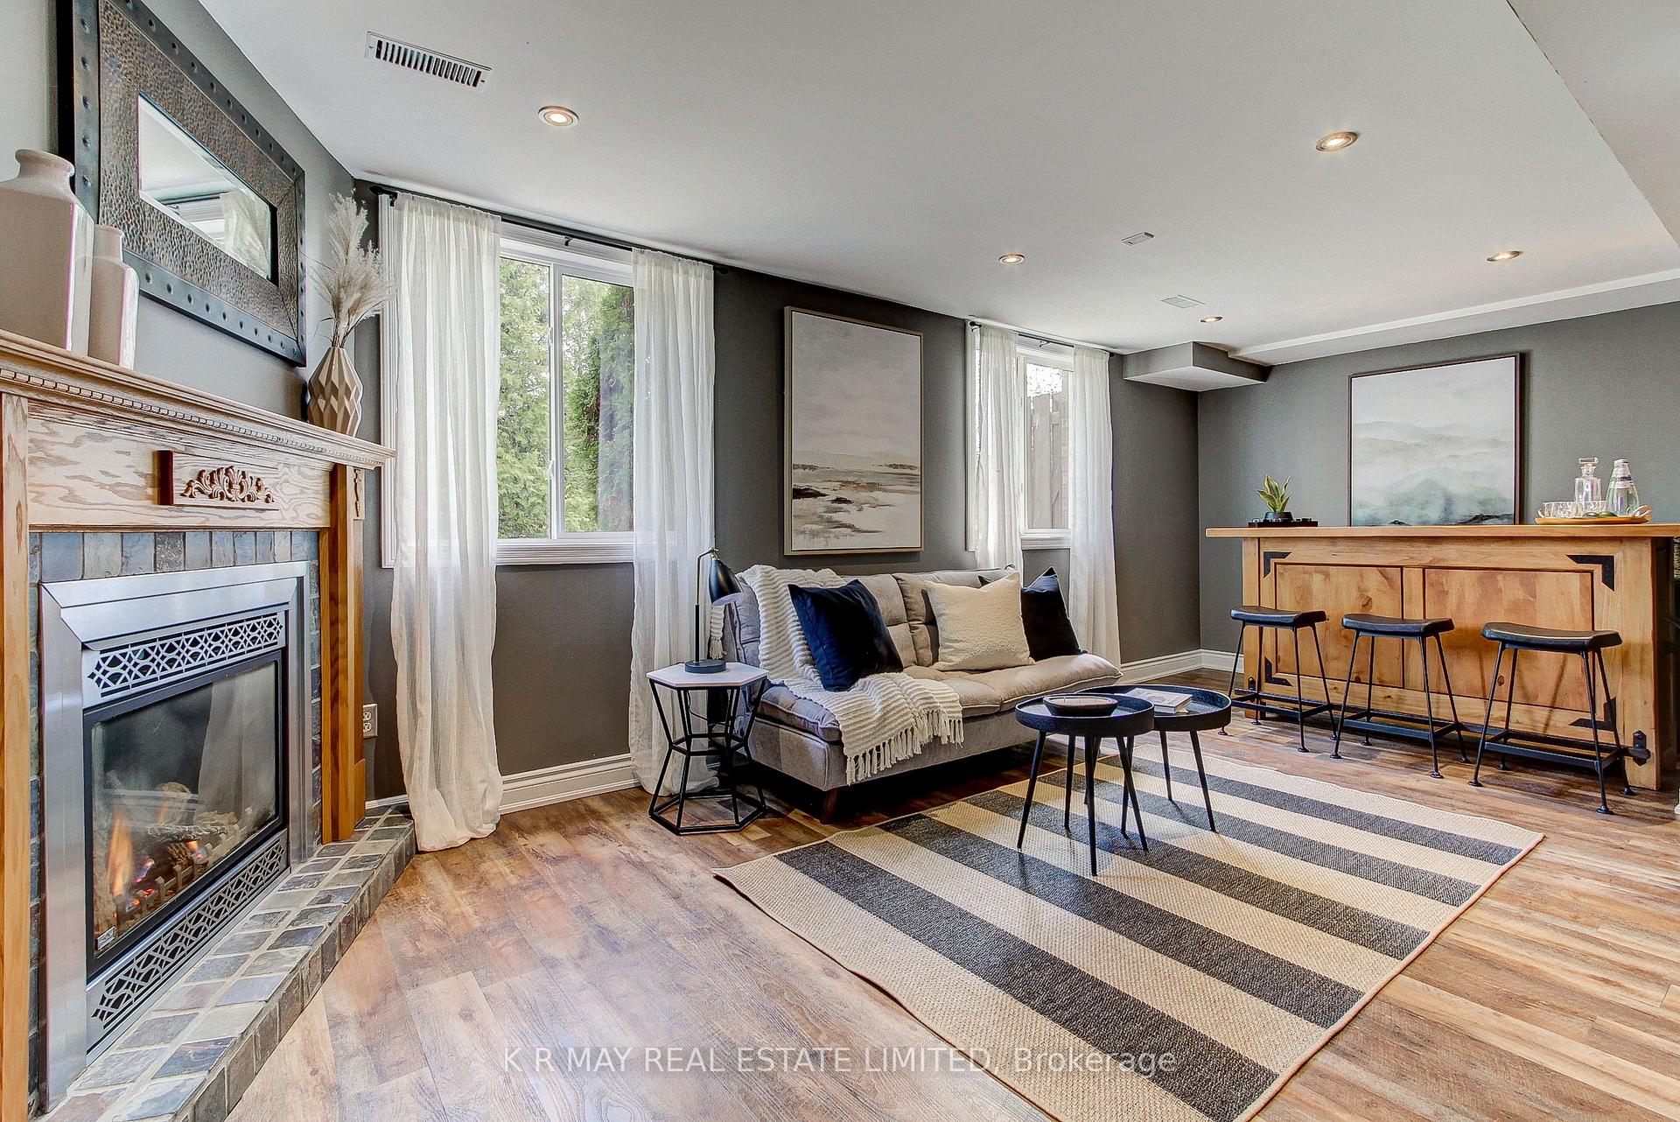
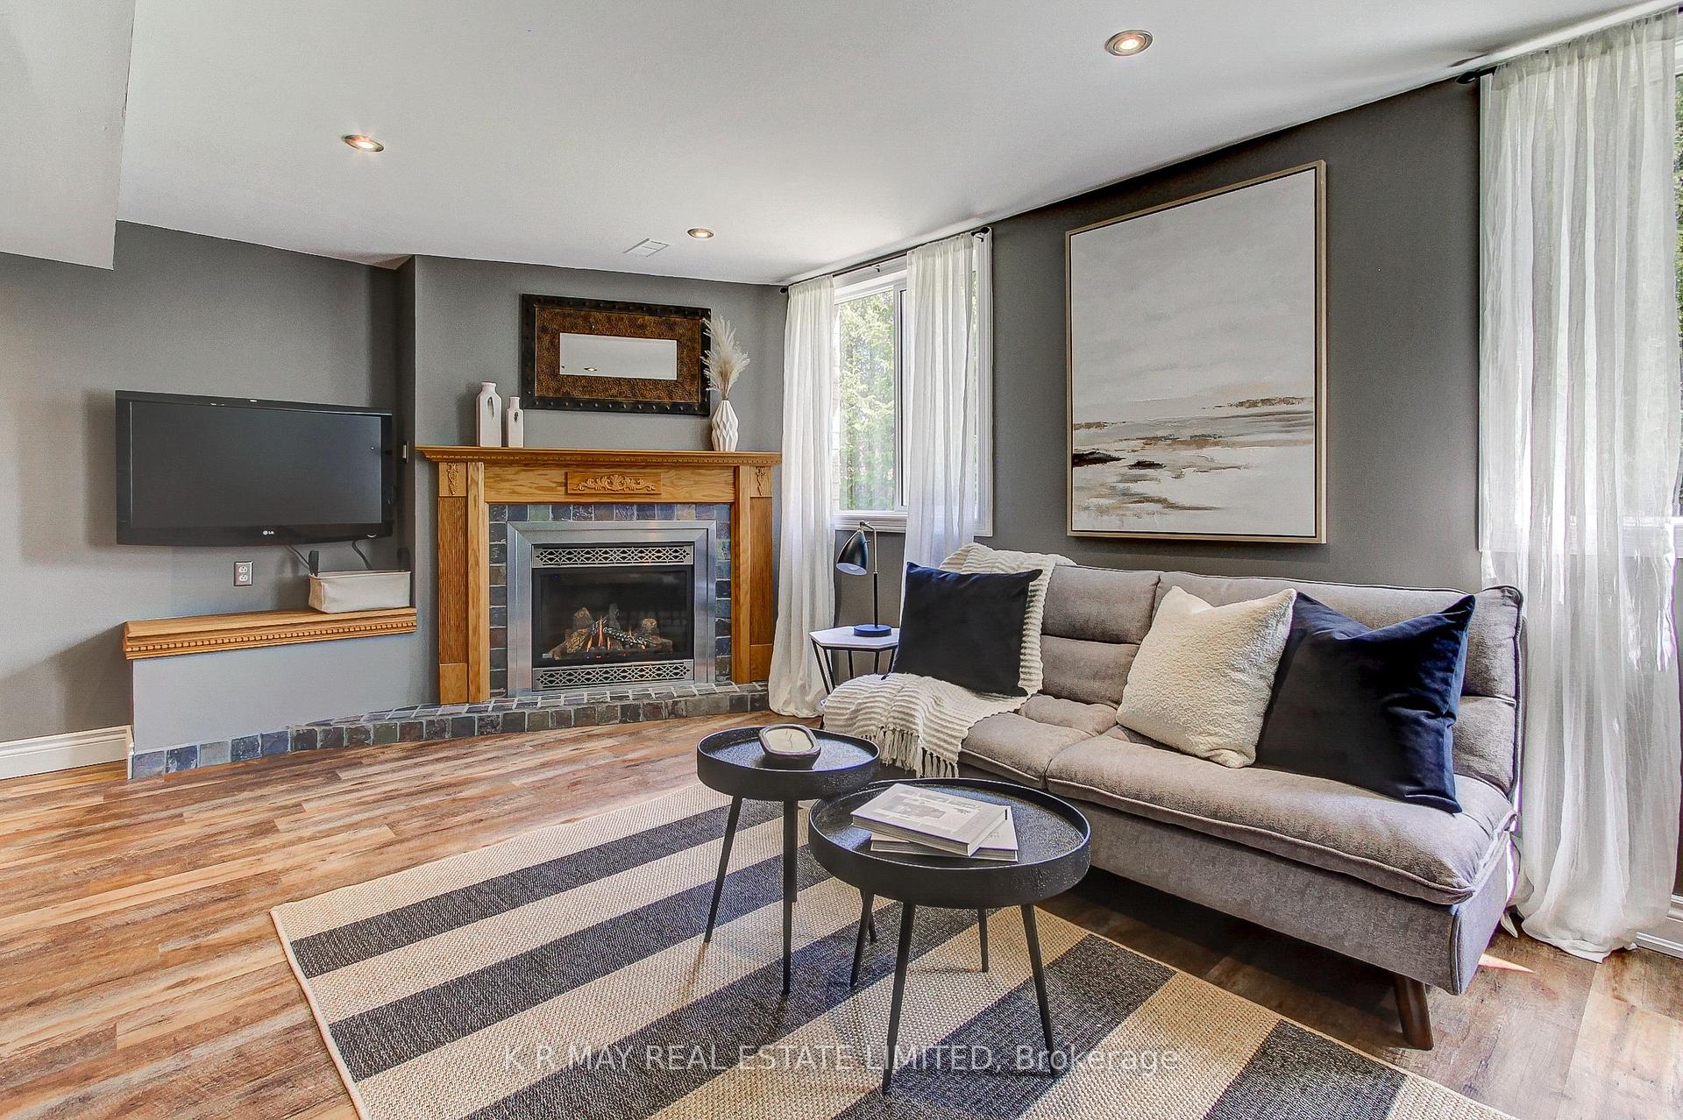
- Fireplace/Stove
- Yes
- Fireplace Features
- Natural Gas
- Elevator
- No
Exterior Features
- Exterior Extras
- Porch, Privacy, Hot Tub, Lawn Sprinkler System
- Pool
- Inground
- Property Features
- Ravine, Cul de Sac/Dead End, Rec./Commun.Centre, Fenced Yard, School
Building
- Building Type
- Detached
- Building Style
- 2-Storey
Construction
- Exterior Finish
- Brick
- Roof
- Asphalt Shingle
- Foundation Details
- Concrete
- Special Designation
- Unknown
Lot
- Lot Front
- 61.02 ft
- Lot Depth
- 118.11 ft
- Lot Size
- 7207.07
Inclusions
- Inclusions
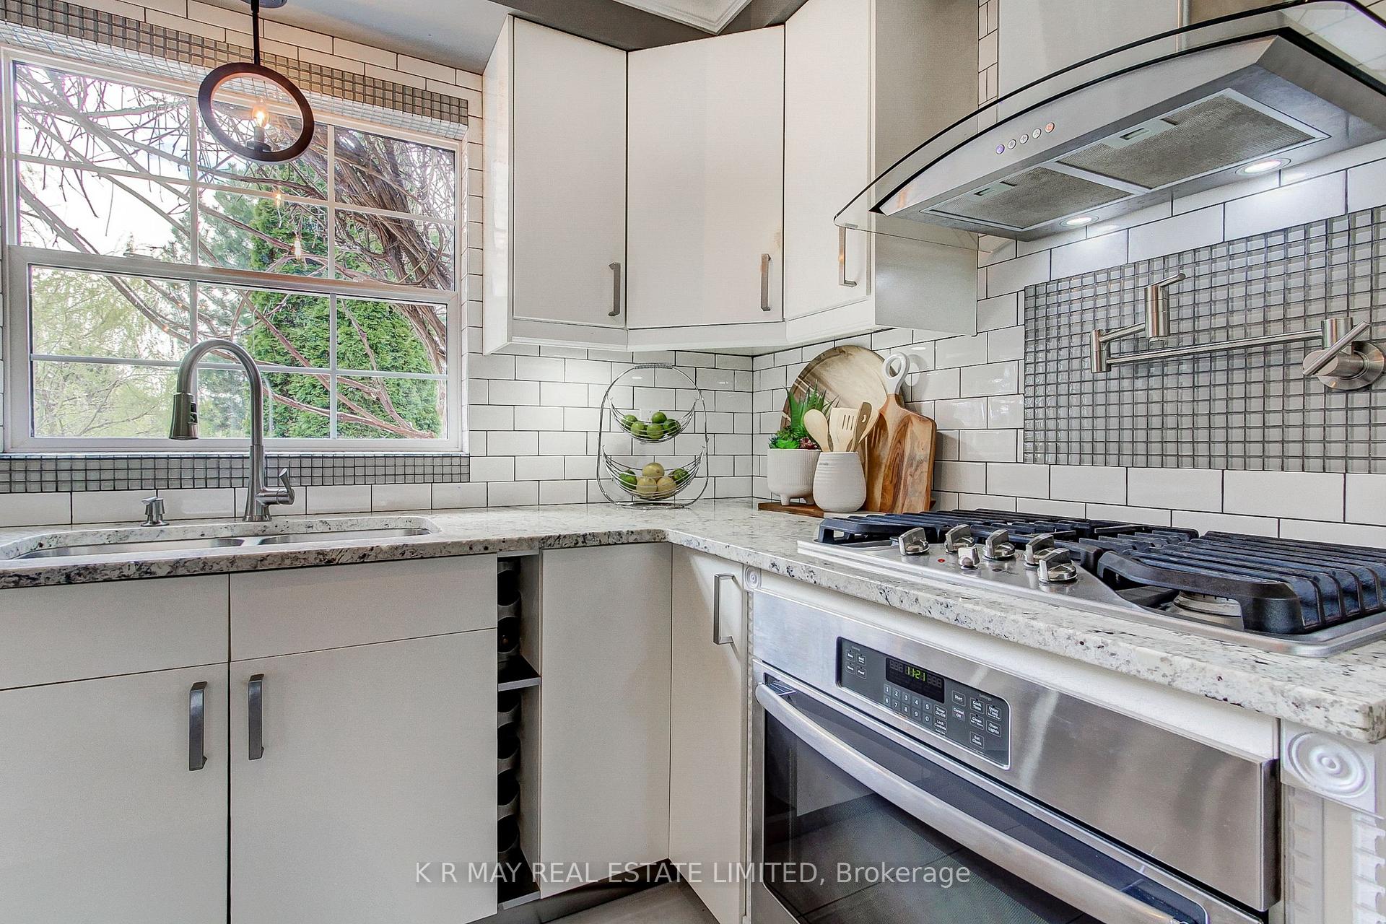
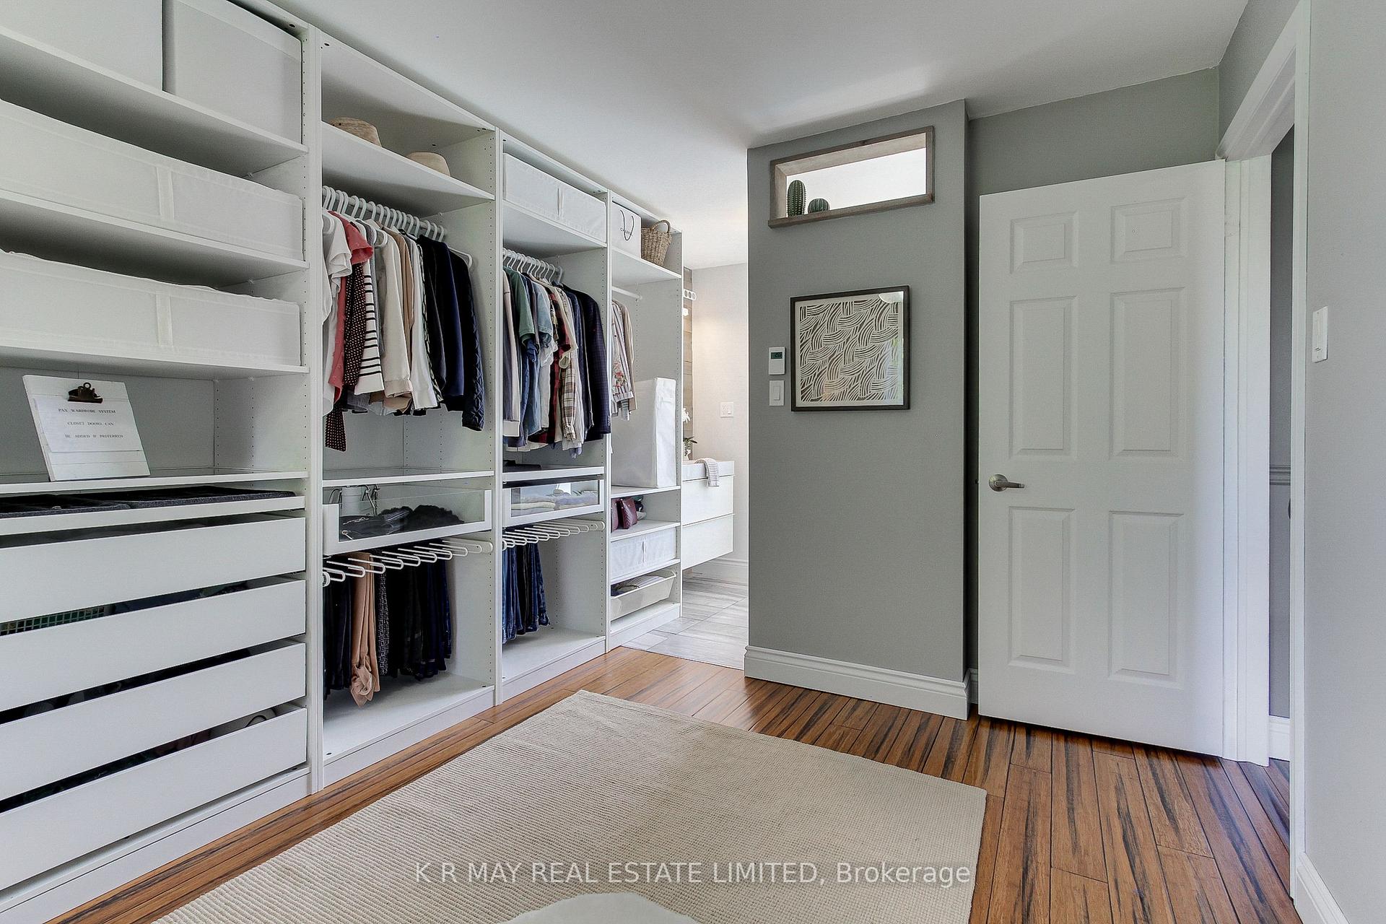
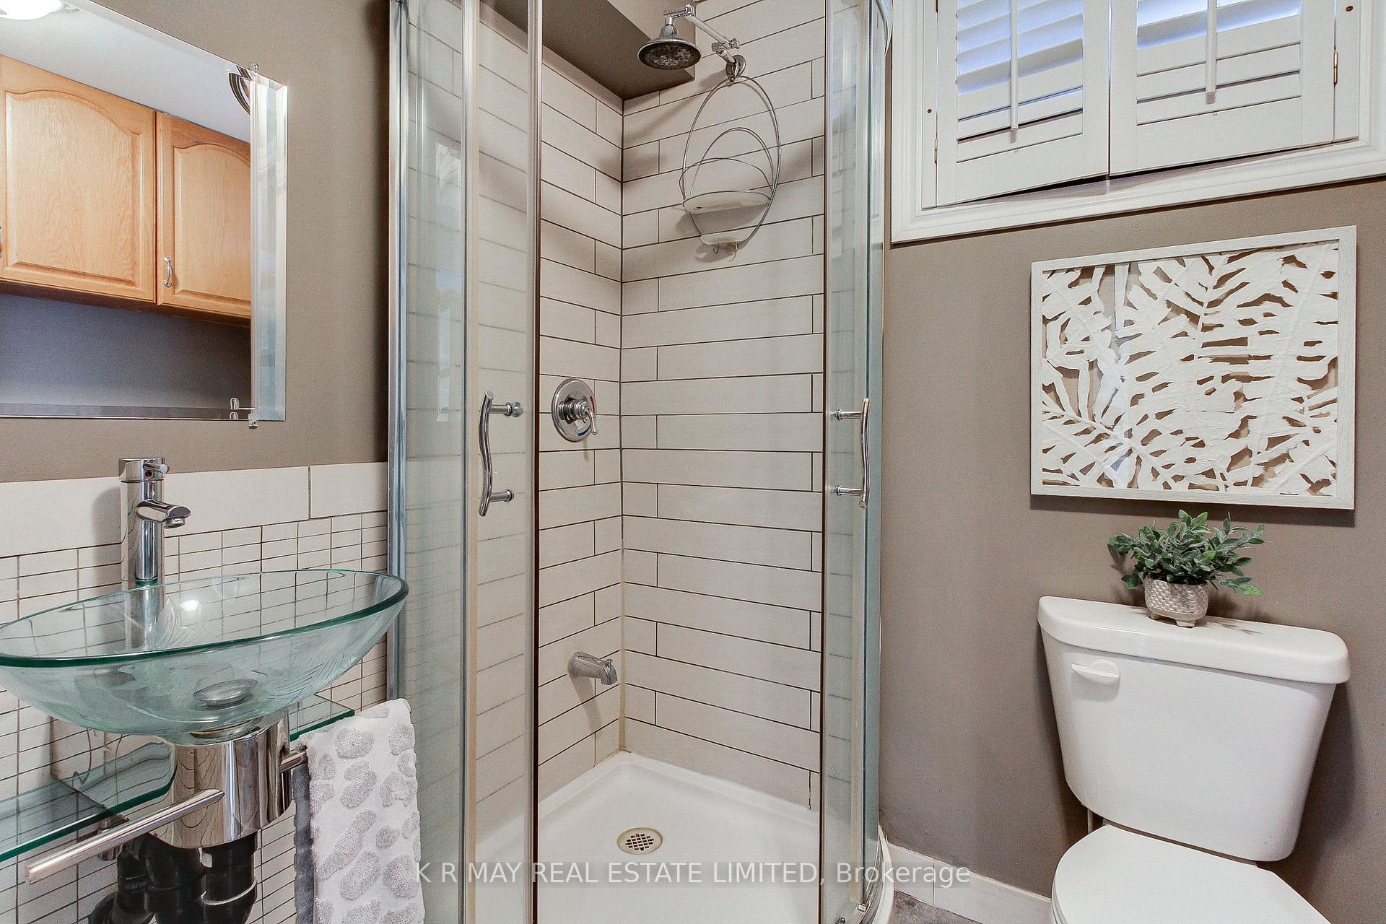
- CHATTELS INCLUDED: all existing light fixtures, ceiling fan, all blinds & shutters, fridge, stove, microwave, b/in dishwasher, range hood fan, pot filler, washer, dryer, bathroom mirrors, tv mounts, closet organizers, bar fridge, sauna, heated pool and pool equipment (heater, cover, robotic cleaner), hot tub, water heater, water softener, electric garage door opener & remote, keypad entry, front porch swing, cabinets and gas heater in garage, inground irrigation, gas bbq direct vent, garden shed, 2 pergolas with string lights and grapevine
Exclusions
- Exclusions
- Stagers drapes in bedrooms and lower level
Parking & Garages
- Garage Type
- Attached
- Garage Spaces
- 2
- Parking Spaces
- 6
- Total Garage And Parking Spaces
- 8
Heating & Cooling
- Heat Source
- Gas
- Heat Type
- Forced Air
- Air Conditioning
- Central Air
- Water
- Municipal
- Sewers
- Sewer
- Bedrooms
- 3
- Washrooms
- 4
- Kitchens
- 1
Room sizes
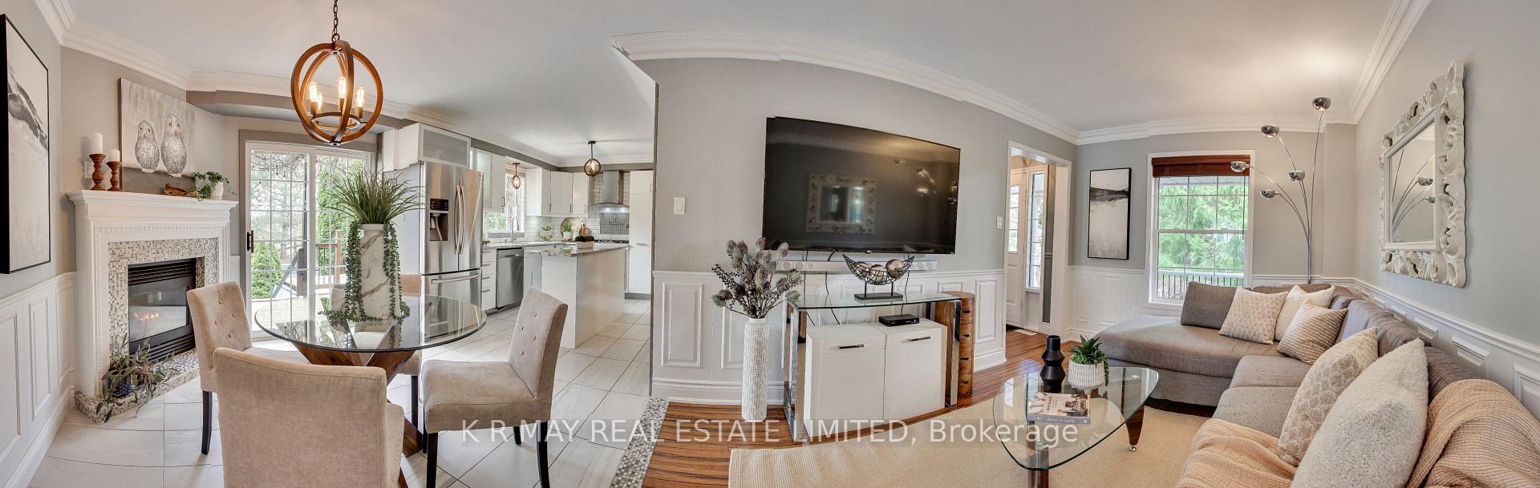
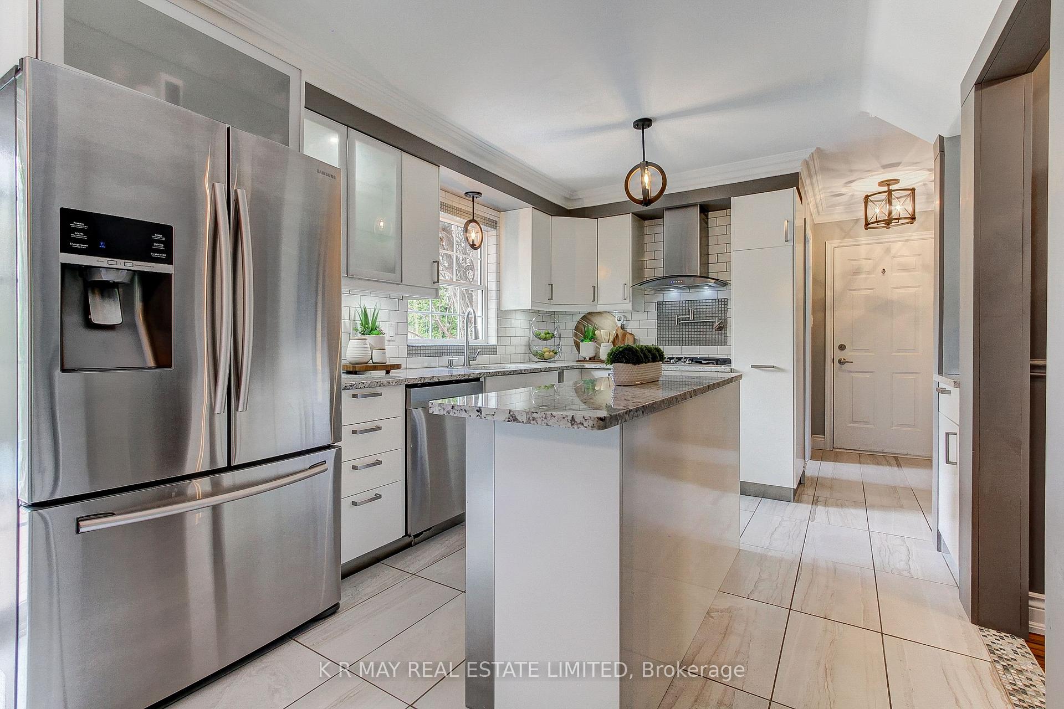
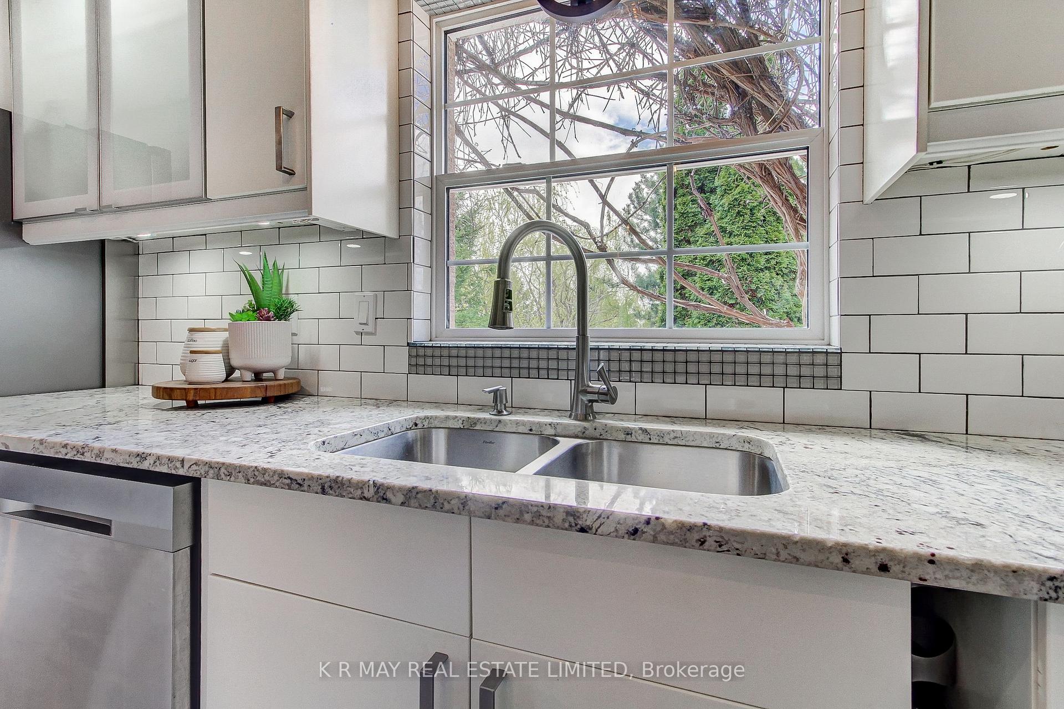
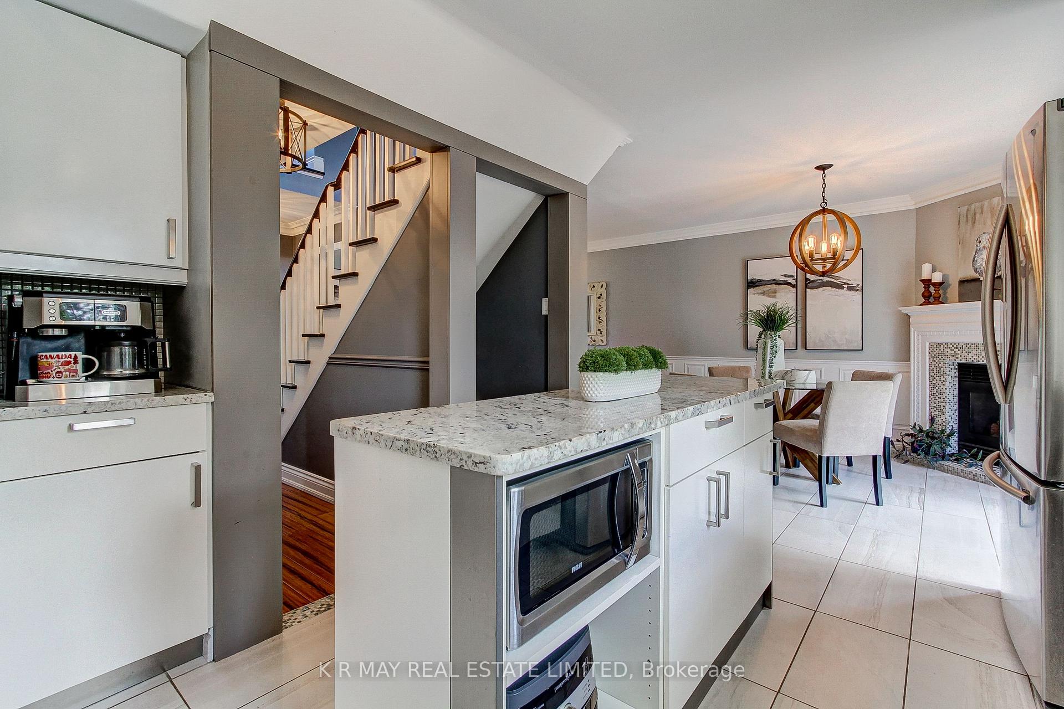
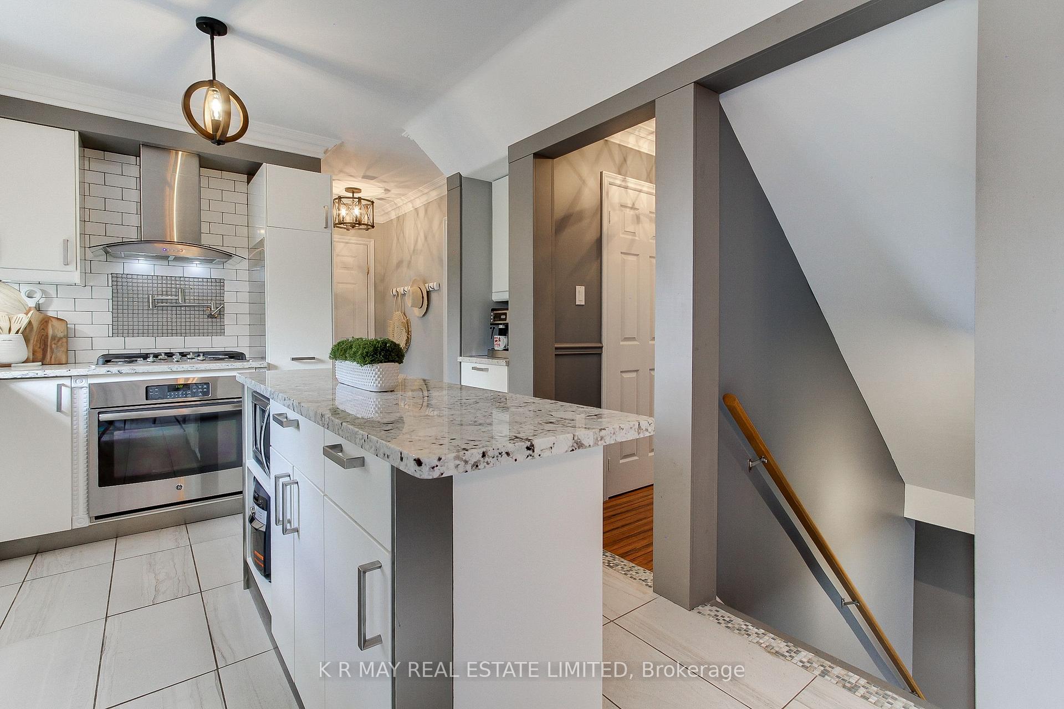
- Kitchen—Main level, Centre Island, Overlooks Pool, Access To Garage
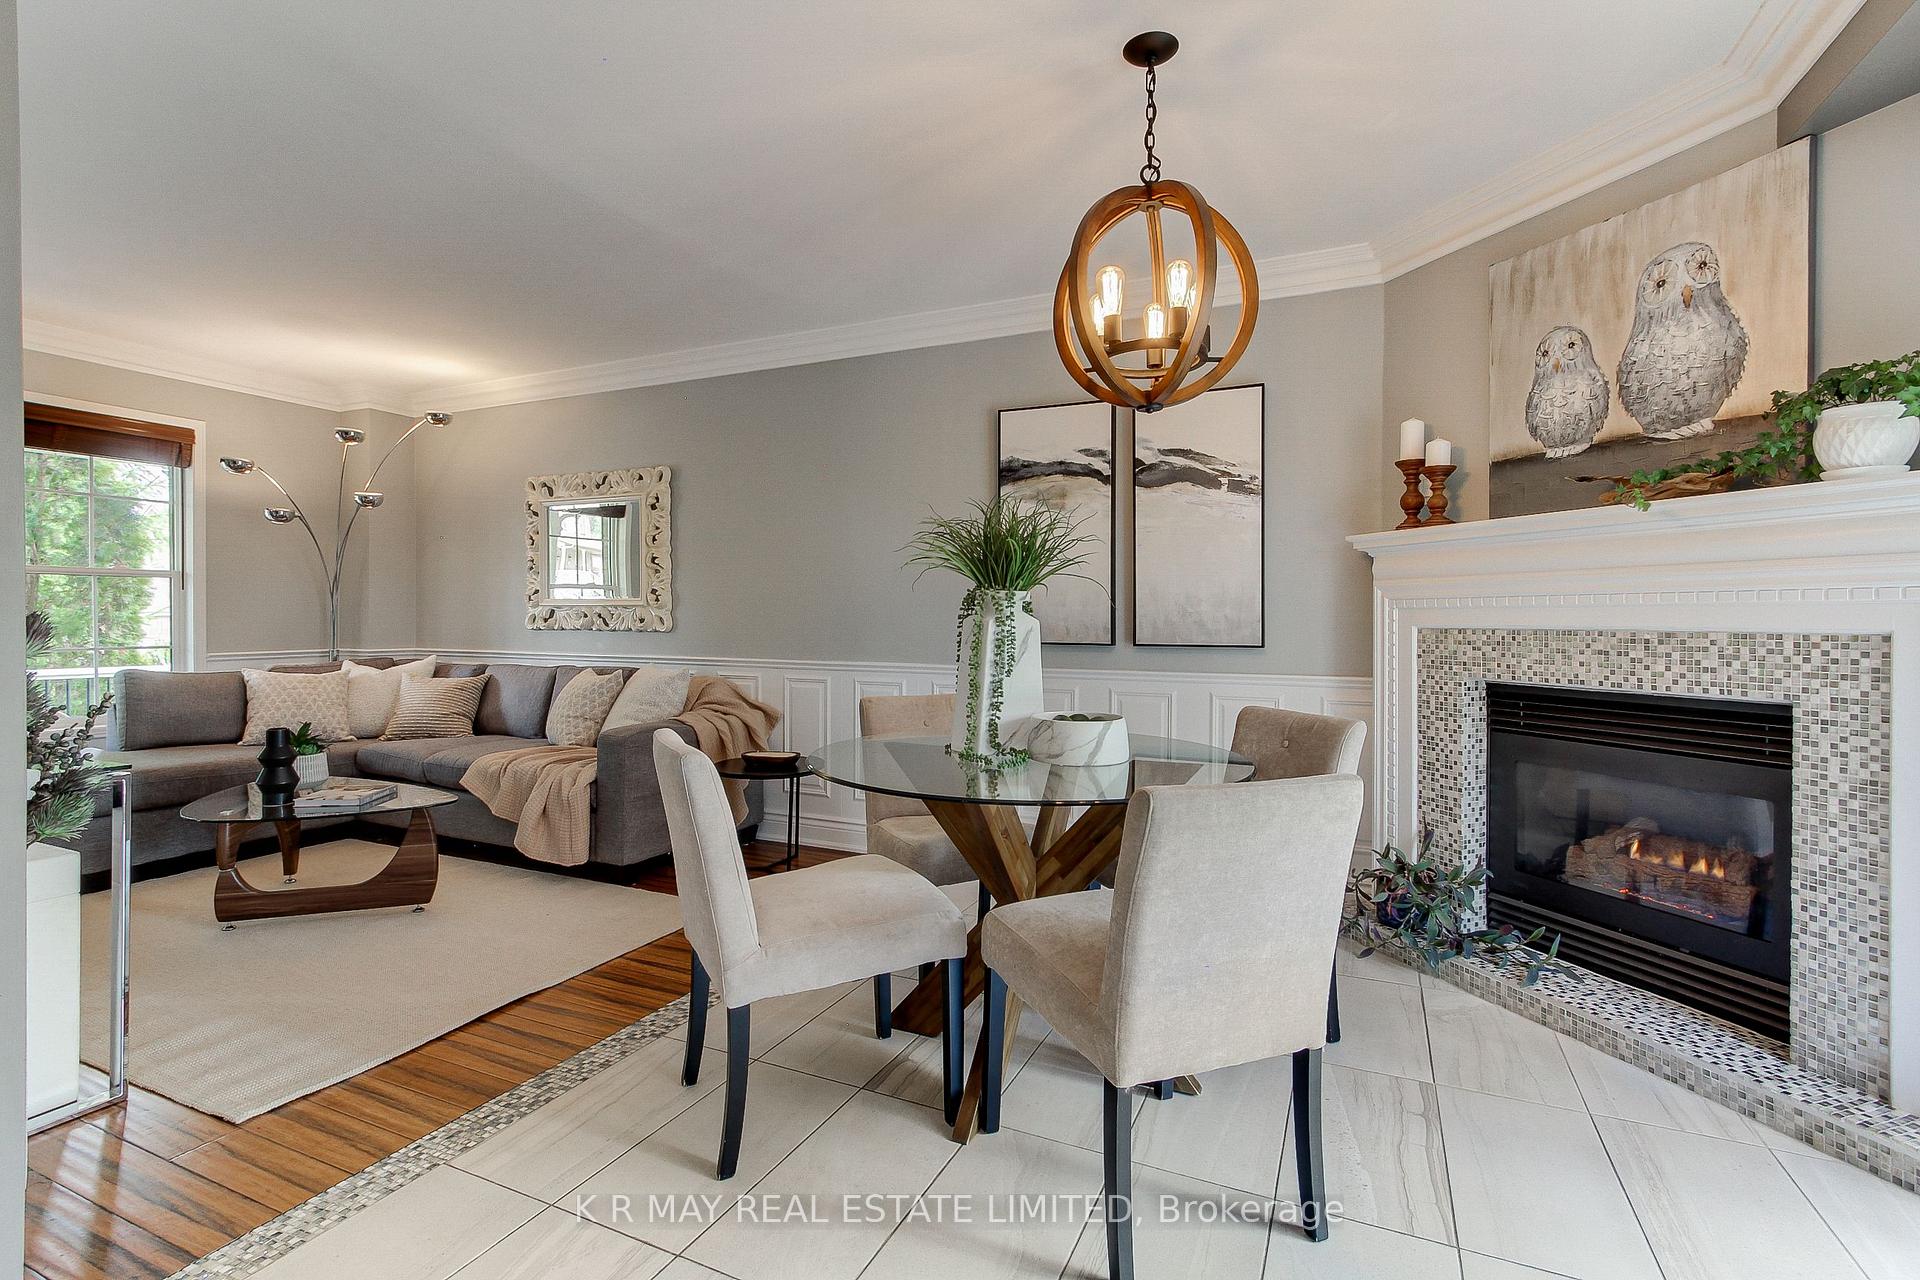
- Dining Room—Main level, Ceramic Floor, W/O To Deck, Gas Fireplace
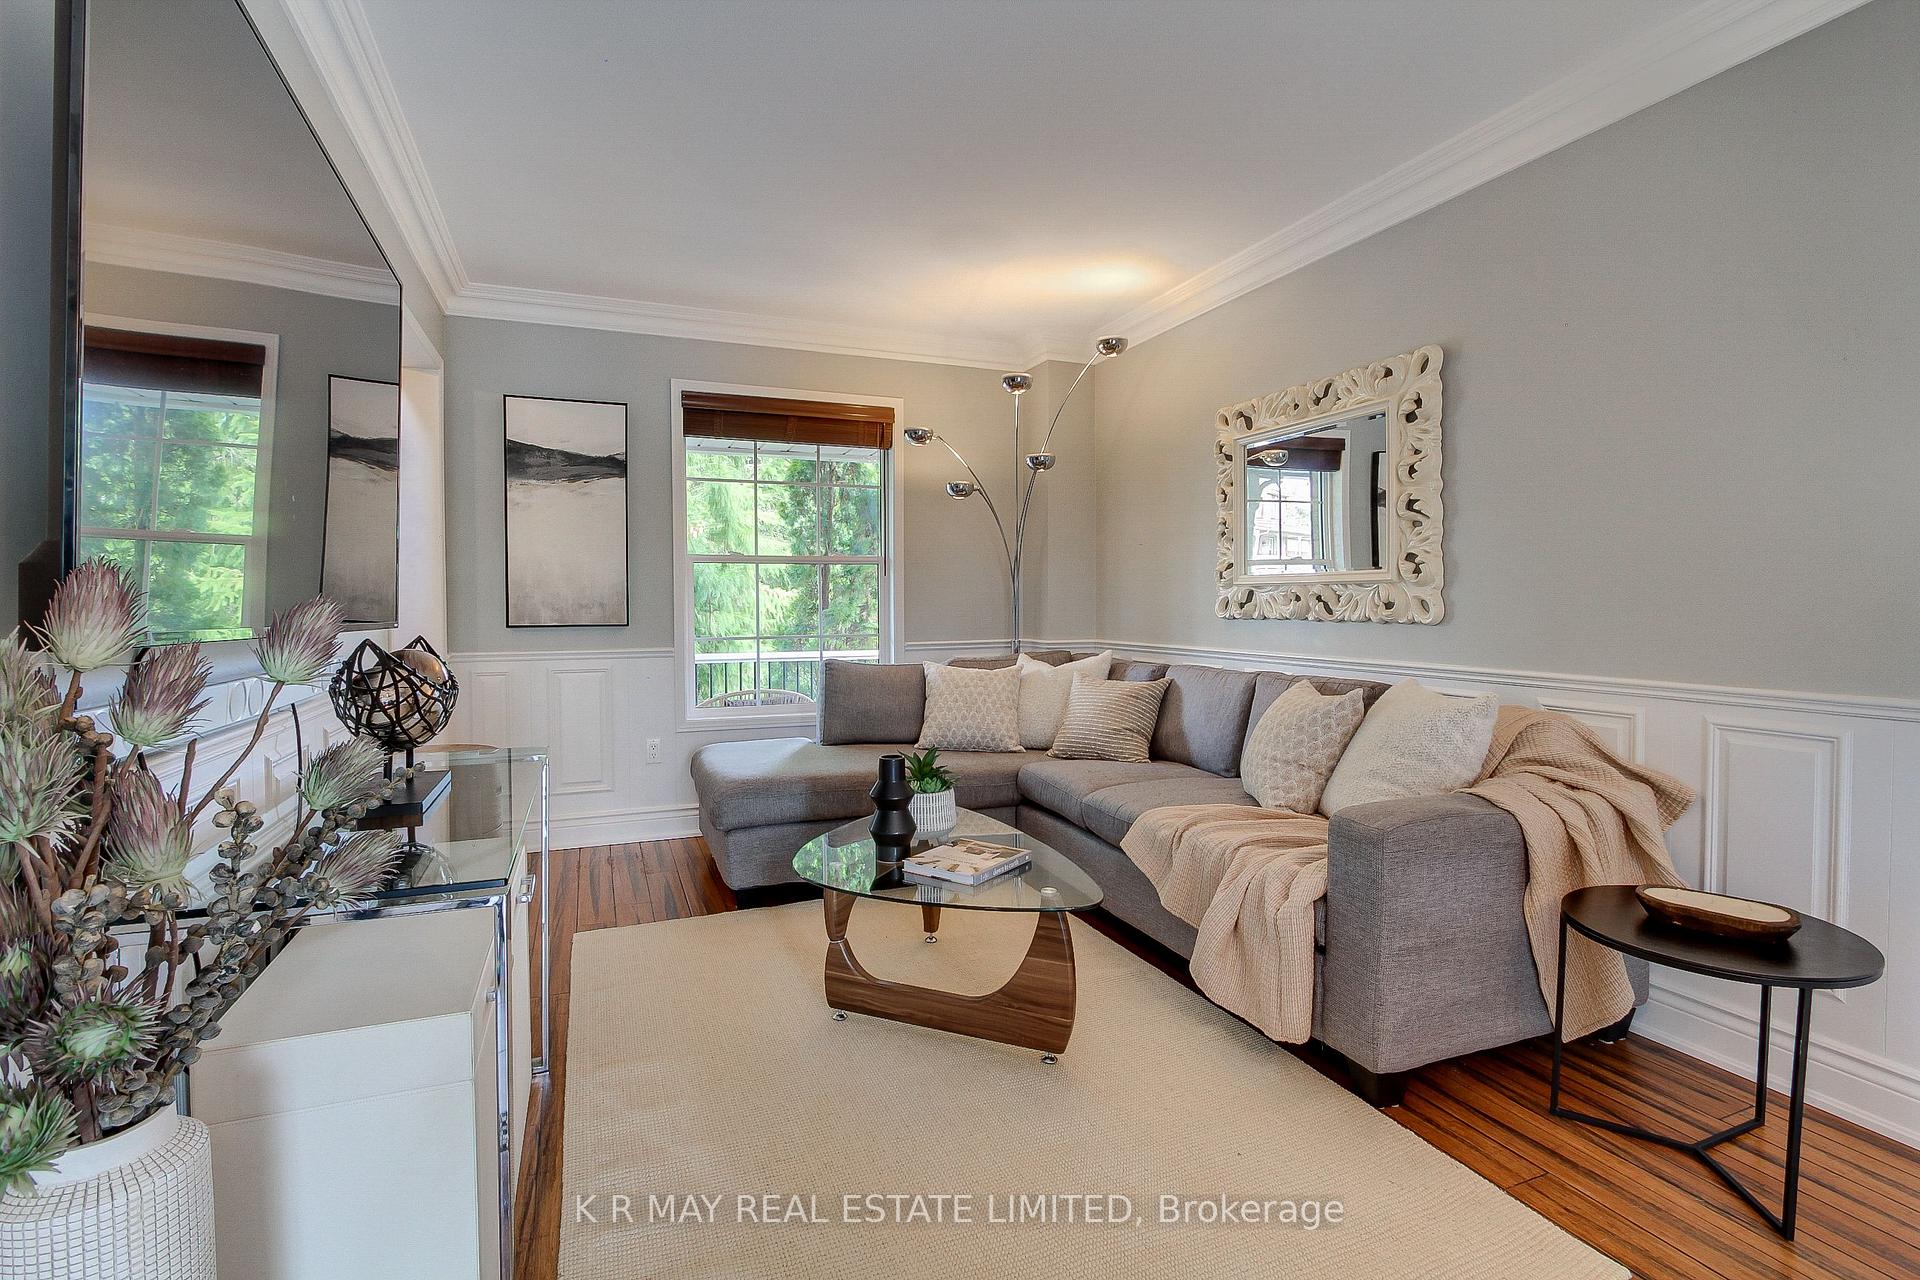
- Living Room—Main level, Crown Moulding, Combined w/Dining, Bamboo
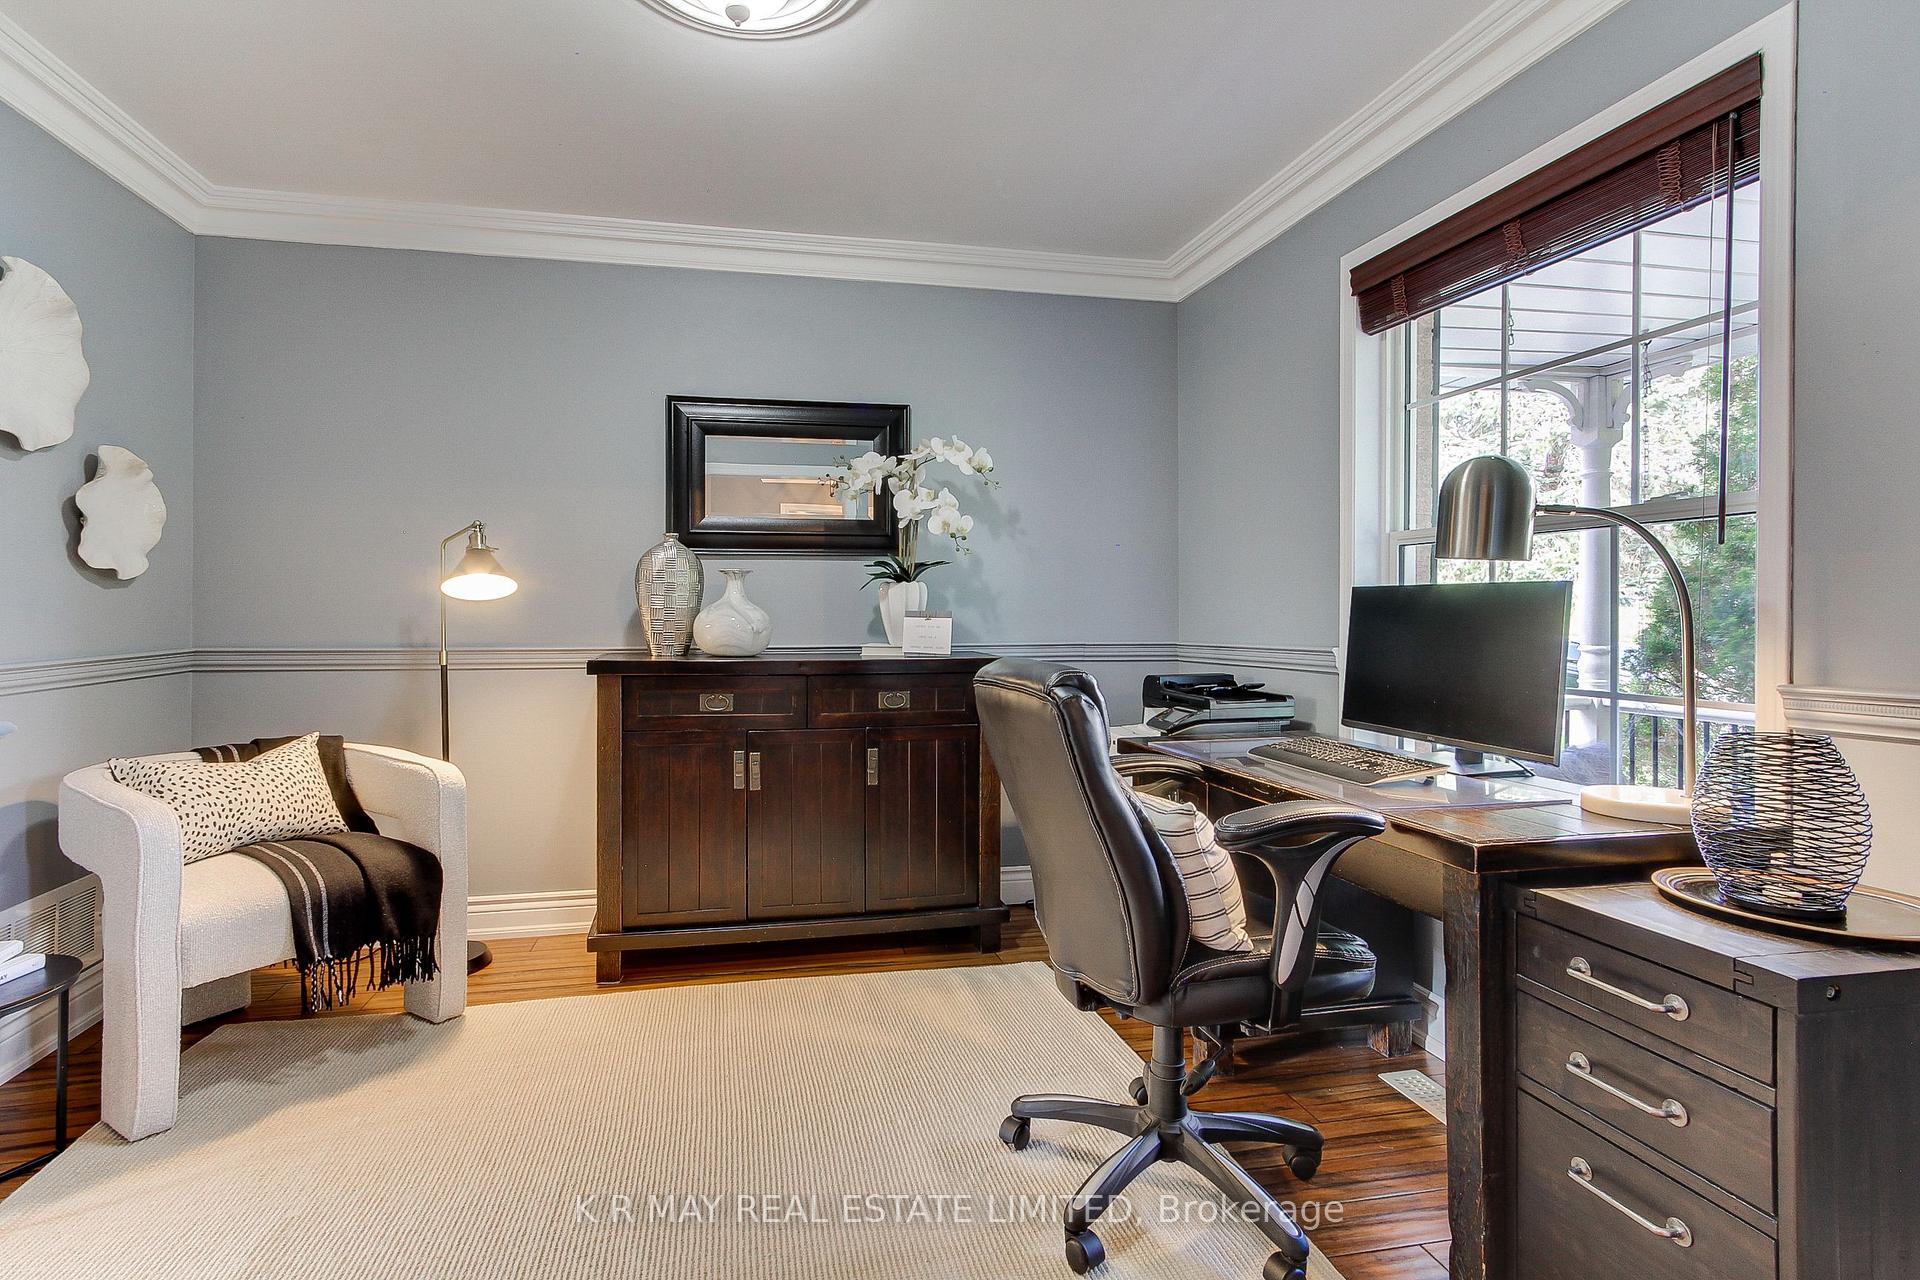
- Office—Main level, Bamboo, Crown Moulding, Chair Rail
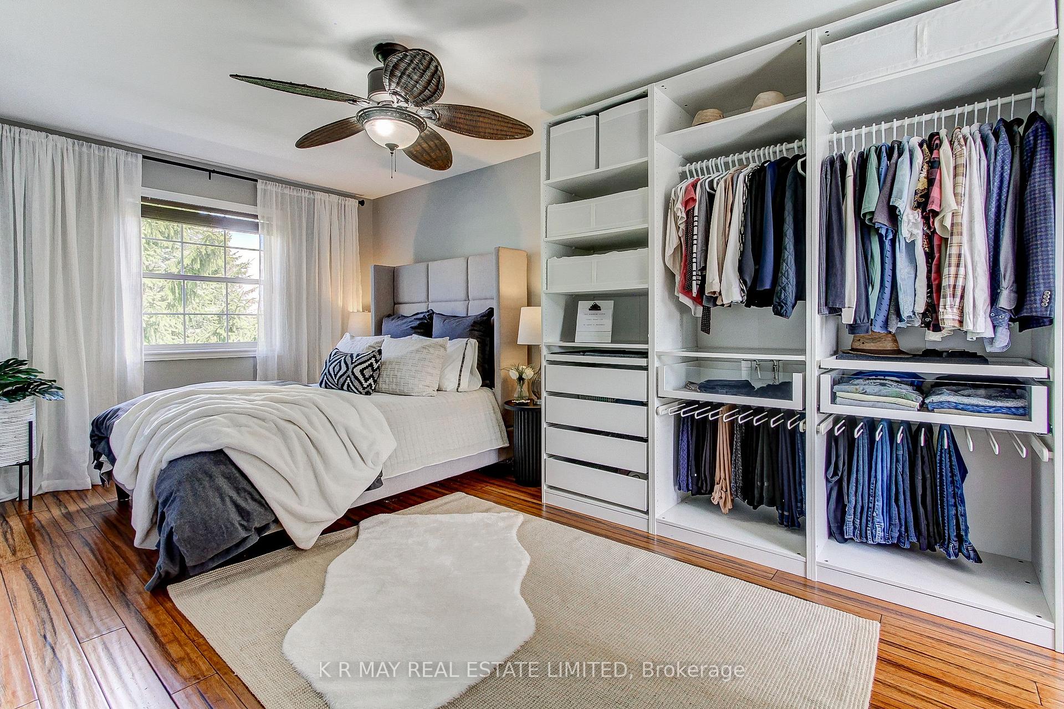
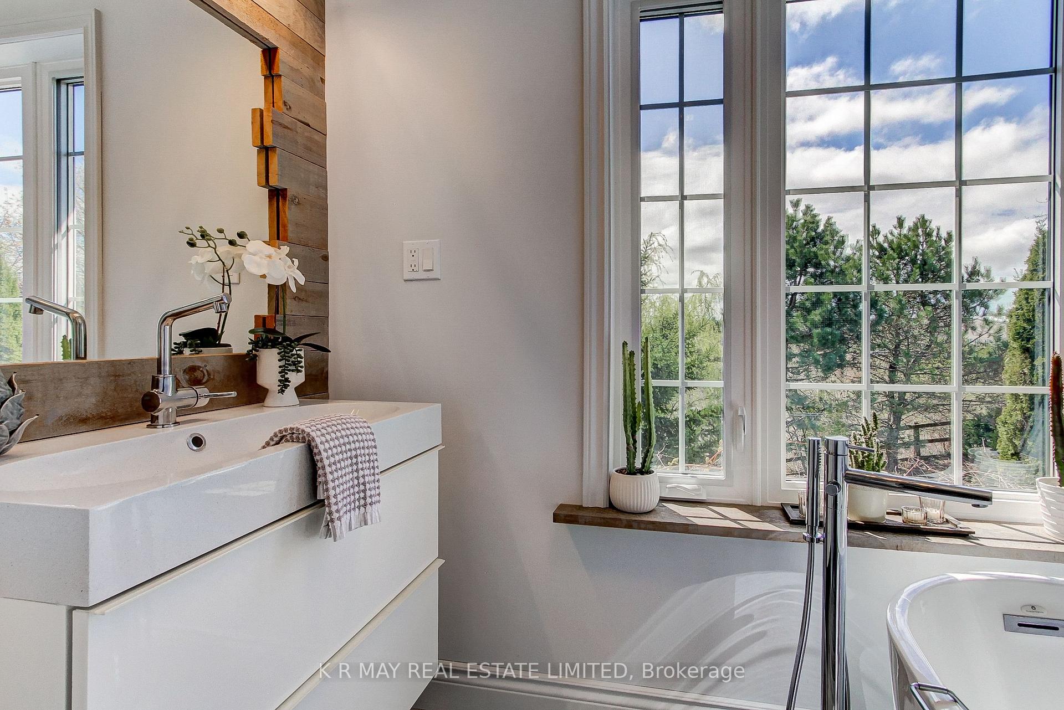
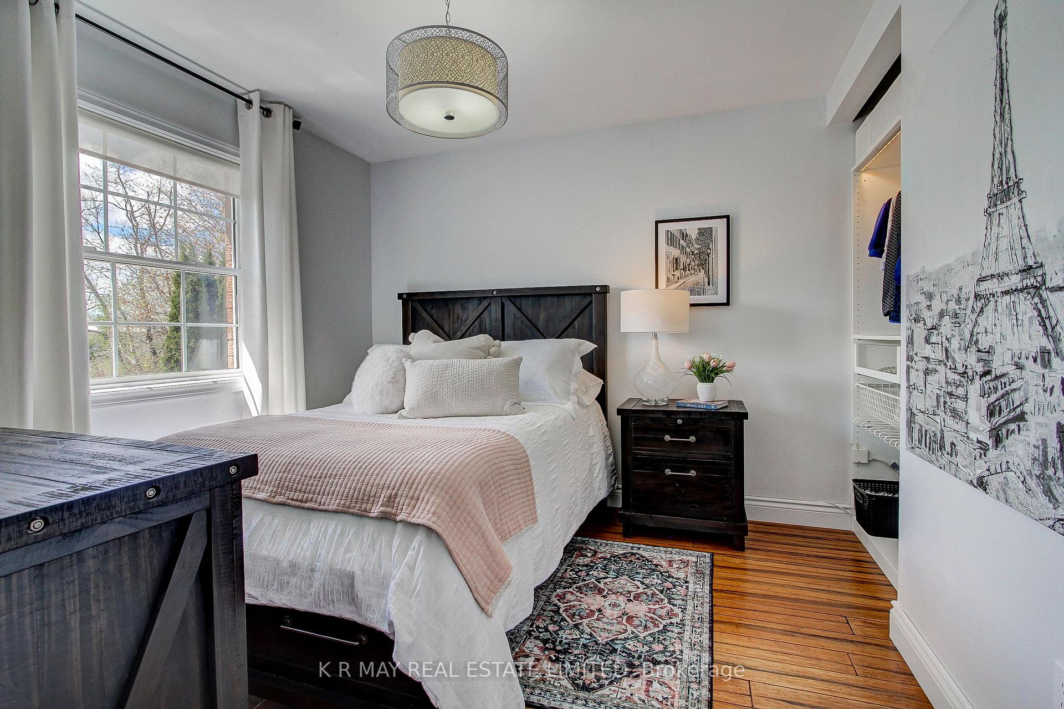
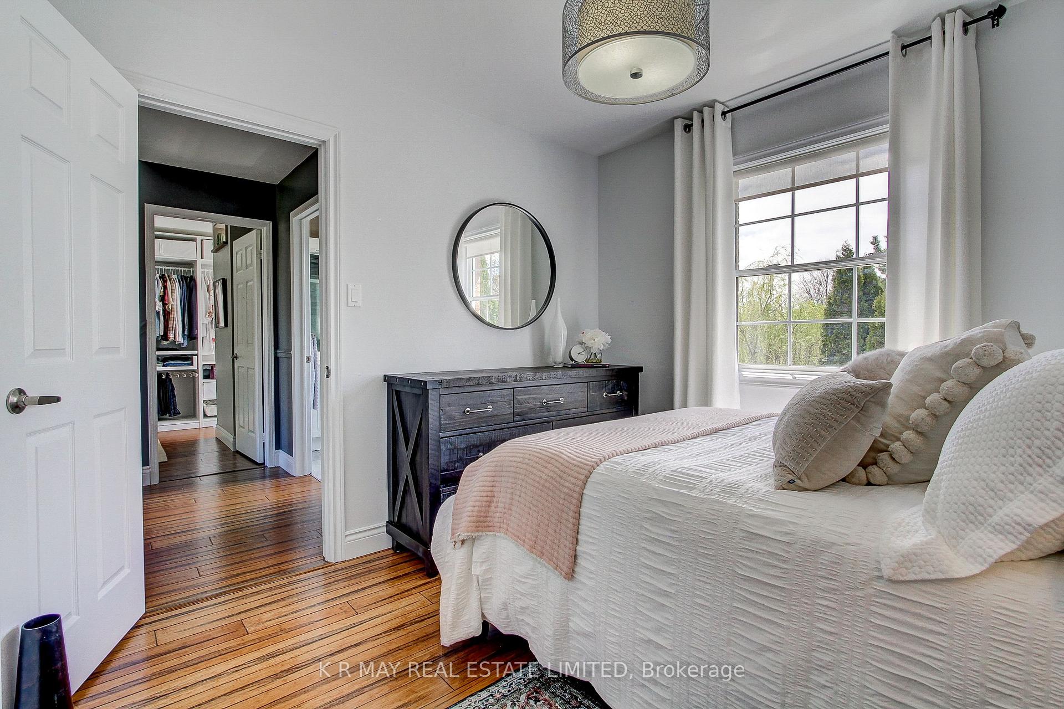
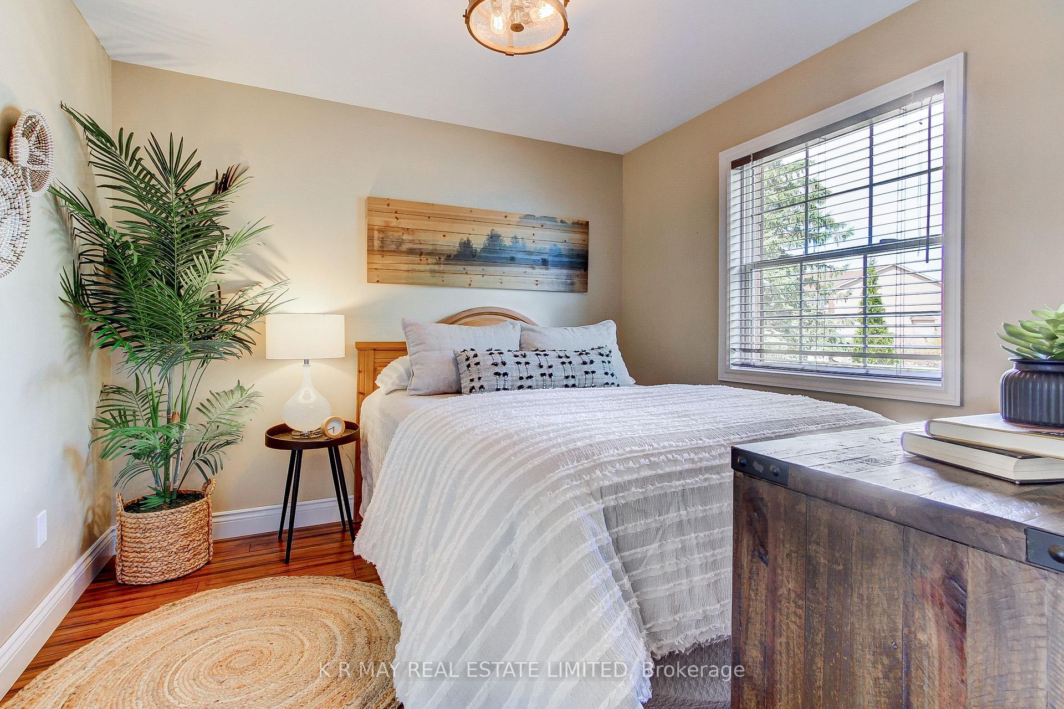
- Primary Bedroom—Upper level, 2 Pc Ensuite, Bamboo, Closet Organizers
- Bedroom 2—Upper level, Closet Organizers, Bamboo, Overlooks Pool
- Bedroom 3—Upper level, Bamboo, Closet Organizers
- Family Room—Lower level, Gas Fireplace, Wet Bar, Pot Lights
- Laundry—Lower level, Laminate, Closet, Above Grade Window
- Exercise Room—Lower level, Heated Floor, Sauna, Vinyl Floor
Washrooms
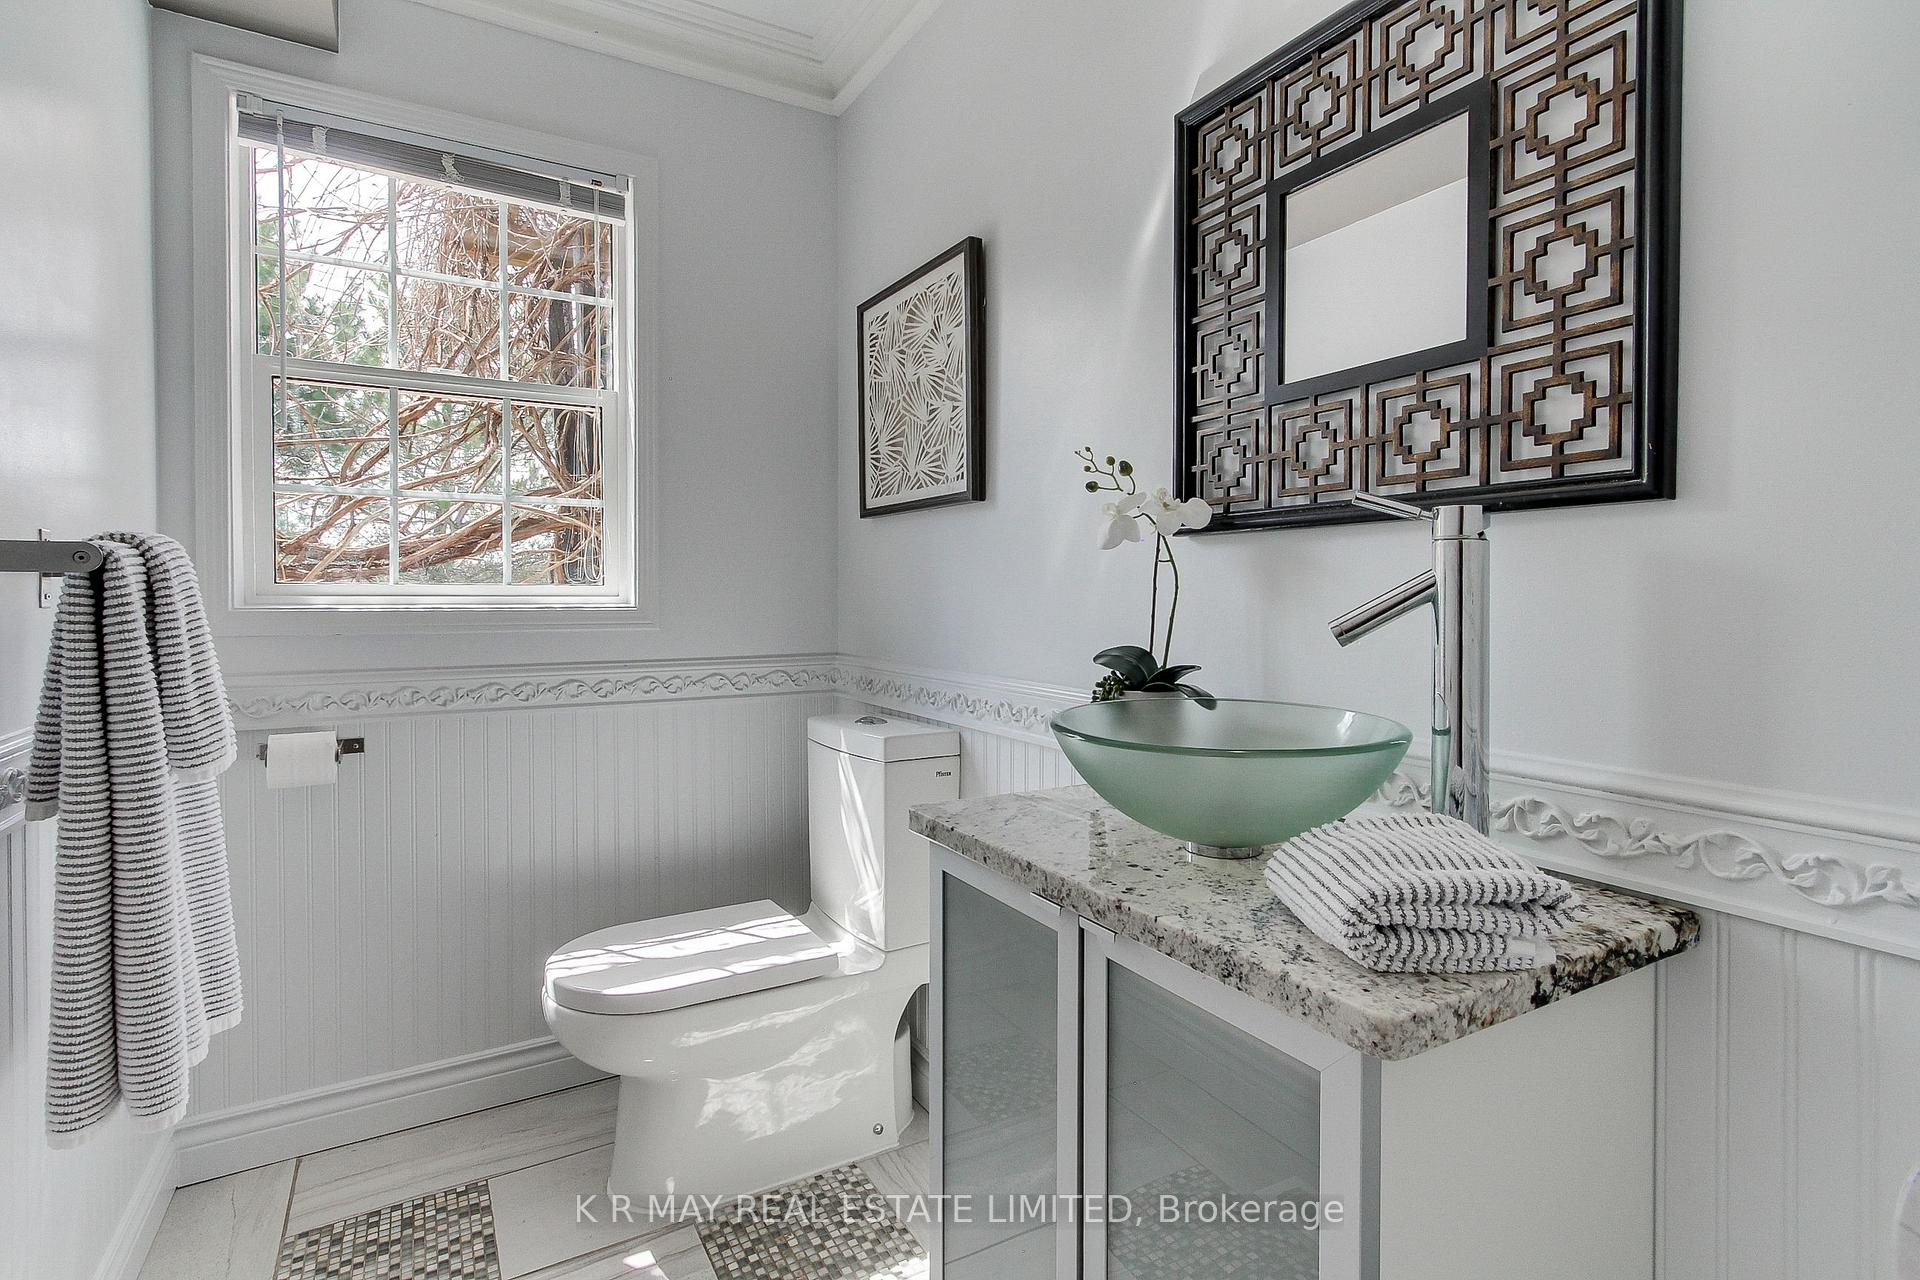
- 2-piece, Main
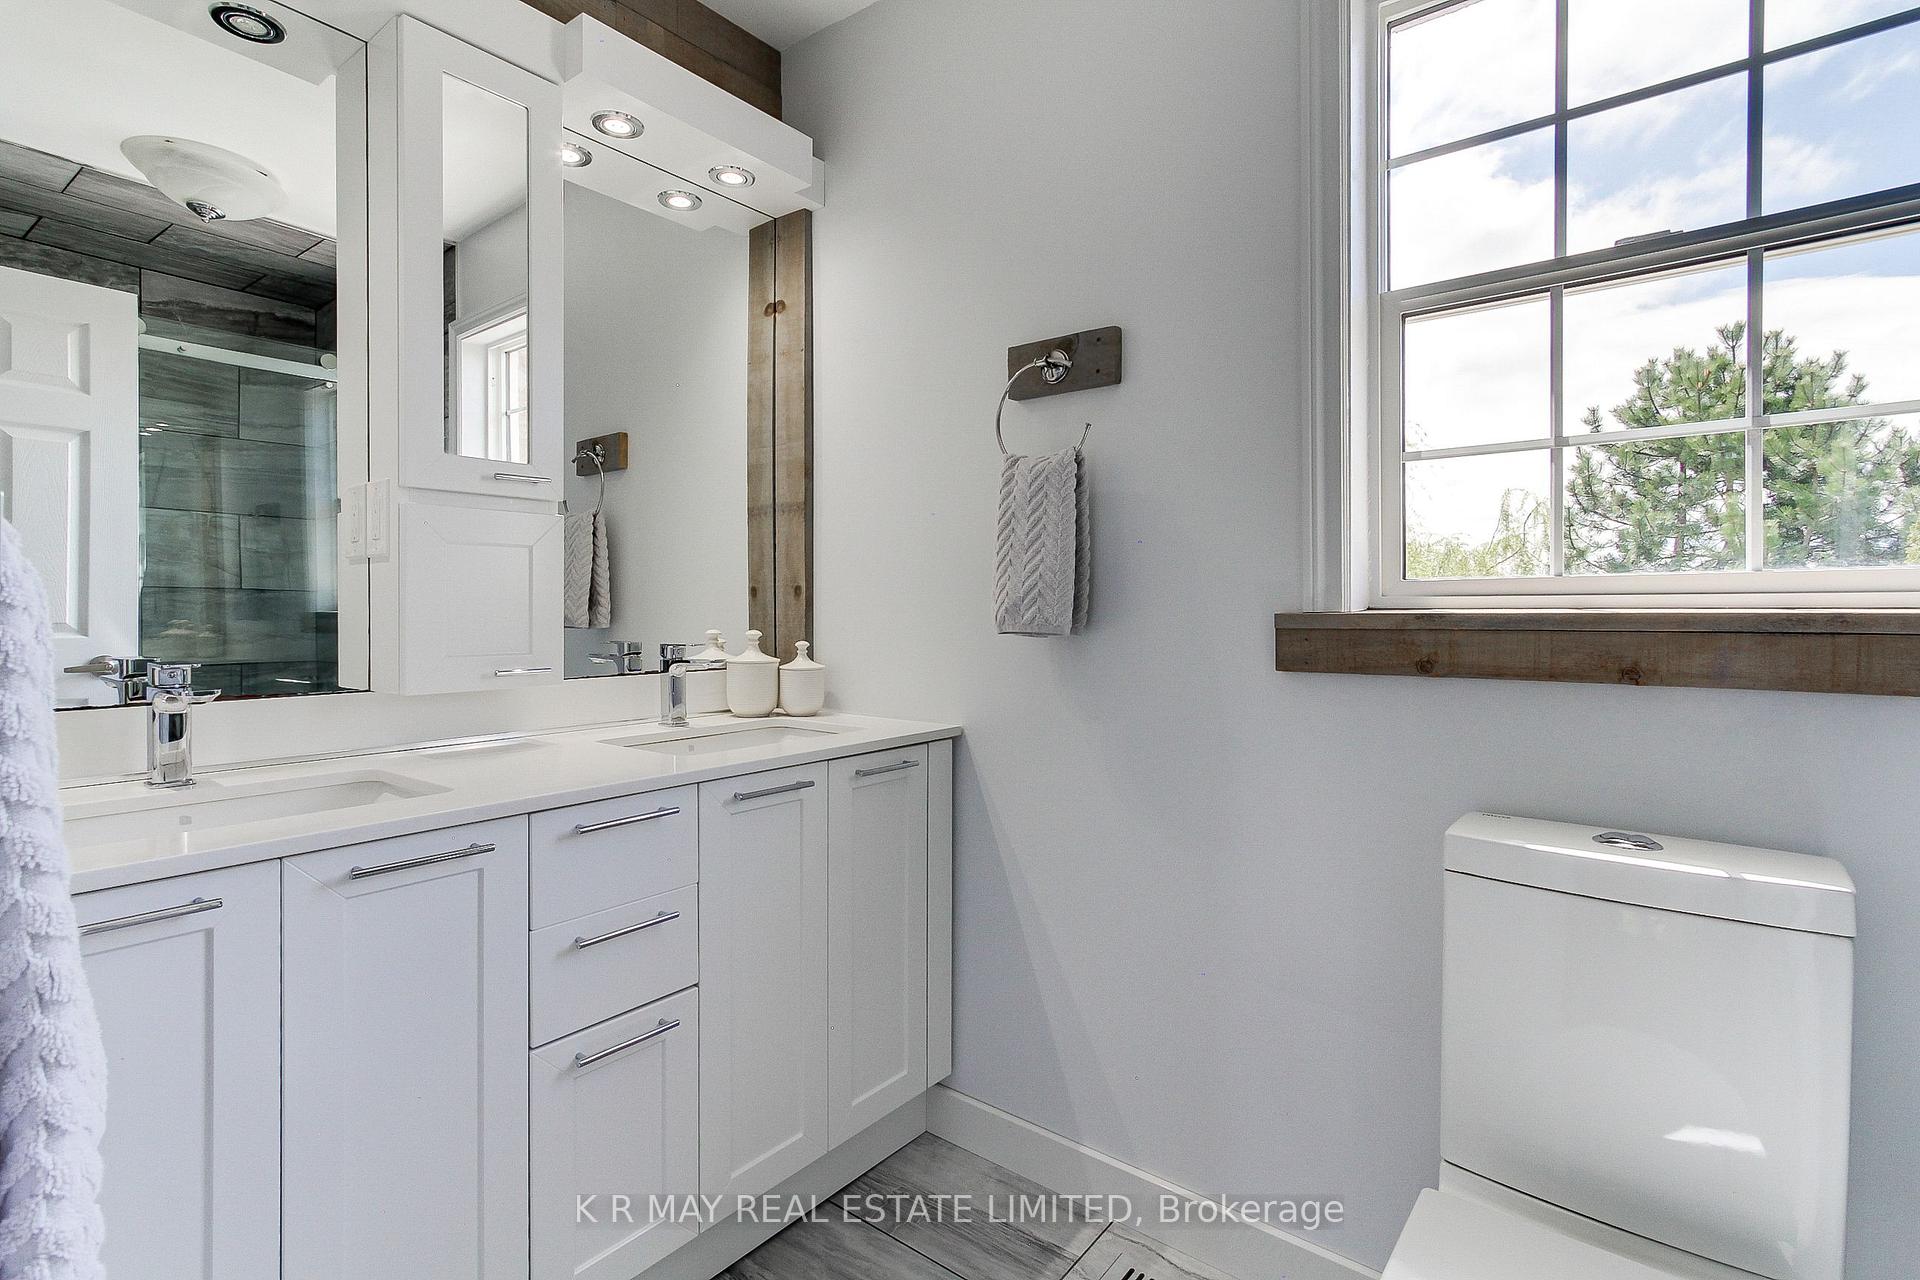
- 2-piece, Upper
- 3-piece, Basement
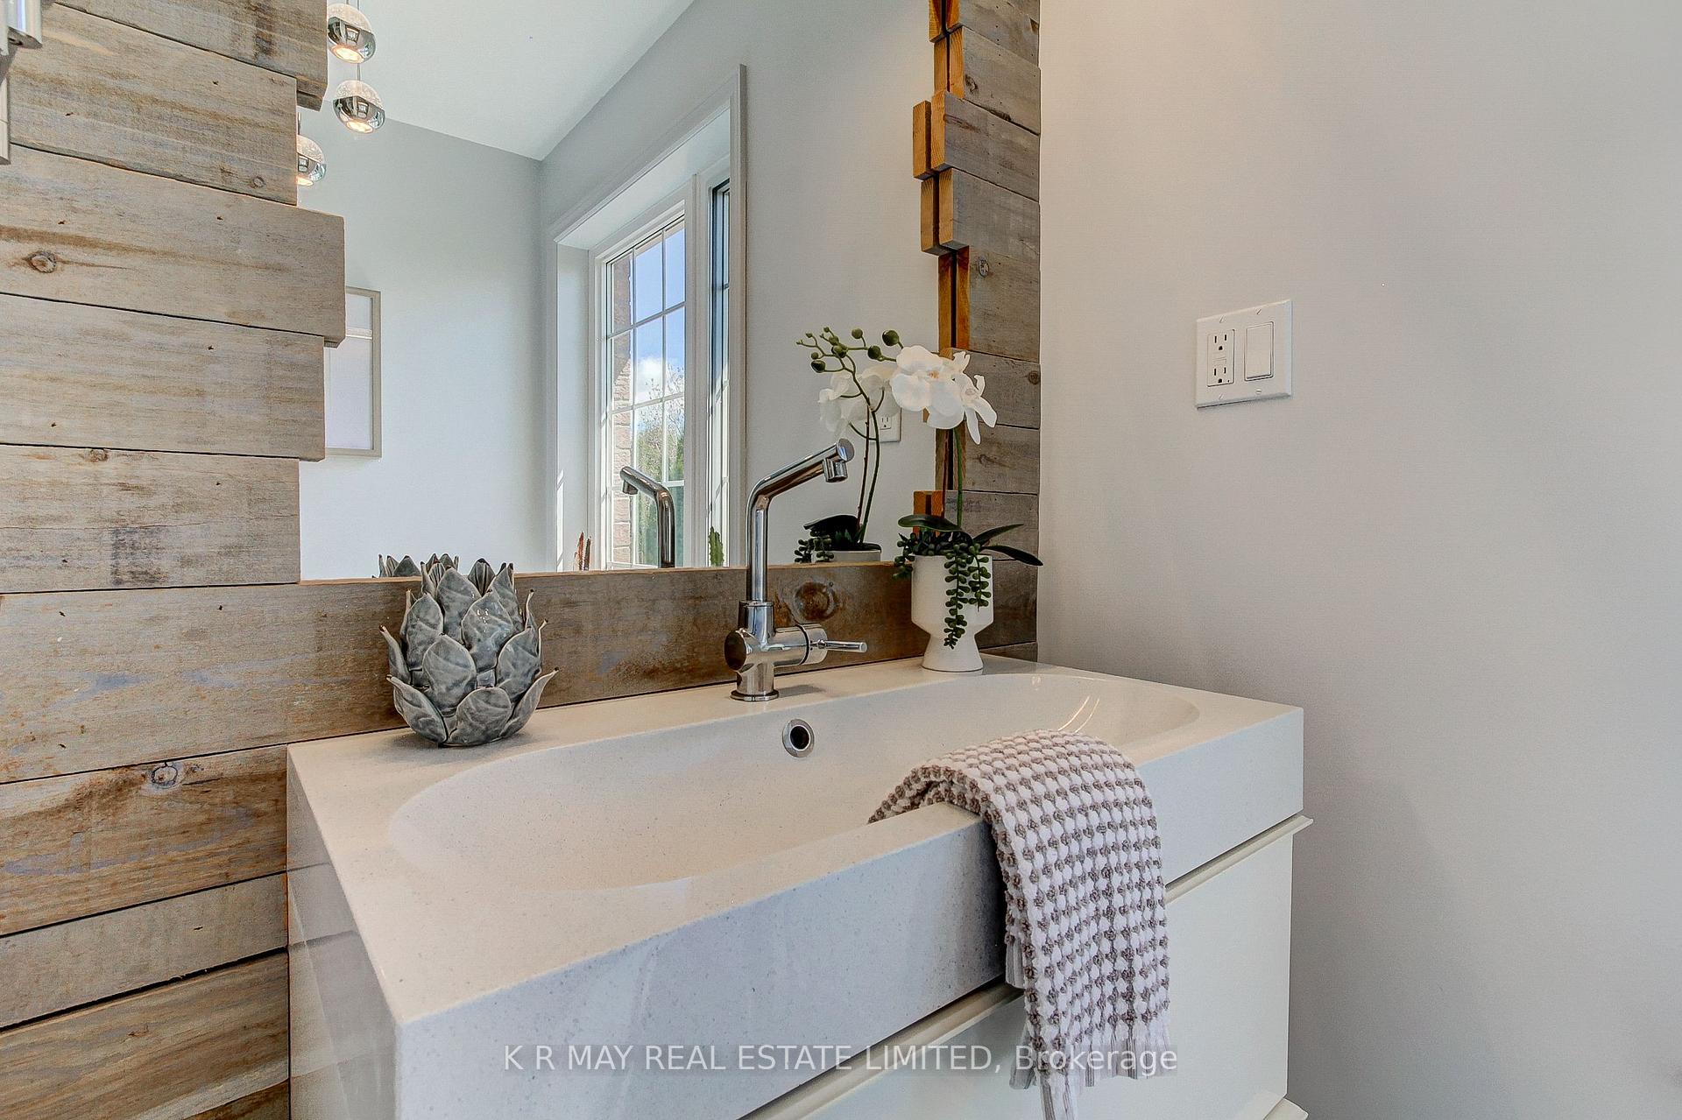
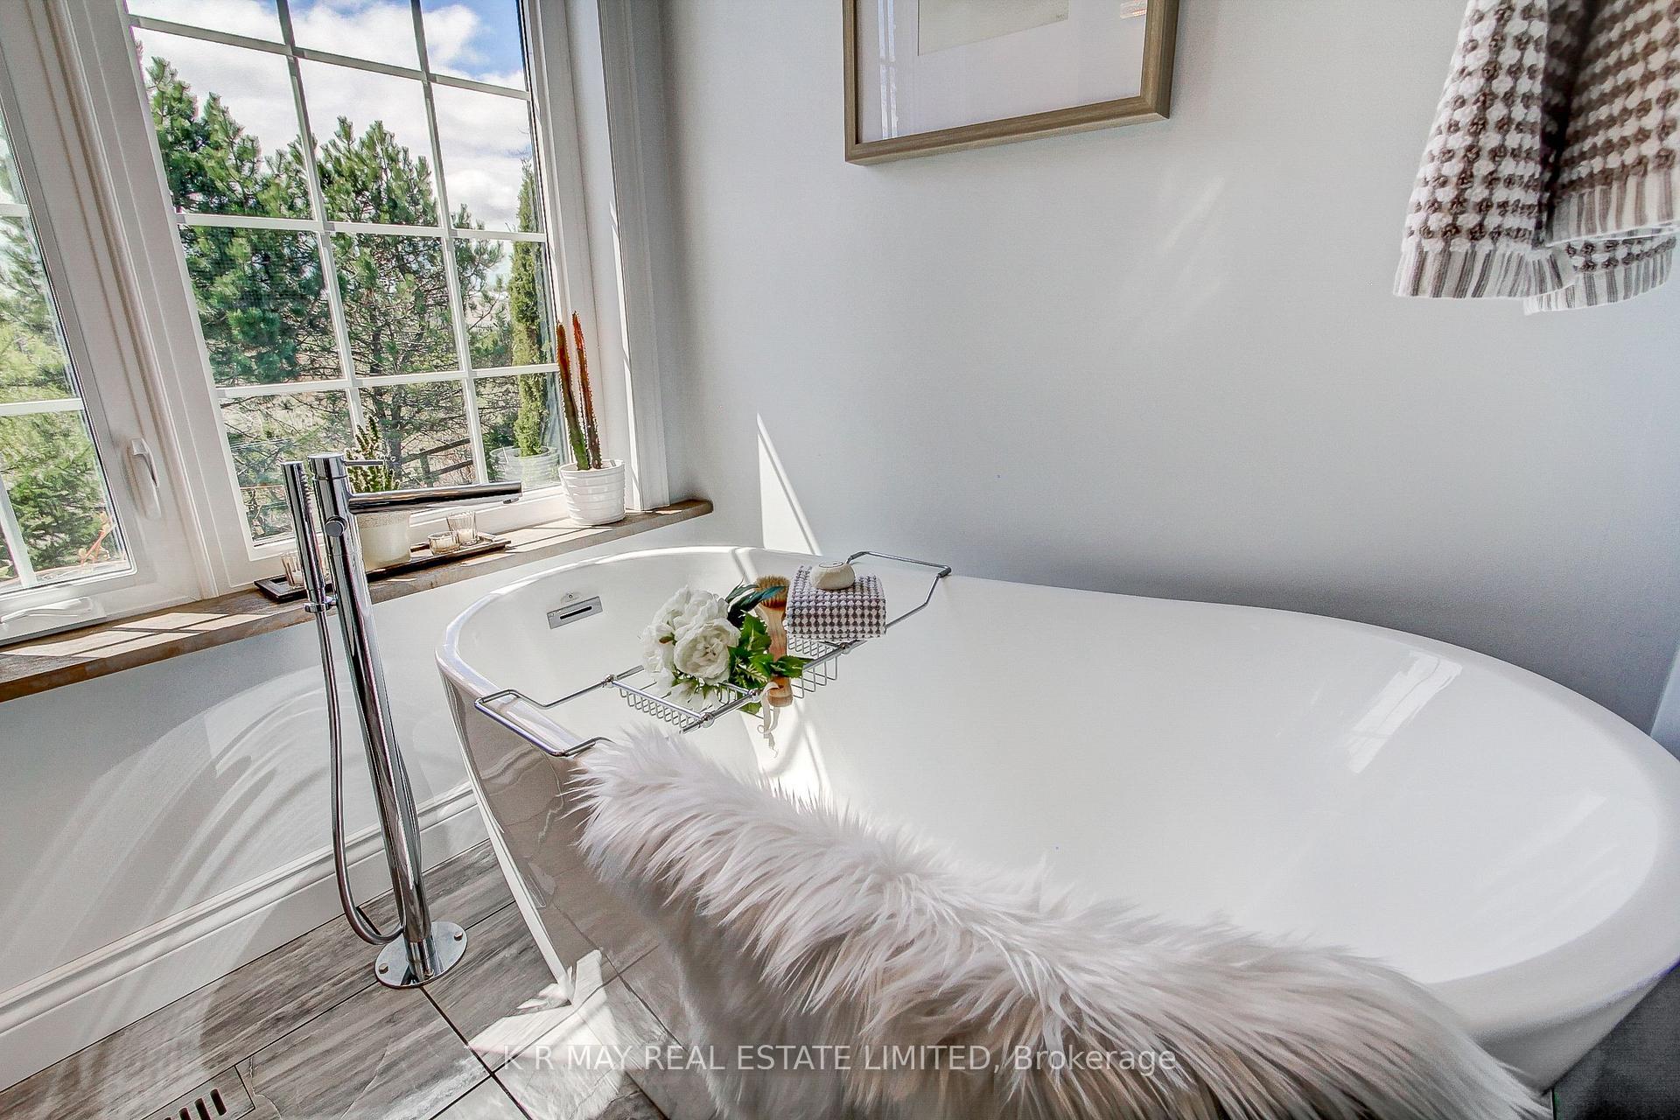
- 4-piece, Upper
- Municipality
- Uxbridge
- Neighbourhood
- Uxbridge
- Main cross streets
- Brock St. W., Quaker Village Drive
- Zoning
- residential
- Directions
- Brock St. W., Quaker Village Drive
- MLS® number
- N12134693
- Data source
- Toronto Regional Real Estate Board
- Status change
- 2025-05-23
- Listed on
- 2025-05-08
- Days on market
- 15 days
- Possession type
- Flexible
- Co-op commission
- 2.5
- Seller
- Listed by
- K R MAY REAL ESTATE LIMITED
Home Market Value
Current home valuation for 2 Widdifield Court, Uxbridge, Uxbridge, ON. Listed for $1,300,000
HOMEH Estimate
$1,044,597
Estimated Sales Range
$825,232 - $1,263,962
HOMEH Estimate for 2 Widdifield Court, Uxbridge
Calculated with a real agent's CMA method — 45+ years of experience, codified. Not an AI guess.
For the owner
Is this your home? Track its value.
Get this home's HOMEH Estimate by email once a month, with how many homes are for sale around you.
Mortgage Payment Calculator
Compare up to 4 down payment scenarios
5% on first $500K + 10% on $800,000 over $500K
$105,000
| Scenario 1 | Scenario 2 | Scenario 3 | Scenario 4 | |
|---|---|---|---|---|
−Down payment | % $ | % $ | % $ | % $ |
+CMHC insurance | $47,788 | $36,270 | $30,940 | $0 |
=Total mortgage | $1,242,488 | $1,206,270 | $1,135,940 | $1,040,000 |
Amortization | ||||
Mortgage rate | % | % | % | % |
| Payment frequency | ||||
=Mortgage payment | $6,066monthly | $5,890monthly | $5,546monthly | $5,078monthly |
Land Transfer Tax
$22,475
$22,475
Around this home
Data provided by OpenStreetMap & Fraser Institute School Rankings
Ask HOMEH
New!Hi there!
👋Text or call (416) 301-9001
Recommended for you
Based on homes you've looked at.
No recommended properties found.
Nearby similar homes
No nearby properties found.
More real estate resources
Other homes nearby
Explore this area
Nearby neighbourhoods
No nearby listings available.