
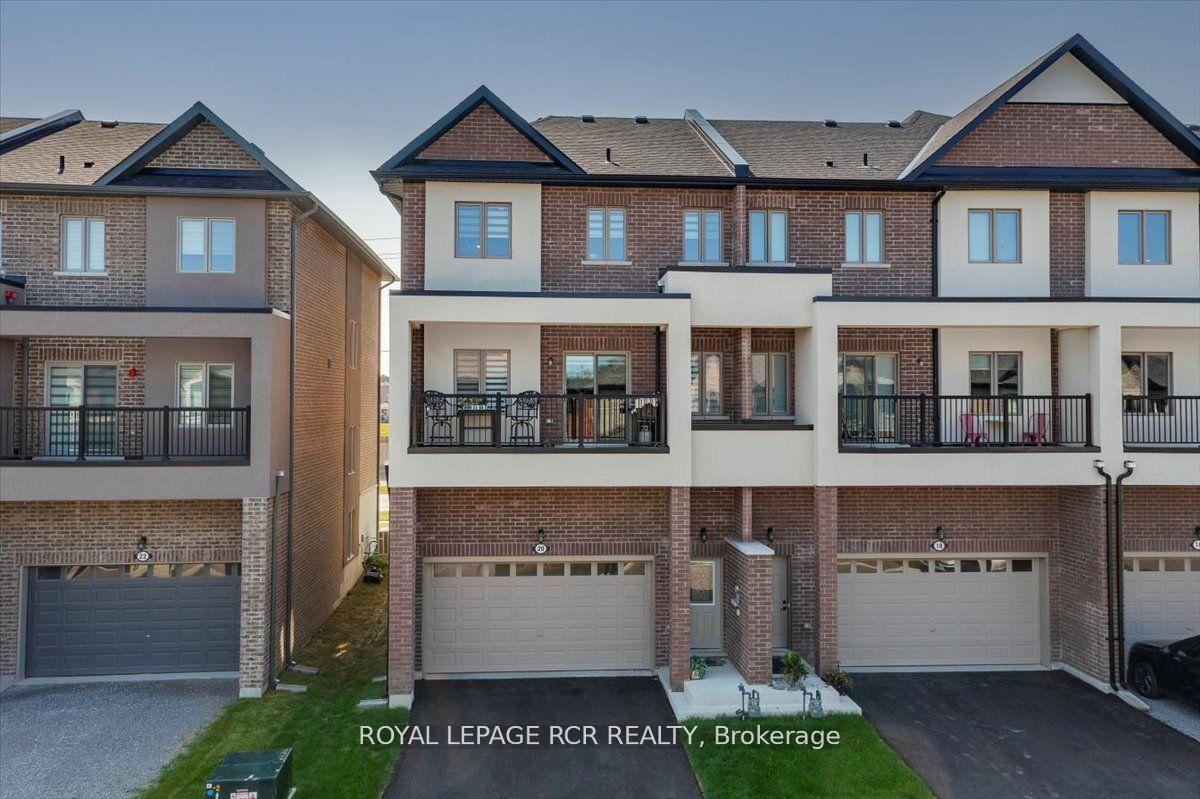
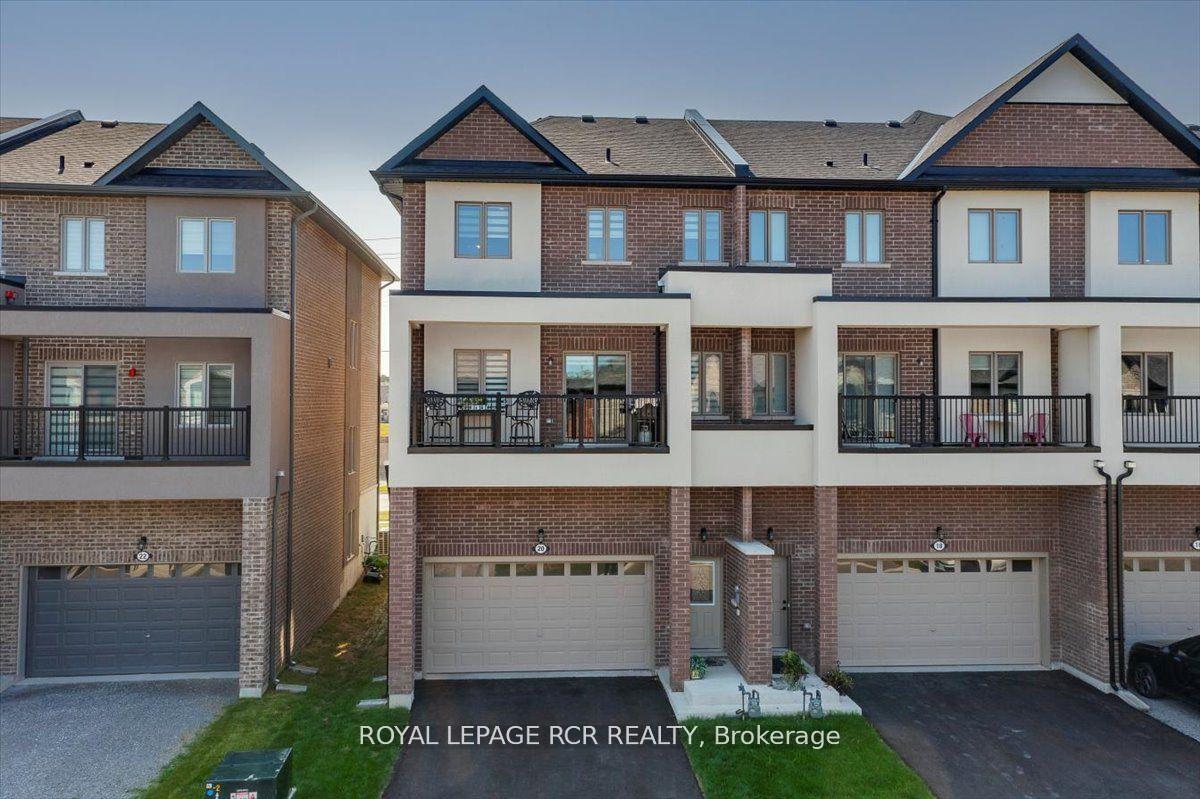
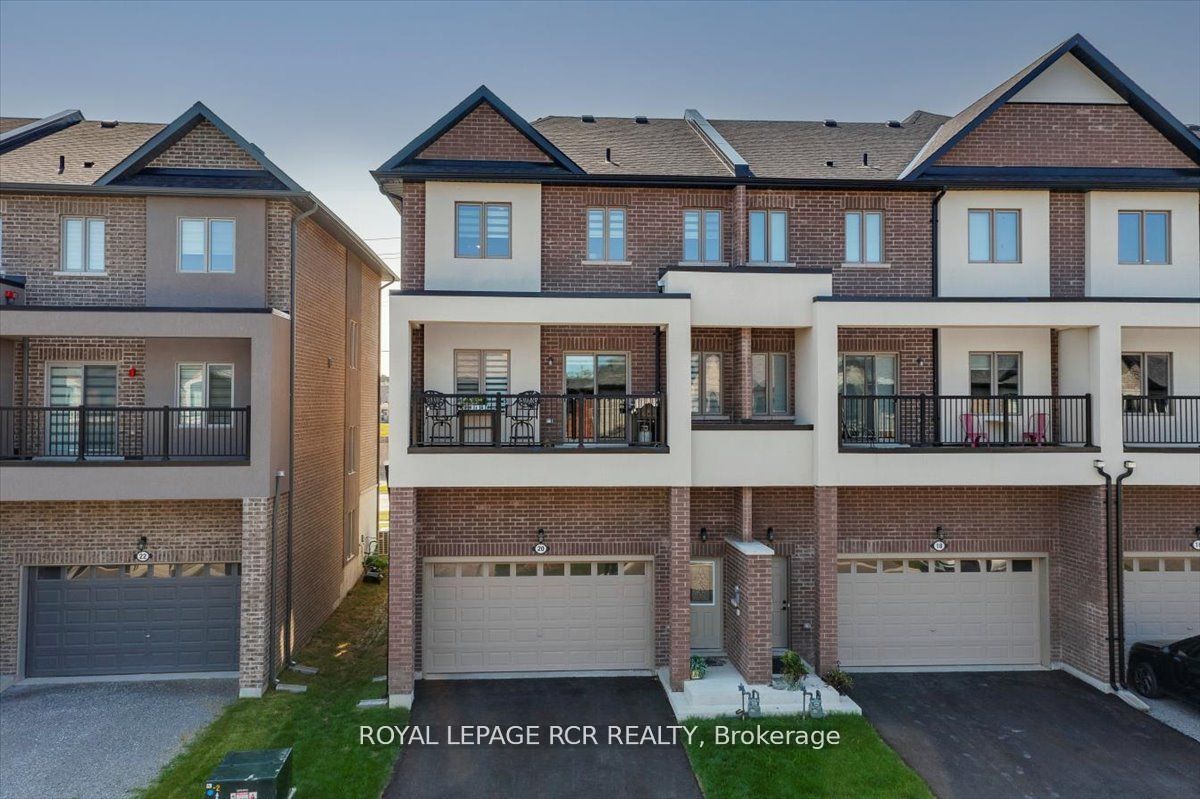
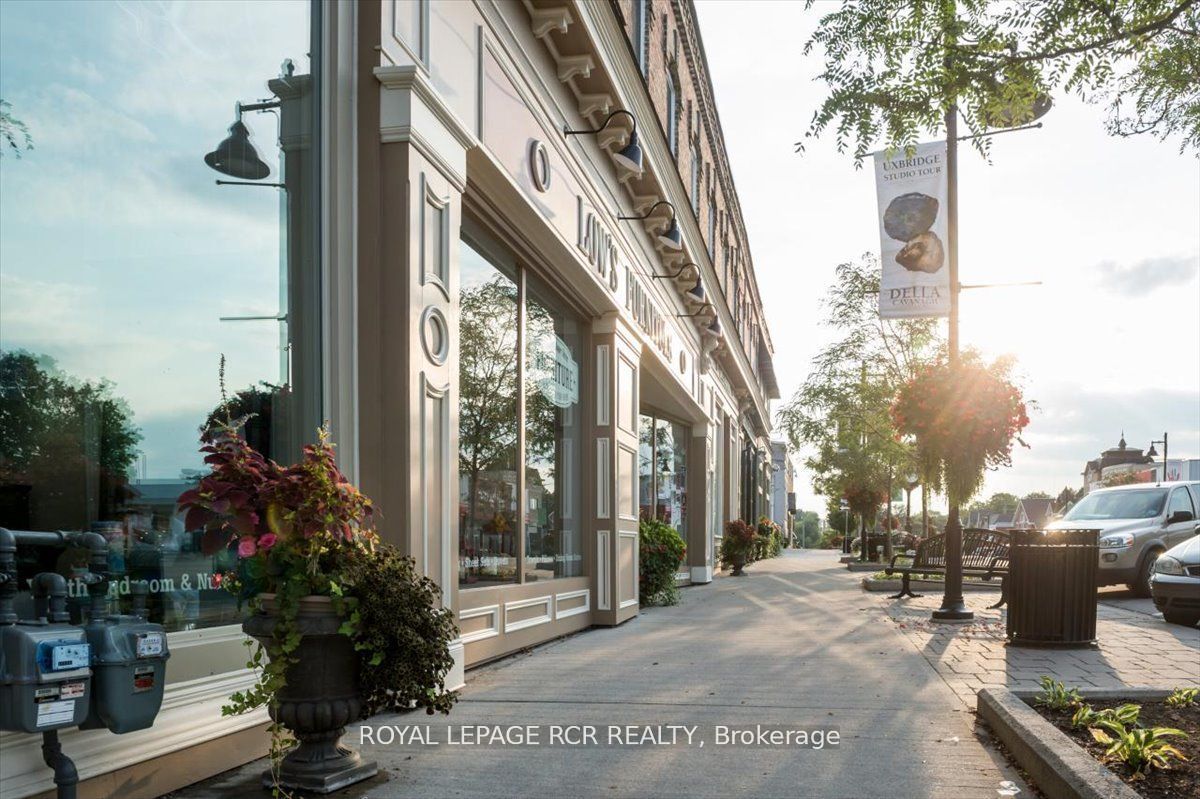
20 Alan Williams Trail
Uxbridge, ON L9P 0R5
- 3+1Bedrooms
- 3Bathrooms
- 2Garage
- 2.5K~3KSq.Ft.
- $6,933Tax
- 28×81 ftLot Size
Sale & price history
- Login to See Prices
Sold2025-02-03 – 2025-03-27
- Login to See Prices
Terminated2024-11-20 – 2024-12-12
MLS® n10432017
- Login to See Prices
Terminated2024-10-22 – 2024-11-20
Real estate boards require you to or to see the full details of this property.
*Sold prices and complete sale & price history are regulated data. Under the Trust in Real Estate Services Act, 2002 (TRESA) and the rules of the Real Estate Council of Ontario (RECO), and pursuant to the Multiple Listing Service® rules of the Canadian Real Estate Association (CREA) and the Toronto Regional Real Estate Board (TRREB), this information may be shown only to registered users who have agreed to the applicable terms of use (a Virtual Office Website, or "VOW," arrangement). HOMEH Inc., Brokerage therefore provides it to signed-in members only. Creating an account is free and takes under a minute.
20 Alan Williams Trail, Uxbridge(opens Google Maps in a new tab)
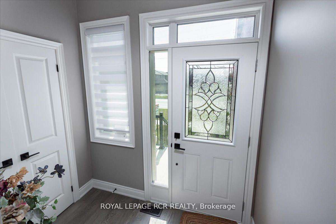
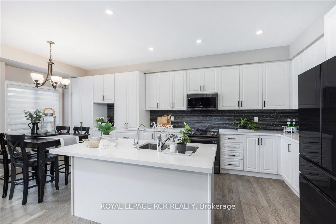
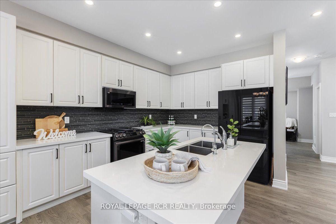
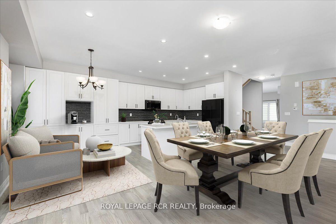
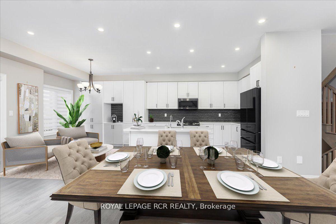
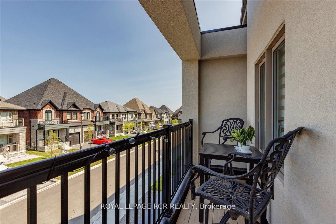
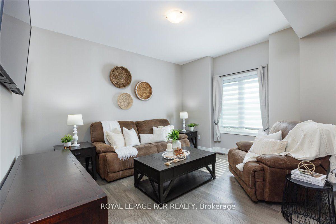
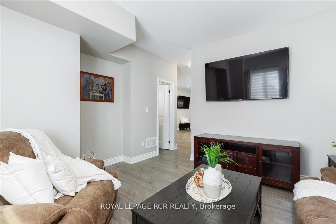
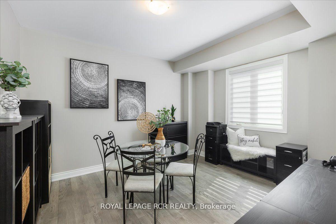
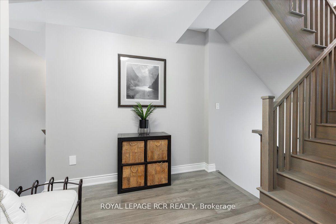
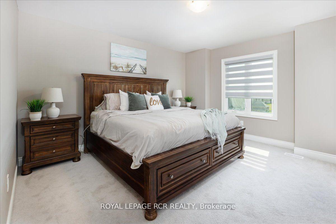
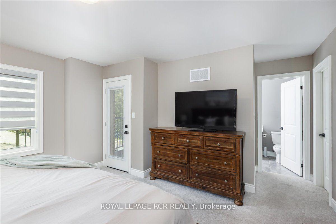
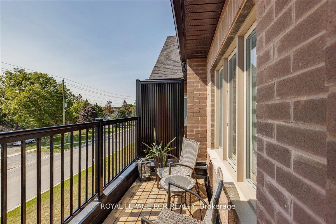
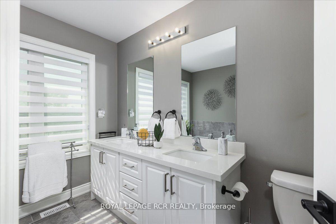
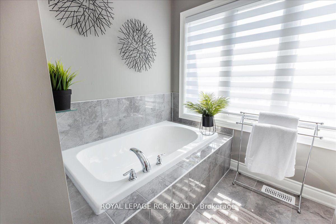
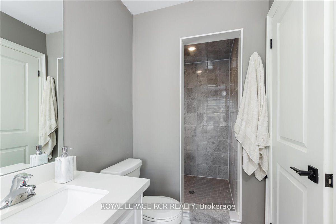
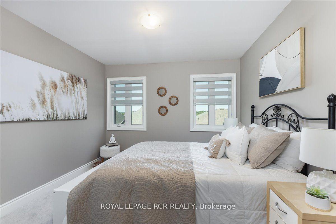
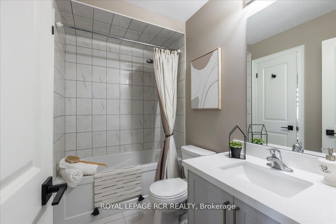
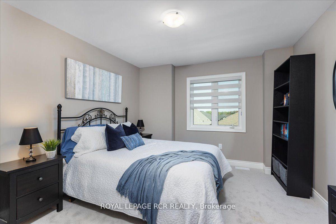
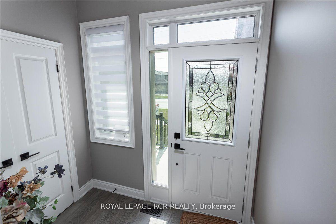
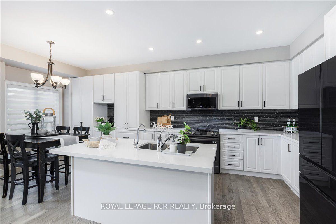
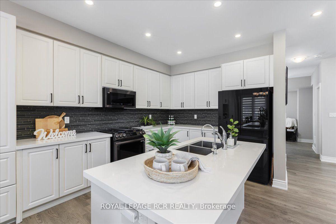
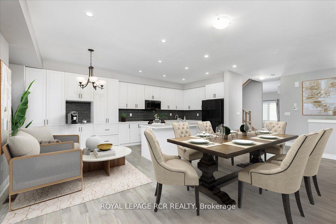
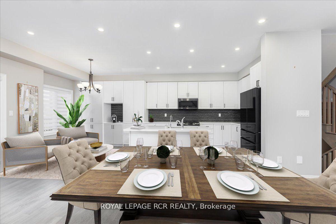
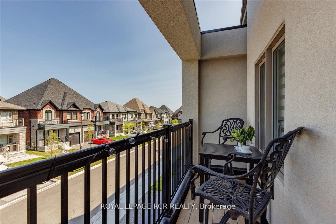
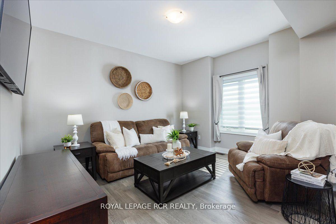
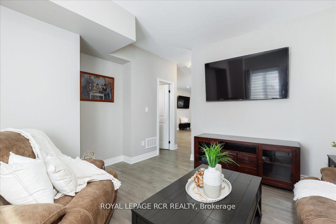
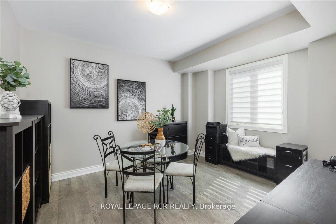
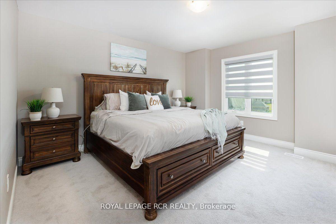
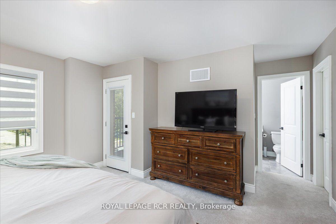
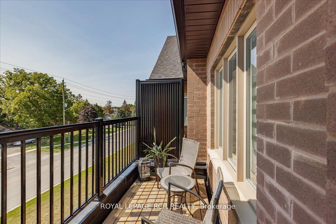
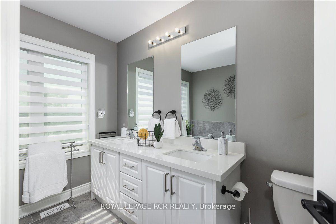
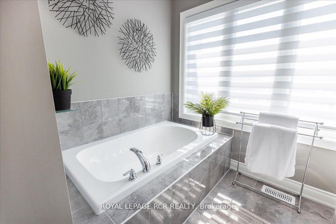
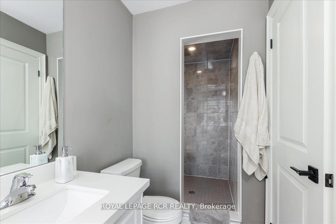
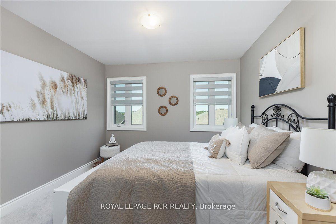
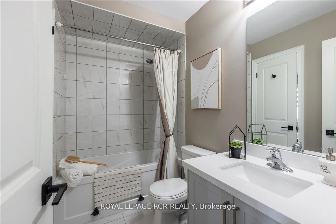
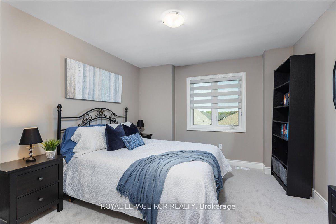
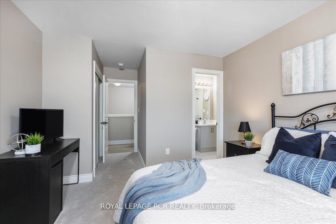
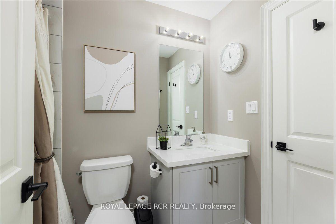
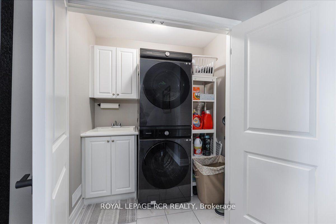
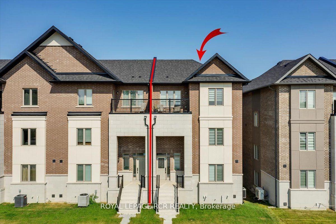
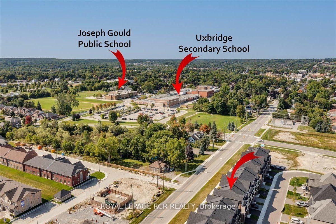
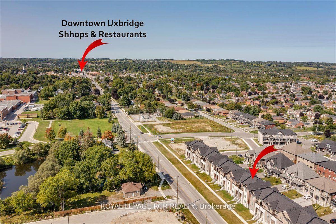
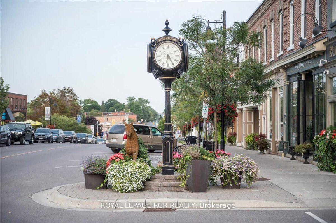
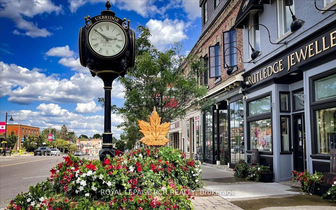
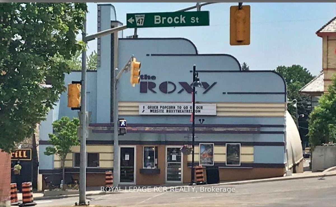
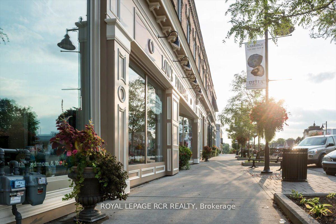
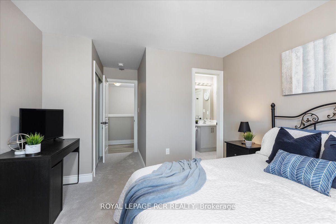
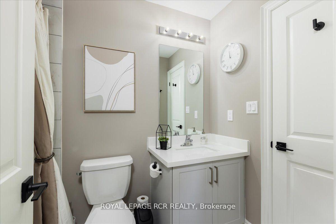
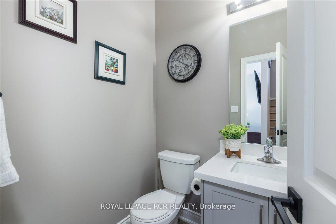
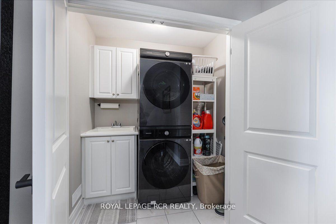
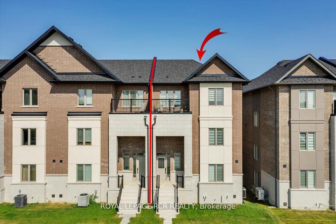
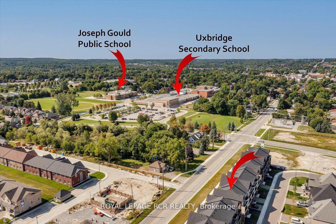
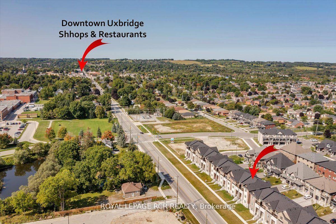
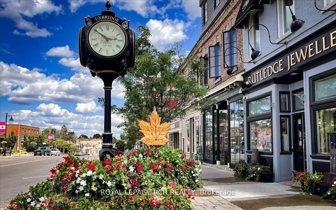
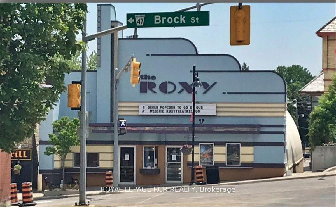
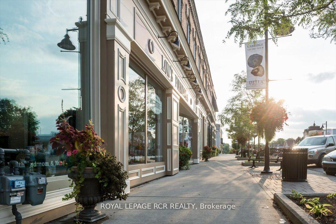
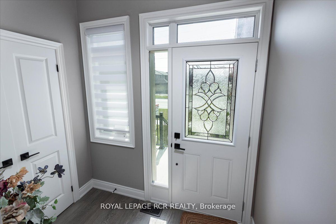
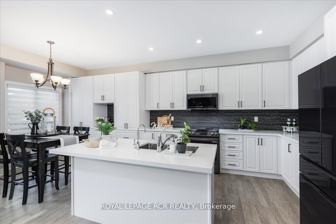
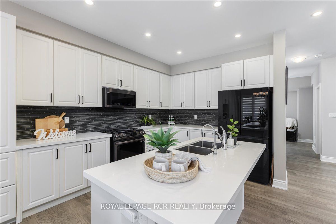
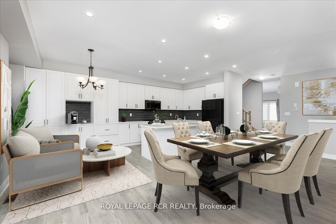
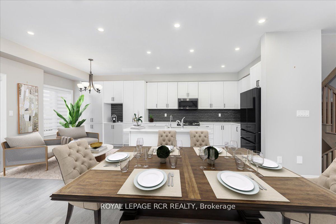
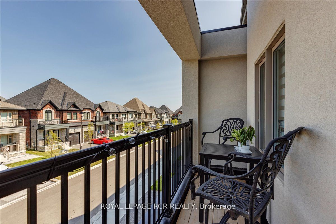
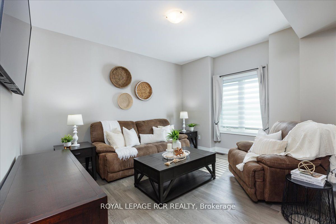
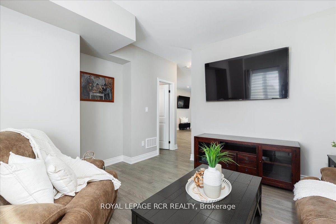
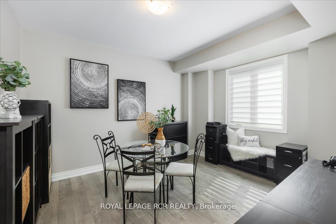
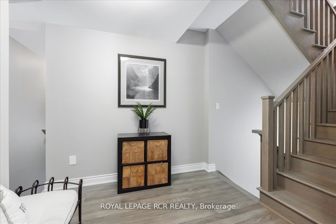
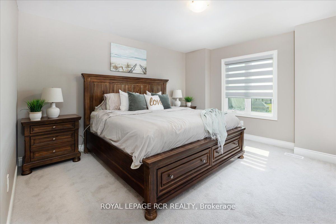
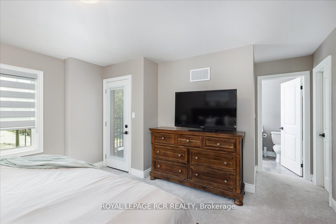
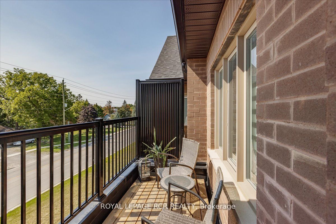
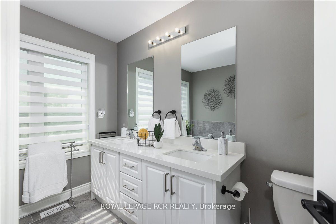
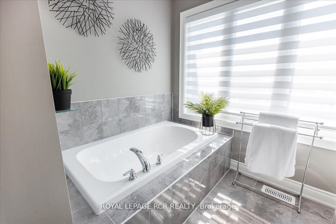
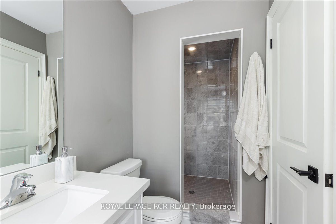
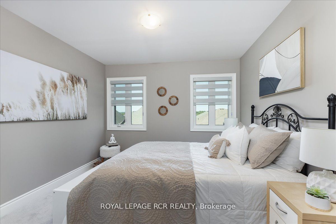
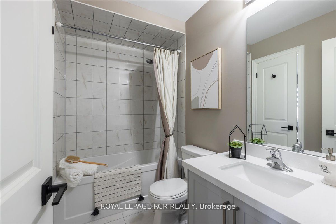
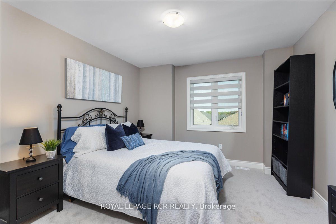
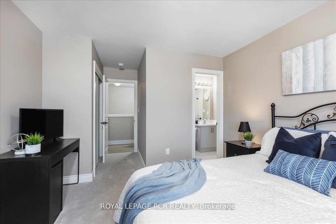
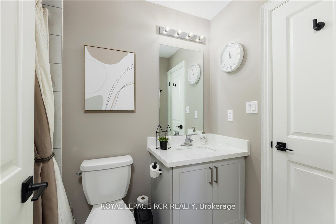
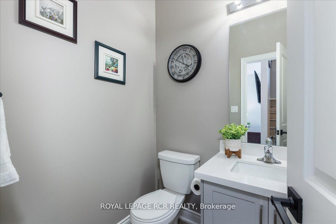
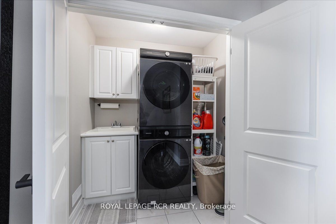
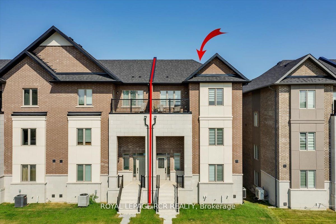
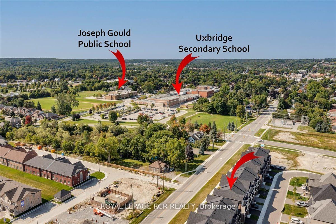
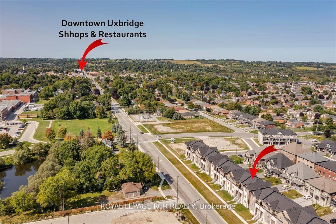
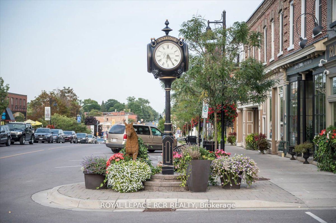
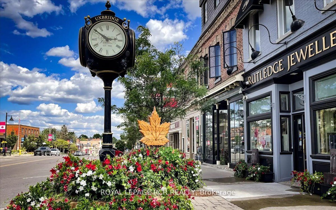
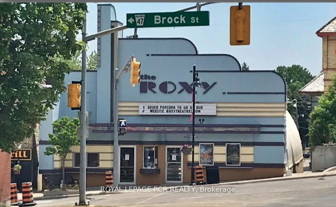
Nothing to do but move in and enjoy! Freshly painted and updated throughout! With over 2500 sqft this sun filled home has room for everyone. Automatic motion lights welcome you into the home. Huge open concept is a chef's dream with new back splash, tons of storage and a new custom built breakfast bar with extra cabinets. Brand new high-end Bespoke Samsung appliances including fridge, gas stove, dishwasher, microwave, up stairs washer and dryer. Home has new water softener and reverse osmosis water tap including water hooked up to fridge. New air conditioner, pot lights, front and back door glass inserts to bring in lots of light and Zebra blinds on all windows. A privacy blind insert installed in primary balcony door. Relax at the end of the day in the spa-like primary bedroom ensuite with large soaker tub, double sinks and walk-in shower with rainfall shower head or just sit on the primary bedroom balcony and unwind. Two additional large bedrooms share a Jack and Jill bathroom and upper floor laundry makes it so convenient. Additional rough-in for 4th bath in basement. Walking distance to many local amenities, coffee shops and parks. Come make this beautiful home yours and be a part of the vibrant community of Uxbridge!
- Central Vacuum
- Golf
- Hospital
- Level
- Park
- Place Of Worship
- School
Key Facts & Features
Property Costs
- Annual Property Tax Amount
- $6,933
- Land Transfer Tax Fee
- $17,055
Rental Items
- Rental Equipment
- HWT and reverse osmosis
- Basement Type
- Full
Interior Features
- Laundry Level
- Upper Level
- Interior Extras
- Central Vacuum
- Fireplace/Stove
- No
- Elevator
- No
Exterior Features
- Pool
- None
- Property Features
- Golf, Hospital, Level, Park, Place Of Worship, School
Building
- Building Type
- Freehold Townhouse
- Building Style
- 3-Storey
- Approx Age
- 0-5
Construction
- Exterior Finish
- Brick, Stone
- Roof
- Asphalt Shingle
- Foundation Details
- Poured Concrete
- Special Designation
- Unknown
Lot
- Lot Front
- 27.89 ft
- Lot Depth
- 81.10 ft
Inclusions
- Inclusions
- All window coverings and blinds, kitchen fridge, stove, dishwasher, microwave, washer, dryer, reverse osmosis, air conditioner, GDO and remote, Blink doorbell camera
Parking & Garages
- Garage Type
- Built-In
- Garage Spaces
- 2
- Parking Spaces
- 2
- Total Garage And Parking Spaces
- 4
Heating & Cooling
- Heat Source
- Gas
- Heat Type
- Forced Air
- Air Conditioning
- Central Air
- Water
- Municipal
- Sewers
- Sewer
- Municipality
- Uxbridge
- Neighbourhood
- Uxbridge
- Main cross streets
- Brock St. E and Allinson Ln.
- Waterfront
- None
Ask about this home
A HOMEH agent will answer your questions about this home.

Around this home
No schools found nearby
Data provided by OpenStreetMap & Fraser Institute School Rankings
For the owner
Is this your home? Track its value.
Get this home's HOMEH Estimate by email once a month, with how many homes are for sale around you.
Monthly payment
$4,019/month
On $1,029,000
$205,800
Estimate only. Not a mortgage offer.
How much is your home worth?
Get a home value estimate from a local HOMEH agent, then sell with confidence.
- MLS® number
- N10432017
- Data source
- Toronto Regional Real Estate Board
- Status change
- 2024-12-12
- Listed on
- 2024-11-20
- Days on market
- 22 days
- Possession type
- Immediately
- Co-op commission
- 2.5% Thank you for showing
- Seller
- Listed by
- Royal LePage RCR Realty
Recommended for you
Based on homes you've looked at.
No recommended properties found.
Nearby similar homes
No nearby properties found.
More real estate resources
Other homes nearby
Explore this area
Nearby neighbourhoods
No nearby listings available.
Ask HOMEH about this home
Price, neighbourhood, monthly cost. Ask anything.
HOMEH Intelligent Agent is an AI, not a licensed representative. Check anything important with your agent.