
25 Apple Tree Crescent
Uxbridge, ON L9P 2A7
- 2Bedrooms
- 2Bathrooms
- 2Garage
- 1100–1500Sq Ft
- $5,194Tax
- 41×94 ftLot Size
 Estimated Value:$721,500See Free Estimate Report

Property not available for sale or for rent.
HOMEH One: full-service selling for a 1% listing fee. The buyer's agent commission is separate.
Free Home EvaluationHow Much Is My Home Worth?Homes for Sale NearbySale & Price History for 25 Apple Tree Crescent, Uxbridge
| Start Date | End Date | Price | Event | MLS# |
|---|---|---|---|---|
| 2026-02-16 | 2026-03-12 | Login to See Prices | Sold | n12791002 |
Real estate boards require you to or to see the full details of this property.
*Sold prices and complete sale & price history are regulated data. Under the Trust in Real Estate Services Act, 2002 (TRESA) and the rules of the Real Estate Council of Ontario (RECO), and pursuant to the Multiple Listing Service® rules of the Canadian Real Estate Association (CREA) and the Toronto Regional Real Estate Board (TRREB), this information may be shown only to registered users who have agreed to the applicable terms of use (a Virtual Office Website, or "VOW," arrangement). HOMEH Inc., Brokerage therefore provides it to signed-in members only. Creating an account is free and takes under a minute.
About 25 Apple Tree Crescent, Uxbridge
Summarized Description
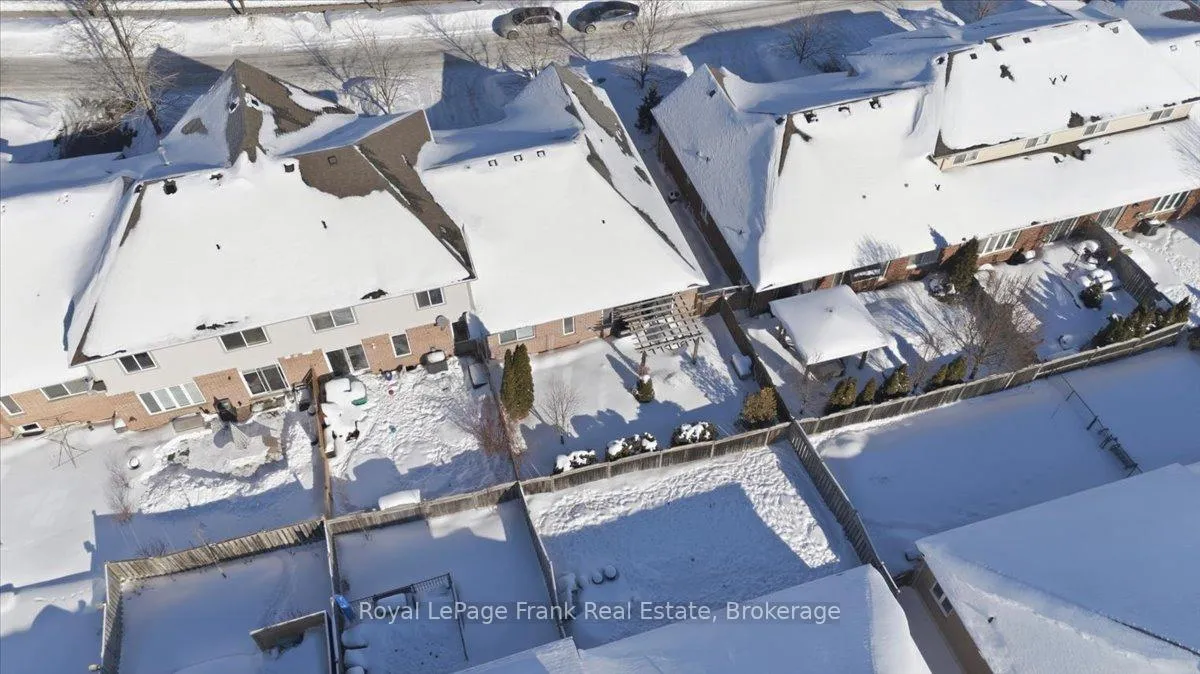
- Rare end-unit bungalow with premium lot.
- Extra windows for abundant natural light.
- Luxury vinyl flooring adds modern appeal.
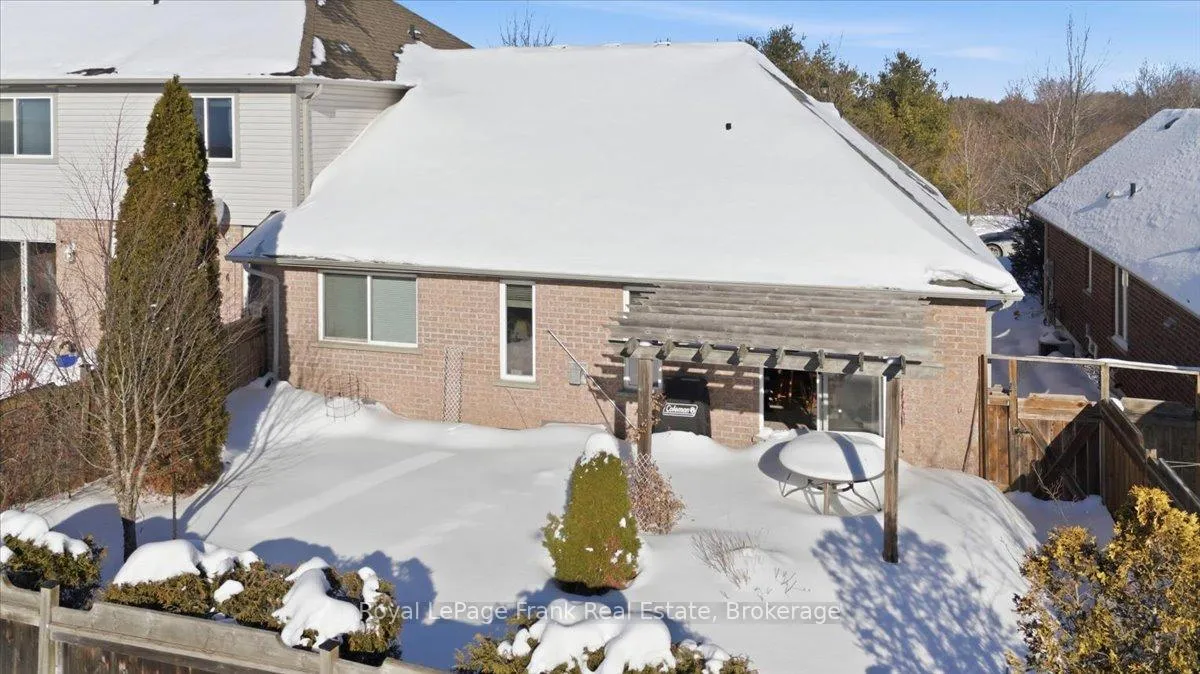
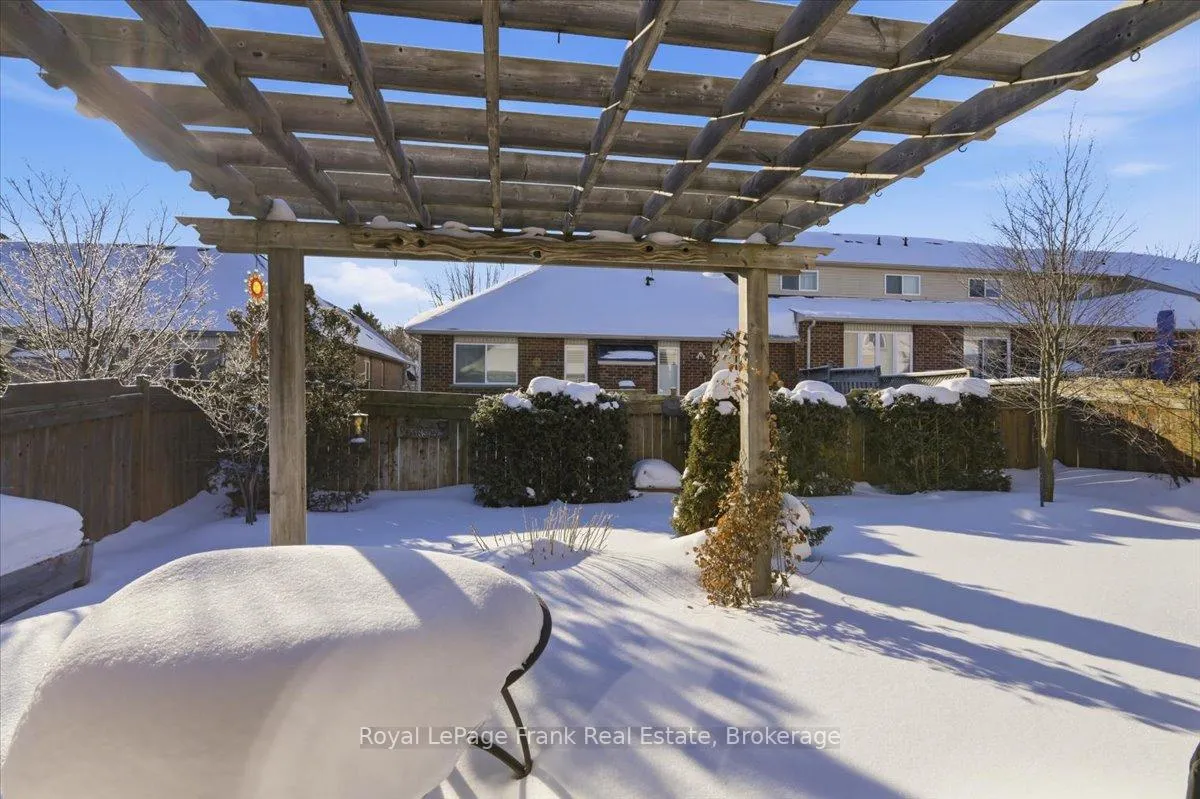
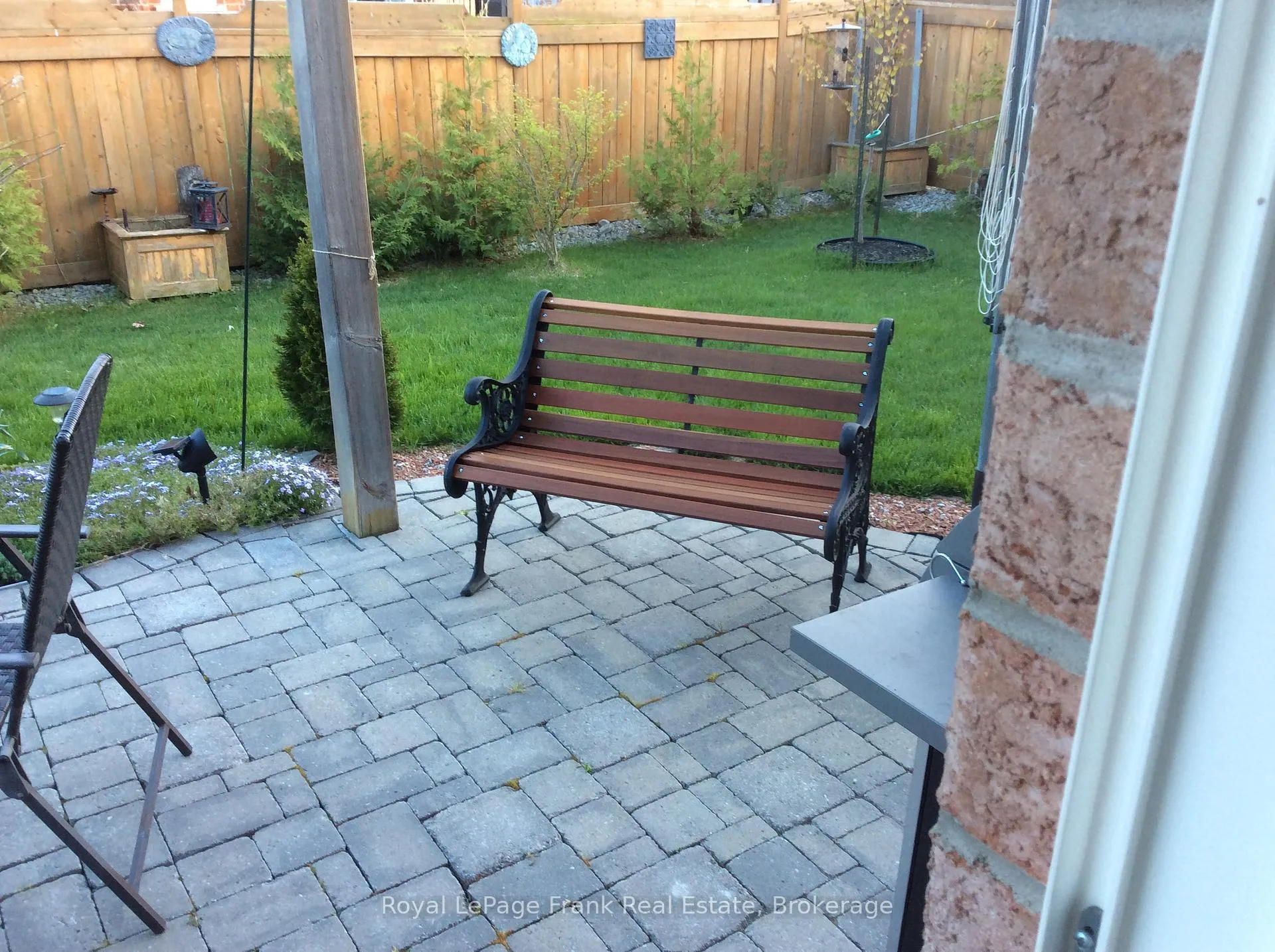
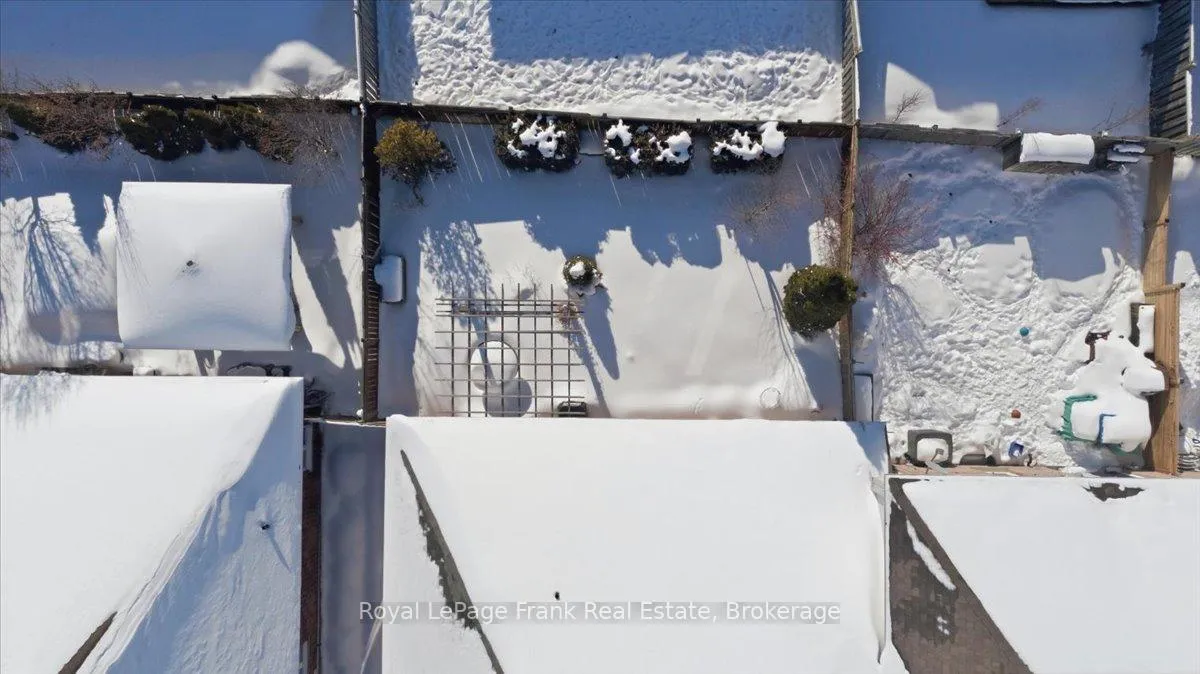
- South-facing backyard with pergola for relaxation.
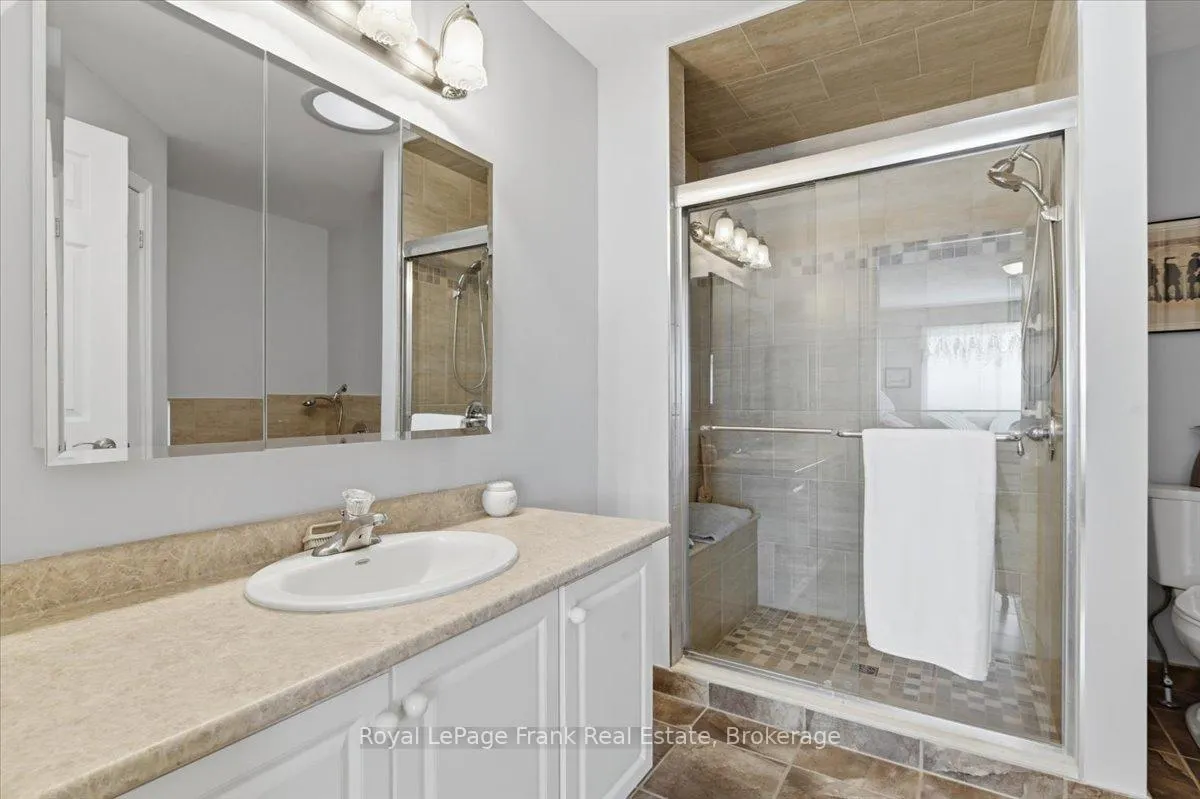
- Sun tunnel enhances primary ensuite's brightness.
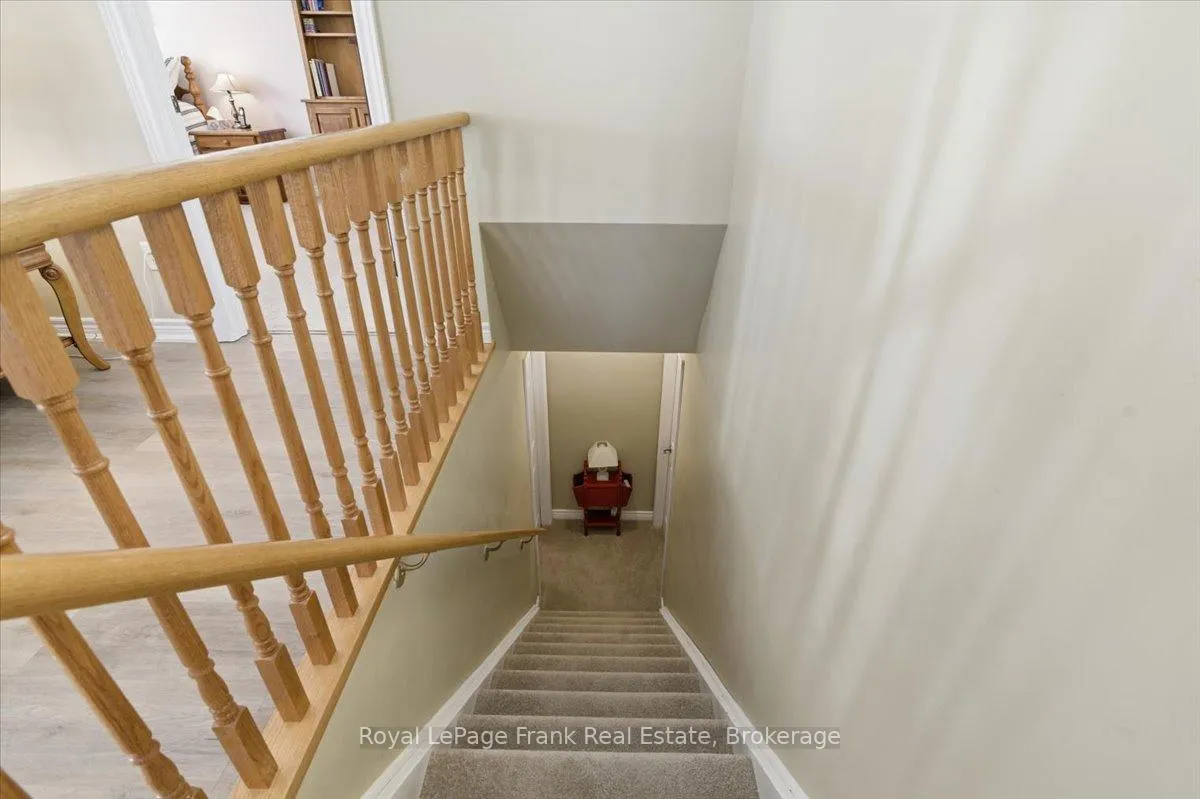
- Unspoiled basement offers future living potential.
- Direct garage access through spacious laundry room.
- Located near Maple Ridge Trail and parks.
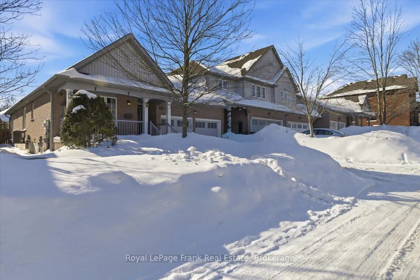
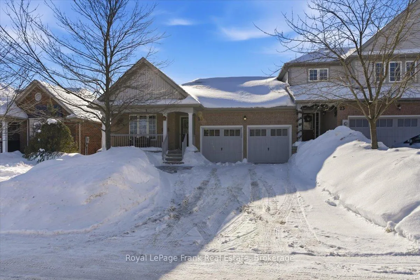
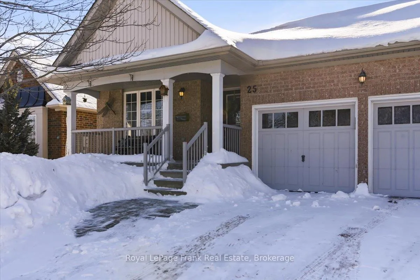
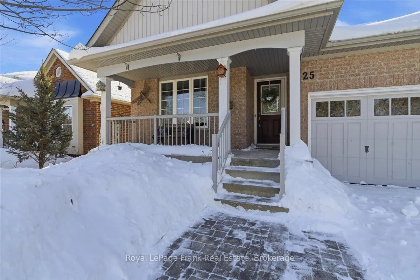
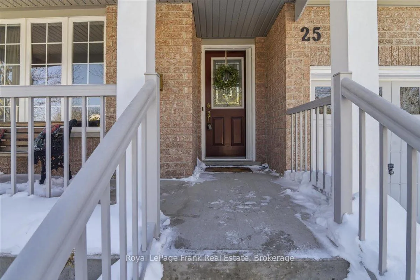
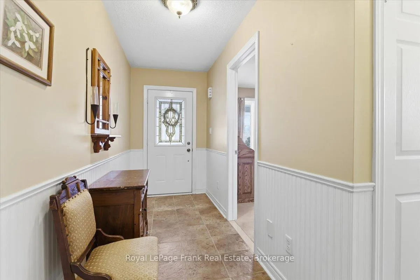
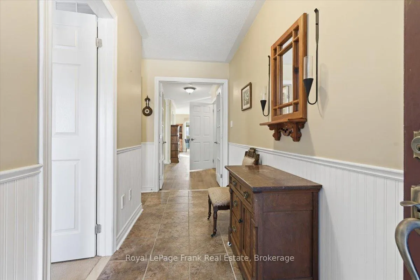
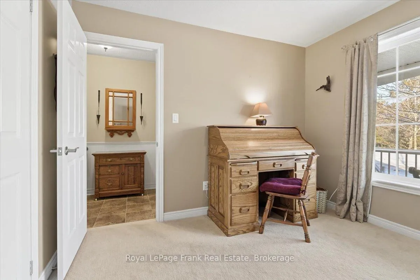
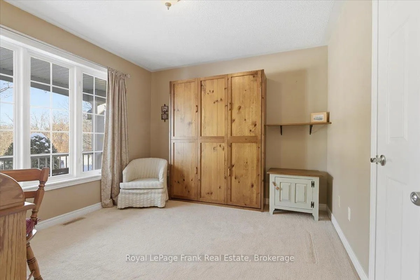
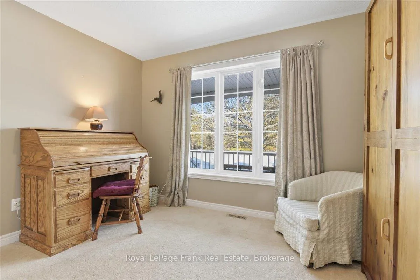
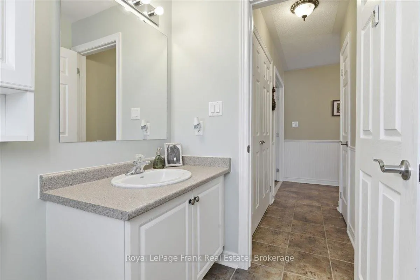
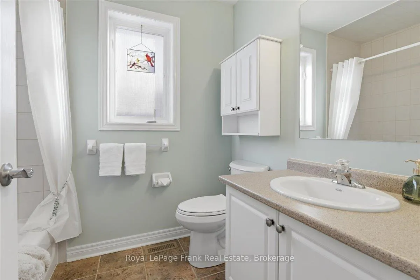
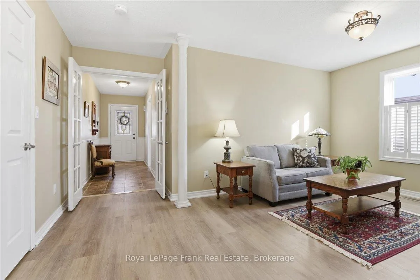
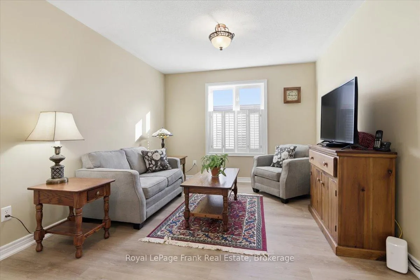
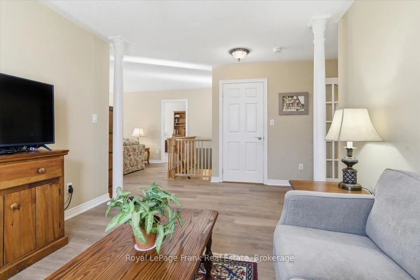
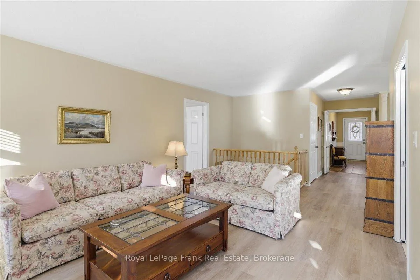
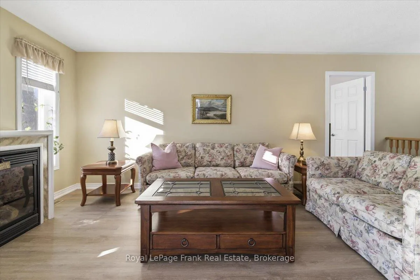
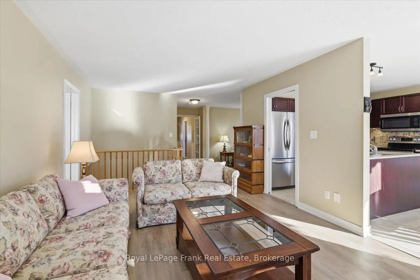
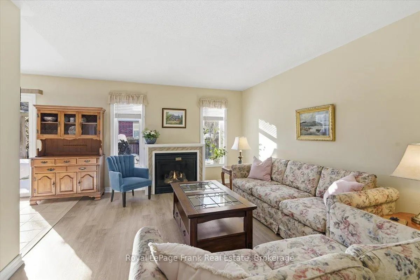
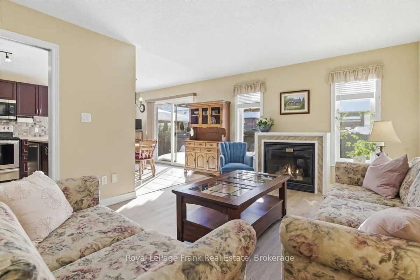
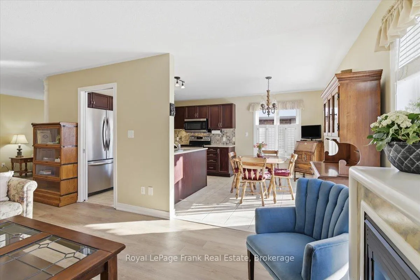
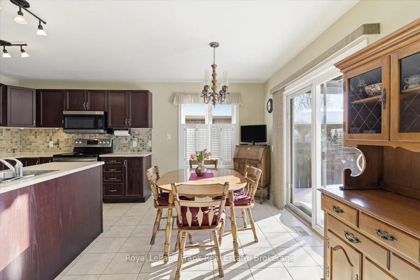
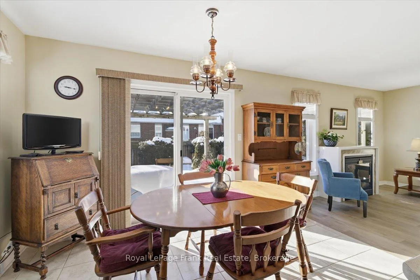
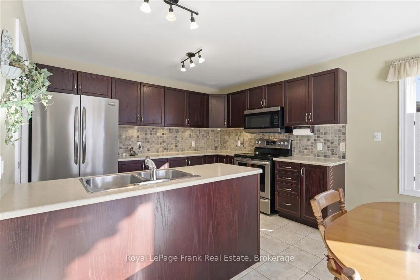
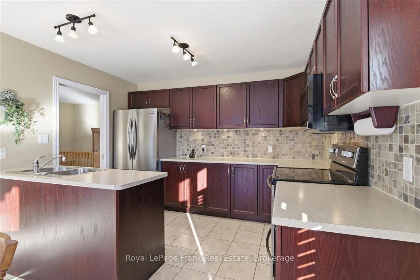
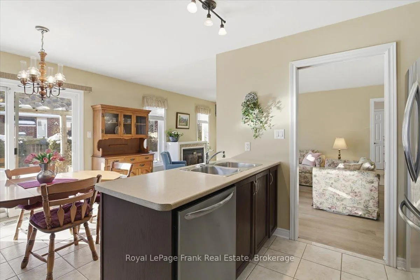
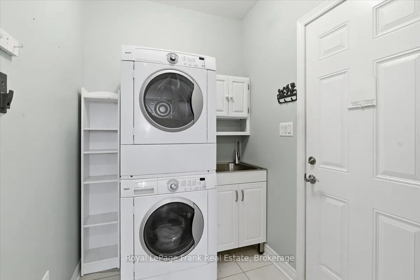
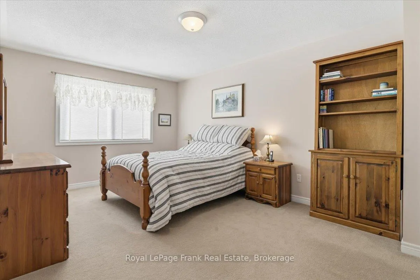
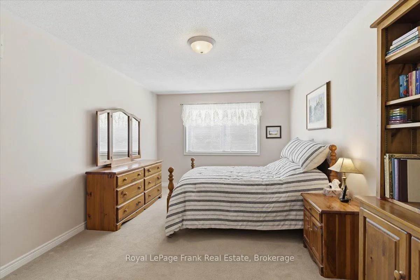
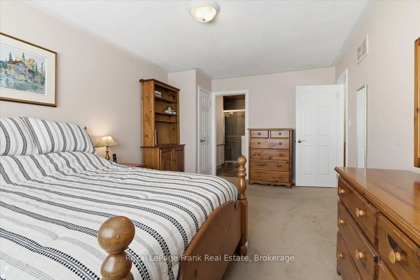
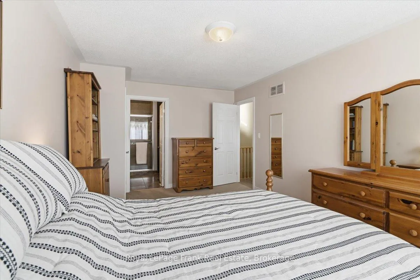
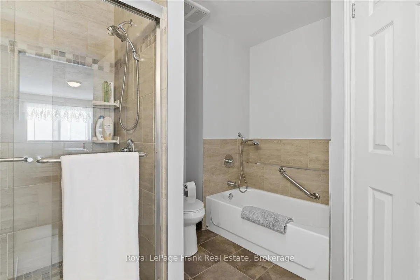
Proudly offered by the Original Owner, this End-Unit Bungalow is a rare find that blends comfort, light, and location. Thoughtfully positioned on a Premium Lot, the home enjoys Extra Windows that flood the space with natural light, along with the added convenience of Exterior Access from the front of the home to the backyard ~ no need to pass through the Interior to get to the Back. A Hidden Screen at the Front door permits a fresh breeze during the summer months. Inside, the recently installed Luxury Vinyl Wide-Plank Flooring creates a fresh, modern feel while remaining warm and welcoming. Sliding Doors lead to a sunny, south-facing backyard with a Pergola covering the Interlock Patio area ~ perfect for morning coffee, relaxed afternoons, or easy entertaining. The Primary bedroom has two separate closets, (one of which is accessed through the four piece ensuite). A Sun Tunnel in the Primary Ensuite adds extra Natural Light. The Second Bedroom doubles as an Office with the convenience of a Murphy Bed. A set of French doors offers Separation from this room and the 4-piece Bathroom from the rest of the Main Floor Living Space. The Unspoiled Basement with High Ceilings and Large Egress windows offers a blank canvas for Future Living Space, Hobbies, or Storage. Practicality meets ease with the Direct Interior Access to the Double Car Garage via a Spacious Laundry Room. Completing the picture, the Premium Lot faces a forest and Parkette. There is an entrance to the beautiful Maple Ridge Trail just steps from the front porch~inviting an active lifestyle surrounded by nature. Not only is 25 Apple Tree a beautifully maintained home that offers both immediate enjoyment and future potential in an exceptional setting, it is part of the Welcoming Uxbridge community that has Boutique Shops, Bakeries, Restaurants, a Local Brewery, and a summer weekend Market. The Town of Uxbridge is a 20 minute drive to Stouffville and a half hour from Newmarket.
Key Facts & Features
Property Costs
- Annual Property Tax Amount
- $5,194
- Land Transfer Tax Fee
- $13,473
Rental Items
- Rental Equipment
- Hot Water Tank
- Basement Type
- Full, Unfinished
Interior Features
- Interior Extras
- Auto Garage Door Remote, In-Law Capability, Primary Bedroom - Main Floor, Solar Tube, Rough-In Bath
- View
- Park/Greenbelt, Trees/Woods
- Fireplace/Stove
- Yes
- Fireplace Features
- Natural Gas
- Elevator
- No
Exterior Features
- Pool
- None
- Property Features
- Fenced Yard, Ravine
Building
- Building Type
- Freehold Townhouse
- Building Style
- Bungalow
Construction
- Exterior Finish
- Brick
- Roof
- Asphalt Shingle
- Foundation Details
- Poured Concrete
- Special Designation
- Unknown
Lot
- Lot Front
- 41.34 ft
- Lot Depth
- 94.18 ft
Inclusions
- Inclusions
- Furnace, Air Conditioning, Water Softener, Fridge, Stove, Dishwasher, Washer, Dryer, Laundry Tub, Upright Freezer in Basement, Murphy Bed, Electric Garage Door Keypads, All Window Treatments, All Electric Light Fixtures, Work Bench. Rough In Basement Bathroom and Rough In Central Vac.
Parking & Garages
- Garage Type
- Attached
- Garage Spaces
- 2
- Parking Spaces
- 4
- Total Garage And Parking Spaces
- 6
Heating & Cooling
- Heat Source
- Gas
- Heat Type
- Forced Air
- Air Conditioning
- Central Air
- Water
- Municipal
- Sewers
- Sewer
- Bedrooms
- 2
- Washrooms
- 2
- Kitchens
- 1
Room sizes
- Living Room—Ground level, Gas Fireplace, Vinyl Floor, South View
- Dining Room—Ground level, Large Window, Vinyl Floor, Separate Room
- Breakfast—Ground level, W/O To Yard, Tile Floor, Family Size Kitchen
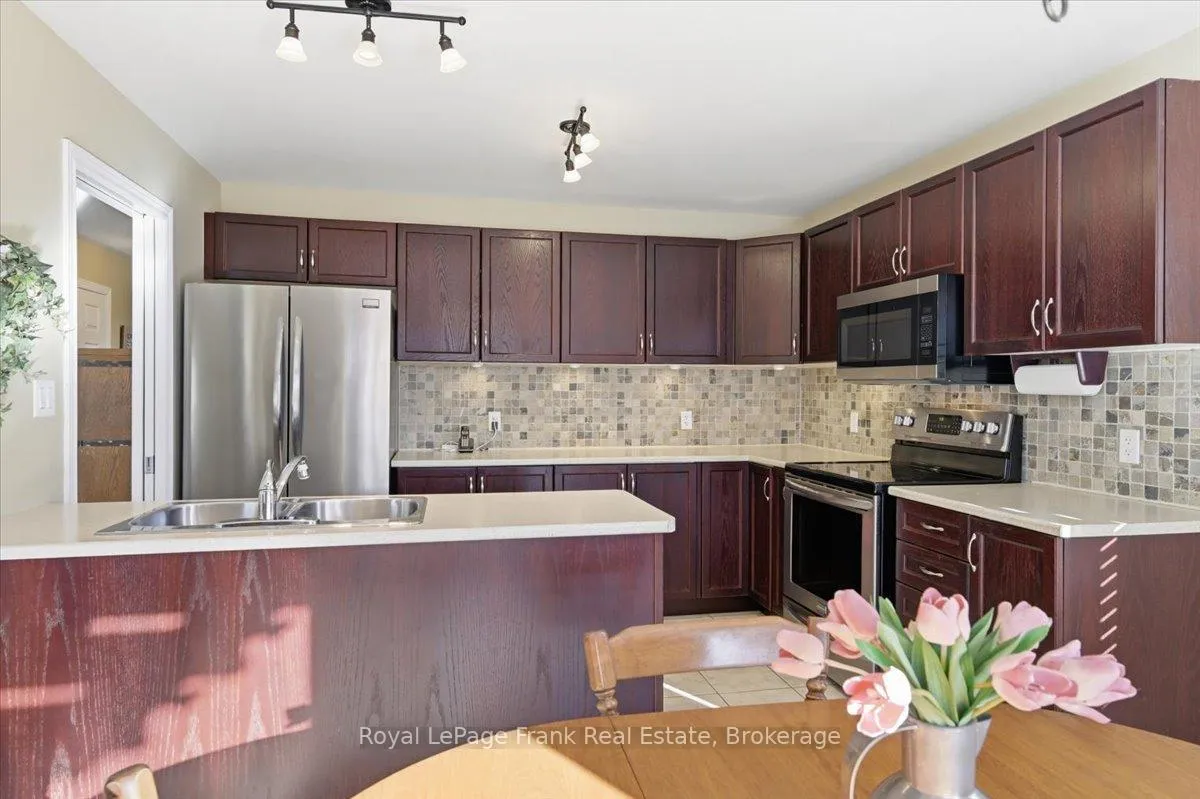
- Kitchen—Ground level, Stainless Steel Appl, Pocket Doors, Tile Floor
- Primary Bedroom—Ground level, 4 Pc Ensuite, Broadloom, His and Hers Closets
- Bedroom 2—Ground level, Broadloom, Murphy Bed, Large Window
- Laundry—In Between level, Tile Floor, Access To Garage
- Room—Basement level, Concrete Floor, Large Window
- Room—Basement level, Concrete Floor, Open Concept, Large Window
Washrooms
- 4-piece, Ground
- 4-piece
- Municipality
- Uxbridge
- Neighbourhood
- Uxbridge
- Main cross streets
- Centre Road and Oakside Drive
- Directions
- Head North from Brock St. W. on Centre Street. Turn Right at Oakside Dr. and Left at Apple Tree Cres.
- MLS® number
- N12791002
- Data source
- Toronto Regional Real Estate Board
- Status change
- 2026-03-12
- Listed on
- 2026-02-16
- Days on market
- 24 days
- Possession type
- 30-59 days
- Co-op commission
- 2.25 + HST
- Seller
- Listed by
- ROYAL LEPAGE FRANK REAL ESTATE
Home Market Value
Current home valuation for 25 Apple Tree Crescent, Uxbridge, Uxbridge, ON. Listed for $849,900
HOMEH Estimate
$721,500
Estimated Sales Range
$569,985 - $873,015
HOMEH Estimate for 25 Apple Tree Crescent, Uxbridge
Calculated with a real agent's CMA method — 45+ years of experience, codified. Not an AI guess.
For the owner
Is this your home? Track its value.
Get this home's HOMEH Estimate by email once a month, with how many homes are for sale around you.
Mortgage Payment Calculator
Compare up to 4 down payment scenarios
5% on first $500K + 10% on $349,900 over $500K
$59,990
| Scenario 1 | Scenario 2 | Scenario 3 | Scenario 4 | |
|---|---|---|---|---|
−Down payment | % $ | % $ | % $ | % $ |
+CMHC insurance | $31,582 | $23,712 | $20,228 | $0 |
=Total mortgage | $821,139 | $788,622 | $742,643 | $679,920 |
Amortization | ||||
Mortgage rate | % | % | % | % |
| Payment frequency | ||||
=Mortgage payment | $4,009monthly | $3,850monthly | $3,626monthly | $3,320monthly |
Land Transfer Tax
$13,473
$13,473
Around this home
No schools found nearby
Data provided by OpenStreetMap & Fraser Institute School Rankings
Ask HOMEH
New!Hi there!
👋Text or call (416) 301-9001
Recommended for you
Based on homes you've looked at.
No recommended properties found.
Nearby similar homes
No nearby properties found.
More real estate resources
Other homes nearby
Explore this area
Nearby neighbourhoods
No nearby listings available.