
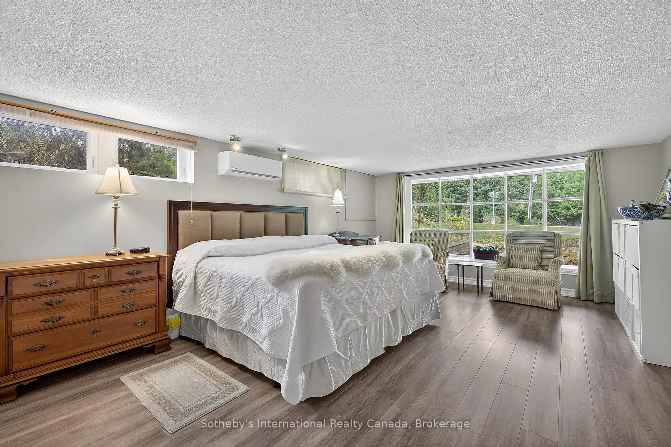
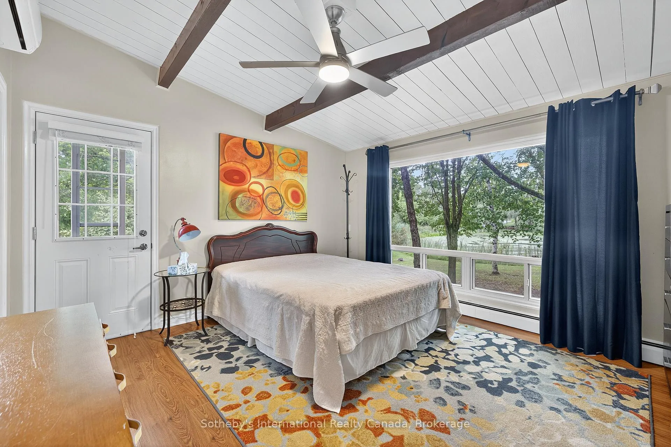
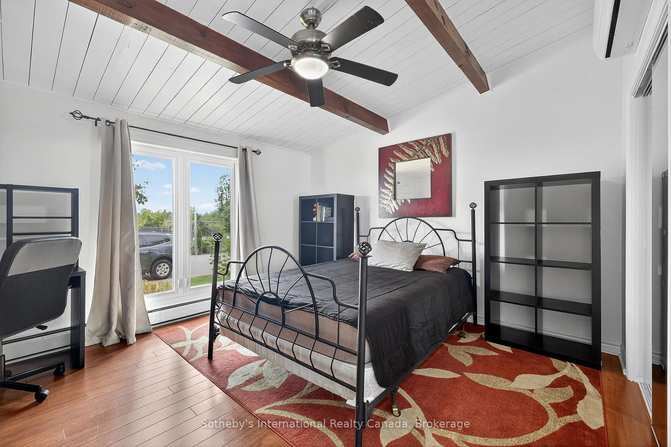
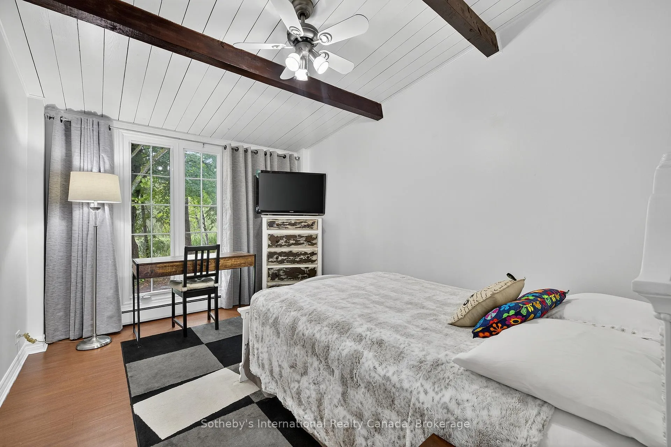
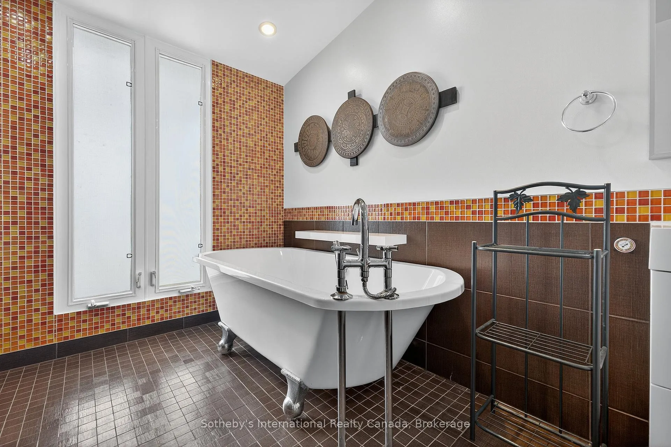
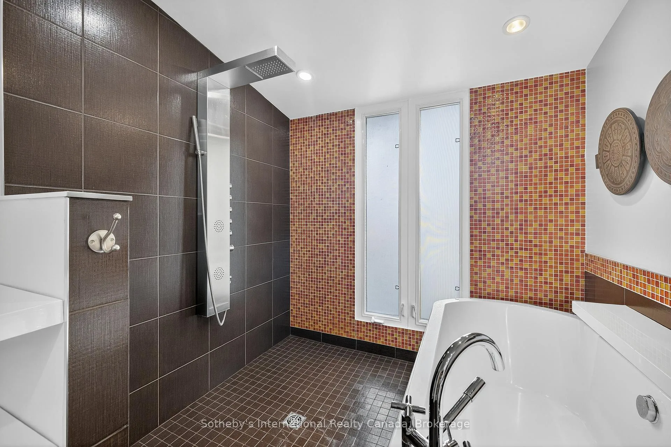
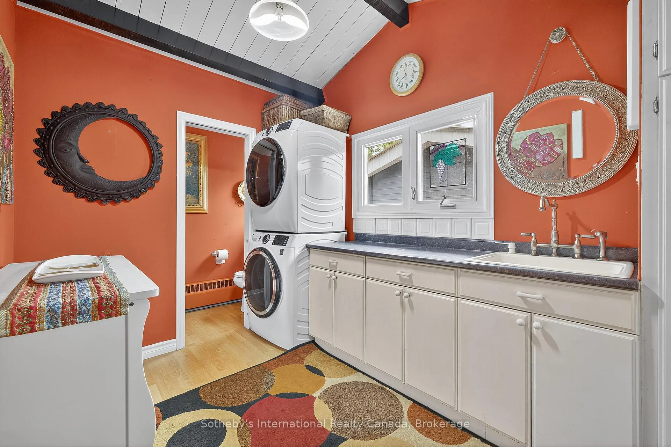
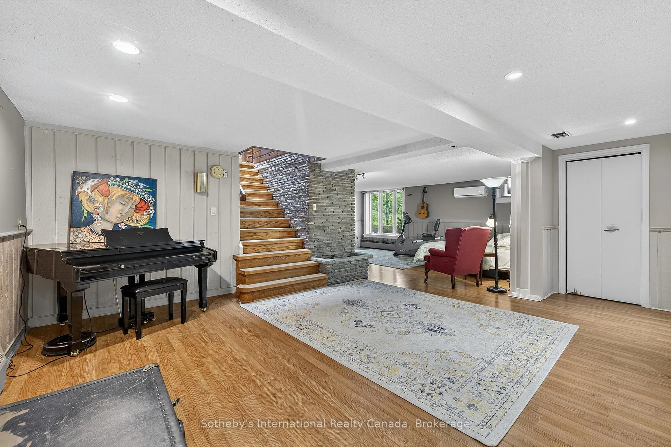
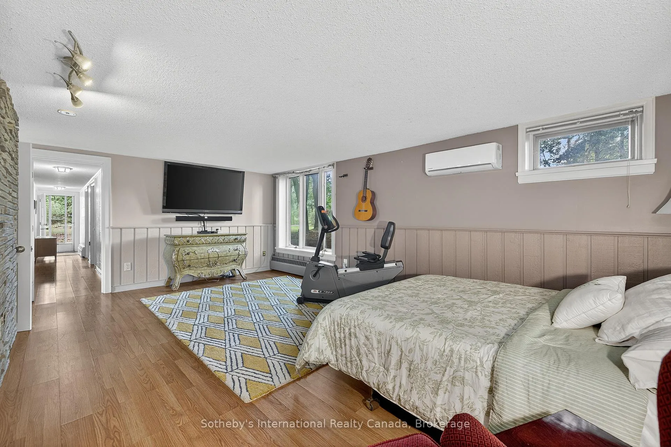
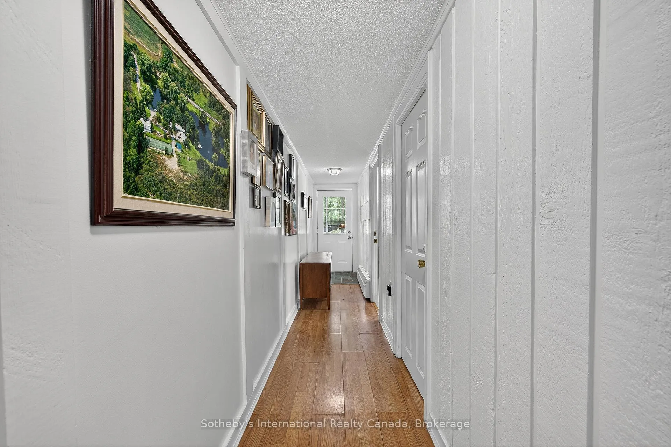
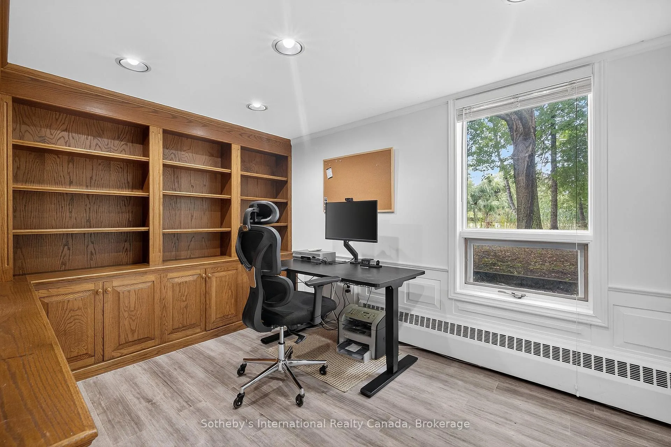
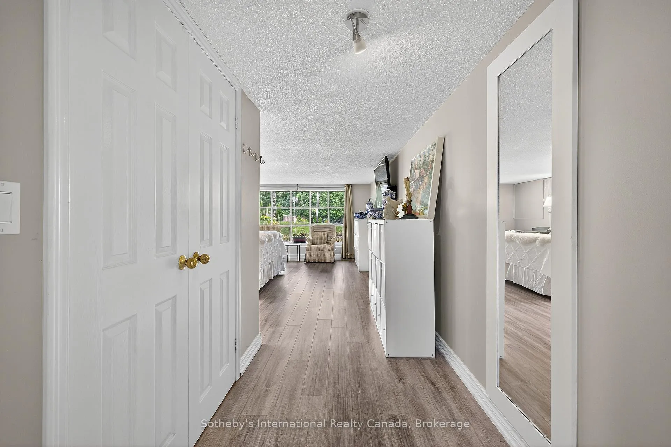
2829 York Durham Line
Uxbridge (Rural Uxbridge), ON L9P 0J4
- 3+1Bedrooms
- 4Bathrooms
- 2Garage
- 2000–2500Sq Ft
- $11,643Tax
- 660×1,415 ftLot Size
 Free EstimateSee Free Estimate Report

Sale & Price History for 2829 York Durham Line, Uxbridge, Rural Uxbridge
| Start Date | End Date | Price | Event | MLS# |
|---|---|---|---|---|
| No listing history available | ||||
Real estate boards require you to or to see the full details of this property.
*Sold prices and complete sale & price history are regulated data. Under the Trust in Real Estate Services Act, 2002 (TRESA) and the rules of the Real Estate Council of Ontario (RECO), and pursuant to the Multiple Listing Service® rules of the Canadian Real Estate Association (CREA) and the Toronto Regional Real Estate Board (TRREB), this information may be shown only to registered users who have agreed to the applicable terms of use (a Virtual Office Website, or "VOW," arrangement). HOMEH Inc., Brokerage therefore provides it to signed-in members only. Creating an account is free and takes under a minute.
About 2829 York Durham Line, Uxbridge, Rural Uxbridge
Summarized Description
- 16-acre estate with private lake and residences
- Ideal for multi-generational living and entertaining
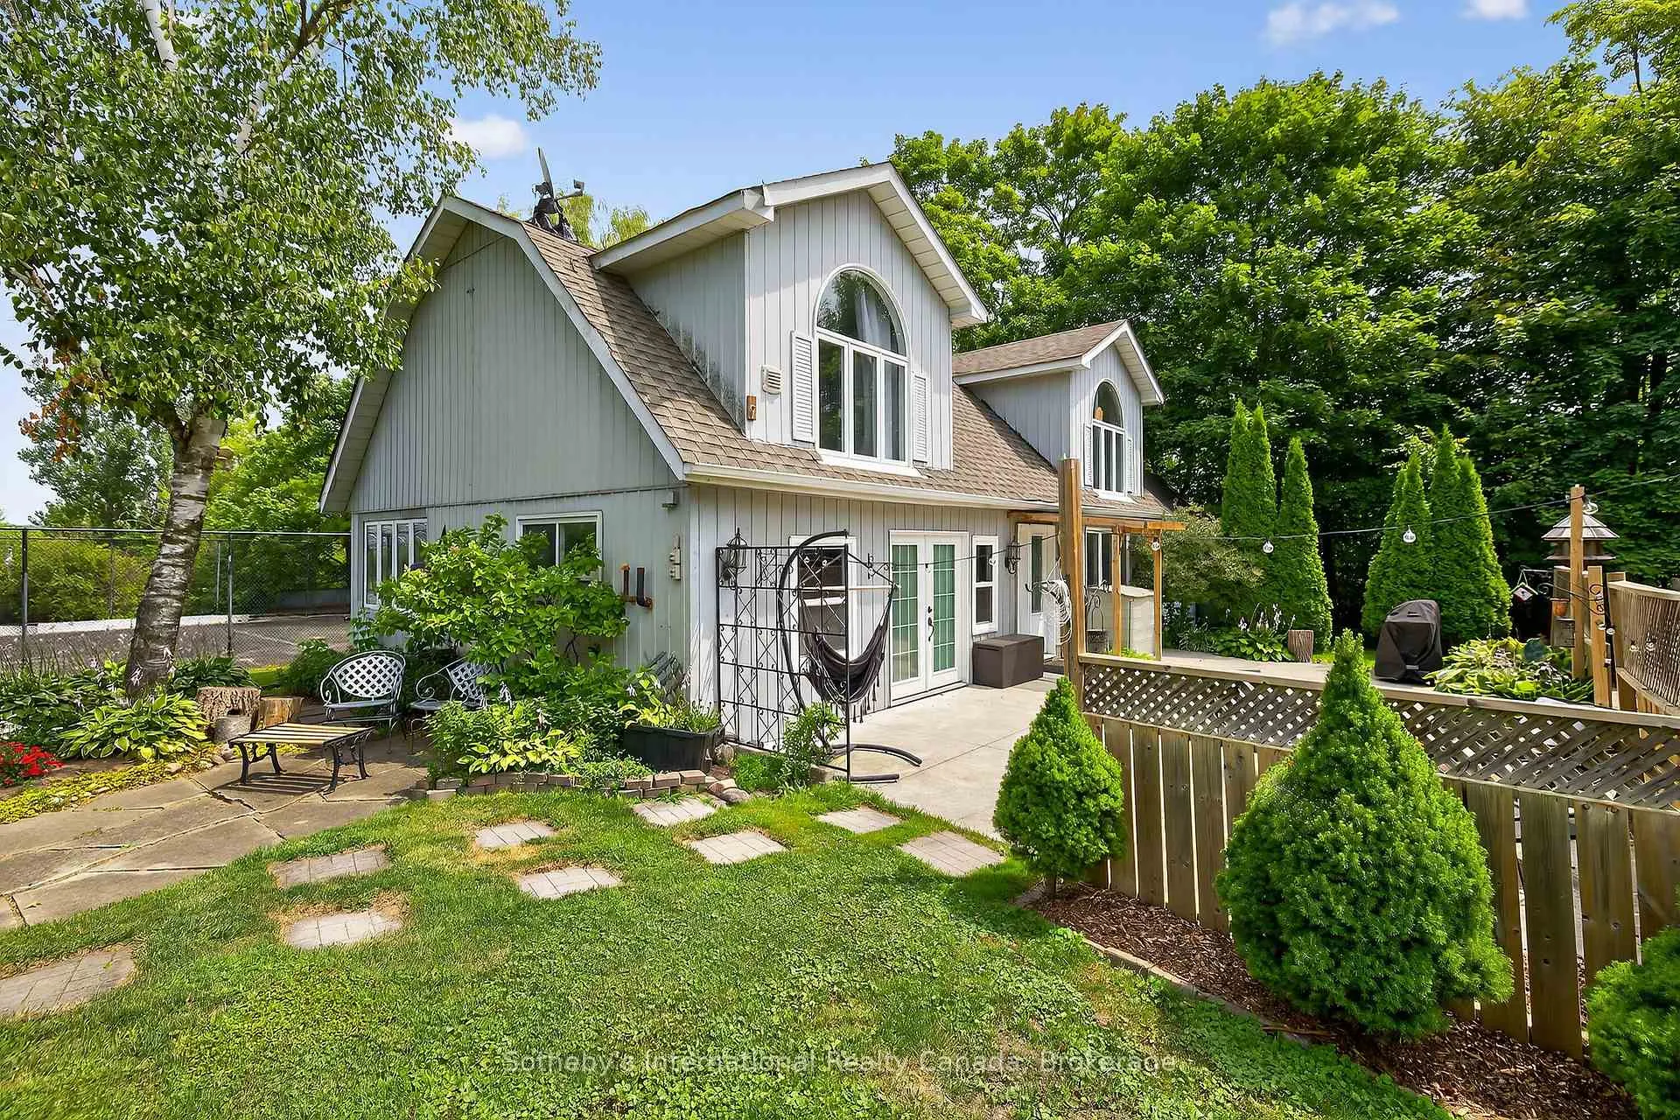
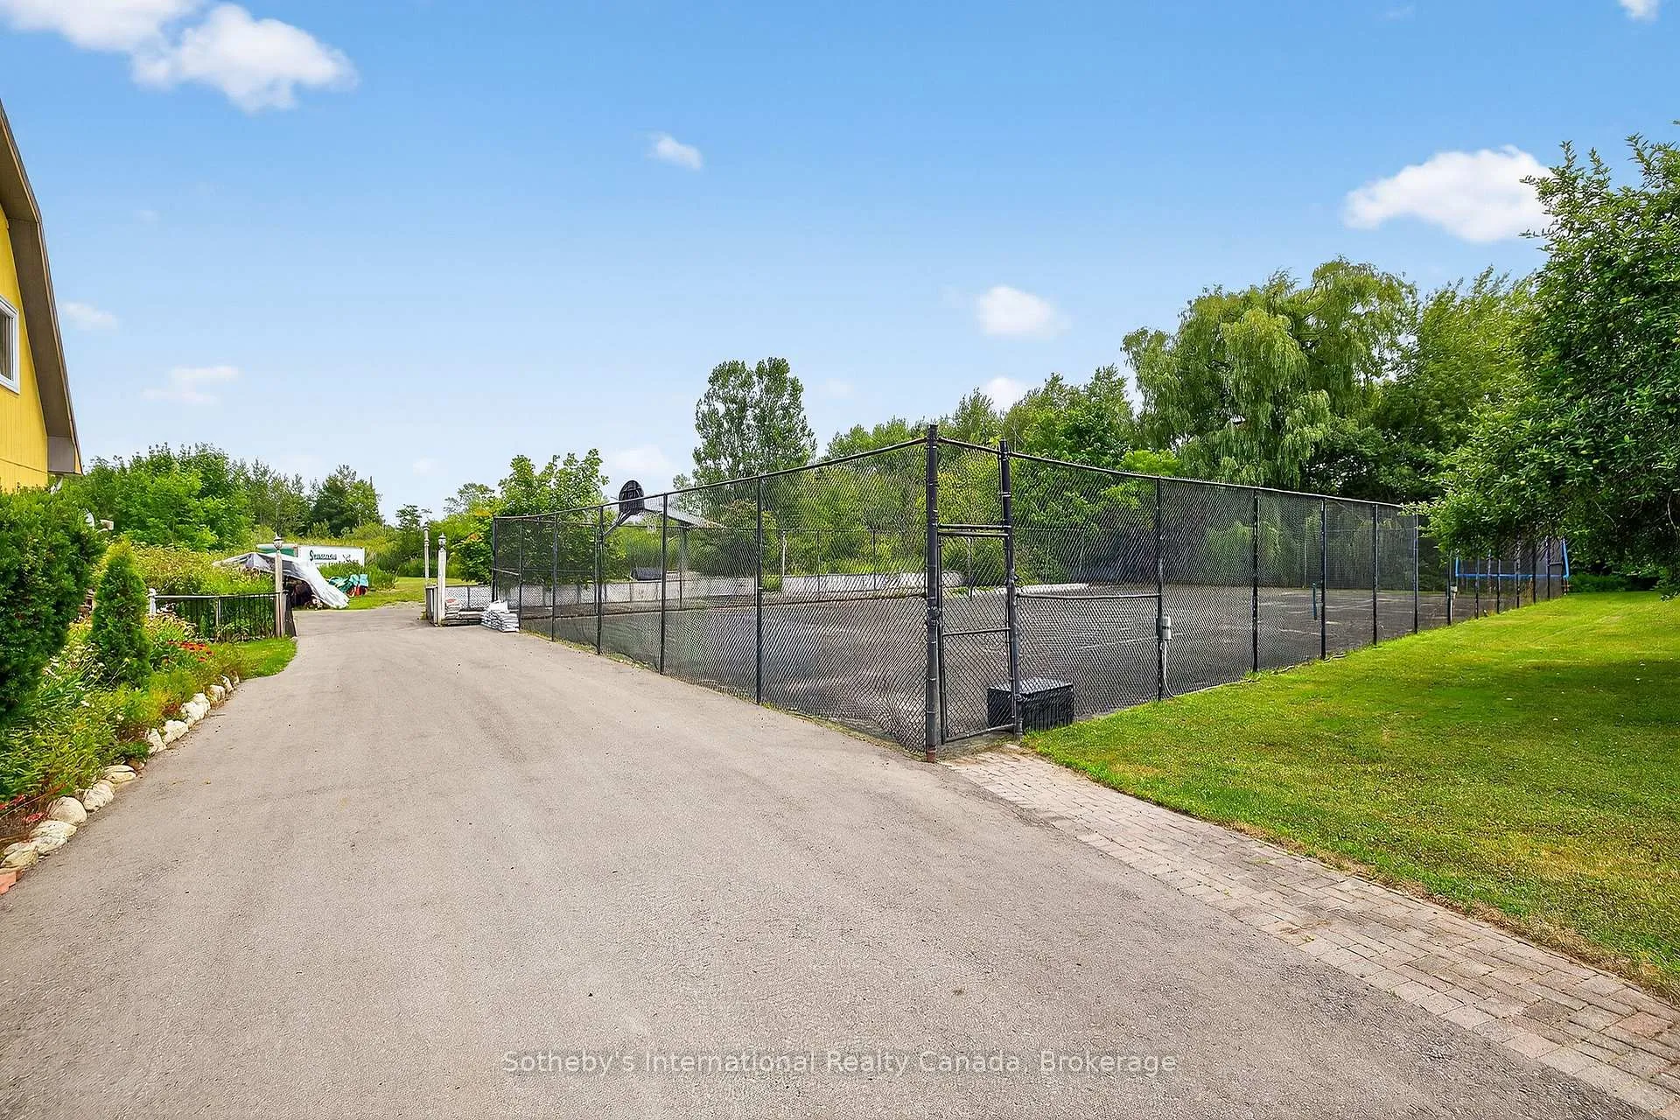
- Includes soundproof A-frame chalet and tennis court
- Surrounded by protected forest and wildlife
- Minutes from amenities and GTA/Toronto access
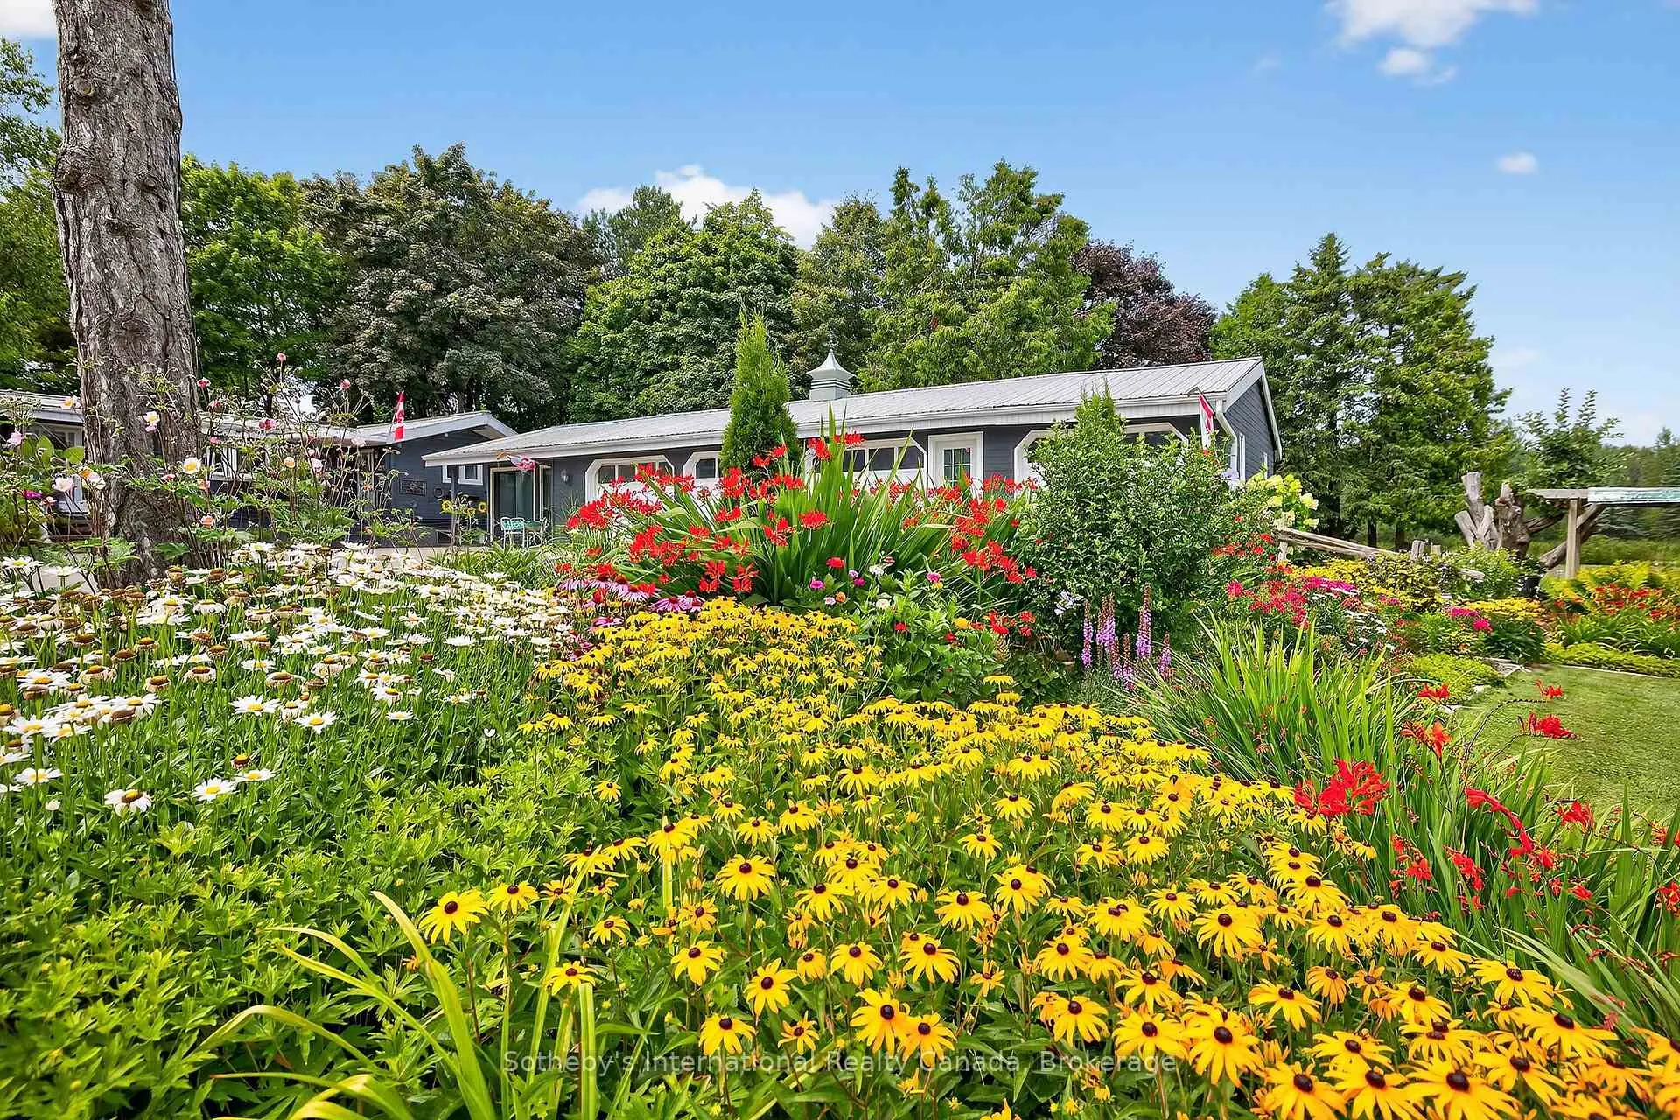
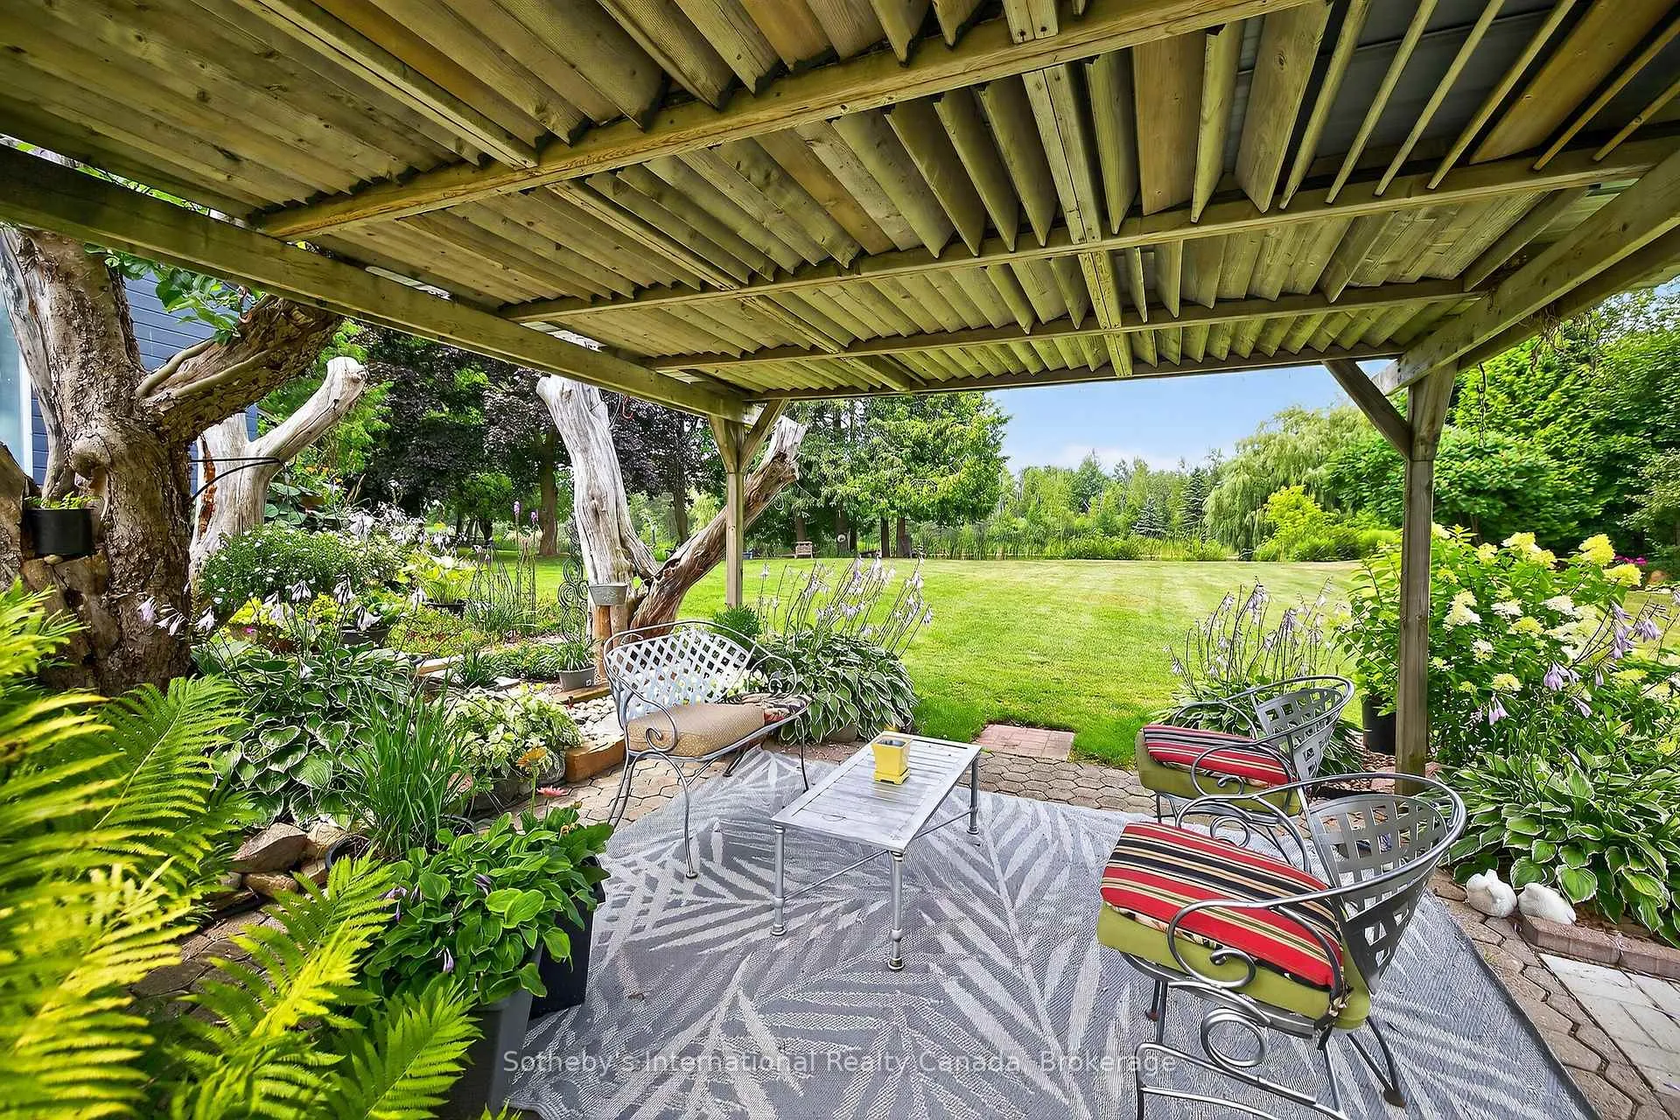
- Manicured grounds with perennial gardens
- Unique opportunity for versatile living arrangements
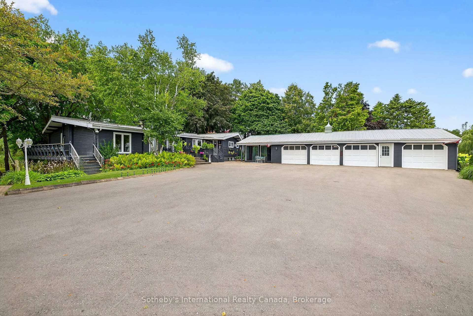
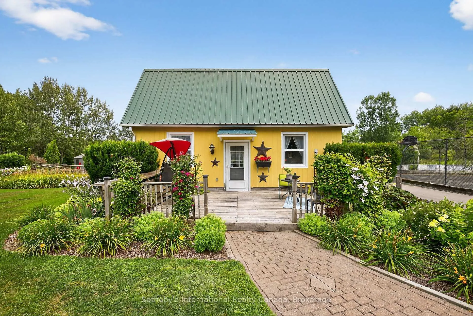
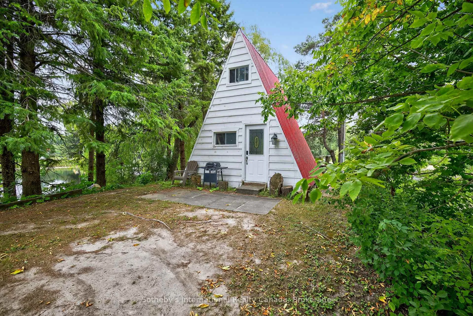
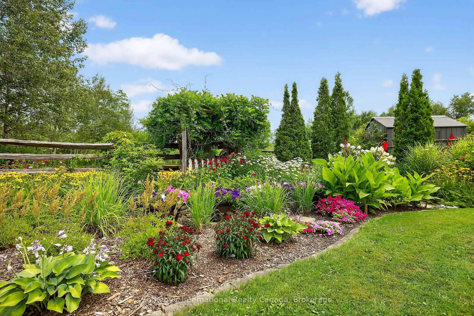
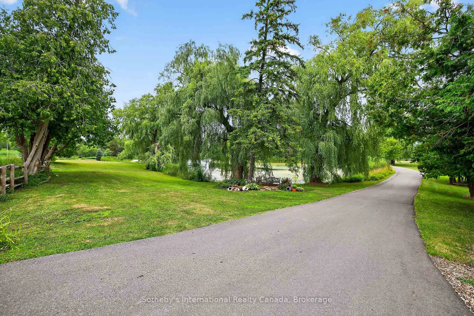
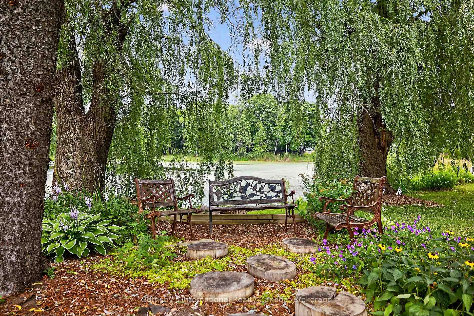
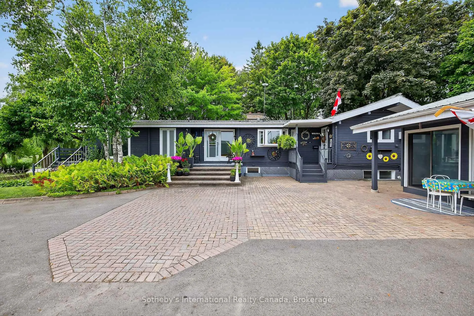
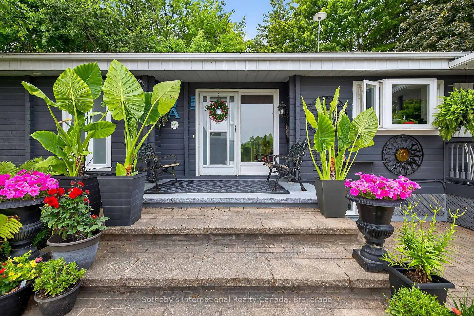
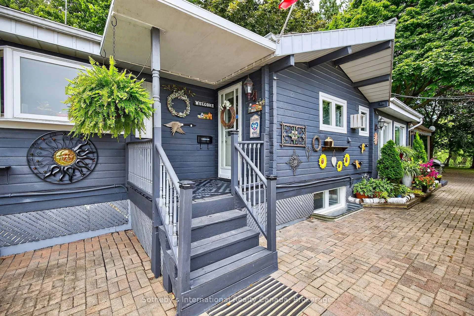
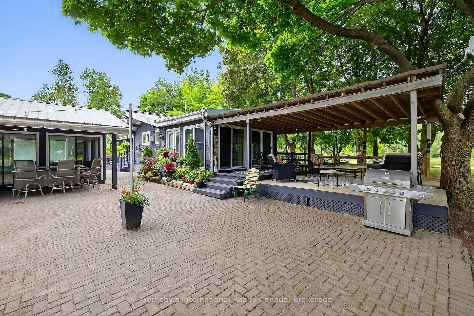
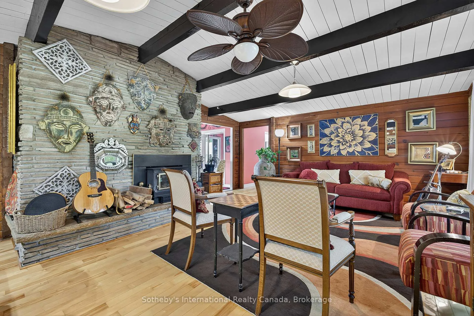
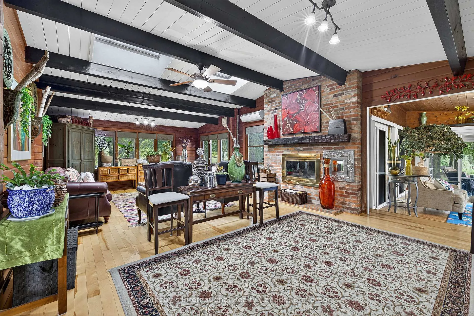
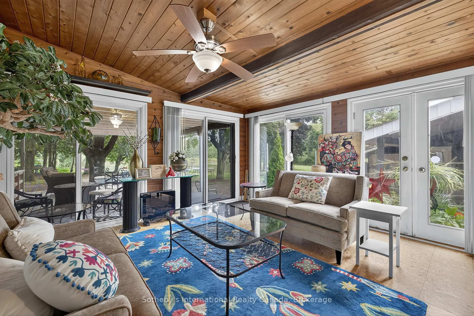
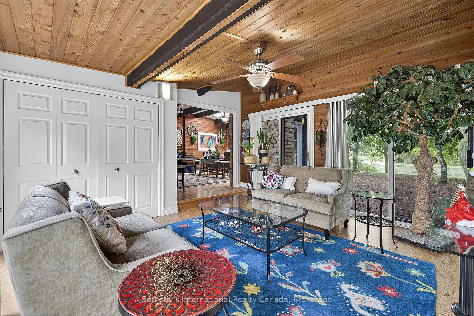
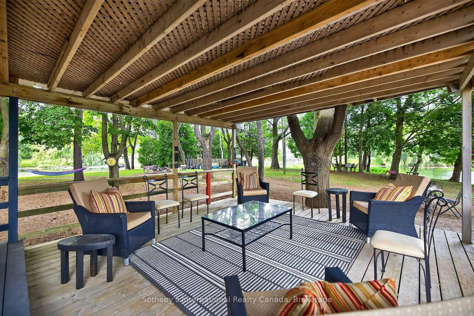
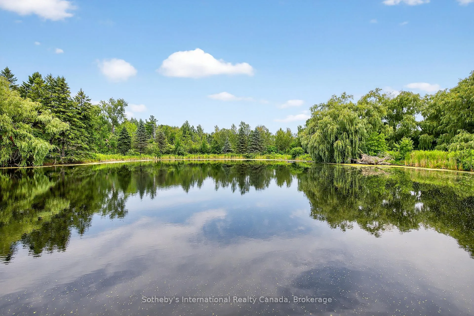
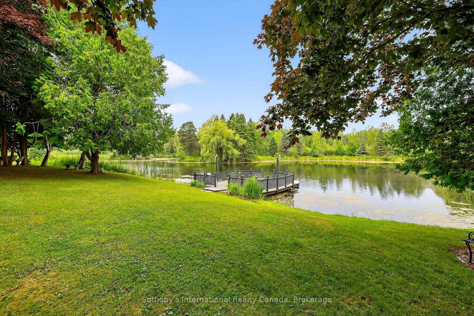
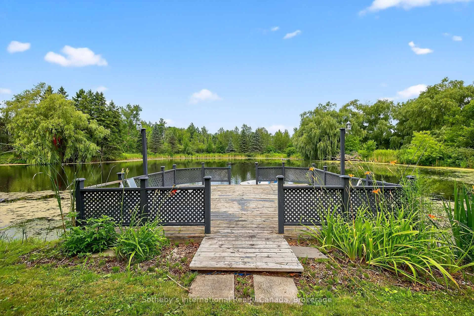
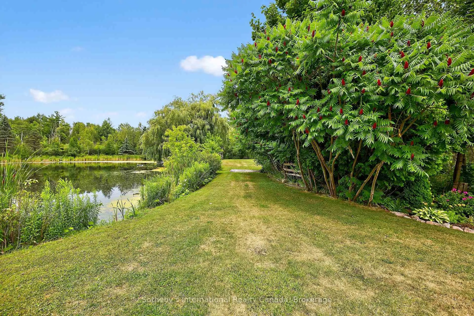
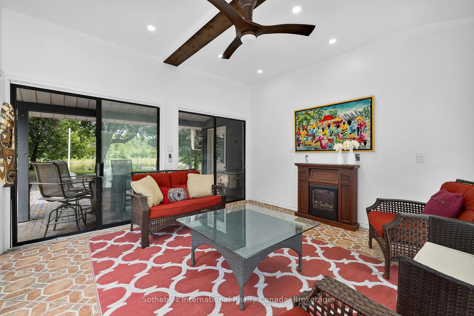
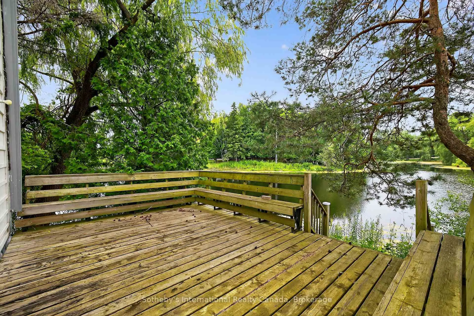
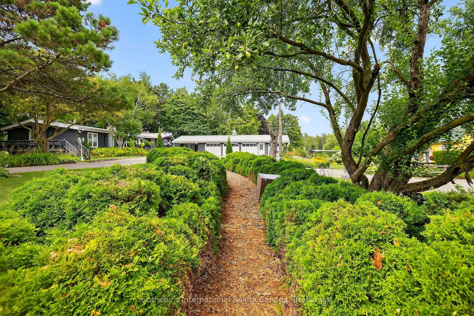
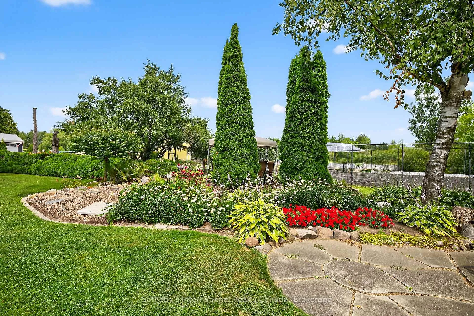
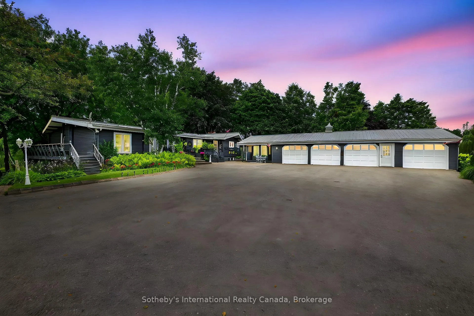
This legacy 16-acre multi-residential Country Estate with a private lake offers unmatched versatility, natural elegance, character and opportunity-all within minutes of in-town amenities, restaurants, shopping and convenient GTA/Toronto access. Ideally situated beside the renowned Granite Golf Club championship course in Uxbridge, Ontario, the property sits on the Oak Ridges Moraine, providing a backdrop of protected forest and wildlife within a private and serene setting of sweeping mature trees, manicured grounds and perennial gardens. Perfectly suited to multi-generational living and entertaining, this private family compound offers resort-style amenities including a 3.5-acre private lake, three exceptional year-round residences, a soundproof A-frame chalet used as a recording studio, a tennis court, executive offices, solariums and numerous outdoor gathering spaces. Together, these distinctive features further define this rare, one-of-a-kind estate.
Key Facts & Features
Property Costs
- Annual Property Tax Amount
- $11,643
- Land Transfer Tax Fee
- $107,725
Rental Items
- Rental Equipment
- None
- Basement Type
- Finished with Walk-Out
Interior Features
- Laundry Level
- Main Level
- Interior Extras
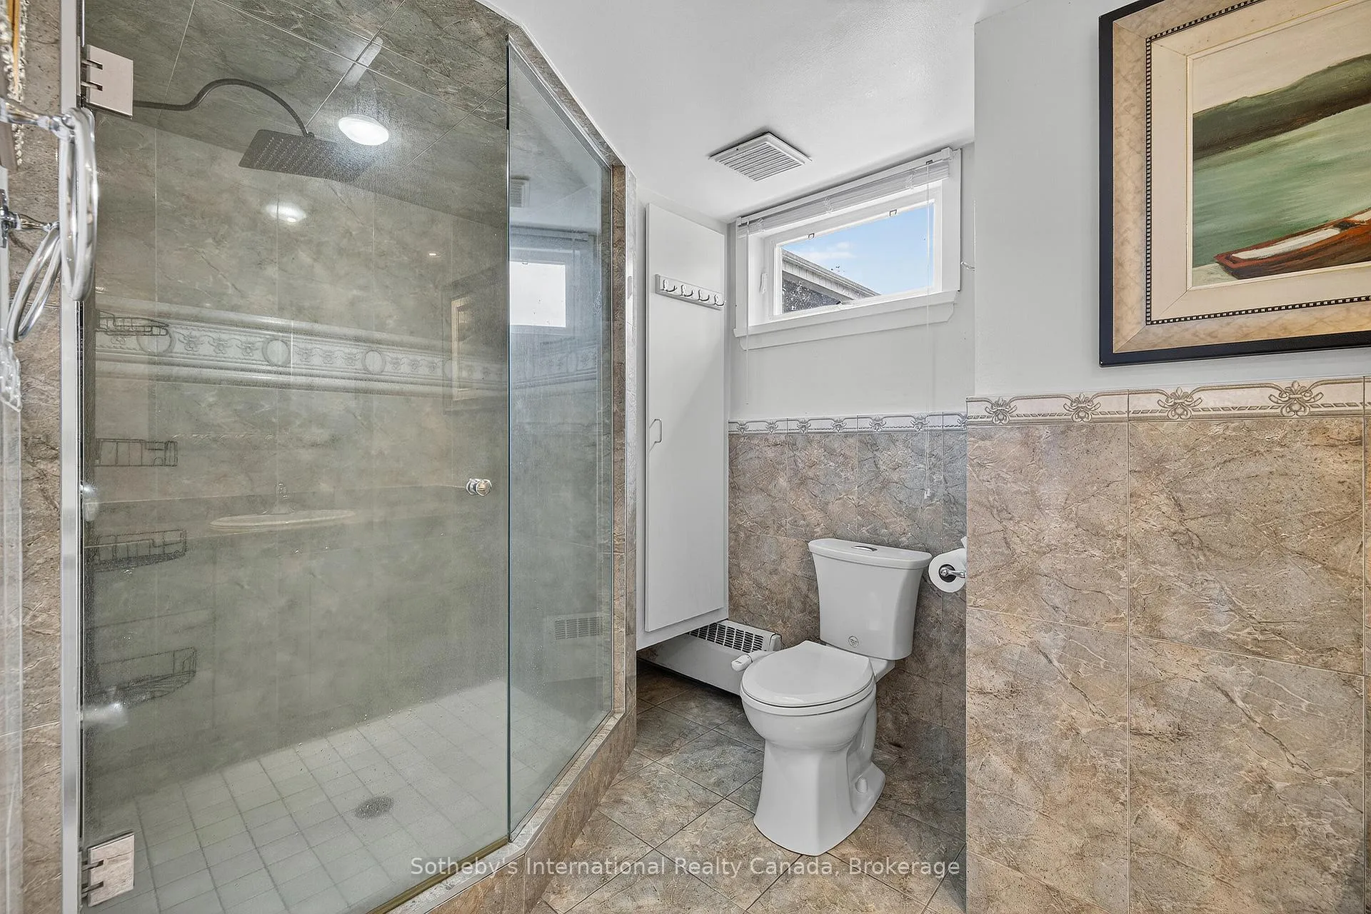
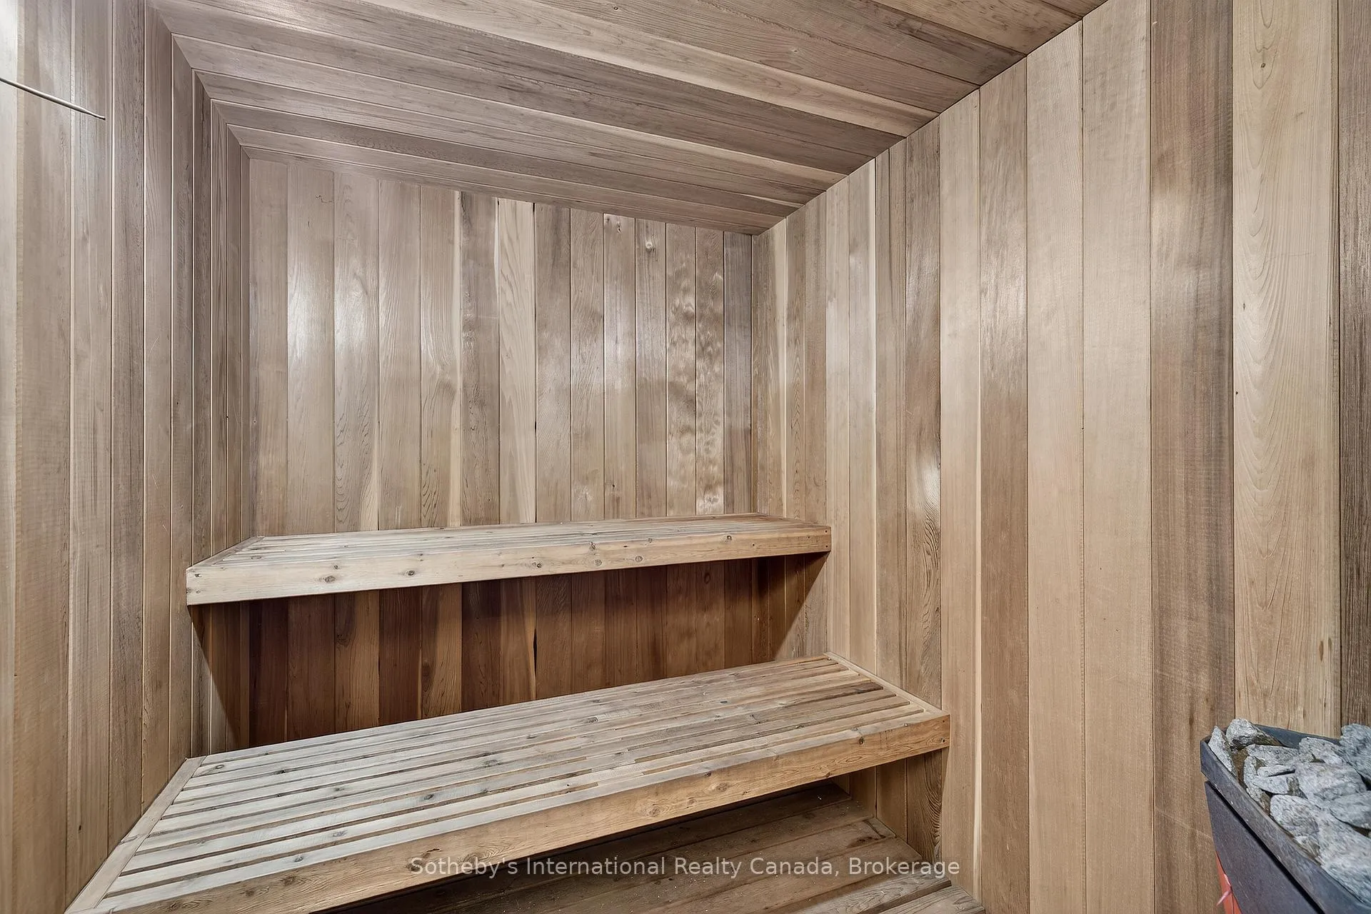
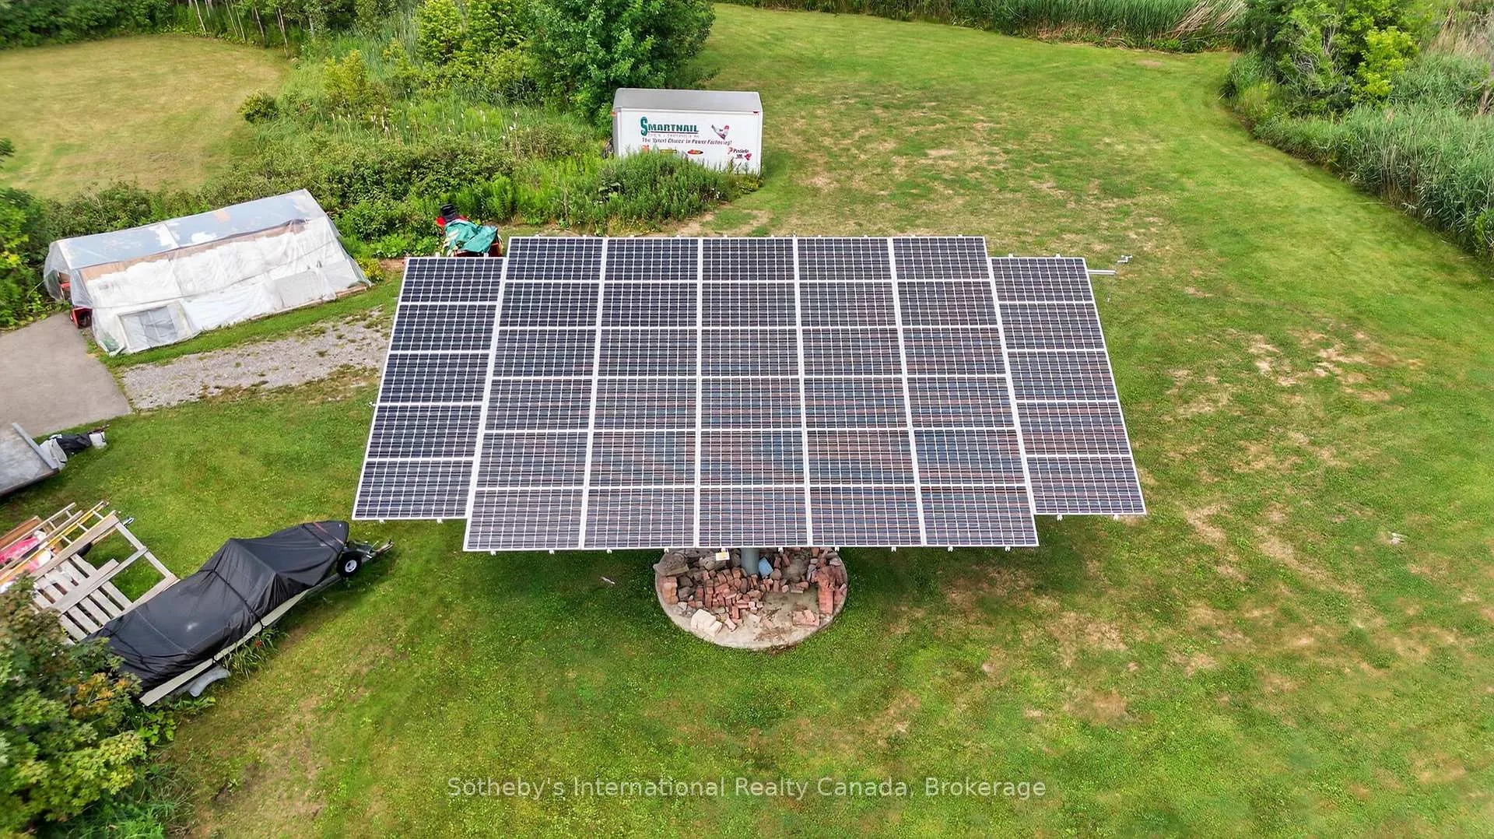
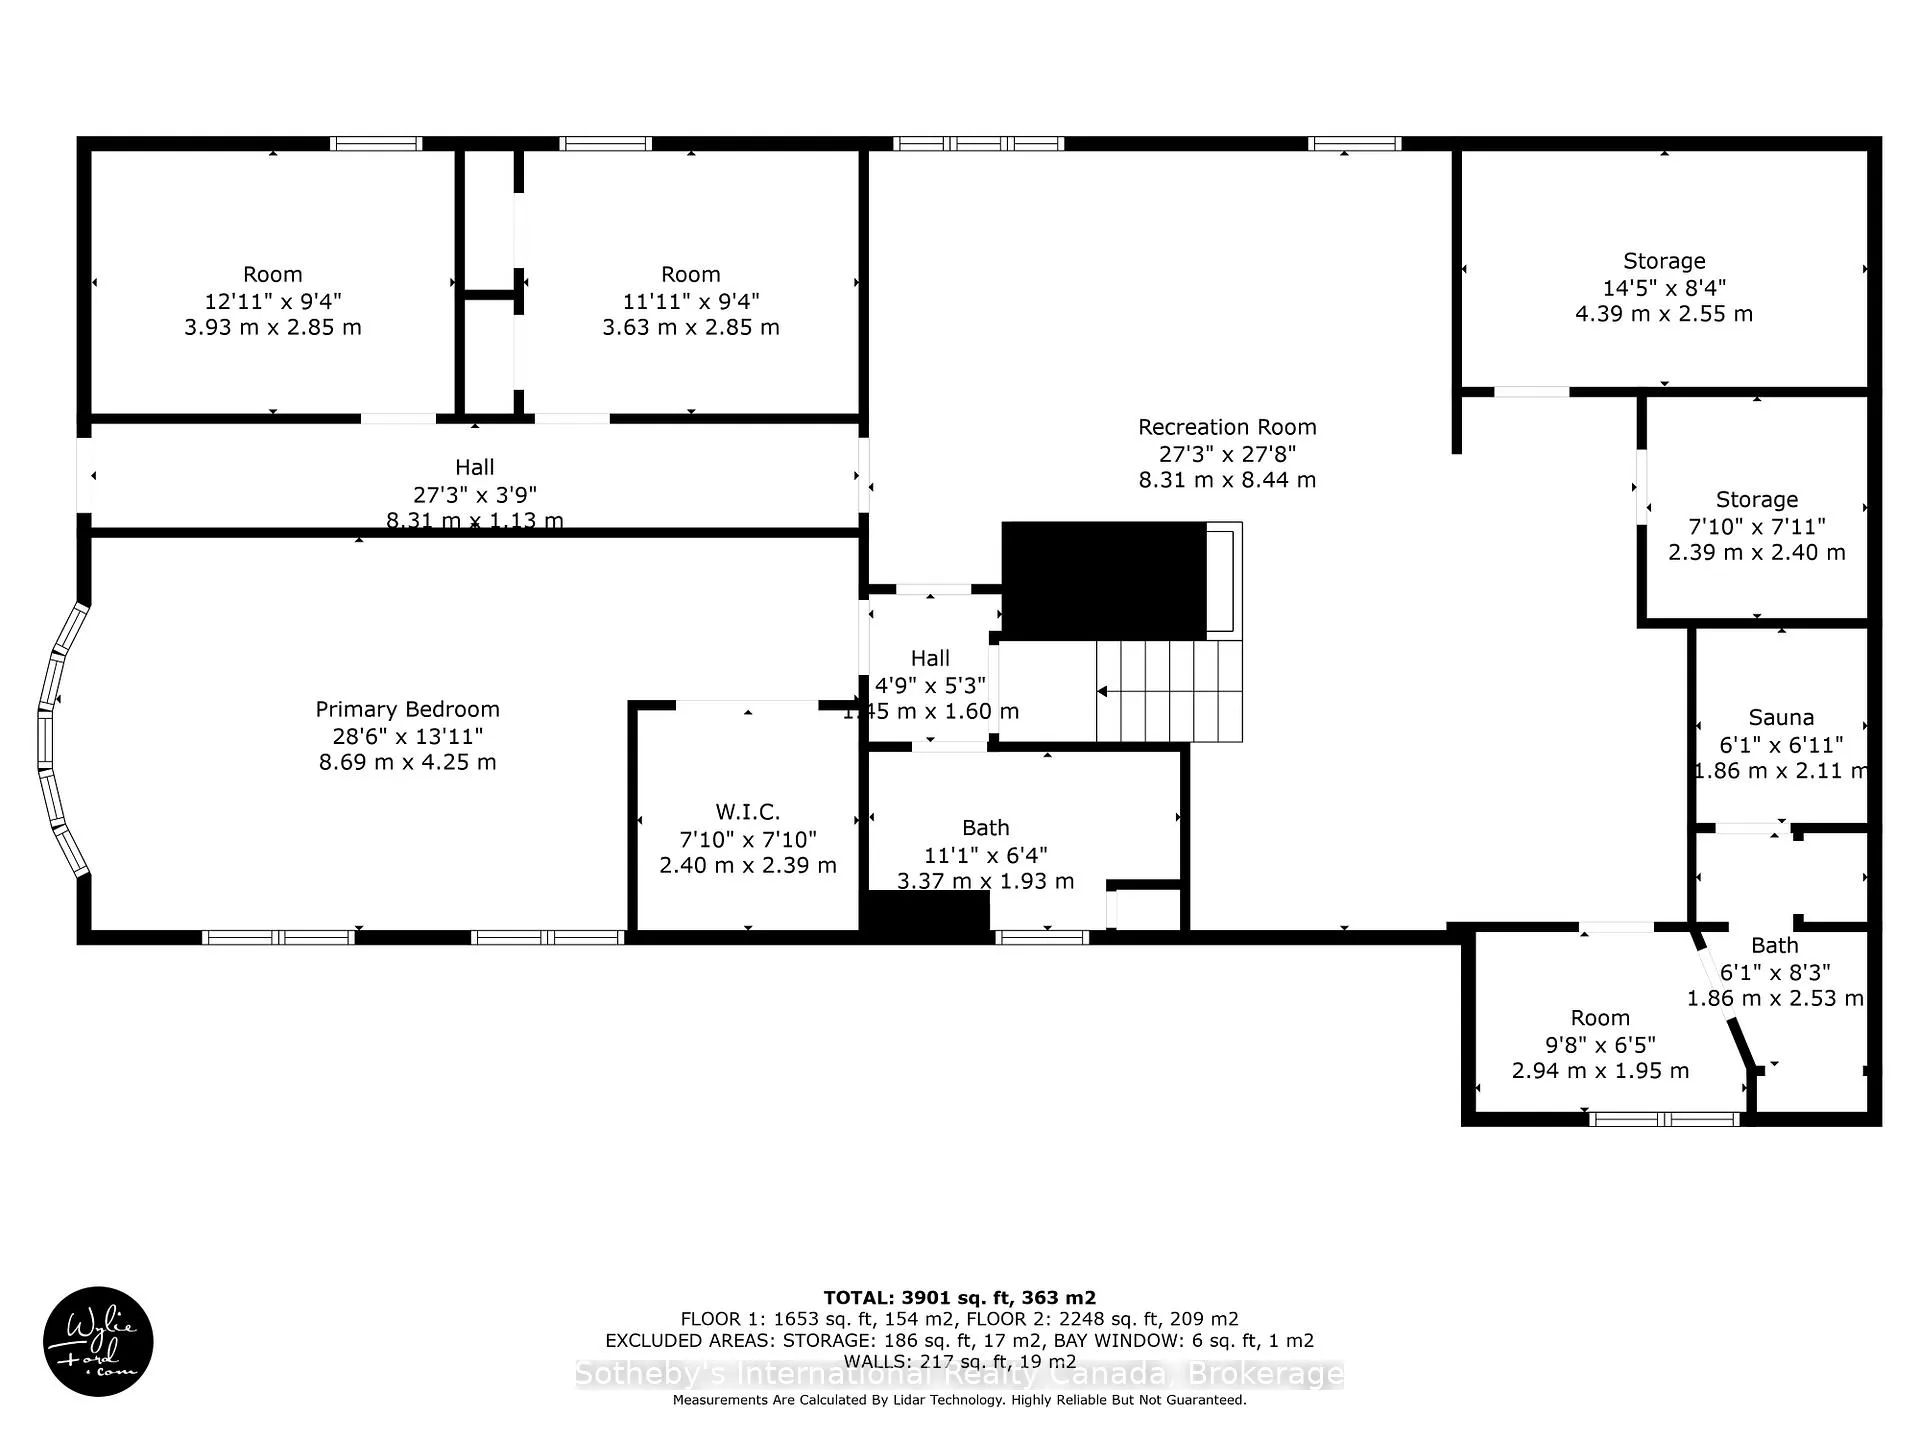
- Atrium, In-Law Capability, Sauna, Solar Owned
- View
- Lake
- Fireplace/Stove
- Yes
- Fireplace Features
- Wood, Fireplace Insert
- Elevator
- No
Exterior Features
- Exterior Extras
- Backs On Green Belt, Deck, Fishing, Landscape Lighting, Landscaped, Privacy, Recreational Area
- Pool
- None
- Property Features
- Golf, Greenbelt/Conservation, Lake/Pond, Wooded/Treed, Waterfront
- Other Structures
- Aux Residences
Building
- Building Type
- Detached
- Building Style
- Other
Construction
- Exterior Finish
- Wood
- Roof
- Asphalt Shingle
- Foundation Details
- Concrete Block
- Special Designation
- Unknown
Lot
- Lot Front
- 660.00 ft
- Lot Depth
- 1415.00 ft
- Lot Size
- 15.97
- Lot Shape
- Irregular
Inclusions
- Inclusions
- 2 golf carts, riding snow blower, free standing articulating income producing solar panel, large wall TV in lower level of House #1, other contents negotiable
Parking & Garages
- Garage Type
- Detached
- Garage Spaces
- 2
- Parking Spaces
- 10
- Total Garage And Parking Spaces
- 12
Heating & Cooling
- Heat Source
- Other
- Heat Type
- Heat Pump
- Air Conditioning
- Central Air
- Water
- Well
- Sewers
- Septic
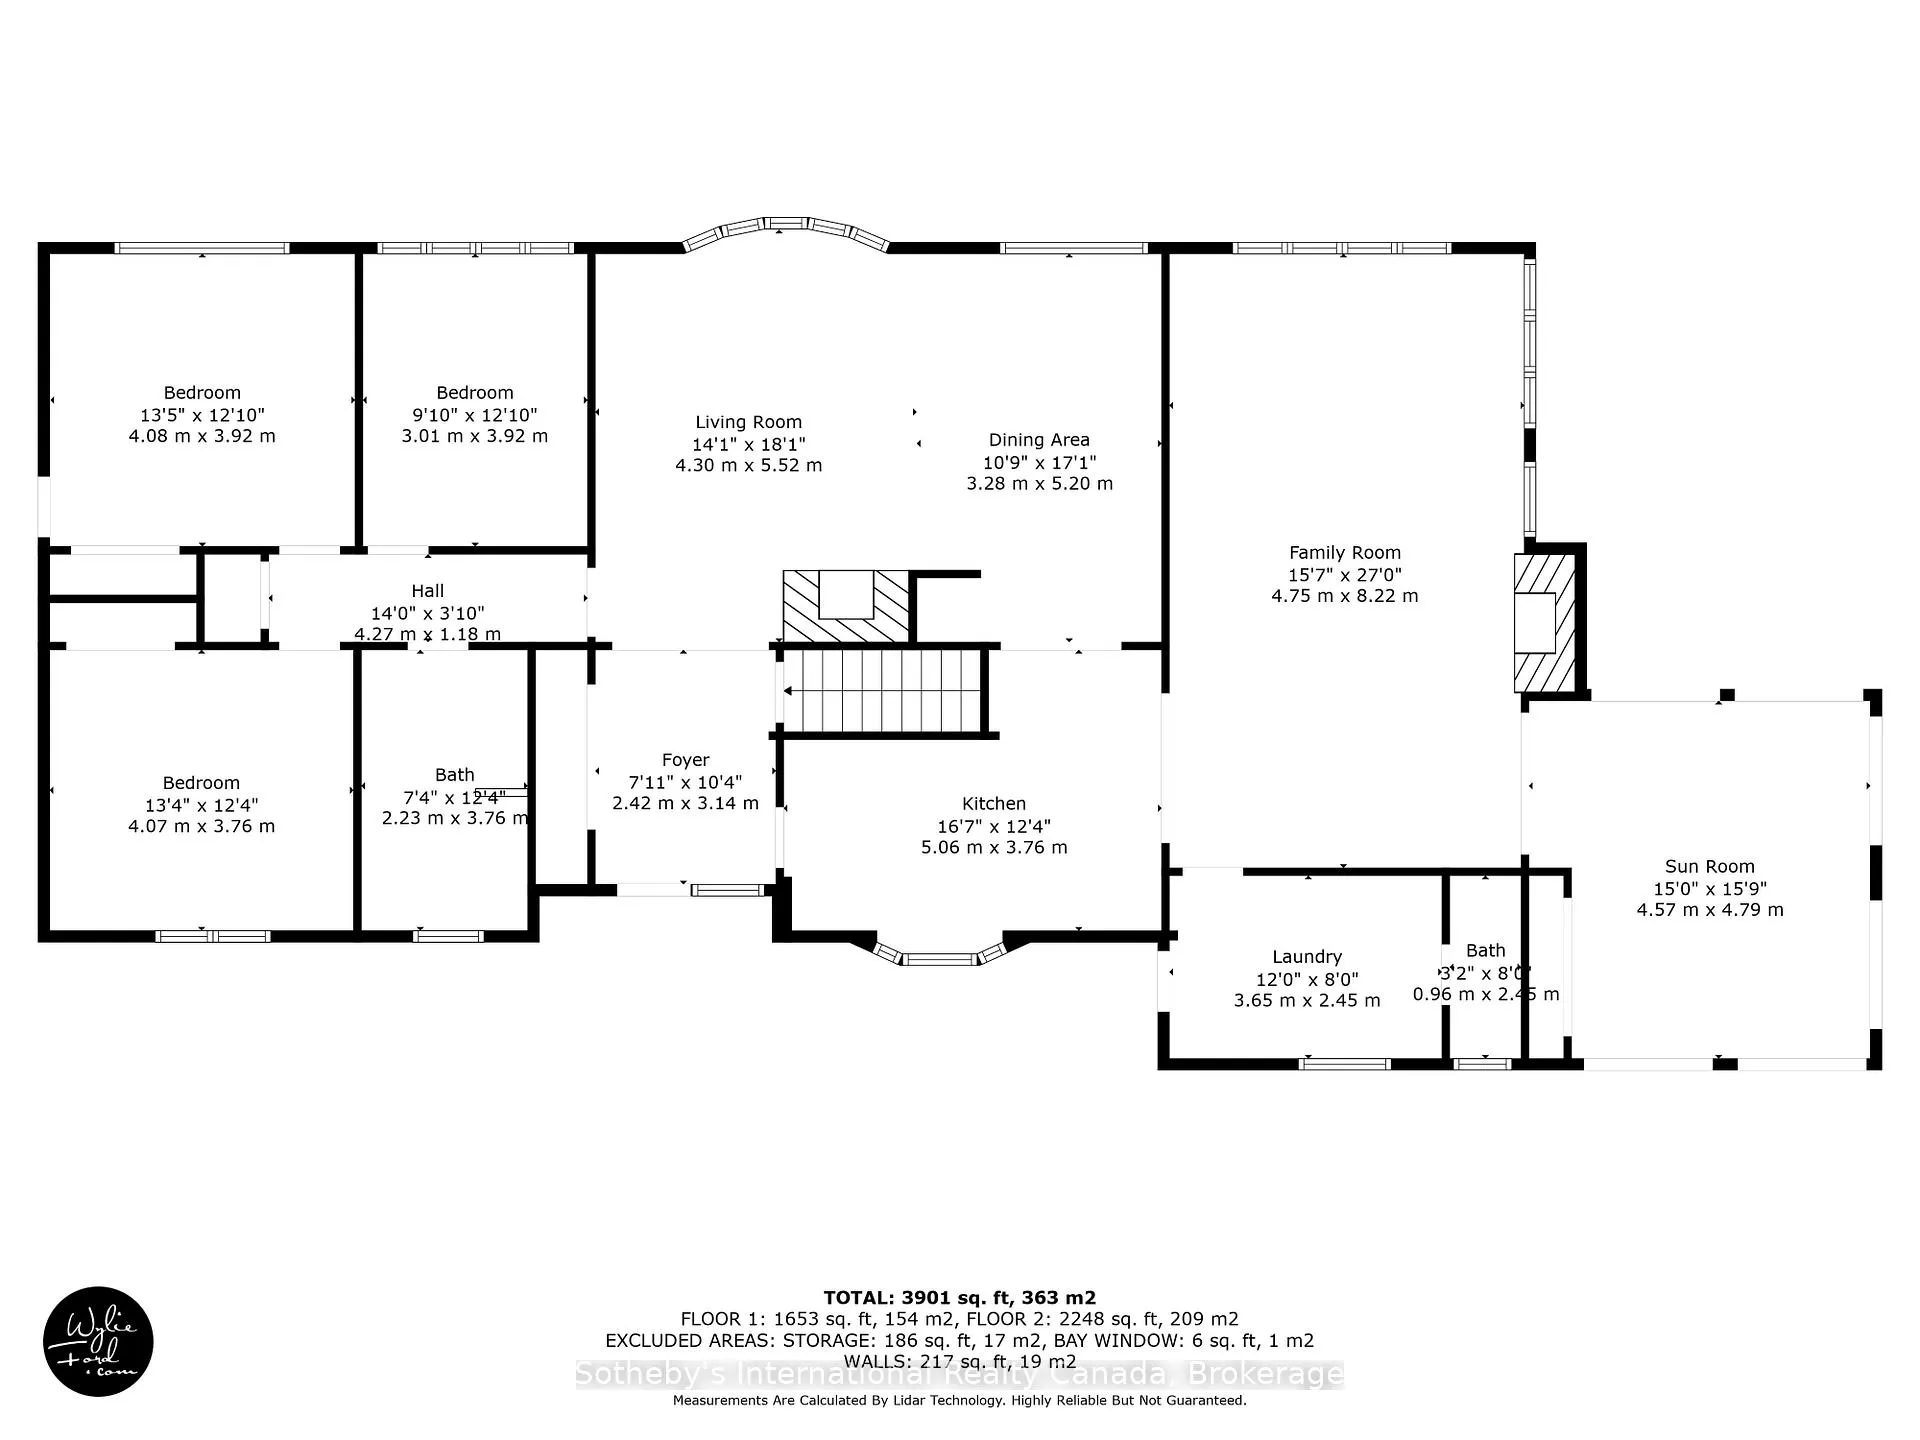
- Bedrooms
- 3 + 1
- Washrooms
- 4
- Kitchens
- 1
- Family / bonus room
- Yes
Room sizes
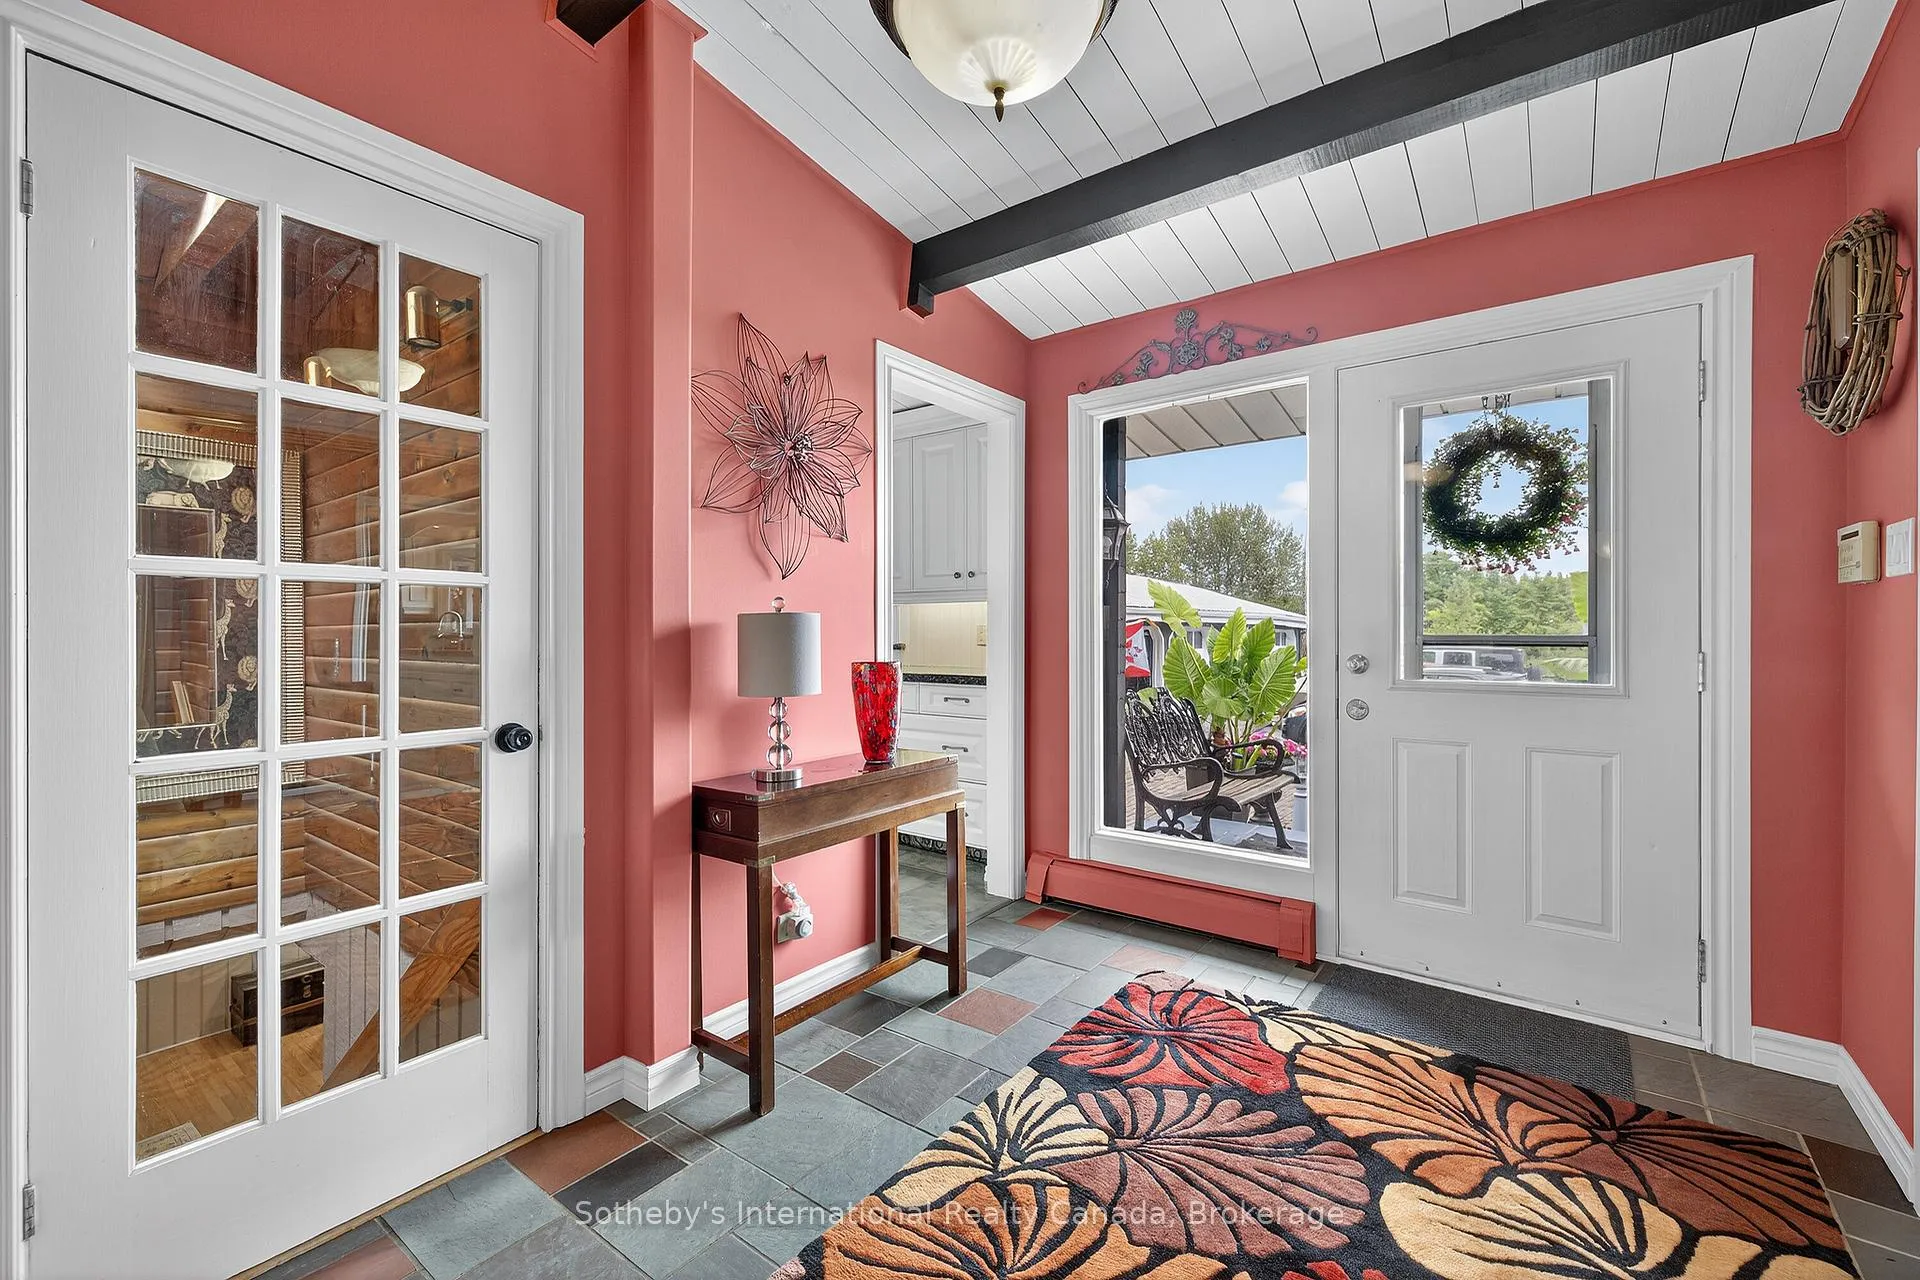
- Foyer—Main level
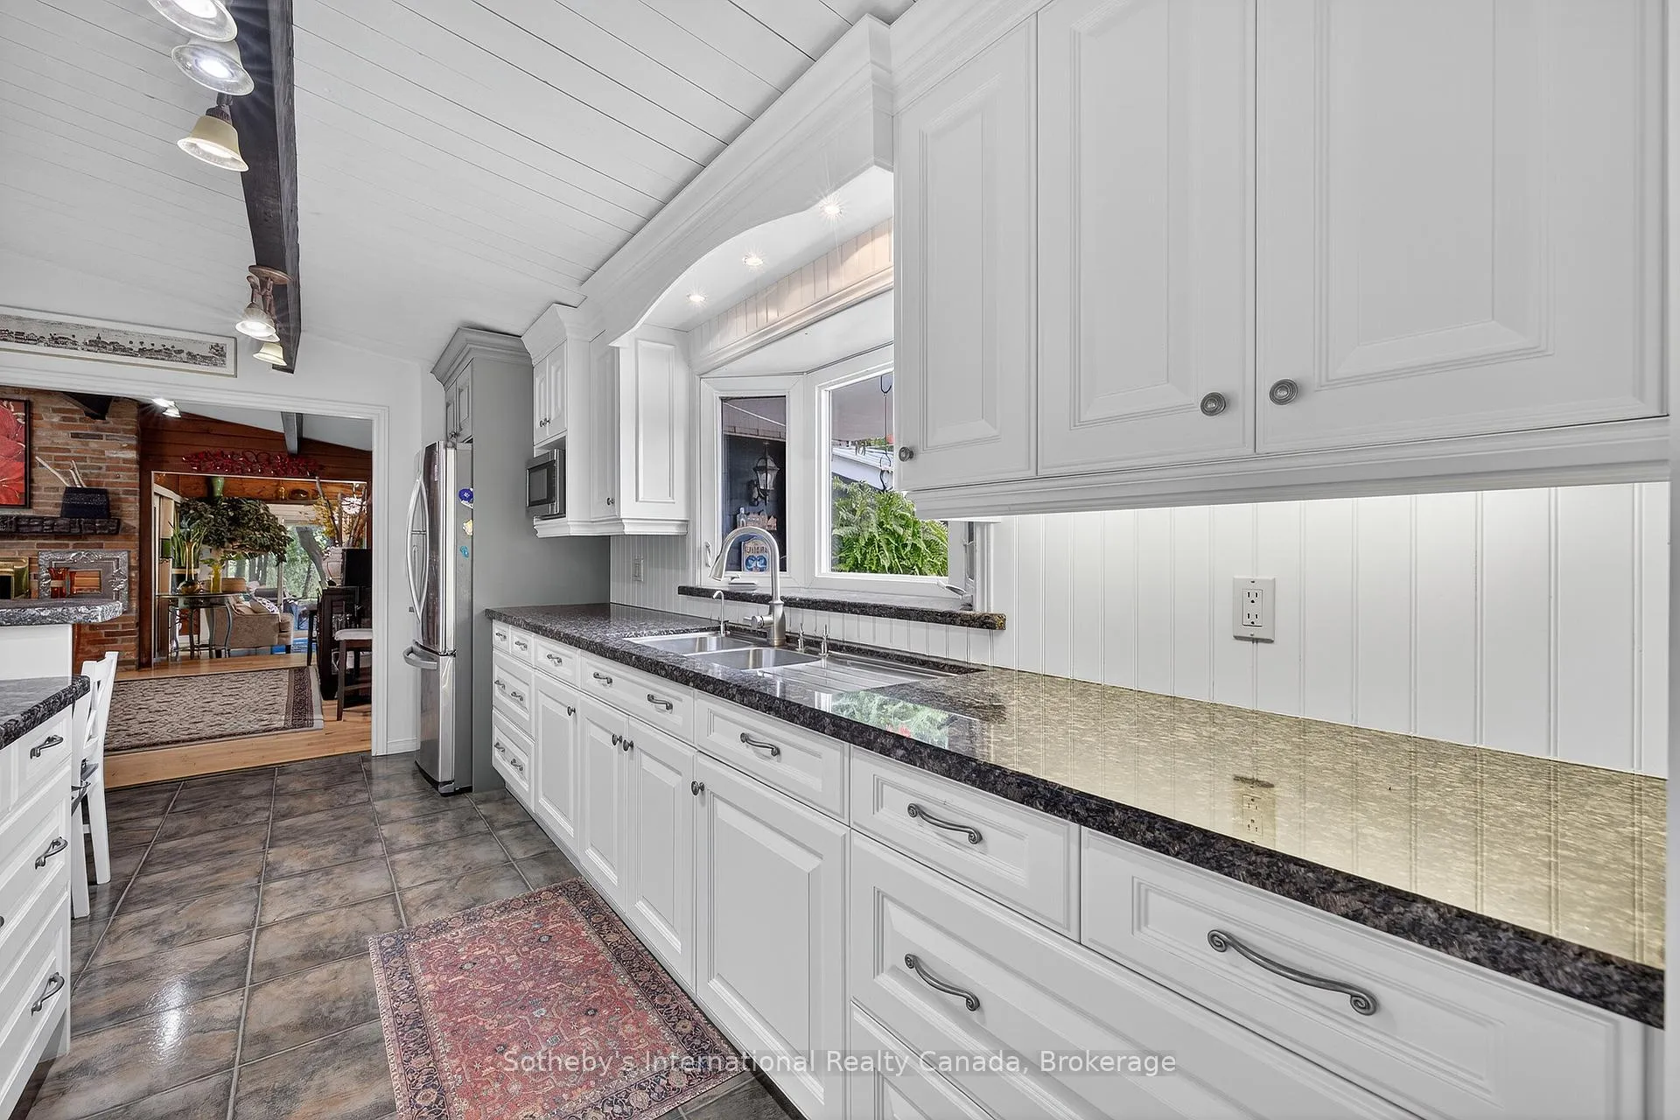
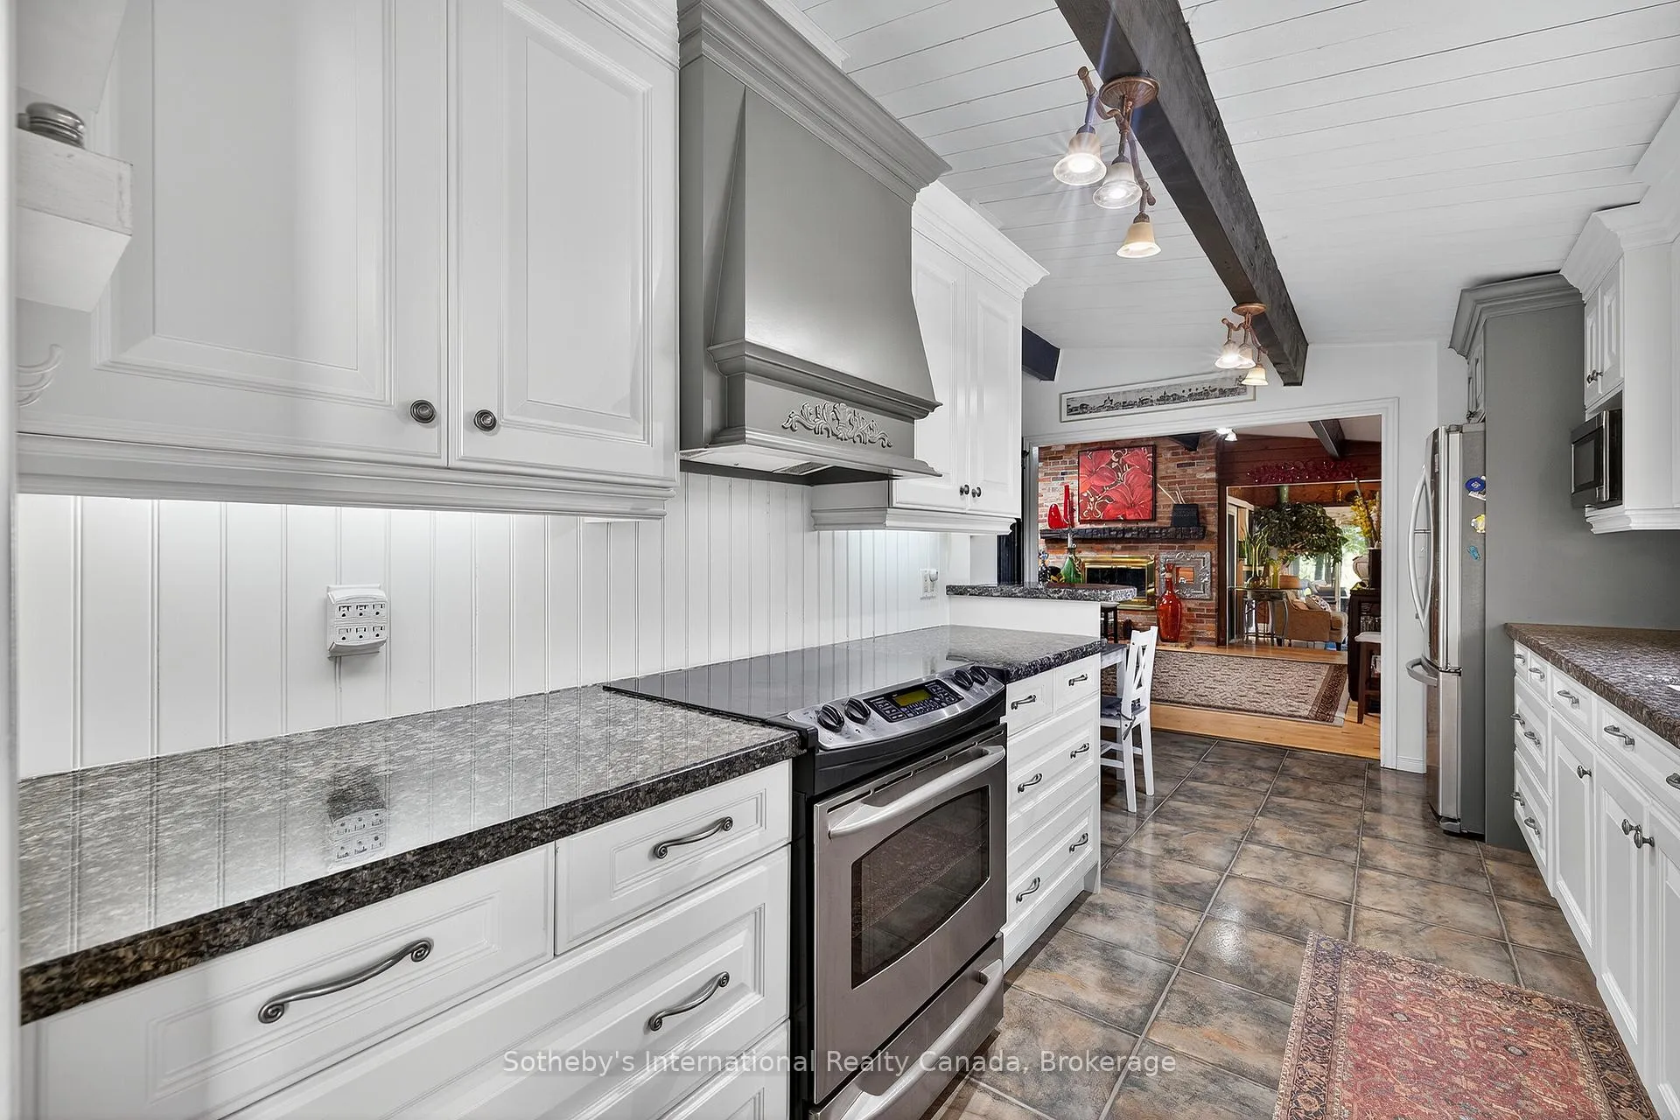
- Kitchen—Main level
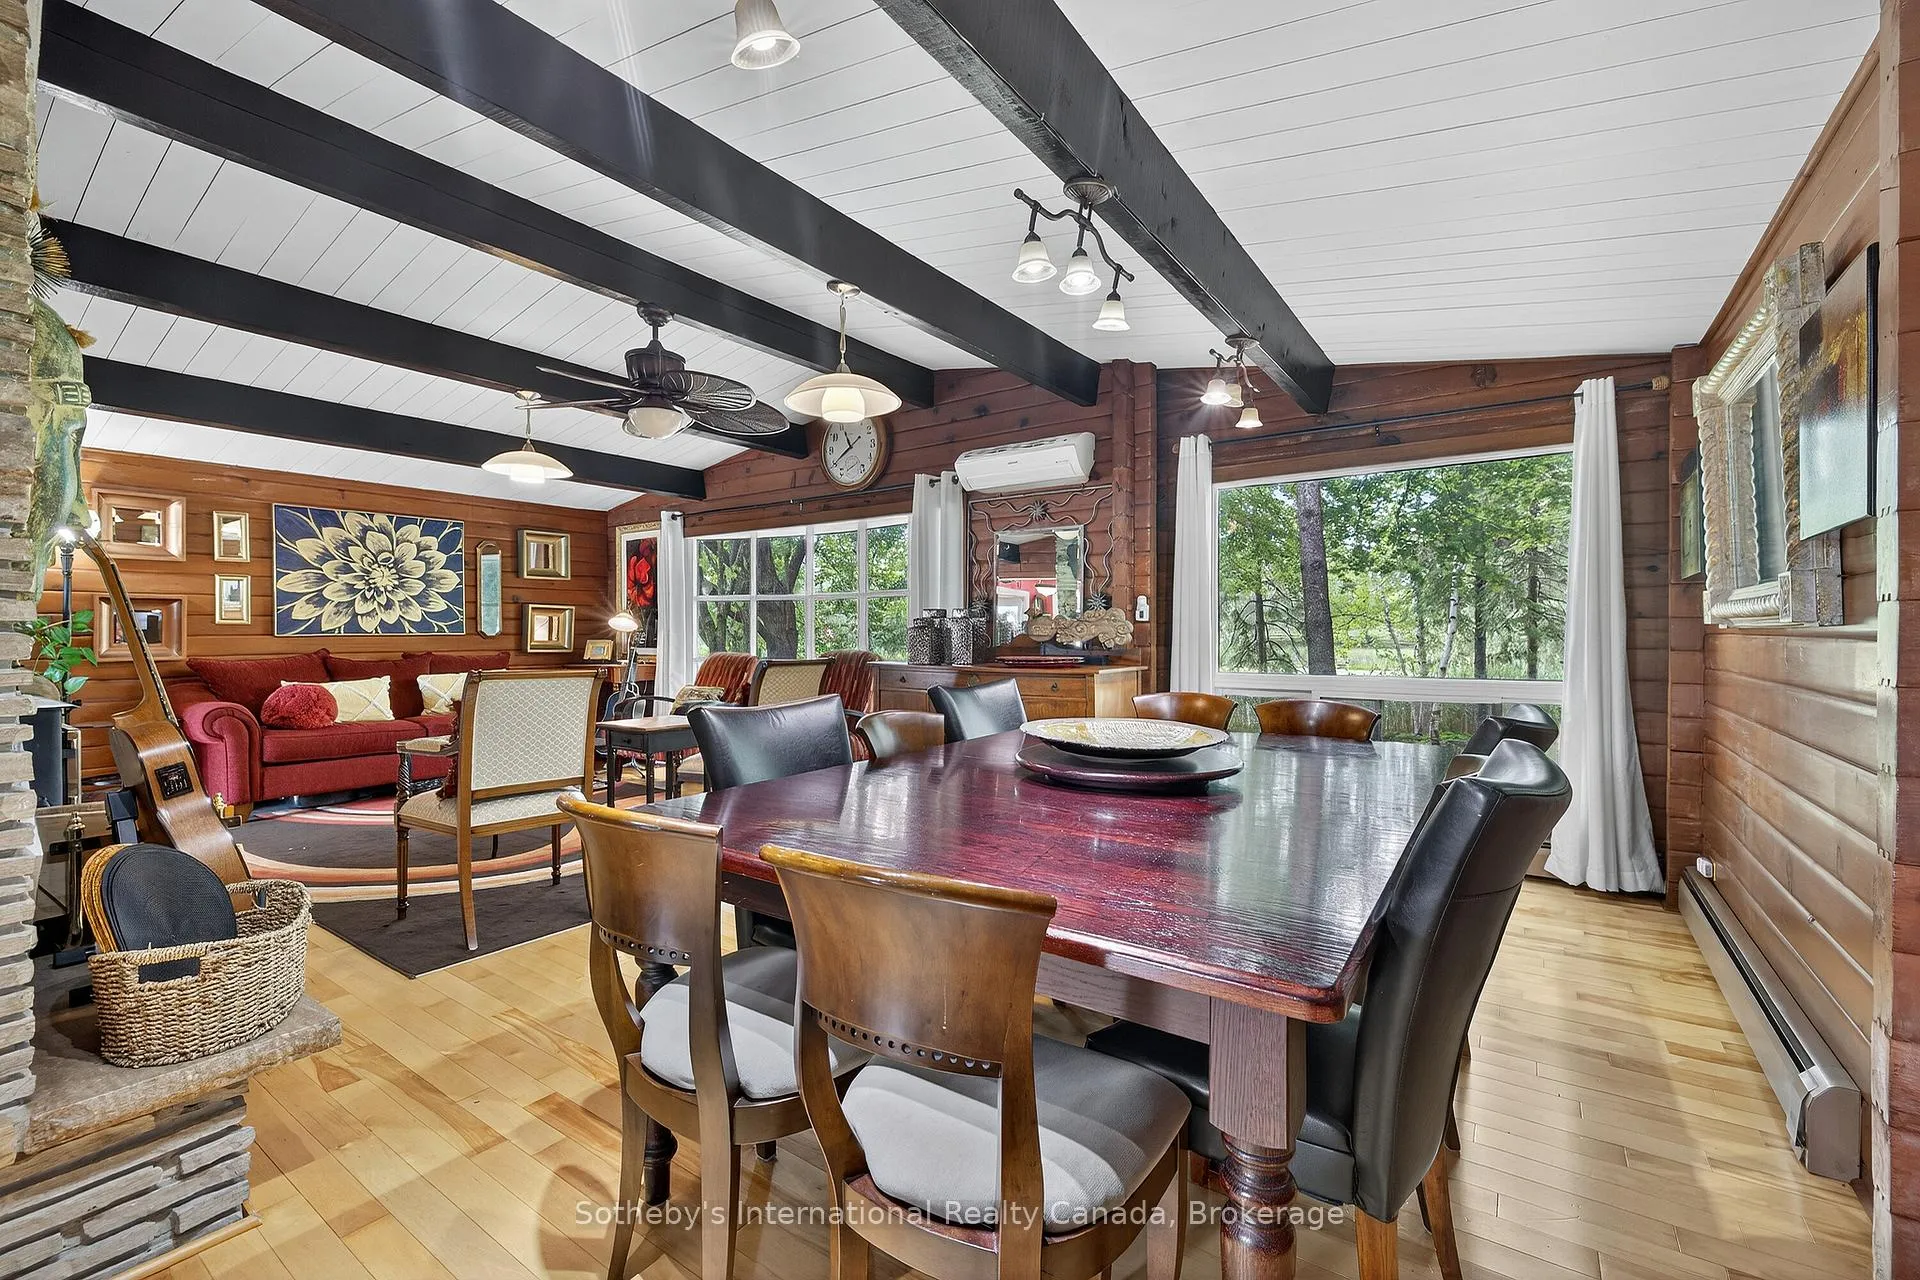
- Dining Room—Main level, Fireplace, Combined w/Living
- Family Room—Main level, Fireplace
- Laundry—Main level
- Solarium—Main level
Washrooms
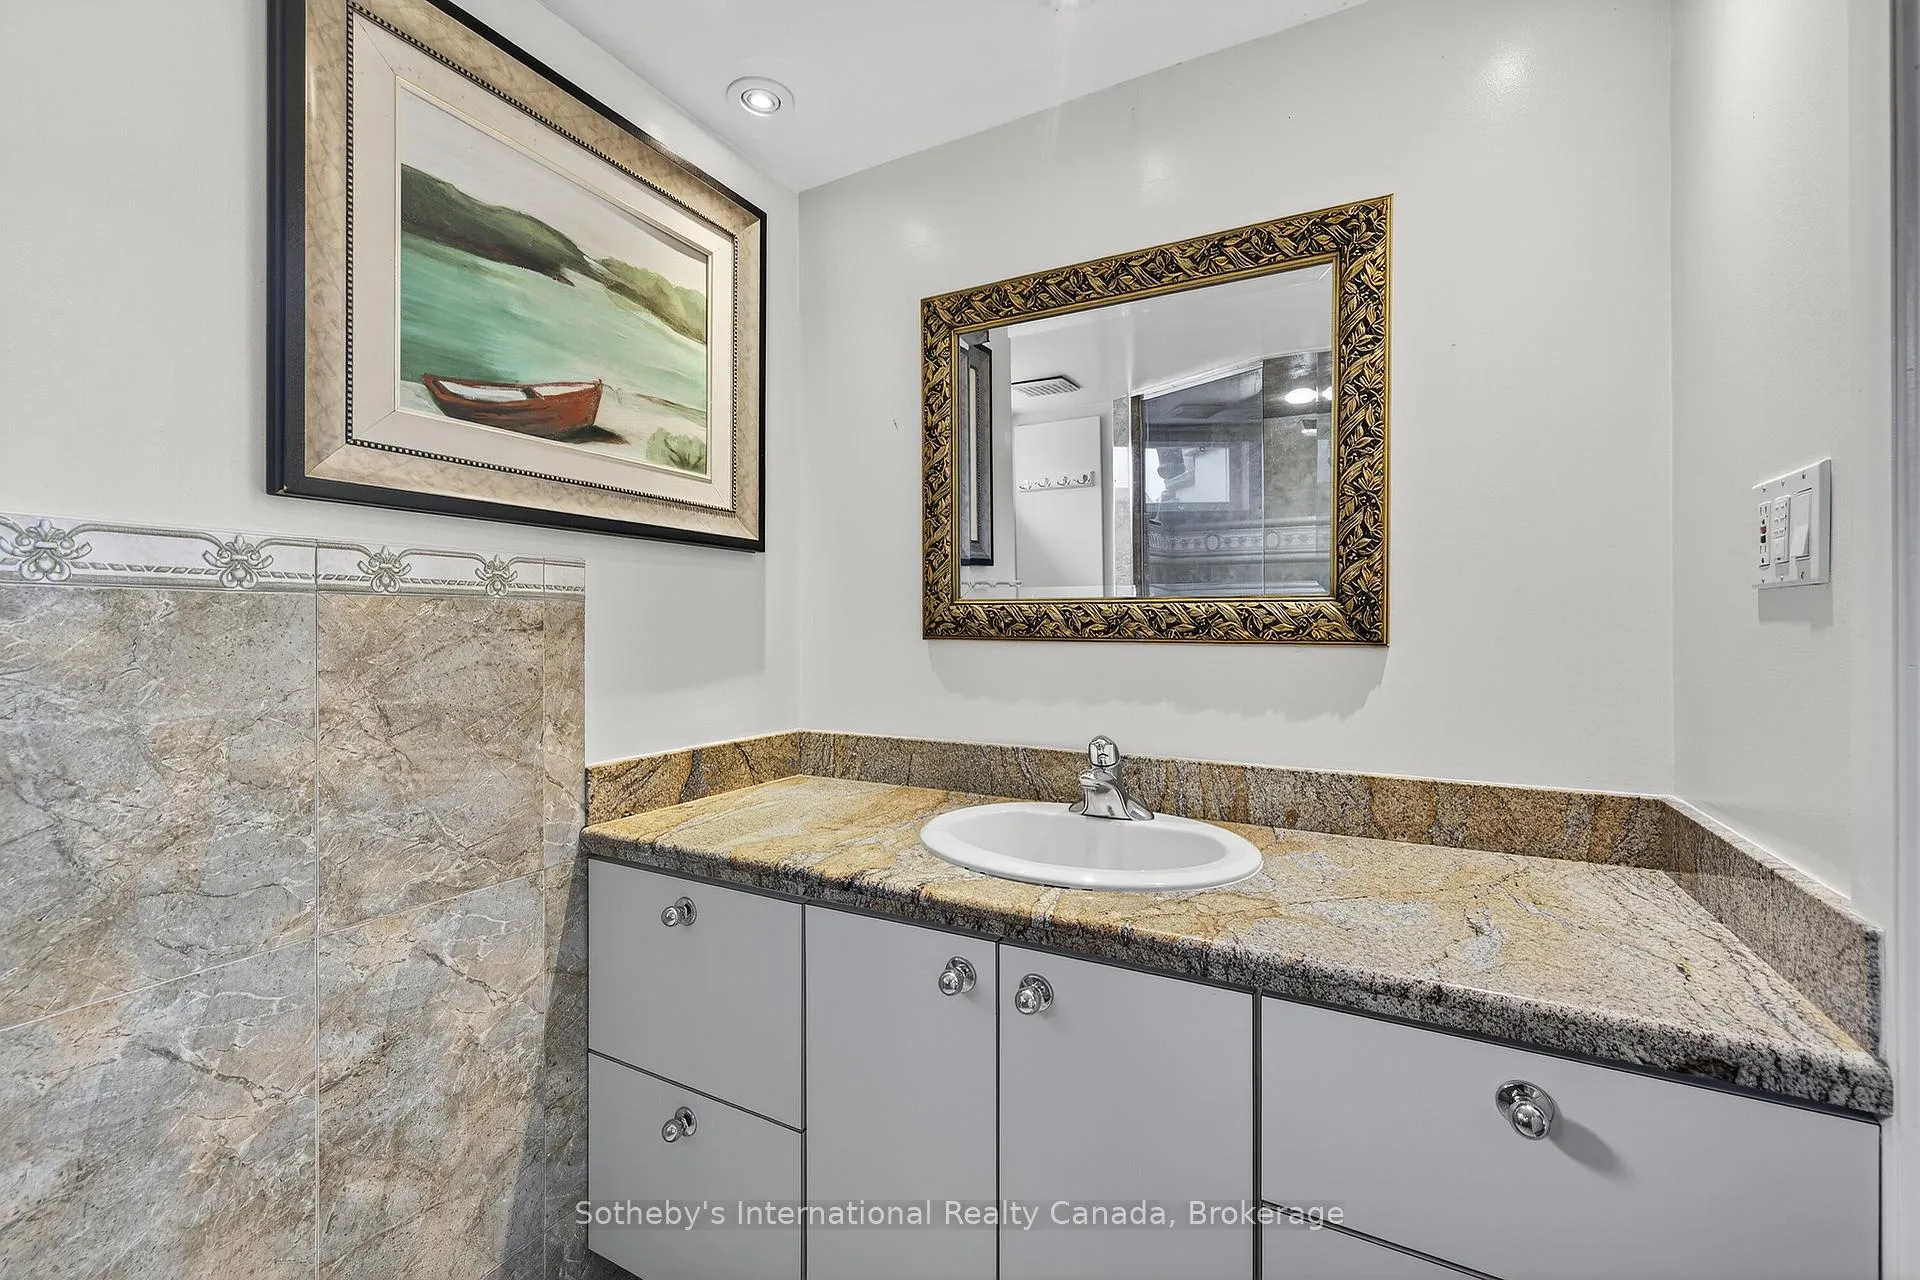
- 5-piece, Main
- 3-piece, Lower
- 2-piece, Main
- Municipality
- Uxbridge
- Neighbourhood
- Rural Uxbridge
- Main cross streets
- York Durham Line & Bloomington Rd
- Zoning
- EP-RU
- Directions
- Hwy 407 to north on York Durham Line or Bloomington Road (Hwy 47) to south on Tenth Line, Uxbridge to York Durham Line
- Waterfront
- Direct
- MLS® number
- N13477998
- Data source
- Toronto Regional Real Estate Board
- Listed on
- 2026-06-23
- Updated on
- 2026-09-29
- Days on market
- 116 days
- Possession type
- 90+ days
- Co-op commission
- 2.5% + HST
- Seller
- Listed by
- SOTHEBY'S INTERNATIONAL REALTY CANADA
Home Market Value
Current home valuation for 2829 York Durham Line, Uxbridge, Rural Uxbridge, Uxbridge, ON. Listed for $4,850,000
HOMEH Estimate
—
Estimated Sales Range
—
HOMEH Estimate for 2829 York Durham Line, Uxbridge, Rural Uxbridge
Calculated with a real agent's CMA method — 45+ years of experience, codified. Not an AI guess.
For the owner
Is this your home? Track its value.
Get this home's HOMEH Estimate by email once a month, with how many homes are for sale around you.
Mortgage Payment Calculator
Compare up to 4 down payment scenarios
20% required for homes $1.5M or more
$970,000
| Scenario 1 | Scenario 2 | Scenario 3 | Scenario 4 | |
|---|---|---|---|---|
−Down payment | % $ | % $ | % $ | % $ |
+CMHC insurance | $0 | $0 | $0 | $0 |
=Total mortgage | $3,880,000 | $3,637,500 | $3,395,000 | $3,152,500 |
Amortization | ||||
Mortgage rate | % | % | % | % |
| Payment frequency | ||||
=Mortgage payment | $18,944monthly | $17,760monthly | $16,576monthly | $15,392monthly |
Land Transfer Tax
$107,725
$107,725
Around this home
No schools found nearby
Data provided by OpenStreetMap & Fraser Institute School Rankings
Ask HOMEH
New!Hi there!
👋Text or call (416) 301-9001
Recommended for you
Based on homes you've looked at.
No recommended properties found.
Nearby similar homes
No nearby properties found.
More real estate resources
Other homes nearby
Explore this area
Nearby neighbourhoods
No nearby listings available.