
320 Scugog Line 9
Uxbridge (Rural Uxbridge), ON L9P 1R3
- 3+1Bedrooms
- 3Bathrooms
- 2Garage
- 1500–2000Sq Ft
- $4,630Tax
- 468×685 ftLot Size
 Estimated Value:$1,890,500See Free Estimate Report

Property not available for sale or for rent.
HOMEH One: full-service selling for a 1% listing fee. The buyer's agent commission is separate.
Free Home EvaluationHow Much Is My Home Worth?Homes for Sale NearbySale & Price History for 320 Scugog Line 9, Uxbridge, Rural Uxbridge
| Start Date | End Date | Price | Event | MLS# |
|---|---|---|---|---|
| 2025-10-30 | 2025-11-19 | Login to See Prices | Sold | n12493314 |
Real estate boards require you to or to see the full details of this property.
*Sold prices and complete sale & price history are regulated data. Under the Trust in Real Estate Services Act, 2002 (TRESA) and the rules of the Real Estate Council of Ontario (RECO), and pursuant to the Multiple Listing Service® rules of the Canadian Real Estate Association (CREA) and the Toronto Regional Real Estate Board (TRREB), this information may be shown only to registered users who have agreed to the applicable terms of use (a Virtual Office Website, or "VOW," arrangement). HOMEH Inc., Brokerage therefore provides it to signed-in members only. Creating an account is free and takes under a minute.
About 320 Scugog Line 9, Uxbridge, Rural Uxbridge
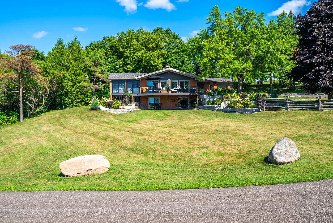
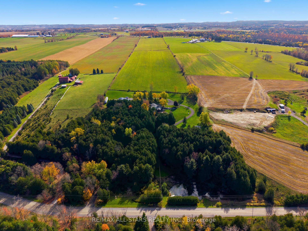
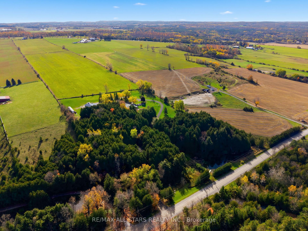
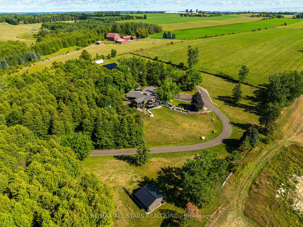
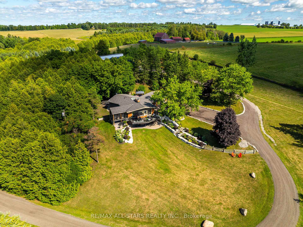
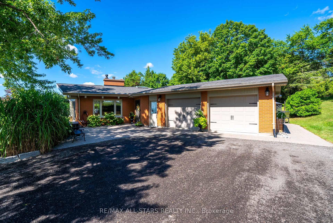
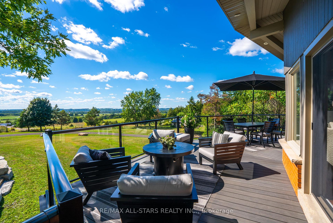
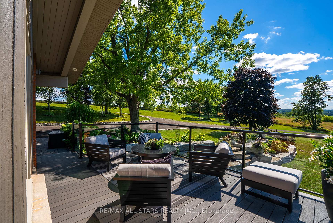
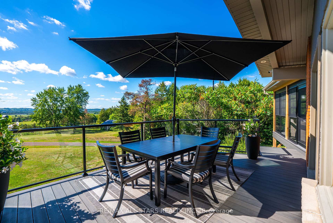
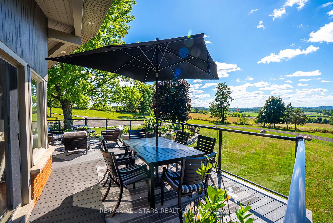
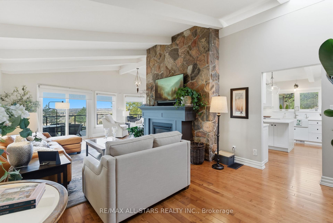
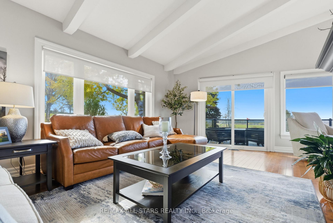
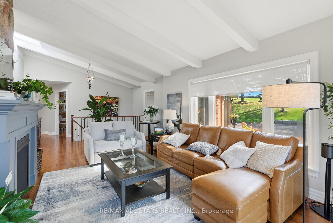
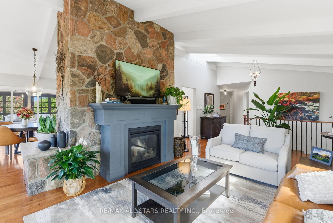
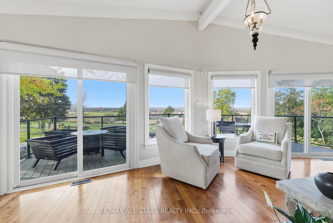
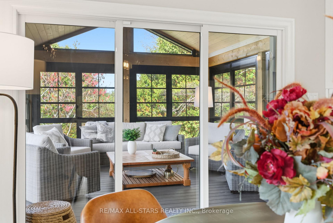
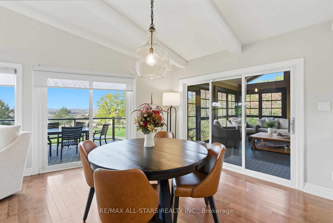
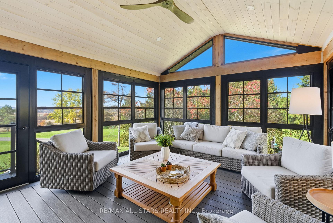
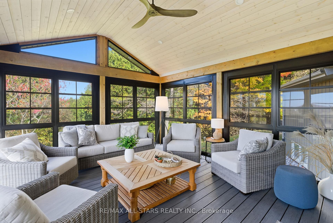
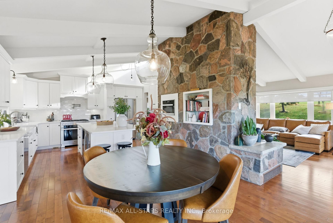
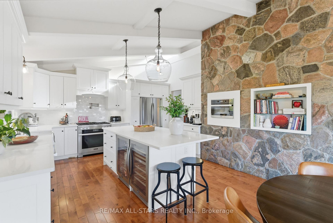
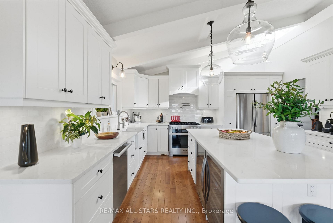
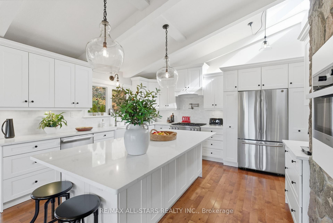
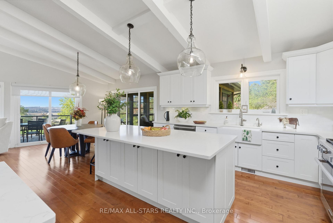
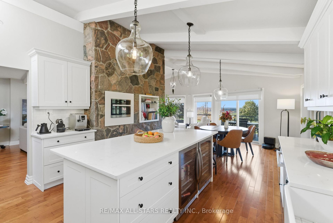
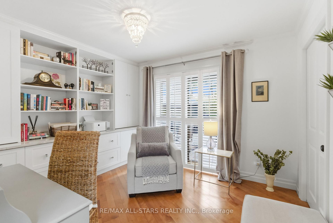
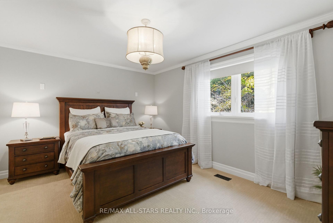
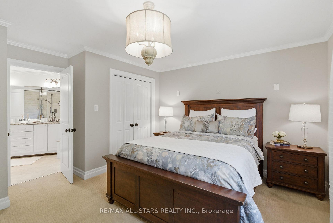
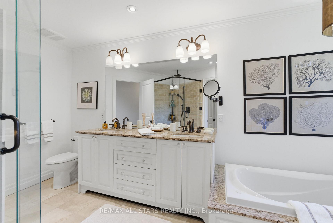
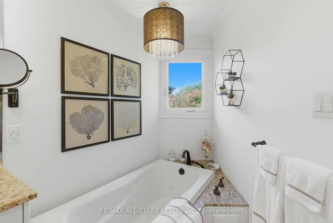
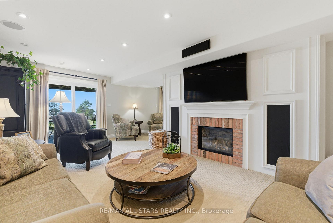
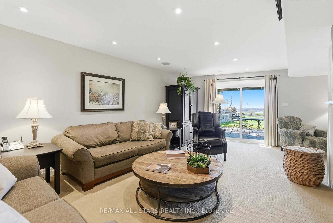
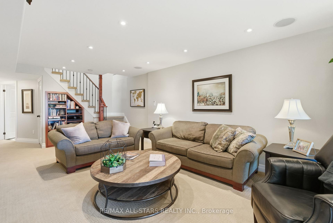
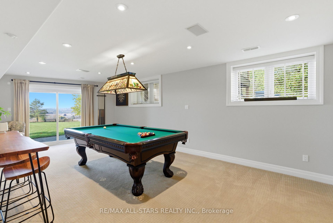
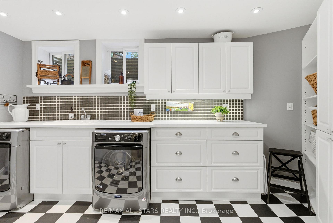
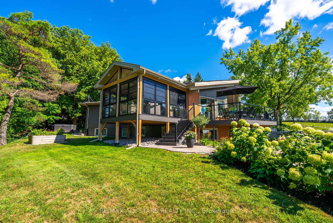
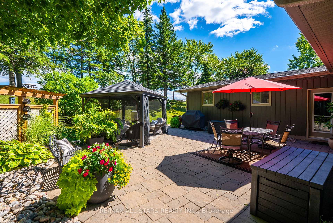
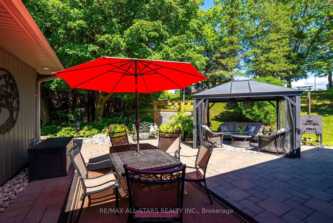
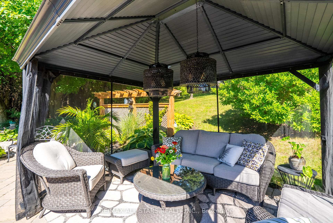
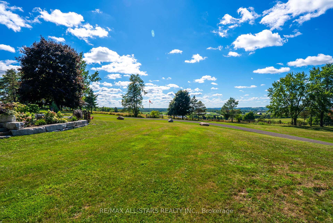
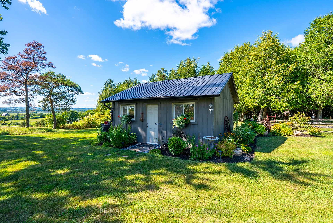
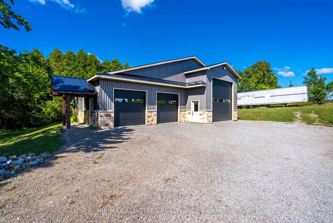
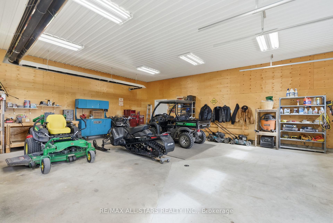
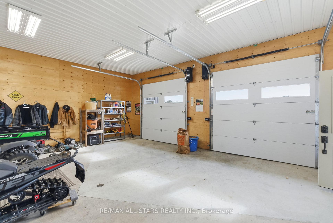
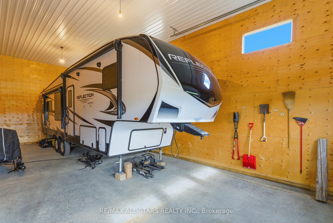
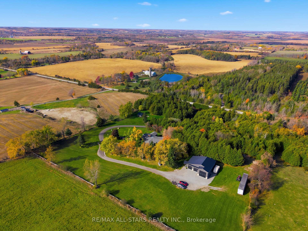
Nestled on 8 beautiful and serene acres, this exquisite country home offers panoramic westerly views and luxury finishes throughout. With 1,753 sq. ft. of main floor living space (per MPAC) plus a fully finished walk-out basement, and an impressive 1,800 sq. ft. insulated and heated workshop, this property perfectly blends elegance, comfort, and functionality. A winding driveway leads past mature trees, a pond, and lush perennial gardens with armour stone retaining walls to the charming front entry. Enjoy expansive interlock walkways and patios, a raised composite deck (2022), and a stunning three-season sunroom (2023) featuring vaulted ceilings and walls of windows overlooking the property. Outdoor living is elevated with a hot tub patio, gazebo seating area with removable screens, propane BBQ hookup, and a picturesque pond that freezes for winter skating. Inside, the main floor welcomes you with a spacious foyer, slate flooring, and a seamless flow into the vaulted great room showcasing a fieldstone propane fireplace and sun-filled windows. The farmhouse-style kitchen offers a large island with dual beverage fridges, stainless steel appliances, a pot filler, and elegant finishes. The open dining area overlooks rolling hills and opens to the sunroom and deck. The main level also includes a spacious primary bedroom with semi-ensuite access, two additional bedrooms (or work from home space), and a spa-inspired 5-piece bath with a jetted tub and glass shower. The lower level features a bright recreation room with fireplace, walk-out access, games area, full bath, and stylish laundry room. A rare blend of country charm and modern luxury - your peaceful retreat awaits. Extra conveniences include a 17KW Generac generator (2025, Home and Shop), central air, and a garden shed. The impressive workshop (renovated 2023) features aluminum and stone siding, two standard garage doors, propane heat, full insulation, and a high bay for trailer storage. **See Features attached **
Key Facts & Features
Property Costs
- Annual Property Tax Amount
- $4,630
- Land Transfer Tax Fee
- $38,723
Rental Items
- Rental Equipment
- Propane Tank (serves house and shop) - $162.72 per year including HST and Hy-Tec Security System $585.79 per year (paid until March 2026 by Seller)
- Under Contract
- Propane Tank
- Basement Type
- Full, Finished
Interior Features
- Interior Extras
- Auto Garage Door Remote, Central Vacuum, Generator - Full, On Demand Water Heater, Primary Bedroom - Main Floor, Propane Tank, Water Heater Owned, Water Softener, Water Treatment
- View
- Creek/Stream, Forest, Hills, Meadow, Panoramic, Trees/Woods, Valley
- Security Features
- Alarm System, Monitored
- Fireplace/Stove
- Yes
- Fireplace Features
- Propane
- Elevator
- No
Exterior Features
- Exterior Extras
- Deck, Hot Tub, Landscaped, Patio, Privacy, Private Pond
- Pool
- None
- Property Features
- Lake/Pond, Rolling, Skiing, School Bus Route, Wooded/Treed
- Other Structures
- Additional Garage(s), Garden Shed
Building
- Building Type
- Detached
- Building Style
- Bungalow
- Approx Age
- 31-50
Construction
- Exterior Finish
- Brick
- Roof
- Shingles
- Foundation Details
- Concrete
- Special Designation
- Unknown
Lot
- Lot Front
- 467.63 ft
- Lot Depth
- 685.30 ft
- Lot Size
- 8 ac
- Lot Shape
- Other
Inclusions
- Inclusions
- Fridge, Stove, Range Hood, Dishwasher, Built-In Microwave, Beverage Fridge (2), All Bathroom Mirrors, All Existing Light Fixtures (except where excluded) and Ceiling Fan, All Existing Window Coverings, All Affixed Shelving in Home, Garage and Shop, All Closet Organizers, TV Mounts where hung, Built In Speakers in Basement, Central Vacuum and Existing Attachments, NEST Thermostat, Propane Fireplace (2), Propane Furnace, Central Air Conditioning System, Water Softener, Tankless Hot Water Heater, UV Sterilization System, Reverse Osmosis System, Propane Heater in Garage, Propane Heater in Shop, Garage Door Openers (2 in Home and 3 in Shop) with Existing Remotes, Gazebo and Netting, 53' Trailer, Camera Doorbell and Mounted Camera in Patio Area, Generac Generator, Hy-Tec Security System (monitoring required), Hot Tub "as is", Dart Board
Exclusions
- Exclusions
- Pool Table with Light Above and Pool Cue Rack, Fridges and Freezers in Garage, Mini Fridge in Storage Room, Sound System Components and non-built in speakers, Free Standing Benches in Shop
Parking & Garages
- Garage Type
- Attached
- Garage Spaces
- 2
- Parking Spaces
- 10
- Total Garage And Parking Spaces
- 12
Heating & Cooling
- Heat Source
- Propane
- Heat Type
- Forced Air
- Air Conditioning
- Central Air
- Water
- Well
- Sewers
- Septic
- Natural Gas
- No
- Hydro
- Yes
- Cable
- No
- Telephone
- Yes
- Bedrooms
- 3 + 1
- Washrooms
- 3
- Kitchens
- 1
Room sizes
- Living Room—Main level, Stone Fireplace, Picture Window, Skylight
- Kitchen—Main level, Centre Island, Stainless Steel Appl, Stone Counters
- Dining Room—Main level, Open Concept, W/O To Sunroom, W/O To Deck
- Sunroom—Main level, Ceiling Fan(s), W/O To Deck
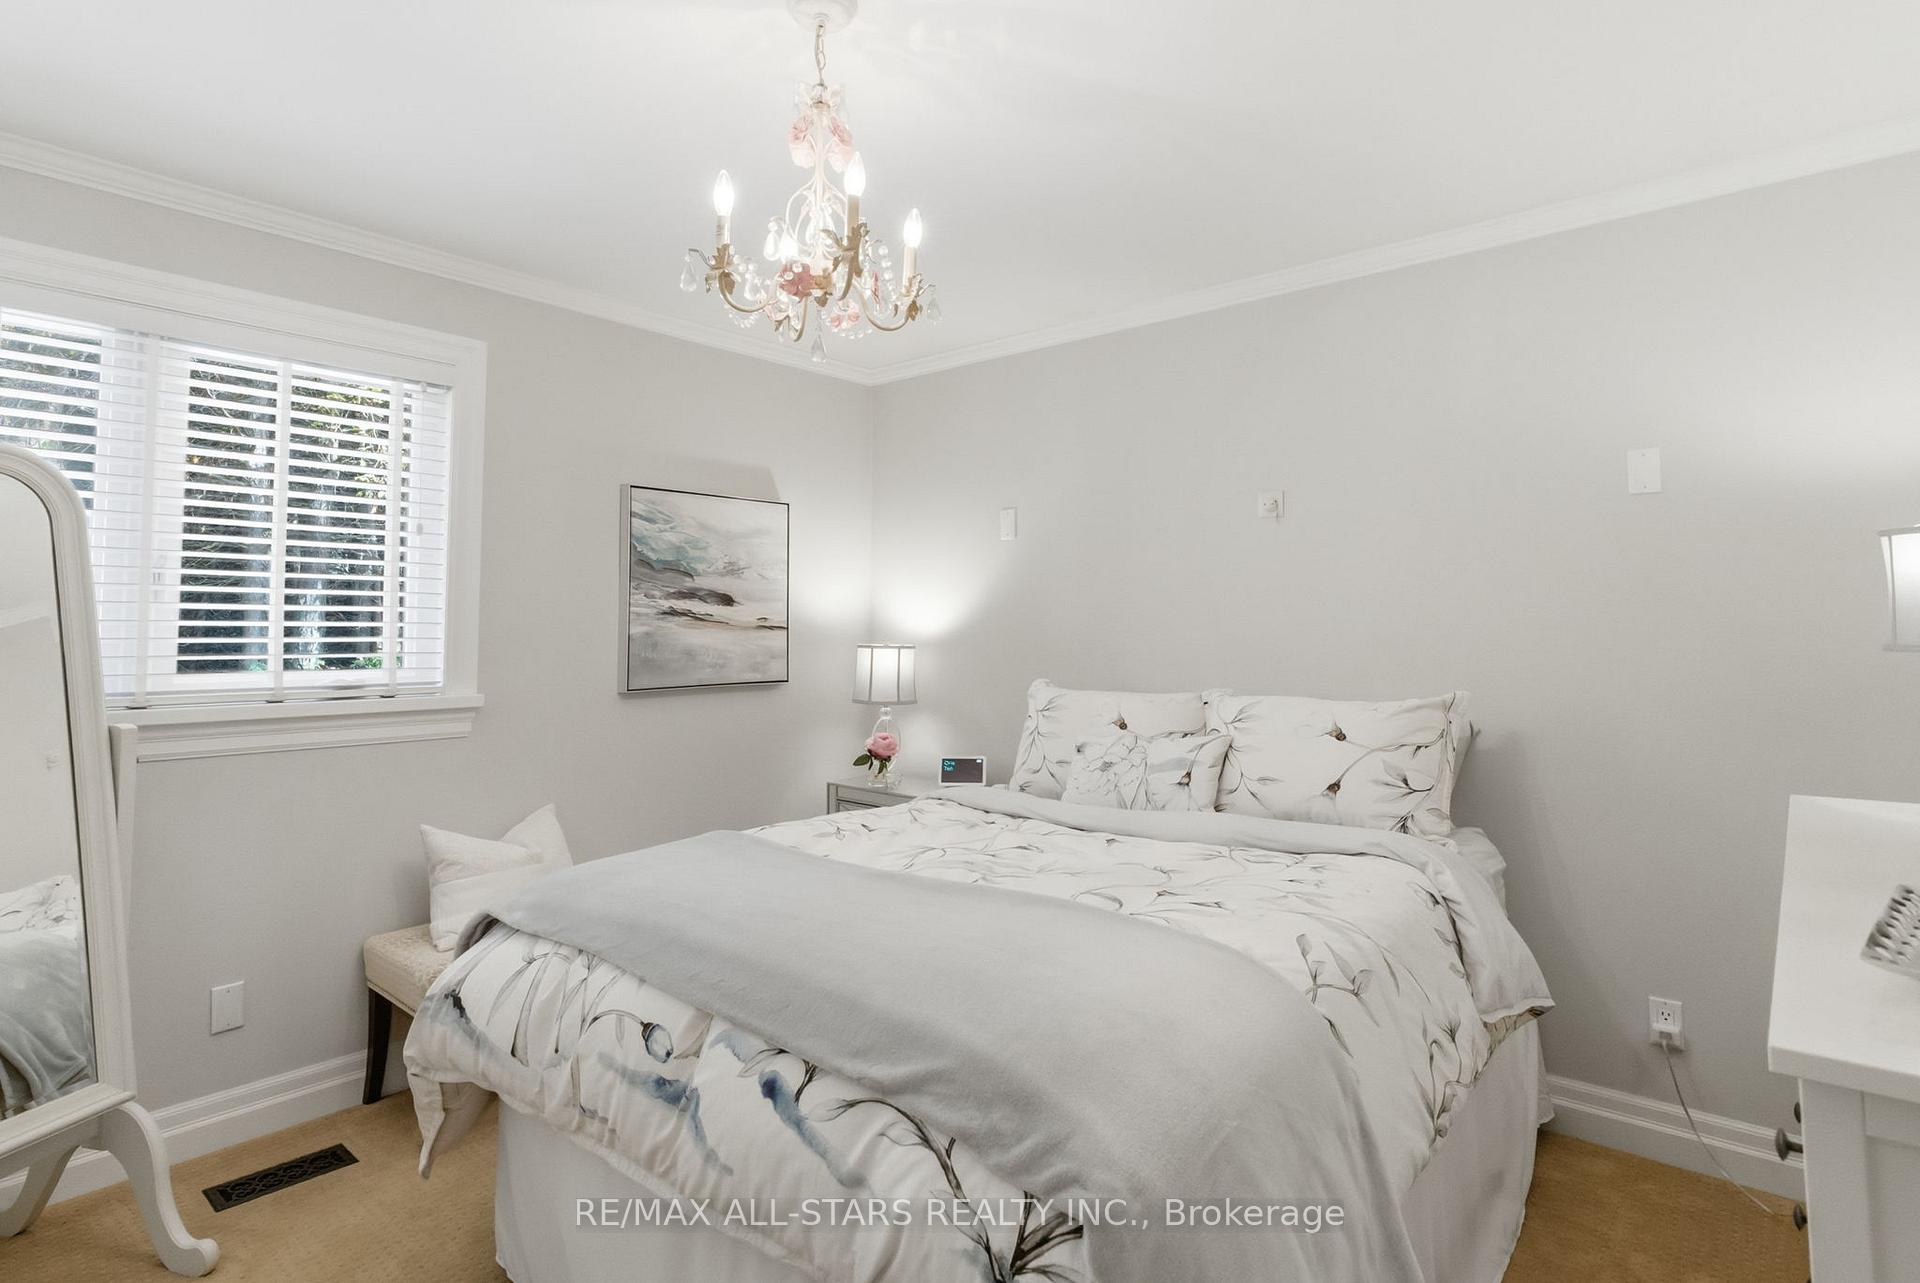
- Primary Bedroom—Main level, Double Closet, Semi Ensuite, Large Window
- Bedroom 2—Main level, Large Closet, Large Window, Closet Organizers
- Bedroom 3—Main level, Walk-In Closet(s), Closet, B/I Bookcase
- Recreation—Lower level, Fireplace, Built-in Speakers, Sliding Doors
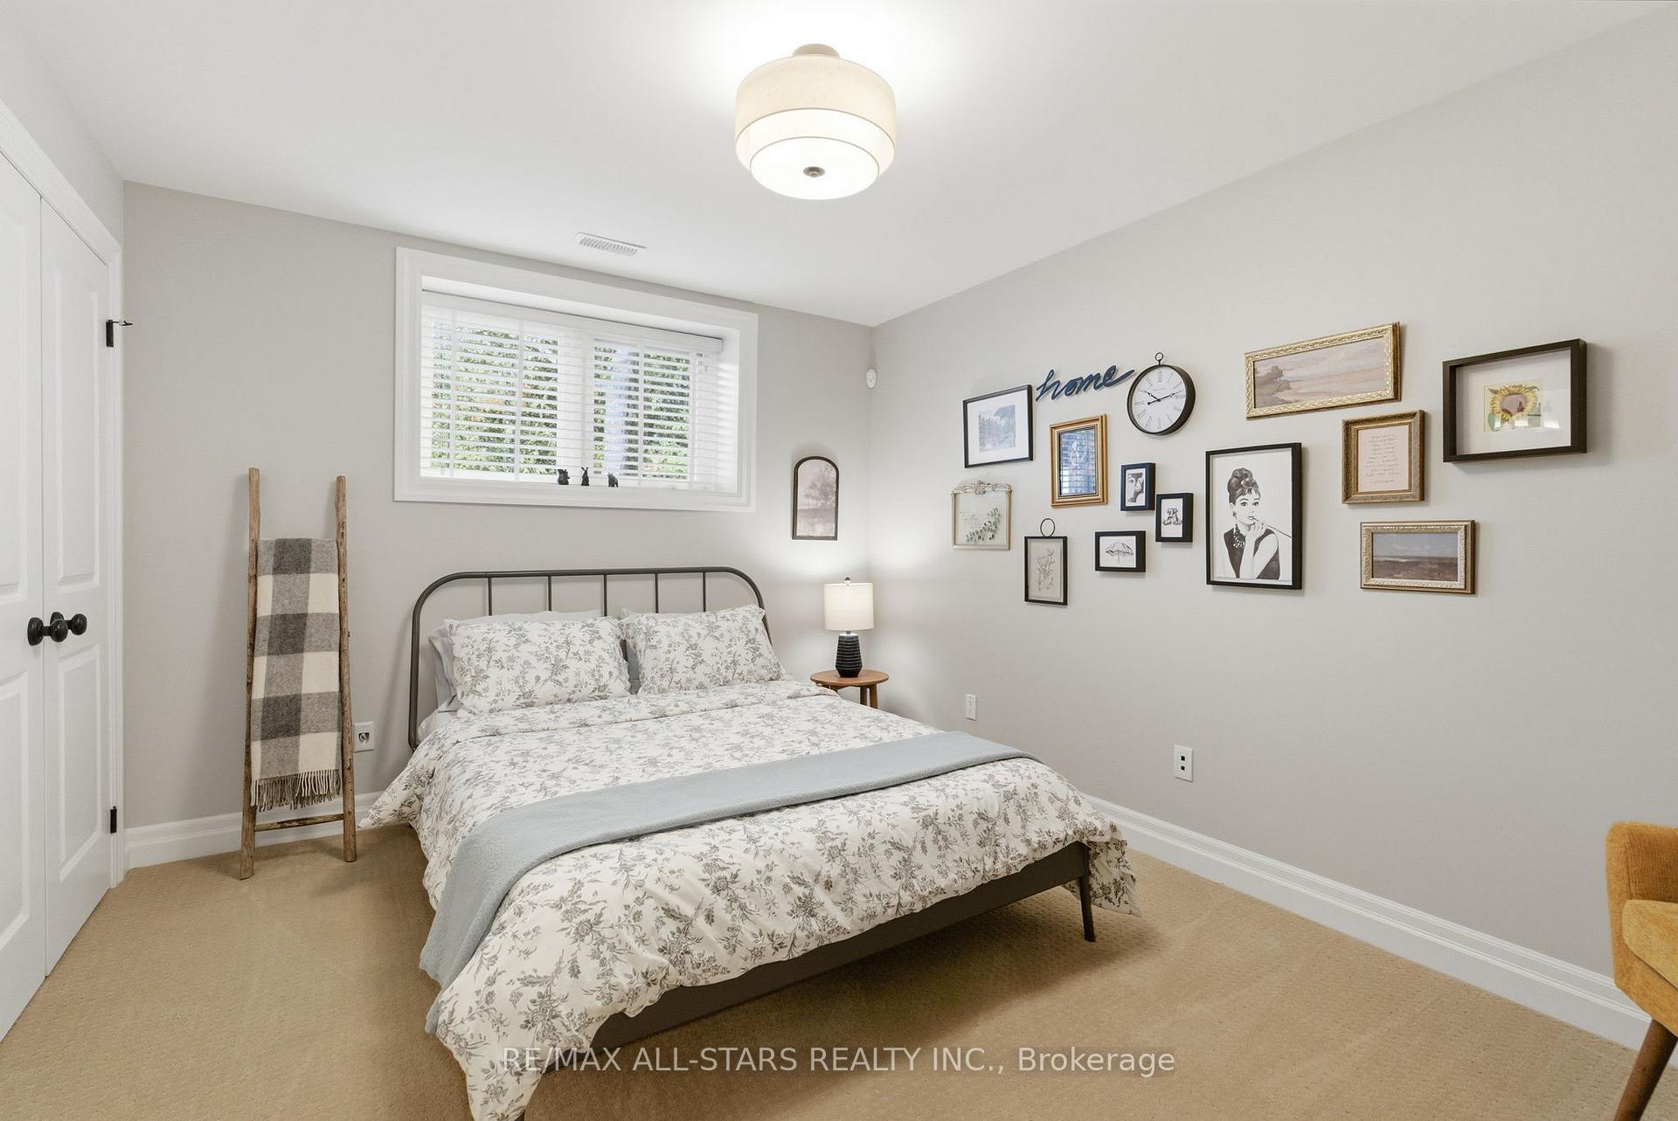
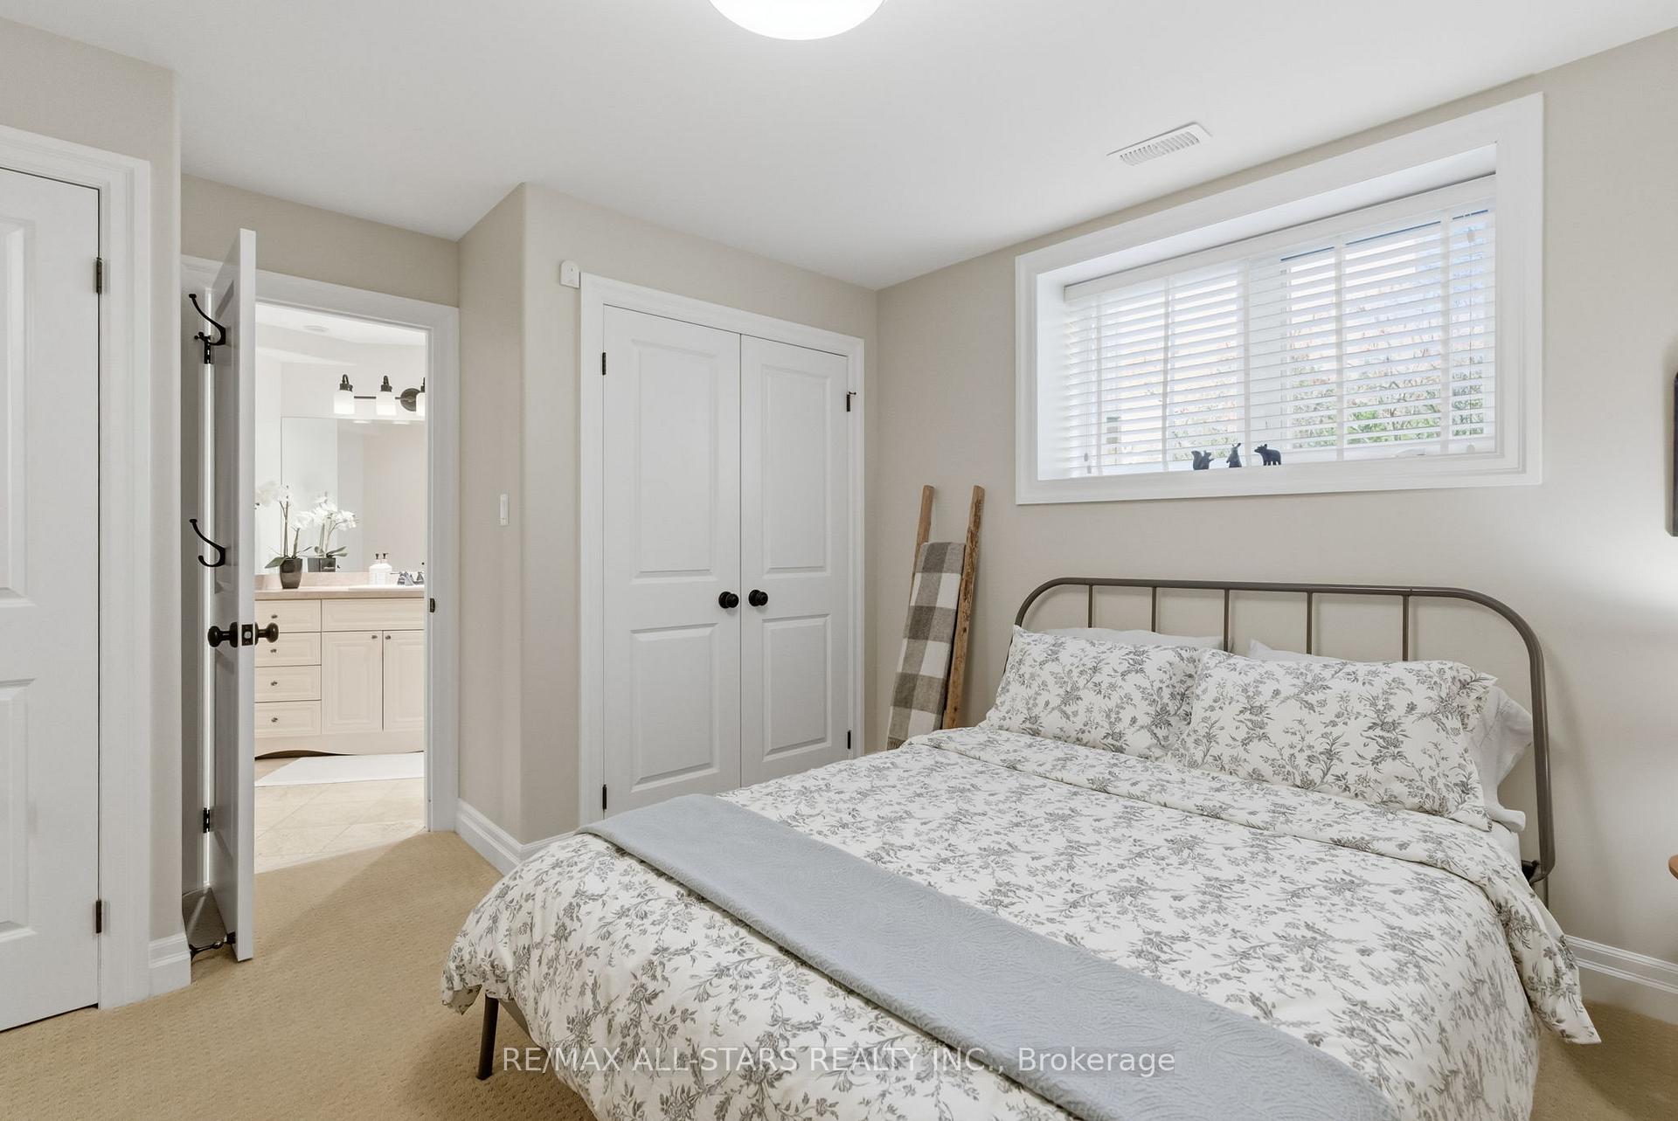
- Bedroom 4—Lower level, Large Window, Large Closet, Semi Ensuite
- Laundry—Lower level, B/I Shelves, Large Window, Laundry Sink
Washrooms
- 5-piece, Main
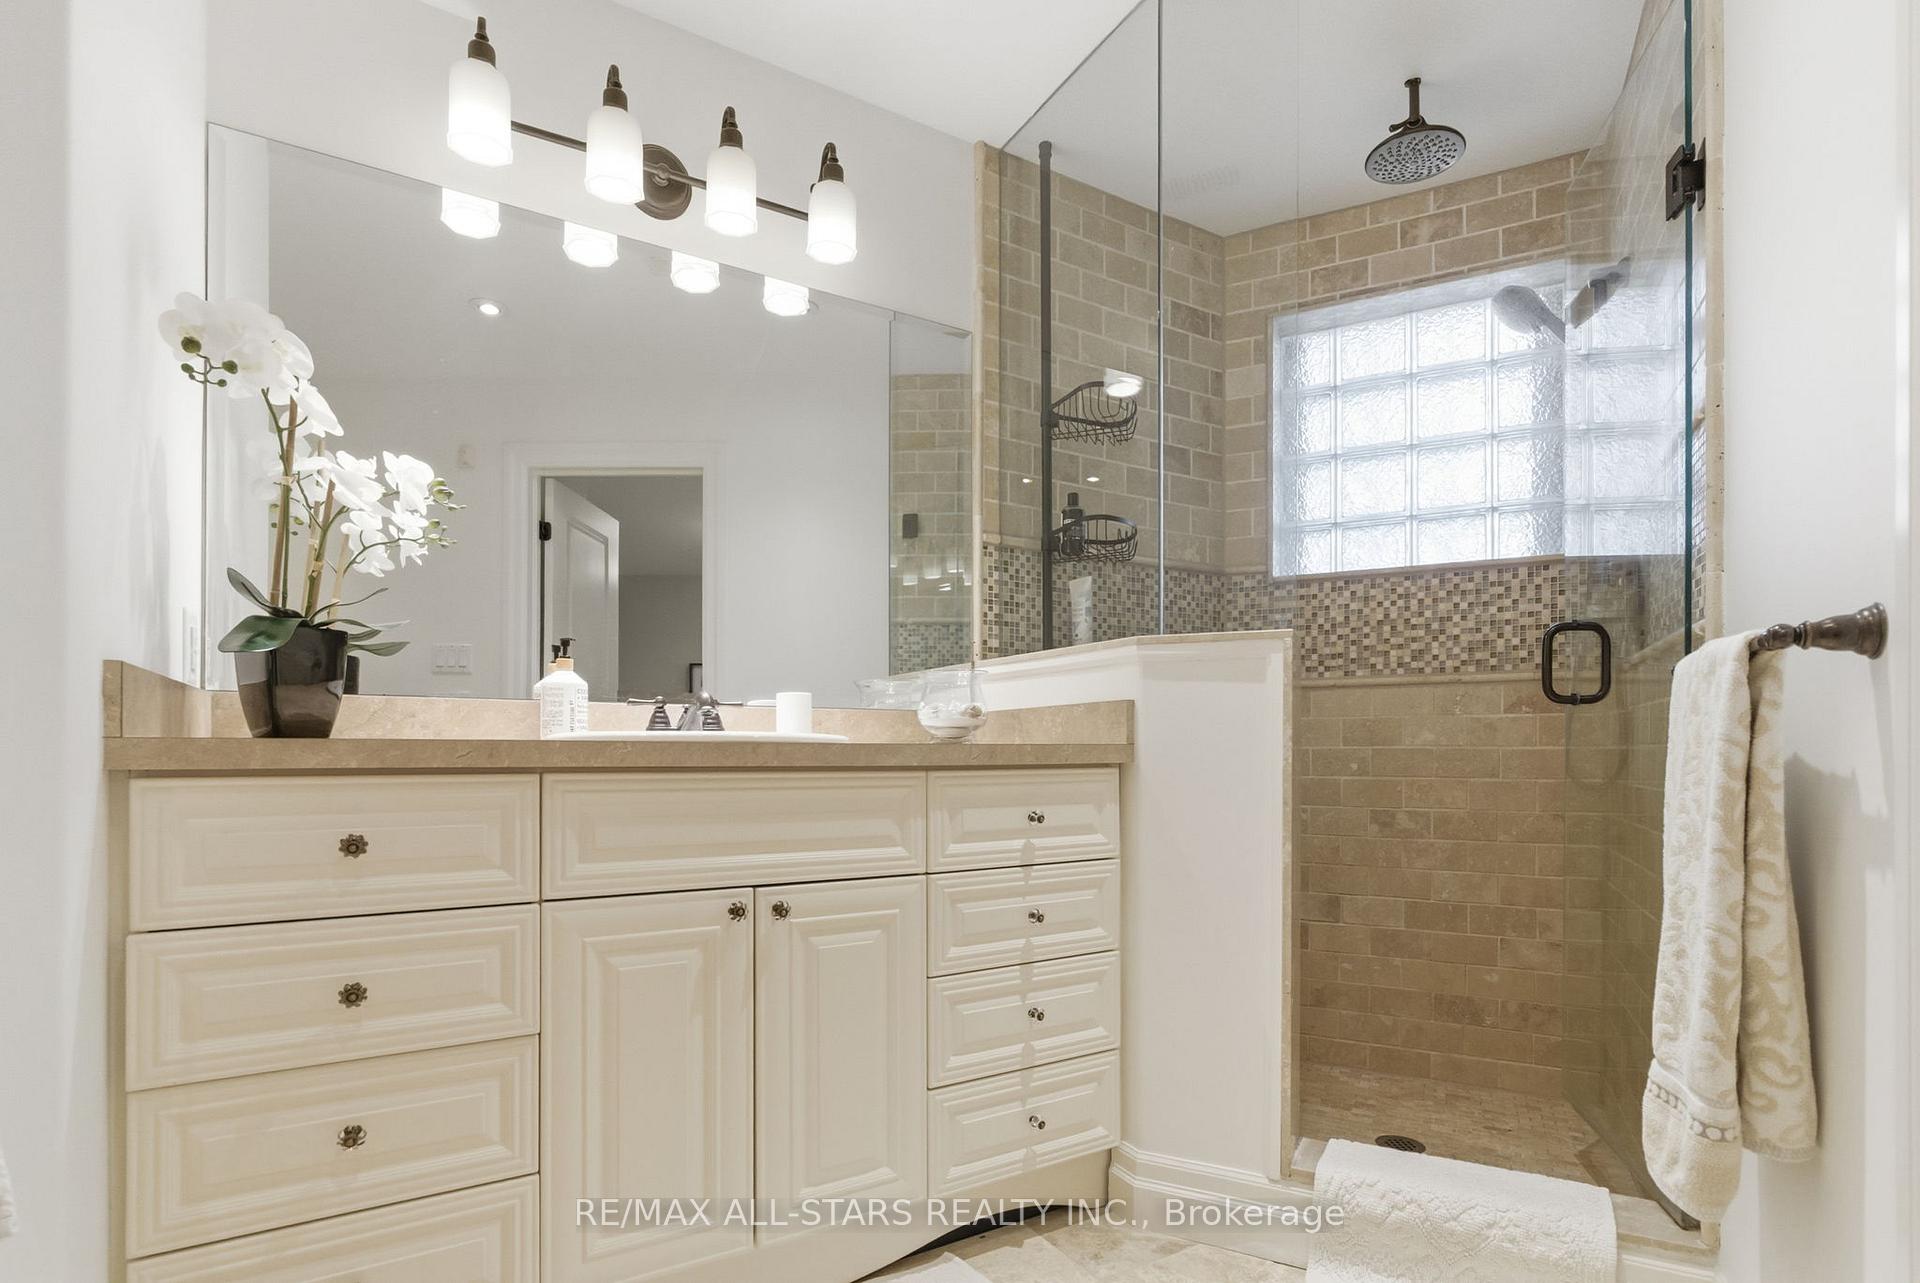
- 3-piece, Lower
- 2-piece, Lower
- Municipality
- Uxbridge
- Neighbourhood
- Rural Uxbridge
- Main cross streets
- Lakeridge Rd and Scugog Line 9
- Directions
- Lakeridge Rd to Scugog Line 9
- MLS® number
- N12493314
- Data source
- Toronto Regional Real Estate Board
- Status change
- 2025-11-19
- Listed on
- 2025-10-30
- Days on market
- 20 days
- Possession type
- 90+ days
- Co-op commission
- 2.5%+HST
- Seller
- Listed by
- RE/MAX ALL-STARS REALTY INC.
Home Market Value
Current home valuation for 320 Scugog Line 9, Uxbridge, Rural Uxbridge, Uxbridge, ON. Listed for $2,089,900
HOMEH Estimate
$1,890,500
Estimated Sales Range
$1,457,334 - $2,323,666
HOMEH Estimate for 320 Scugog Line 9, Uxbridge, Rural Uxbridge
Calculated with a real agent's CMA method — 45+ years of experience, codified. Not an AI guess.
For the owner
Is this your home? Track its value.
Get this home's HOMEH Estimate by email once a month, with how many homes are for sale around you.
Mortgage Payment Calculator
Compare up to 4 down payment scenarios
20% required for homes $1.5M or more
$417,980
| Scenario 1 | Scenario 2 | Scenario 3 | Scenario 4 | |
|---|---|---|---|---|
−Down payment | % $ | % $ | % $ | % $ |
+CMHC insurance | $0 | $0 | $0 | $0 |
=Total mortgage | $1,671,920 | $1,567,425 | $1,462,930 | $1,358,435 |
Amortization | ||||
Mortgage rate | % | % | % | % |
| Payment frequency | ||||
=Mortgage payment | $8,163monthly | $7,653monthly | $7,143monthly | $6,633monthly |
Land Transfer Tax
$38,723
$38,723
Around this home
No schools found nearby
Data provided by OpenStreetMap & Fraser Institute School Rankings
Ask HOMEH
New!Hi there!
👋Text or call (416) 301-9001
Recommended for you
Based on homes you've looked at.
No recommended properties found.
Nearby similar homes
No nearby properties found.
More real estate resources
Other homes nearby
Explore this area
Nearby neighbourhoods
No nearby listings available.