

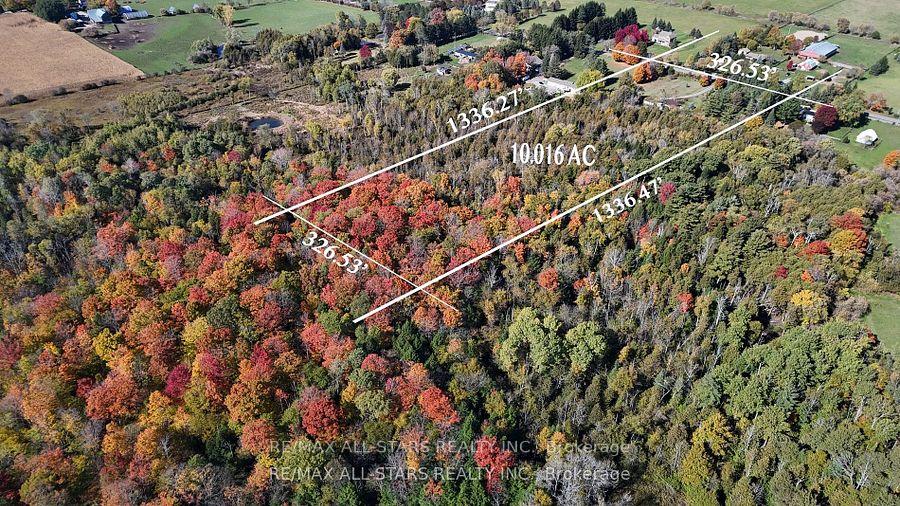
337 Feasby Road
Uxbridge (Rural Uxbridge), ON L9P 1R1
- 3+1Bedrooms
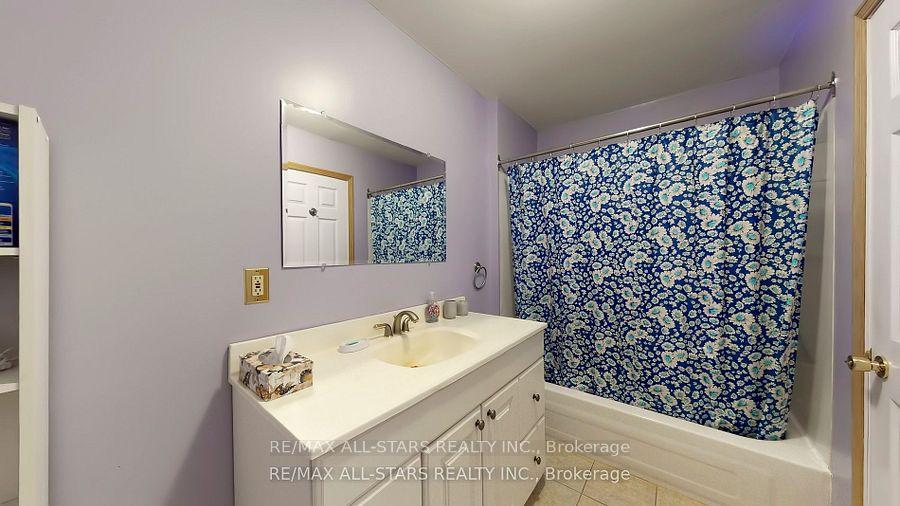
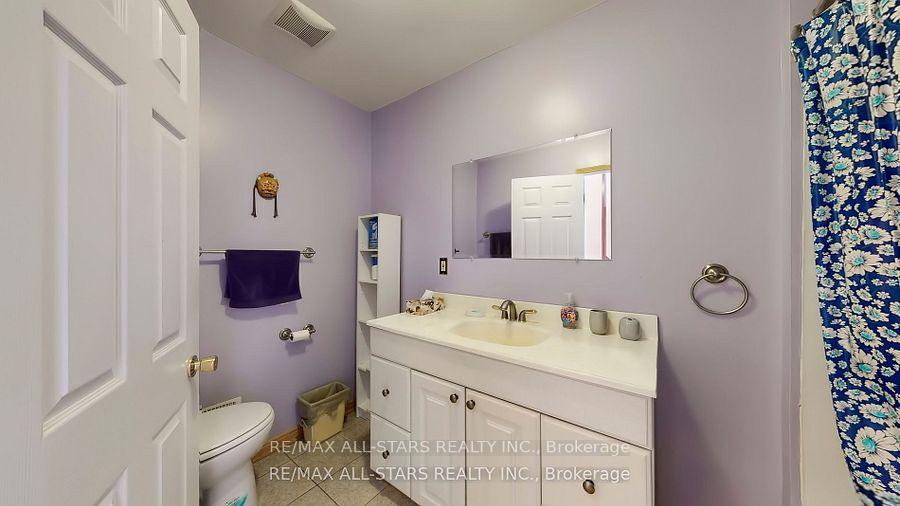
- 2Bathrooms
- 2Garage
- 1100–1500Sq Ft
- $7,959Tax
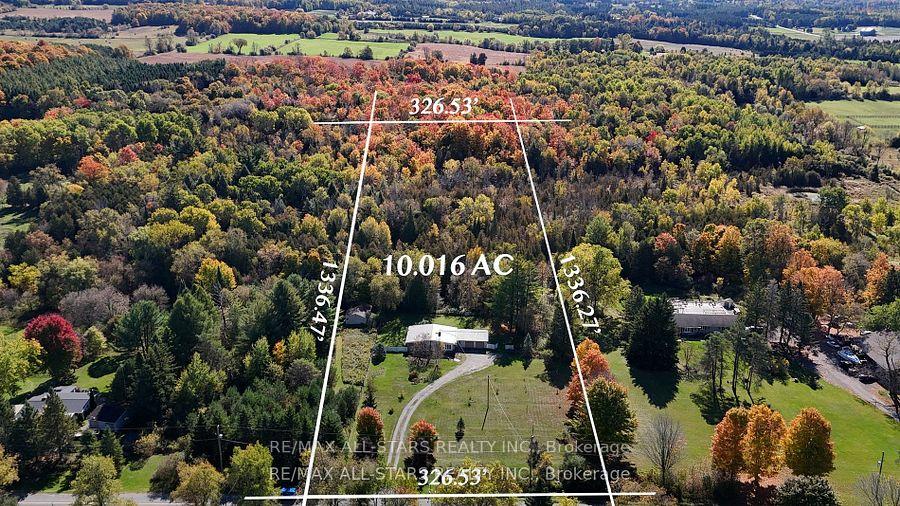
- 327×1,336 ftLot Size
 Estimated Value:$1,244,344See Free Estimate Report

Property not available for sale or for rent.
HOMEH One: full-service selling for a 1% listing fee. The buyer's agent commission is separate.
Free Home EvaluationHow Much Is My Home Worth?Homes for Sale NearbySale & Price History for 337 Feasby Road, Uxbridge, Rural Uxbridge
Real estate boards require you to or to see the full details of this property.
*Sold prices and complete sale & price history are regulated data. Under the Trust in Real Estate Services Act, 2002 (TRESA) and the rules of the Real Estate Council of Ontario (RECO), and pursuant to the Multiple Listing Service® rules of the Canadian Real Estate Association (CREA) and the Toronto Regional Real Estate Board (TRREB), this information may be shown only to registered users who have agreed to the applicable terms of use (a Virtual Office Website, or "VOW," arrangement). HOMEH Inc., Brokerage therefore provides it to signed-in members only. Creating an account is free and takes under a minute.
About 337 Feasby Road, Uxbridge, Rural Uxbridge
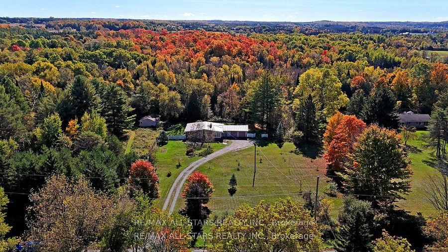
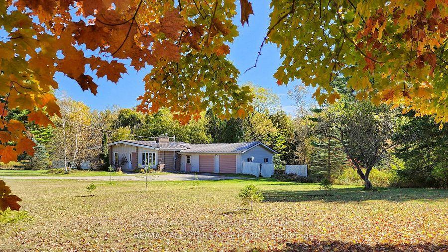
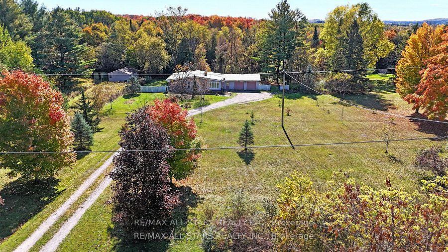
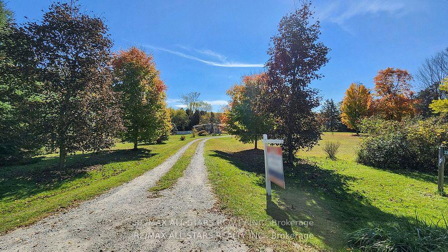
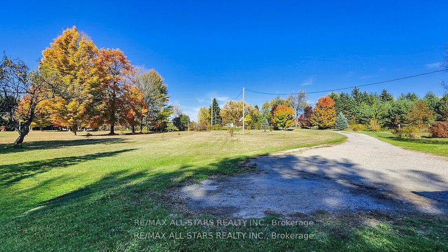
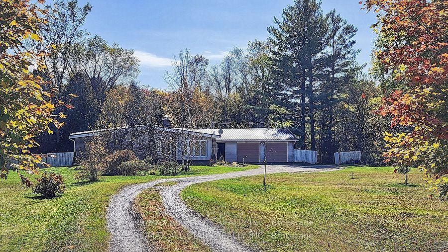
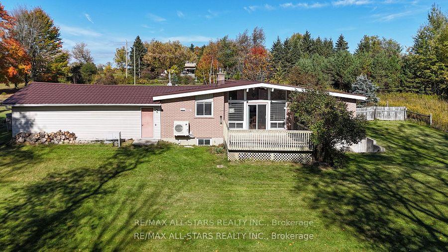
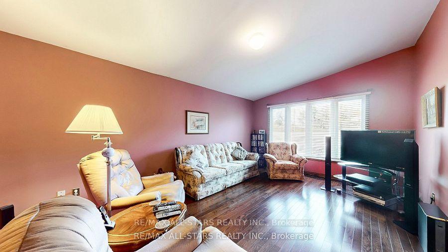
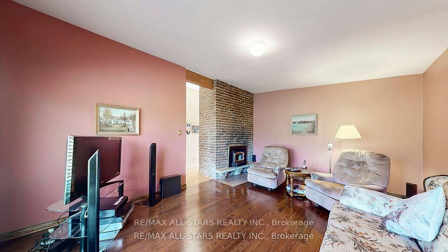
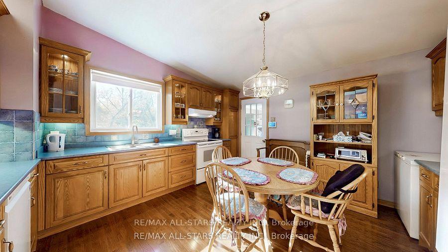
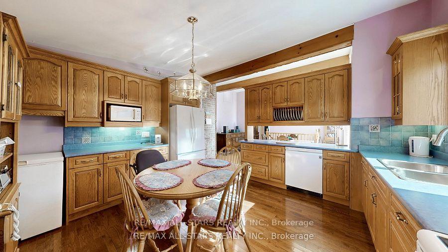
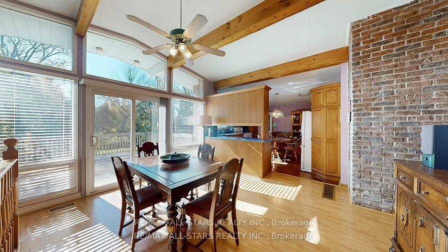
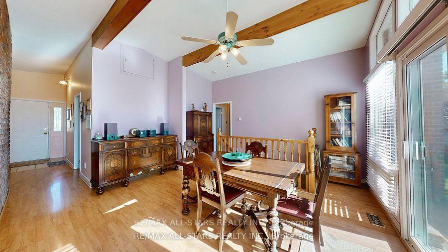
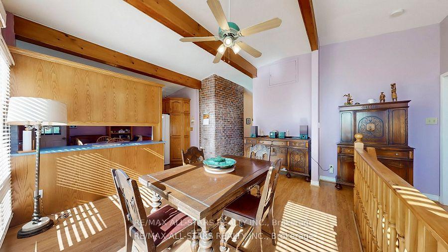
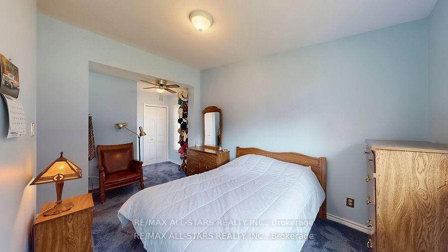
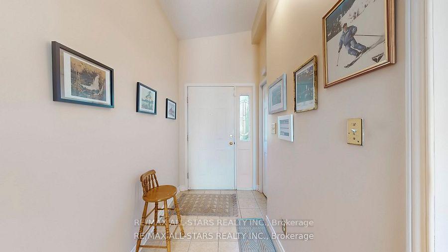
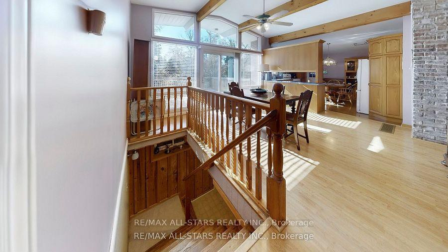
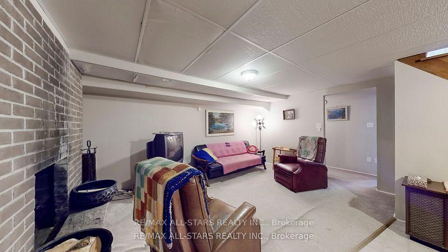
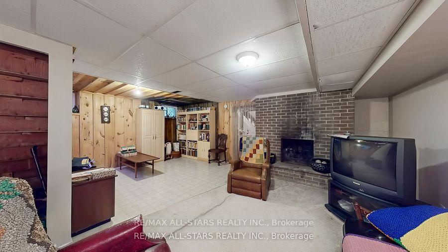
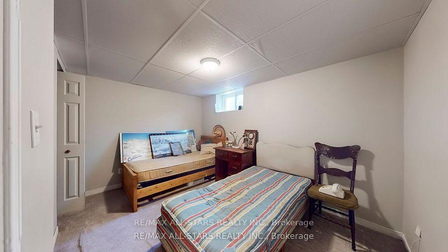
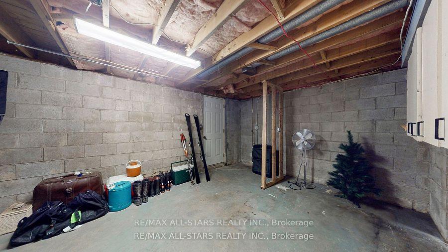
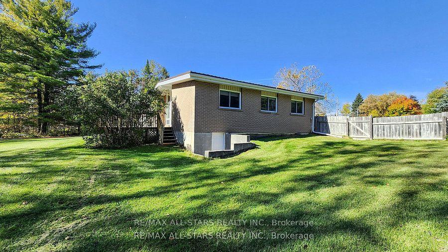
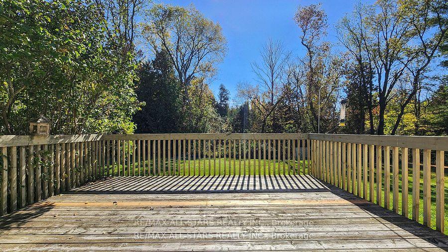
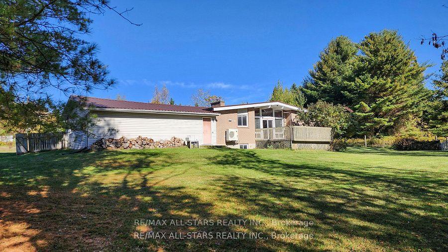
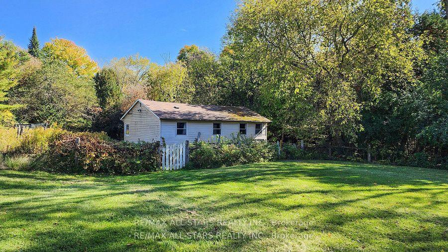
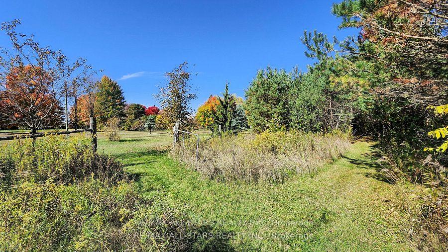
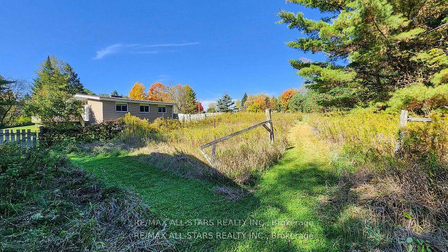
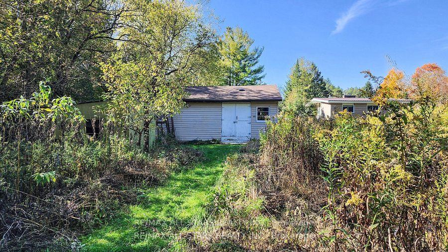
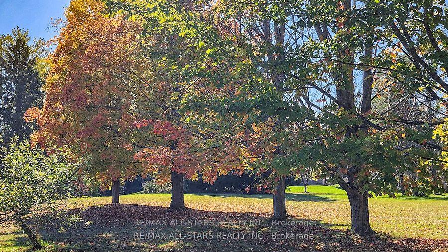
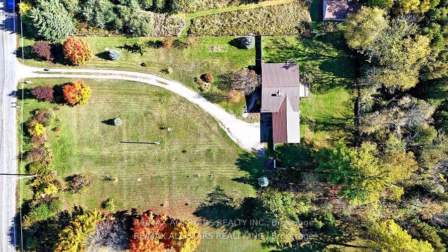
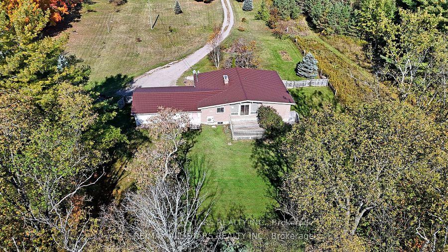
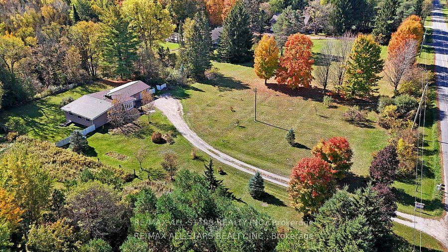
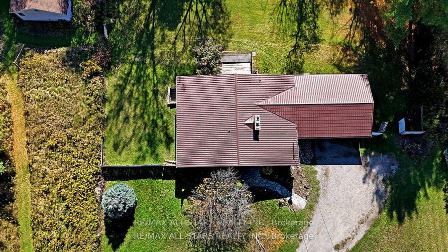
Your little slice of rural Uxbridge heaven awaits you...welcome home to 337 Feasby Rd! This ideally located 10-acre hobby farm on one of Uxbridge's most popular country roads, allows for quick and easy access into both Uxbridge and Stouffville. The acreage is partially cleared with the balance featuring mixed forest with a spring stream and potential pond site. Naturalists will appreciate the incredible selection of wildlife and bird varieties. The comfortable 3 + 1 bedroom, 2 - bathroom bungalow with a natural oak kitchen and floor to ceiling living room fireplace and dining room windows also boasts cathedral ceilings throughout and has seen many improvements and upgrades over the current ownership. Recent major expenditures include steel roof (2021), 200-amp hydro service (2023), and heat pump (2023). Total energy costs for the past 12 months = $2,646.00. Other conveniences include a propane Generac backup generator with auto transfer switch plus the double garage is wired for an electric car charging outlet. A breezeway side entry allows for convenient access into the kitchen, garage and back yard. The full partially basement is home to a rec room, 4th bedroom, utility room and storage room with walk up entry to fenced rear yard. A 20' x 30' barn with hydro, water and fenced paddock was formerly used for chickens, turkeys, goats and sheep and is ready for its next residents. The front yard open space features many specialty fruit trees and shrubs planted over the past 17 years. Included for property maintenance is a John Deere tractor with mower, snow blower, roller and wagon. Life in the country is waiting for you!
Key Facts & Features
Property Costs
- Annual Property Tax Amount
- $7,959
- Land Transfer Tax Fee
- $21,455
- Basement Type
- Walk-Up, Partially Finished
Interior Features
- Laundry Level
- Lower Level
- Interior Extras
- Auto Garage Door Remote, Central Vacuum, Generator - Partial, Sump Pump, Water Heater
- View
- Trees/Woods
- Security Features
- Security System, Monitored
- Fireplace/Stove
- Yes
- Fireplace Features
- Family Room, Wood
- Elevator
- No
Exterior Features
- Exterior Extras
- Deck
- Pool
- None
- Property Features
- Greenbelt/Conservation, Part Cleared, River/Stream, School Bus Route, Wooded/Treed
- Other Structures
- Barn, Garden Shed
Building
- Building Type
- Detached
- Building Style
- Bungalow
- Approx Age
- 51-99
Construction
- Exterior Finish
- Brick, Vinyl Siding
- Roof
- Metal
- Foundation Details
- Concrete Block
- Special Designation
- Unknown
Lot
- Lot Front
- 326.53 ft
- Lot Depth
- 1336.47 ft
- Lot Size
- 10.16
- Lot Shape
- Rectangular
Inclusions
- Inclusions
- Light fixtures & ceiling fans, window blinds, central vacuum & attachments, fridge, stove, dishwasher, washer & dryer, monitored security system + Ring doorbell system, Bell internet dish, propane Generac backup generator (As Is), 2 garage door openers and remotes, John Deere lawn tractor & accessories, 60-gallon hot water heater, water softener, attached shelving and work benches.
Parking & Garages
- Garage Type
- Attached
- Garage Spaces
- 2
- Parking Spaces
- 6
- Total Garage And Parking Spaces
- 8
Heating & Cooling
- Heat Source
- Electric
- Heat Type
- Heat Pump
- Air Conditioning
- Central Air
- Water
- Well
- Sewers
- Septic
- Natural Gas
- No
- Hydro
- Yes
- Cable
- No
- Telephone
- Yes
- Bedrooms
- 3 + 1
- Washrooms
- 2
- Kitchens
- 1
Room sizes
- Kitchen—Ground level, Renovated, Hardwood Floor, Access To Garage
- Dining Room—Ground level, W/O To Deck, Cathedral Ceiling(s), Window Floor to Ceiling
- Living Room—Ground level, Hardwood Floor, Floor/Ceil Fireplace, Cathedral Ceiling(s)
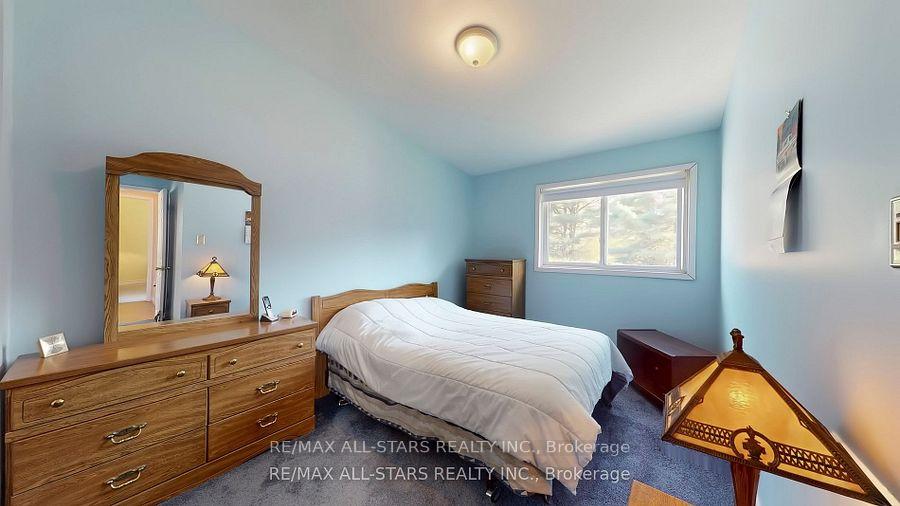
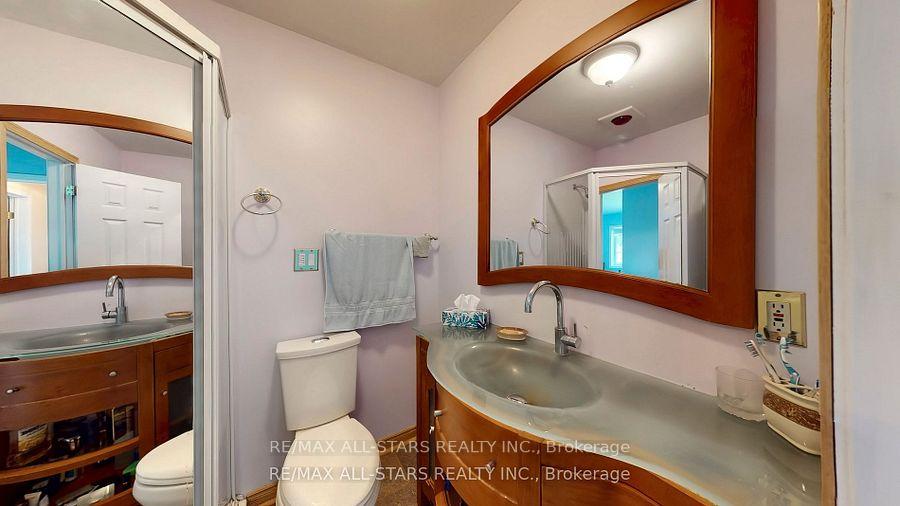
- Primary Bedroom—Ground level, 3 Pc Ensuite, His and Hers Closets, Broadloom
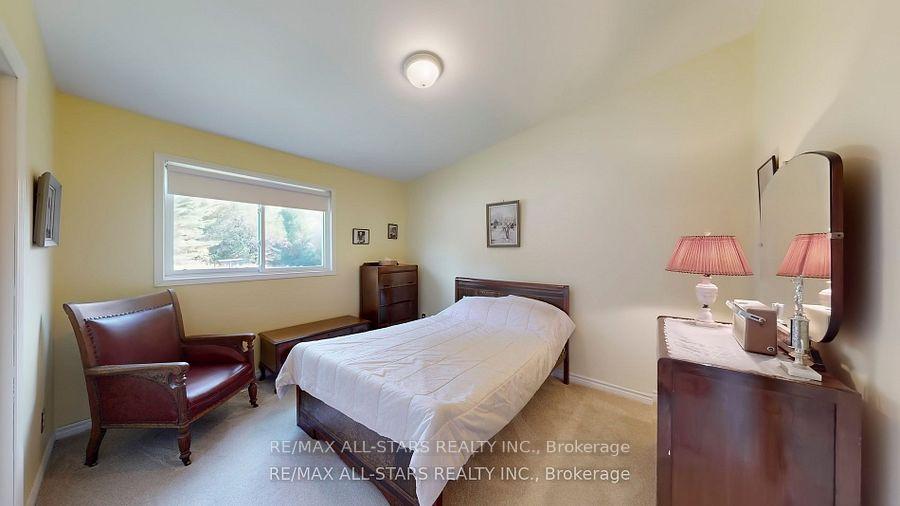
- Bedroom 2—Ground level, Double Closet, Broadloom, Cathedral Ceiling(s)
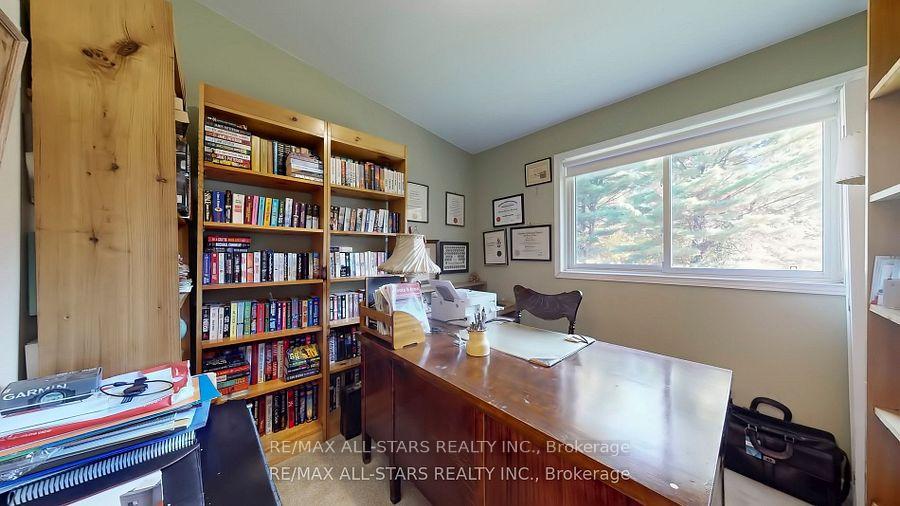
- Bedroom 3—Ground level, Closet, Broadloom, Large Window
- Recreation—Basement level, L-Shaped Room, Brick Fireplace, Panelled
- Bedroom—Basement level, Broadloom, Closet
- Furnace Room—Basement level, Concrete Floor, Laundry Sink
- Utility Room—Basement level, Walk-Up, Concrete Floor, Fluorescent
Washrooms
- 3-piece, Ground
- 4-piece, Ground
- Municipality
- Uxbridge
- Neighbourhood
- Rural Uxbridge
- Main cross streets
- Concession 3 / Feasby Rd
- Zoning
- Rural Residential
- Directions
- South Side of Feasby Rd just East of Concession 3
- MLS® number
- N12577846
- Data source
- Toronto Regional Real Estate Board
- Status change
- 2025-12-14
- Listed on
- 2025-11-26
- Days on market
- 18 days
- Possession type
- 30-59 days
- Co-op commission
- 2.50% + HST
- Seller
- Listed by
- RE/MAX ALL-STARS REALTY INC.
Home Market Value
Current home valuation for 337 Feasby Road, Uxbridge, Rural Uxbridge, Uxbridge, ON. Listed for $1,249,000
HOMEH Estimate
$1,244,344
Estimated Sales Range
$983,032 - $1,505,656
HOMEH Estimate for 337 Feasby Road, Uxbridge, Rural Uxbridge
Calculated with a real agent's CMA method — 45+ years of experience, codified. Not an AI guess.
For the owner
Is this your home? Track its value.
Get this home's HOMEH Estimate by email once a month, with how many homes are for sale around you.
Mortgage Payment Calculator
Compare up to 4 down payment scenarios
5% on first $500K + 10% on $749,000 over $500K
$99,900
| Scenario 1 | Scenario 2 | Scenario 3 | Scenario 4 | |
|---|---|---|---|---|
−Down payment | % $ | % $ | % $ | % $ |
+CMHC insurance | $45,963 | $34,847 | $29,726 | $0 |
=Total mortgage | $1,195,043 | $1,158,947 | $1,091,376 | $999,200 |
Amortization | ||||
Mortgage rate | % | % | % | % |
| Payment frequency | ||||
=Mortgage payment | $5,835monthly | $5,659monthly | $5,329monthly | $4,879monthly |
Land Transfer Tax
$21,455
$21,455
Around this home
No schools found nearby
Data provided by OpenStreetMap & Fraser Institute School Rankings
Ask HOMEH
New!Hi there!
👋Text or call (416) 301-9001
Recommended for you
Based on homes you've looked at.
No recommended properties found.
Nearby similar homes
No nearby properties found.
More real estate resources
Other homes nearby
Explore this area
Nearby neighbourhoods
No nearby listings available.