
42 Galloway Crescent
Uxbridge, ON L9P 1W8
- 3Bedrooms
- 4Bathrooms
- 2Garage
- 2500–3000Sq Ft
- $8,482Tax
- 56×117 ftLot Size
 Estimated Value:$1,421,940See Free Estimate Report

Property not available for sale or for rent.
HOMEH One: full-service selling for a 1% listing fee. The buyer's agent commission is separate.
Free Home EvaluationHow Much Is My Home Worth?Homes for Sale NearbySale & Price History for 42 Galloway Crescent, Uxbridge
| Start Date | End Date | Price | Event | MLS# |
|---|---|---|---|---|
| 2025-08-29 | 2025-09-04 | Login to See Prices | Sold | n12370218 |
Real estate boards require you to or to see the full details of this property.
*Sold prices and complete sale & price history are regulated data. Under the Trust in Real Estate Services Act, 2002 (TRESA) and the rules of the Real Estate Council of Ontario (RECO), and pursuant to the Multiple Listing Service® rules of the Canadian Real Estate Association (CREA) and the Toronto Regional Real Estate Board (TRREB), this information may be shown only to registered users who have agreed to the applicable terms of use (a Virtual Office Website, or "VOW," arrangement). HOMEH Inc., Brokerage therefore provides it to signed-in members only. Creating an account is free and takes under a minute.
About 42 Galloway Crescent, Uxbridge
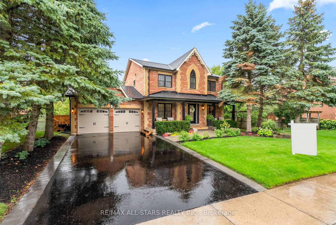
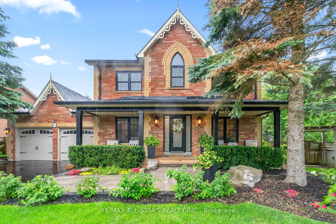
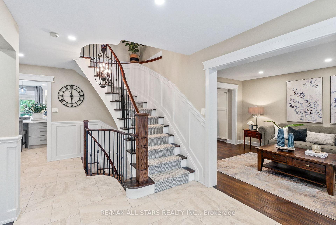
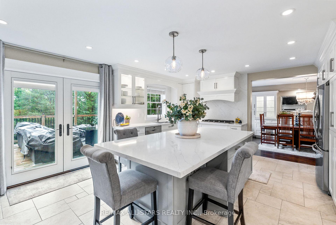
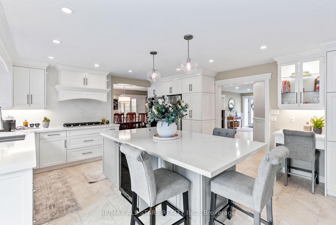
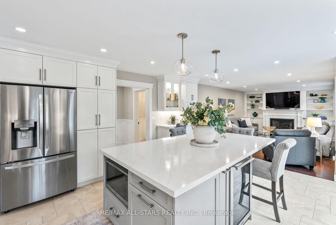
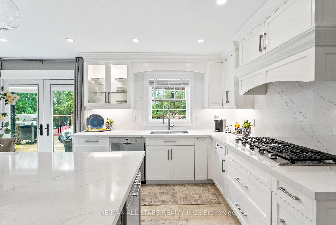
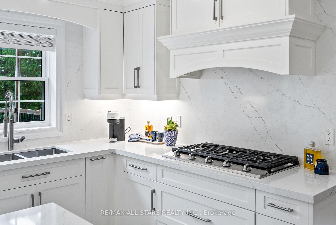
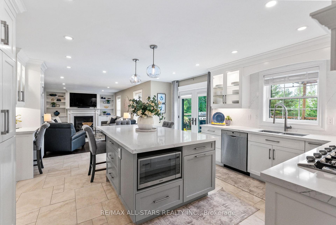
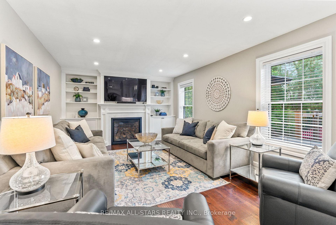
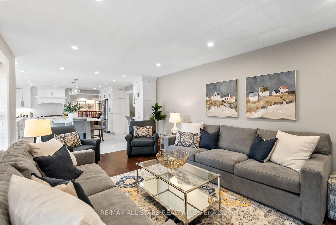
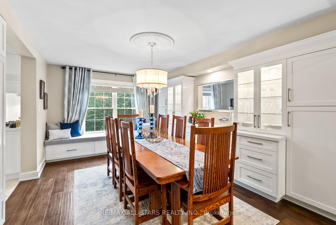
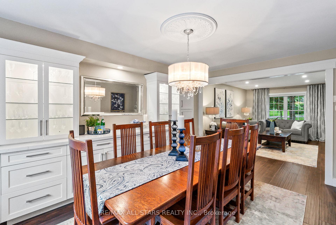
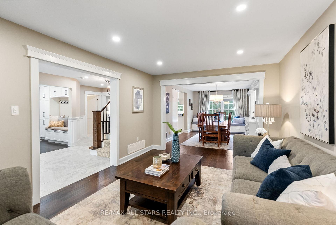
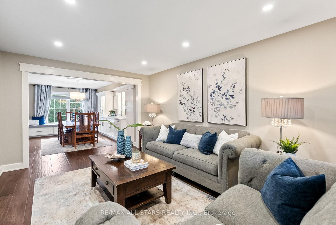
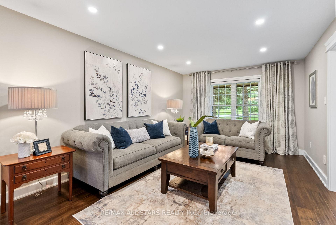
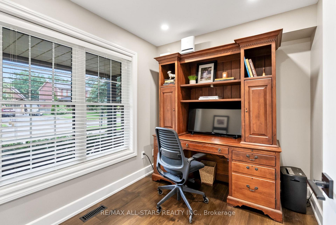
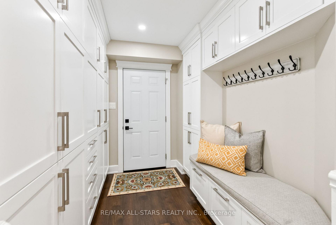
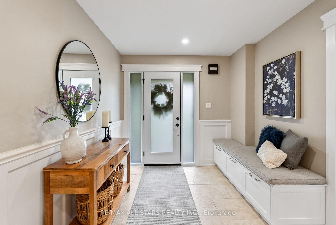
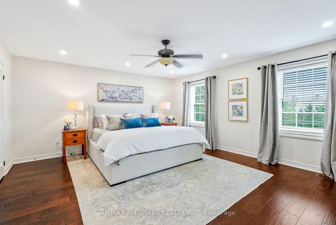
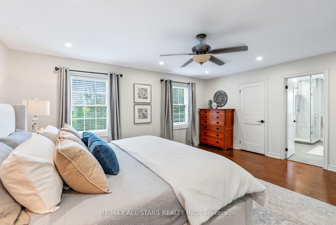
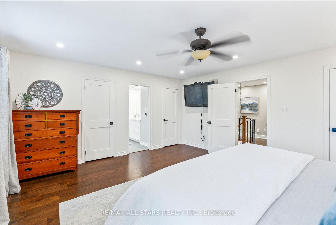
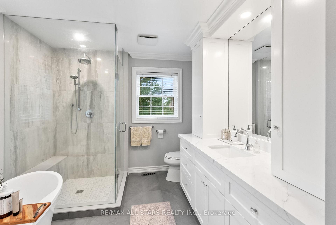
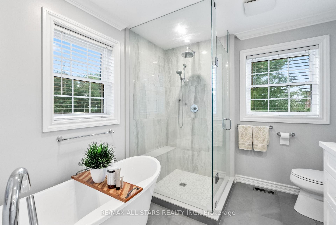
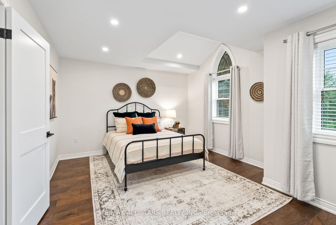
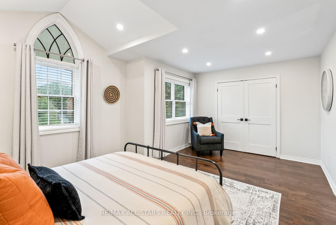
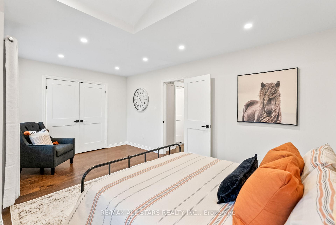
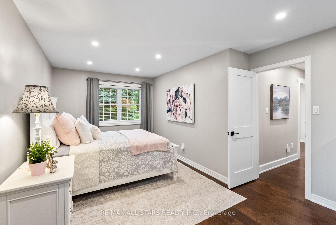
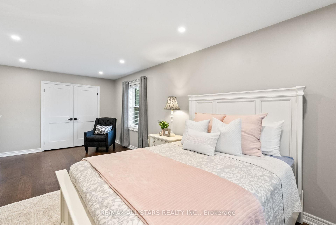
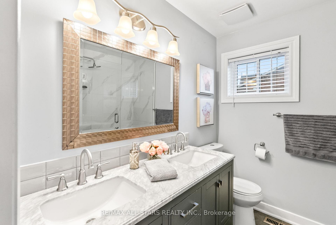
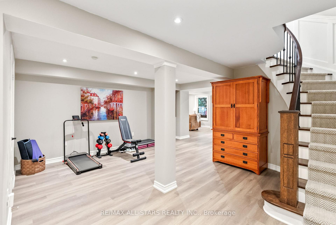
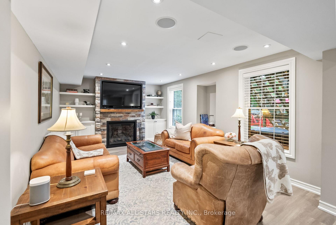
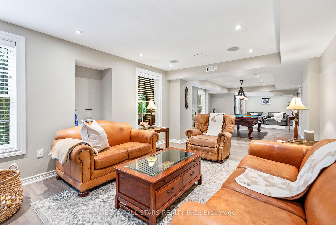
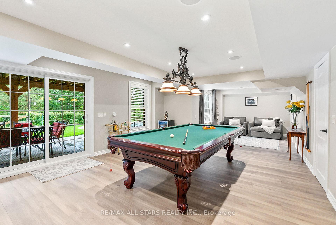
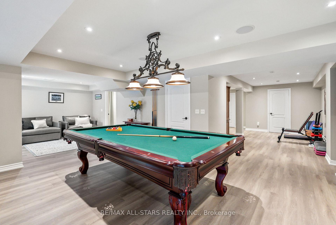
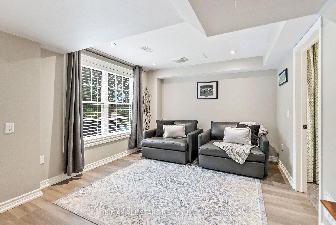
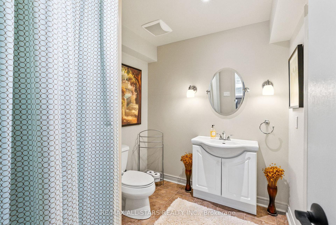
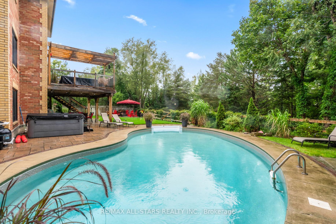
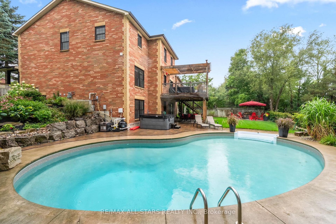
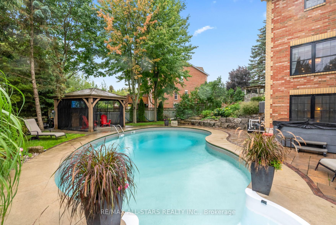
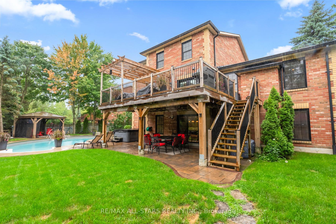
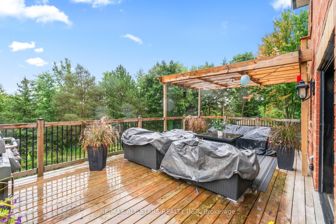
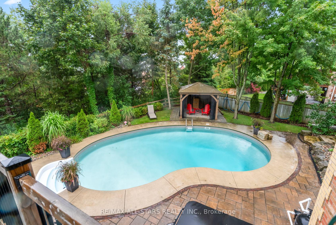
Gracefully positioned on a quiet, sought-after crescent, this exquisite 3-bedroom, 3.5-bath residence offers refined living on a rare pie-shaped lot (98 across the back + bonus 5 part lot* ask for details), with 2,768 sq ft above grade plus 1,512 sq ft in the finished walkout lower level (per MPAC). Enjoy proximity to top-tier schools, scenic parks, and the Uxbridge trail system. Impeccably curated, the home exudes timeless elegance and exceptional curb appeal, framed by professionally landscaped gardens and an entertainers dream backyard. Unwind in your private oasis featuring a 20x40 heated pool, flagstone fire pit lounge area, pergola with smart TV, Sundance hot tub, and interlock patios perfect for elevated outdoor living. Inside, a grand foyer welcomes with a sweeping curved staircase, built-in bench, and updated tile. The bright formal living room overlooks the covered front porch, while the elegant dining room features custom cabinetry and a window seat overlooking the lush yard and trees beyond. A sunlit office provides the ideal work-from-home space. The gourmet kitchen (2021) showcases quartz counters, gas cooktop, double wall ovens, wine fridge, and a generous island, with walkout to the raised deck, expanded in 2018 to include pergola covered seating area and space for dining and BBQ. The great room with custom millwork and gas fireplace is designed for seamless entertaining. Upstairs, the serene principal suite offers hardwood floors, three custom closets, and a spa-inspired ensuite with heated floors, glass shower, and freestanding tub. Two additional bedrooms and a luxurious 4pc bath complete the custom floor plan on this upper level.The bright, walkout lower level features a gas fireplace, family and games areas, potential 4th bedroom, 3pc bath, and direct access to the pool and hot tub. Recent updates: Roof (2023), Windows/Doors (2022/2023), A/C (2016), Pool Equipment (2020/2025), Liner Approx2020. See Attached Features for Full Details and Updates.
Key Facts & Features
Property Costs
- Annual Property Tax Amount
- $8,482
- Land Transfer Tax Fee
- $30,773
- Basement Type
- Finished with Walk-Out, Full
Interior Features
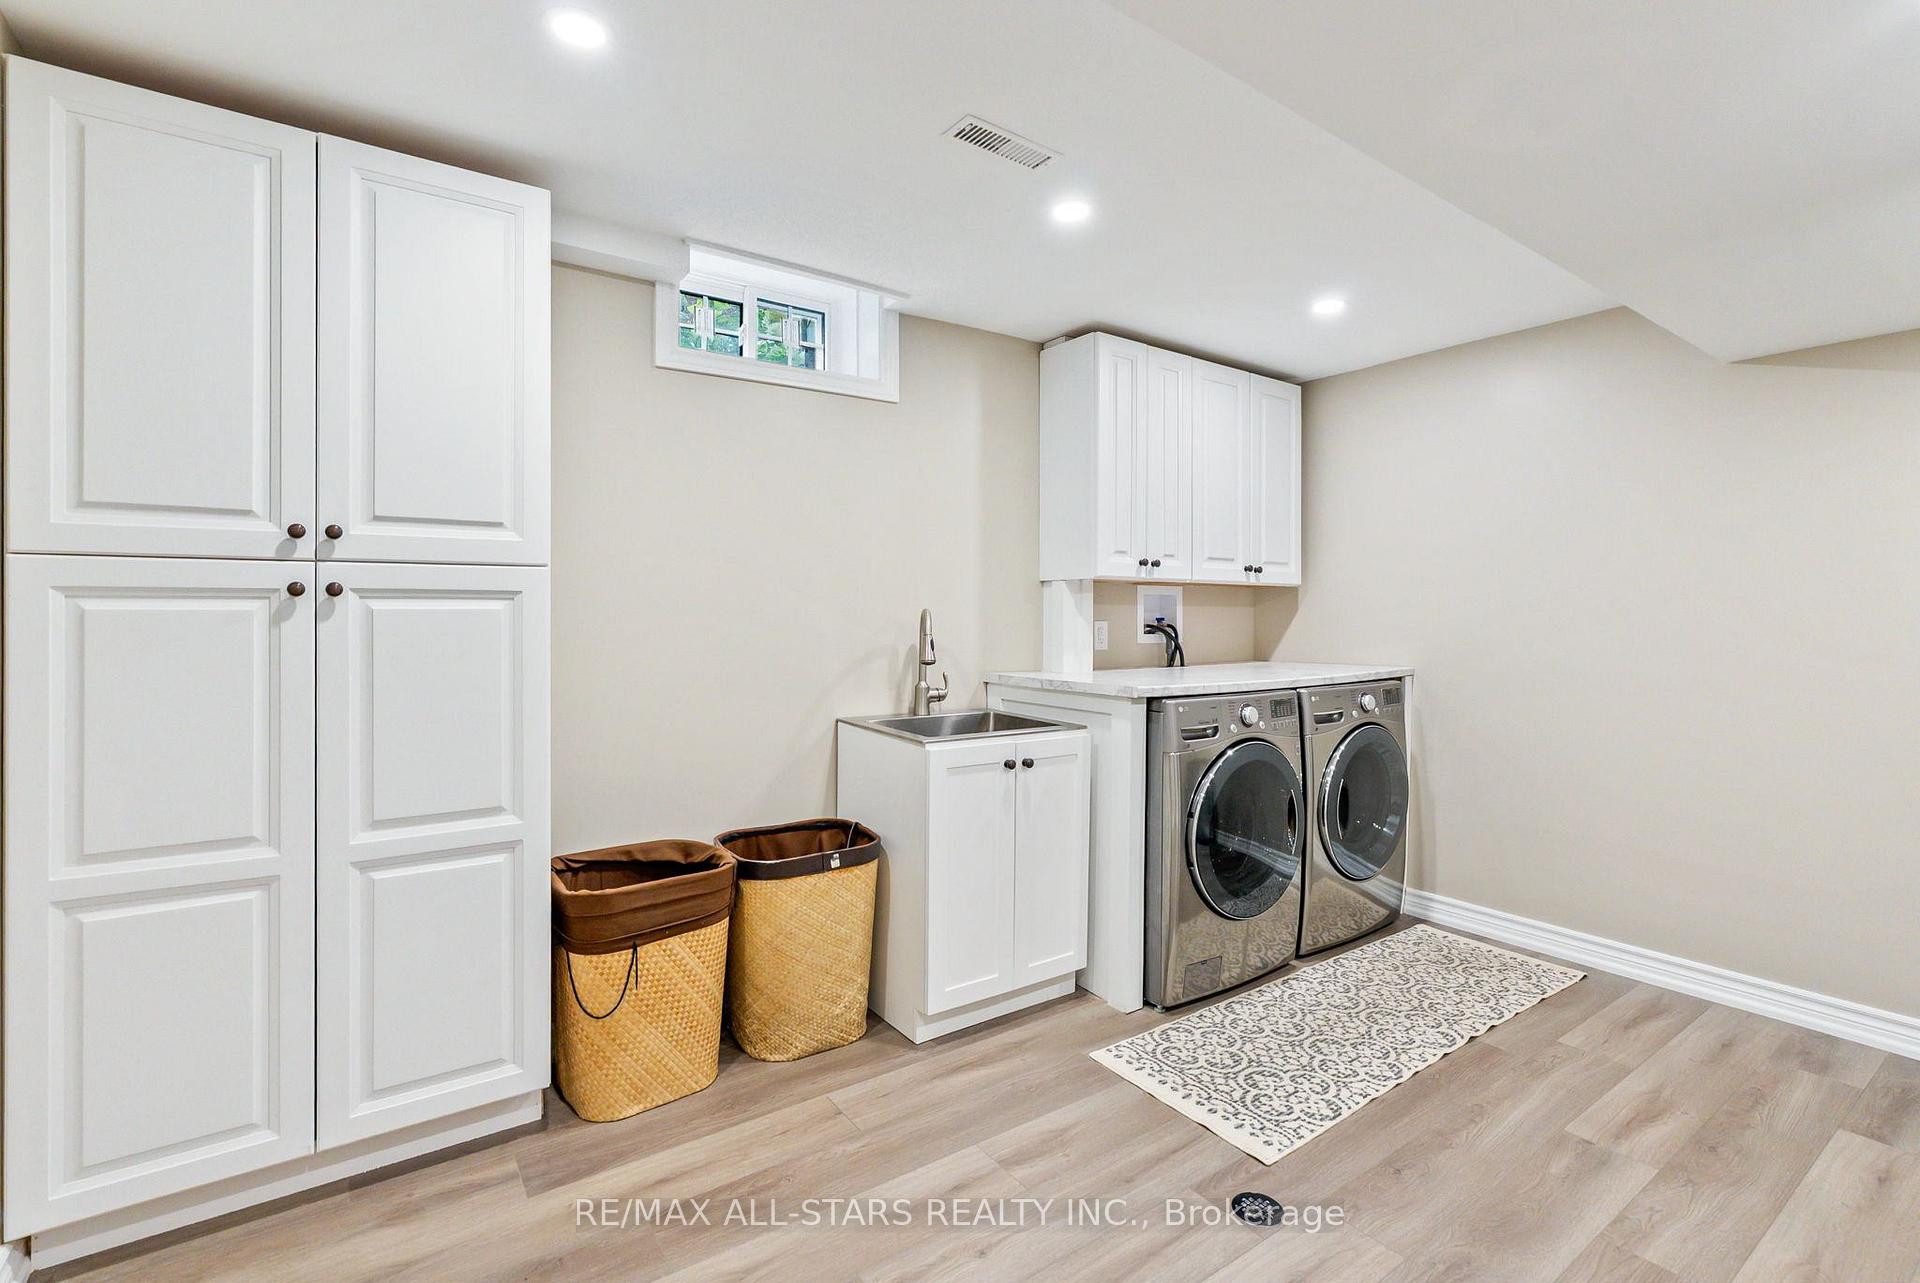
- Laundry Level
- Lower Level
- Interior Extras
- Auto Garage Door Remote, Bar Fridge, Central Vacuum, Built-In Oven, Countertop Range, Water Heater Owned, Water Softener
- View
- Trees/Woods
- Fireplace/Stove
- Yes
- Fireplace Features
- Natural Gas
- Elevator
- No
Exterior Features
- Exterior Extras
- Deck, Hot Tub, Landscaped, Patio, Porch
- Pool
- Inground
- Property Features
- Fenced Yard, Golf, Hospital, Park, Rec./Commun.Centre, School
- Other Structures
- Garden Shed
Building
- Building Type
- Detached
- Building Style
- 2-Storey
Construction
- Exterior Finish
- Brick
- Roof
- Shingles
- Foundation Details
- Concrete
- Special Designation
- Unknown
Lot
- Lot Front
- 56.30 ft
- Lot Depth
- 117.45 ft
- Lot Shape
- Pie
Inclusions
- Inclusions
- Fridge, Double Wall Oven, Gas Cook Top, Range Hood, Dishwasher, Wine Fridge, Stand Up Freezer, Washer and Dryer, All Existing Light Fixtures and Ceiling Fans, All Existing Window Coverings and Rods and Hardware, All Bathroom Mirrors and Rods and Hardware, All Affixed Shelving and Cabinetry, Gas Fireplace (2), Ecobee Thermostat, Gas Furnace, Central Air Conditioning System, Central Vacuum and Existing Accessories, Google Door Bell Camera, 3 Exterior Cameras (Garage, Backyard(2)), 1 Interior Camera (Garage), Hot Tub as is and Existing Accessories and Chemicals, Pool Equipment including Heater, Pump and Filter and Existing Accessories and Chemicals at time of Closing, Garage Door Openers (2), Garden Shed, Garden Box, Mounted Smart TV in Pergola
Exclusions
- Exclusions
- Fire Cauldron, Safe in Storage Area, Cold Plunge Pool
Parking & Garages
- Garage Type
- Attached
- Garage Spaces
- 2
- Parking Spaces
- 2
- Total Garage And Parking Spaces
- 4
Heating & Cooling
- Heat Source
- Gas
- Heat Type
- Forced Air
- Air Conditioning
- Central Air
- Water
- Municipal
- Sewers
- Sewer
- Natural Gas
- Yes
- Hydro
- Yes
- Cable
- Available
- Telephone
- Yes
- Bedrooms
- 3
- Washrooms
- 4
- Kitchens
- 1
- Family / bonus room
- Yes
Room sizes
- Living Room—Main level, Overlooks Frontyard, Combined w/Dining, Hardwood Floor
- Dining Room—Main level, B/I Shelves, Overlooks Pool, Picture Window
- Kitchen—Main level, Stainless Steel Appl, Centre Island, W/O To Deck
- Great Room—Main level, Gas Fireplace, Overlooks Backyard, Hardwood Floor
- Office—Main level, Hardwood Floor, Overlooks Frontyard
- Primary Bedroom—Second level, 4 Pc Ensuite, Walk-In Closet(s), Large Window
- Bedroom 2—Second level, Large Window, Large Closet, Closet Organizers
- Bedroom 3—Second level, Large Window, Large Closet, Closet Organizers
- Exercise Room—Basement level, W/O To Patio, W/O To Pool, Combined w/Laundry
- Family Room—Basement level, Gas Fireplace, B/I Bookcase, 3 Pc Bath
Washrooms
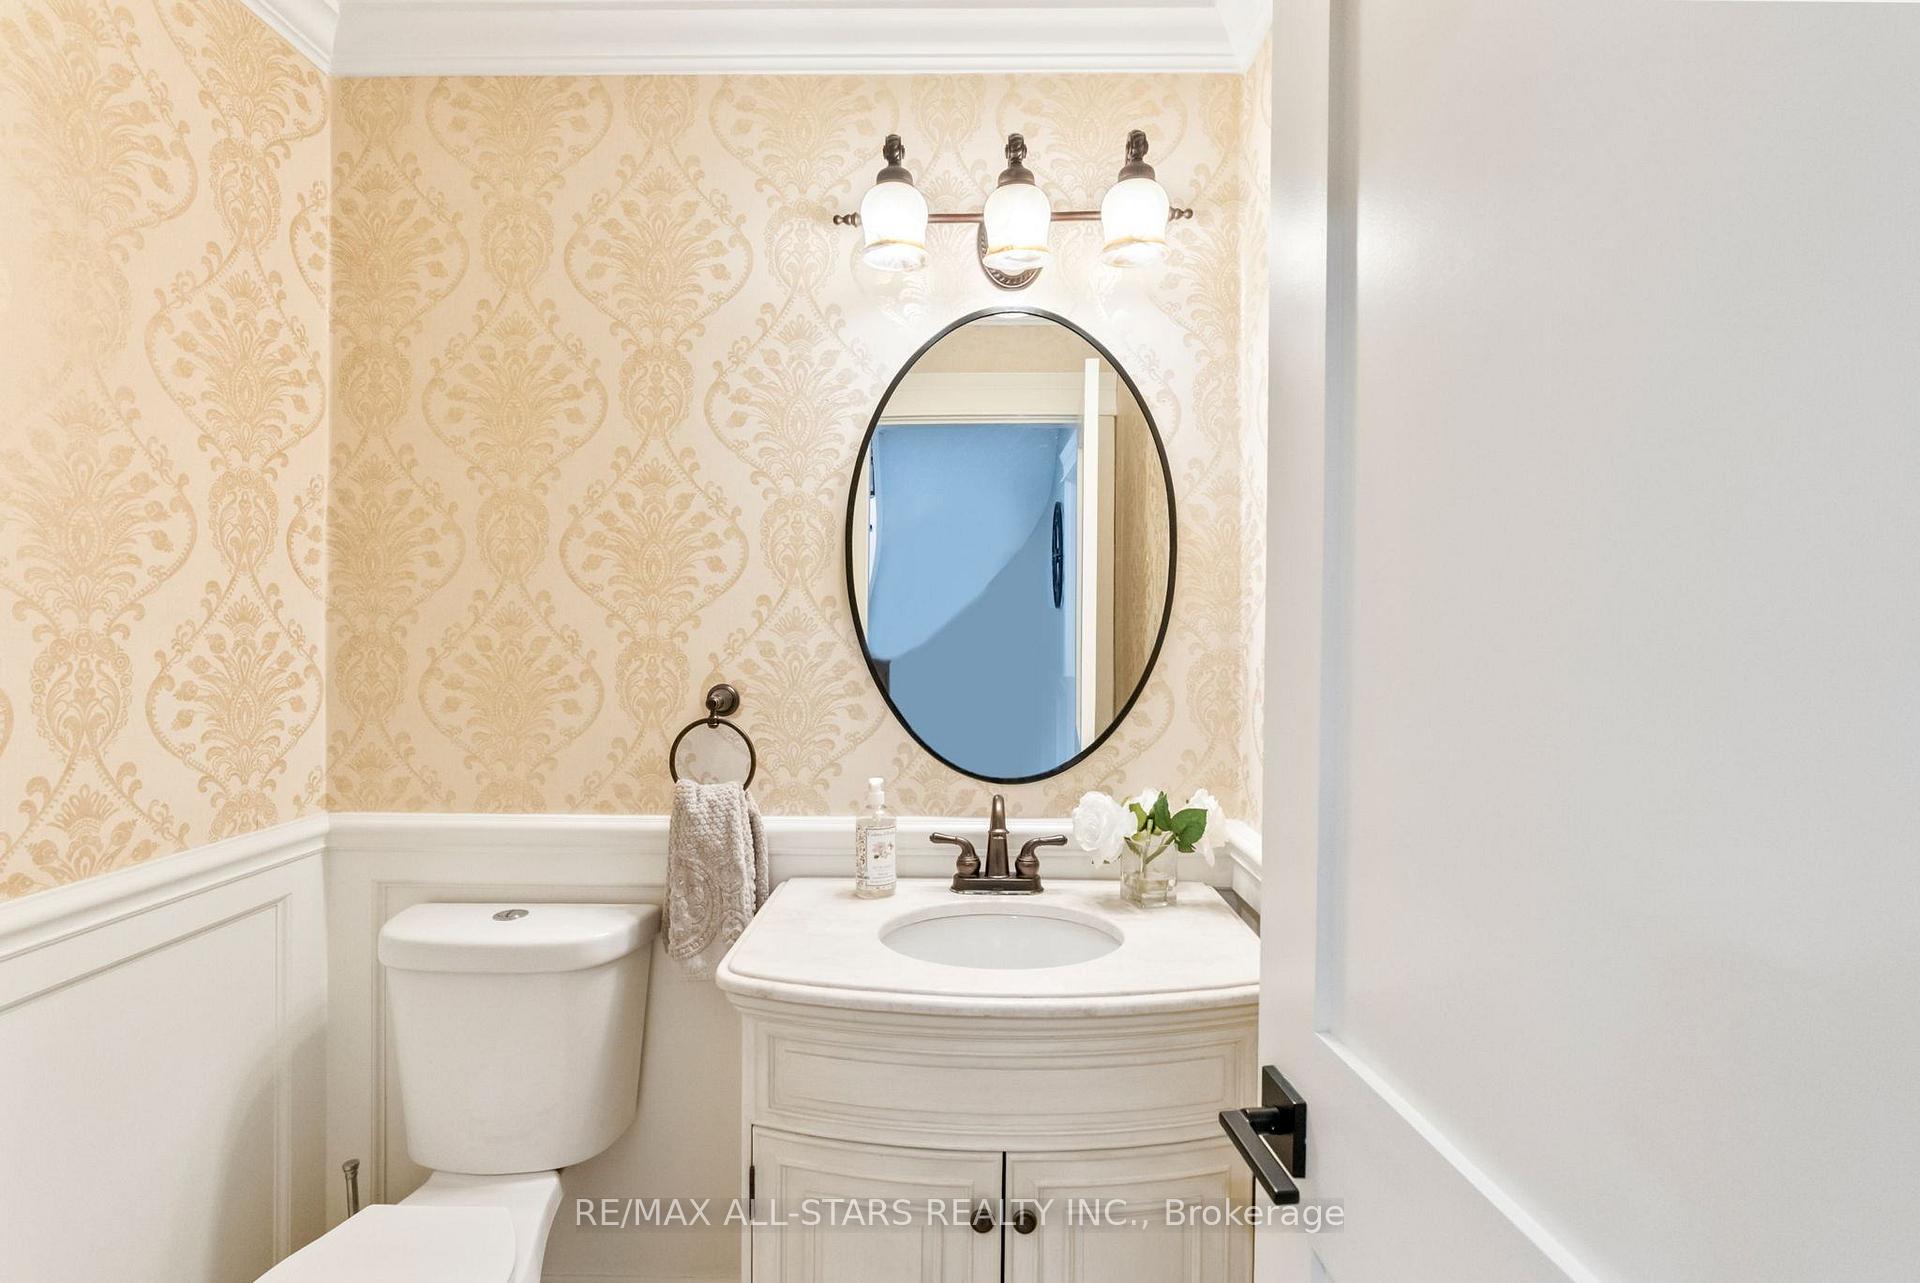
- 2-piece, Main
- 4-piece, Second
- 3-piece, Lower
- Municipality
- Uxbridge
- Neighbourhood
- Uxbridge
- Main cross streets
- Bolton Dr and Galloway Cres
- Directions
- East from Concession 6 to Galloway Cres
- MLS® number
- N12370218
- Data source
- Toronto Regional Real Estate Board
- Status change
- 2025-09-04
- Listed on
- 2025-08-29
- Days on market
- 6 days
- Possession type
- Flexible
- Co-op commission
- 2.5%+HST
- Seller
- Listed by
- RE/MAX ALL-STARS REALTY INC.
Home Market Value
Current home valuation for 42 Galloway Crescent, Uxbridge, Uxbridge, ON. Listed for $1,714,900
HOMEH Estimate
$1,421,940
Estimated Sales Range
$1,123,333 - $1,720,547
HOMEH Estimate for 42 Galloway Crescent, Uxbridge
Calculated with a real agent's CMA method — 45+ years of experience, codified. Not an AI guess.
For the owner
Is this your home? Track its value.
Get this home's HOMEH Estimate by email once a month, with how many homes are for sale around you.
Mortgage Payment Calculator
Compare up to 4 down payment scenarios
20% required for homes $1.5M or more
$342,980
| Scenario 1 | Scenario 2 | Scenario 3 | Scenario 4 | |
|---|---|---|---|---|
−Down payment | % $ | % $ | % $ | % $ |
+CMHC insurance | $0 | $0 | $0 | $0 |
=Total mortgage | $1,371,920 | $1,286,175 | $1,200,430 | $1,114,685 |
Amortization | ||||
Mortgage rate | % | % | % | % |
| Payment frequency | ||||
=Mortgage payment | $6,698monthly | $6,280monthly | $5,861monthly | $5,442monthly |
Land Transfer Tax
$30,773
$30,773
Around this home
Data provided by OpenStreetMap & Fraser Institute School Rankings
Ask HOMEH
New!Hi there!
👋Text or call (416) 301-9001
Recommended for you
Based on homes you've looked at.
No recommended properties found.
Nearby similar homes
No nearby properties found.
More real estate resources
Other homes nearby
Explore this area
Nearby neighbourhoods
No nearby listings available.