
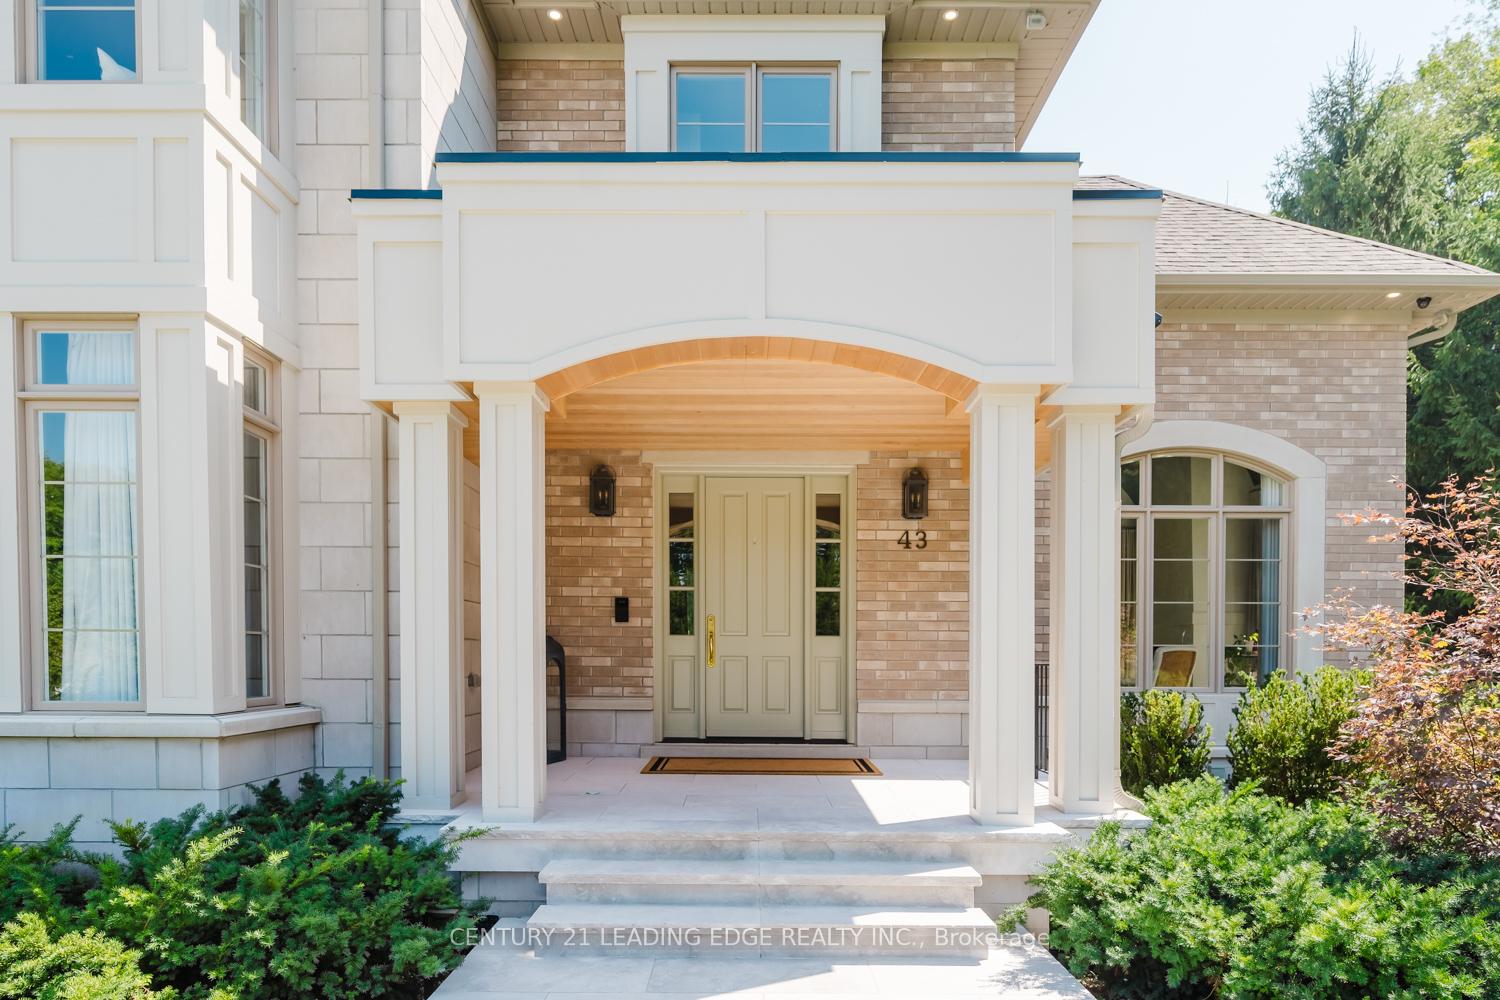
43 Newton Reed Crescent
Uxbridge (Rural Uxbridge), ON L9P 0R3
- 4+1Bedrooms
- 6Bathrooms
- 4Garage
- 5000 +Sq Ft
- $20,725Tax
- 162×477 ftLot Size
 Estimated Value:$3,781,507See Free Estimate Report

Sale & Price History for 43 Newton Reed Crescent, Uxbridge, Rural Uxbridge
| Start Date | End Date | Price | Event | MLS# |
|---|---|---|---|---|
| No listing history available | ||||
Real estate boards require you to or to see the full details of this property.
*Sold prices and complete sale & price history are regulated data. Under the Trust in Real Estate Services Act, 2002 (TRESA) and the rules of the Real Estate Council of Ontario (RECO), and pursuant to the Multiple Listing Service® rules of the Canadian Real Estate Association (CREA) and the Toronto Regional Real Estate Board (TRREB), this information may be shown only to registered users who have agreed to the applicable terms of use (a Virtual Office Website, or "VOW," arrangement). HOMEH Inc., Brokerage therefore provides it to signed-in members only. Creating an account is free and takes under a minute.
About 43 Newton Reed Crescent, Uxbridge, Rural Uxbridge
Summarized Description
- Over 8,000 square feet of finished living space.
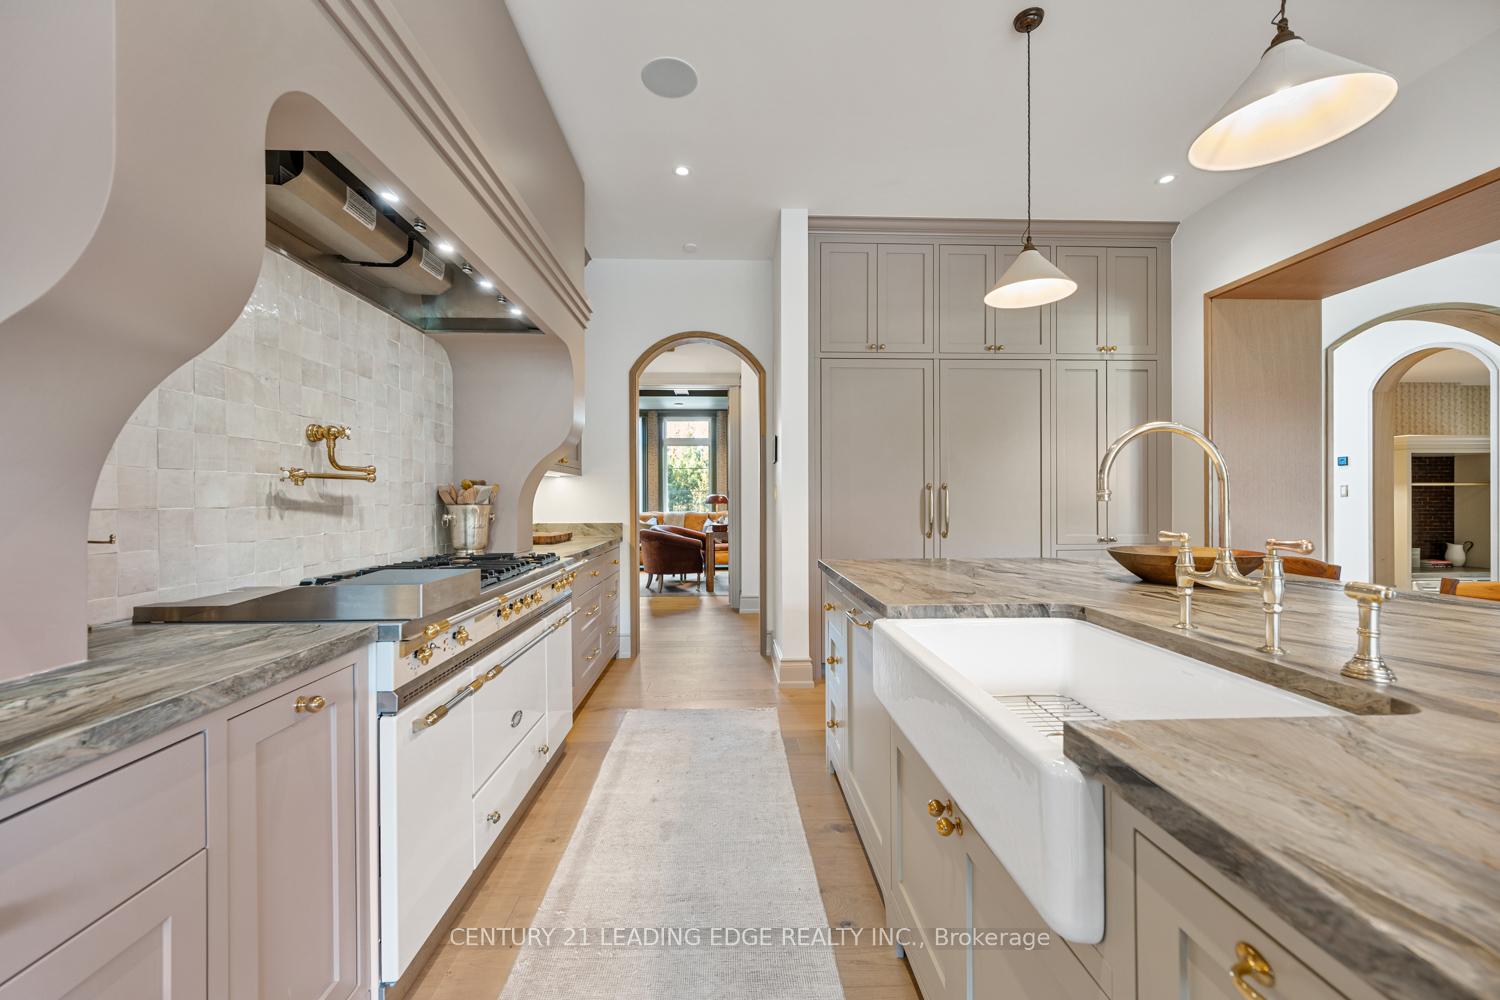
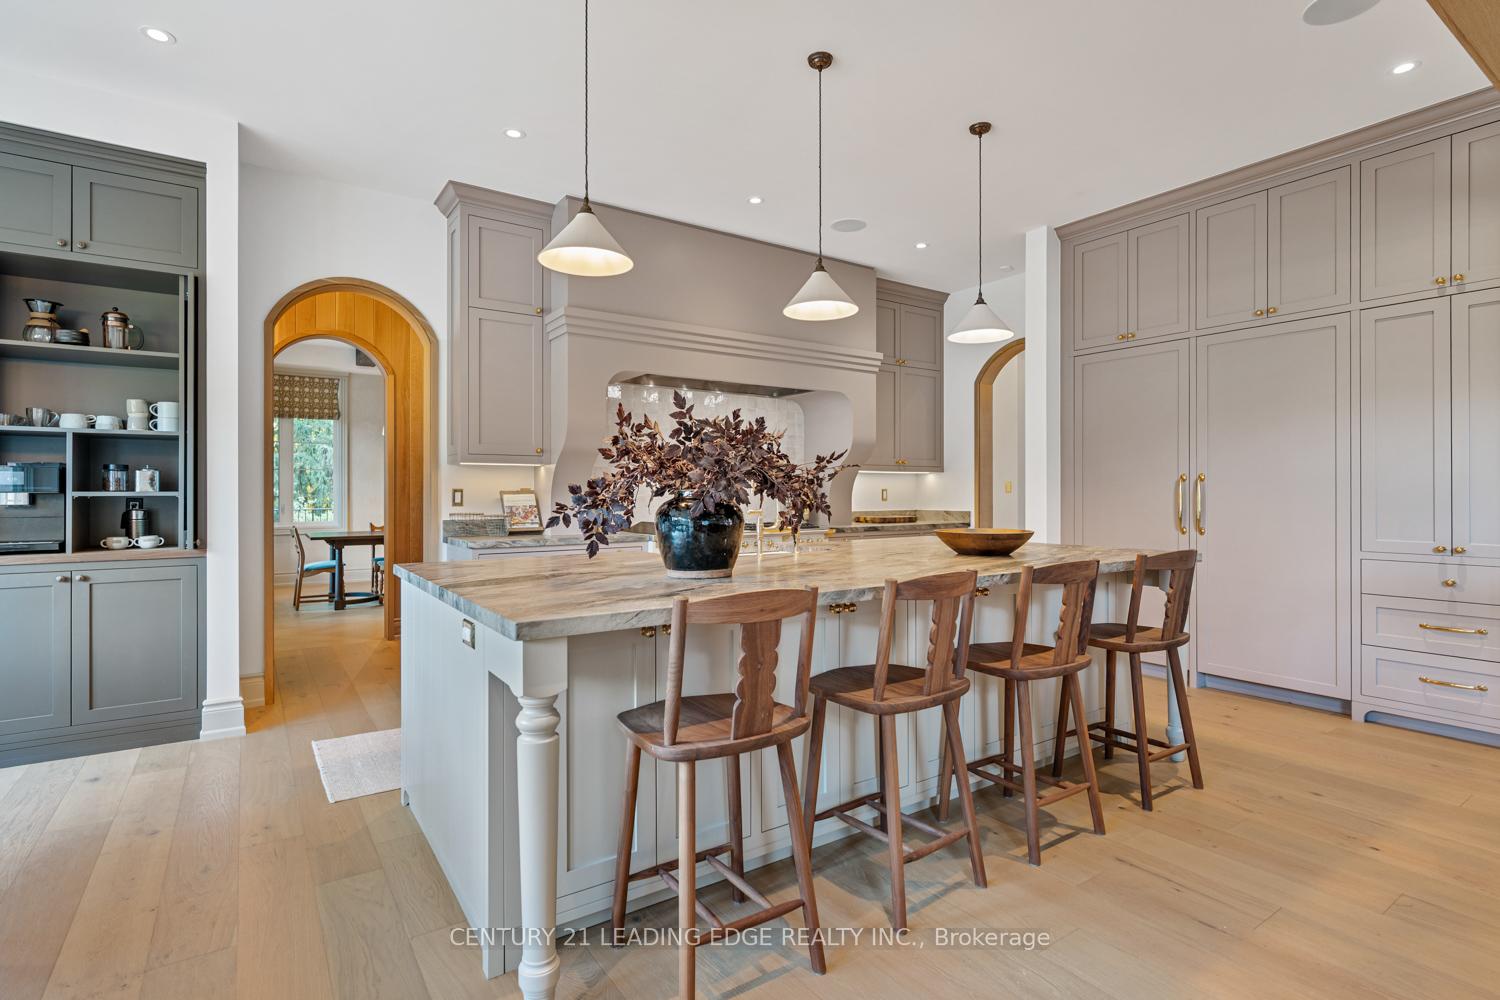
- Custom chef's kitchen with professional-grade appliances.
- Whole home automation for convenience and security.
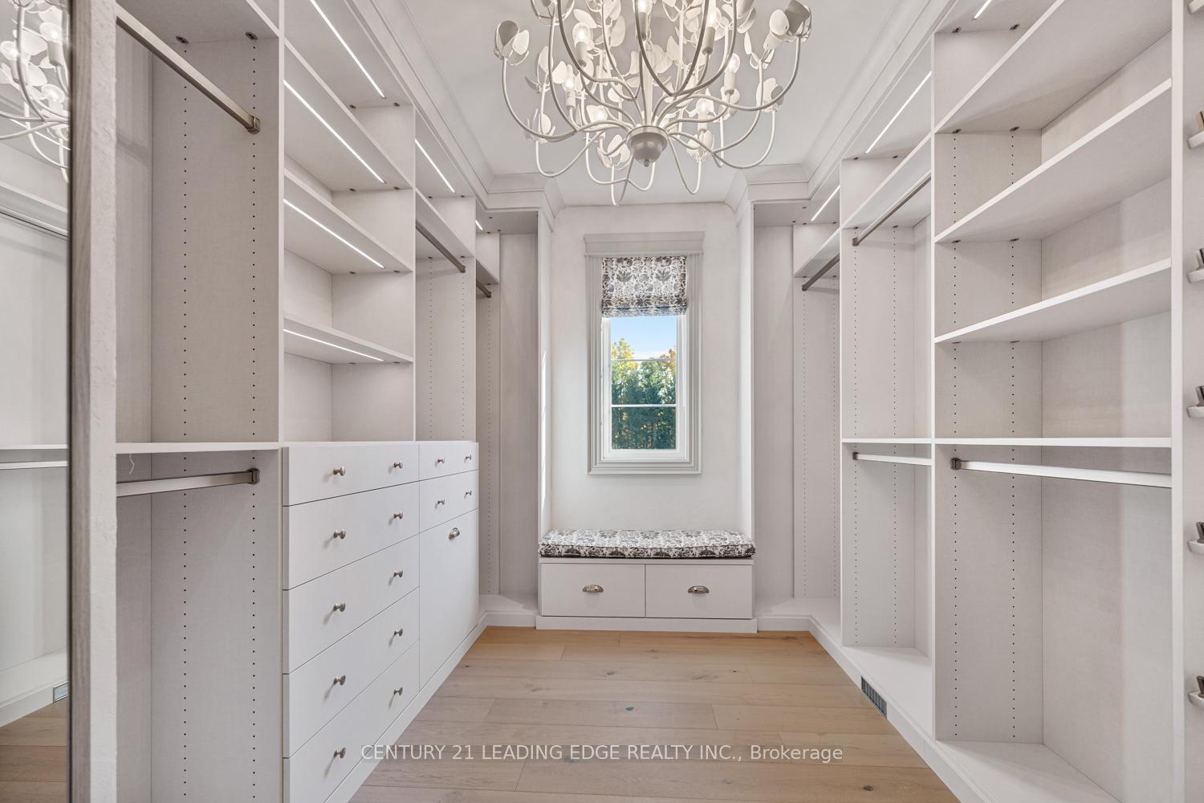
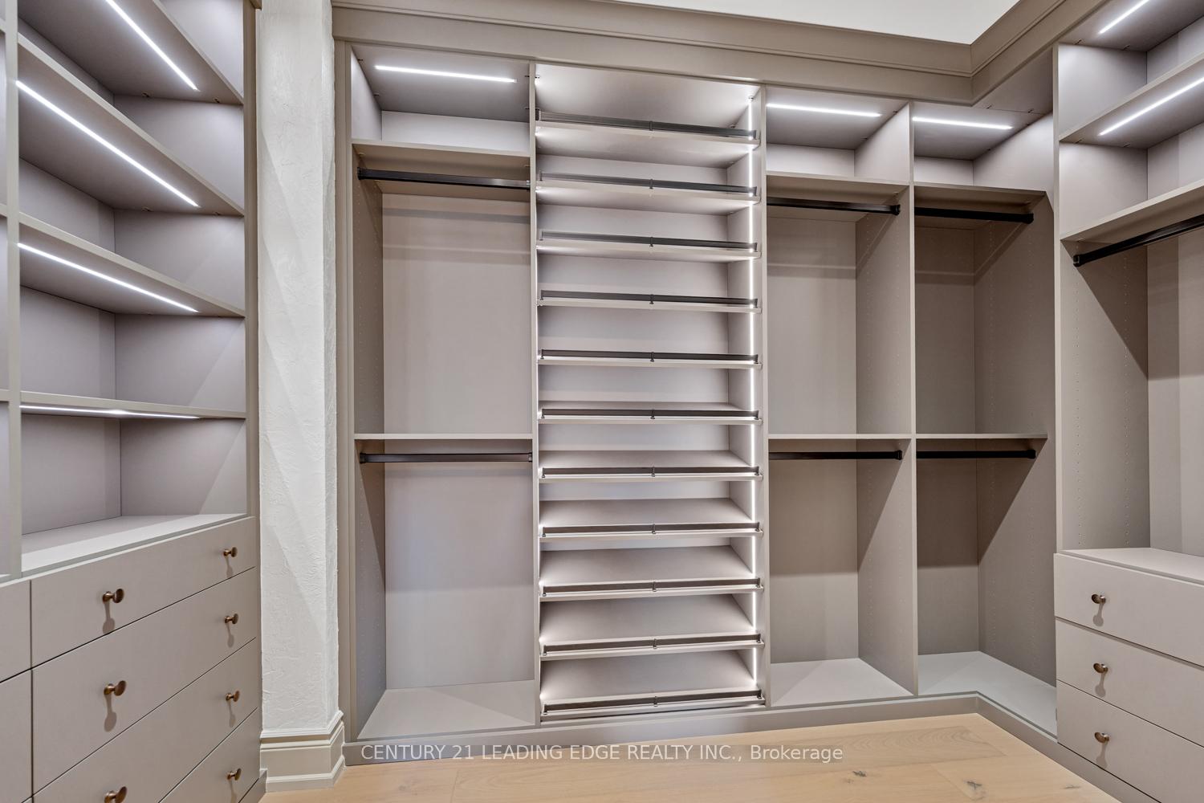
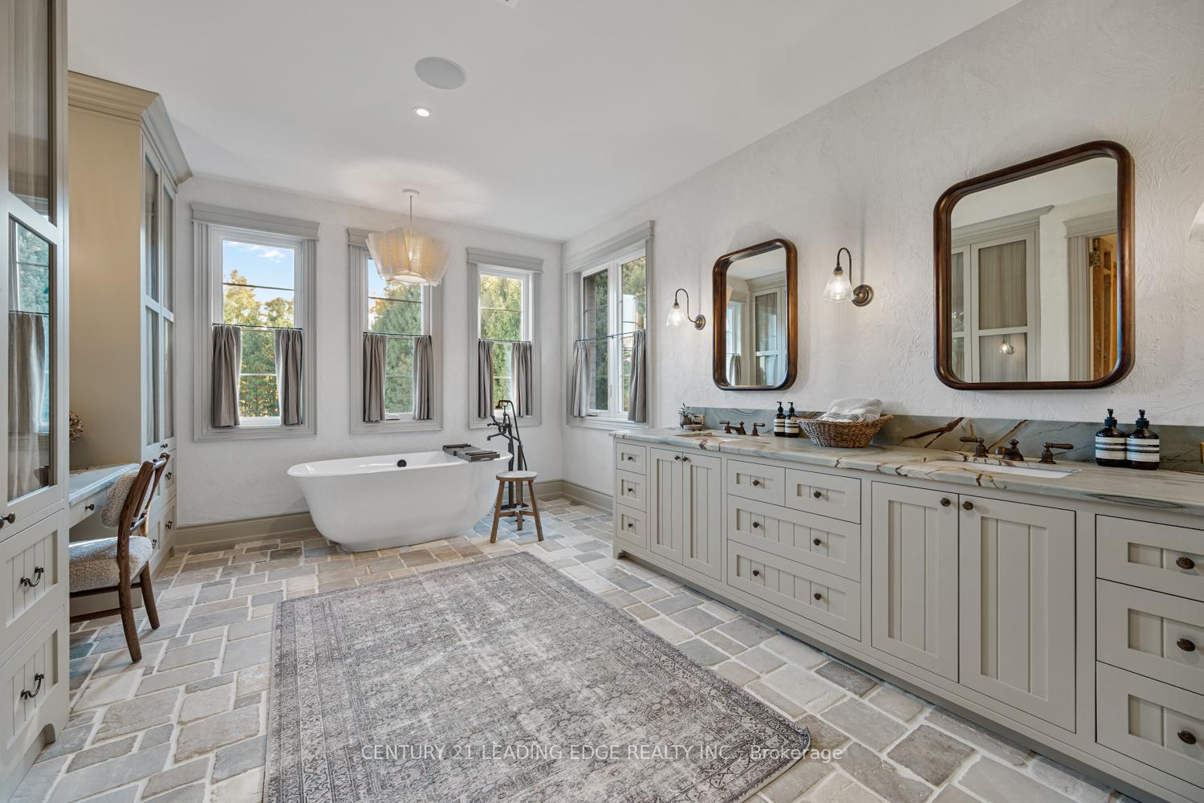
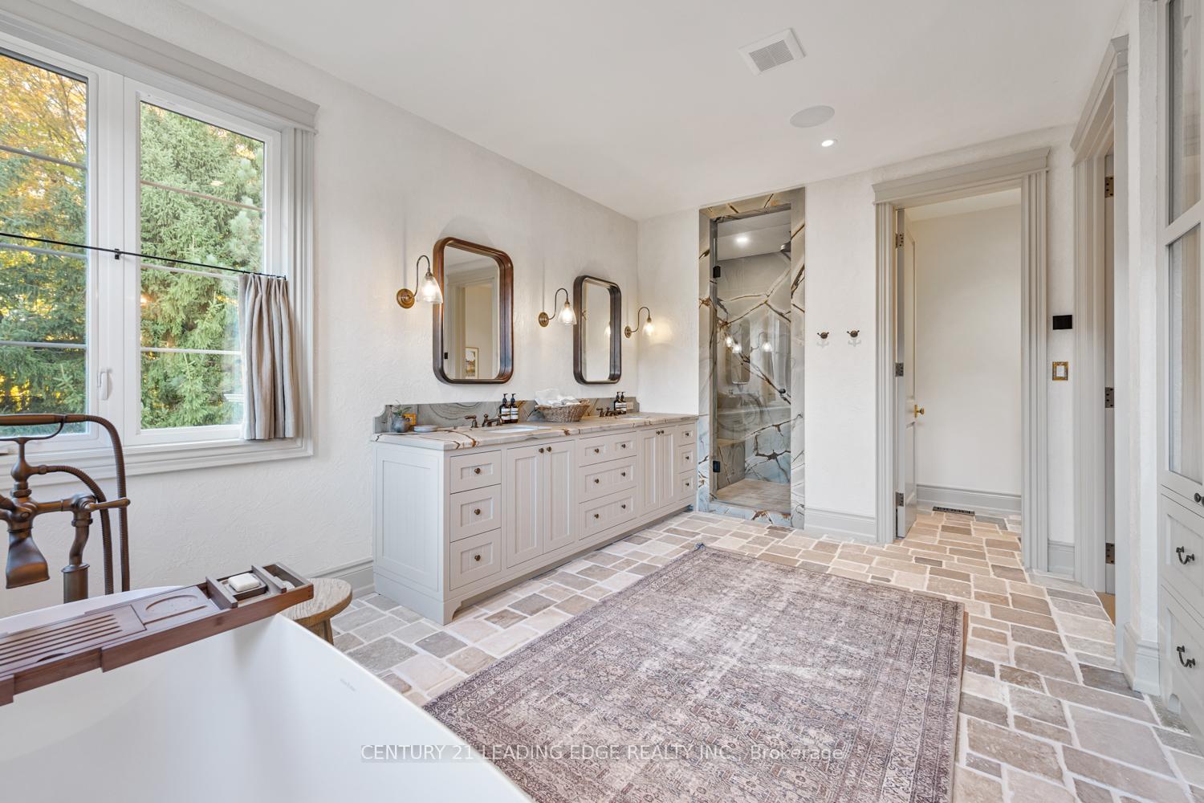
- Luxurious primary suite with spa-like ensuite.
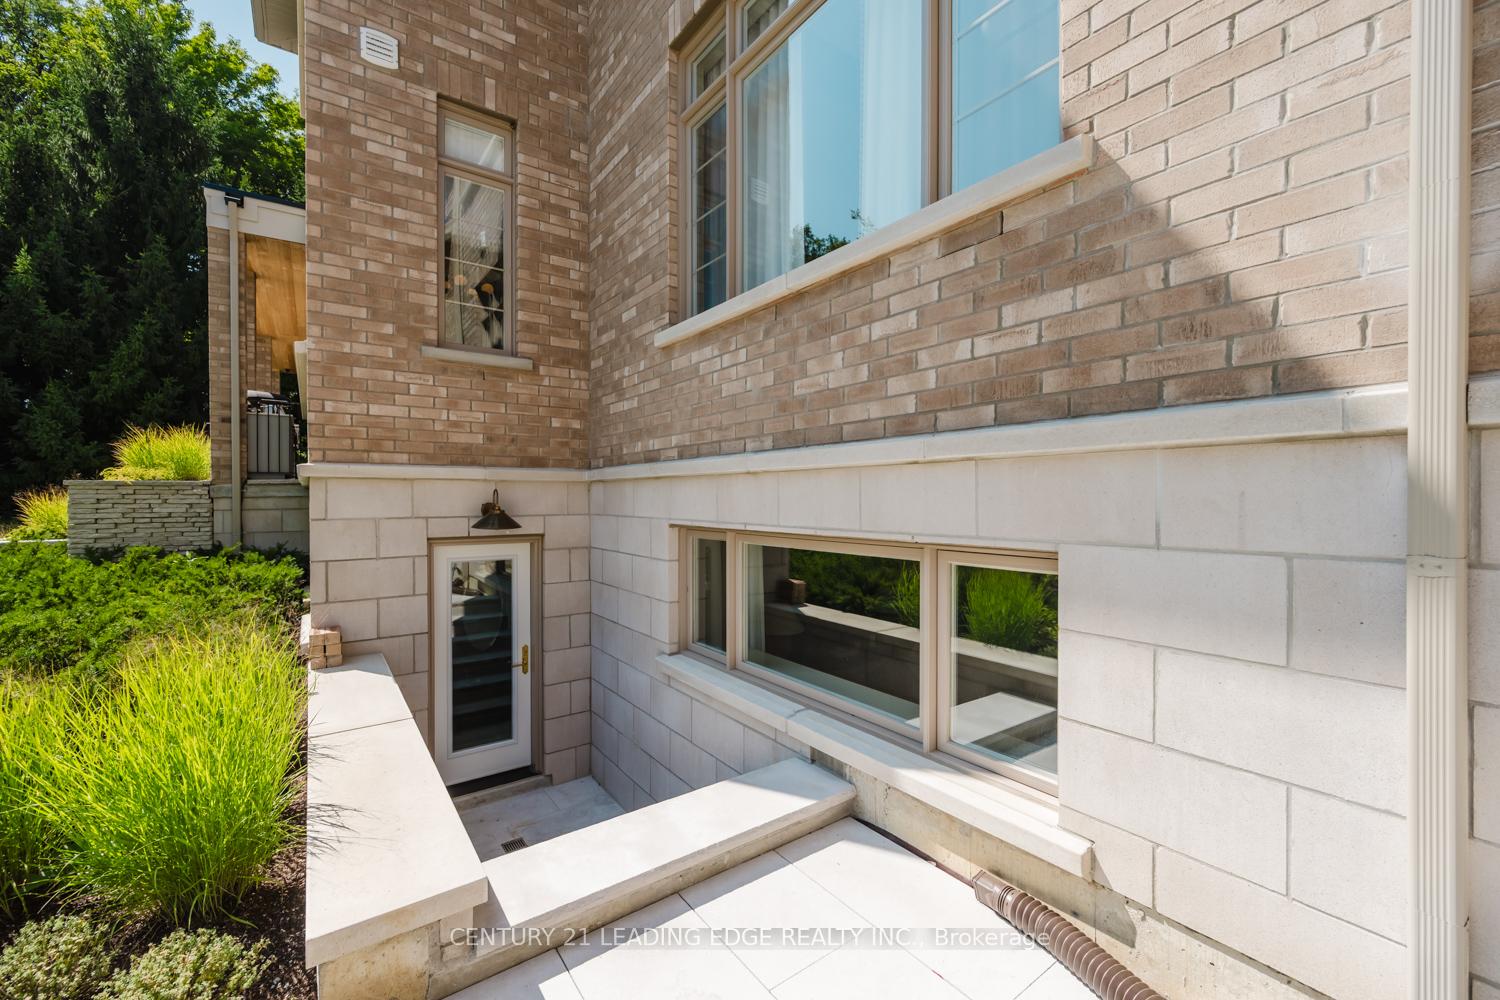
- Finished walk-up basement with recreation room.
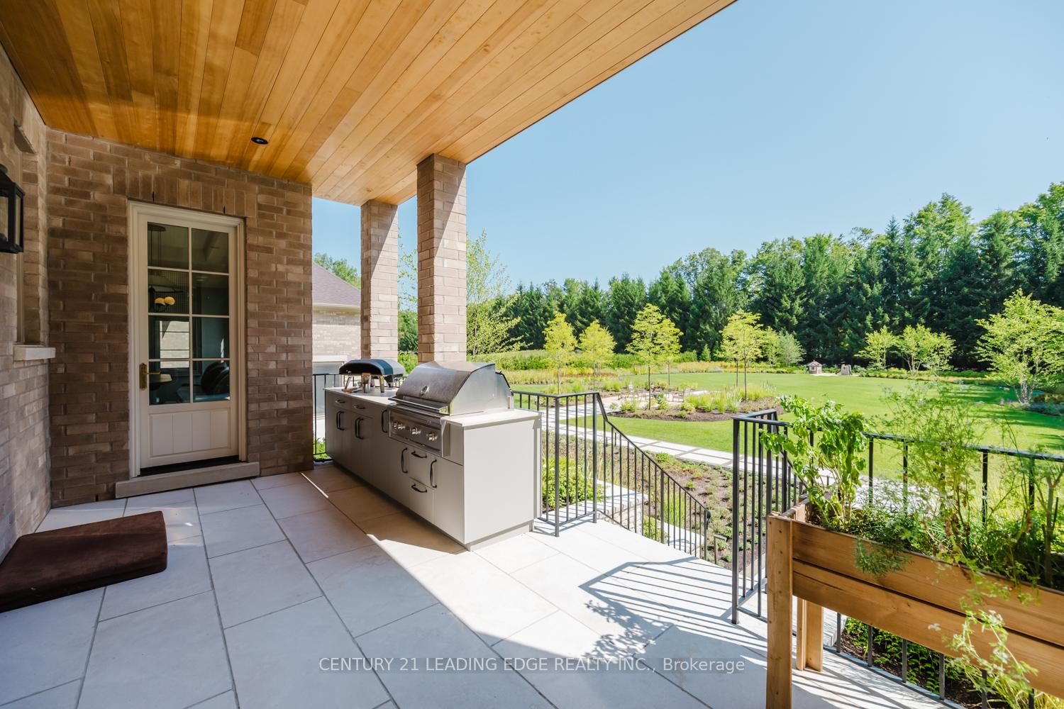
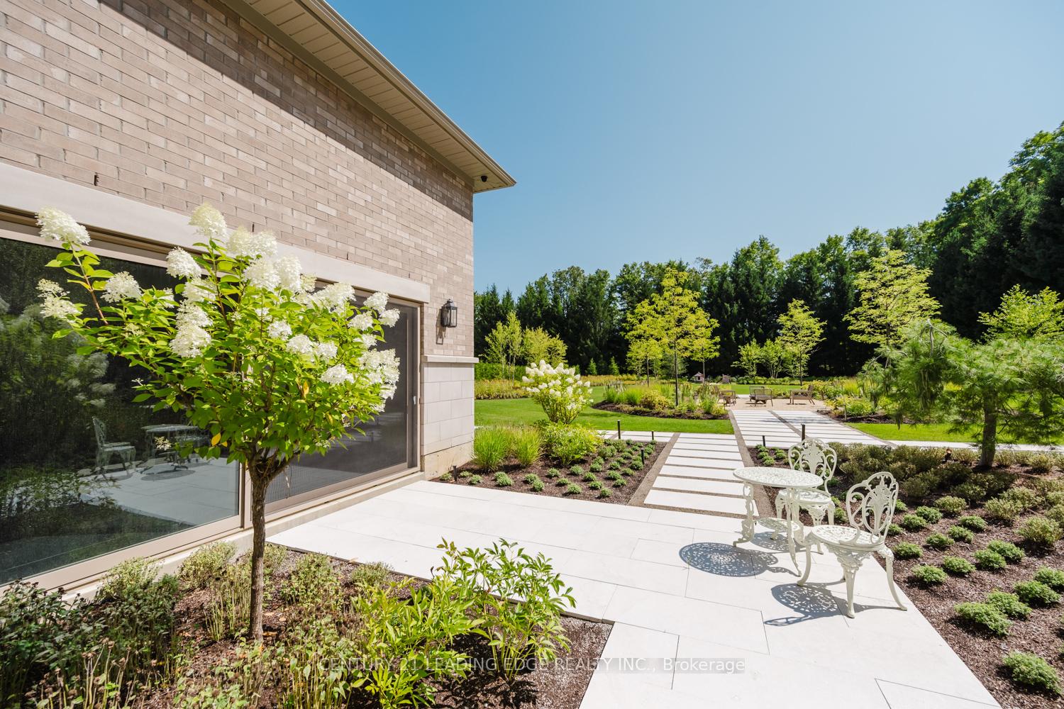
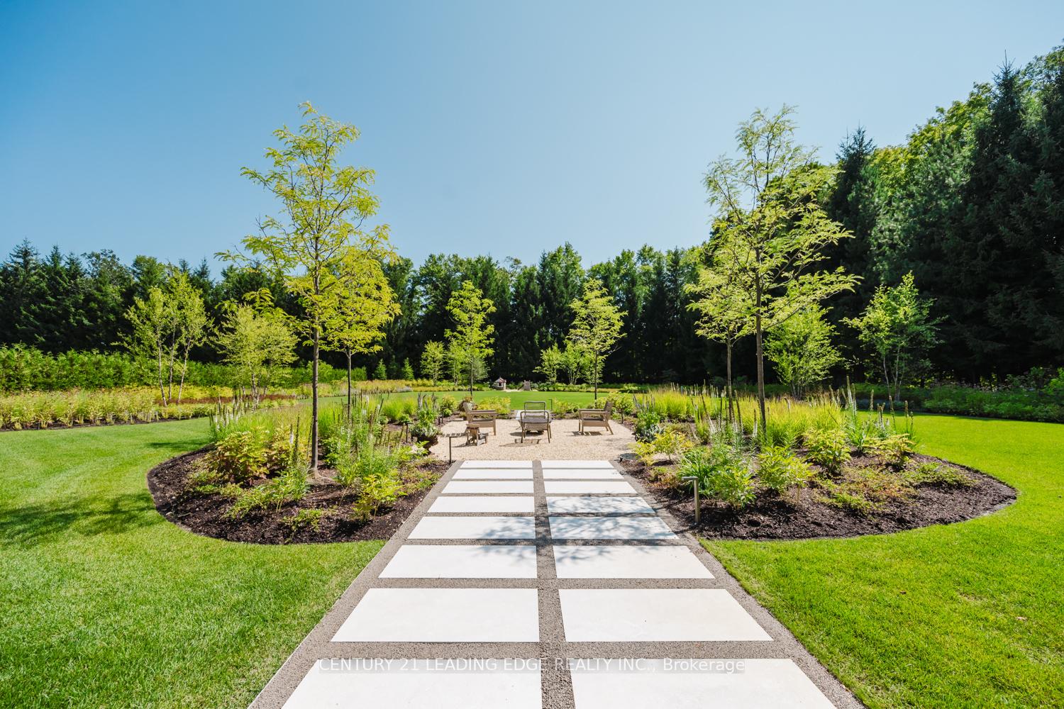
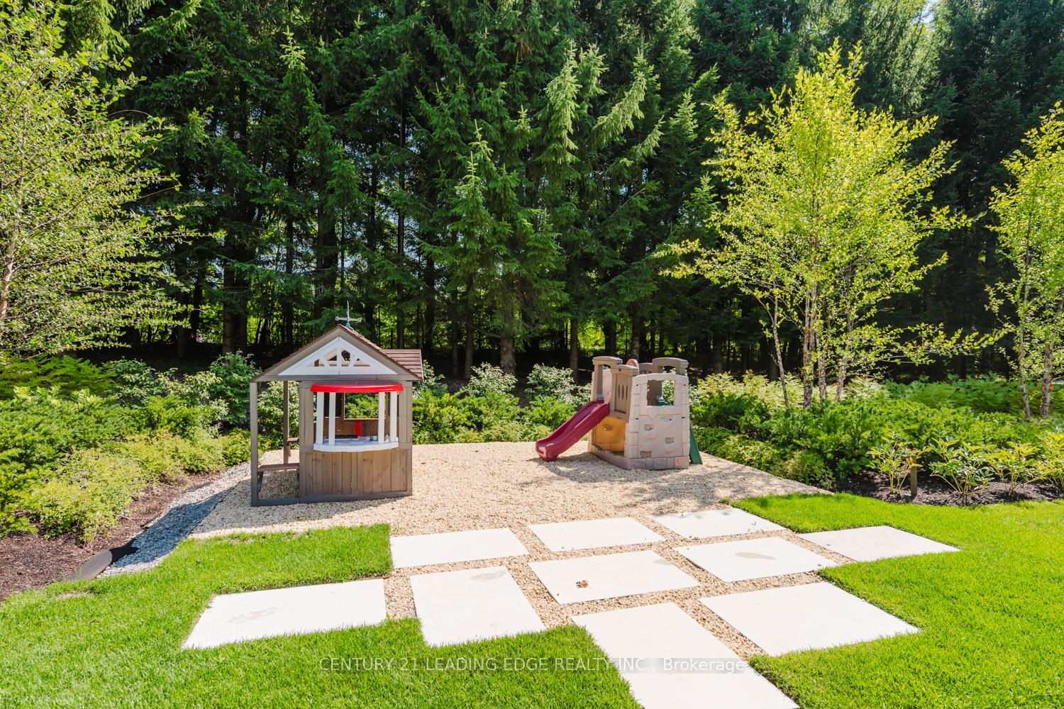
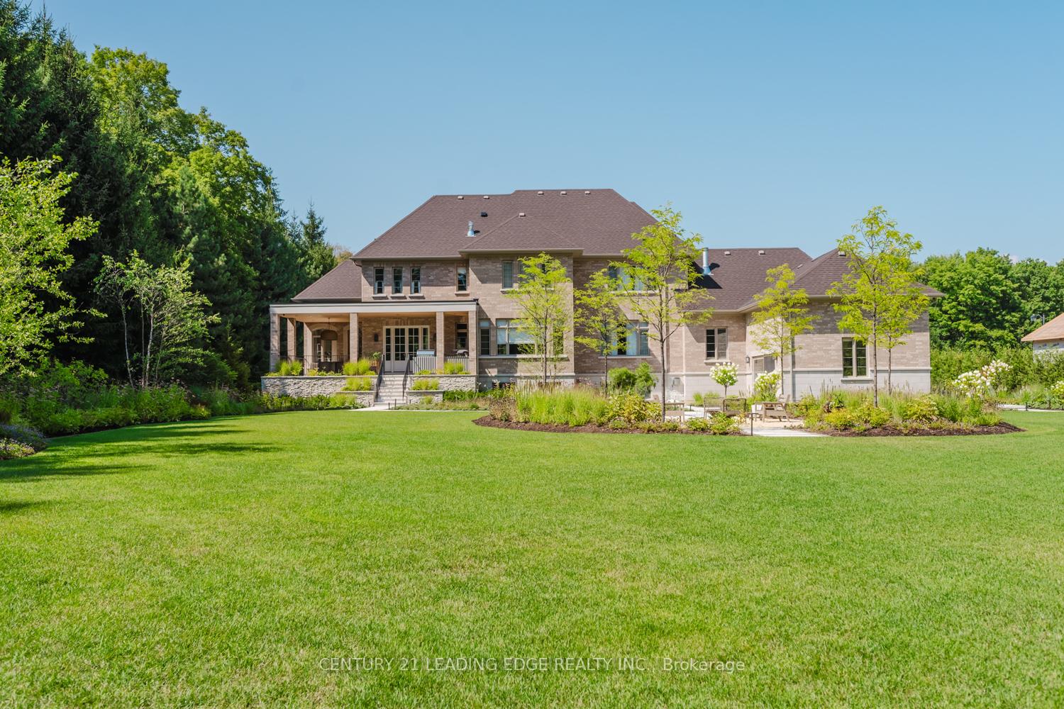
- Professionally landscaped outdoor space with kitchen.
- Three garages including one with a lift.
- Designed by a House & Home Top Designer.
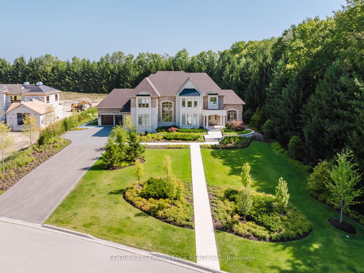
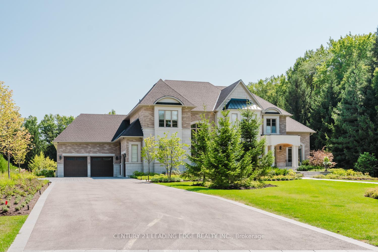
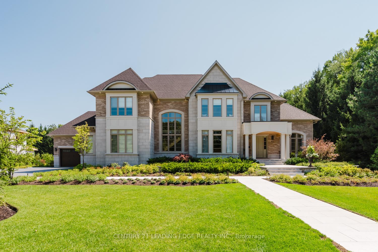
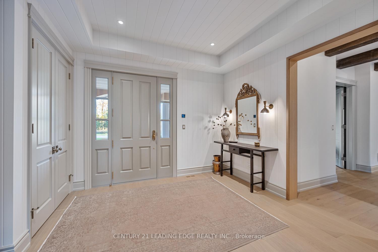
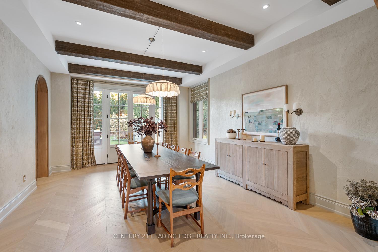
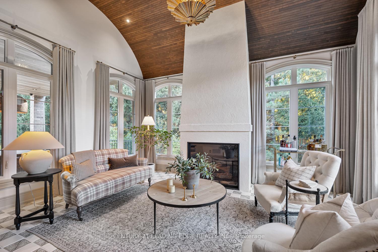
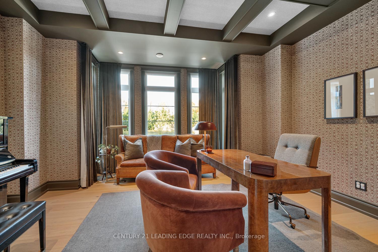
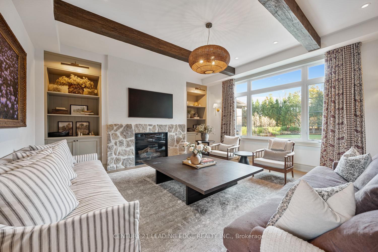
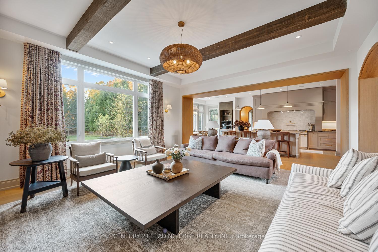
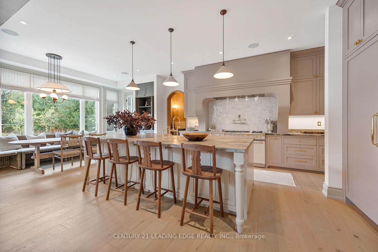
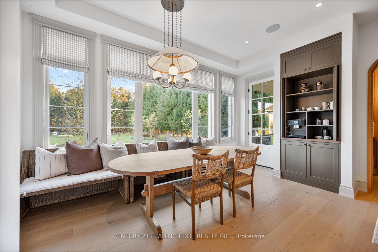
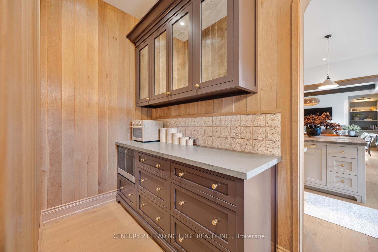
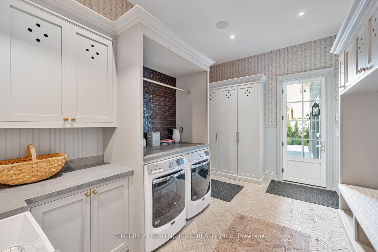
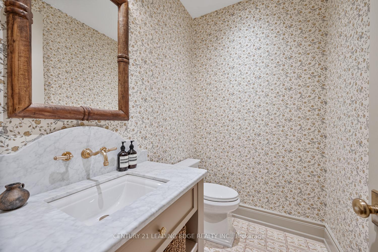
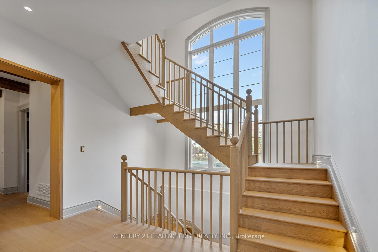
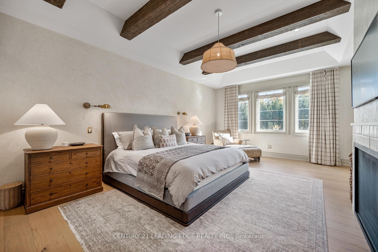
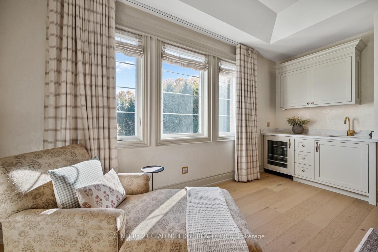
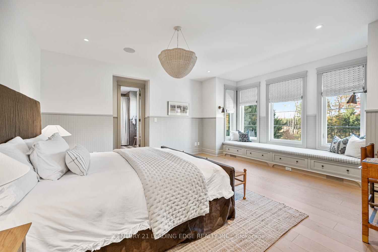
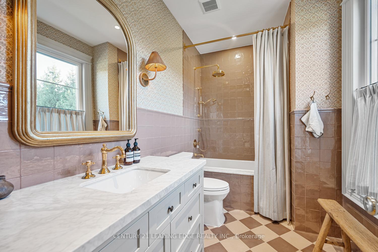
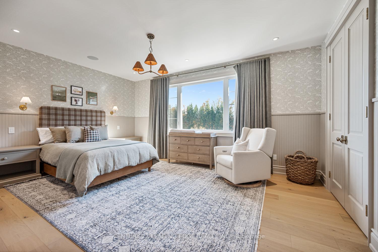
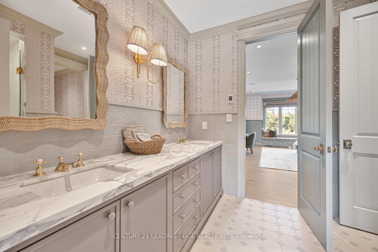
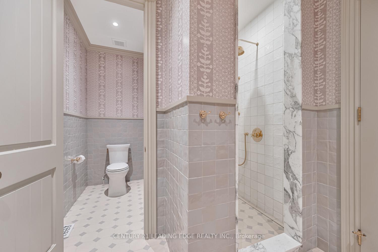
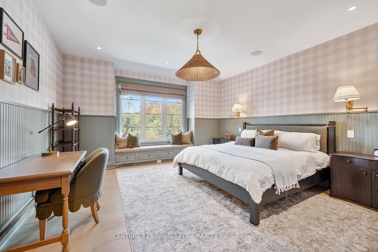
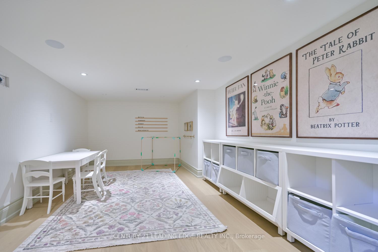
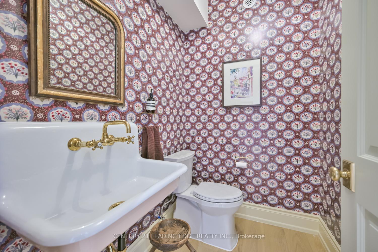
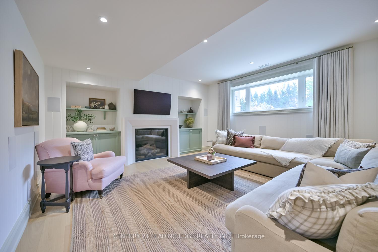
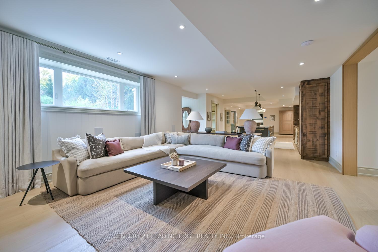
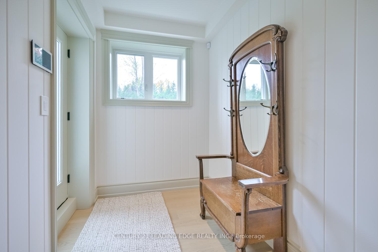
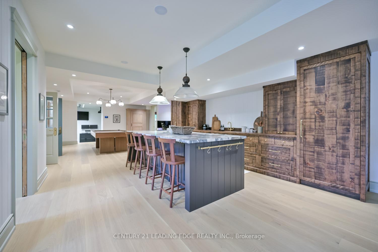
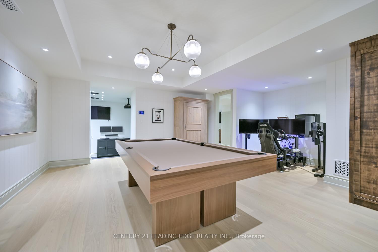
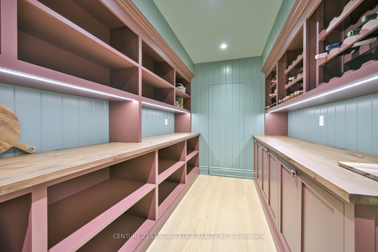
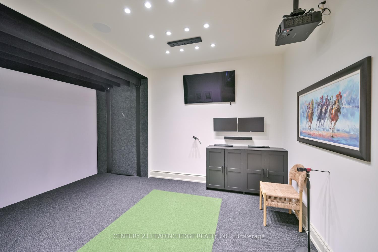
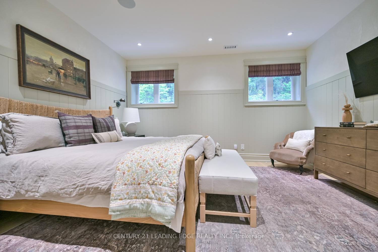
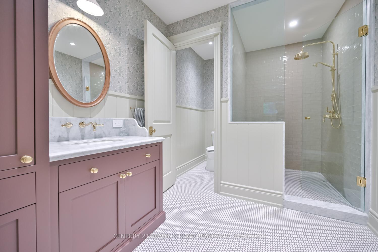
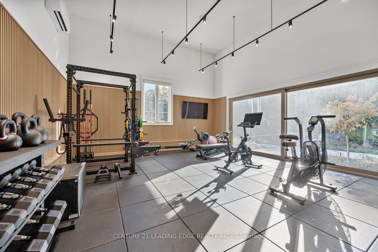
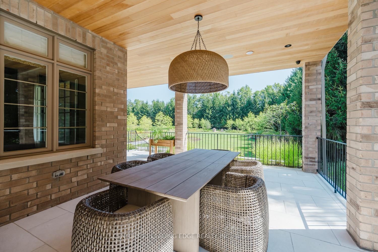
Set on nearly 1.5 acres and enveloped by untouched forest, this remarkable estate boasts more than 8,000 square feet of finished living space, including a walk-up basement, ideal for both single-family or multi-generational living. Expertly crafted and privately constructed outside of standard builder specifications, this home was professionally designed by a House & Home Top Designer. Every detail has been carefully planned and curated for both function and beauty, from premium wall finishes and distinctive tile work to dramatic beamed ceilings and statement light fixtures, just to name a few. Whole home automation provides easy controls of security, climate, cameras, Lutron lighting & automated blinds, garage doors and even media. The main floor flows effortlessly, featuring a formal conservatory wrapped in windows, a spacious dining room that opens to the terrace, a stylish office, and a highly functional mudroom. The top-of-the-line custom chef's kitchen includes professional-grade Miele appliances, a Lacanche range, a cozy breakfast area with hidden coffee bar, and a butler's pantry, all overlooking the stunning great room, ideal for entertaining. Upstairs, the luxurious primary suite offers a gas fireplace, wet bar/coffee station, spa-like ensuite, and His & Hers dressing rooms. The finished walk-up basement is equally impressive, with a large recreation room, oversized kitchenette, fifth bedroom, two bathrooms, craft and play rooms, pantry, and a dedicated golf simulator for the sports enthusiast. Outside, the home is professionally landscaped for a grand garden feel. A covered terrace with outdoor kitchen expands your living space. Three garages (one with a lift) hold four vehicles, including access to a flexible space currently used as a private gym. This one-of-a-kind home, with millions spent on custom upgrades, is ready to be appreciated for its luxury and charm.
Key Facts & Features
Property Costs
- Annual Property Tax Amount
- $20,725
- Land Transfer Tax Fee
- $86,225
Rental Items
- Rental Equipment
- Hot water tank
- Basement Type
- Finished, Walk-Up
Interior Features
- Interior Extras
- Other
- Fireplace/Stove
- Yes
- Elevator
- No
Exterior Features
- Pool
- None
Building
- Building Type
- Detached
- Building Style
- 2-Storey
Construction
- Exterior Finish
- Brick, Stone
- Roof
- Asphalt Shingle
- Foundation Details
- Poured Concrete
- Special Designation
- Unknown
Lot
- Lot Front
- 162.43 ft
- Lot Depth
- 476.62 ft
Inclusions
- Inclusions
- See attached list
Parking & Garages
- Garage Type
- Attached
- Garage Spaces
- 4
- Parking Spaces
- 8
- Total Garage And Parking Spaces
- 12
Heating & Cooling
- Heat Source
- Gas
- Heat Type
- Forced Air
- Air Conditioning
- Central Air
- Water
- Well
- Sewers
- Septic
- Bedrooms
- 4 + 1
- Washrooms
- 6
- Kitchens
- 1
- Family / bonus room
- Yes
Room sizes
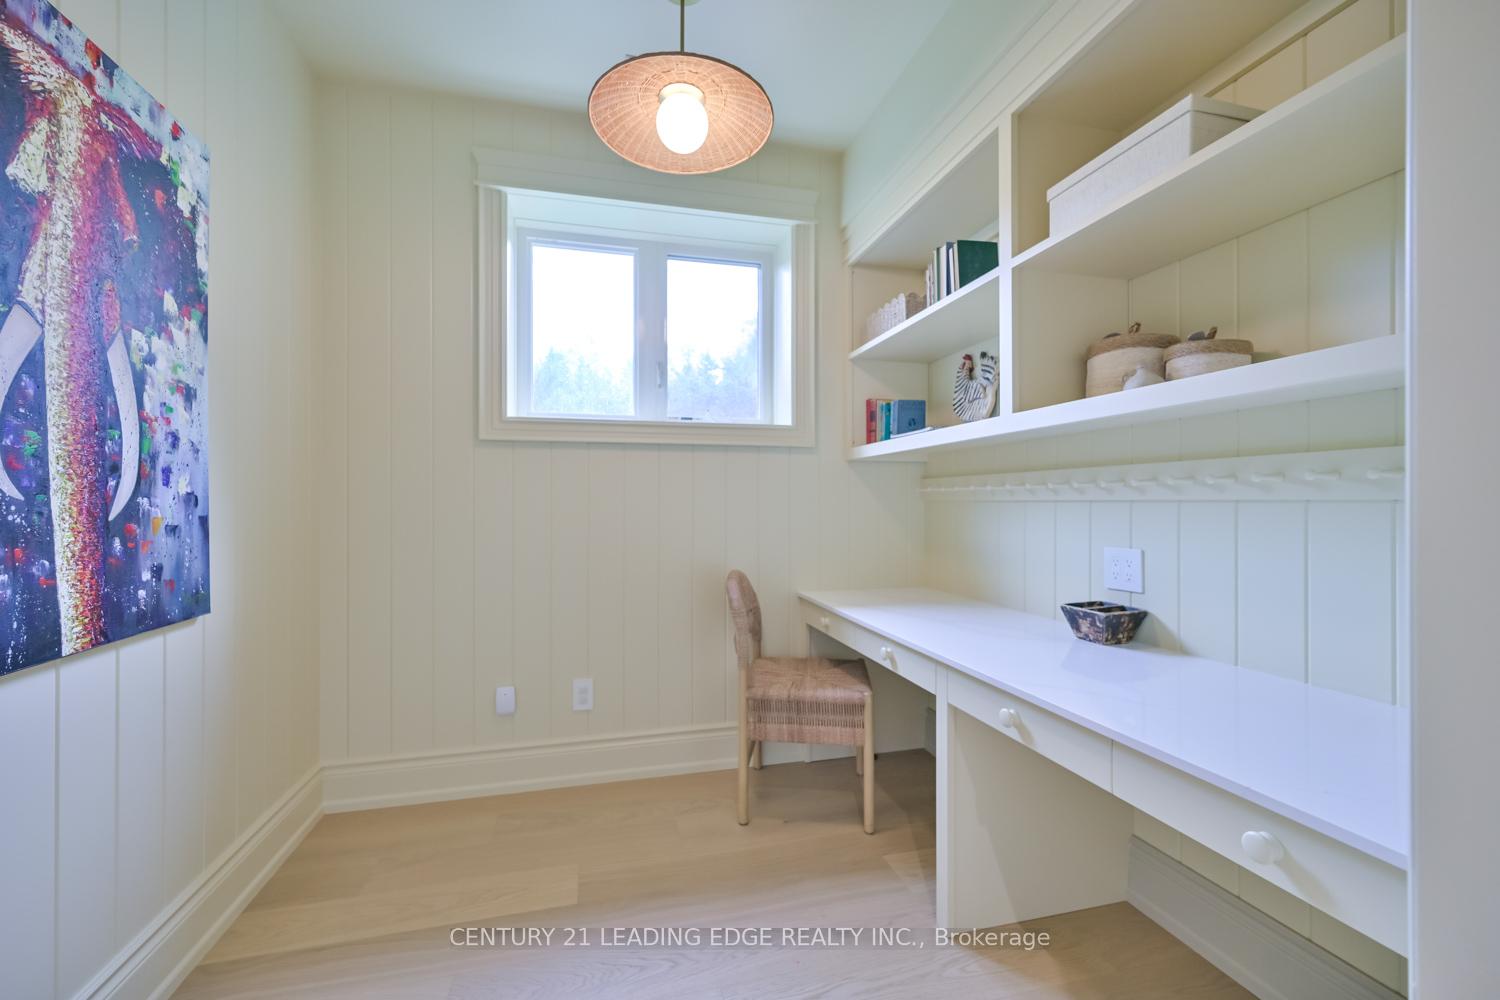
- Office—Main level, Coffered Ceiling(s), Pot Lights, B/I Bookcase
- Dining Room—Main level, Beamed Ceilings, Pot Lights, W/O To Terrace
- Pantry—Main level, Backsplash, B/I Microwave, Pot Lights
- Other—Basement level, B/I Desk, Above Grade Window, Pocket Doors
- Bedroom—Basement level, 4 Pc Ensuite, Pot Lights, Above Grade Window
- Living Room—Main level, Tile Floor, Pot Lights, Floor/Ceil Fireplace
- Game Room—Basement level, Pantry, Centre Island, Pot Lights
- Pantry—Basement level, Pot Lights, B/I Shelves, Double Doors
- Kitchen—Main level, Eat-in Kitchen, B/I Appliances, Overlooks Family
- Bedroom 4—Second level, Semi Ensuite, Walk-In Closet(s), Wainscoting
- Media Room—Basement level, Cushion Floor, Pot Lights, Sunken Room
- Bedroom 3—Second level, Semi Ensuite, His and Hers Closets, Pot Lights
- Exercise Room—Ground level, Cushion Floor, Window Floor to Ceiling, W/O To Garden
- Primary Bedroom—Second level, 5 Pc Ensuite, Walk-In Closet(s), Fireplace
- Family Room—Main level, Beamed Ceilings, B/I Bookcase, Gas Fireplace
- Laundry—Main level, Side Door, Access To Garage, Laundry Sink
- Play—Basement level, Pot Lights
- Bedroom 2—Second level, 4 Pc Ensuite, Walk-In Closet(s), Wainscoting
- Recreation—Basement level, Fireplace, B/I Bookcase, Above Grade Window
Washrooms
- 2-piece, Main
- 5-piece, Second
- 4-piece, Second
- 2-piece, Basement
- 4-piece, Basement
- Municipality
- Uxbridge
- Neighbourhood
- Rural Uxbridge
- Main cross streets
- Concession Rd 4 & Goodwood Rd
- Directions
- Hwy 47 to Goodwood Rd, south on Concession Rd 4, East on Newton Reed Cres.
- MLS® number
- N14088148
- Data source
- Toronto Regional Real Estate Board
- Listed on
- 2026-10-16
- Updated on
- 2026-10-16
- Days on market
- 7 days
- Possession type
- Flexible
- Co-op commission
- 2.5% + HST
- Seller
- Listed by
- CENTURY 21 LEADING EDGE REALTY INC.
Home Market Value
Current home valuation for 43 Newton Reed Crescent, Uxbridge, Rural Uxbridge, Uxbridge, ON. Listed for $3,990,000
HOMEH Estimate
$3,781,507
Estimated Sales Range
$2,268,904 - $5,294,110
HOMEH Estimate for 43 Newton Reed Crescent, Uxbridge, Rural Uxbridge
Calculated with a real agent's CMA method — 45+ years of experience, codified. Not an AI guess.
For the owner
Is this your home? Track its value.
Get this home's HOMEH Estimate by email once a month, with how many homes are for sale around you.
Mortgage Payment Calculator
Compare up to 4 down payment scenarios
20% required for homes $1.5M or more
$798,000
| Scenario 1 | Scenario 2 | Scenario 3 | Scenario 4 | |
|---|---|---|---|---|
−Down payment | % $ | % $ | % $ | % $ |
+CMHC insurance | $0 | $0 | $0 | $0 |
=Total mortgage | $3,192,000 | $2,992,500 | $2,793,000 | $2,593,500 |
Amortization | ||||
Mortgage rate | % | % | % | % |
| Payment frequency | ||||
=Mortgage payment | $15,585monthly | $14,611monthly | $13,637monthly | $12,663monthly |
Land Transfer Tax
$86,225
$86,225
Around this home
No schools found nearby
Data provided by OpenStreetMap & Fraser Institute School Rankings
Ask HOMEH
New!Hi there!
👋Text or call (416) 301-9001
Recommended for you
Based on homes you've looked at.
No recommended properties found.
Nearby similar homes
No nearby properties found.
More real estate resources
Other homes nearby
Explore this area
Nearby neighbourhoods
No nearby listings available.