
4580 Concession 6 Road
Uxbridge (Rural Uxbridge), ON L9P 0K7
- 4+1Bedrooms
- 4Bathrooms
- 5Garage
- 2500–3000Sq Ft
- $11,197Tax
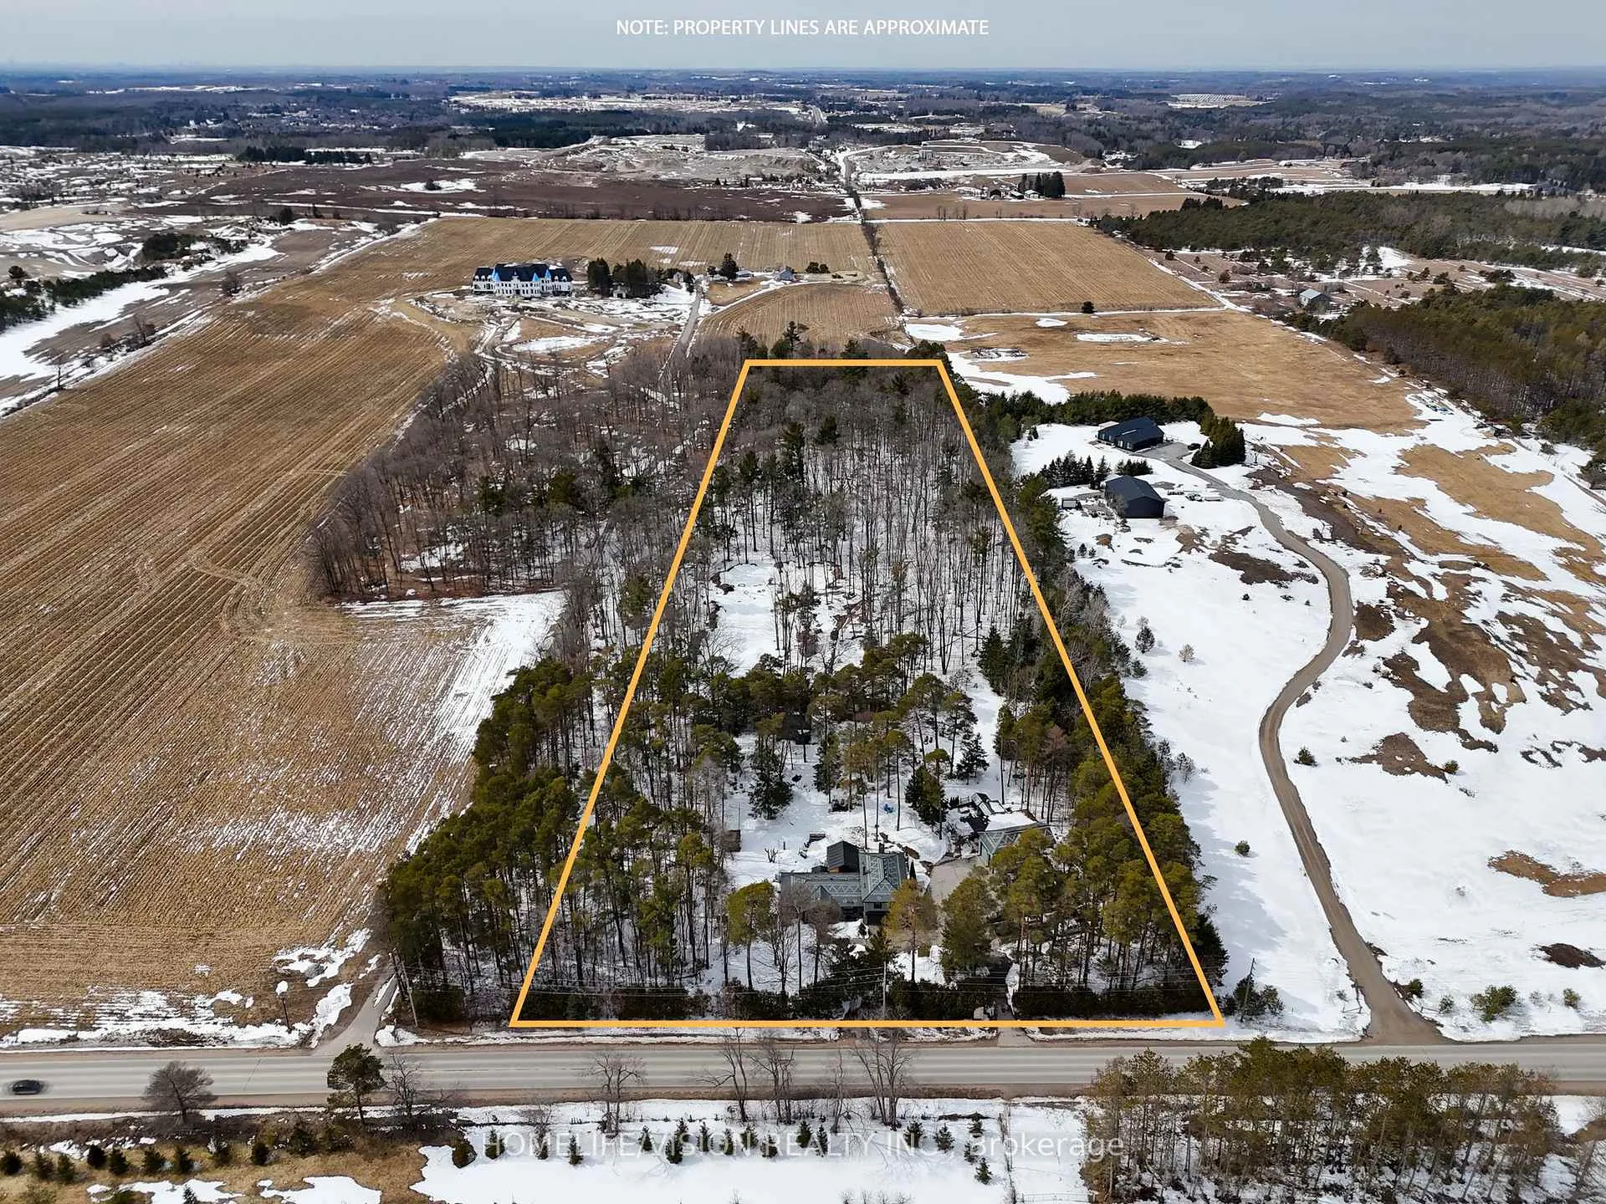
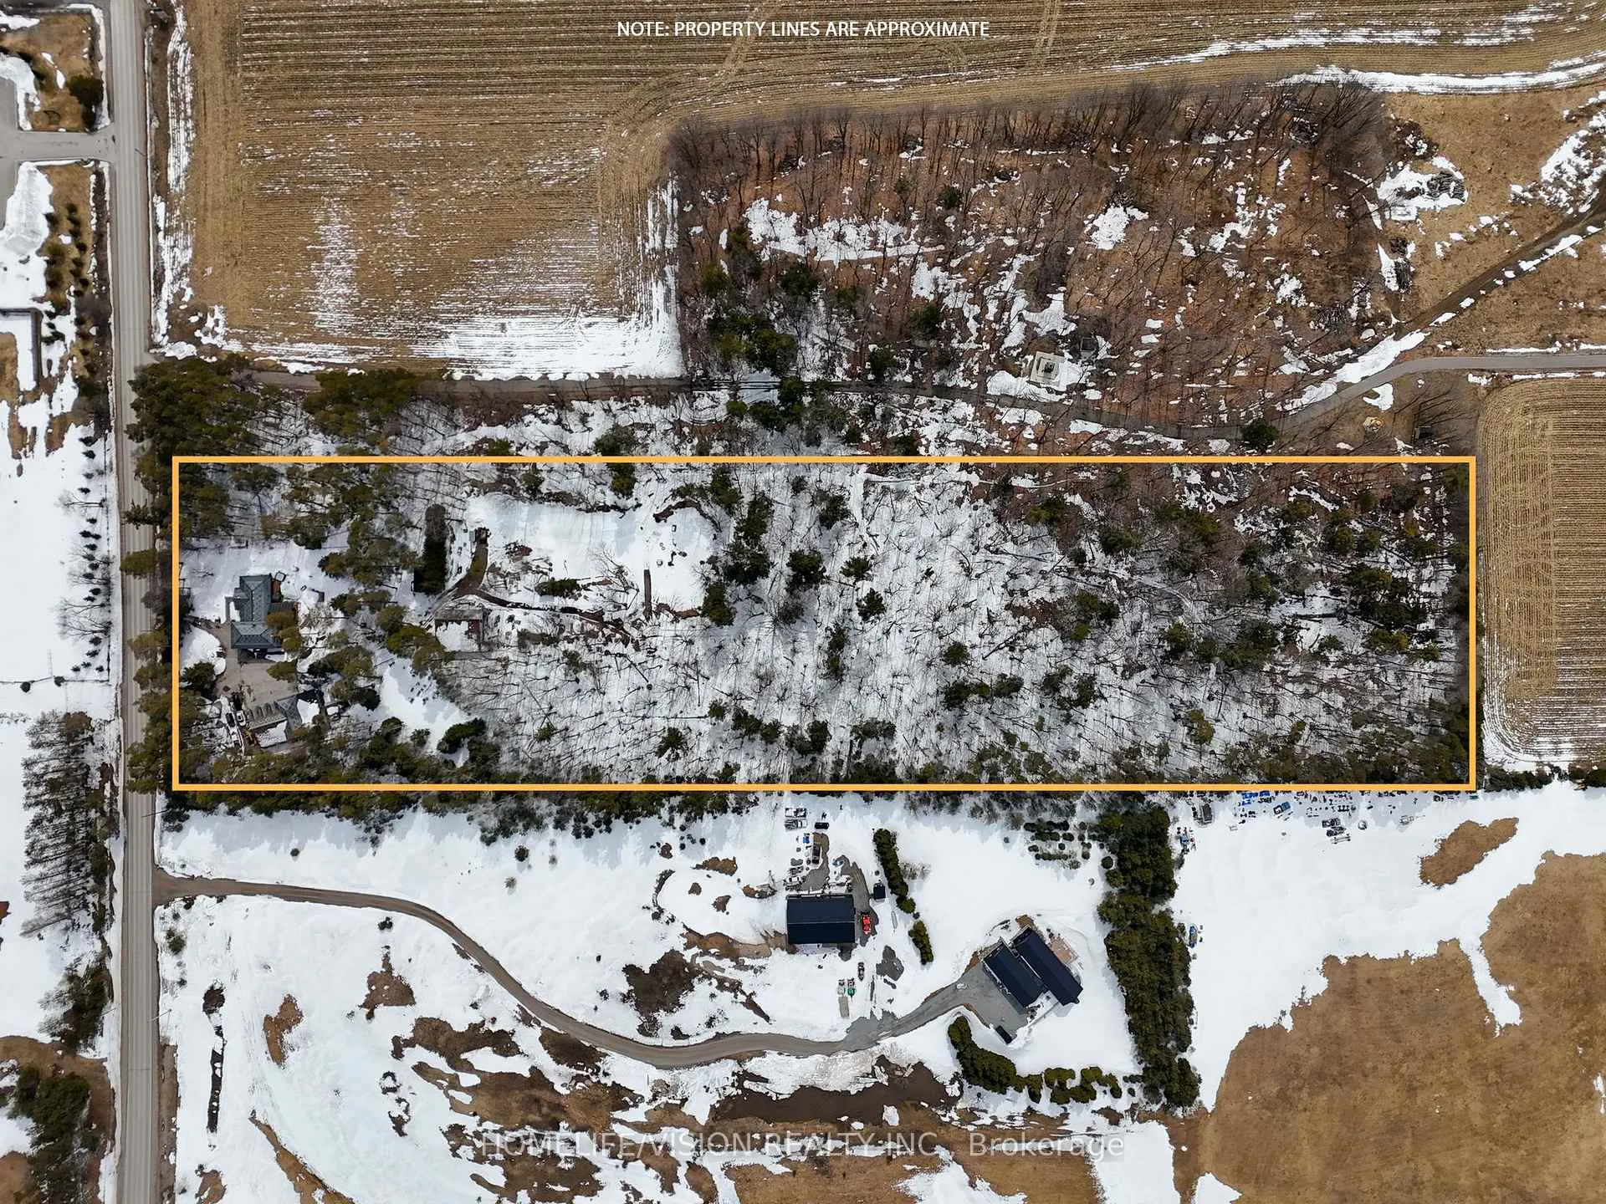
- 329×1,321 ftLot Size
 Estimated Value:$2,467,851See Free Estimate Report

Property not available for sale or for rent.
HOMEH One: full-service selling for a 1% listing fee. The buyer's agent commission is separate.
Free Home EvaluationHow Much Is My Home Worth?Homes for Sale NearbySale & Price History for 4580 Concession 6 Road, Uxbridge, Rural Uxbridge
| Start Date | End Date | Price | Event | MLS# |
|---|---|---|---|---|
| 2026-03-25 | 2026-06-05 | Login to See Prices | Sold | n12920820 |
| 2025-09-10 | 2025-10-04 | Login to See Prices | Terminated | n12393470 |
| 2025-08-26 | 2025-09-09 | Login to See Prices | Terminated | n12364044 |
| 2025-07-23 | 2025-08-25 | Login to See Prices | Terminated | n12301669 |
| 2025-05-13 | 2025-07-22 | Login to See Prices | Terminated | n12143642 |
Real estate boards require you to or to see the full details of this property.
*Sold prices and complete sale & price history are regulated data. Under the Trust in Real Estate Services Act, 2002 (TRESA) and the rules of the Real Estate Council of Ontario (RECO), and pursuant to the Multiple Listing Service® rules of the Canadian Real Estate Association (CREA) and the Toronto Regional Real Estate Board (TRREB), this information may be shown only to registered users who have agreed to the applicable terms of use (a Virtual Office Website, or "VOW," arrangement). HOMEH Inc., Brokerage therefore provides it to signed-in members only. Creating an account is free and takes under a minute.
About 4580 Concession 6 Road, Uxbridge, Rural Uxbridge
Summarized Description
- Stunning country estate perfect for families and entertainers.
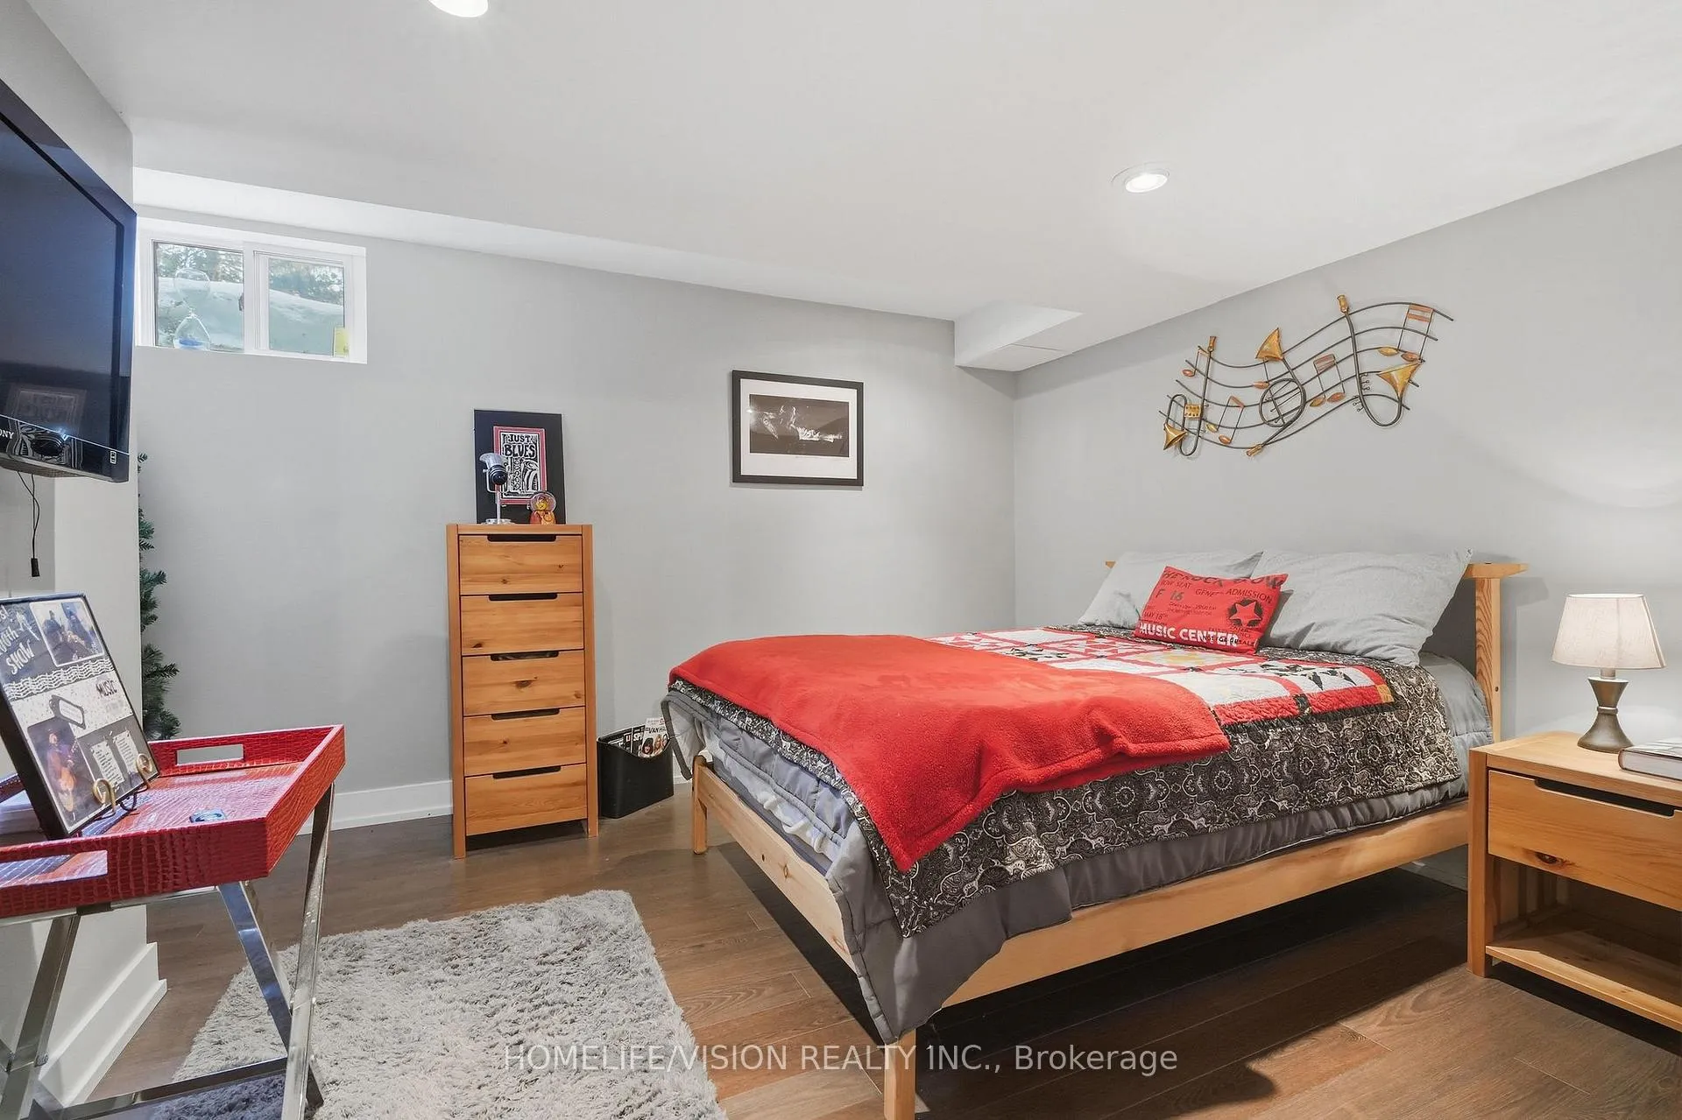
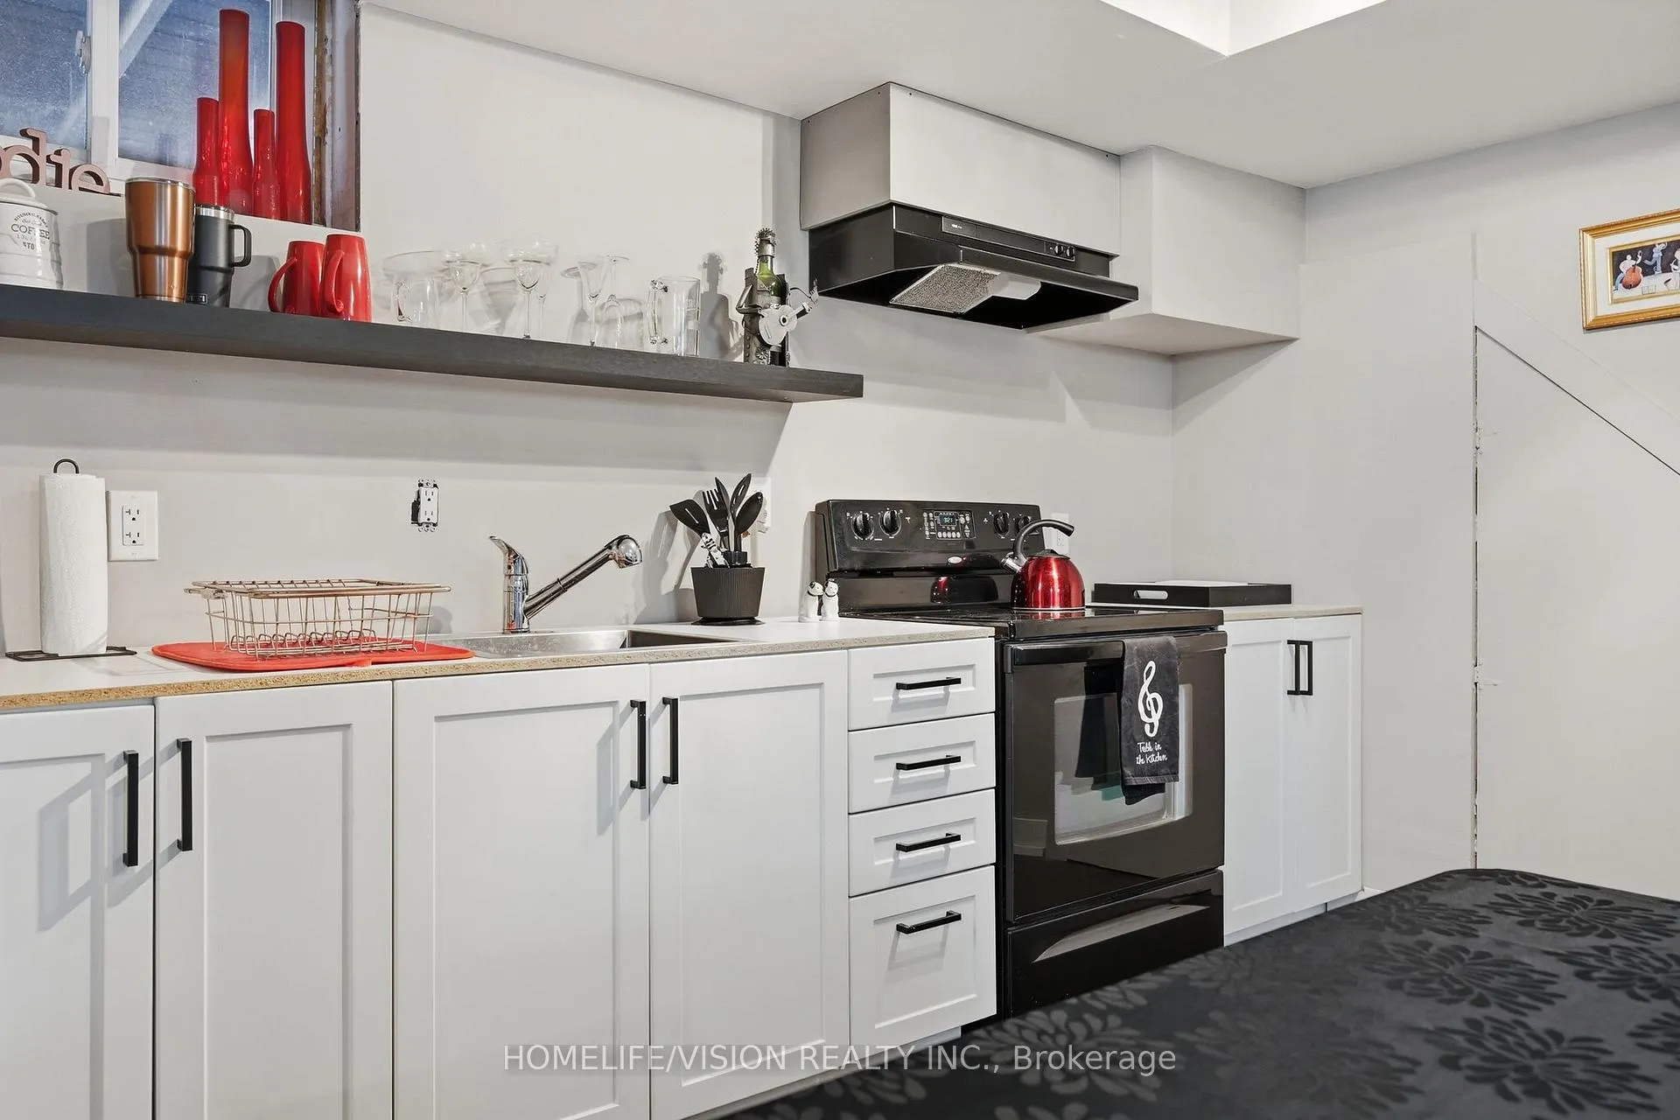
- Fully finished basement with separate entrance and kitchenette.
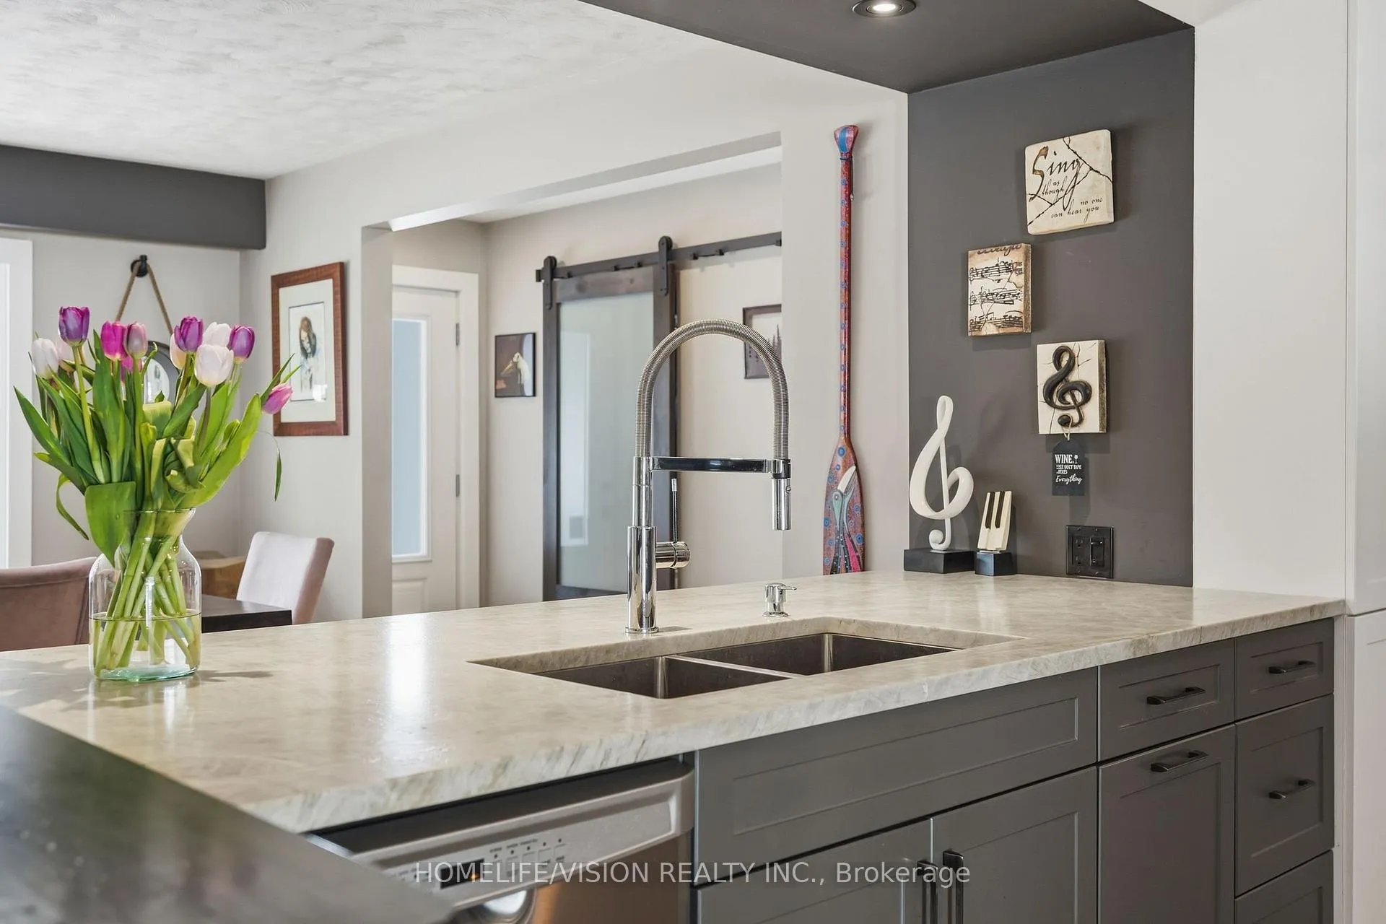
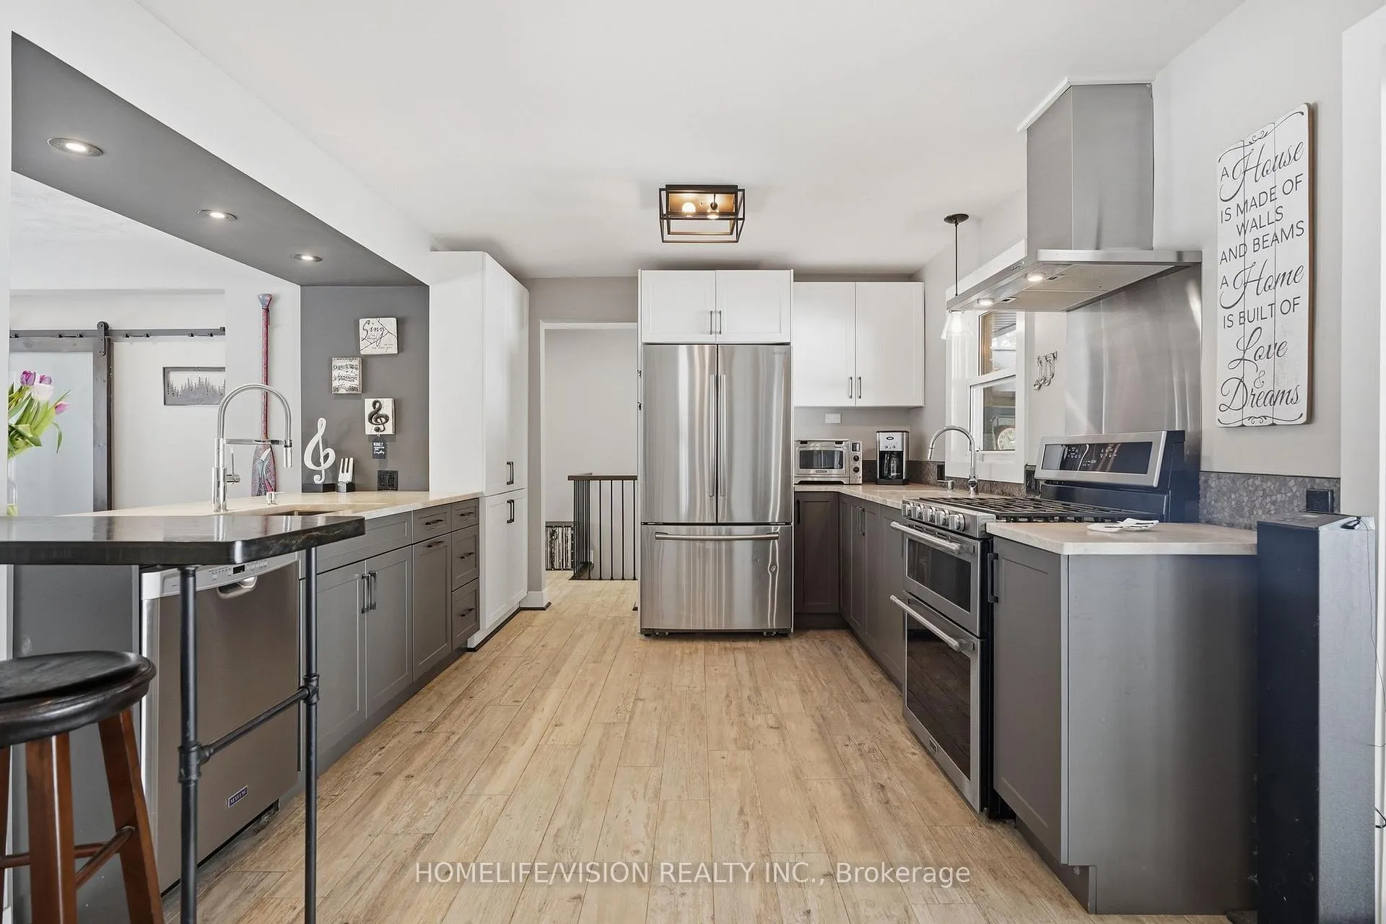
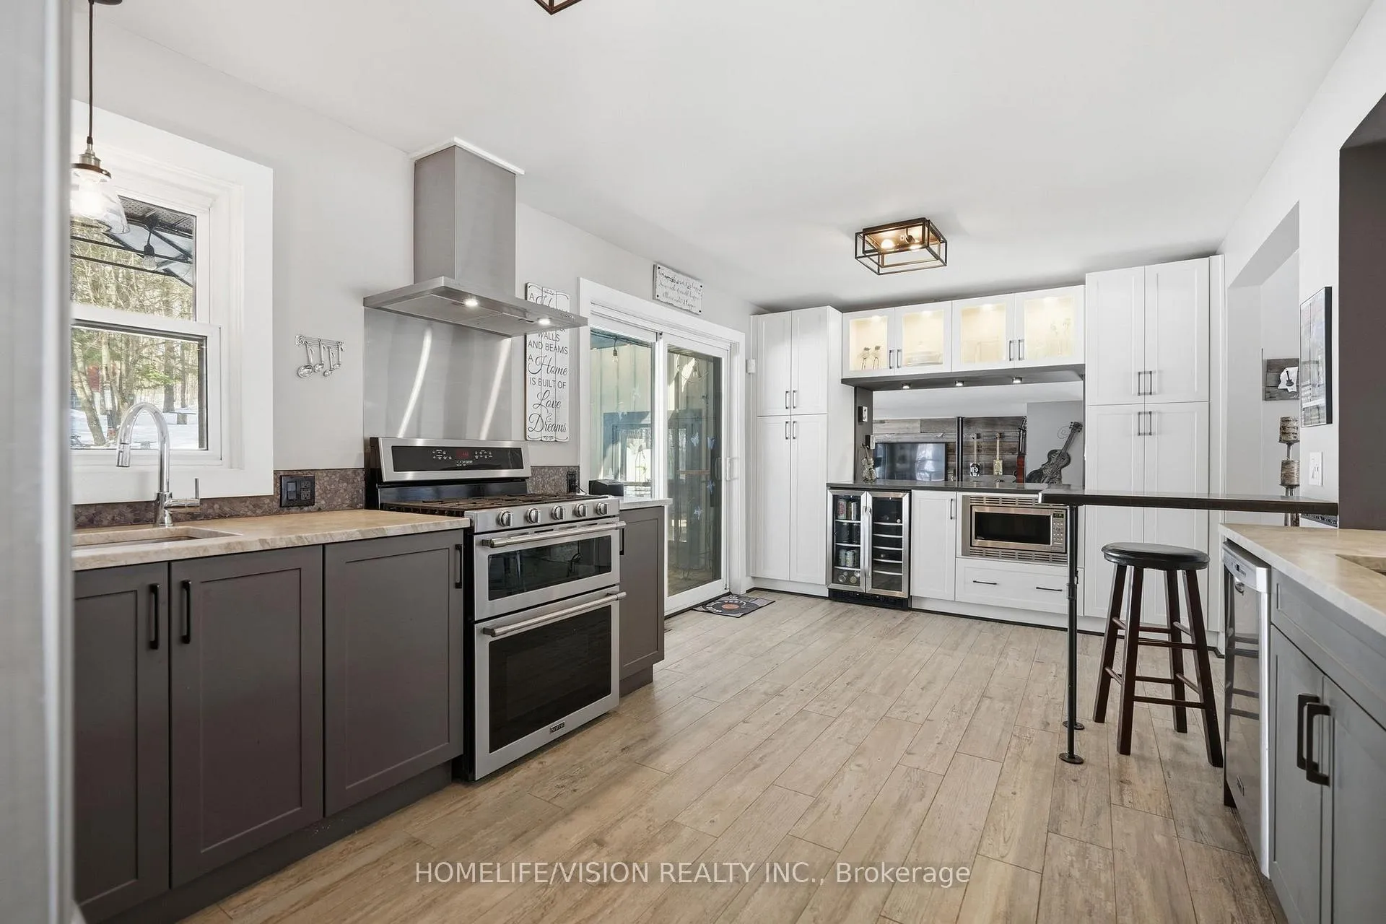
- Renovated kitchen with leathered quartz countertops.
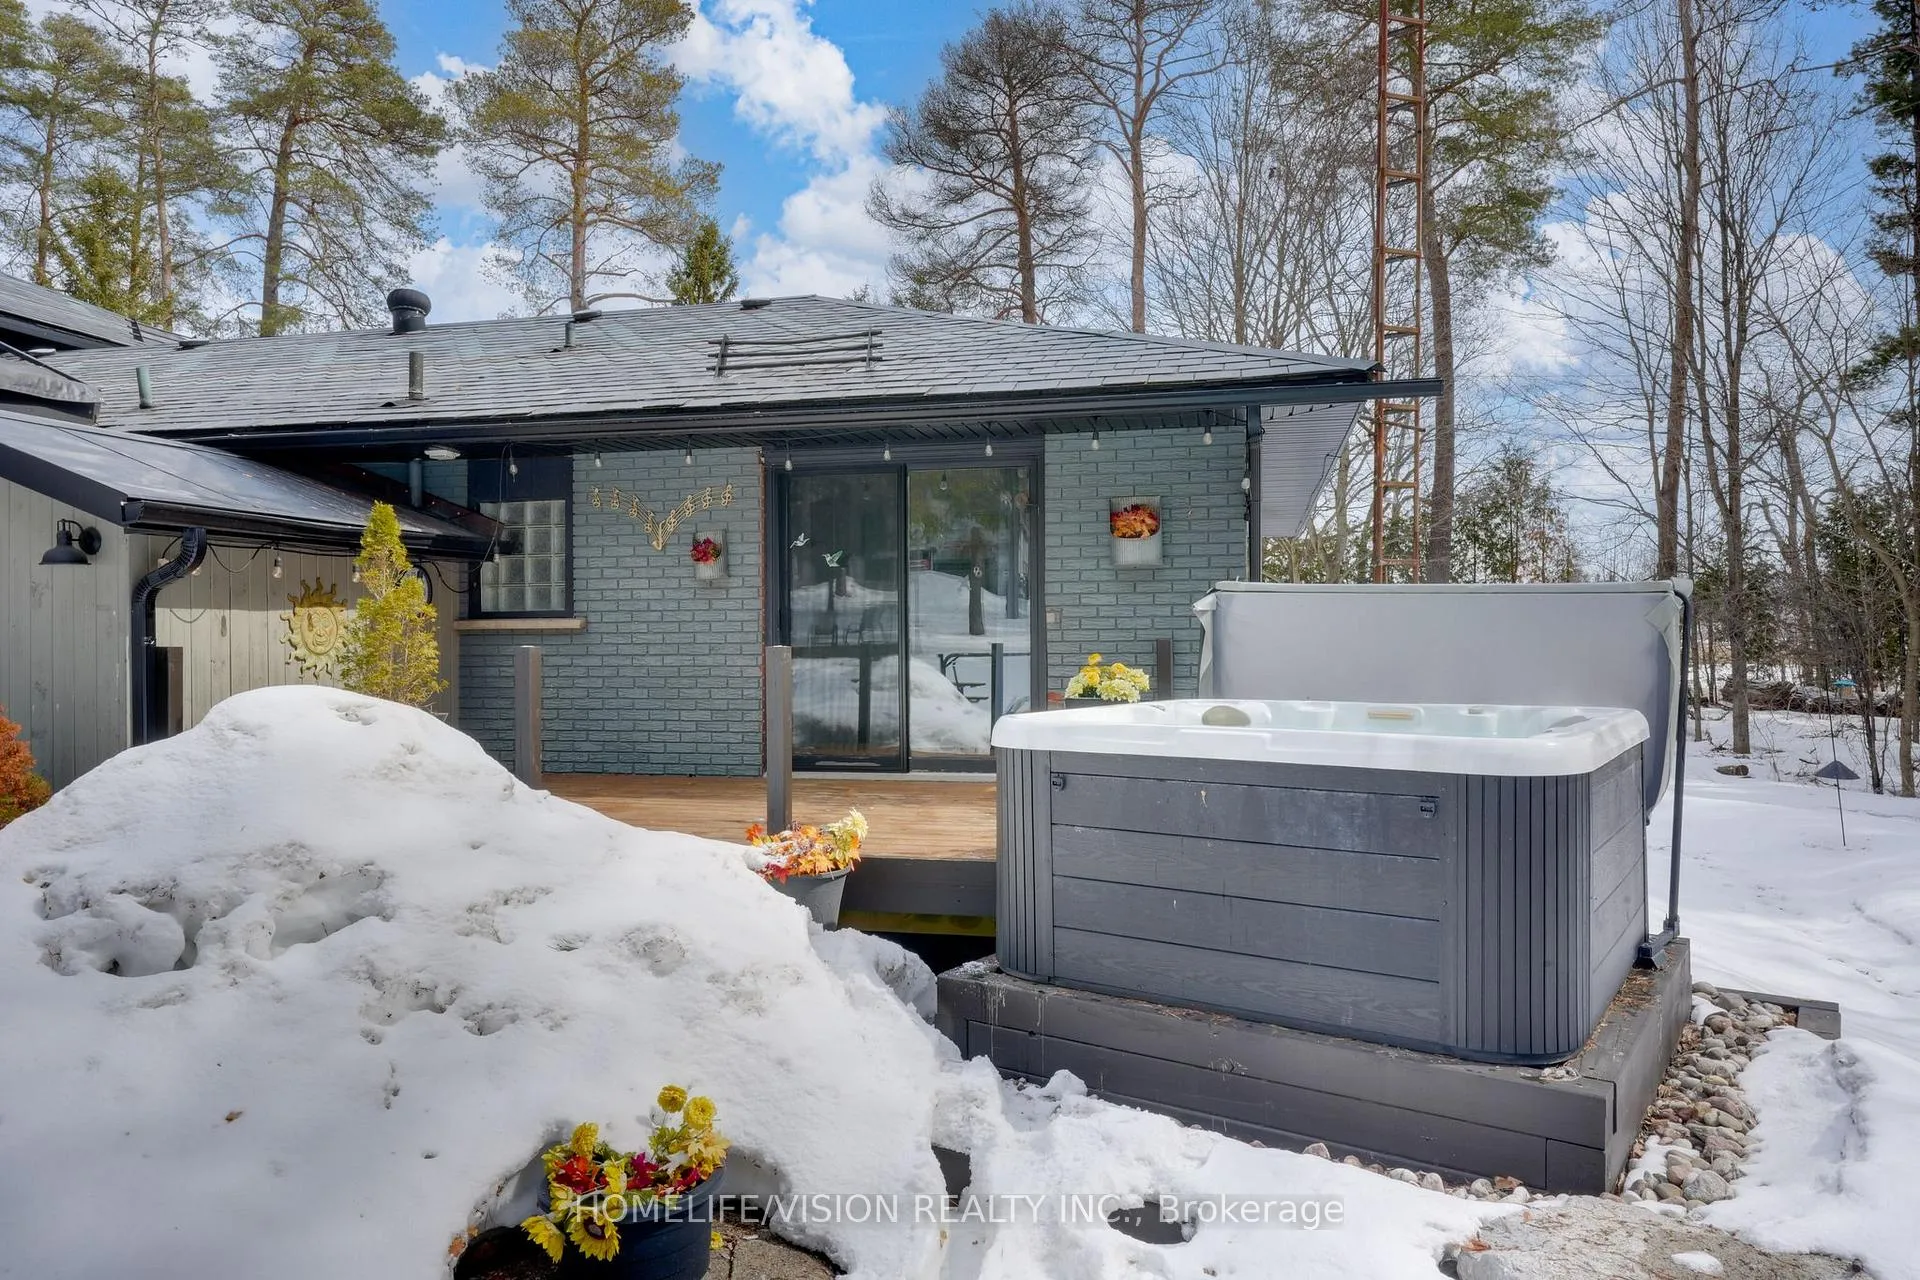
- Private ensuite and hot tub with forest views.
- Expansive deck ideal for outdoor entertaining.
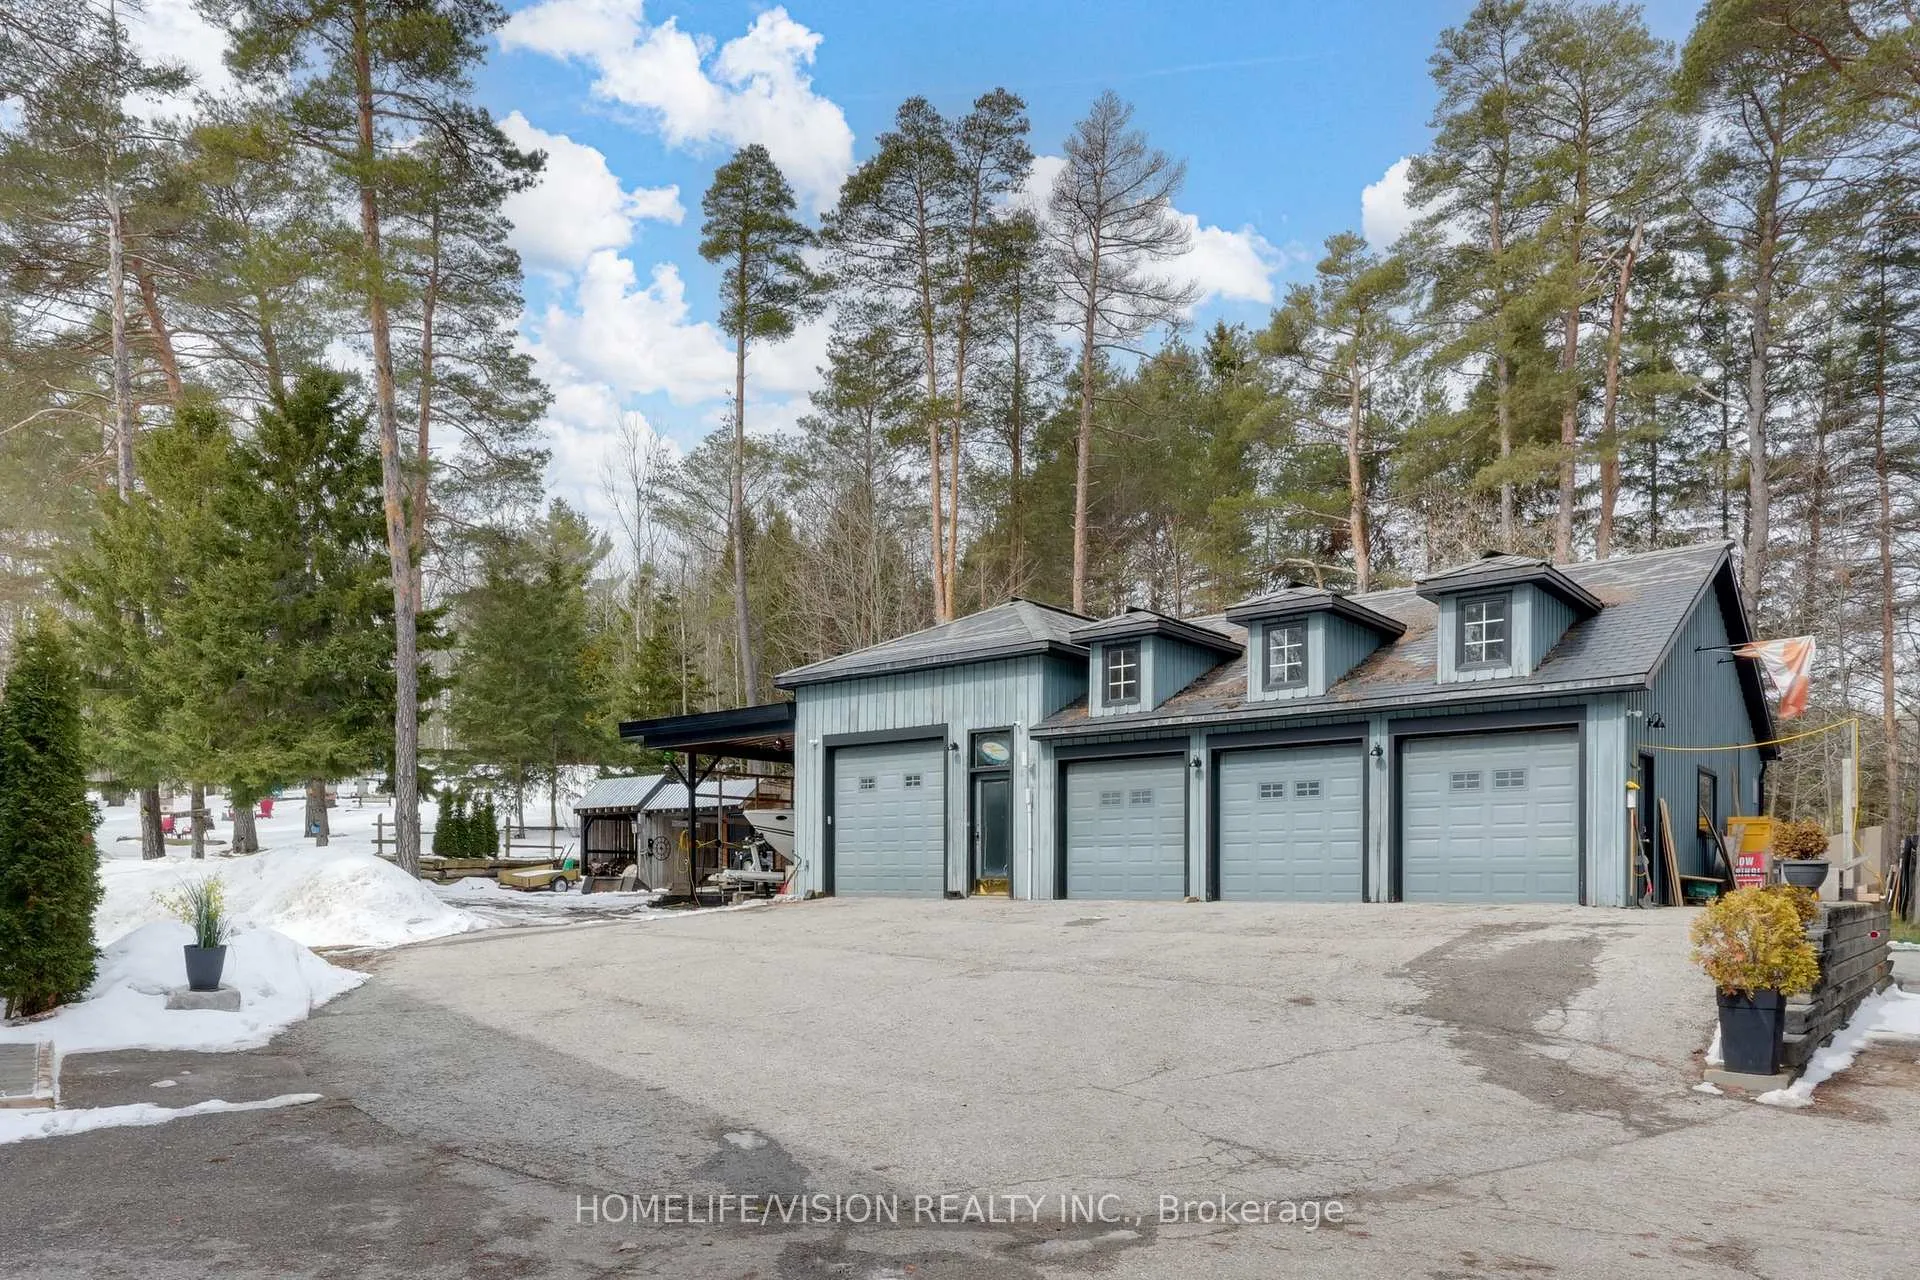
- 2,000 sq ft shop with office space and storage.
- Original bank barn with stalls and hay storage.
- Conveniently located near Uxbridge amenities.
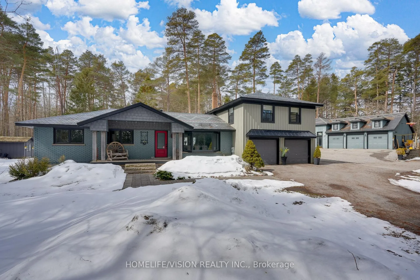
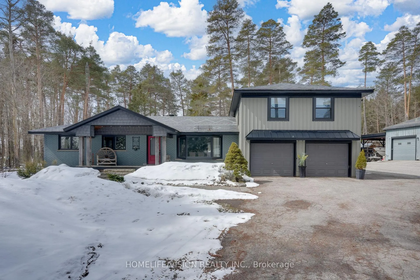
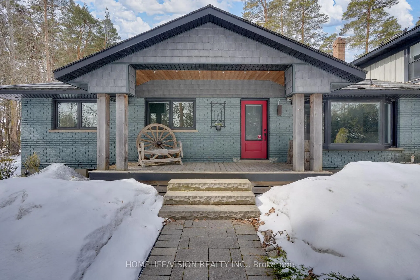
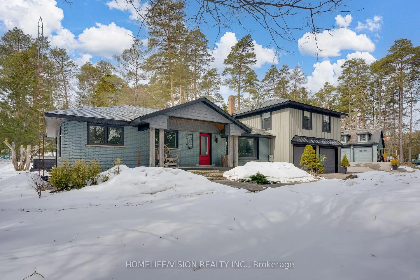
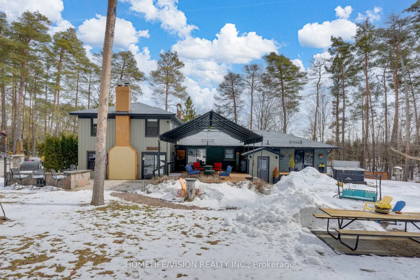
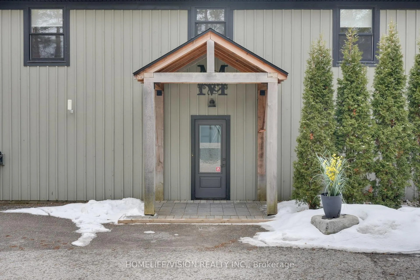
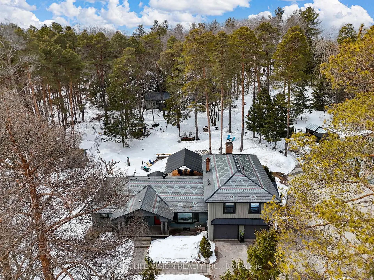
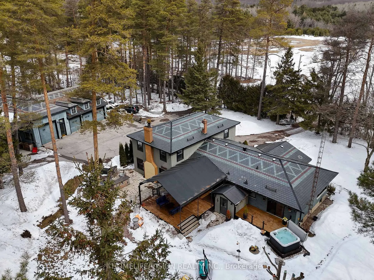
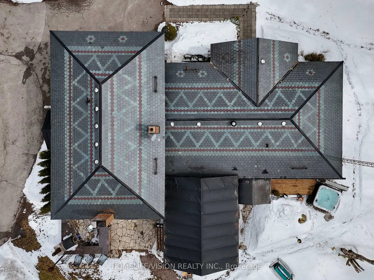
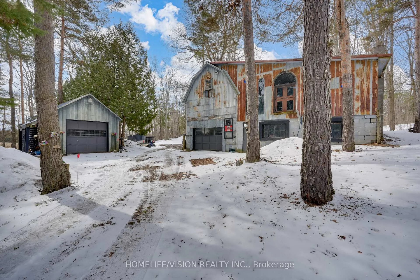
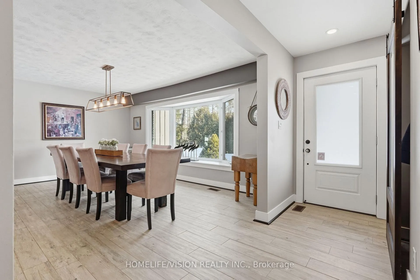
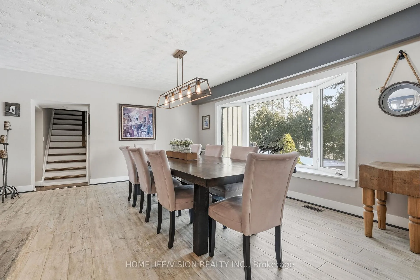
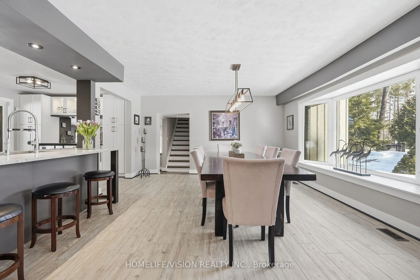
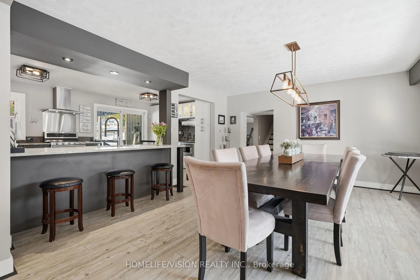
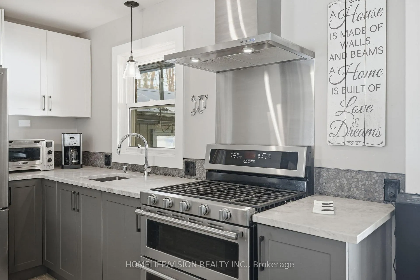
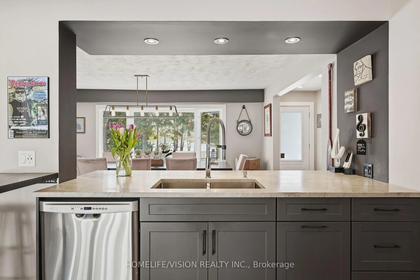
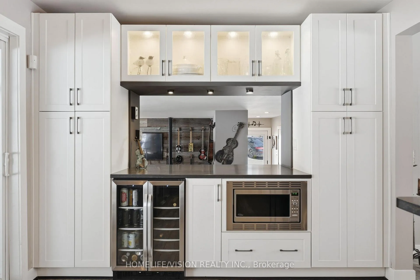
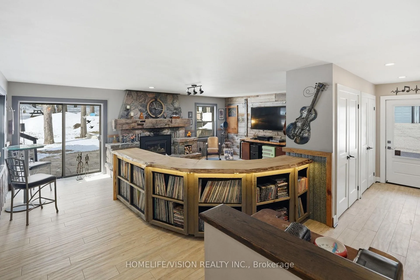
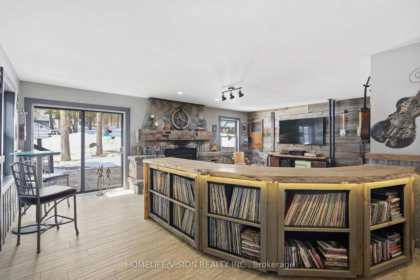
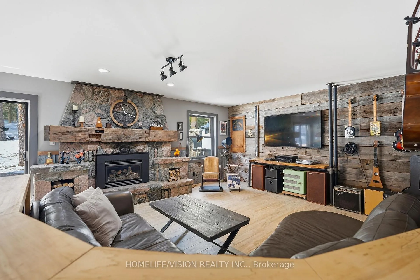
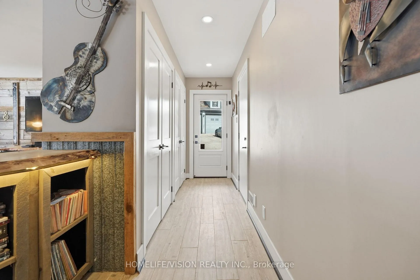
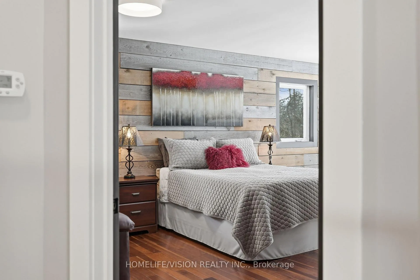
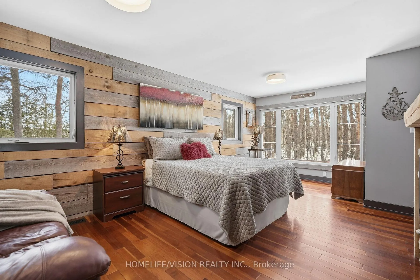
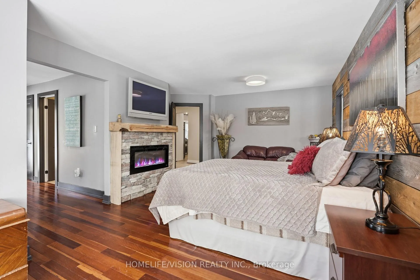
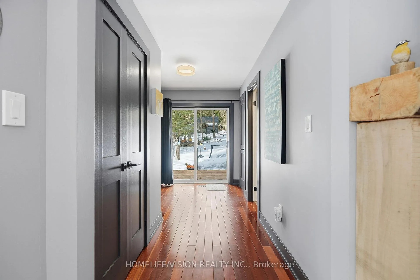
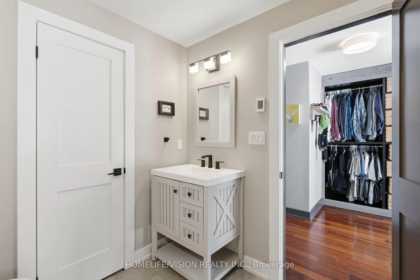
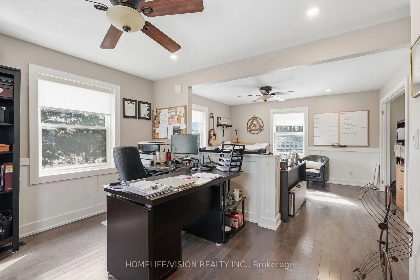
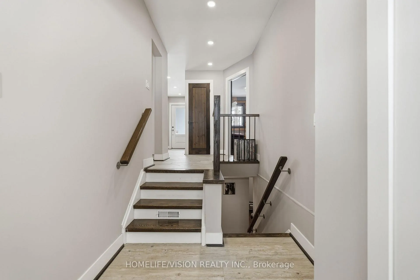
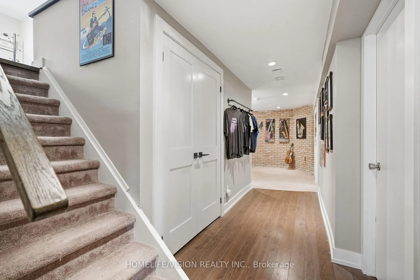
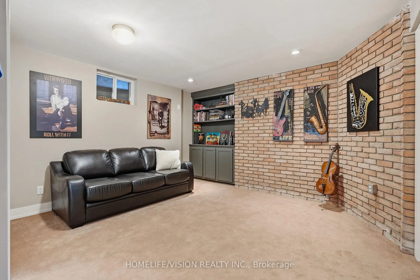
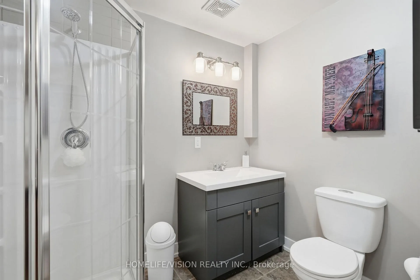
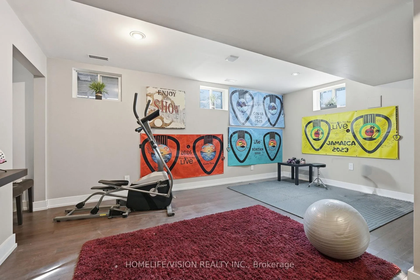
Welcome to this stunning country estate where you can truly have it all! Live, relax, work, play entertain and explore! This exceptional property is the perfect family home while also offering opportunities for contractors and entertainers alike. The beautifully renovated kitchen features leathered quartz countertops and stainless steel appliances, flowing seamlessly into a spacious dining room highlighted by a bay window with picturesque views. The inviting living room is centred around a granite fieldstone fireplace. The primary bedroom serves as a peaceful retreat, complete with a private ensuite, generous closet space and walkout to a hot tub overlooking a serene forest. The upper level offers three additional bright and spacious bedrooms along with a large family bathroom, perfect for growing families.The fully finished basement includes a kitchenette, living area, bedroom, 3-piece bathroom, and a separate entrance, providing excellent potential for extended family or in-law living. Large closets throughout the home ensure plenty of storage space. Step outside and experience the property's natural beauty with private trails, a fire pit, gazebo, and an expansive deck ideal for entertaining. A circular front driveway provides easy access and ample parking. For those working from home or needing workspace, the impressive 2,000 sg ft shop offers room for a hoist, office space, supplies, and storage. The property also features an original bank barn with four stalls and hay storage, a detached single-car garage, and a high-ceiling carport attached to the shop, perfect for vehicle or boat storage. Adding to the home's character is the slate roof salvaged from the historic Brockville Presbyterian Church, installed with copper nails on the home, shop, shed, and gazebo. A quick 7 minute drive to Uxbridge for schools, groceries, hospital, library, banking and community centre. This remarkable property offers the perfect balance of country living, functionality, and charm.
Key Facts & Features
Property Costs
- Annual Property Tax Amount
- $11,197
- Land Transfer Tax Fee
- $37,700
Rental Items
- Rental Equipment
- Propane tanks
- Under Contract
- Propane Tank
- Basement Type
- Finished, Separate Entrance
Interior Features
- Laundry Level
- Lower Level
- Interior Extras
- Auto Garage Door Remote, Bar Fridge, Carpet Free, Central Vacuum, In-Law Capability, Primary Bedroom - Main Floor, Propane Tank, Storage, Water Heater Owned
- View
- Forest, Garden, Trees/Woods
- Fireplace/Stove
- Yes
- Fireplace Features
- Electric, Propane
- Elevator
- No
Exterior Features
- Exterior Extras
- Awnings, Deck, Hot Tub, Patio, Privacy, Security Gate
- Pool
- None
- Property Features
- Hospital, Library, Wooded/Treed
- Other Structures
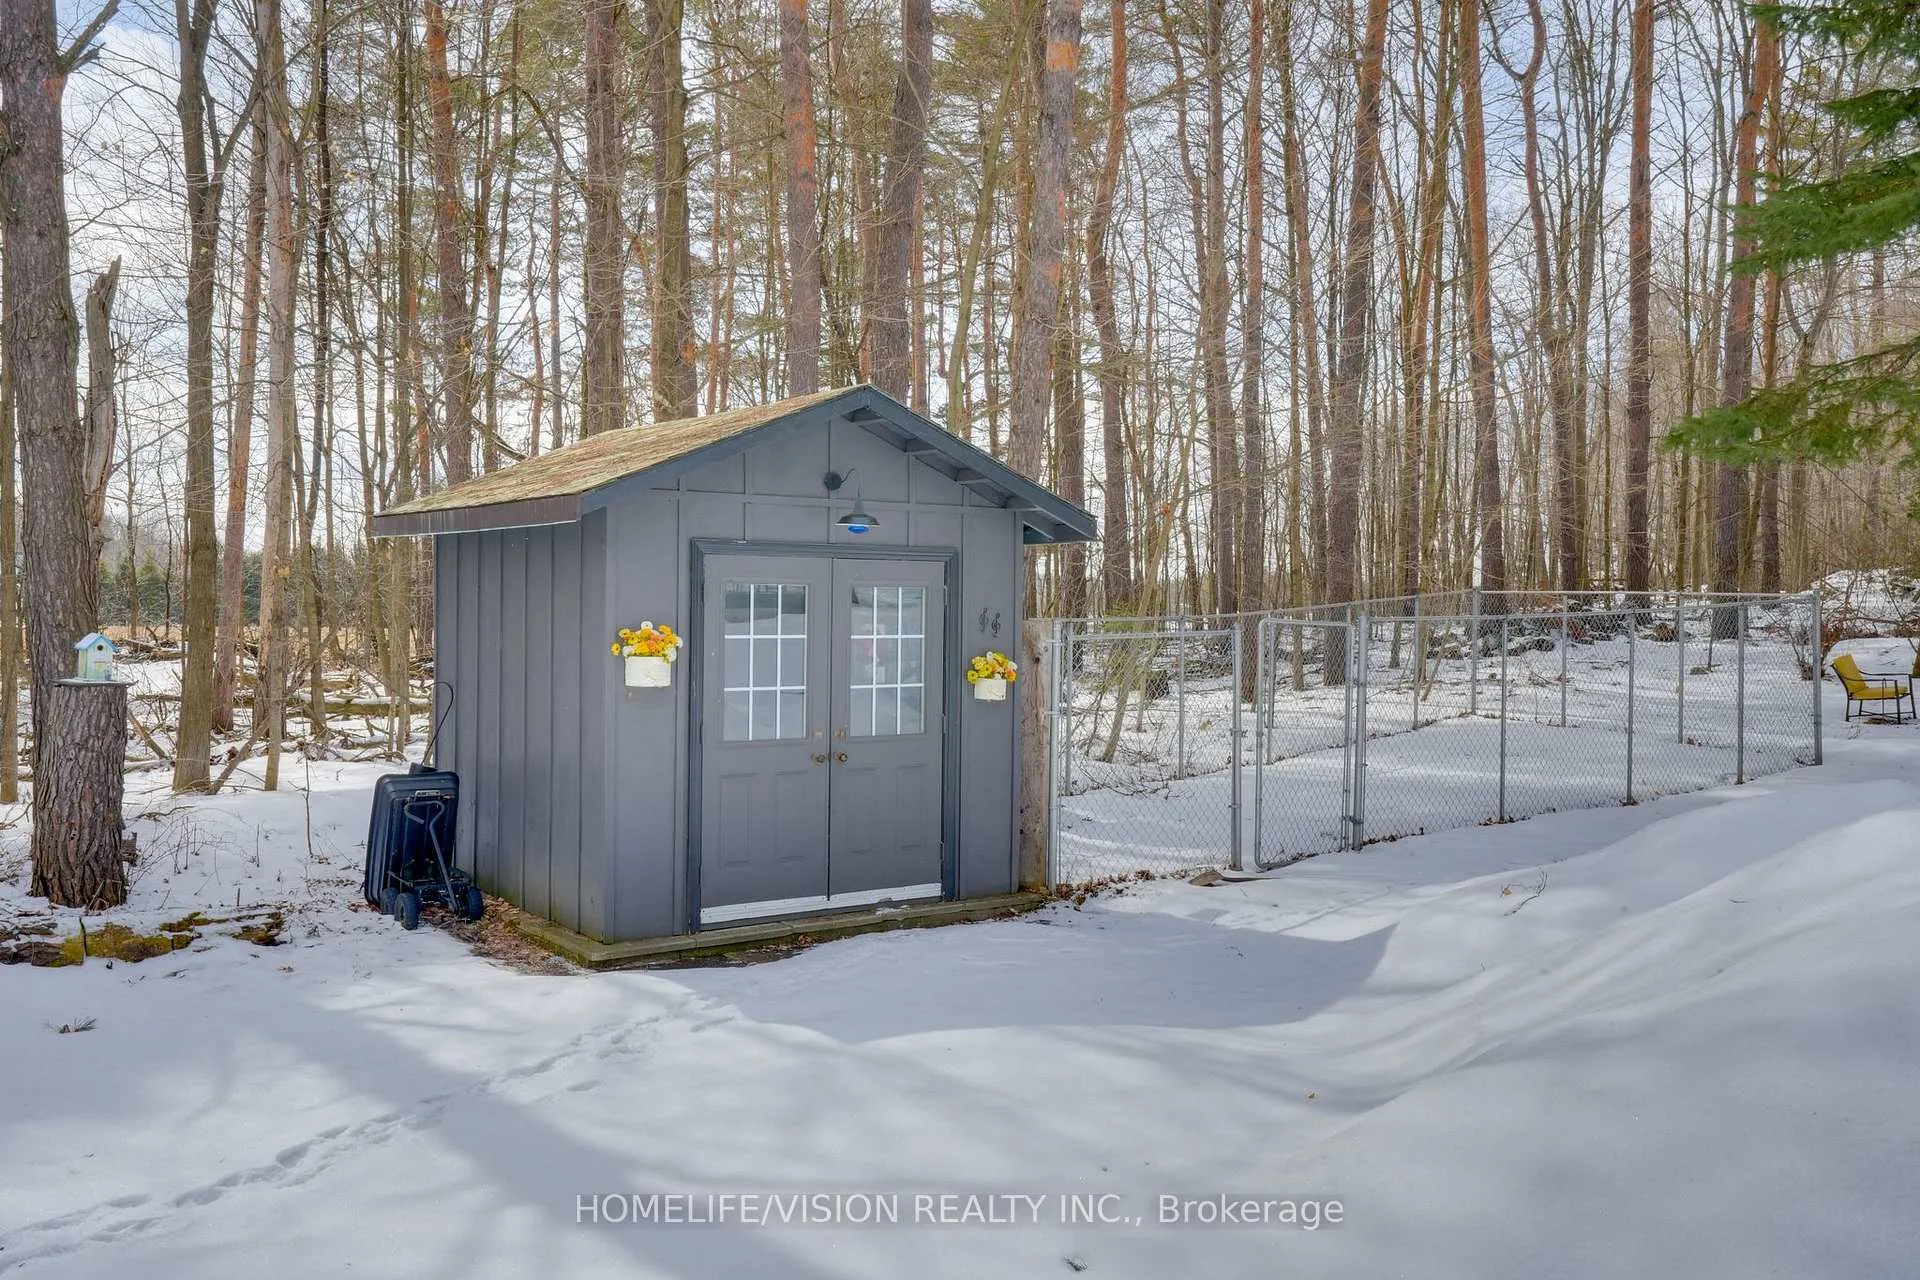
- Barn, Garden Shed, Shed, Kennel, Out Buildings, Workshop
Building
- Building Type
- Detached
- Building Style
- Sidesplit
Construction
- Exterior Finish
- Brick, Board & Batten
- Roof
- Slate
- Foundation Details
- Block
- Special Designation
- Unknown
Lot
- Lot Front
- 328.75 ft
- Lot Depth
- 1320.78 ft
Inclusions
- Inclusions
- Close to local trails. Additional features include 200-amp electrical service and pot lights throughout the home. Heated floors in kitchen, living and dining room. Heated glycol floor in shop. Inclusions: All ELFS, All Window Coverings and Their Rods, Fridge, Stove Washer, Dryer, Built-In Microwave, Bar Fridge, Basement Fridge, Basement Stove, Garage Door Openers, Central Vac and Accessories, Security Cameras, HWT, Hot Tub, Dog run, Pizza oven, Wood Shed, ATV shed, Garden Shed.
Exclusions
- Exclusions
- Propane fire table, Flower tubs at the front gate
Parking & Garages
- Garage Type
- Attached
- Garage Spaces
- 5
- Parking Spaces
- 20
- Total Garage And Parking Spaces
- 25
Heating & Cooling
- Heat Source
- Propane
- Heat Type
- Forced Air
- Air Conditioning
- Central Air
- Water
- Well
- Sewers
- Septic
- Natural Gas
- No
- Hydro
- Yes
- Cable
- Available
- Telephone
- Available
- Bedrooms
- 4 + 1
- Washrooms
- 4
- Kitchens
- 1
Room sizes
- Kitchen—Main level, Porcelain Floor, Heated Floor, Walk-Out
- Dining Room—Main level, Bay Window, Porcelain Floor, Heated Floor
- Primary Bedroom—Main level, Hardwood Floor, 4 Pc Ensuite, Walk-Out
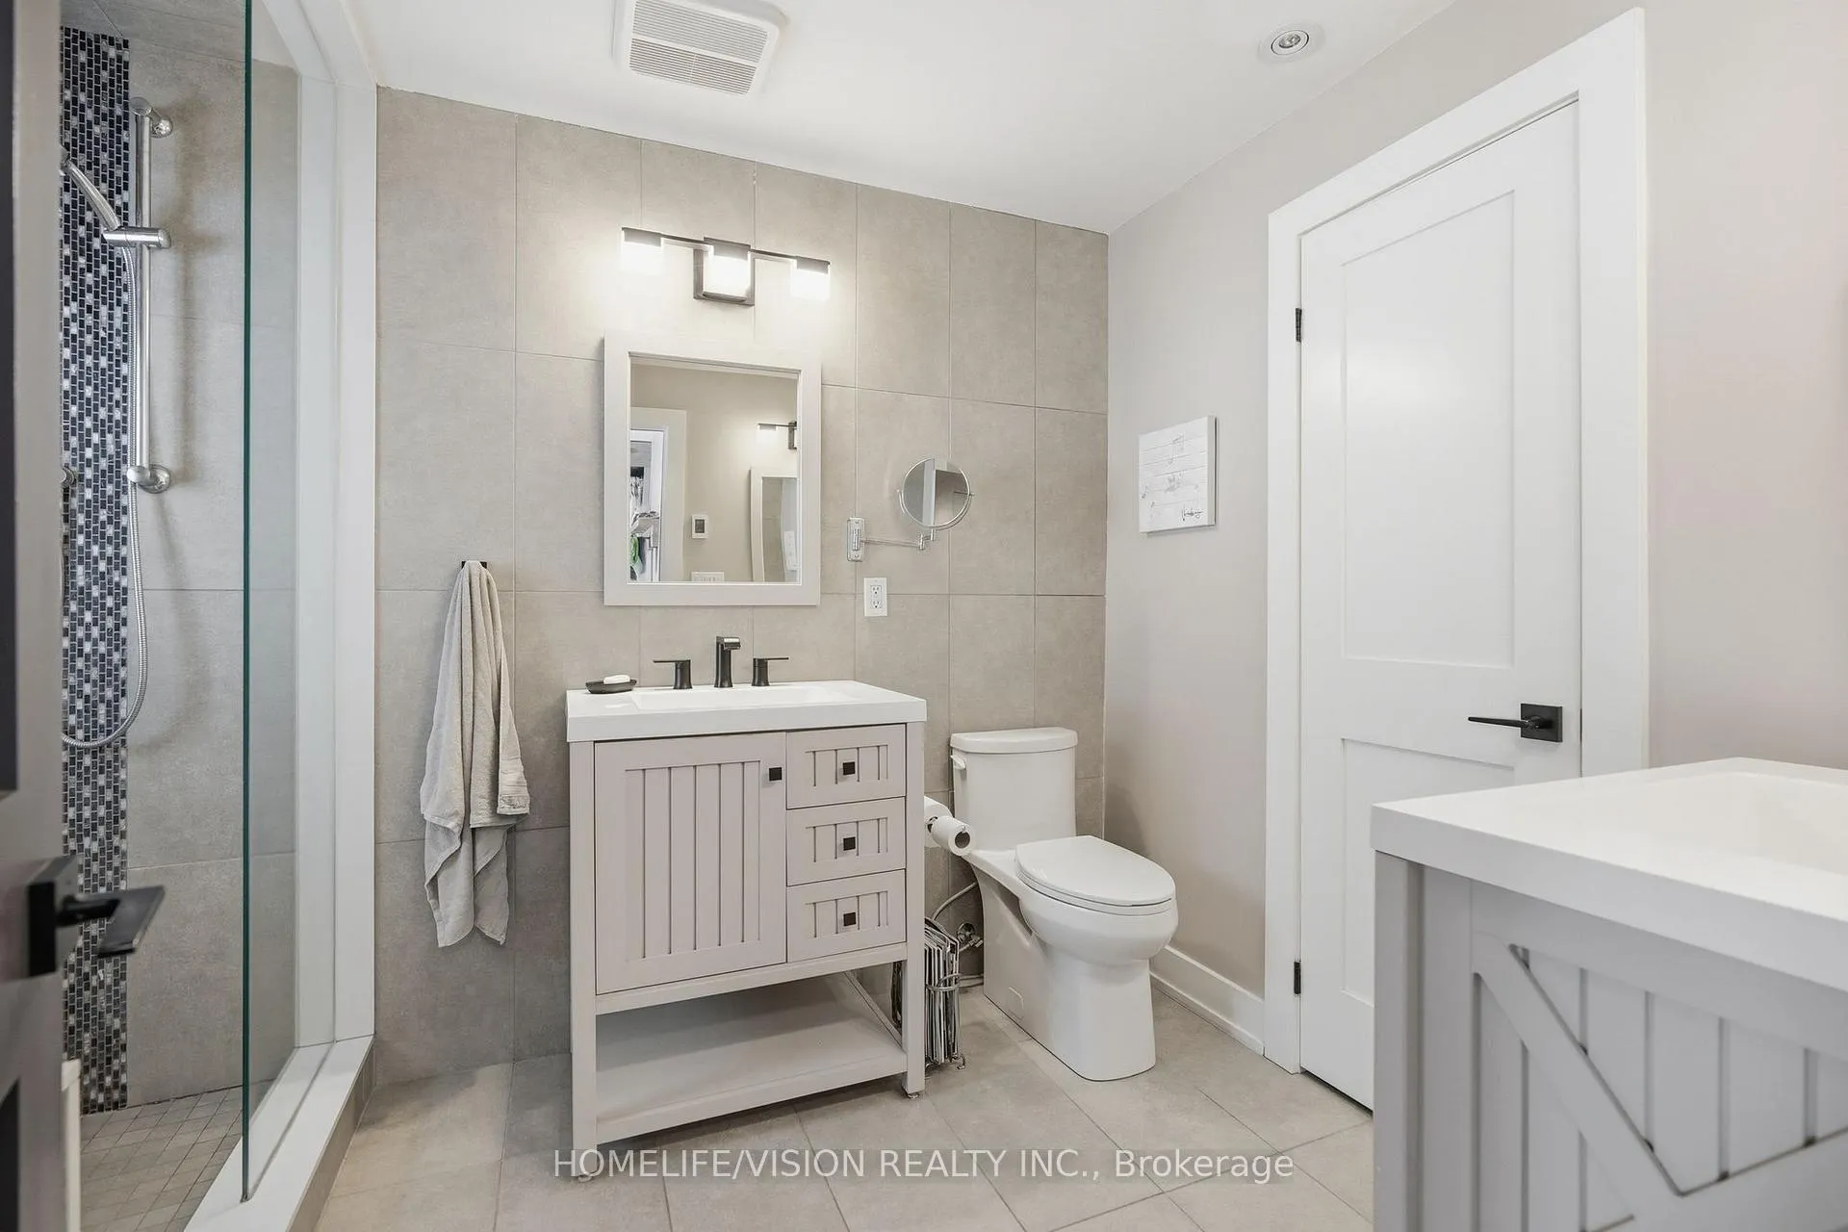
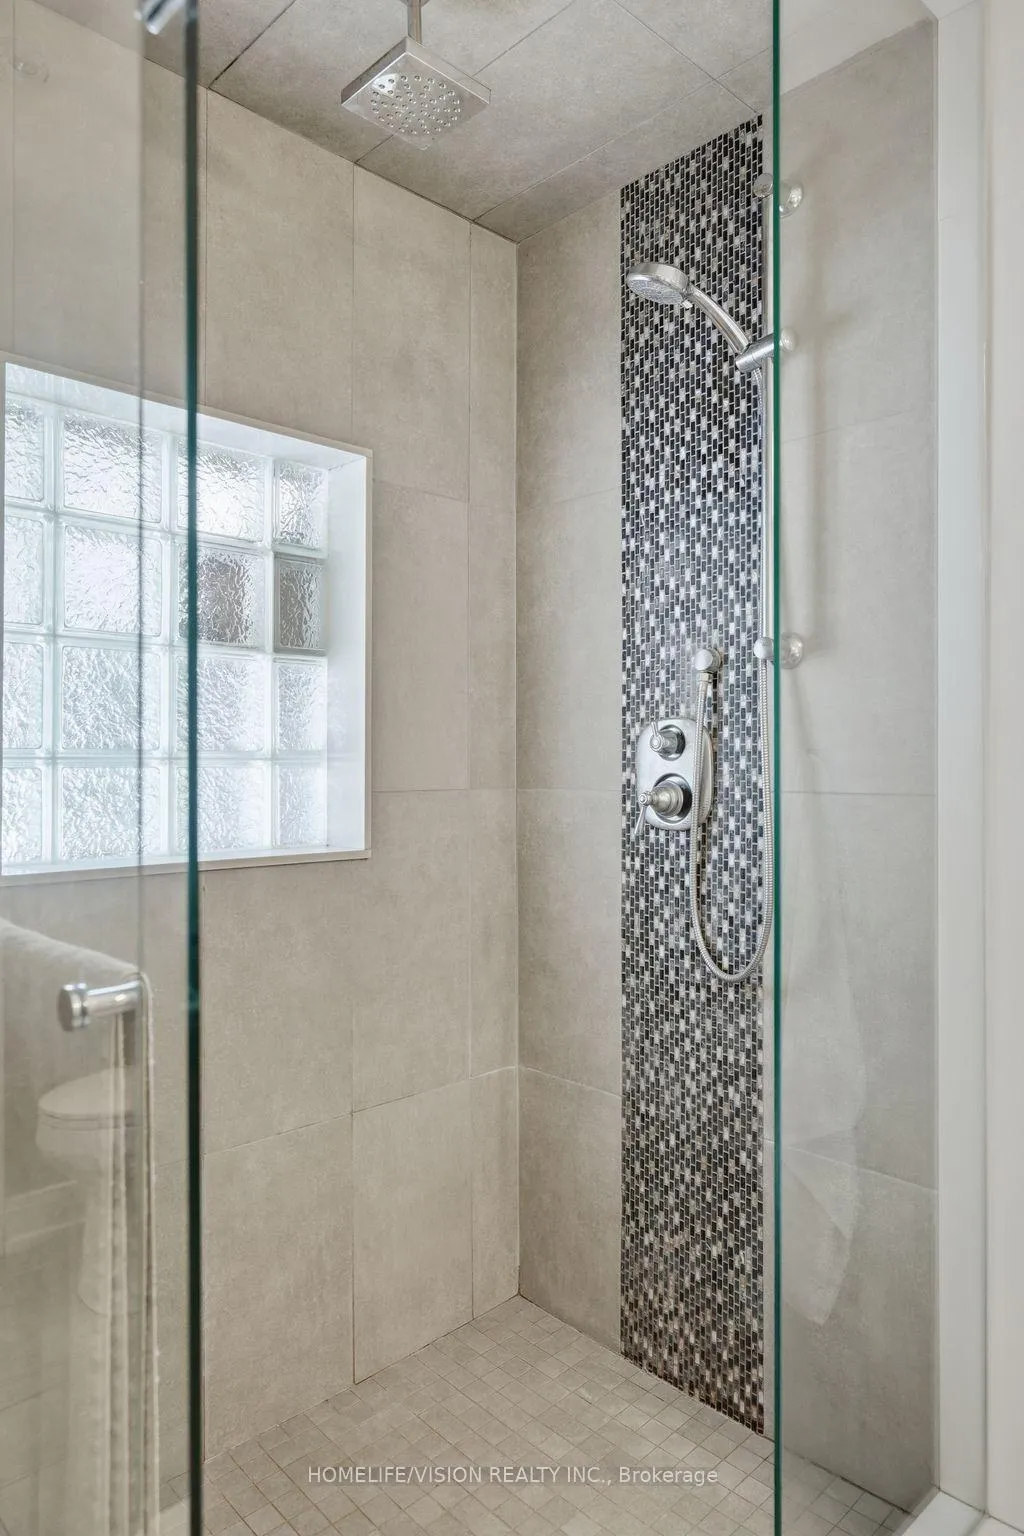
- Bathroom—Main level, 4 Pc Bath, Tile Floor, Heated Floor
- Living Room—Ground level, Walk-Out, Fireplace, Heated Floor
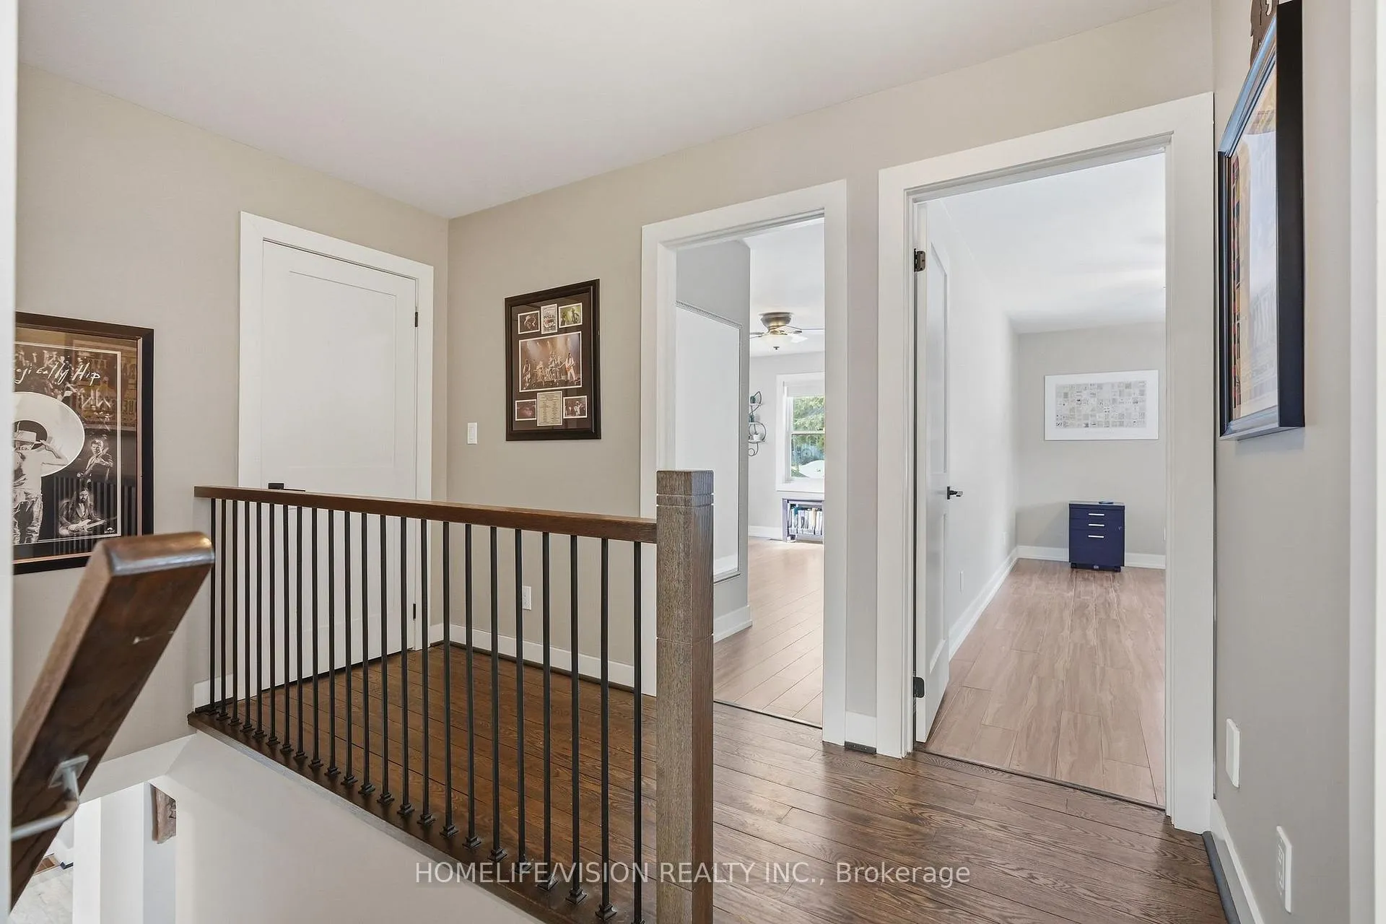
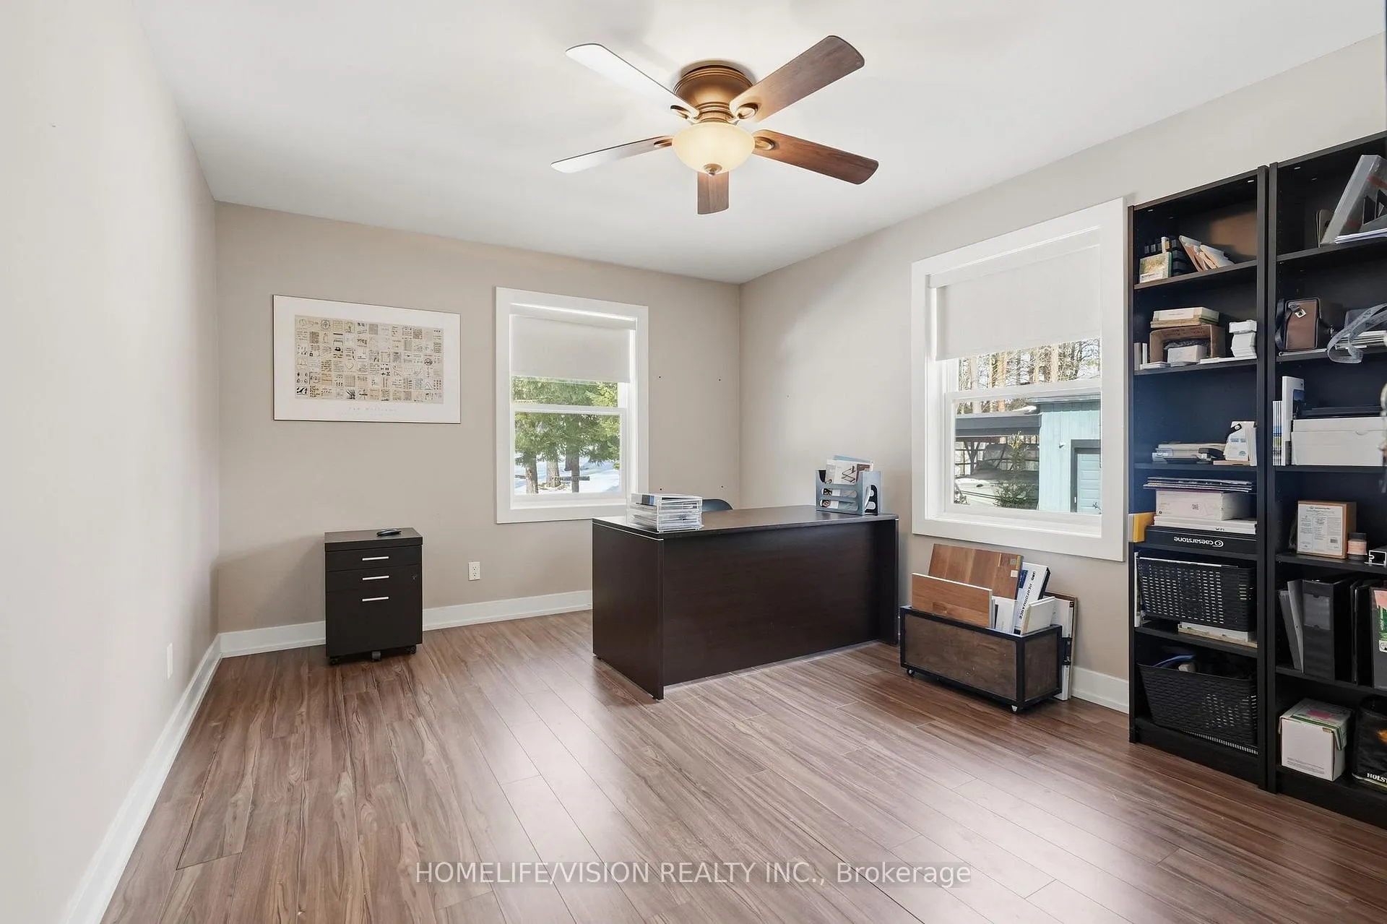
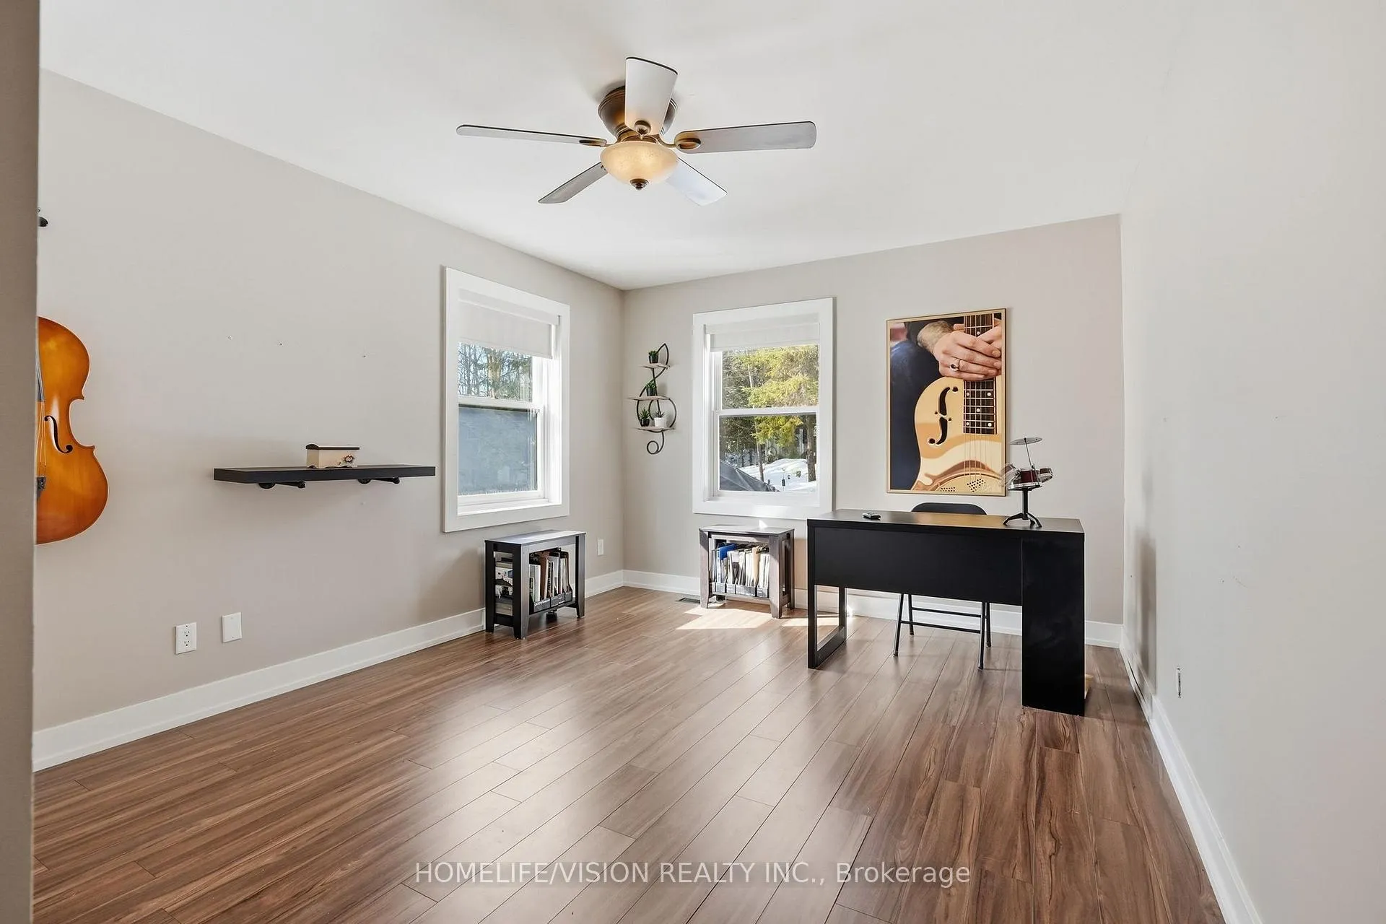
- Bedroom—Upper level, Closet, Large Window, Laminate
- Bedroom 2—Upper level, Closet, Large Window, Laminate
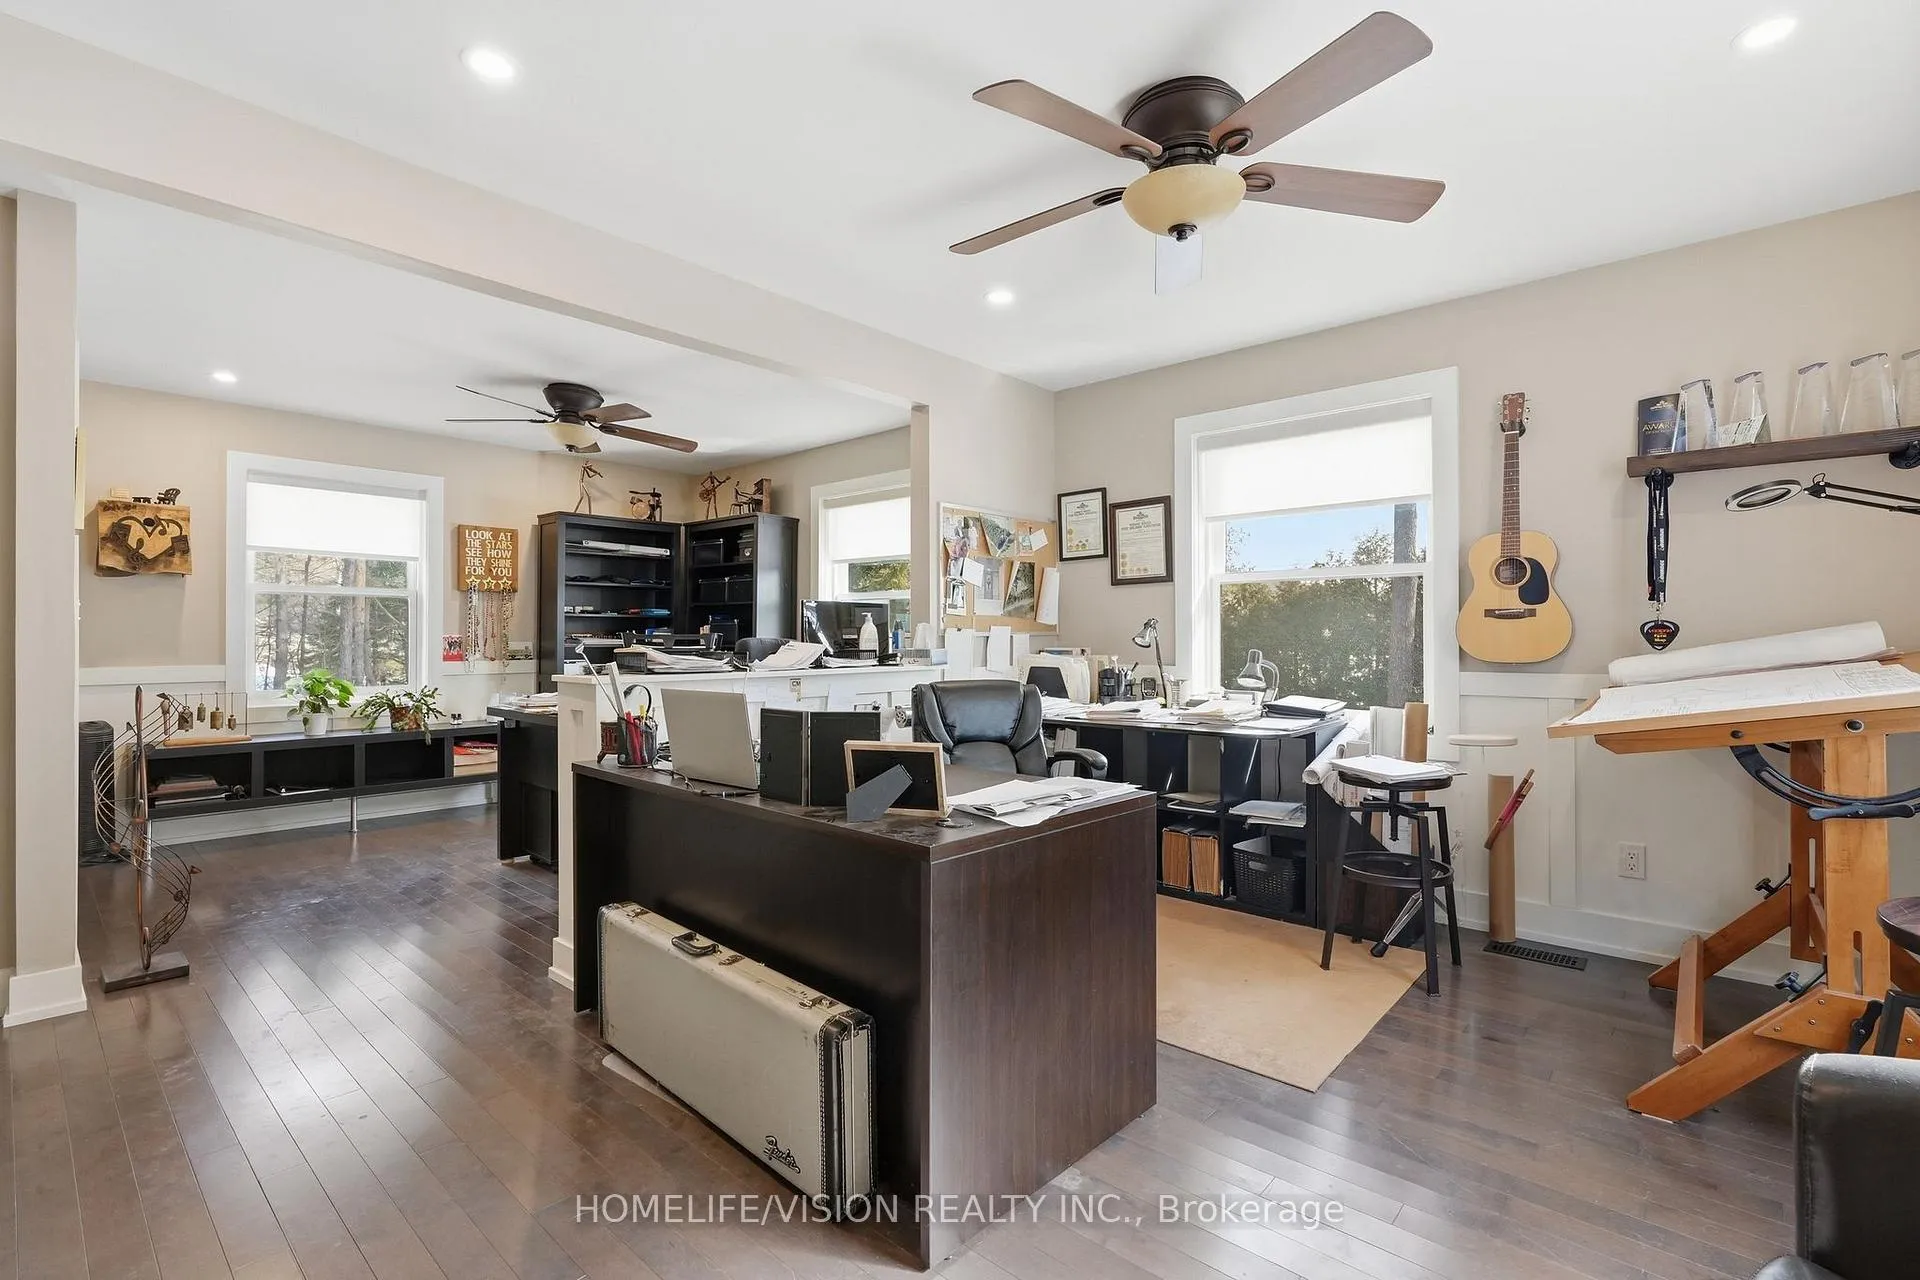
- Bedroom 3—Upper level, Combined w/Br, Hardwood Floor, Large Window
- Bedroom 4—Upper level, Combined w/Br, Hardwood Floor, Large Window
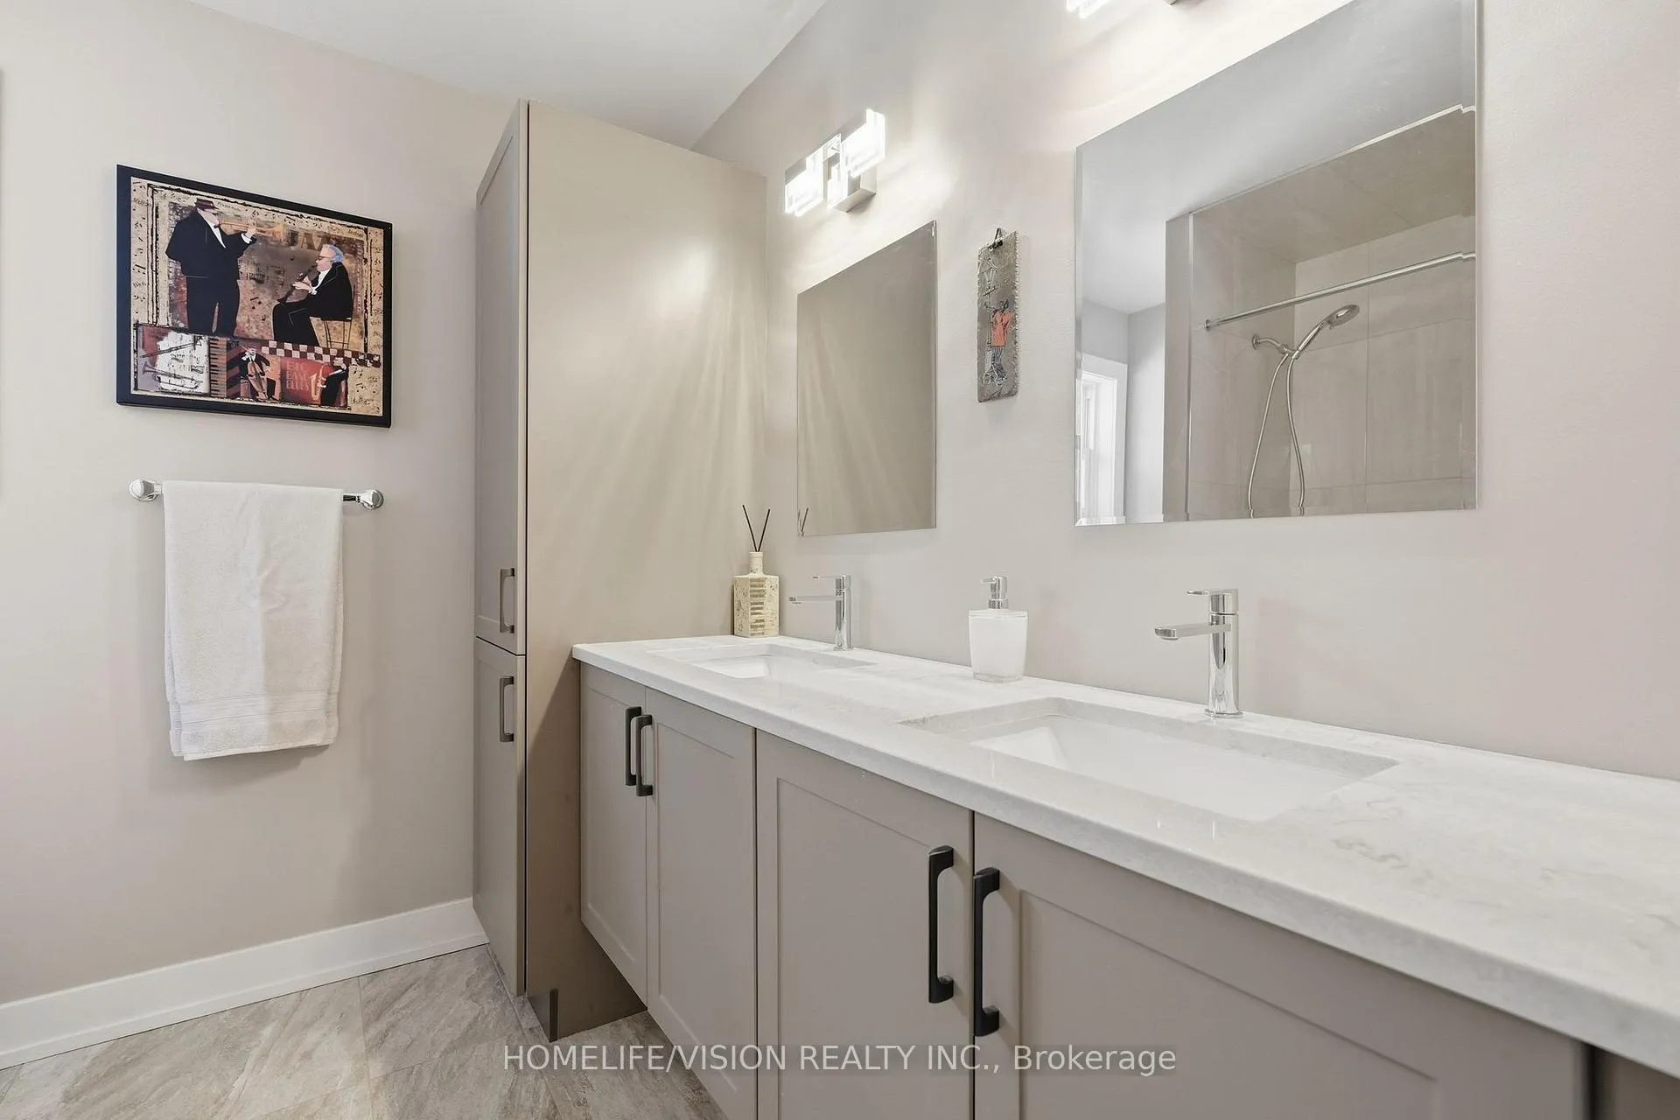
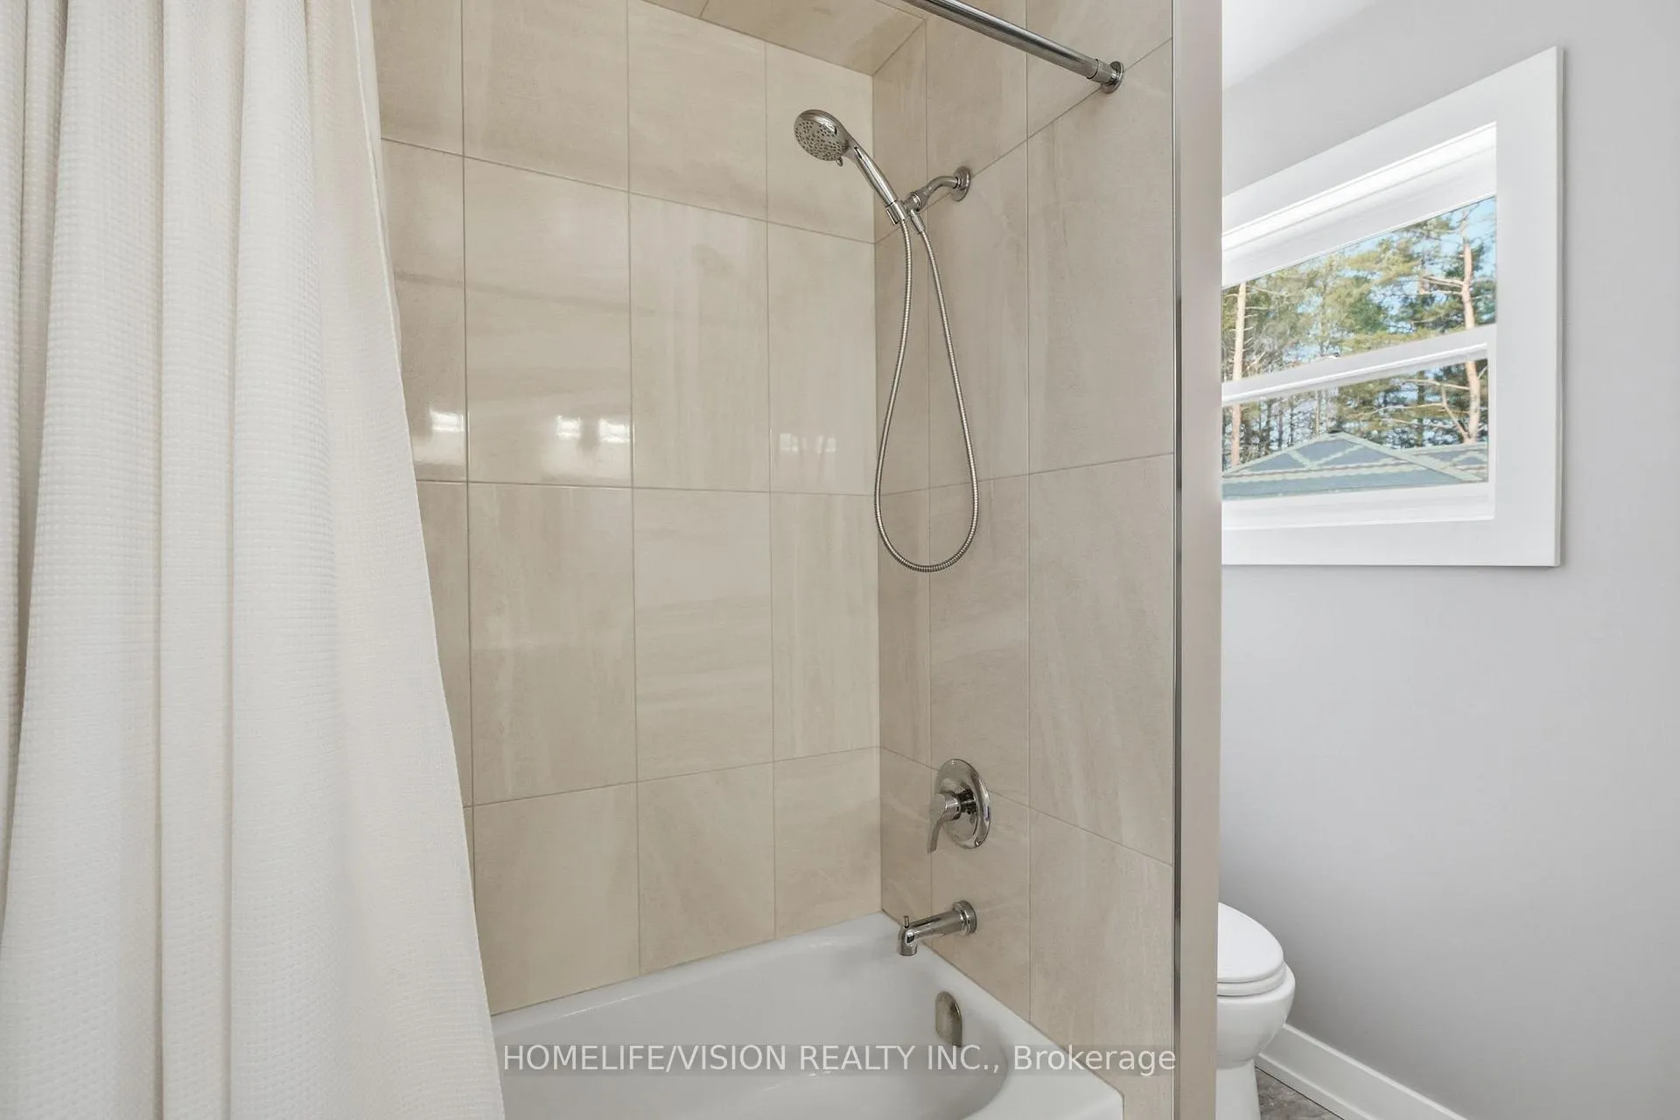
- Bathroom—Upper level, 5 Pc Bath, Tile Floor
- Kitchen—Basement level, Laminate, Window
- Recreation—Basement level, Laminate, Window
- Bedroom 5—Basement level, Laminate, Window
- Play—Basement level, Broadloom
- Bathroom—Basement level, 3 Pc Bath, Tile Floor
- Utility Room—Basement level
Washrooms
- 2-piece, Main
- 4-piece, Main
- 5-piece, Second
- 3-piece, Basement
- Municipality
- Uxbridge
- Neighbourhood
- Rural Uxbridge
- Main cross streets
- Concession 6/ Goodwood Rd
- Directions
- Concession 6/ Goodwood Rd
- MLS® number
- N12920820
- Data source
- Toronto Regional Real Estate Board
- Status change
- 2026-06-05
- Listed on
- 2026-03-25
- Days on market
- 72 days
- Possession type
- Flexible
- Co-op commission
- 2.5% + HST
- Seller
- Listed by
- HOMELIFE/VISION REALTY INC.
Home Market Value
Current home valuation for 4580 Concession 6 Road, Uxbridge, Rural Uxbridge, Uxbridge, ON. Listed for $2,049,000
HOMEH Estimate
$2,467,851
Estimated Sales Range
$1,727,496 - $3,208,206
HOMEH Estimate for 4580 Concession 6 Road, Uxbridge, Rural Uxbridge
Calculated with a real agent's CMA method — 45+ years of experience, codified. Not an AI guess.
For the owner
Is this your home? Track its value.
Get this home's HOMEH Estimate by email once a month, with how many homes are for sale around you.
Mortgage Payment Calculator
Compare up to 4 down payment scenarios
20% required for homes $1.5M or more
$409,800
| Scenario 1 | Scenario 2 | Scenario 3 | Scenario 4 | |
|---|---|---|---|---|
−Down payment | % $ | % $ | % $ | % $ |
+CMHC insurance | $0 | $0 | $0 | $0 |
=Total mortgage | $1,639,200 | $1,536,750 | $1,434,300 | $1,331,850 |
Amortization | ||||
Mortgage rate | % | % | % | % |
| Payment frequency | ||||
=Mortgage payment | $8,003monthly | $7,503monthly | $7,003monthly | $6,503monthly |
Land Transfer Tax
$37,700
$37,700
Around this home
No schools found nearby
Data provided by OpenStreetMap & Fraser Institute School Rankings
Ask HOMEH
New!Hi there!
👋Text or call (416) 301-9001
Recommended for you
Based on homes you've looked at.
No recommended properties found.
Nearby similar homes
No nearby properties found.
More real estate resources
Other homes nearby
Explore this area
Nearby neighbourhoods
No nearby listings available.