


48 Mill Run Gate
Uxbridge (Rural Uxbridge), ON L9P 1R1
- 5Bedrooms
- 4Bathrooms
- 2Garage
- 3500–5000Sq Ft
- $9,075Tax
- 123×370 ftLot Size
 Free EstimateSee Free Estimate Report

Property not available for sale or for rent.
HOMEH One: full-service selling for a 1% listing fee. The buyer's agent commission is separate.
Free Home EvaluationHow Much Is My Home Worth?Homes for Sale NearbySale & Price History for 48 Mill Run Gate, Uxbridge, Rural Uxbridge
| Start Date | End Date | Price | Event | MLS# |
|---|---|---|---|---|
| 2026-01-15 | 2026-09-23 | Login to See Prices | Terminated | n12700448 |
Real estate boards require you to or to see the full details of this property.
*Sold prices and complete sale & price history are regulated data. Under the Trust in Real Estate Services Act, 2002 (TRESA) and the rules of the Real Estate Council of Ontario (RECO), and pursuant to the Multiple Listing Service® rules of the Canadian Real Estate Association (CREA) and the Toronto Regional Real Estate Board (TRREB), this information may be shown only to registered users who have agreed to the applicable terms of use (a Virtual Office Website, or "VOW," arrangement). HOMEH Inc., Brokerage therefore provides it to signed-in members only. Creating an account is free and takes under a minute.
About 48 Mill Run Gate, Uxbridge, Rural Uxbridge
Summarized Description
- Sprawling 4,400 sf raised bungalow in Mill Run Golf Course Estates.
- Recently renovated with high-end finishes throughout.
- Dream kitchen with unique stone waterfall island and appliances under warranty.
- Two Master Bedrooms with luxurious ensuites and walk-in closets.
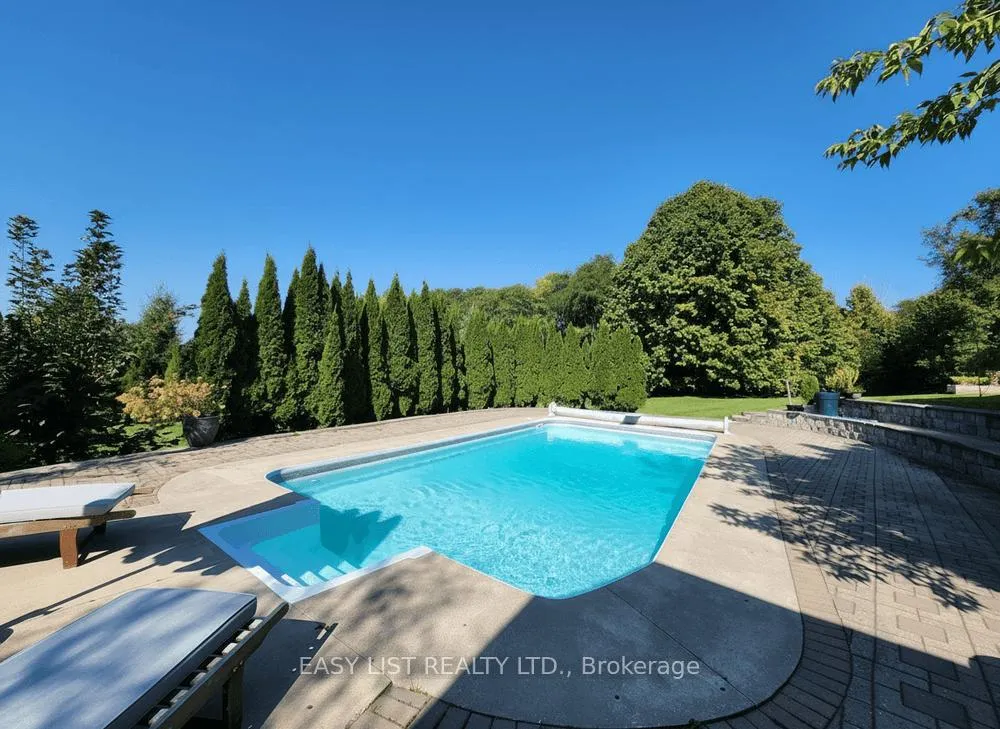
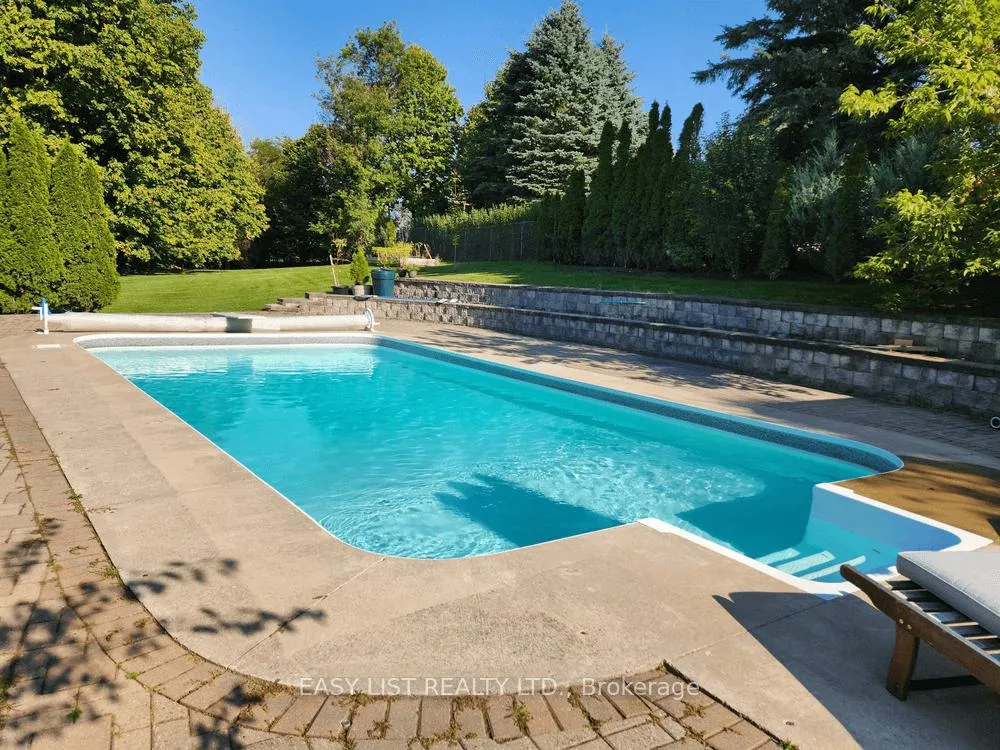
- Heated saltwater pool and beautifully landscaped grounds.
- Lower level features in-law suite with full kitchen.
- Open-concept living with vaulted ceilings in Great Room.
- Exceptional privacy on over an acre of land.
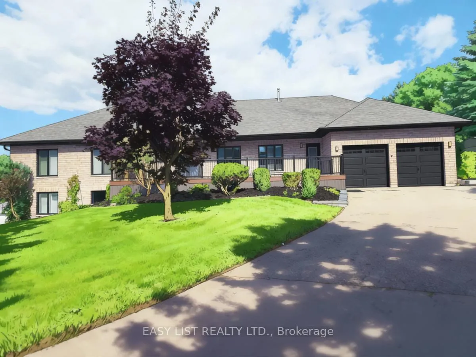
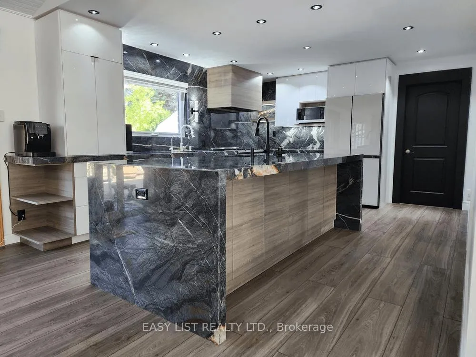
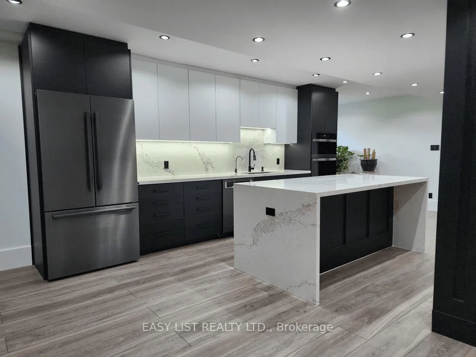
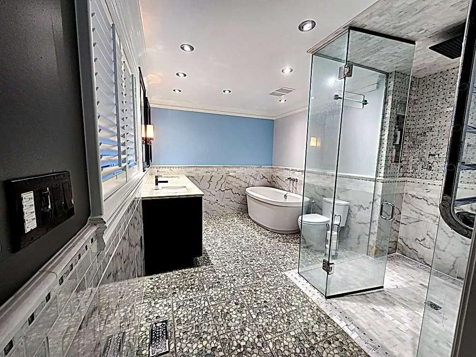
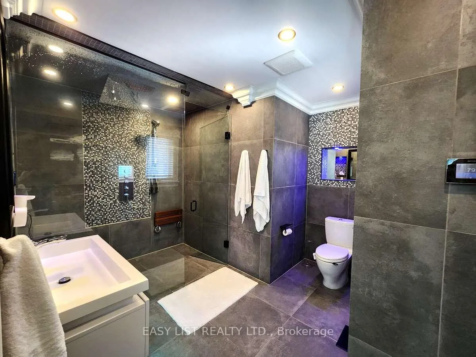
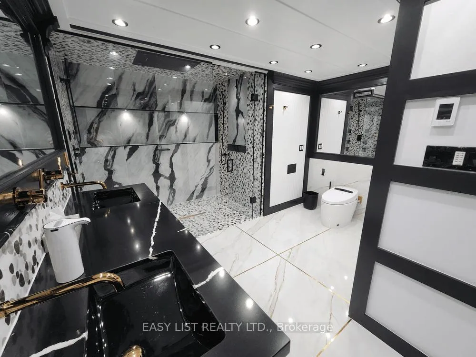
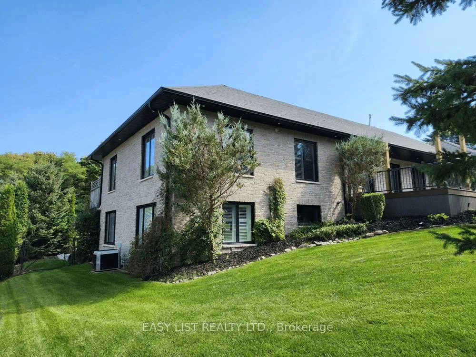
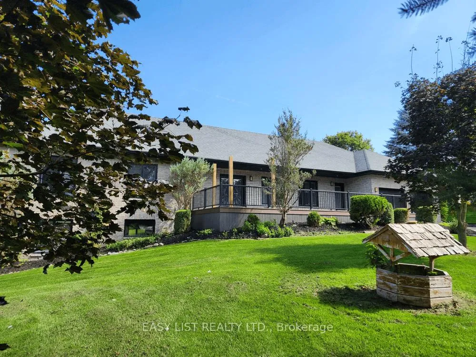
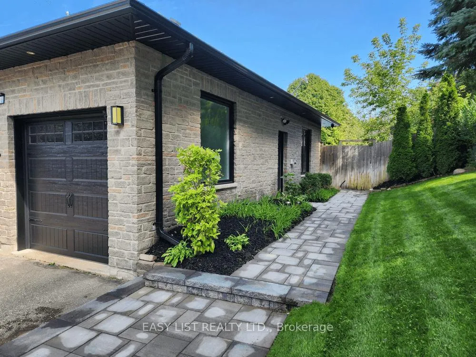
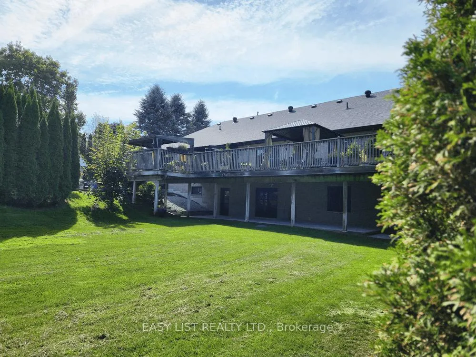
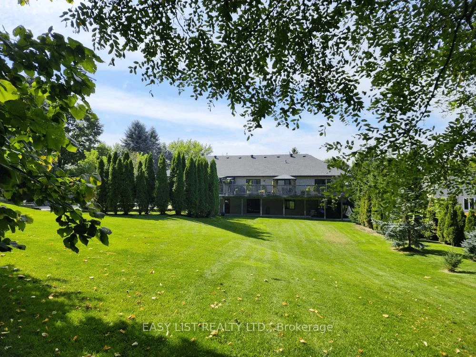
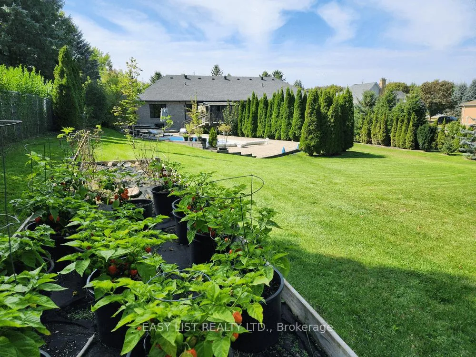
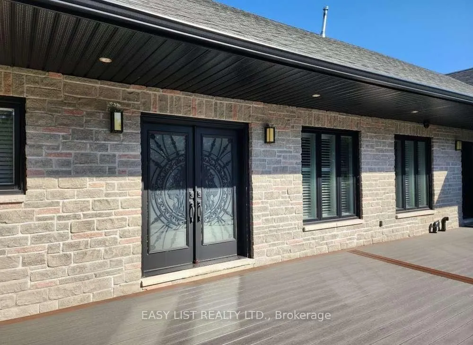
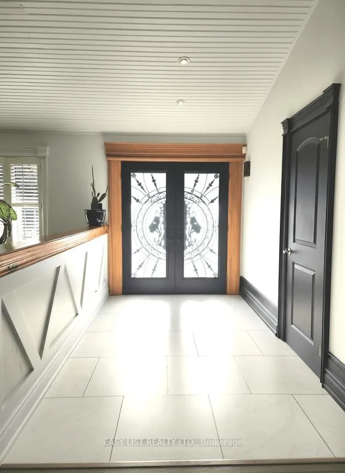
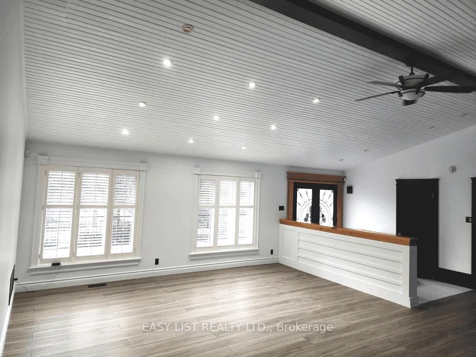
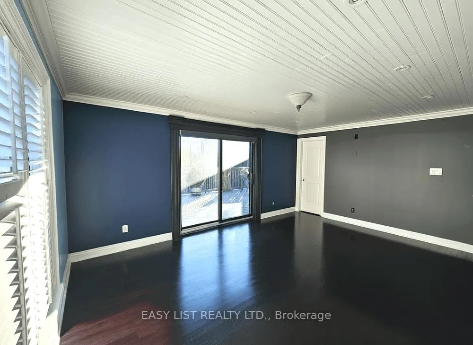
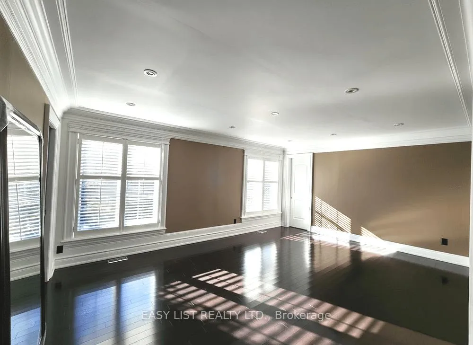
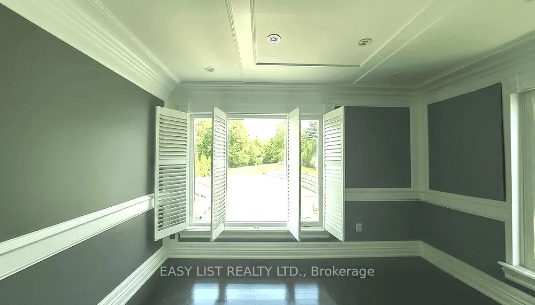
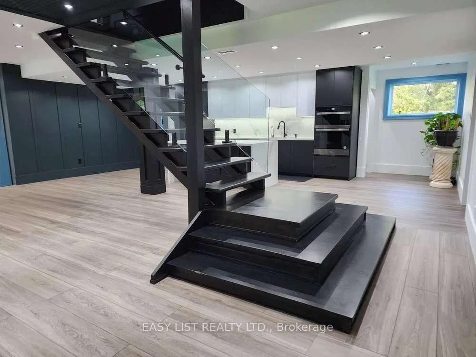
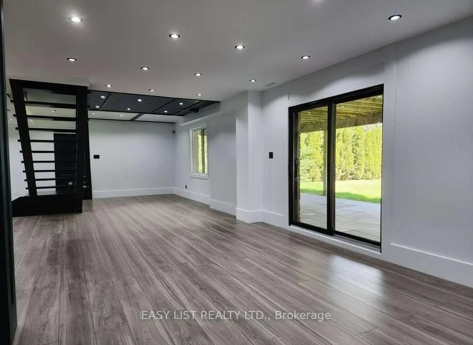
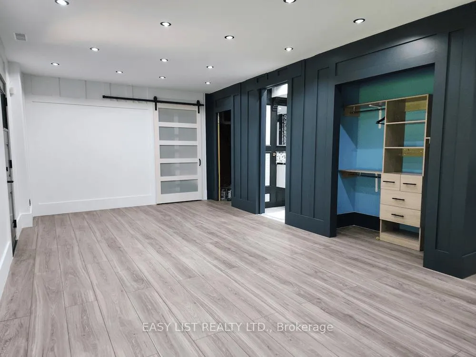
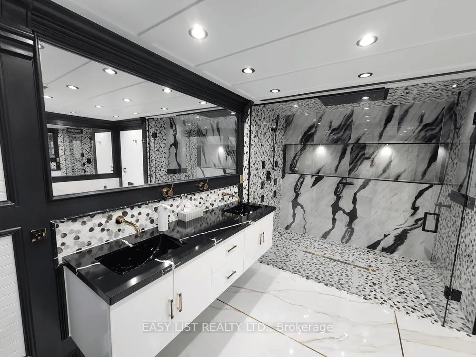
*** Visit the REALTOR website for further information about this Listing *** A sprawling 4,400 sf raised bungalow, recently renovated and set among the prestigious homes of Mill Run Golf Course Estates, sits on over an acre with an attached insulated 2-car garage and beautifully landscaped grounds featuring new and mature trees for exceptional privacy. The dream kitchen is designed for the true chef, showcasing a uniquely veined stone waterfall island, countertops, and counter-to-ceiling backsplash, appliance garage, three sinks with spray faucets, soap dispensers, filtration faucets, and all appliances under warranty including refrigerator, 6-burner propane range, dishwasher, and microwave. The kitchen opens to a stunning Great Room (28x25 sf) with 11+ ft vaulted ceilings and a framing beam with roughed-in fireplace, offering true open-concept living. A convenient 2-piece powder room is located off the Great Room. The main level offers two Master Bedrooms with walk-in closets and sound/fireproof insulated walls. The Primary features an east-facing walkout to deck and a luxurious 6-piece ensuite with roll-in glass shower, digital rain system with jets, soaker tub, heated river rock flooring, marble finishes, heated towel rack, and raised European toilet. The second Master includes a 5-piece ensuite with heated flooring and roll-in shower. A third bedroom with east and south exposure doubles as a bright home office. The lower level includes a second Great Room, full kitchen with quartz waterfall island and radiant heated floors, private patio entry, two large bedrooms with walk-ins, and a deluxe marble 5-piece bath, ideal for an in-law or rental suite. Premium features include custom mouldings, California shutters, triple-glazed Energy Star windows, whole-home air purification, advanced water filtration, tankless hot water, central air, vacuum, and a heated saltwater pool. This exceptional property must be experienced to be fully appreciated.
Key Facts & Features
Property Costs
- Annual Property Tax Amount
- $9,075
- Land Transfer Tax Fee
- $48,725
- Basement Type
- Finished with Walk-Out, Separate Entrance
Interior Features
- Laundry Level
- Main Level
- Interior Extras
- Accessory Apartment, Air Exchanger, Auto Garage Door Remote, Brick & Beam, Built-In Oven, Carpet Free, Central Vacuum, Floor Drain, Guest Accommodations, In-Law Capability, On Demand Water Heater, Other, Primary Bedroom - Main Floor, Propane Tank, Separate Hydro Meter, Storage, Upgraded Insulation, Ventilation System, Water Heater Owned, Water Treatment
- View
- Garden, Pool, Trees/Woods
- Security Features
- Alarm System, Monitored, Carbon Monoxide Detectors, Security System, Smoke Detector
- Fireplace/Stove
- No
- Elevator
- No
Exterior Features
- Exterior Extras
- Canopy, Landscaped, Lawn Sprinkler System, Lighting, Patio, Paved Yard, Privacy, Porch, Recreational Area, Year Round Living
- Pool
- Inground
- Property Features
- Fenced Yard, Golf, Hospital, Park, Wooded/Treed
- Accessibility Features
- 32 Inch Min Doors, Doors Swing In, Hallway Width 36-41 Inches, Level Within Dwelling, Open Floor Plan, Raised Toilet, Roll-In Shower, Shower Stall
Building
- Building Type
- Rural Residential
- Building Style
- 2-Storey
Construction
- Exterior Finish
- Brick, Stone
- Roof
- Asphalt Shingle, Membrane, Shingles
- Foundation Details
- Concrete Block, Insulated Concrete Form, Poured Concrete
- Special Designation
- Unknown
Lot
- Lot Front
- 123.09 ft
- Lot Depth
- 370.00 ft
- Lot Shape
- Rectangular
Parking & Garages
- Garage Type
- Attached
- Garage Spaces
- 2
- Parking Spaces
- 12
- Total Garage And Parking Spaces
- 14
Heating & Cooling
- Heat Source
- Propane
- Heat Type
- Forced Air
- Air Conditioning
- Central Air
- Water
- Well
- Sewers
- Septic
- Natural Gas
- No
- Hydro
- Yes
- Cable
- No
- Telephone
- Yes
- Bedrooms
- 5
- Washrooms
- 4
- Kitchens
- 2
- Family / bonus room
- Yes
Room sizes
- Great Room—Main level
- Kitchen—Main level
- Bedroom 5—Main level
- Laundry—Main level
- Primary Bedroom—Main level
- Bathroom—Main level
- Bedroom 2—Main level, 6 Pc Ensuite
- Bathroom—Main level, 5 Pc Ensuite
- Great Room—Lower level
- Kitchen—Lower level
- Bedroom 3—Lower level
- Bedroom 4—Lower level
Washrooms
- 6-piece, Main
- 5-piece, Main
- 2-piece, Main
- 5-piece, Lower
- Municipality
- Uxbridge
- Neighbourhood
- Rural Uxbridge
- Main cross streets
- DURHAM 8 / MILL RUN GATE
- Zoning
- HR-16
- Directions
- DURHAM 8 / MILL RUN GATE
- Waterfront
- None
- MLS® number
- N12700448
- Data source
- Toronto Regional Real Estate Board
- Status change
- 2026-09-23
- Listed on
- 2026-01-15
- Days on market
- 251 days
- Possession type
- Flexible
- Co-op commission
- Seller will negotiate; $2 Listing Brokerage
- Seller
- Listed by
- EASY LIST REALTY LTD.
Home Market Value
Current home valuation for 48 Mill Run Gate, Uxbridge, Rural Uxbridge, Uxbridge, ON. Listed for $2,490,000
HOMEH Estimate
—
Estimated Sales Range
—
HOMEH Estimate for 48 Mill Run Gate, Uxbridge, Rural Uxbridge
Calculated with a real agent's CMA method — 45+ years of experience, codified. Not an AI guess.
For the owner
Is this your home? Track its value.
Get this home's HOMEH Estimate by email once a month, with how many homes are for sale around you.
Mortgage Payment Calculator
Compare up to 4 down payment scenarios
20% required for homes $1.5M or more
$498,000
| Scenario 1 | Scenario 2 | Scenario 3 | Scenario 4 | |
|---|---|---|---|---|
−Down payment | % $ | % $ | % $ | % $ |
+CMHC insurance | $0 | $0 | $0 | $0 |
=Total mortgage | $1,992,000 | $1,867,500 | $1,743,000 | $1,618,500 |
Amortization | ||||
Mortgage rate | % | % | % | % |
| Payment frequency | ||||
=Mortgage payment | $9,726monthly | $9,118monthly | $8,510monthly | $7,902monthly |
Land Transfer Tax
$48,725
$48,725
Around this home
No schools found nearby
Data provided by OpenStreetMap & Fraser Institute School Rankings
Ask HOMEH
New!Hi there!
👋Text or call (416) 301-9001
Recommended for you
Based on homes you've looked at.
No recommended properties found.
Nearby similar homes
No nearby properties found.
More real estate resources
Other homes nearby
Explore this area
Nearby neighbourhoods
No nearby listings available.