
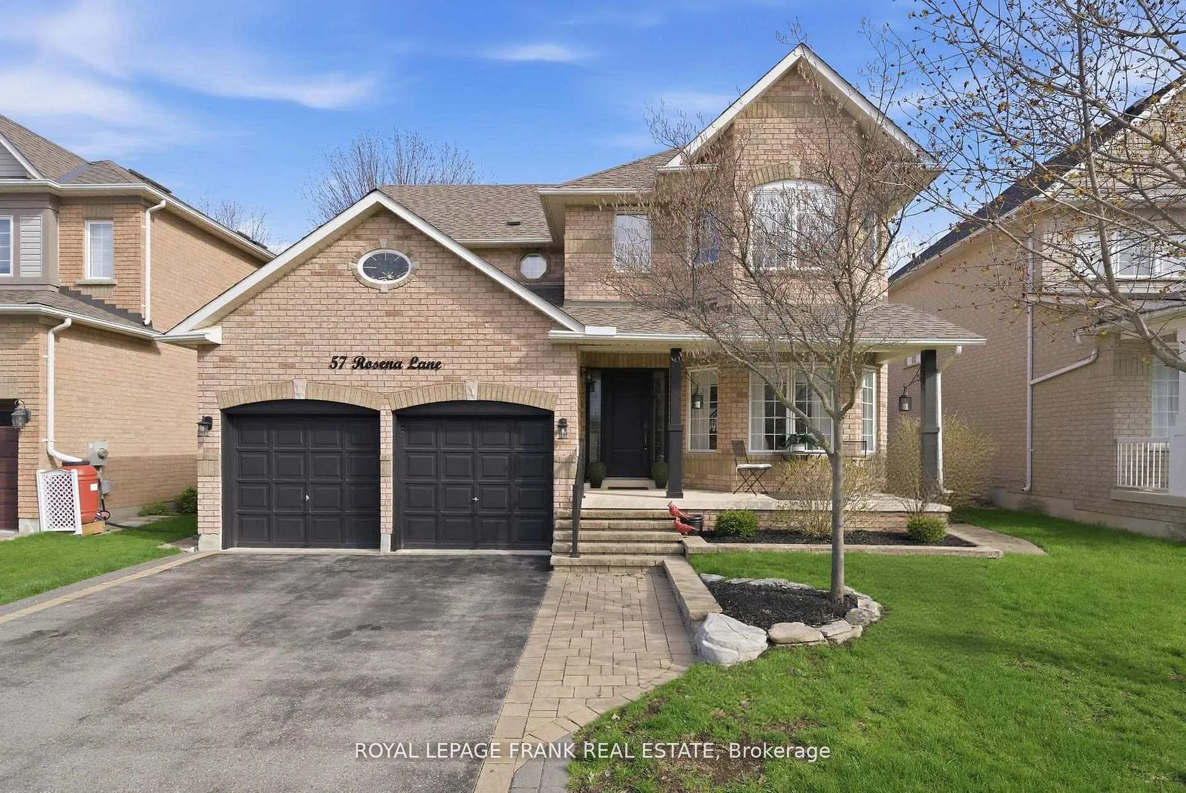
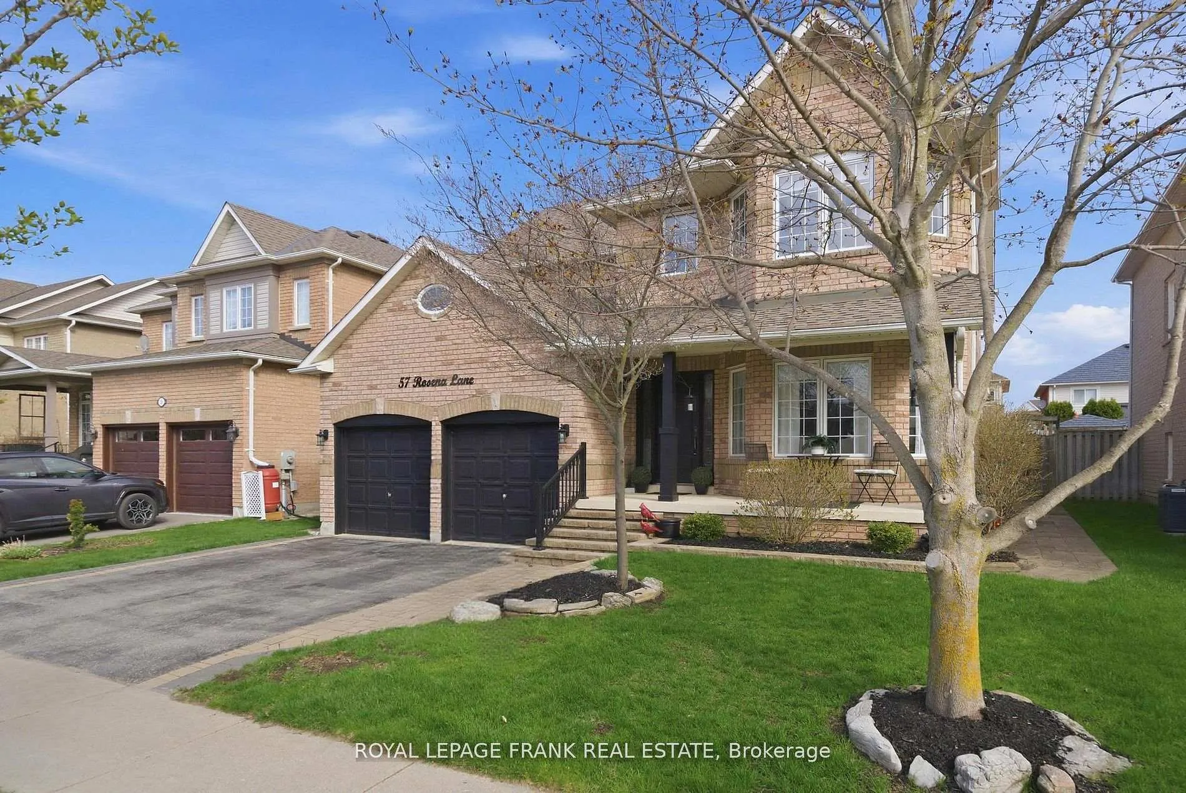
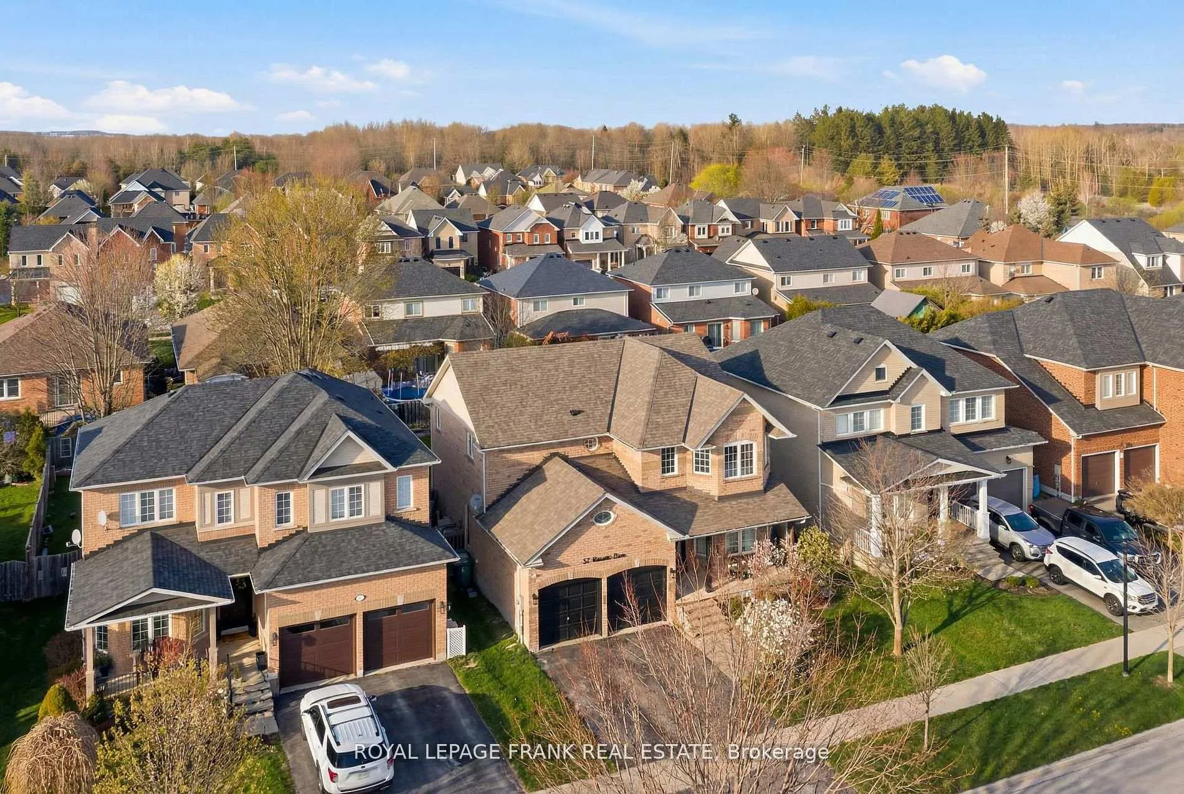
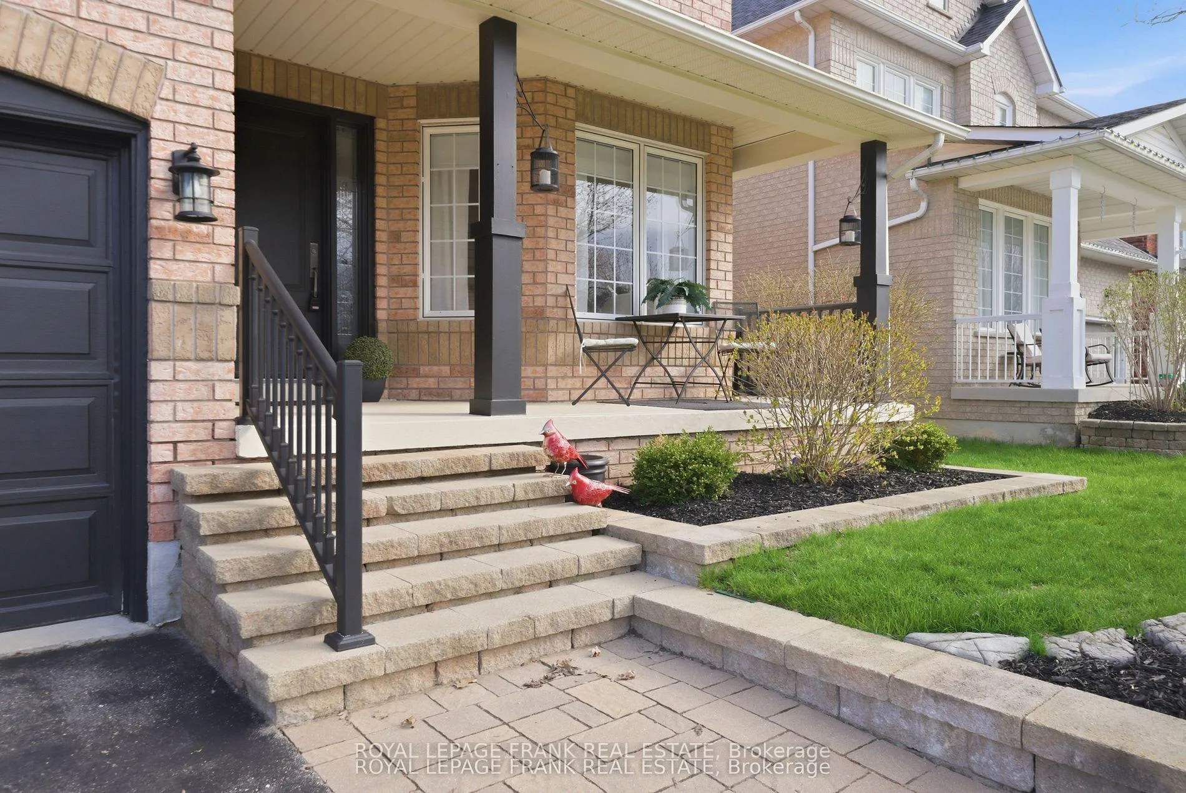
57 Rosena Lane
Uxbridge, ON L9P 1X7
- 4+1Bedrooms
- 4Bathrooms
- 2Garage
- 2500–3000Sq Ft
- $7,162Tax
- 49×108 ftLot Size
 Estimated Value:$1,129,394See Free Estimate Report

Property not available for sale or for rent.
HOMEH One: full-service selling for a 1% listing fee. The buyer's agent commission is separate.
Free Home EvaluationHow Much Is My Home Worth?Homes for Sale NearbySale & Price History for 57 Rosena Lane, Uxbridge
Real estate boards require you to or to see the full details of this property.
*Sold prices and complete sale & price history are regulated data. Under the Trust in Real Estate Services Act, 2002 (TRESA) and the rules of the Real Estate Council of Ontario (RECO), and pursuant to the Multiple Listing Service® rules of the Canadian Real Estate Association (CREA) and the Toronto Regional Real Estate Board (TRREB), this information may be shown only to registered users who have agreed to the applicable terms of use (a Virtual Office Website, or "VOW," arrangement). HOMEH Inc., Brokerage therefore provides it to signed-in members only. Creating an account is free and takes under a minute.
About 57 Rosena Lane, Uxbridge
Summarized Description
- Meticulously renovated with high-end finishes throughout.
- Open concept layout ideal for families and entertaining.
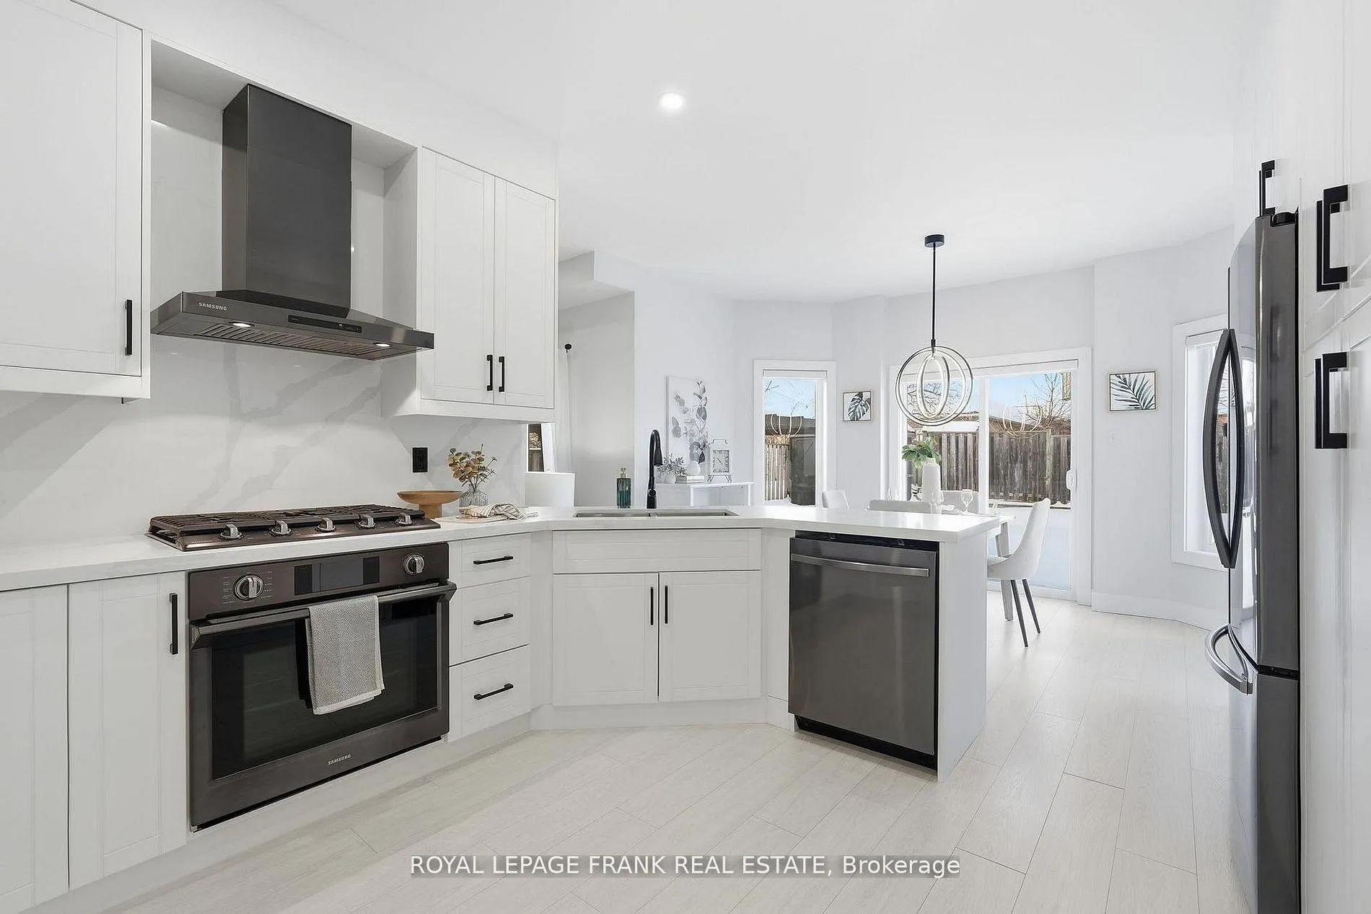
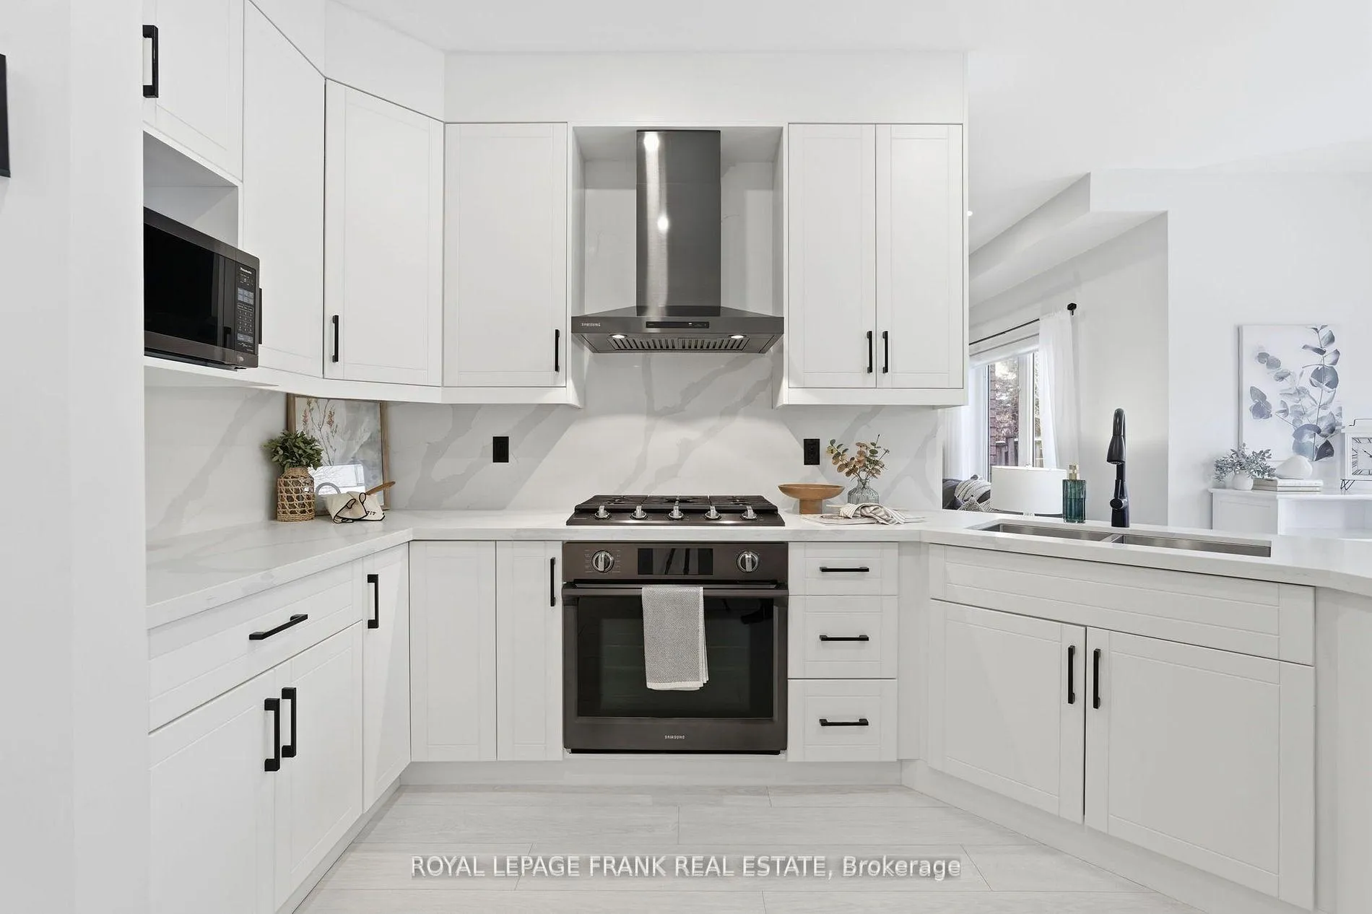
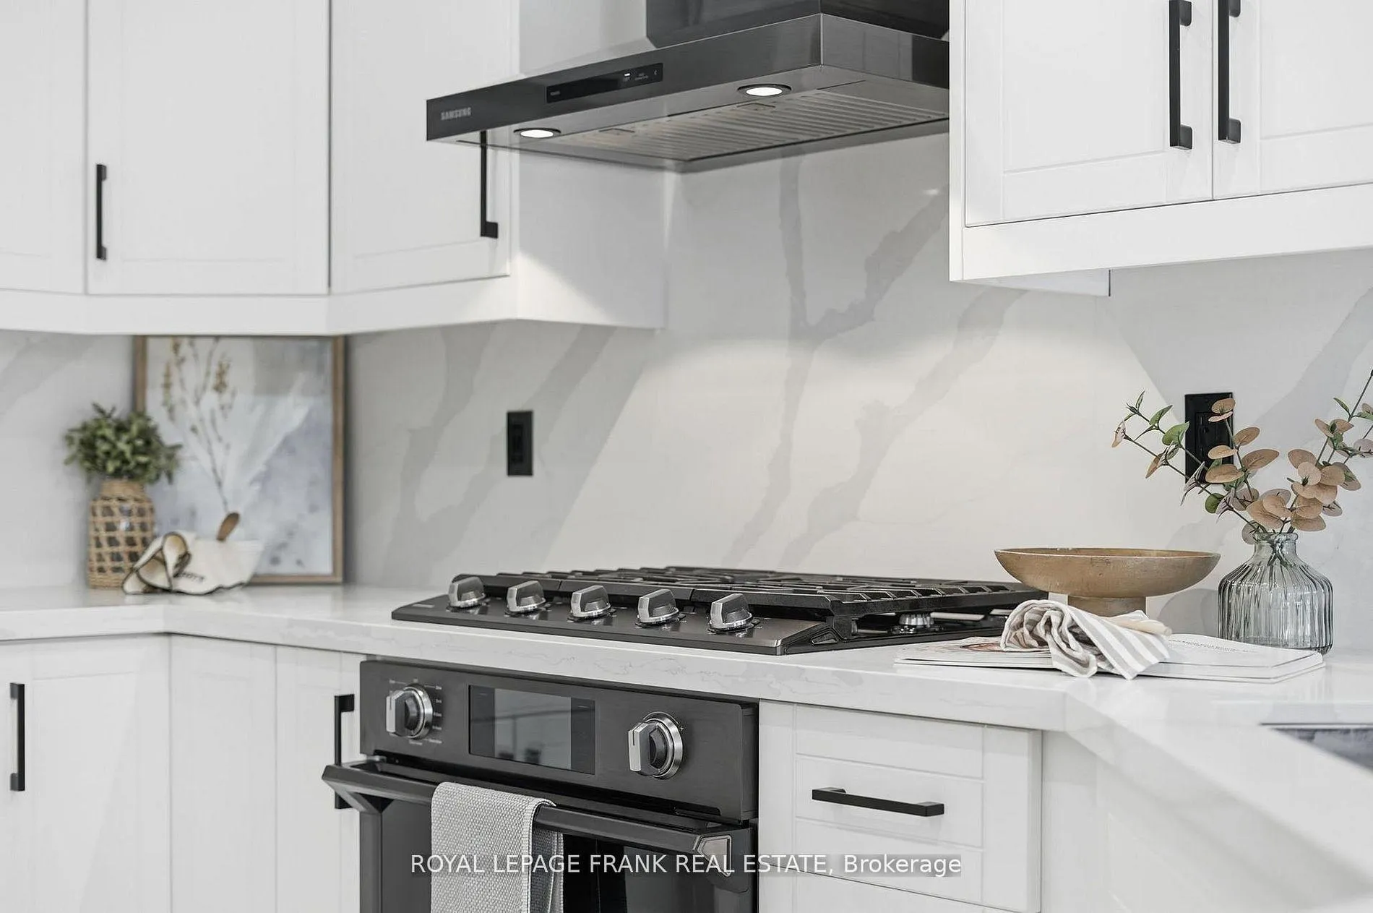
- Stunning chef's kitchen with quartz countertops.
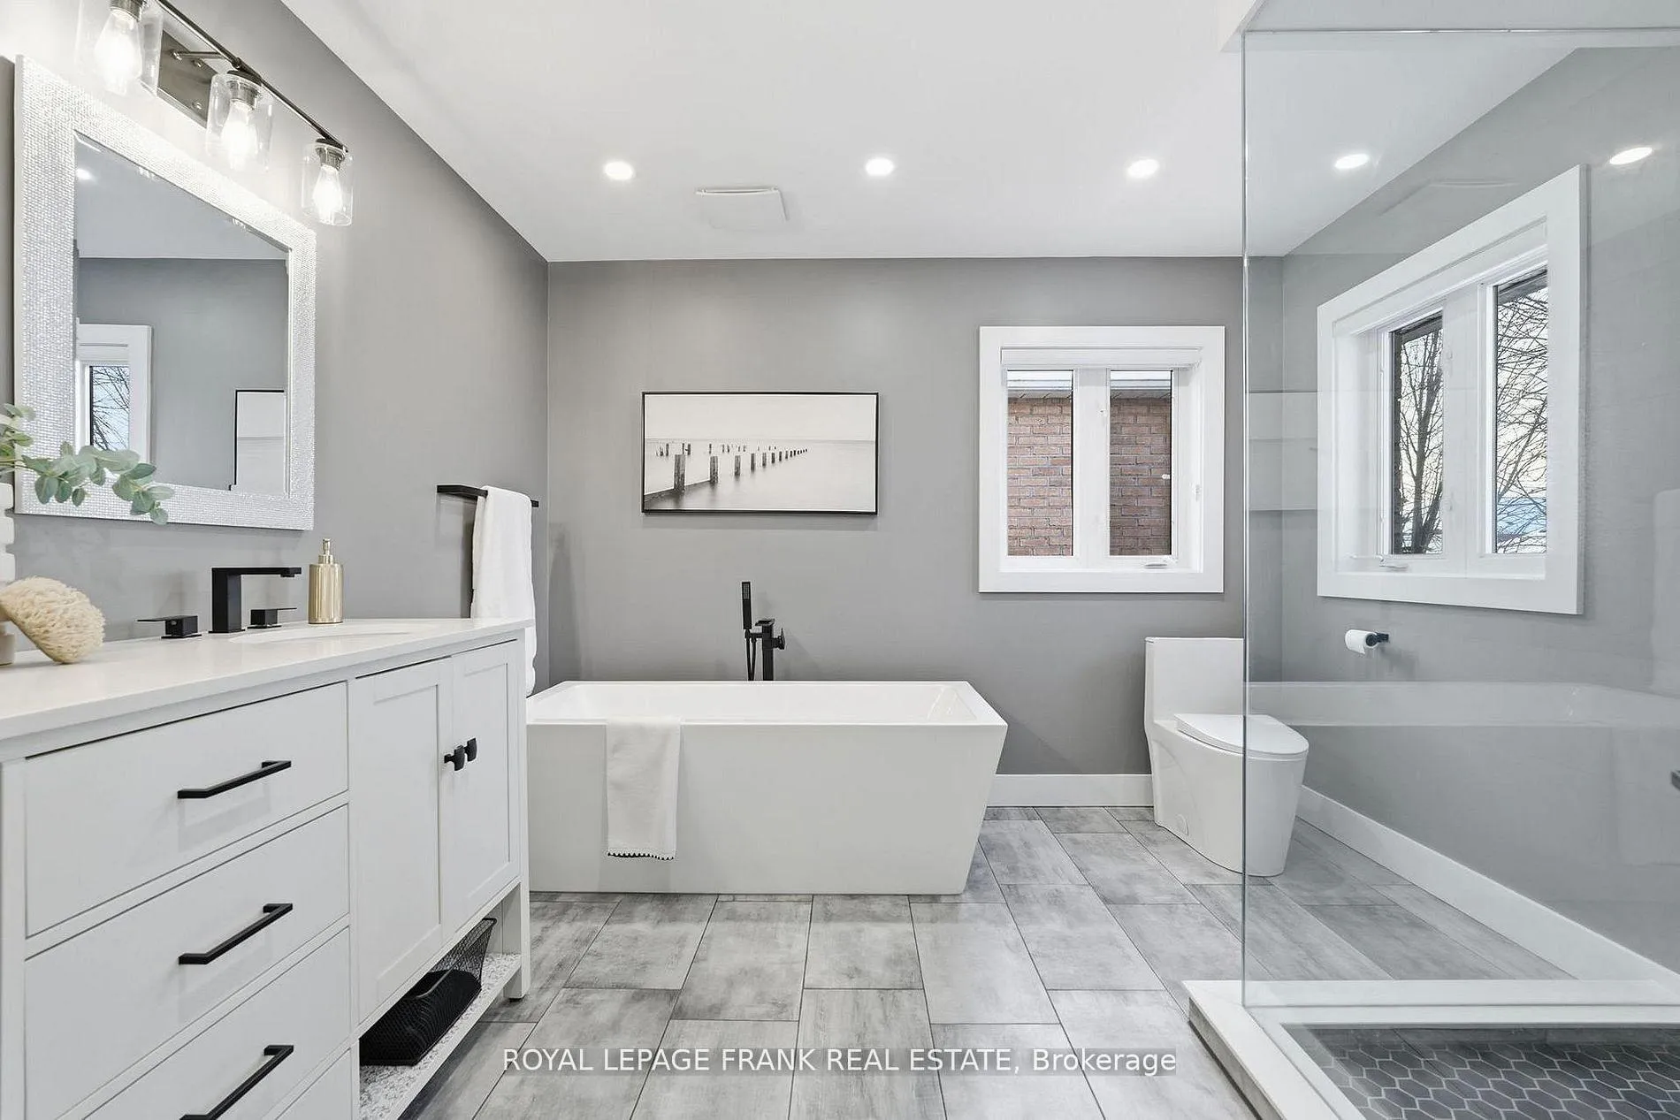
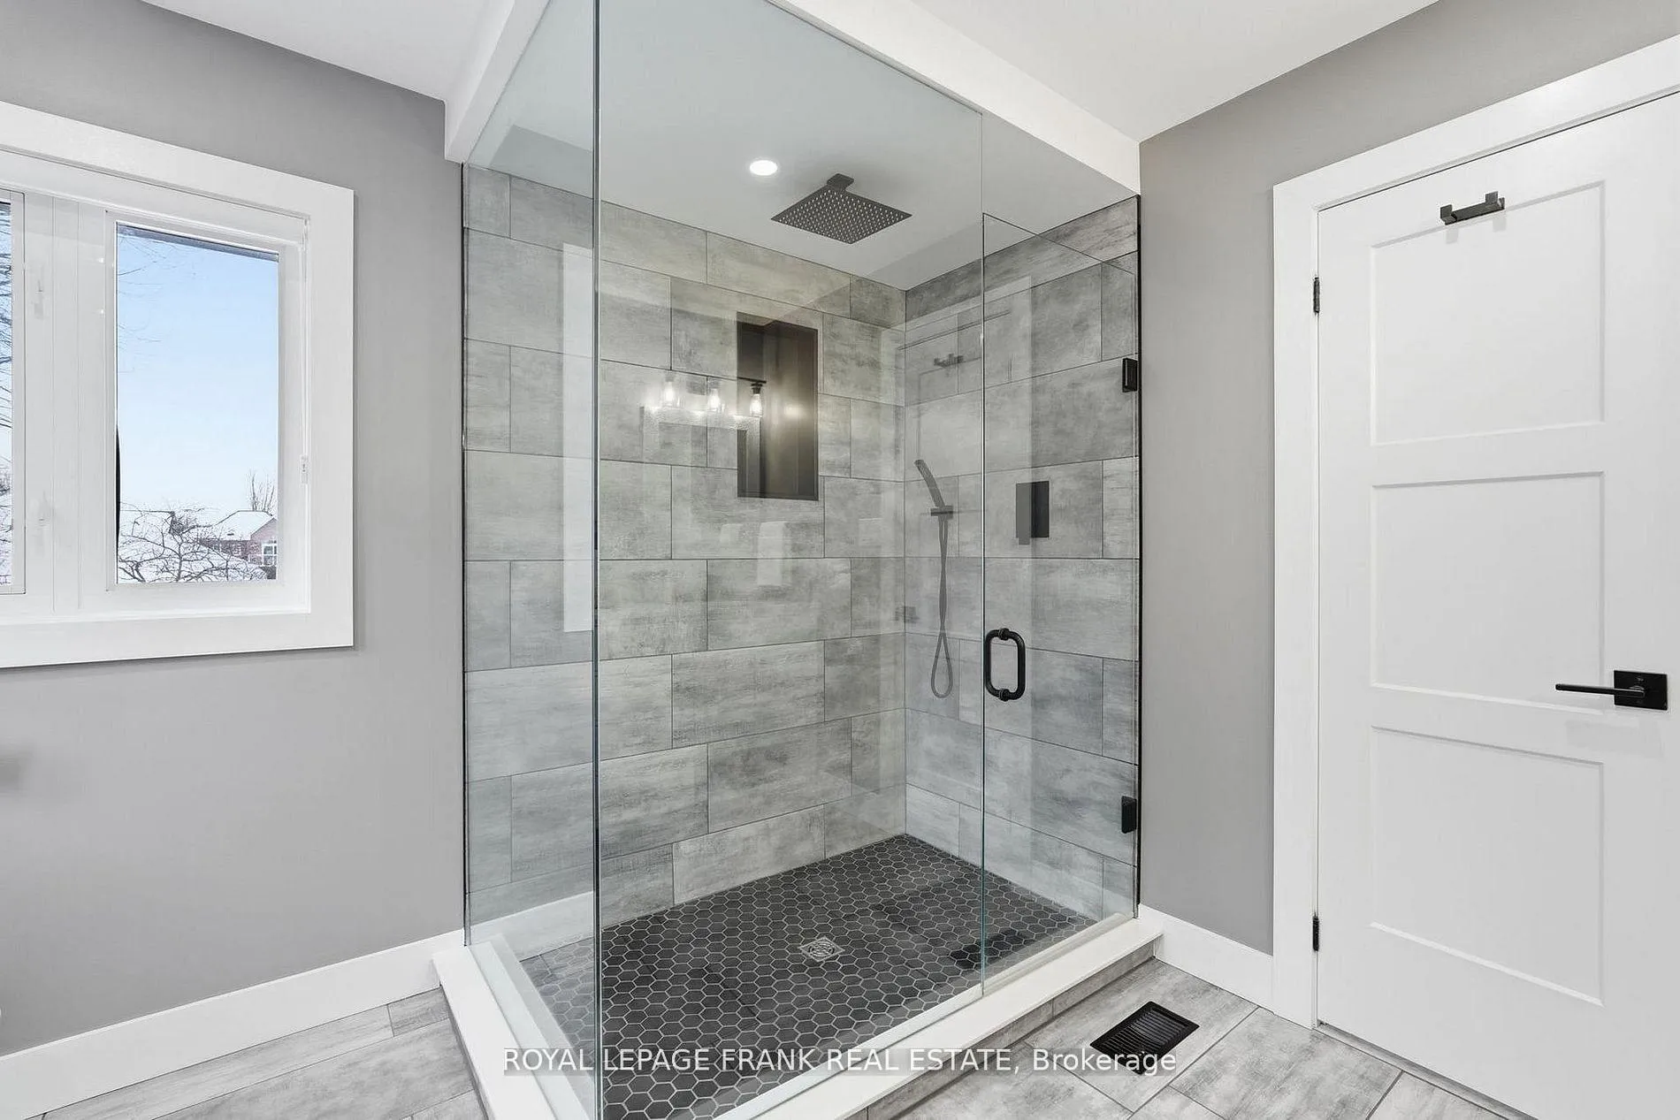
- Luxurious primary retreat with spa-like ensuite.
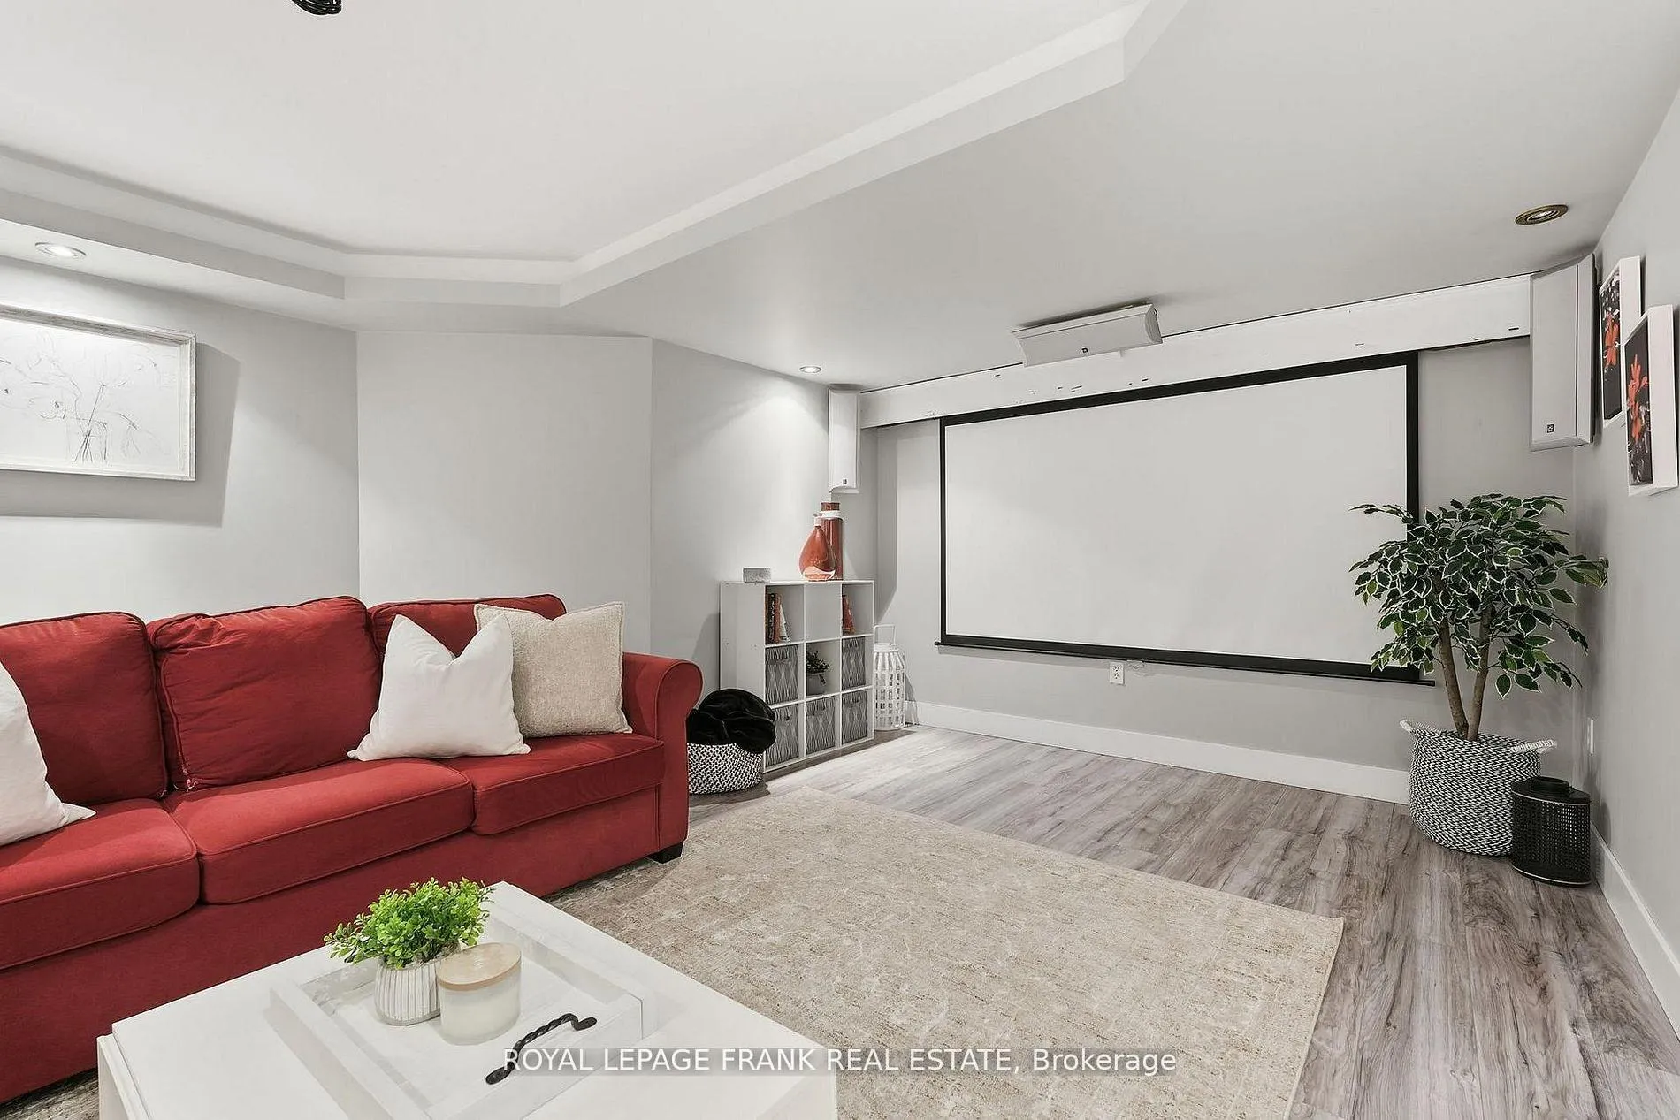
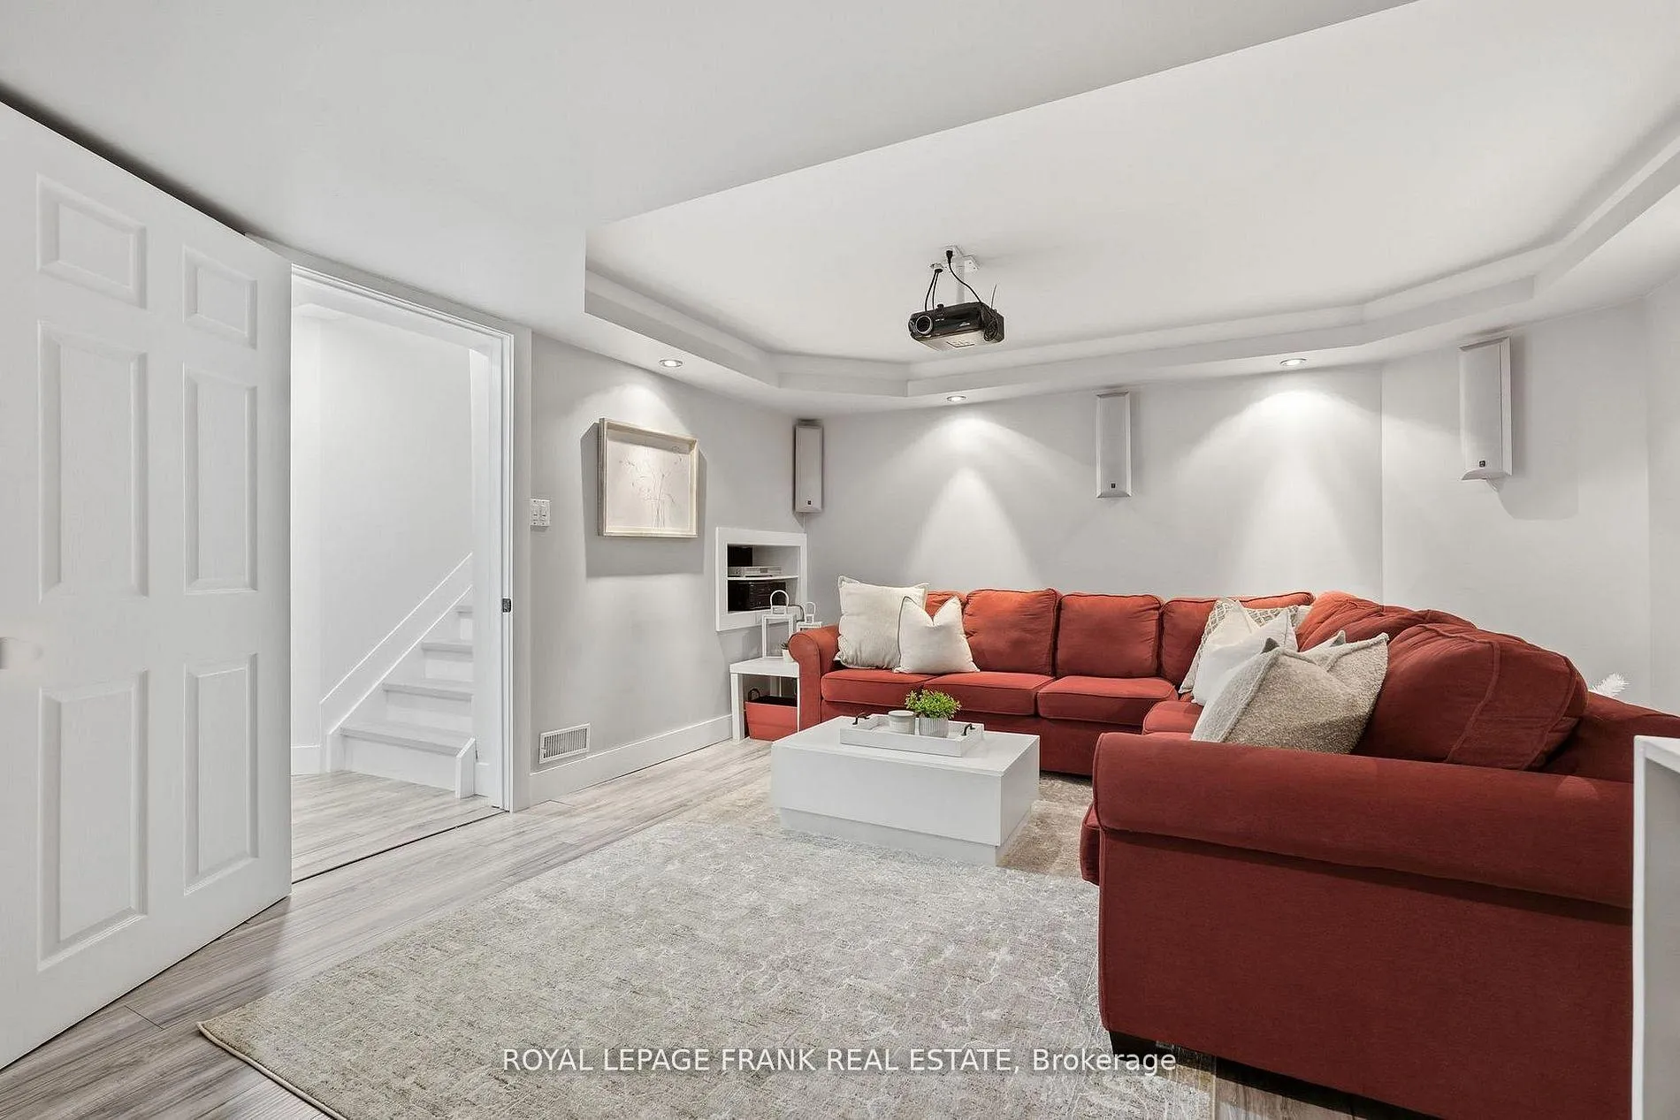
- Fully finished lower level with home theatre.
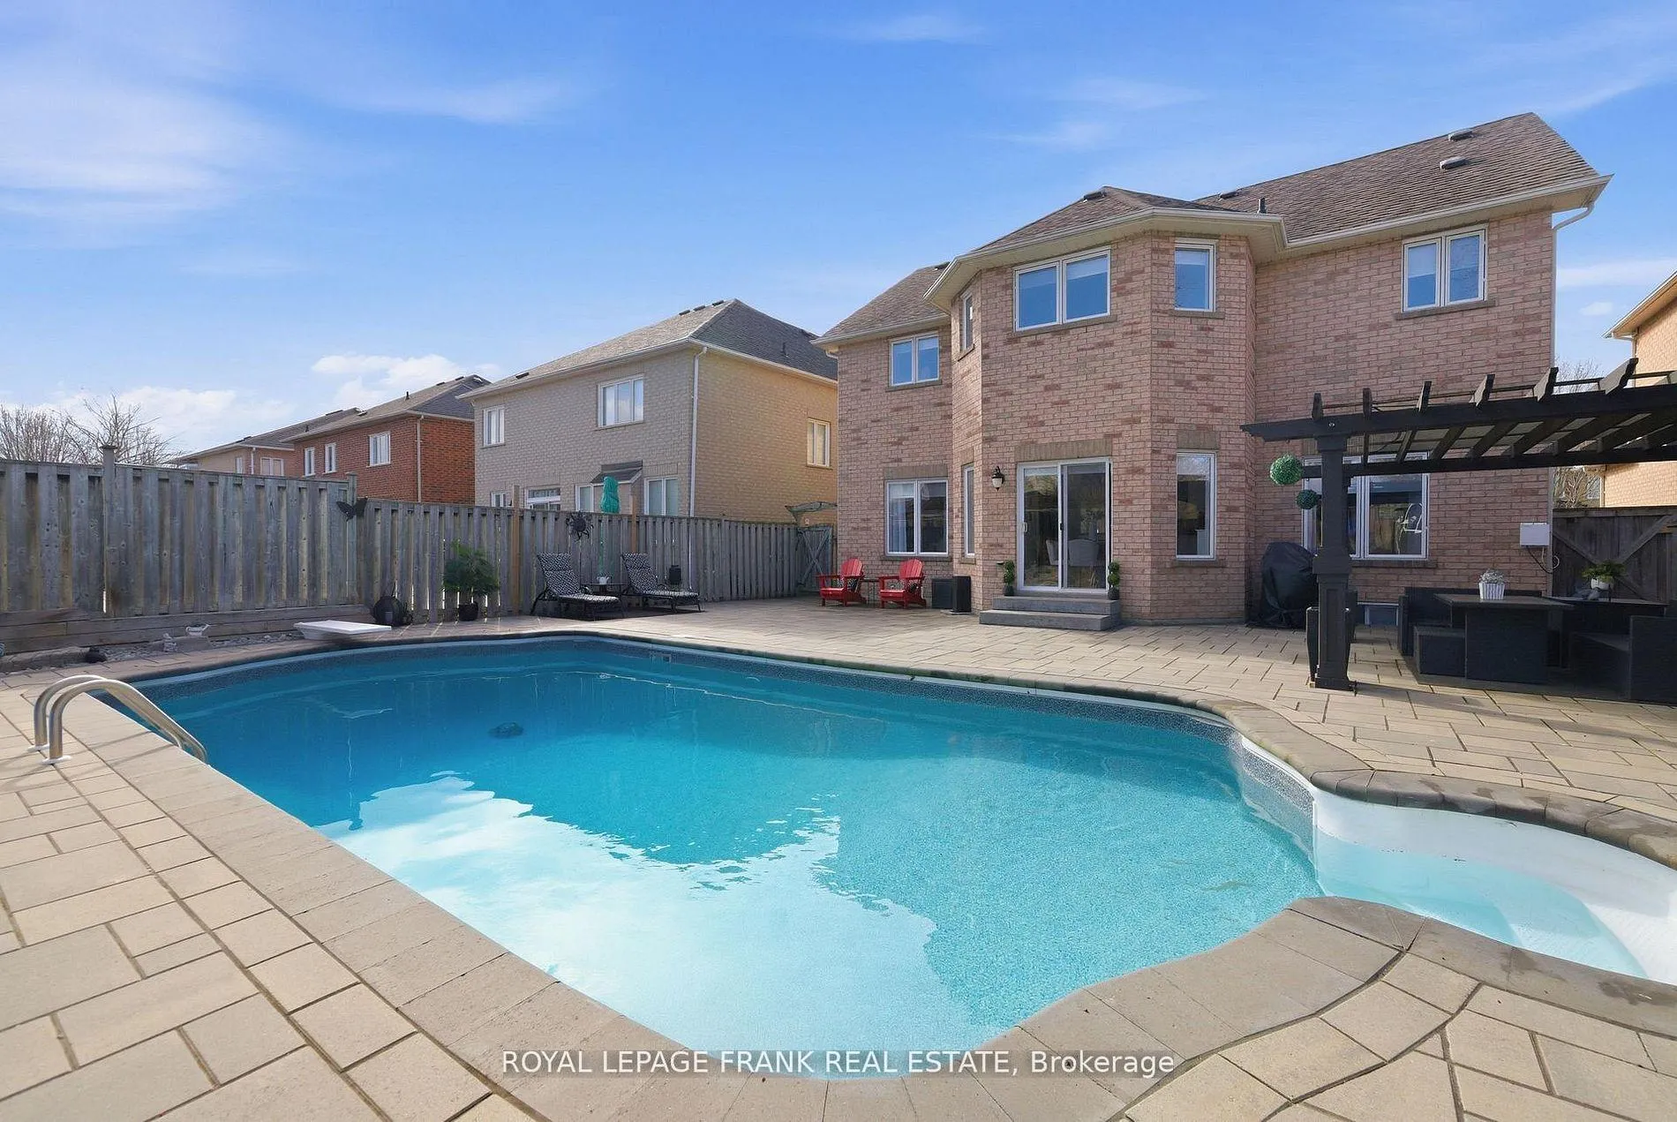
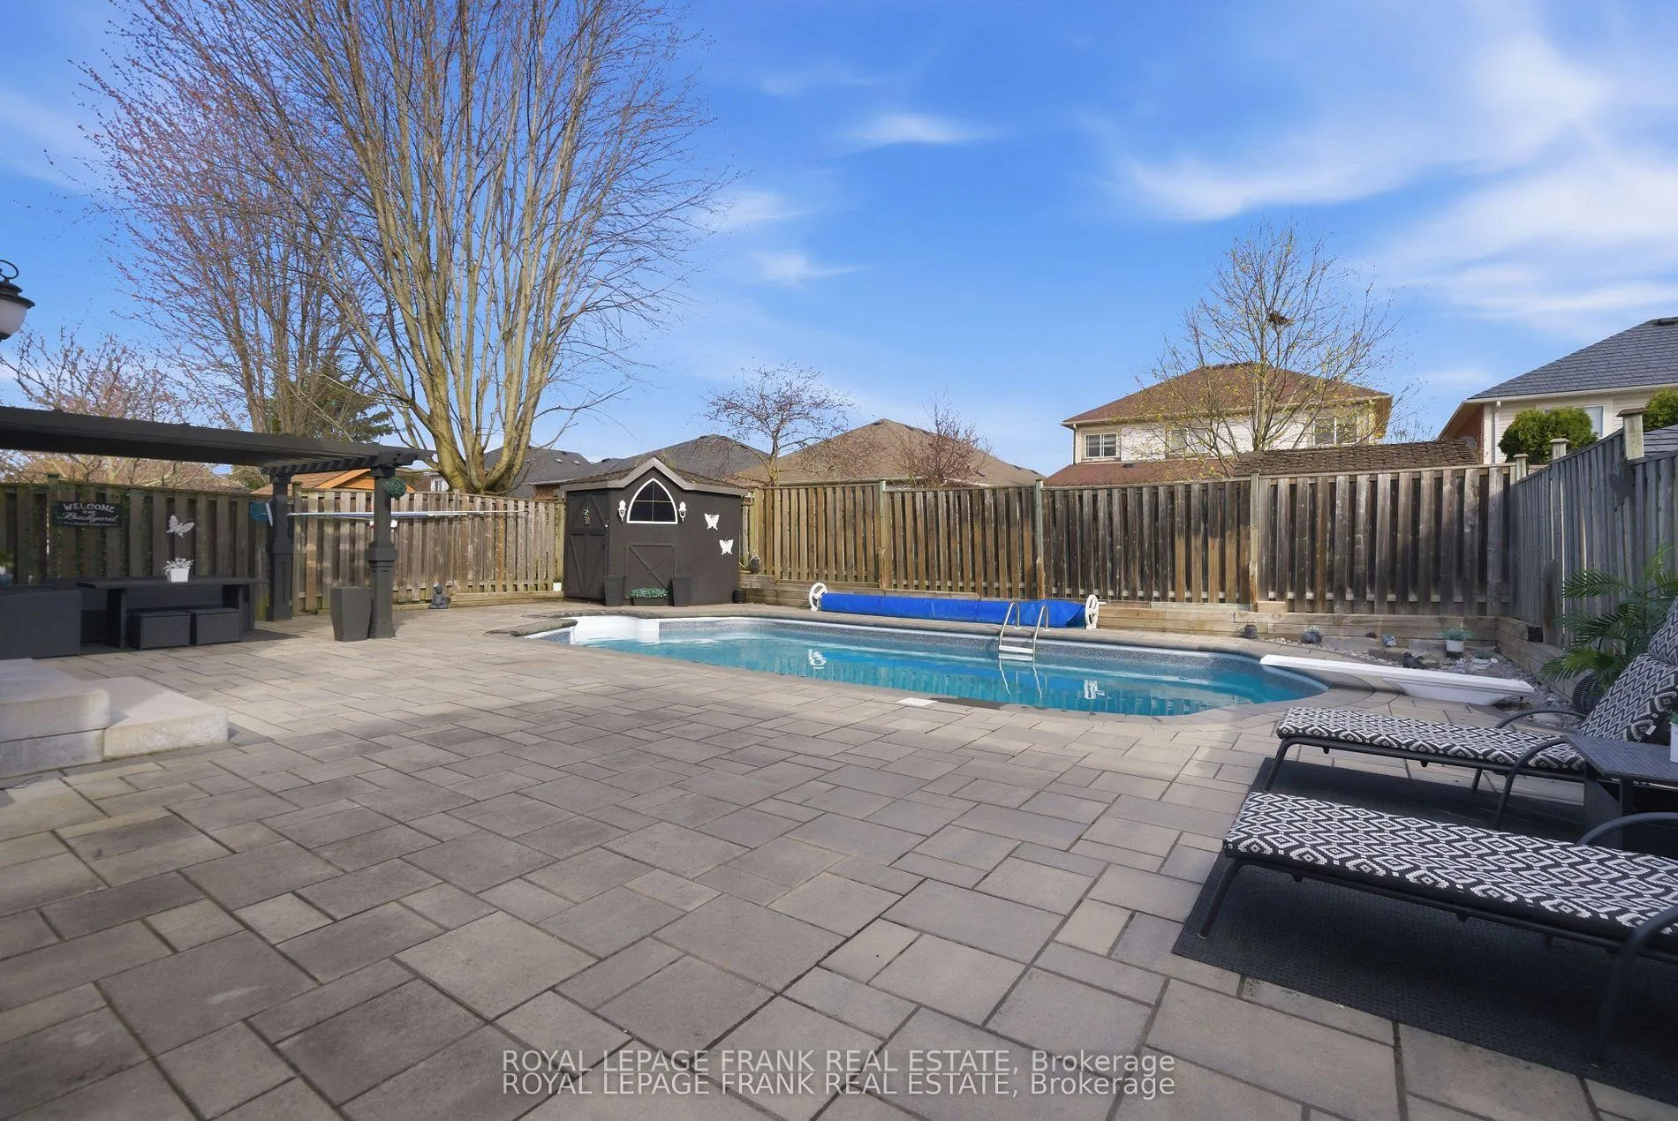
- Private backyard oasis featuring a saltwater pool.
- Heated garage with EV charging rough-in.
- Convenient location near parks and downtown amenities.
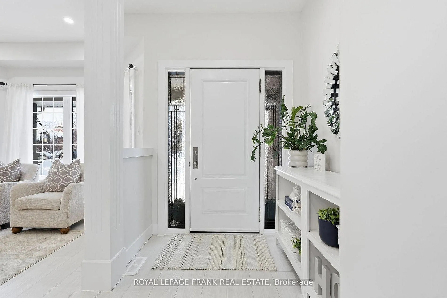
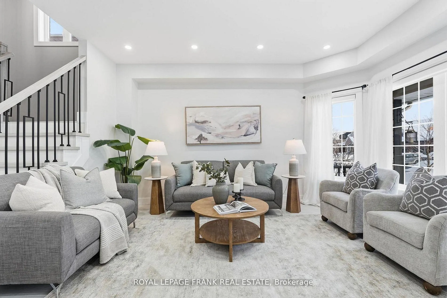
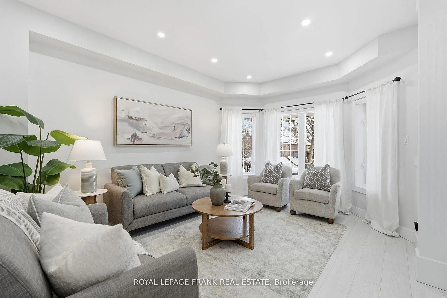
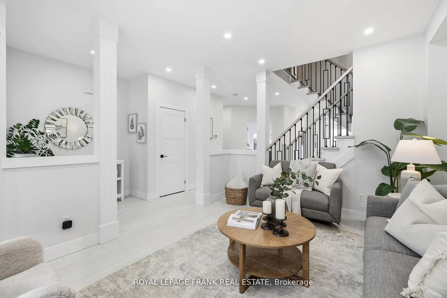
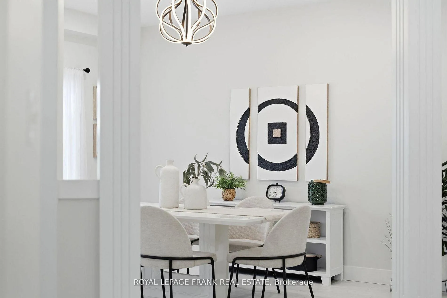
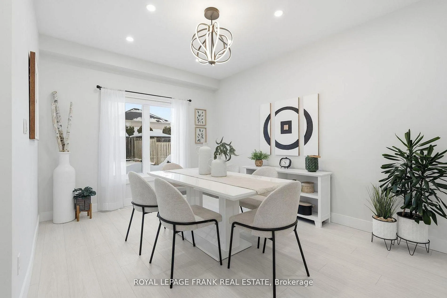
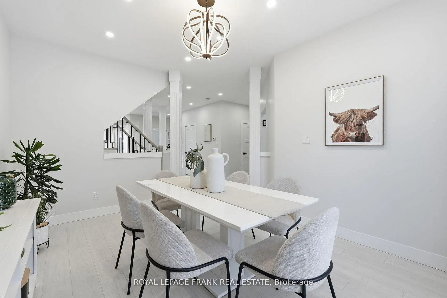
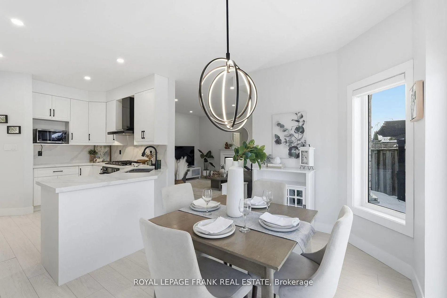
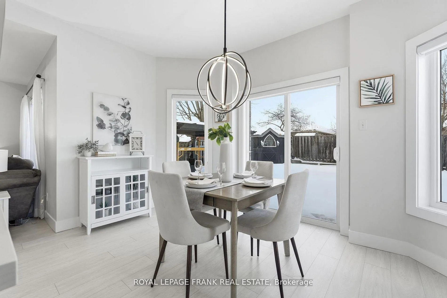
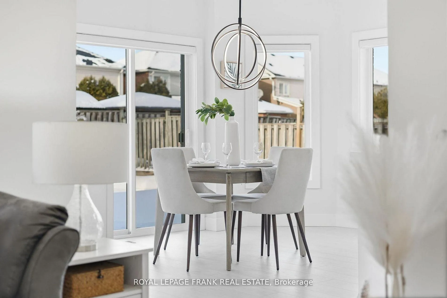
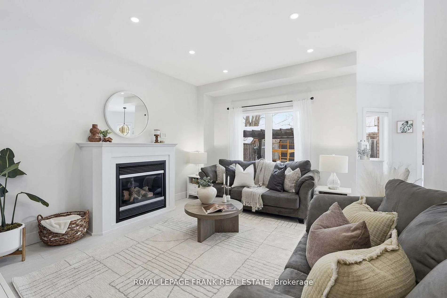
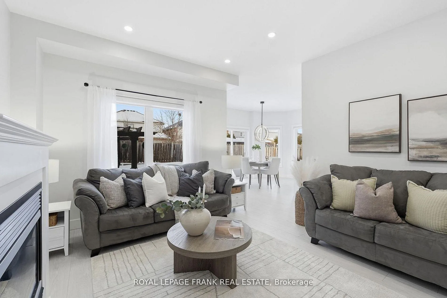
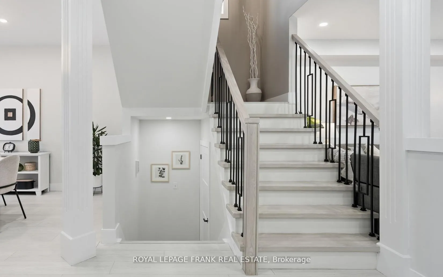
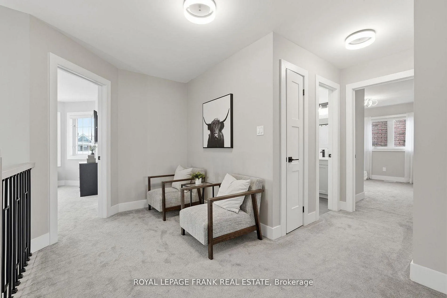
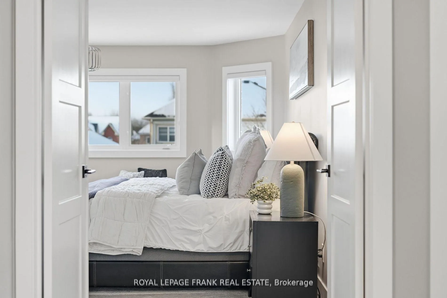
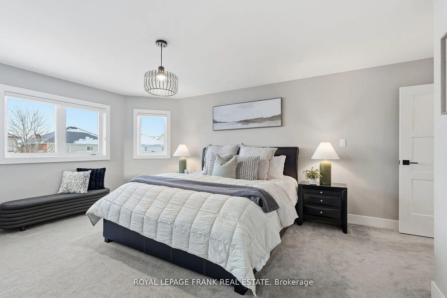
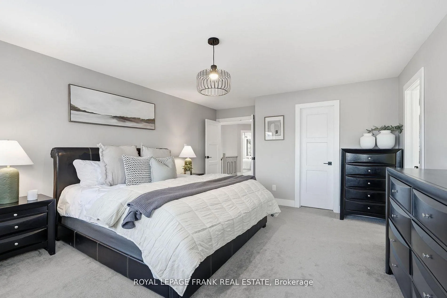
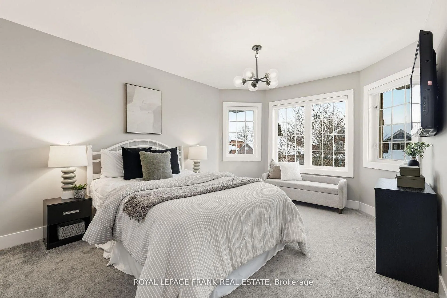
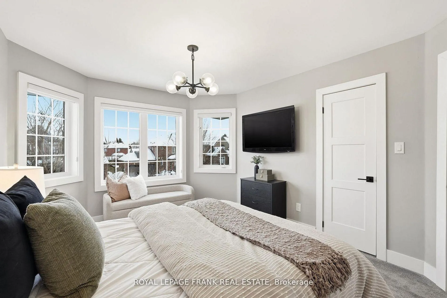
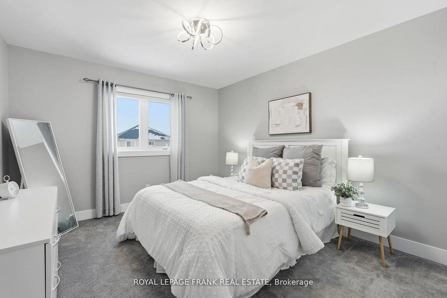
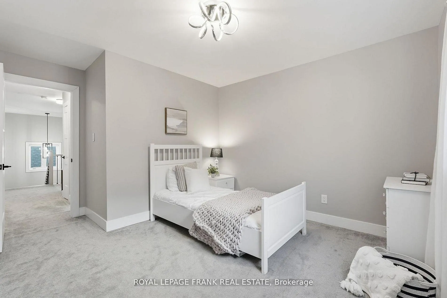
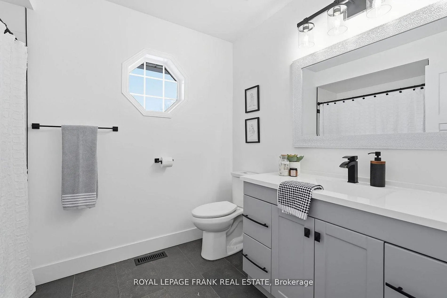
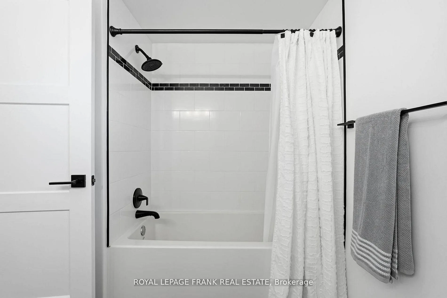
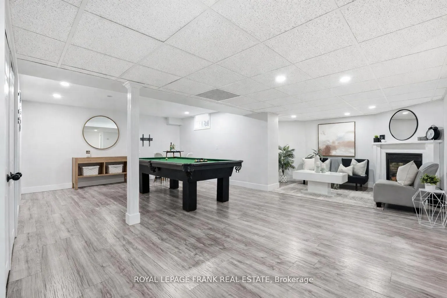
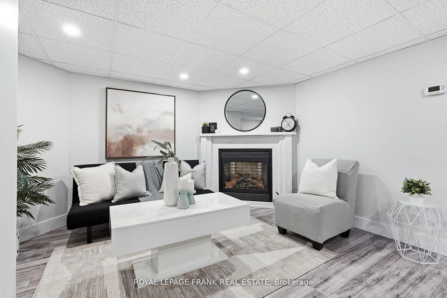
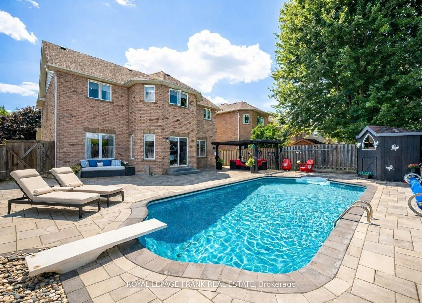
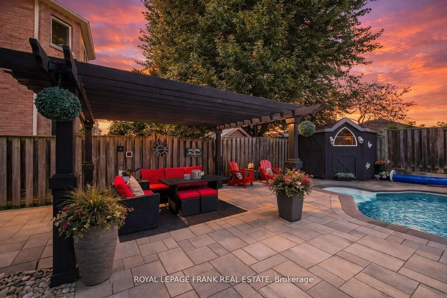
This Is One Of Those Homes That Simply Needs To Be Seen To Be Appreciated! A Rare Combination Of Style, Space, And Lifestyle In One Of Uxbridge's Most Peaceful Neighbourhoods. A Home That Will Impress Guests, Delight Family, And Feel Like "The One" The Moment You Walk Through The Door! Tucked Away On A Quiet, Sought-After Street & Meticulously Renovated From Top To Bottom w/High-End Finishes & True Attention To Detail, This Immaculate Home Ticks Every Box! Every Inch Has Been Carefully Considered And Beautifully Executed, Creating A Space That Feels Luxurious & Effortlessly Livable. This Is A Home That Has Been Loved, Upgraded, And Maintained To The Highest Standard! The Open Concept Layout Is Functional & Inviting, Featuring Separate Living, Dining, And Family Rooms, Ideal For Growing Families And Entertaining Alike. The Stunning Chef's Kitchen Is The Heart Of The Home & Perfect For Culinary Enthusiasts, Complete w/ Quartz Countertops & Backsplash, Dark Stainless Steel Appliances, A Large Pantry, And A Bright Breakfast Area Overlooking The Private, Backyard Oasis. Upstairs, You'll Find Four Generously Sized Bedrooms (Two Featuring Walk-In Closets), Including A Serene Primary Retreat With A Luxurious Spa-Like Ensuite Designed For Relaxation After A Long Day. The Fully Finished Lower Level Extends The Living Space Even Further With A Dedicated Home Theatre, A Fifth Bedroom & A Spacious Playroom Complete w/ A Pool Table & Gas Fireplace - Perfect For Movie Nights, Teen Hangouts, Or Hosting! Step Outside To Your Own Private, Beautifully Landscaped Backyard Escape. With A Large Inground Saltwater Swimming Pool And Charming Gazebo, This Space Was Designed For Summer Entertaining, Family BBQs, Quiet Evening Unwinds, And Making Lasting Memories. Extended 3 Car Driveway & Heated Two-Car Garage w/Rough-In For EV Charging Station, Adds Everyday Convenience Year-Round. Incredible Location, Just Steps To Park & A Short Walk To All The Amenities Downtown Uxbridge Has To Offer!
Key Facts & Features
Property Costs
- Annual Property Tax Amount
- $7,162
- Land Transfer Tax Fee
- $23,773
- Basement Type
- Finished, Full
Interior Features
- Laundry Level
- Main Level
- Interior Extras
- Other, Auto Garage Door Remote, ERV/HRV, Water Softener
- Fireplace/Stove
- Yes
- Fireplace Features
- Natural Gas
- Elevator
- No
Exterior Features
- Pool
- Inground
Building
- Building Type
- Detached
- Building Style
- 2-Storey
Construction
- Exterior Finish
- Brick
- Roof
- Asphalt Shingle
- Foundation Details
- Poured Concrete
- Special Designation
- Unknown
Lot
- Lot Front
- 49.21 ft
- Lot Depth
- 108.27 ft
Inclusions
- Inclusions
- All Existing Appliances, Light Fixtures, Window Coverings, Theatre Projector, Screen & Speakers, Pool Table & Accessories, Garage Heater, HRV System, Pool Equipment & Accessories (Pool Heater As-Is), Gazebo, Patio Furniture, Furnace (2019), AC (2024), HWT
Exclusions
- Exclusions
- Tesla Charger, Muskoka Chairs & Loungers
Parking & Garages
- Garage Type
- Attached
- Garage Spaces
- 2
- Parking Spaces
- 3
- Total Garage And Parking Spaces
- 5
Heating & Cooling
- Heat Source
- Gas
- Heat Type
- Forced Air
- Air Conditioning
- Central Air
- Water
- Municipal
- Sewers
- Sewer
- Natural Gas
- Yes
- Hydro
- Yes
- Cable
- Available
- Telephone
- Available
- Bedrooms
- 4 + 1
- Washrooms
- 4
- Kitchens
- 1
- Family / bonus room
- Yes
Room sizes
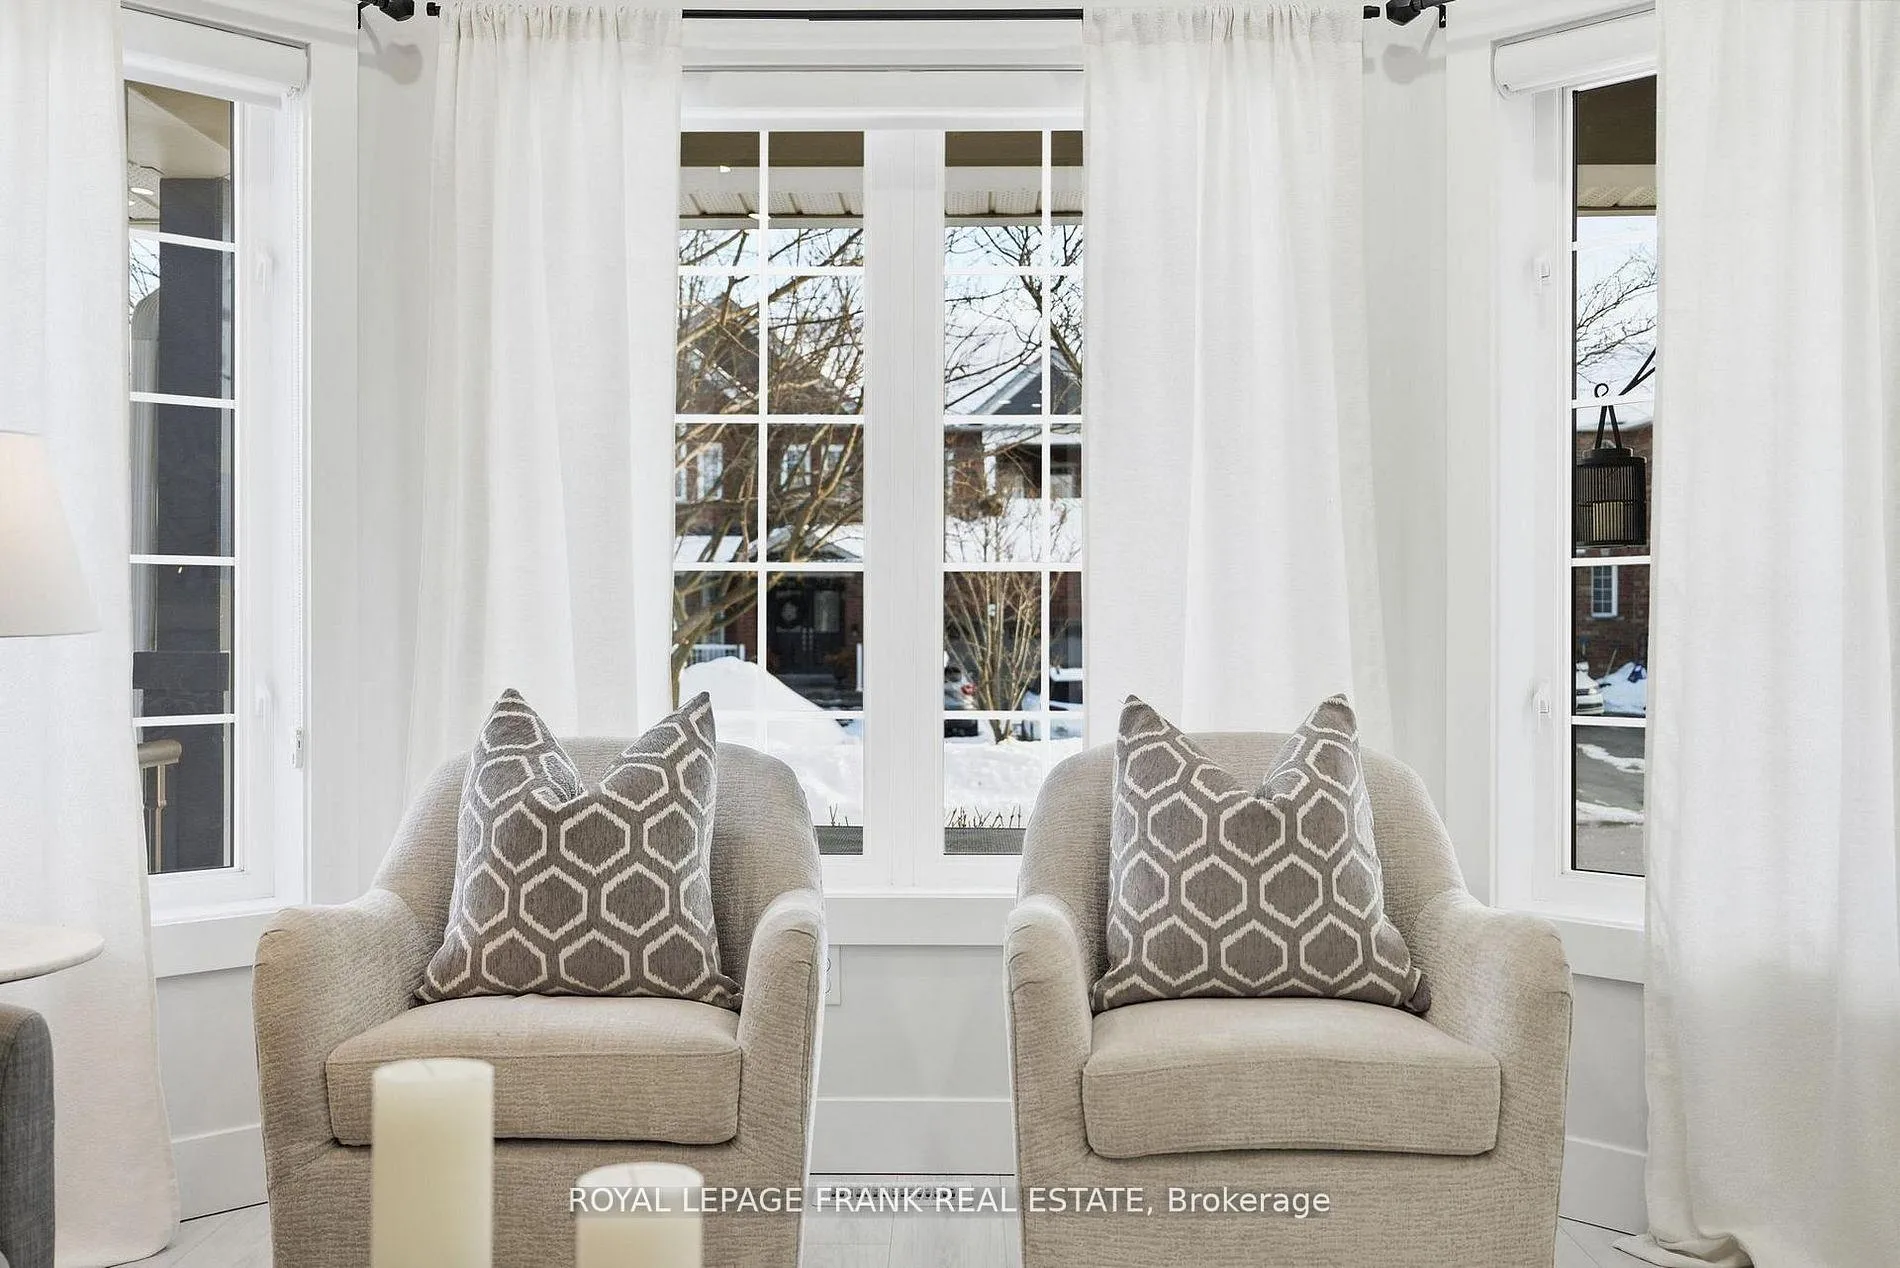
- Living Room—Main level, Bay Window, Pot Lights, Open Concept
- Dining Room—Main level, Open Concept, Picture Window, Overlooks Backyard
- Kitchen—Main level, Pantry, Stainless Steel Appl, Quartz Counter
- Breakfast—Main level, Vinyl Floor, W/O To Pool, Open Concept
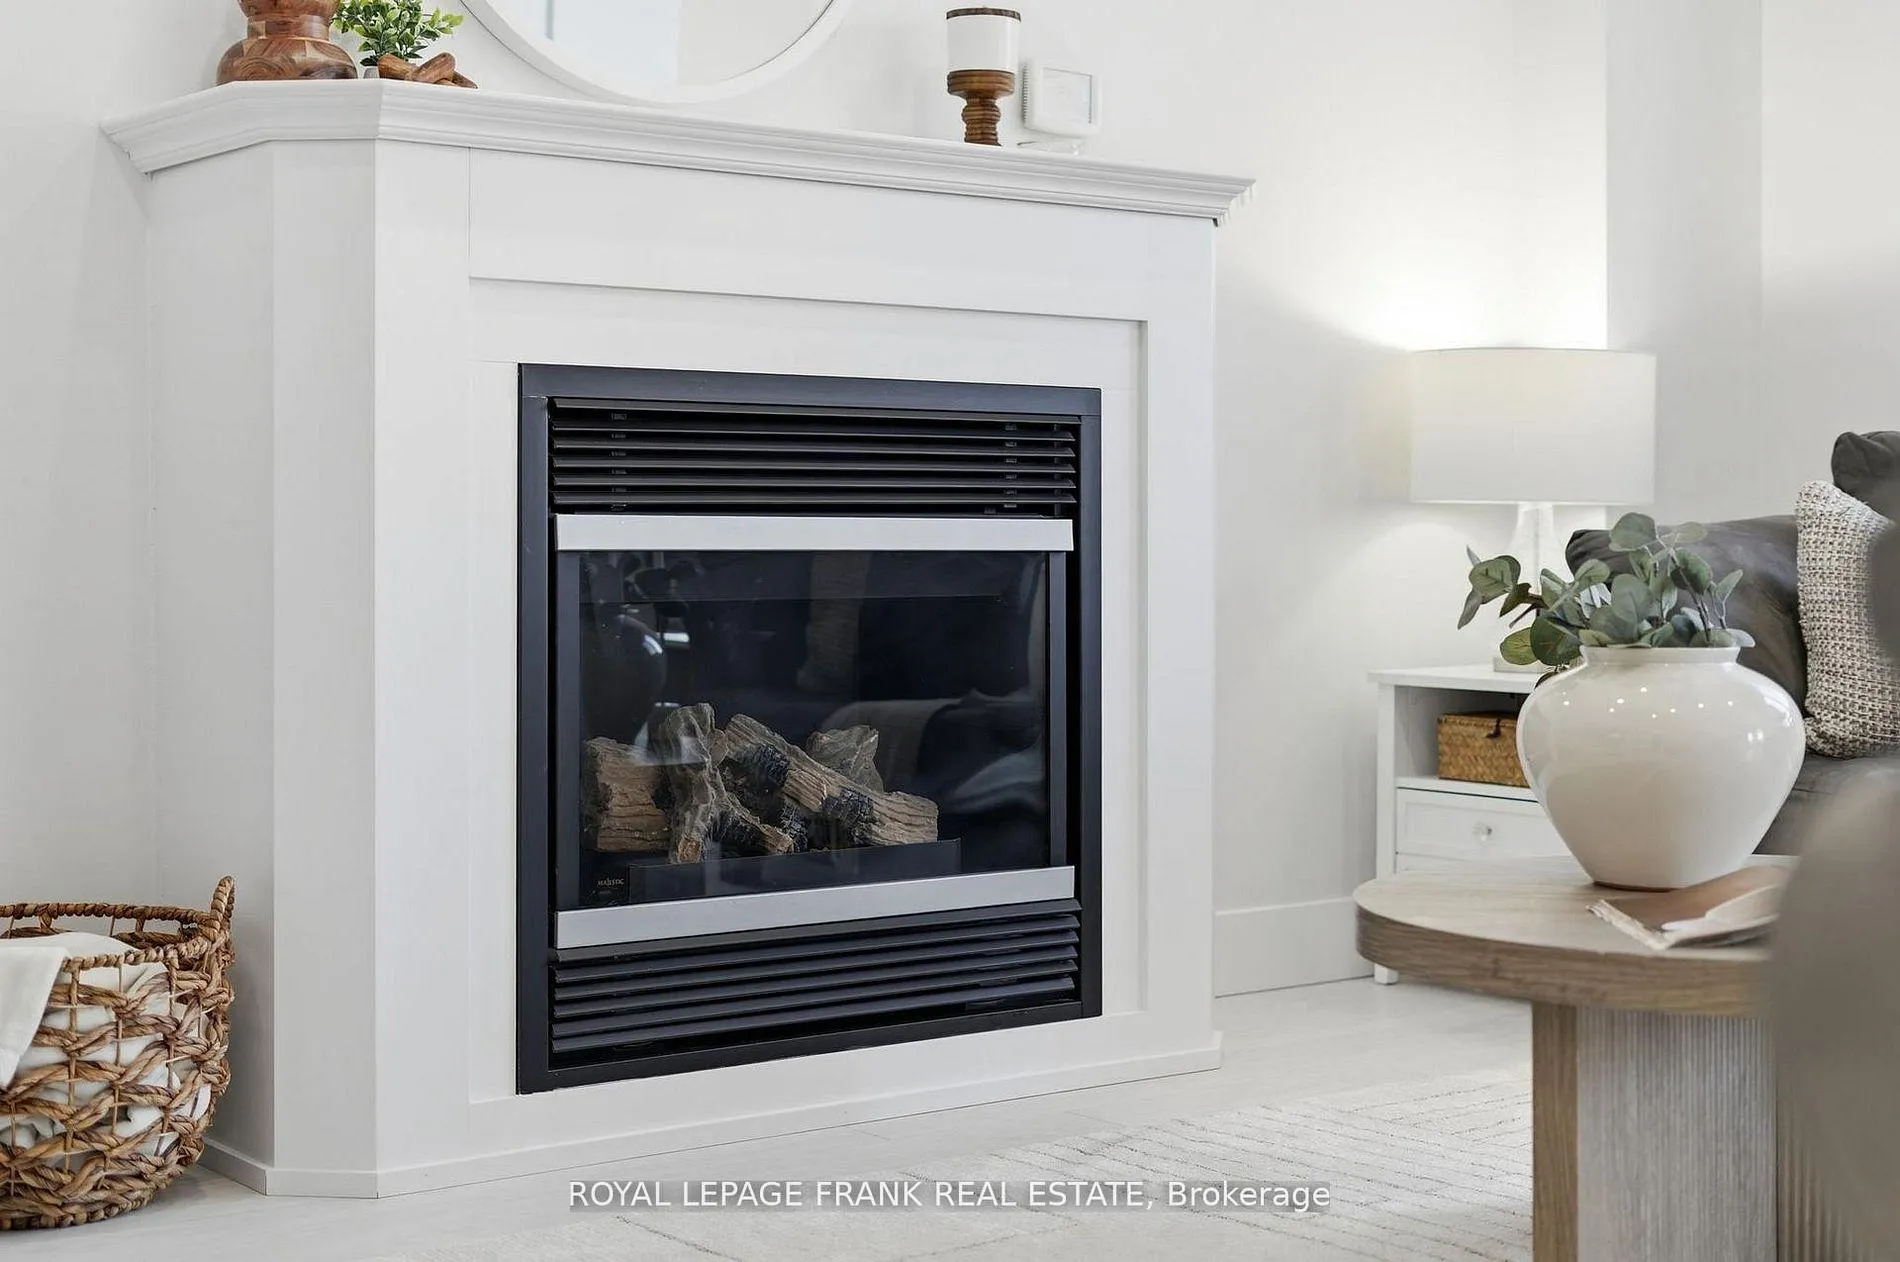
- Family Room—Main level, Pot Lights, Gas Fireplace, Overlooks Backyard
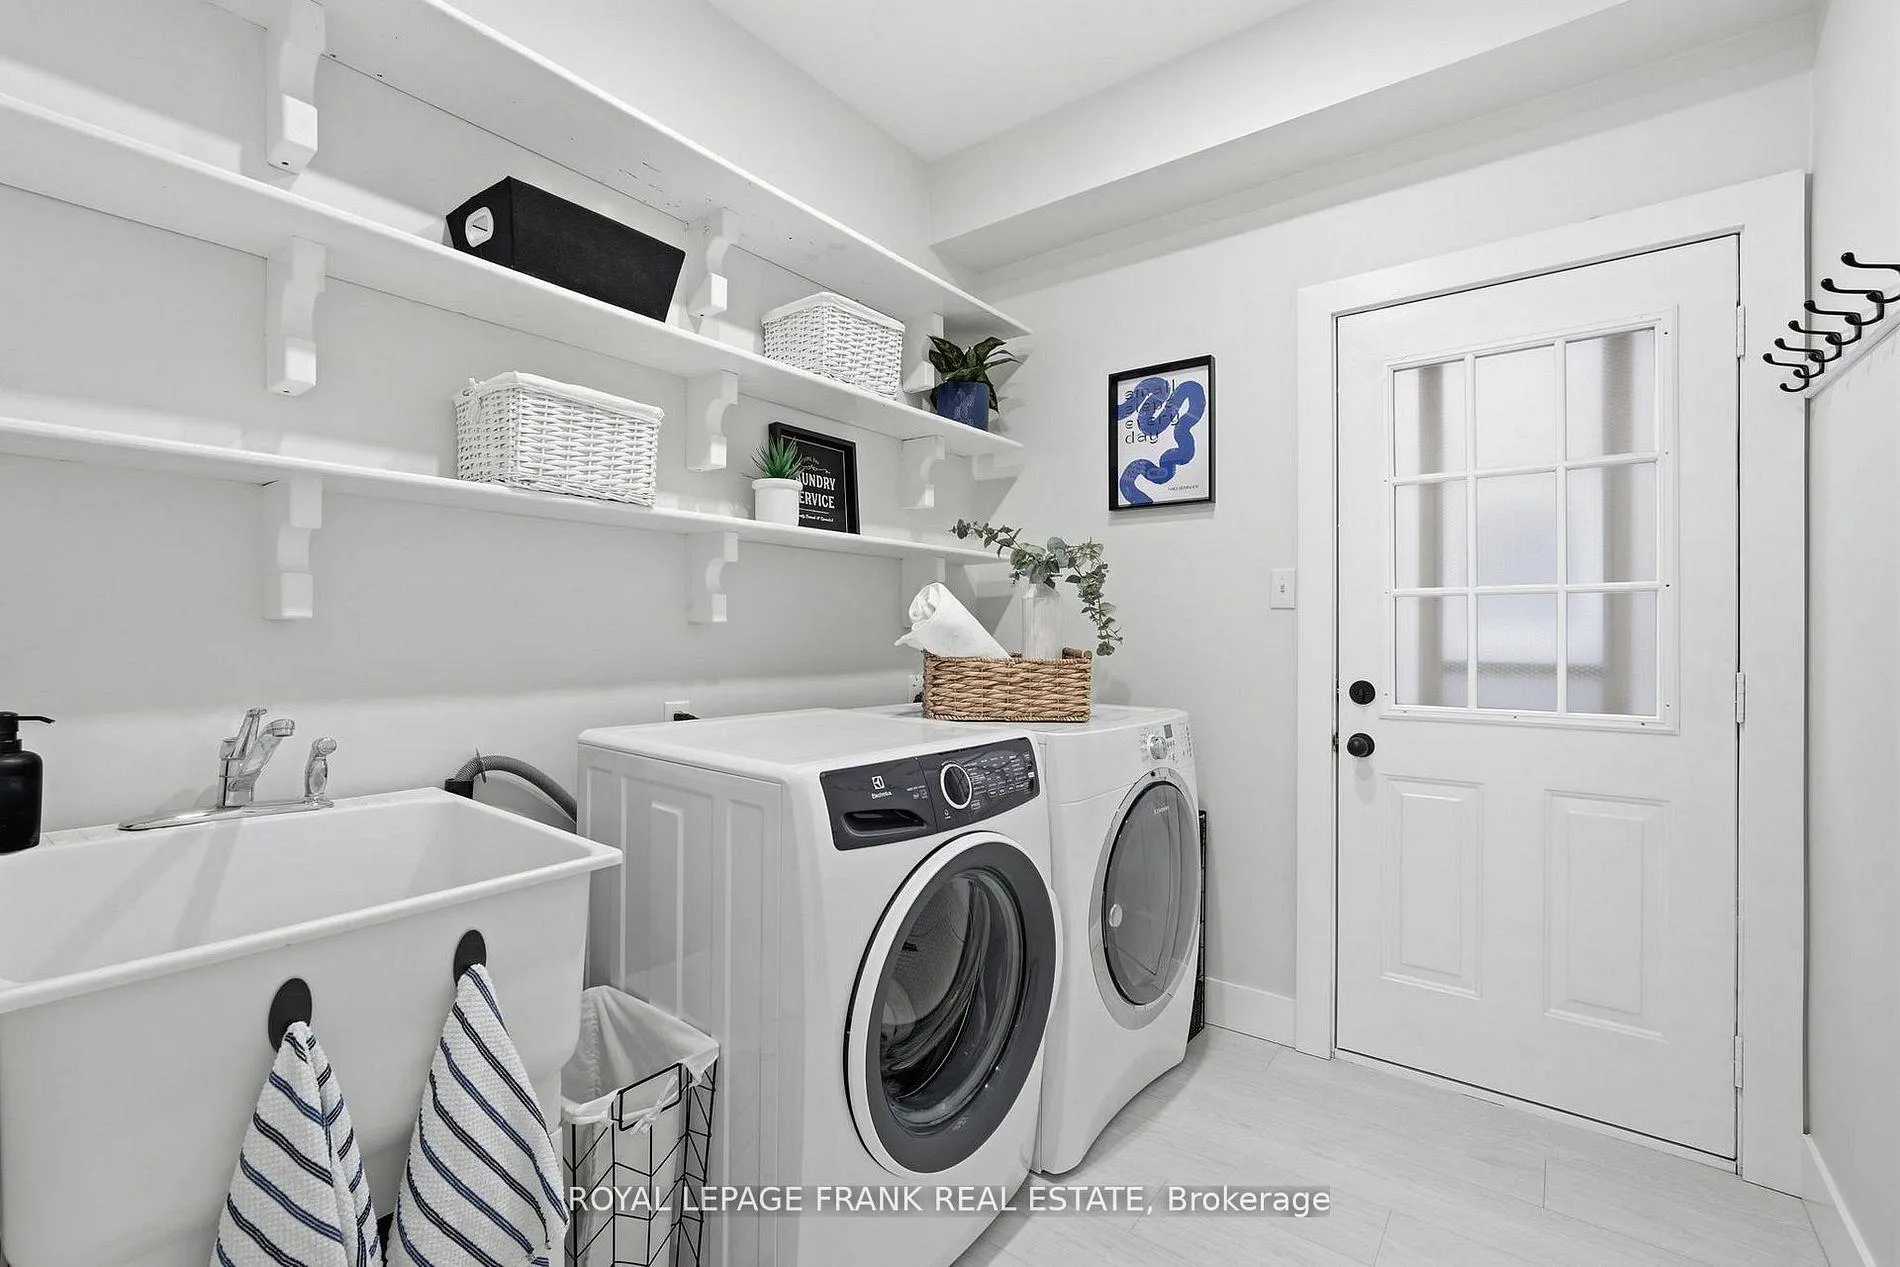
- Laundry—Main level, Side Door, Pot Lights, Separate Room
- Primary Bedroom—Second level, 6 Pc Ensuite, Walk-In Closet(s), Large Window
- Bedroom 2—Second level, Walk-In Closet(s), Large Window, Broadloom
- Bedroom 3—Second level, Large Closet, Large Window, Broadloom
- Bedroom 4—Second level, Large Closet, Large Window, Broadloom
- Media Room—Lower level, Built-in Speakers, Laminate, Coffered Ceiling(s)
- Recreation—Lower level, 2 Pc Bath, Gas Fireplace, Pot Lights
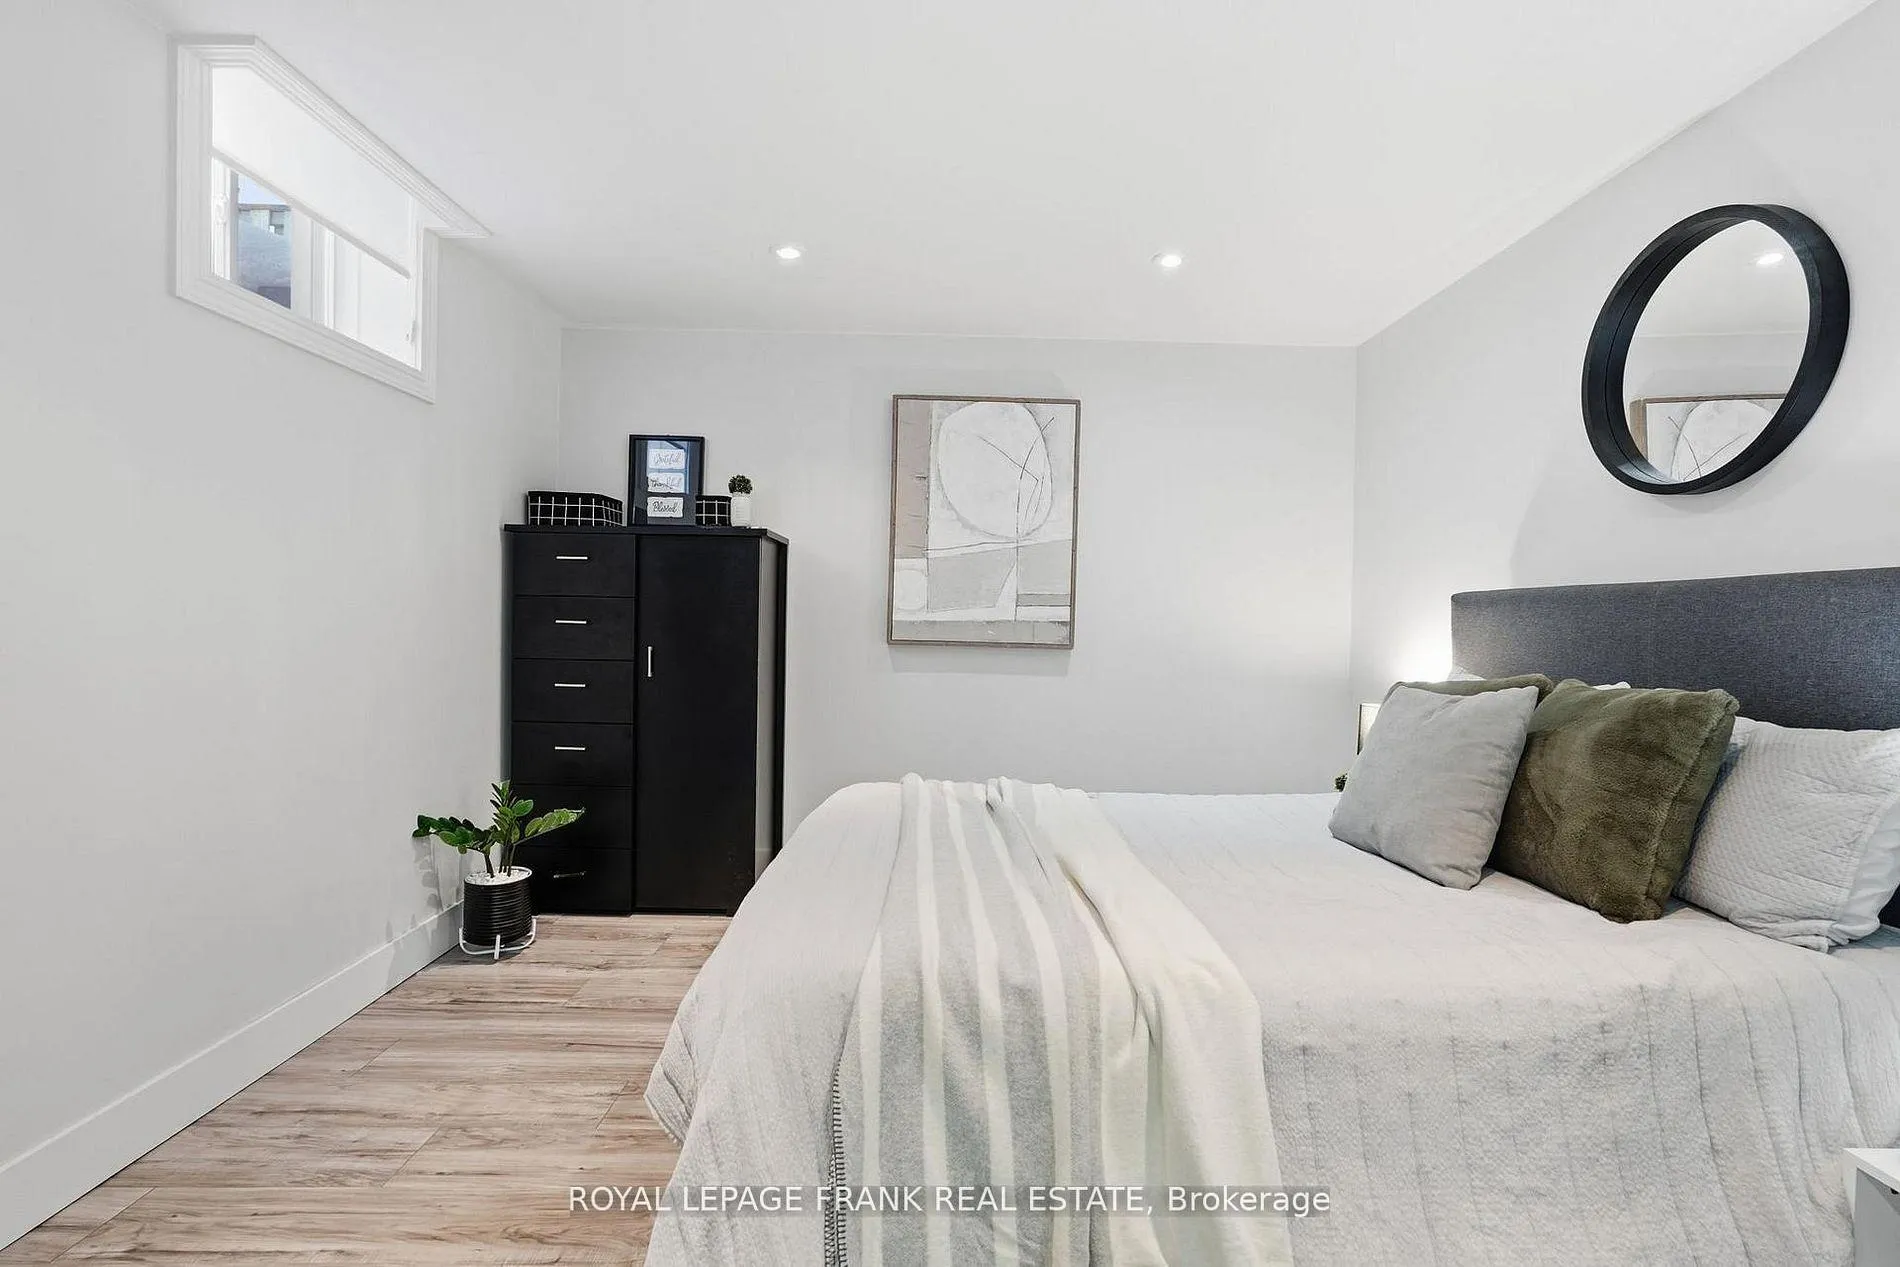
- Bedroom 5—Lower level, Pot Lights, Above Grade Window, French Doors
Washrooms
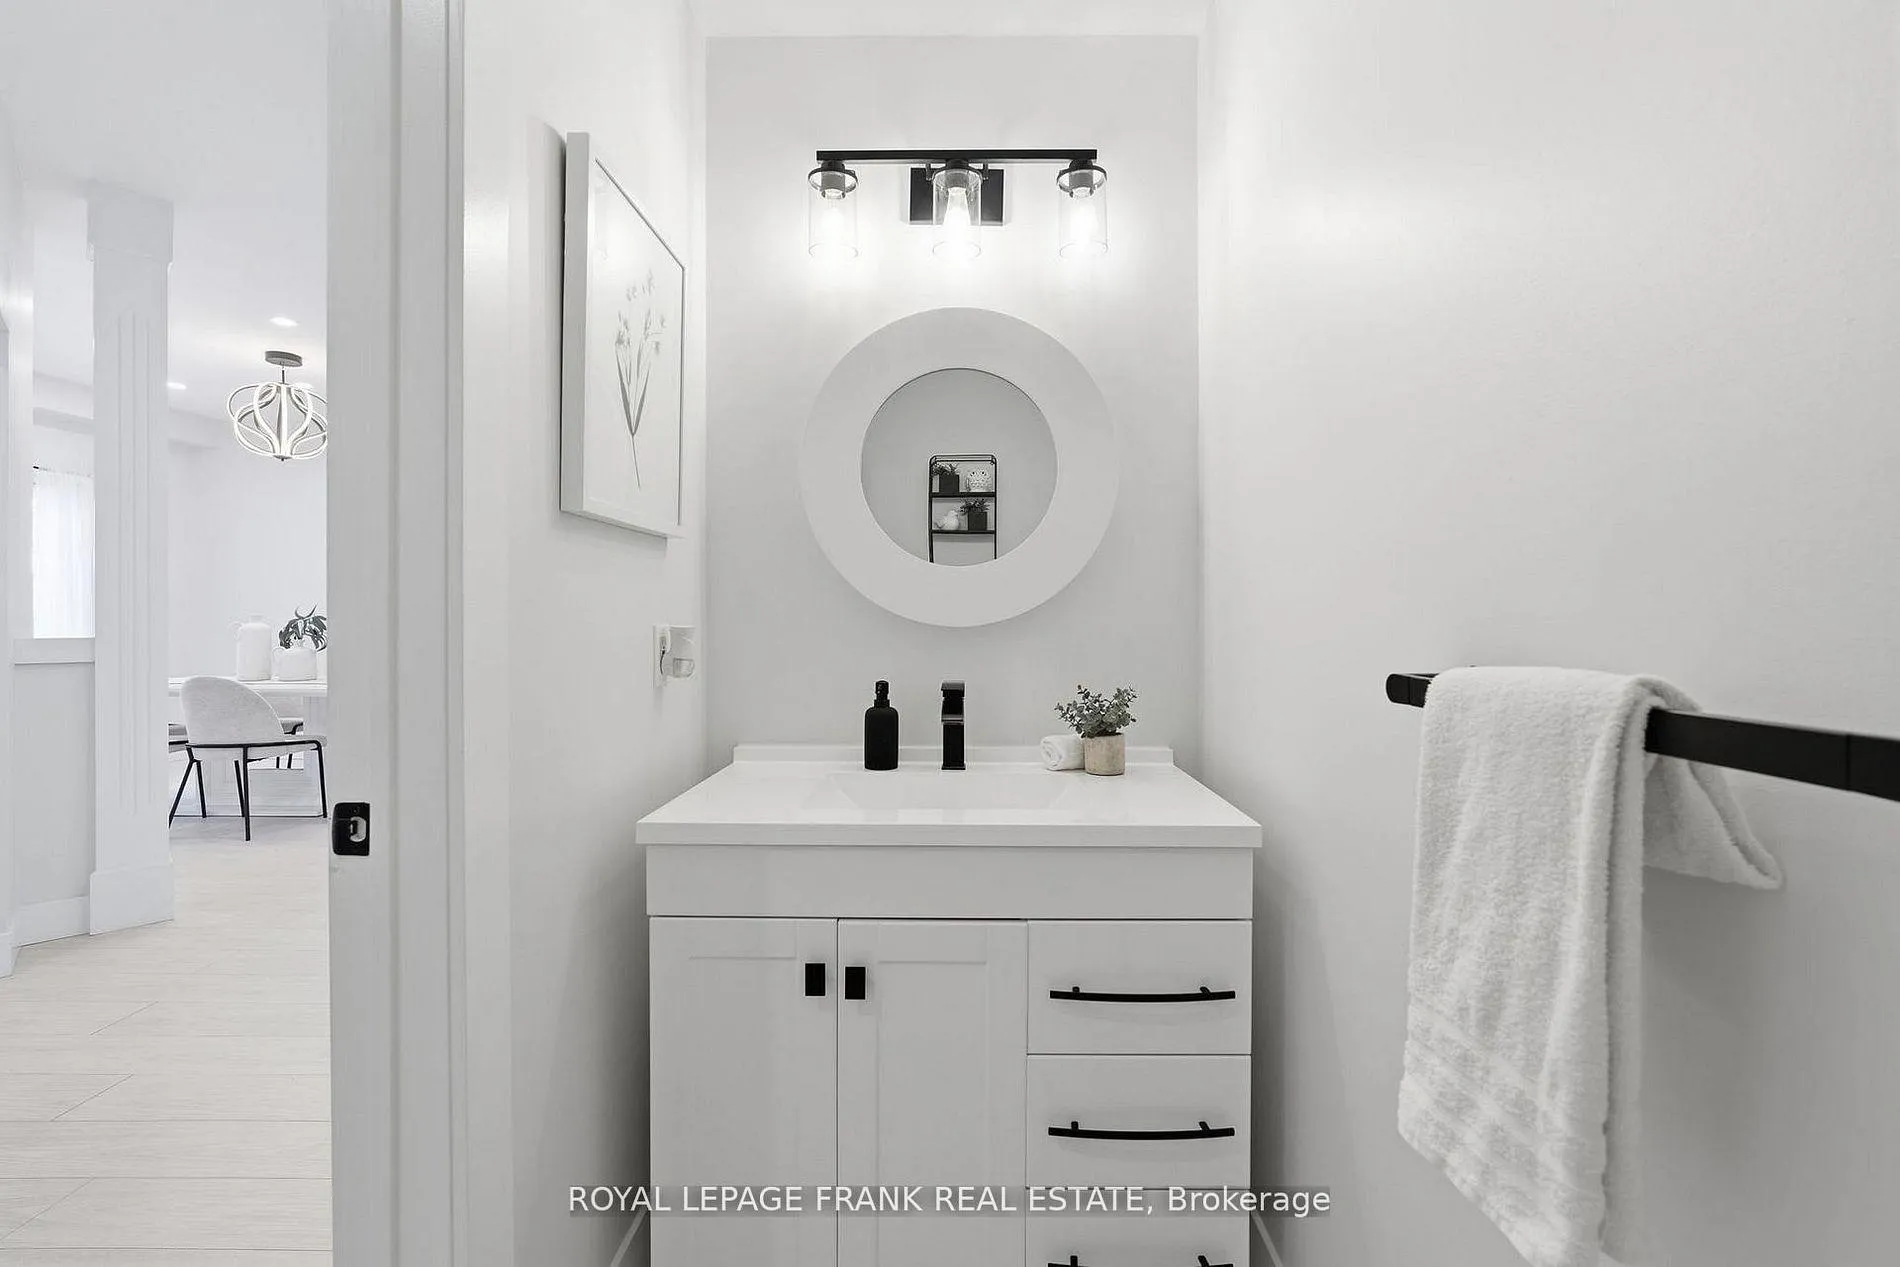
- 2-piece, Main
- 5-piece, Second
- 4-piece, Second
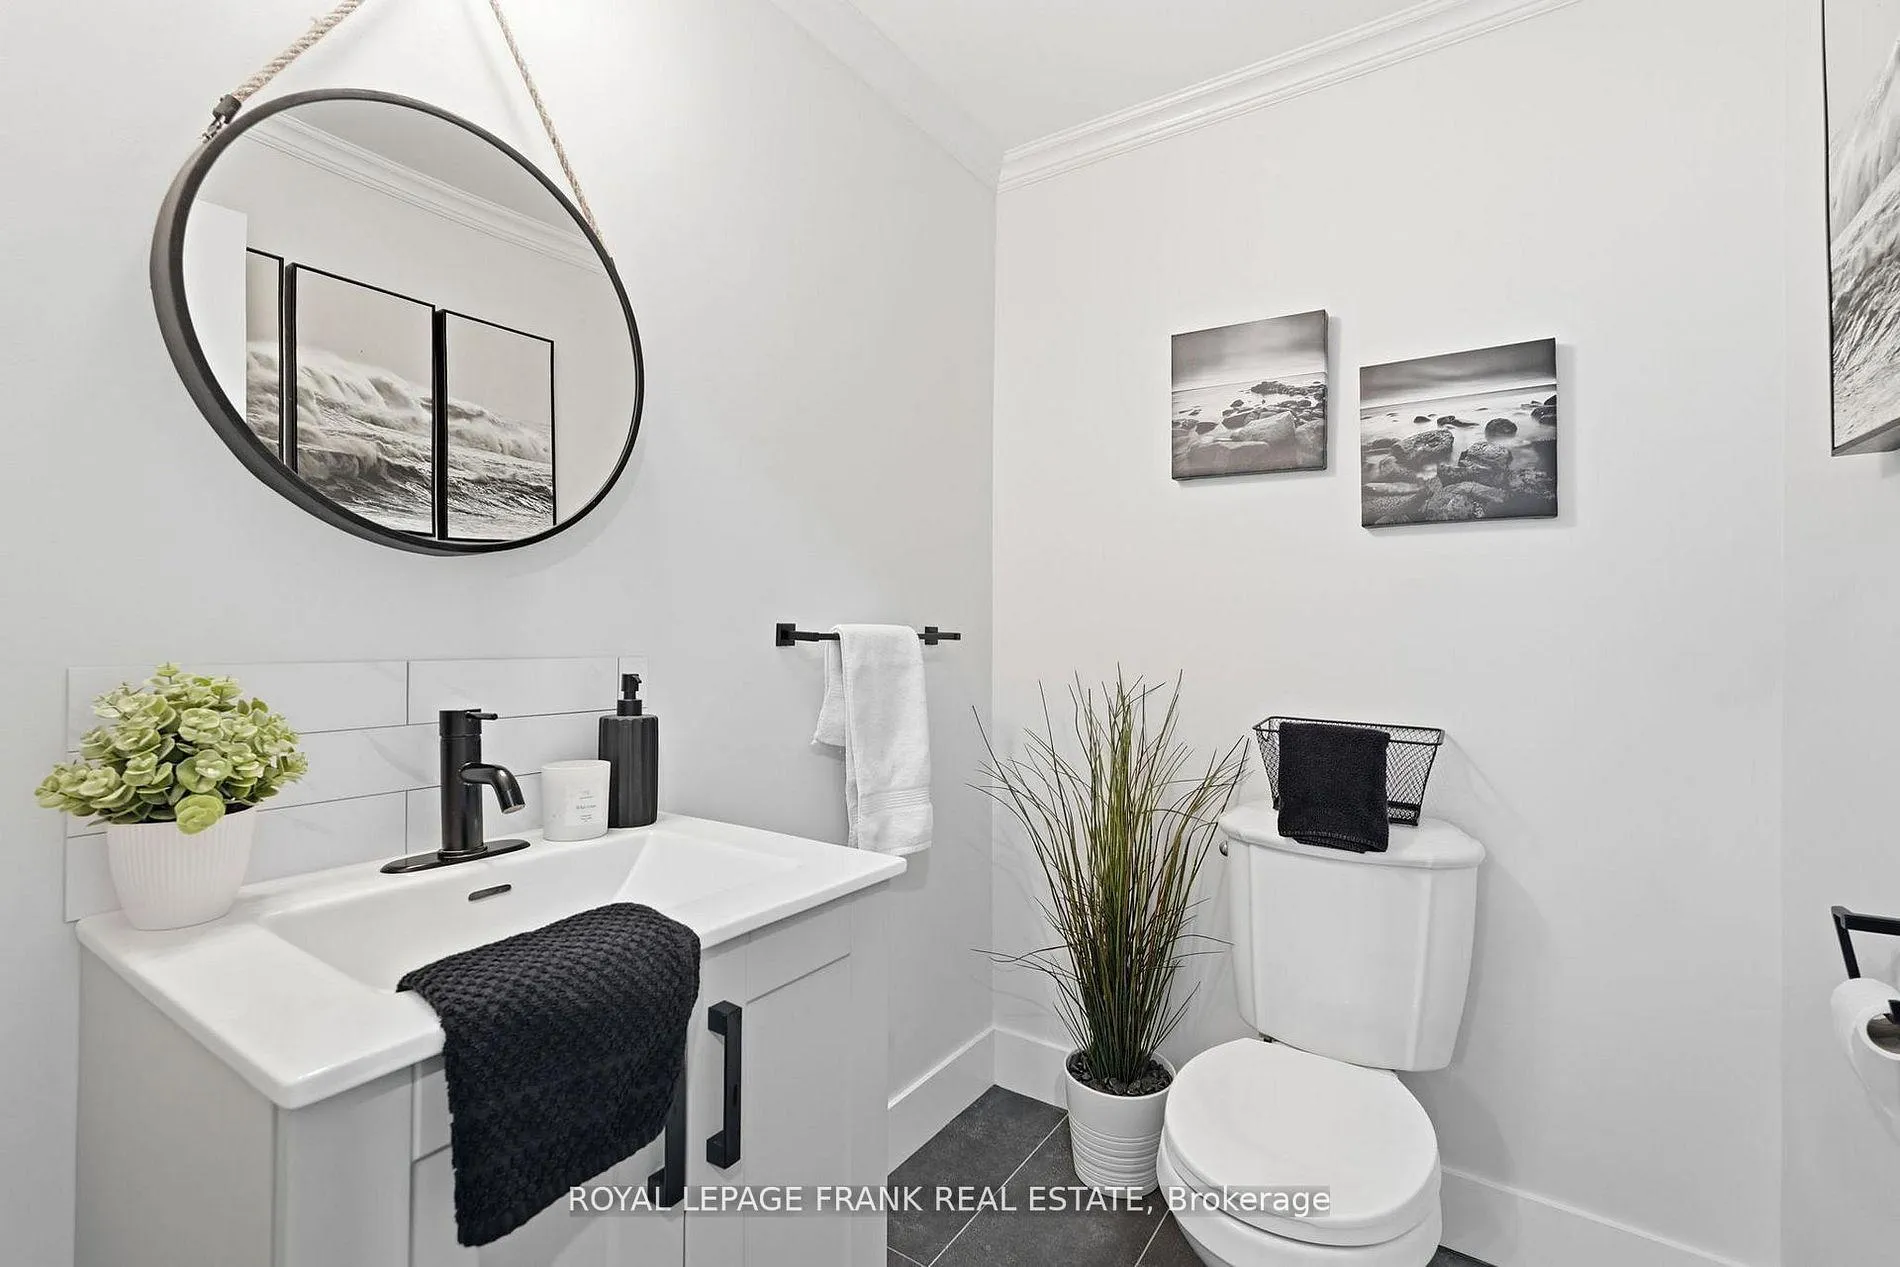
- 2-piece, Lower
- Municipality
- Uxbridge
- Neighbourhood
- Uxbridge
- Main cross streets
- Brock St E & Herrema Blvd
- Directions
- Lakeridge Rd North - Left onto Brock St E - Right onto Herrema Blvd - Left onto Rosena Lane
- MLS® number
- N13143998
- Data source
- Toronto Regional Real Estate Board
- Status change
- 2026-08-19
- Listed on
- 2026-05-19
- Days on market
- 92 days
- Possession type
- Other
- Co-op commission
- 2.5
- Seller
- Listed by
- ROYAL LEPAGE FRANK REAL ESTATE
Home Market Value
Current home valuation for 57 Rosena Lane, Uxbridge, Uxbridge, ON. Listed for $1,364,900
HOMEH Estimate
$1,129,394
Estimated Sales Range
$892,221 - $1,366,567
HOMEH Estimate for 57 Rosena Lane, Uxbridge
Calculated with a real agent's CMA method — 45+ years of experience, codified. Not an AI guess.
For the owner
Is this your home? Track its value.
Get this home's HOMEH Estimate by email once a month, with how many homes are for sale around you.
Mortgage Payment Calculator
Compare up to 4 down payment scenarios
5% on first $500K + 10% on $864,900 over $500K
$111,490
| Scenario 1 | Scenario 2 | Scenario 3 | Scenario 4 | |
|---|---|---|---|---|
−Down payment | % $ | % $ | % $ | % $ |
+CMHC insurance | $50,119 | $38,081 | $32,485 | $0 |
=Total mortgage | $1,303,097 | $1,266,491 | $1,192,650 | $1,091,920 |
Amortization | ||||
Mortgage rate | % | % | % | % |
| Payment frequency | ||||
=Mortgage payment | $6,362monthly | $6,184monthly | $5,823monthly | $5,331monthly |
Land Transfer Tax
$23,773
$23,773
Around this home
Data provided by OpenStreetMap & Fraser Institute School Rankings
Ask HOMEH
New!Hi there!
👋Text or call (416) 301-9001
Recommended for you
Based on homes you've looked at.
No recommended properties found.
Nearby similar homes
No nearby properties found.
More real estate resources
Other homes nearby
Explore this area
Nearby neighbourhoods
No nearby listings available.