
61 Main Street S
Uxbridge, ON L9P 1J4
- 4+3Bedrooms
- 4Bathrooms
- 8Parking
- 1100–1500Sq Ft
- $5,236Tax
- 55×110 ftLot Size
 Free EstimateSee Free Estimate Report

Property not available for sale or for rent.
HOMEH One: full-service selling for a 1% listing fee. The buyer's agent commission is separate.
Free Home EvaluationHow Much Is My Home Worth?Homes for Sale NearbySale & Price History for 61 Main Street S, Uxbridge
Real estate boards require you to or to see the full details of this property.
*Sold prices and complete sale & price history are regulated data. Under the Trust in Real Estate Services Act, 2002 (TRESA) and the rules of the Real Estate Council of Ontario (RECO), and pursuant to the Multiple Listing Service® rules of the Canadian Real Estate Association (CREA) and the Toronto Regional Real Estate Board (TRREB), this information may be shown only to registered users who have agreed to the applicable terms of use (a Virtual Office Website, or "VOW," arrangement). HOMEH Inc., Brokerage therefore provides it to signed-in members only. Creating an account is free and takes under a minute.
About 61 Main Street S, Uxbridge
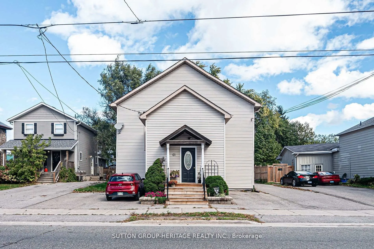
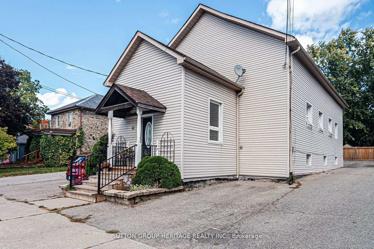
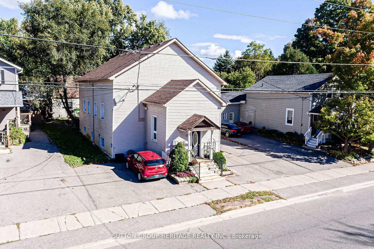
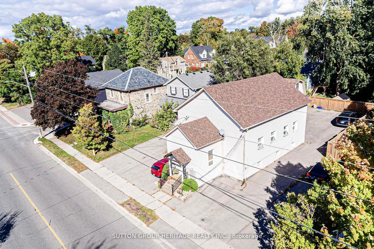
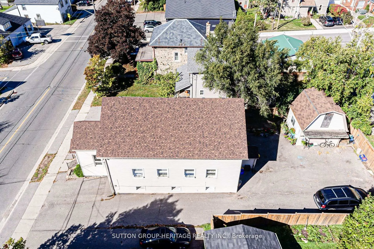
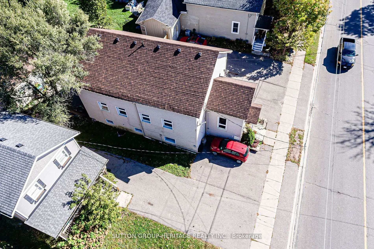
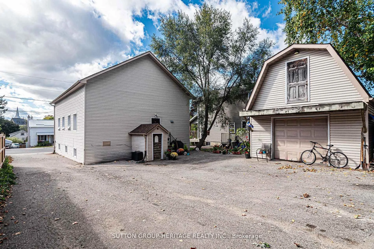
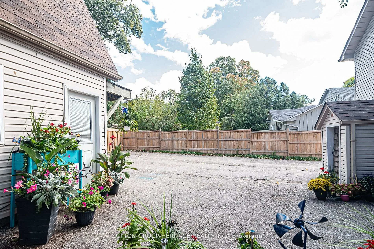
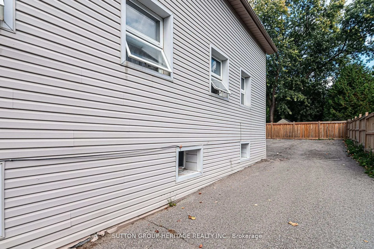
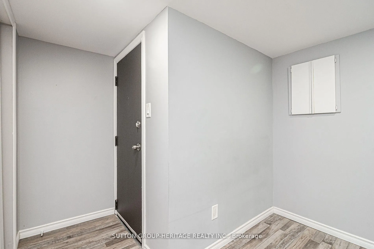
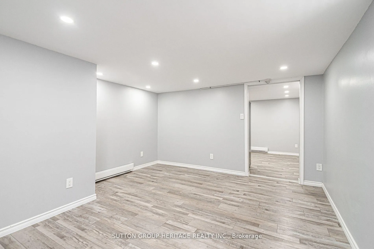
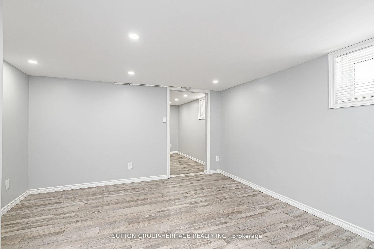
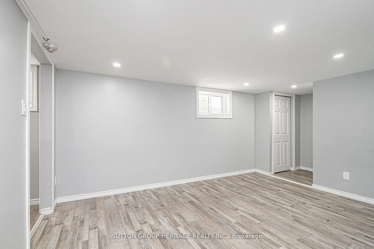
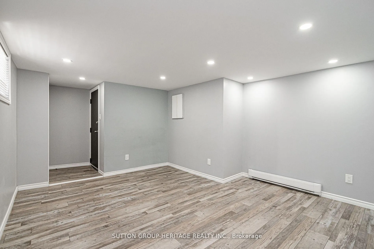
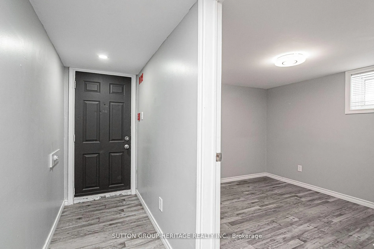
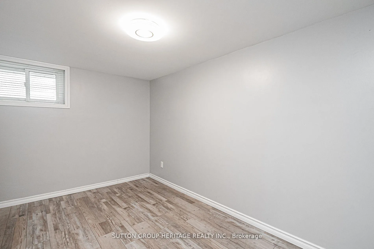
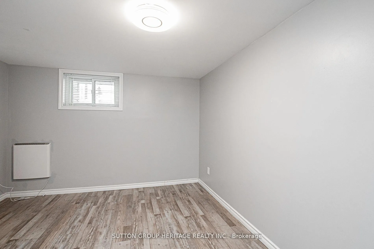
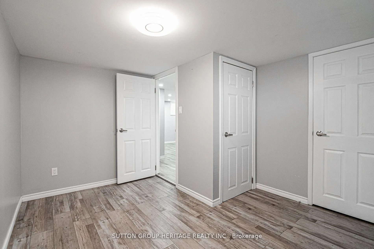
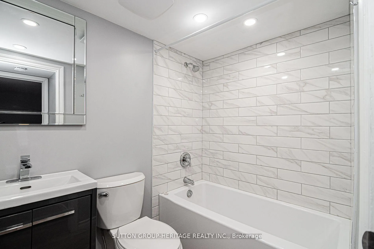
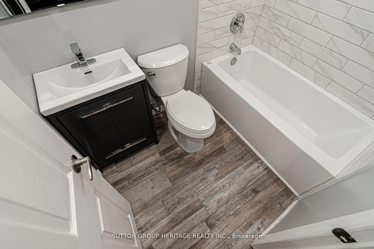
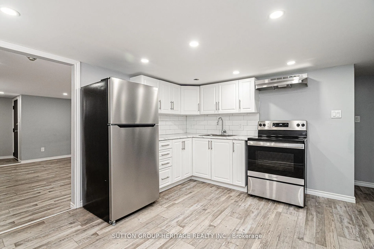
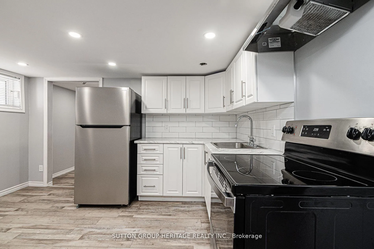
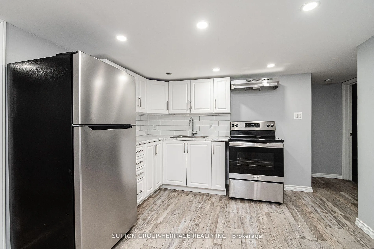
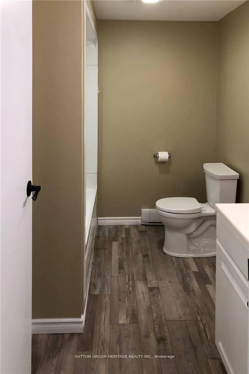
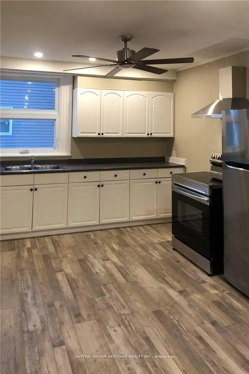
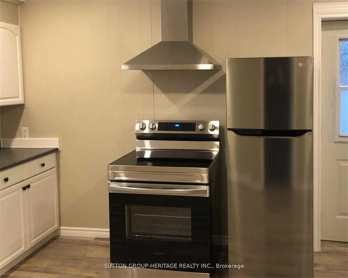
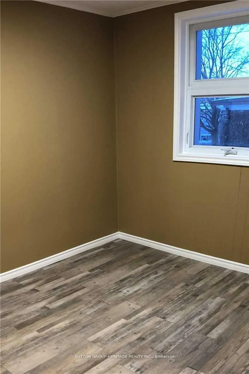
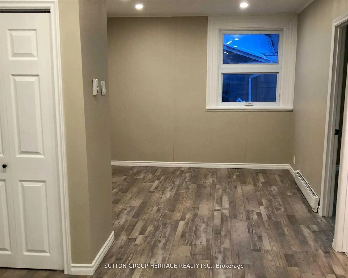
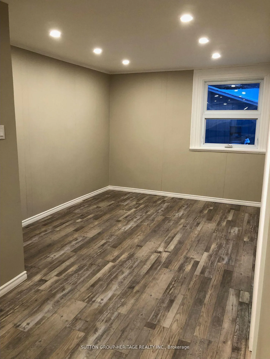
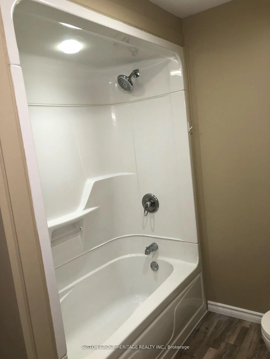
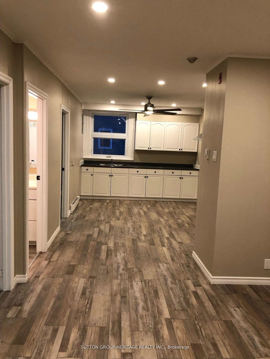
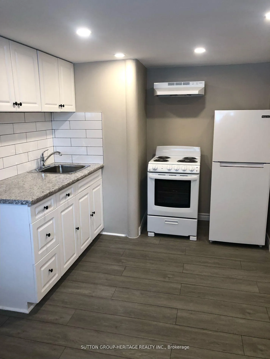
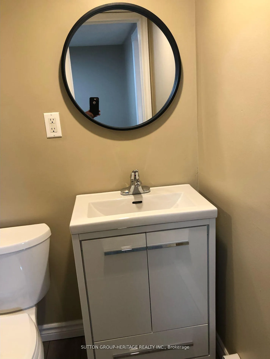
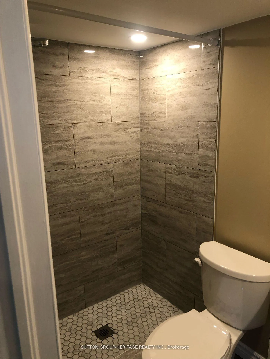
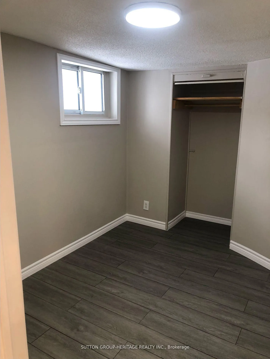
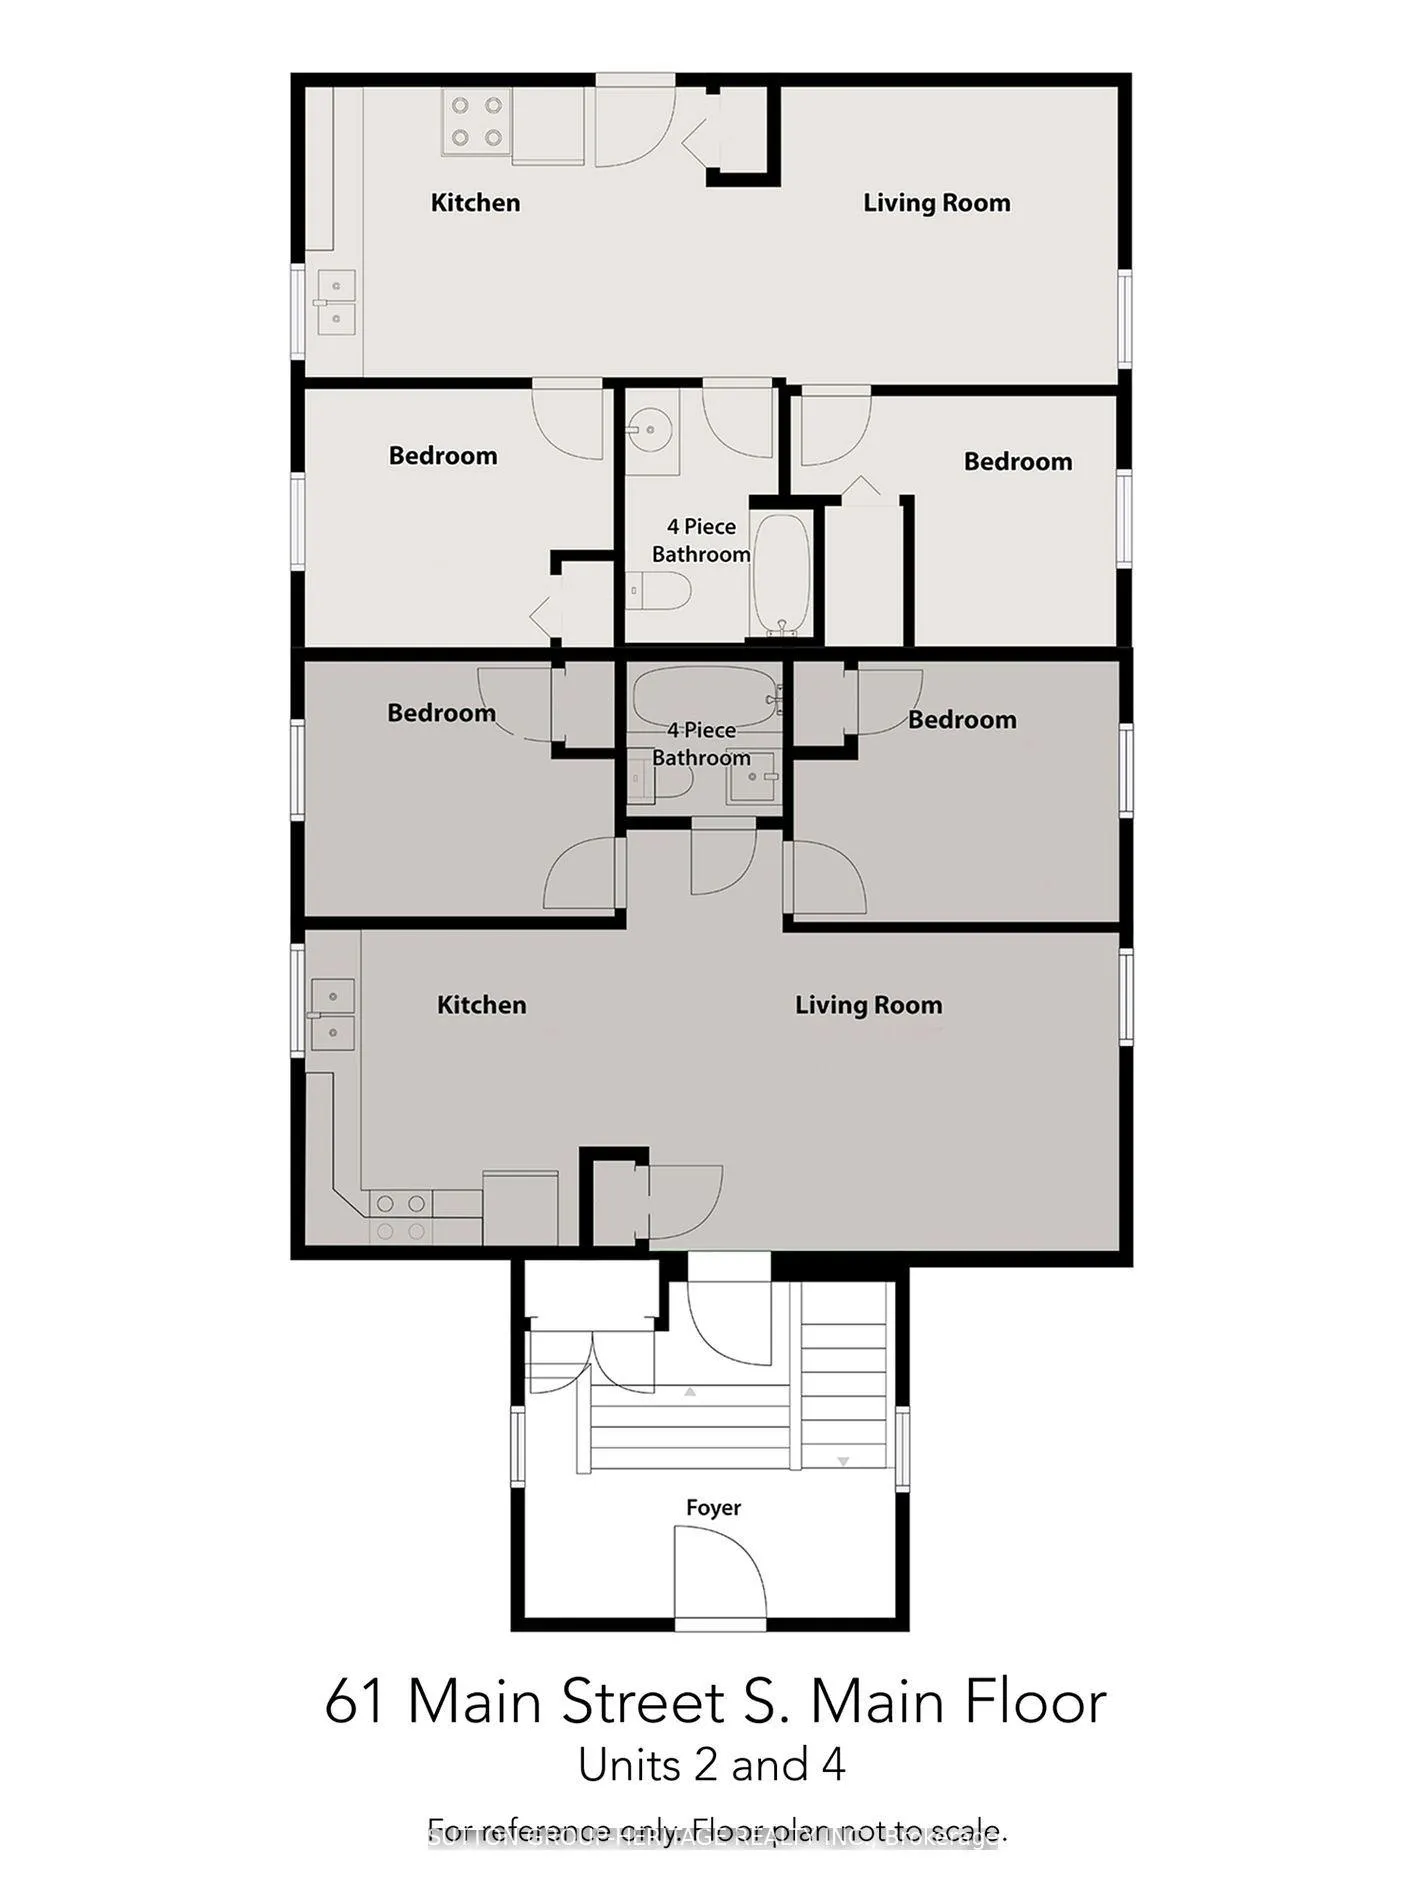
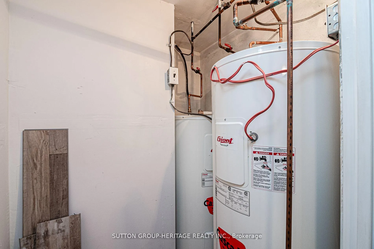
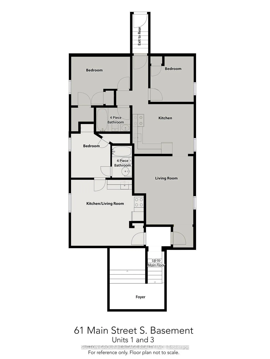
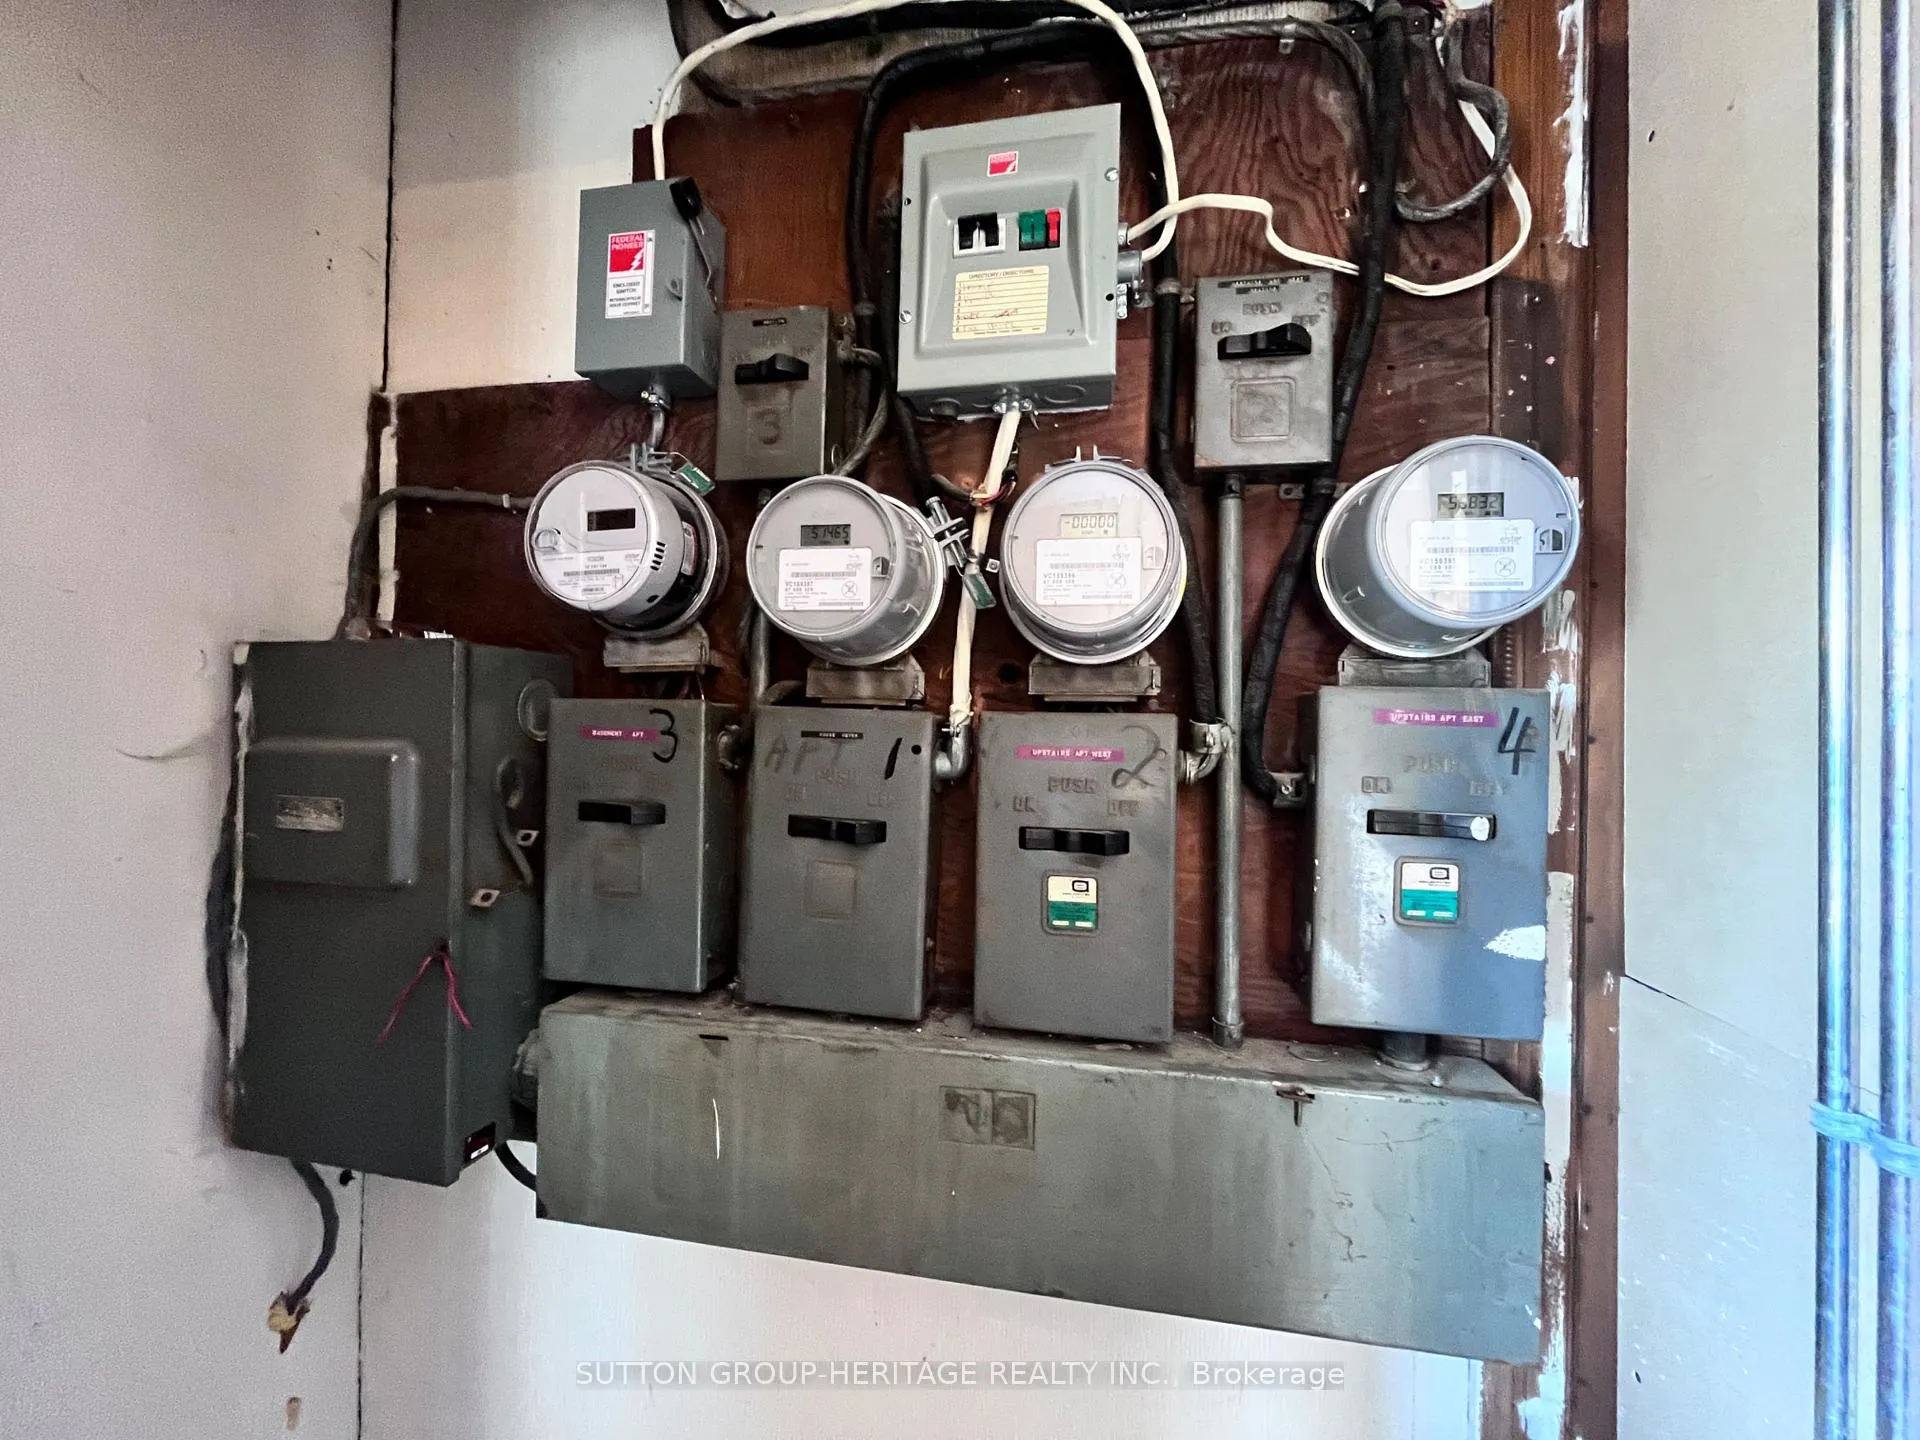
Investment Opportunity in Uxbridge: Fully Renovated Fourplex in Prime Location. Located in the heart of historic Uxbridge, this beautifully renovated fourplex offers a rare turn-key investment opportunity with strong income potential. The property features four fully self-contained units, three spacious 2-bedroom suites and one well-appointed 1-bedroom unit, each with its own private entrance, full 4-piece bathroom, kitchen, and living area. All units are separately metered for hydro, adding convenience for both landlord and tenants. Recent renovations throughout the building ensure modern comfort while preserving the charm and character of the original structure. A detached garage provides additional rental income, and the property includes seven dedicated parking spaces for tenants' convenience. With low maintenance costs and minimal upkeep required, this property is both an efficient and attractive long-term hold. Currently generating a solid net income with a cap rate of 5.88%and the potential for even greater returns through expense optimization and rent increases on the under-market unit, this property presents a strong cash flow opportunity. Appliances include 4 fridges, 4 stoves, and 2 owned hot water tanks. Just steps from local shops, schools, and Elgin Park, the location is ideal for tenants and offers consistent rental demand. Financial statements are available upon request. This is a must-see for both experienced investors and newcomers seeking a stable, income-generating asset in one of Durham Region's most desirable towns. Great Investment! 5.88% Cap, potential to increase Net Income two ways. Financials Available Upon Request. If owner does their own snow removal net income will increase and cap rate would be 6.61%. Call or email for financials.
Key Facts & Features
Property Costs
- Annual Property Tax Amount
- $5,236
- Land Transfer Tax Fee
- $17,473
- Basement Type
- Finished with Walk-Out, Apartment
Interior Features
- Interior Extras
- Separate Hydro Meter
- Fireplace/Stove
- No
- Elevator
- No
Exterior Features
- Pool
- None
- Property Features
- Hospital, Park, Place Of Worship, Public Transit, School
Building
- Building Type
- Multiplex
- Building Style
- Bungalow-Raised
Construction
- Exterior Finish
- Vinyl Siding
- Roof
- Unknown
- Foundation Details
- Unknown
- Special Designation
- Unknown
Lot
- Lot Front
- 54.56 ft
- Lot Depth
- 110.43 ft
Exclusions
- Exclusions
- 4 Fridges, 4 Stoves, 2 x Hot Water tanks - Building Roof 2024, Garage Roof 2019. SQ.FT above grade according to MPAC 1, 435 and lower level is roughly 1200 sq.ft giving it a total Sq.Ft of 2670. Two New (2024) Hot Water Tanks Owned
Parking & Garages
- Garage Type
- Detached
- Garage Spaces
- 1
- Parking Spaces
- 7
- Total Garage And Parking Spaces
- 8
Heating & Cooling
- Heat Source
- Electric
- Heat Type
- Baseboard
- Air Conditioning
- None
- Water
- Municipal
- Sewers
- Sewer
- Bedrooms
- 4 + 3
- Washrooms
- 4
- Kitchens
- 4
Room sizes
- Foyer—Main level
- Living Room—Main level, Hardwood Floor
- Kitchen—Main level, Ceramic Floor
- Primary Bedroom—Main level, Hardwood Floor
- Bedroom 2—Main level, Hardwood Floor
- Living Room—Main level, Vinyl Floor
- Kitchen—Main level, Vinyl Floor
- Bedroom 3—Main level, Vinyl Floor
- Bedroom 4—Main level, Vinyl Floor
- Living Room—Lower level, Laminate
- Kitchen—Lower level, Ceramic Floor
- Bedroom 5—Lower level, Vinyl Floor
- Bedroom—Lower level, Laminate
- Living Room—Lower level
- Kitchen—Lower level
- Bedroom—Lower level
- Room—
Washrooms
- 4-piece, Main
- 4-piece, Main
- 4-piece, Lower
- 4-piece, Lower
- Municipality
- Uxbridge
- Neighbourhood
- Uxbridge
- Main cross streets
- Main St S & Brock St W
- Zoning
- R2
- Directions
- Main St S & Brock St W
- MLS® number
- N12327088
- Data source
- Toronto Regional Real Estate Board
- Status change
- 2025-11-28
- Listed on
- 2025-08-06
- Days on market
- 114 days
- Possession date
- 2025-08-31
- Possession type
- 30-59 days
- Co-op commission
- 2.5% + HST
- Seller
- Listed by
- SUTTON GROUP-HERITAGE REALTY INC.
Home Market Value
Current home valuation for 61 Main Street S, Uxbridge, Uxbridge, ON. Listed for $1,049,900
HOMEH Estimate
—
Estimated Sales Range
—
HOMEH Estimate for 61 Main Street S, Uxbridge
Calculated with a real agent's CMA method — 45+ years of experience, codified. Not an AI guess.
For the owner
Is this your home? Track its value.
Get this home's HOMEH Estimate by email once a month, with how many homes are for sale around you.
Mortgage Payment Calculator
Compare up to 4 down payment scenarios
5% on first $500K + 10% on $549,900 over $500K
$79,990
| Scenario 1 | Scenario 2 | Scenario 3 | Scenario 4 | |
|---|---|---|---|---|
−Down payment | % $ | % $ | % $ | % $ |
+CMHC insurance | $38,762 | $29,292 | $24,988 | $0 |
=Total mortgage | $1,007,820 | $974,202 | $917,403 | $839,920 |
Amortization | ||||
Mortgage rate | % | % | % | % |
| Payment frequency | ||||
=Mortgage payment | $4,921monthly | $4,757monthly | $4,479monthly | $4,101monthly |
Land Transfer Tax
$17,473
$17,473
Around this home
No schools found nearby
Data provided by OpenStreetMap & Fraser Institute School Rankings
Ask HOMEH
New!Hi there!
👋Text or call (416) 301-9001
Recommended for you
Based on homes you've looked at.
No recommended properties found.
Nearby similar homes
No nearby properties found.
More real estate resources
Other homes nearby
Explore this area
Nearby neighbourhoods
No nearby listings available.