
7 Rolling Meadows Road
Uxbridge, ON L9P 2A1
- 3+1Bedrooms
- 5Bathrooms
- 3Garage
- 3500–5000Sq Ft
- $15,313Tax
- 232×314 ftLot Size
 Estimated Value:$2,643,722See Free Estimate Report

Property not available for sale or for rent.
HOMEH One: full-service selling for a 1% listing fee. The buyer's agent commission is separate.
Free Home EvaluationHow Much Is My Home Worth?Homes for Sale NearbySale & Price History for 7 Rolling Meadows Road, Uxbridge
| Start Date | End Date | Price | Event | MLS# |
|---|---|---|---|---|
| 2025-01-28 | 2025-02-10 | Login to See Prices | Sold | n11944127 |
Real estate boards require you to or to see the full details of this property.
*Sold prices and complete sale & price history are regulated data. Under the Trust in Real Estate Services Act, 2002 (TRESA) and the rules of the Real Estate Council of Ontario (RECO), and pursuant to the Multiple Listing Service® rules of the Canadian Real Estate Association (CREA) and the Toronto Regional Real Estate Board (TRREB), this information may be shown only to registered users who have agreed to the applicable terms of use (a Virtual Office Website, or "VOW," arrangement). HOMEH Inc., Brokerage therefore provides it to signed-in members only. Creating an account is free and takes under a minute.
About 7 Rolling Meadows Road, Uxbridge
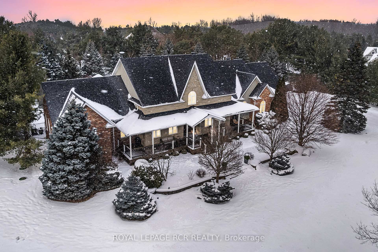
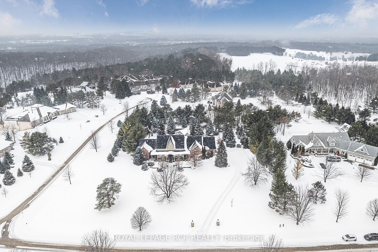
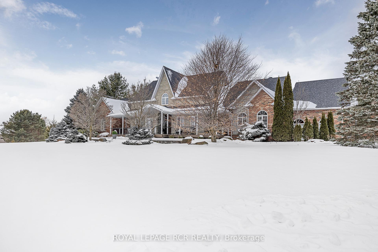
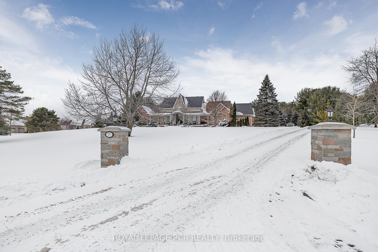
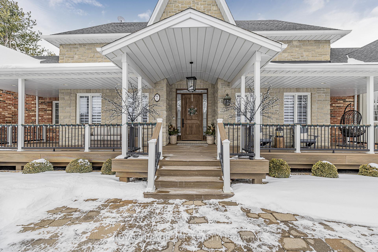
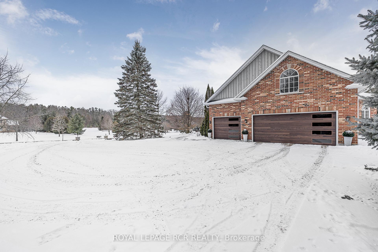
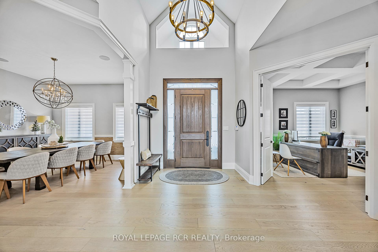
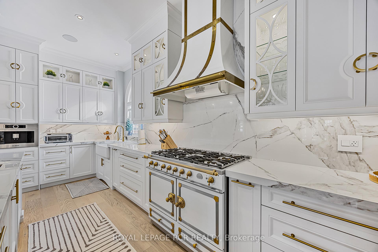
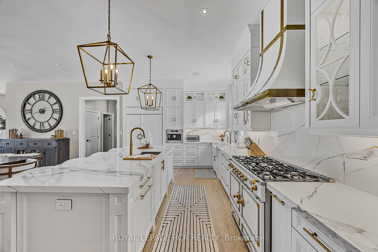
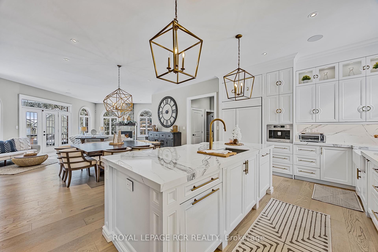
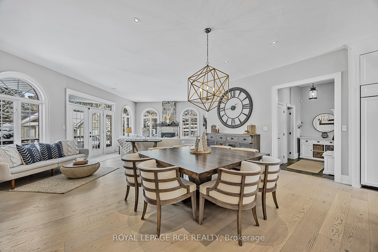
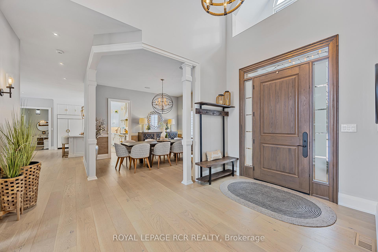
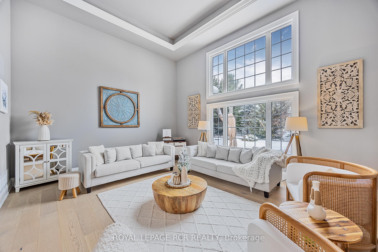
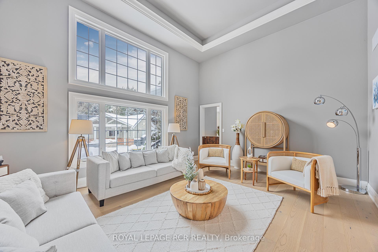
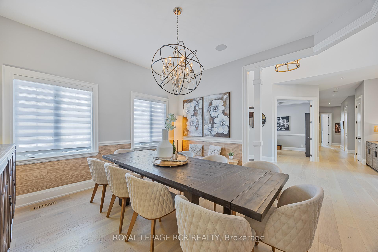
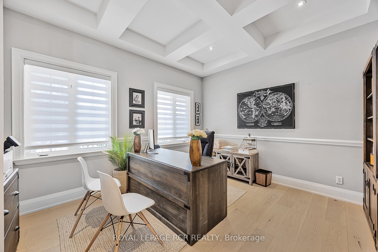
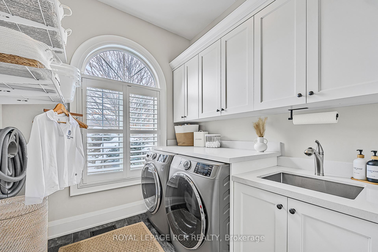
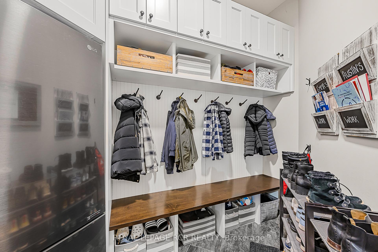
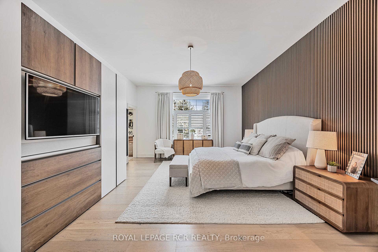
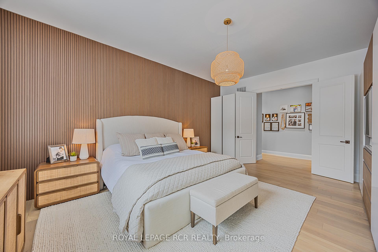
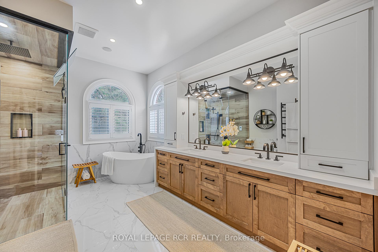
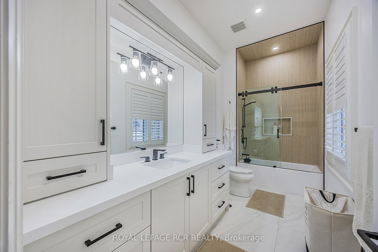
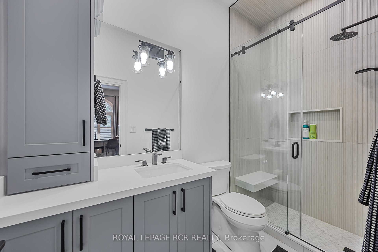
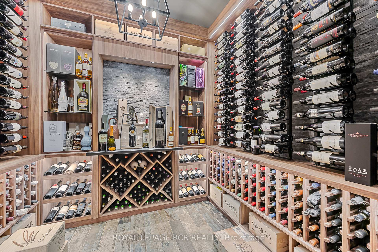
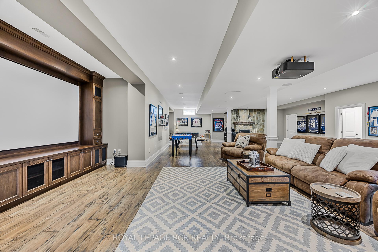
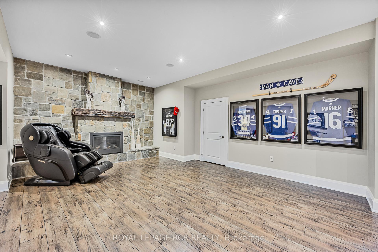
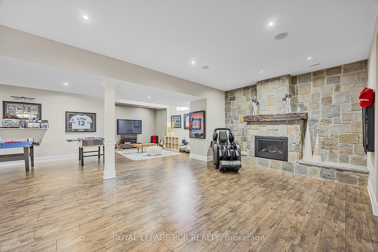
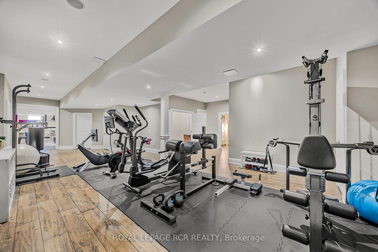
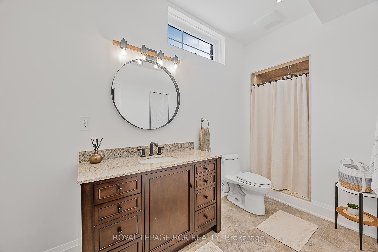
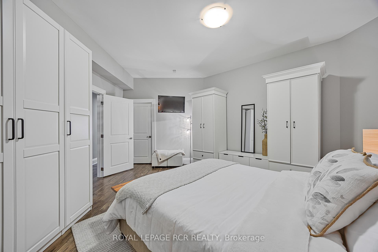
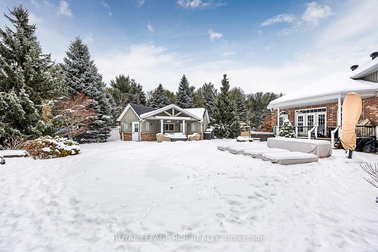
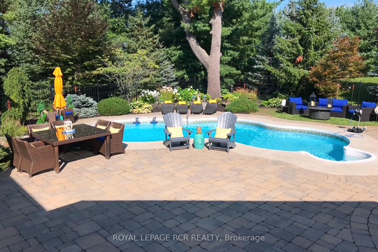
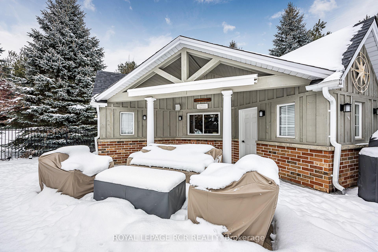
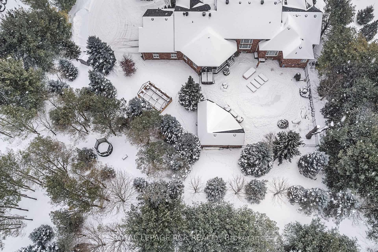
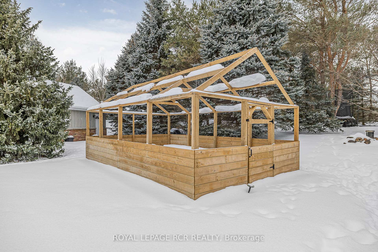
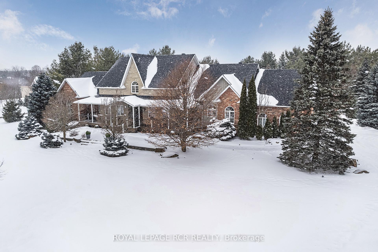
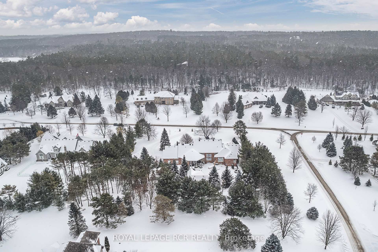
Modern Country extravagantly renovated 3666SF soaring ceiling Bungalow with finished basement, 3 car finished garage and vacation style backyard that is nestled onto 1.68 luscious mature treed acres in the prestigious Heritage Hills II enclave. (See attached list for $650,000+ in improvements) It is strategically located within walking distance to downtown Uxbridge and steps from the famous Uxbridge trails. The charming front and back covered porches emphasize the country charm and welcome you into the stylishly upgraded interior with neutral wide plank flooring. The high ceilings and two-storey foyer enhance the open concept layout and create the illusion of a two-story residence. The oversized family gathering area is perfect for entertaining, with an exceptionally upgraded one-of-a-kind dream kitchen, a huge breakfast area with sitting area, and a party-size family room with fireplace. Enjoy formal entertaining in the coffered 14'8" ceiling living room and formal spacious dining room with multiple windows. Working from home is a pleasure in the office, which features a waffle ceiling, multiple windows, and double-door entrance. The primary suite boasts a feature wall, built-in cabinetry, oversized spa-like ensuite with freestanding tub, oversized shower and walk-in closet. All of the main floor bedrooms feature new baths and walk-in closets. The laundry room, pantry and separate mudroom with built-in cabinetry are located beside the kitchen and help organize this well planned home. The professionally finished basement offers a recreation room, home theater, games room with three piece bath, a temperature controlled wine room, exercise room, and a bedroom with walk-in closet. The private backyard, framed by mature trees, features an inground pool, large patio, pool cabana with a 2-piece bathroom and awning, and an above-ground garden center with remote control watering. Prime Location! Luxurious Finishings! Amazing Layout! Backyard Oasis! **EXTRAS** Fibre Optic Internet, Very High End Appliances -Garden Centre with Water Remote Control. Pool Cabana with 2Pc. Back and Front Porches, New Porch Composite Deck 2023, Generator, Heated Flr Prim Ensuite. Control 4 Home Automation.
Key Facts & Features
Property Costs
- Annual Property Tax Amount
- $15,313
- Land Transfer Tax Fee
- $77,725
- Basement Type
- Finished
Interior Features
- Laundry Level
- Main Level
- Interior Extras
- Water Softener, Water Treatment, Water Heater
- View
- Trees/Woods, Garden
- Security Features
- Alarm System, Smoke Detector
- Fireplace/Stove
- Yes
- Elevator
- No
Exterior Features
- Exterior Extras
- Porch, Year Round Living, Lighting, Patio
- Pool
- Inground
- Property Features
- Wooded/Treed
- Other Structures
- Garden Shed, Greenhouse
Building
- Building Type
- Detached
- Building Style
- Bungalow
Construction
- Exterior Finish
- Brick, Stone
- Roof
- Asphalt Shingle
- Foundation Details
- Concrete
- Special Designation
- Unknown
Lot
- Lot Front
- 231.79 ft
- Lot Depth
- 314.30 ft
- Lot Shape
- Rectangular
Inclusions
- Inclusions
- La Cornue Oven + Cooktop, Miele Dishwasher, Bosch B/I Coffee Maker, LG Bar Fridge, GE Washer + Dryer, Garage Door Openers, Window Coverings, All Elect Light Fix, Ring Doorbell
Parking & Garages
- Garage Type
- Attached
- Garage Spaces
- 3
- Parking Spaces
- 12
- Total Garage And Parking Spaces
- 15
Heating & Cooling
- Heat Source
- Gas
- Heat Type
- Forced Air
- Air Conditioning
- Central Air
- Water
- Well
- Sewers
- Septic
- Natural Gas
- Yes
- Hydro
- Yes
- Cable
- Yes
- Telephone
- Yes
- Bedrooms
- 3 + 1
- Washrooms
- 5
- Kitchens
- 1
- Family / bonus room
- Yes
Room sizes
- Family Room—Main level, Hardwood Floor, Fireplace, Open Concept
- Kitchen—Main level, Hardwood Floor, Centre Island, Pantry
- Breakfast—Main level, Hardwood Floor, Open Concept, Circular Stairs
- Living Room—Main level, Hardwood Floor, Coffered Ceiling(s), Picture Window
- Dining Room—Main level, Hardwood Floor, Chair Rail, Wainscoting
- Office—Main level, Hardwood Floor, Moulded Ceiling, French Doors
- Primary Bedroom—Main level, Hardwood Floor, 5 Pc Ensuite, Walk-In Closet(s)
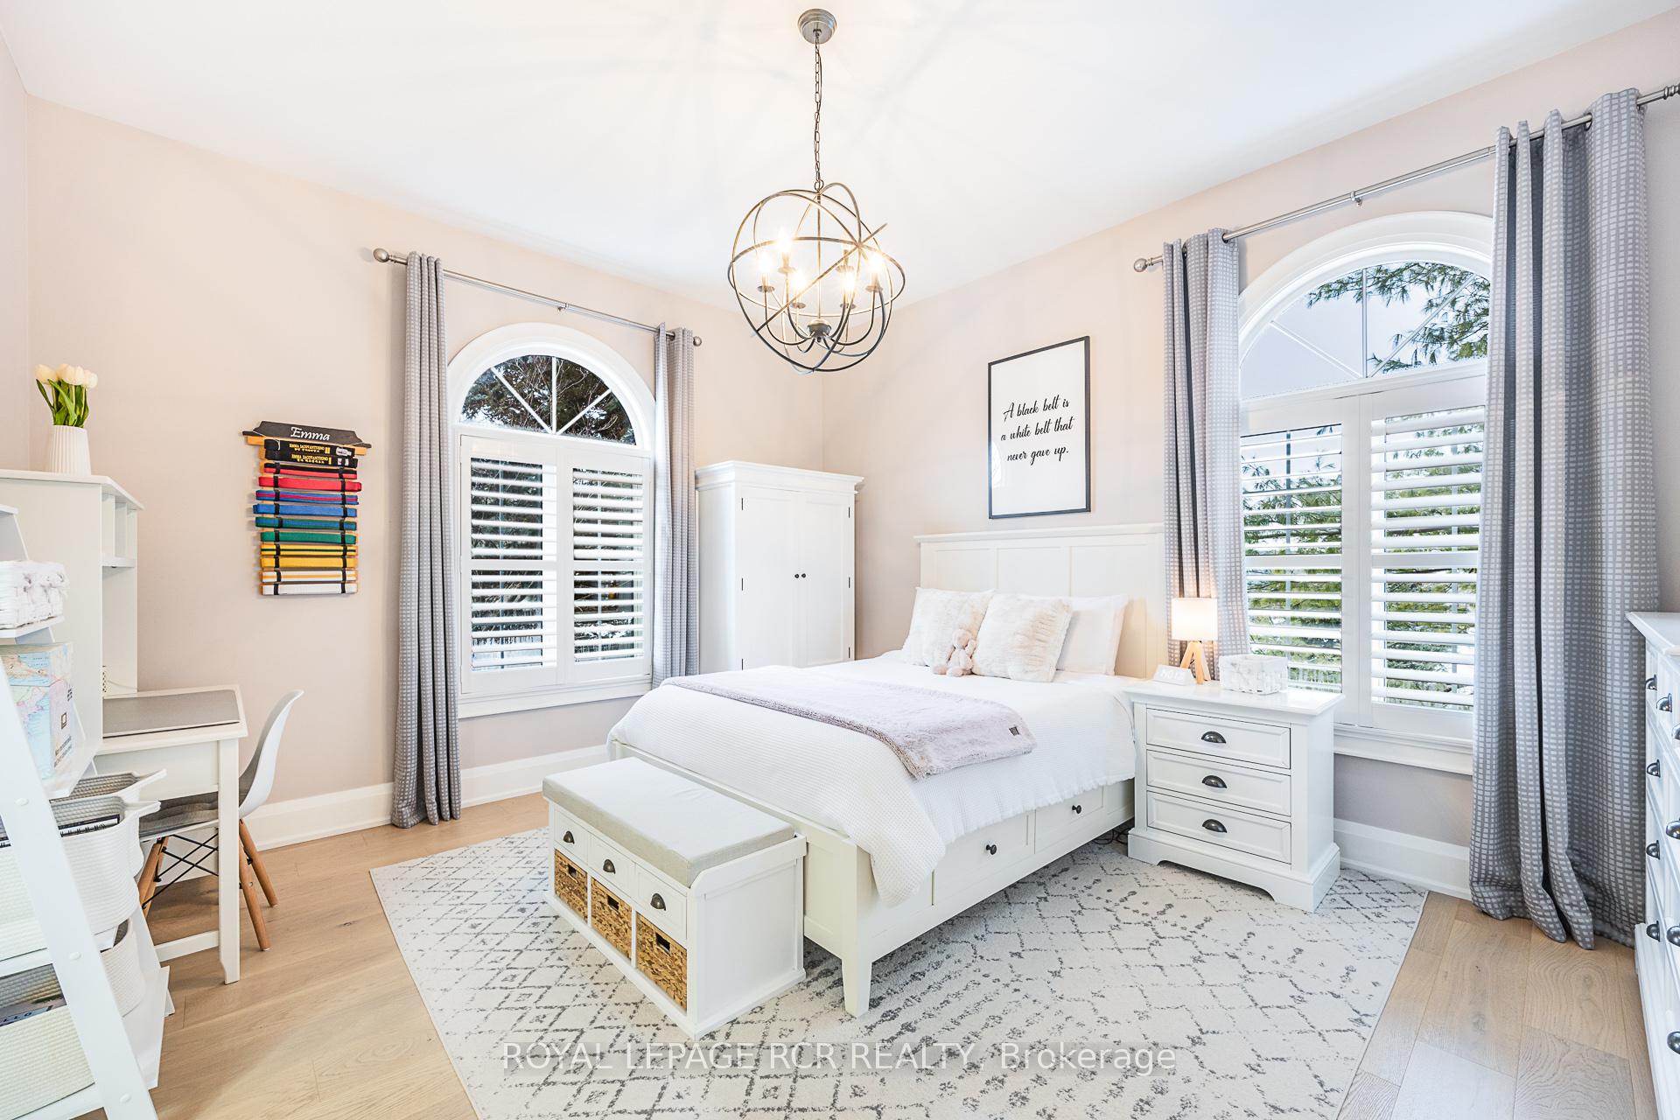
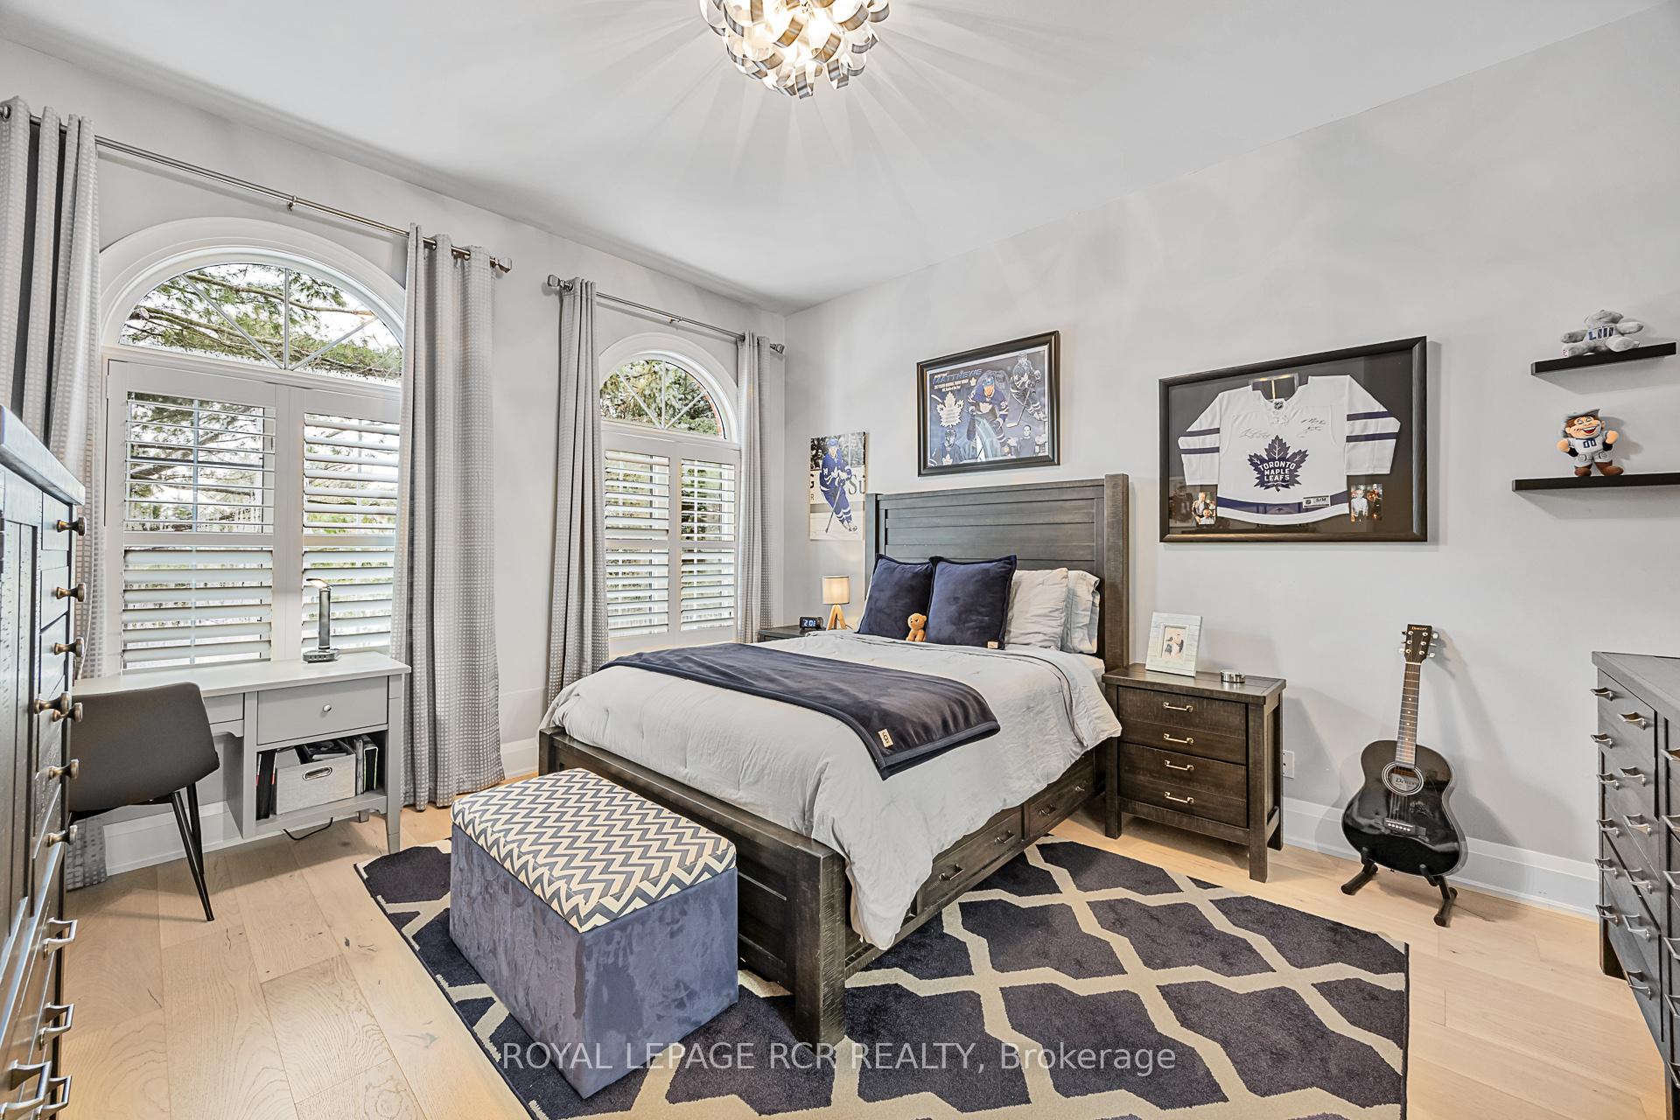
- Bedroom 2—Main level, Hardwood Floor, 3 Pc Bath, Walk-In Closet(s)
- Bedroom 3—Main level, Hardwood Floor, 4 Pc Ensuite, Walk-In Closet(s)
- Game Room—Basement level, Laminate, Above Grade Window
- Bedroom—Basement level, Laminate, Walk-In Closet(s)
- Recreation—Basement level, Laminate, 3 Pc Ensuite, Fireplace
Washrooms
- 5-piece, Main
- 4-piece, Main
- 2-piece, Main
- 3-piece, Basement
- Municipality
- Uxbridge
- Neighbourhood
- Uxbridge
- Main cross streets
- Rolling Meadows & Sugarbush
- Zoning
- Residential
- MLS® number
- N11944127
- Data source
- Toronto Regional Real Estate Board
- Status change
- 2025-02-10
- Listed on
- 2025-01-28
- Days on market
- 13 days
- Possession type
- 1 yr closing
- Co-op commission
- 2.5%
- Seller
- Listed by
- Royal LePage RCR Realty
Home Market Value
Current home valuation for 7 Rolling Meadows Road, Uxbridge, Uxbridge, ON. Listed for $3,650,000
HOMEH Estimate
$2,643,722
Estimated Sales Range
$2,088,540 - $3,198,904
HOMEH Estimate for 7 Rolling Meadows Road, Uxbridge
Calculated with a real agent's CMA method — 45+ years of experience, codified. Not an AI guess.
For the owner
Is this your home? Track its value.
Get this home's HOMEH Estimate by email once a month, with how many homes are for sale around you.
Mortgage Payment Calculator
Compare up to 4 down payment scenarios
20% required for homes $1.5M or more
$730,000
| Scenario 1 | Scenario 2 | Scenario 3 | Scenario 4 | |
|---|---|---|---|---|
−Down payment | % $ | % $ | % $ | % $ |
+CMHC insurance | $0 | $0 | $0 | $0 |
=Total mortgage | $2,920,000 | $2,737,500 | $2,555,000 | $2,372,500 |
Amortization | ||||
Mortgage rate | % | % | % | % |
| Payment frequency | ||||
=Mortgage payment | $14,257monthly | $13,366monthly | $12,475monthly | $11,584monthly |
Land Transfer Tax
$77,725
$77,725
Around this home
No schools found nearby
Data provided by OpenStreetMap & Fraser Institute School Rankings
Ask HOMEH
New!Hi there!
👋Text or call (416) 301-9001
Recommended for you
Based on homes you've looked at.
No recommended properties found.
Nearby similar homes
No nearby properties found.
More real estate resources
Other homes nearby
Explore this area
Nearby neighbourhoods
No nearby listings available.