
752 Ball Road
Uxbridge, ON L9P 1R2
- 3+1Bedrooms
- 4Bathrooms
- 2Garage
- 3500–5000Sq Ft
- $5,827Tax
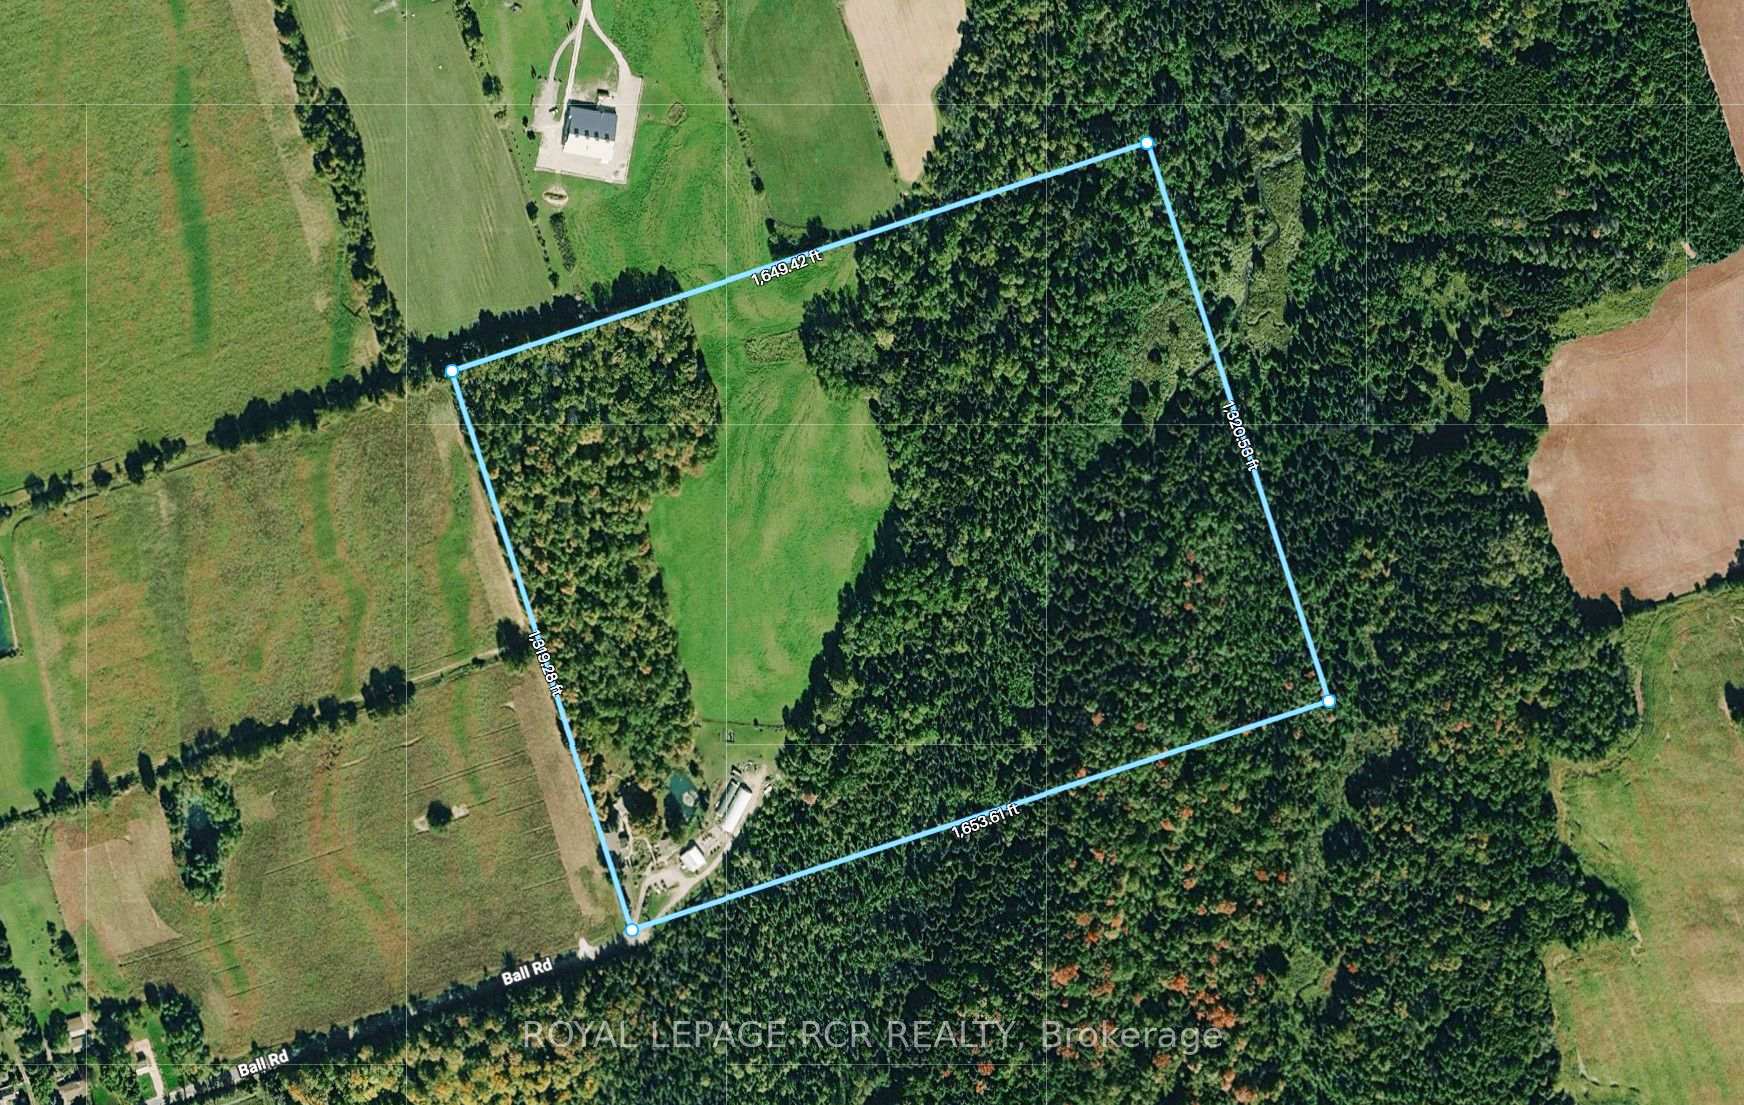
- 1,654×1,319 ftLot Size
 Estimated Value:$2,462,059See Free Estimate Report

Sale & Price History for 752 Ball Road, Uxbridge
| Start Date | End Date | Price | Event | MLS# |
|---|---|---|---|---|
| No listing history available | ||||
Real estate boards require you to or to see the full details of this property.
*Sold prices and complete sale & price history are regulated data. Under the Trust in Real Estate Services Act, 2002 (TRESA) and the rules of the Real Estate Council of Ontario (RECO), and pursuant to the Multiple Listing Service® rules of the Canadian Real Estate Association (CREA) and the Toronto Regional Real Estate Board (TRREB), this information may be shown only to registered users who have agreed to the applicable terms of use (a Virtual Office Website, or "VOW," arrangement). HOMEH Inc., Brokerage therefore provides it to signed-in members only. Creating an account is free and takes under a minute.
About 752 Ball Road, Uxbridge
Summarized Description
- 50-acre estate with gated entrance
- Custom-crafted residence with luxury features
- Chef's kitchen with high-end appliances
- Panoramic views from spacious bedrooms
- Extensive gardens with waterfalls and ponds
- Inground pool for relaxation and entertainment
- Multiple production greenhouses for business
- Versatile property for various uses
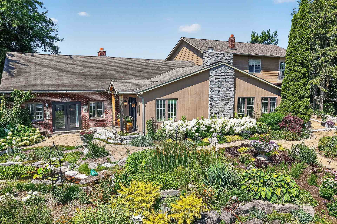
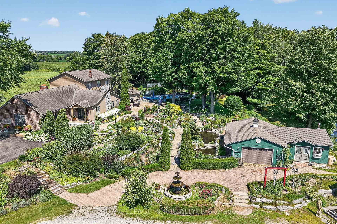
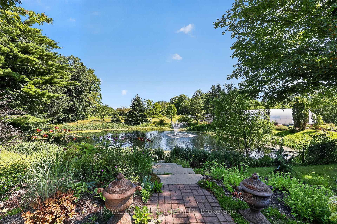
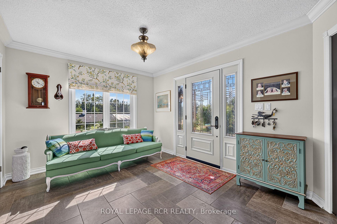
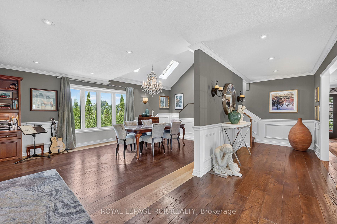
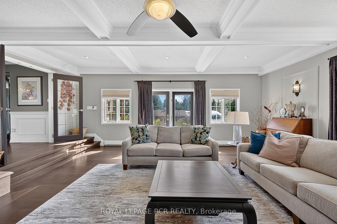
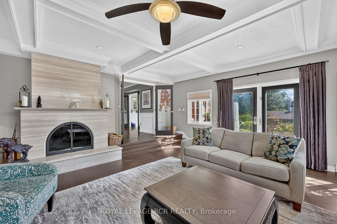
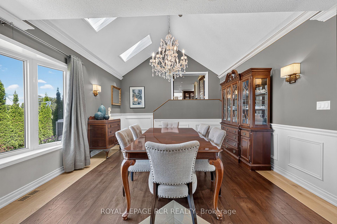
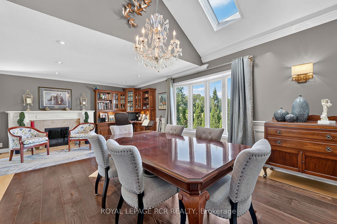
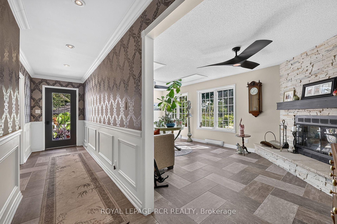
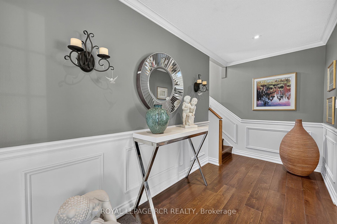
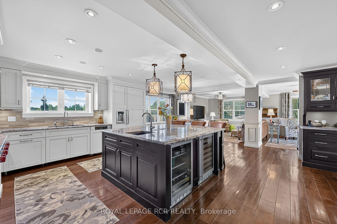
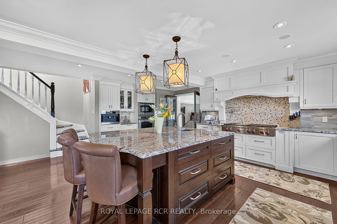
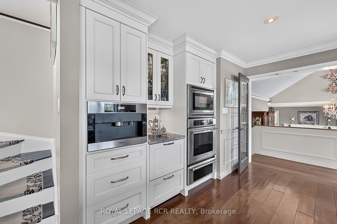
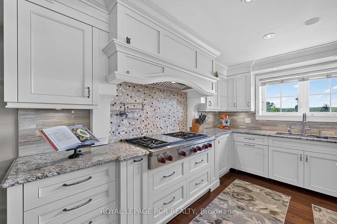
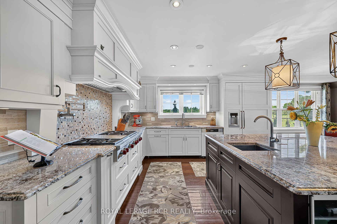
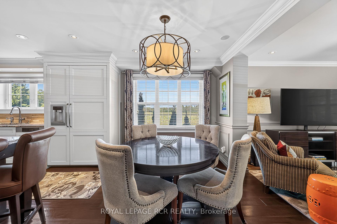
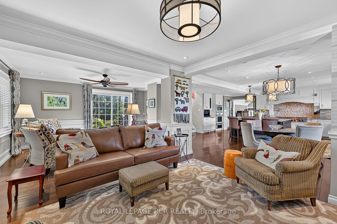
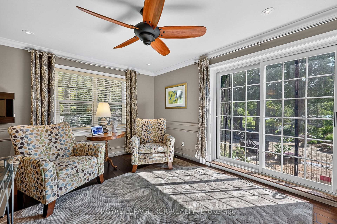
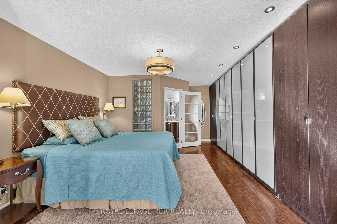
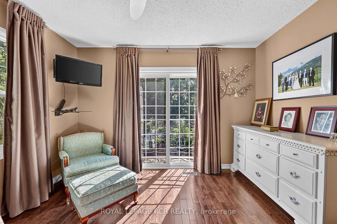
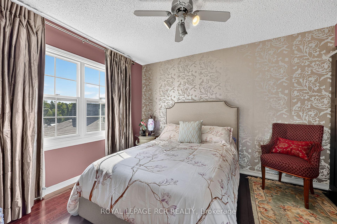
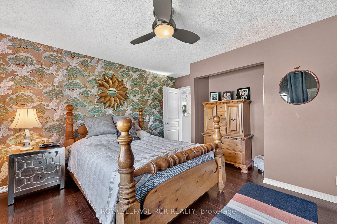
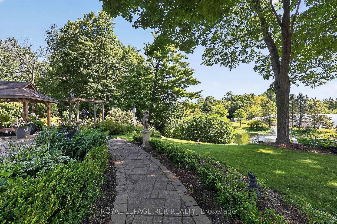
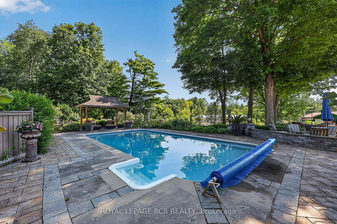
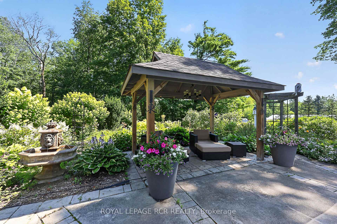
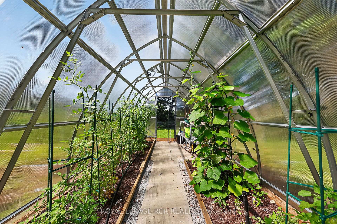
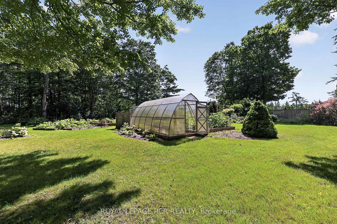
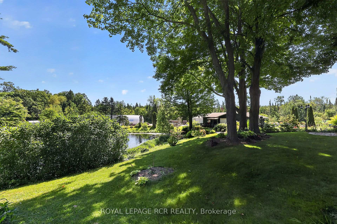
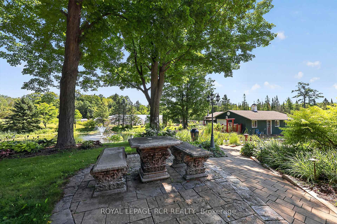
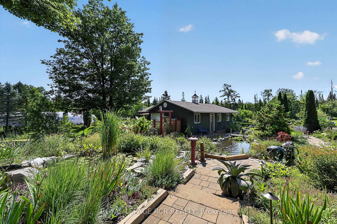
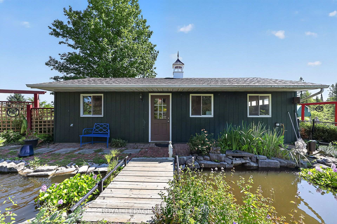
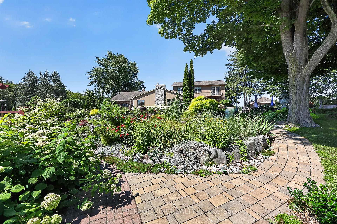
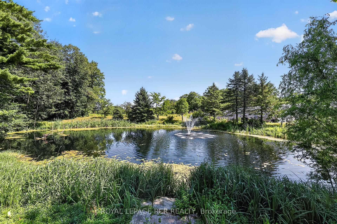
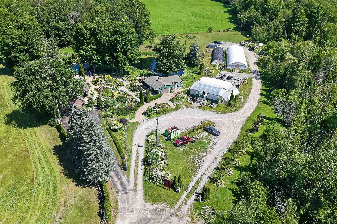
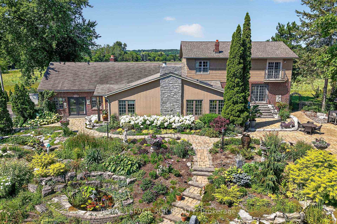
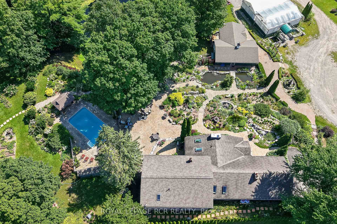
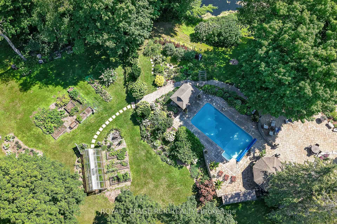
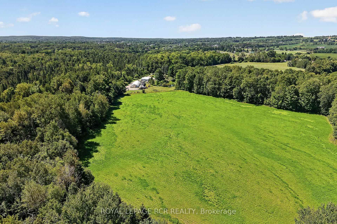
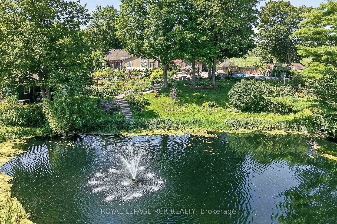
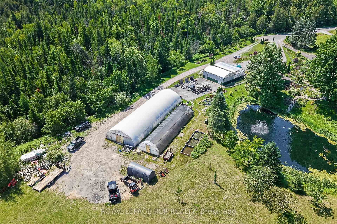
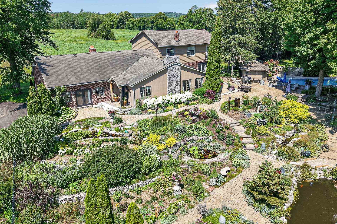
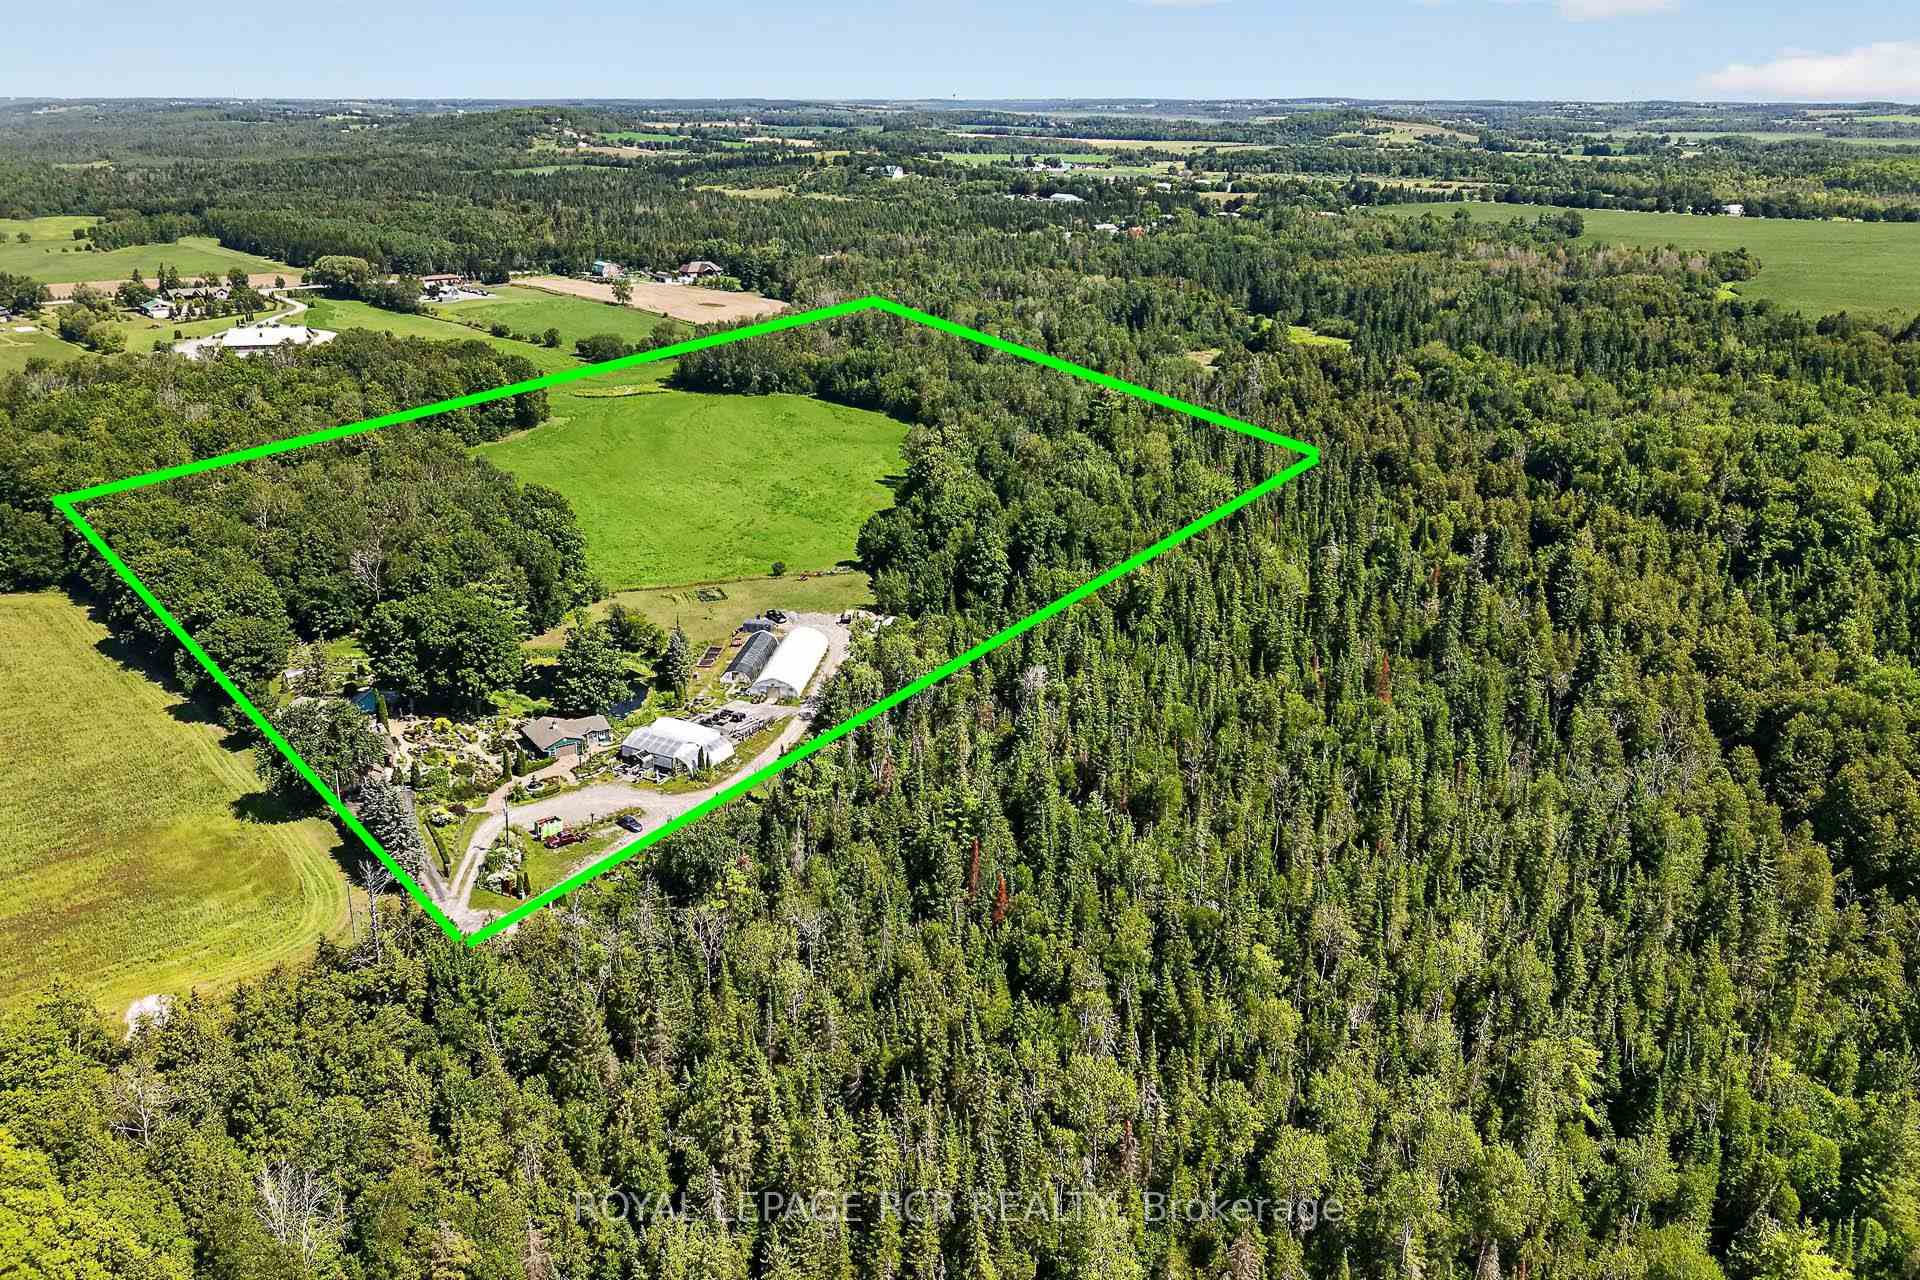
Private 50-Acre Estate & Turnkey Business Opportunity tucked away at the end of a peaceful dead-end road just minutes from downtown Uxbridge. This breathtaking 50.2-acre estate with gated entrance offers the perfect blend of luxury living, natural beauty, and ultimate versatility. Spanning 3,629 sq. ft. above grade-plus a finished basement, this custom-crafted residence features wide-plank hardwood floors, soaring vaulted ceilings, three cozy fireplaces, sunroom, dream kitchen and expansive sunlit principal rooms with multiple walk-outs. At the heart of the home is a chef's spectacular kitchen complimented with a massive center island, Wolf gas range, built-in oven, coffee bar, oversized Miele built-in refrigerator/freezer and dual beverage fridges. Upstairs, three spacious bedrooms boast panoramic views of the surrounding countryside. The primary suite presents multiple custom built-in cabinet closets, 3 piece ensuite and walk-out to balcony. Outside is a true paradise: sprawling rolling hills and mature woodland frame extensive show-stopping gardens outfitted with drip irrigation, cascading waterfalls, Koi pond and multiple ornamental ponds. Relax by the inground pool, or take advantage of the impressive exterior infrastructure-including a detached extra-large two car garage with an additional insulated office area. Commercial and personal grower facilities abound, featuring three large production greenhouses measuring 75x20, 100x30, and two 20x36 gutter-connected greenhouses, all offering hydro, water, and concrete flooring, with the main greenhouse also offering propane heaters, plus one charming 20x10 personal garden greenhouse. Minutes from downtown Uxbridge, this rare property presents endless possibilities for estate living, contractors, hobby farmers, garden centers, or specialized home-based businesses.
Key Facts & Features
Property Costs
- Annual Property Tax Amount
- $5,827
- Land Transfer Tax Fee
- $56,450
Rental Items
- Rental Equipment
- Propane Tank
- Under Contract
- Propane Tank
- Basement Type
- Partially Finished
Interior Features
- Laundry Level
- Lower Level
- Interior Extras
- Bar Fridge, Countertop Range, In-Law Capability, Built-In Oven
- View
- Meadow, Panoramic, Pasture, Pool, Trees/Woods
- Security Features
- Alarm System
- Fireplace/Stove
- Yes
- Fireplace Features
- Wood
- Elevator
- No
Exterior Features
- Exterior Extras
- Backs On Green Belt, Landscaped, Landscape Lighting, Patio, Private Pond, Year Round Living, Security Gate
- Pool
- Inground
- Property Features
- Cul de Sac/Dead End, Fenced Yard, School Bus Route, Wooded/Treed, Greenbelt/Conservation, Clear View
- Other Structures
- Greenhouse, Gazebo, Garden Shed, Fence - Partial, Workshop
Building
- Building Type
- Rural Residential
- Building Style
- 2-Storey
Construction
- Exterior Finish
- Brick, Wood
- Roof
- Shingles
- Foundation Details
- Concrete
- Special Designation
- Unknown
Lot
- Lot Front
- 1653.61 ft
- Lot Depth
- 1319.28 ft
- Lot Size
- 50
- Lot Shape
- Square
Inclusions
- Inclusions
- All electric light fixtures, all window coverings, Wolf gas range, refrigerator, coffee bar, 2 bar fridges, 2 dishwashers, washing machine and dryer. All pool equipment, all exterior lighting, pergolas, large pond pumps, exterior drip irrigation system, many exterior decorative stone pieces. Greenhouses and greenhouse operating equipment.
Exclusions
- Exclusions
- Please contact listing agent for exclusions.
Parking & Garages
- Garage Type
- Attached
- Garage Spaces
- 2
- Parking Spaces
- 20
- Total Garage And Parking Spaces
- 22
Heating & Cooling
- Heat Source
- Electric
- Heat Type
- Forced Air
- Air Conditioning
- Central Air
- Water
- Well
- Sewers
- Septic
- Natural Gas
- No
- Hydro
- Yes
- Cable
- Available
- Telephone
- Yes
- Bedrooms
- 3 + 1
- Washrooms
- 4
- Kitchens
- 1
- Family / bonus room
- Yes
Room sizes
- Laundry—Basement level, Separate Room, Laundry Sink
- Bedroom 3—Second level, Hardwood Floor, Large Closet, Picture Window
- Bedroom 4—Basement level, 3 Pc Bath, Above Grade Window, Large Closet
- Living Room—Main level, Hardwood Floor, Coffered Ceiling(s), Fireplace
- Dining Room—Main level, Hardwood Floor, Skylight, Cathedral Ceiling(s)
- Primary Bedroom—Second level, Hardwood Floor, W/O To Balcony, 3 Pc Ensuite
- Sunroom—Main level, Tile Floor, Skylight, Fireplace
- Room—
- Kitchen—Main level, Centre Island, Quartz Counter, Pantry
- Family Room—Main level, Hardwood Floor, Fireplace, Walk-Out
- Breakfast—Main level, Overlooks Family
- Bedroom 2—Second level, Hardwood Floor, Large Closet, Picture Window
Washrooms
- 2-piece, Main
- 3-piece, Second
- 5-piece, Second
- 3-piece, Basement
- Municipality
- Uxbridge
- Neighbourhood
- Uxbridge
- Main cross streets
- Ball Rd and Main St.
- Directions
- Located at the dead end on Ball Rd
- Waterfront
- None
- MLS® number
- N13693016
- Data source
- Toronto Regional Real Estate Board
- Listed on
- 2026-08-19
- Updated on
- 2026-08-20
- Days on market
- 58 days
- Possession type
- Flexible
- Co-op commission
- 2.5%
- Seller
- Listed by
- Royal LePage RCR Realty
Home Market Value
Current home valuation for 752 Ball Road, Uxbridge, Uxbridge, ON. Listed for $2,799,000
HOMEH Estimate
$2,462,059
Estimated Sales Range
$1,477,235 - $3,446,883
HOMEH Estimate for 752 Ball Road, Uxbridge
Calculated with a real agent's CMA method — 45+ years of experience, codified. Not an AI guess.
For the owner
Is this your home? Track its value.
Get this home's HOMEH Estimate by email once a month, with how many homes are for sale around you.
Mortgage Payment Calculator
Compare up to 4 down payment scenarios
20% required for homes $1.5M or more
$559,800
| Scenario 1 | Scenario 2 | Scenario 3 | Scenario 4 | |
|---|---|---|---|---|
−Down payment | % $ | % $ | % $ | % $ |
+CMHC insurance | $0 | $0 | $0 | $0 |
=Total mortgage | $2,239,200 | $2,099,250 | $1,959,300 | $1,819,350 |
Amortization | ||||
Mortgage rate | % | % | % | % |
| Payment frequency | ||||
=Mortgage payment | $10,933monthly | $10,250monthly | $9,566monthly | $8,883monthly |
Land Transfer Tax
$56,450
$56,450
Around this home
No schools found nearby
Data provided by OpenStreetMap & Fraser Institute School Rankings
Ask HOMEH
New!Hi there!
👋Text or call (416) 301-9001
Recommended for you
Based on homes you've looked at.
No recommended properties found.
Nearby similar homes
No nearby properties found.
More real estate resources
Other homes nearby
Explore this area
Nearby neighbourhoods
No nearby listings available.