
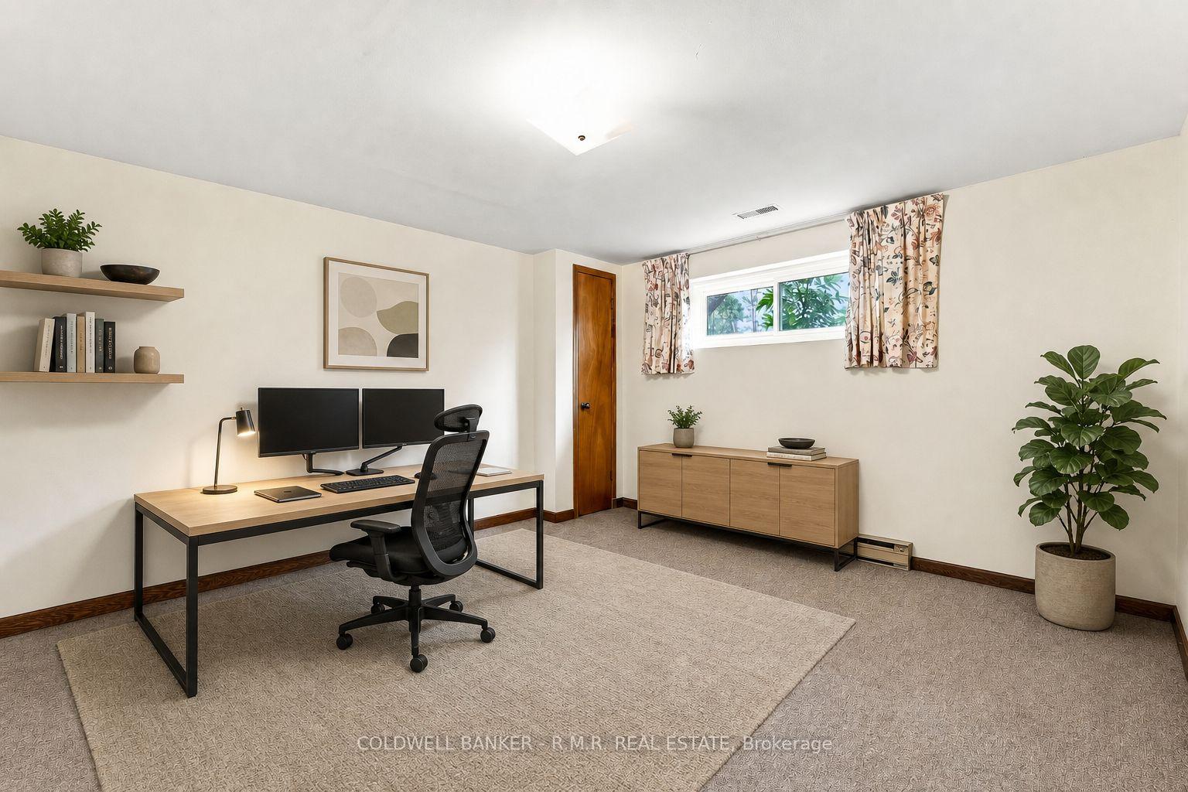
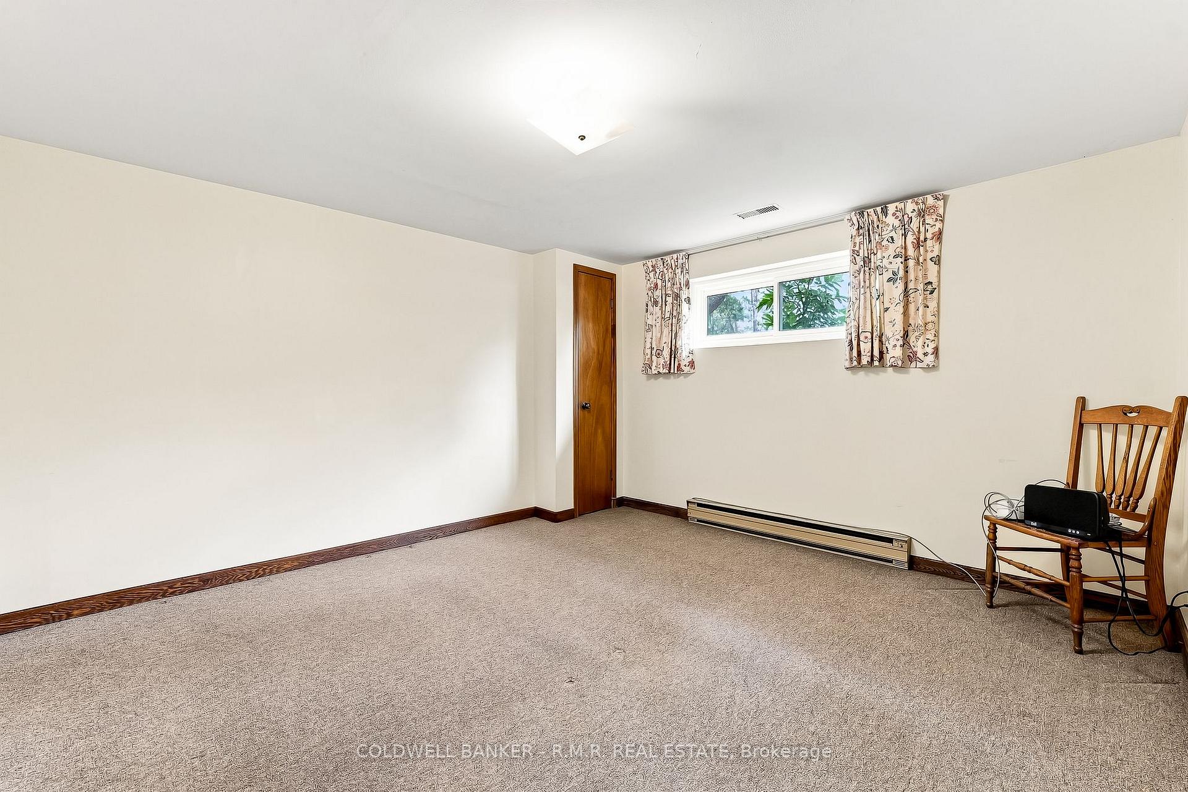
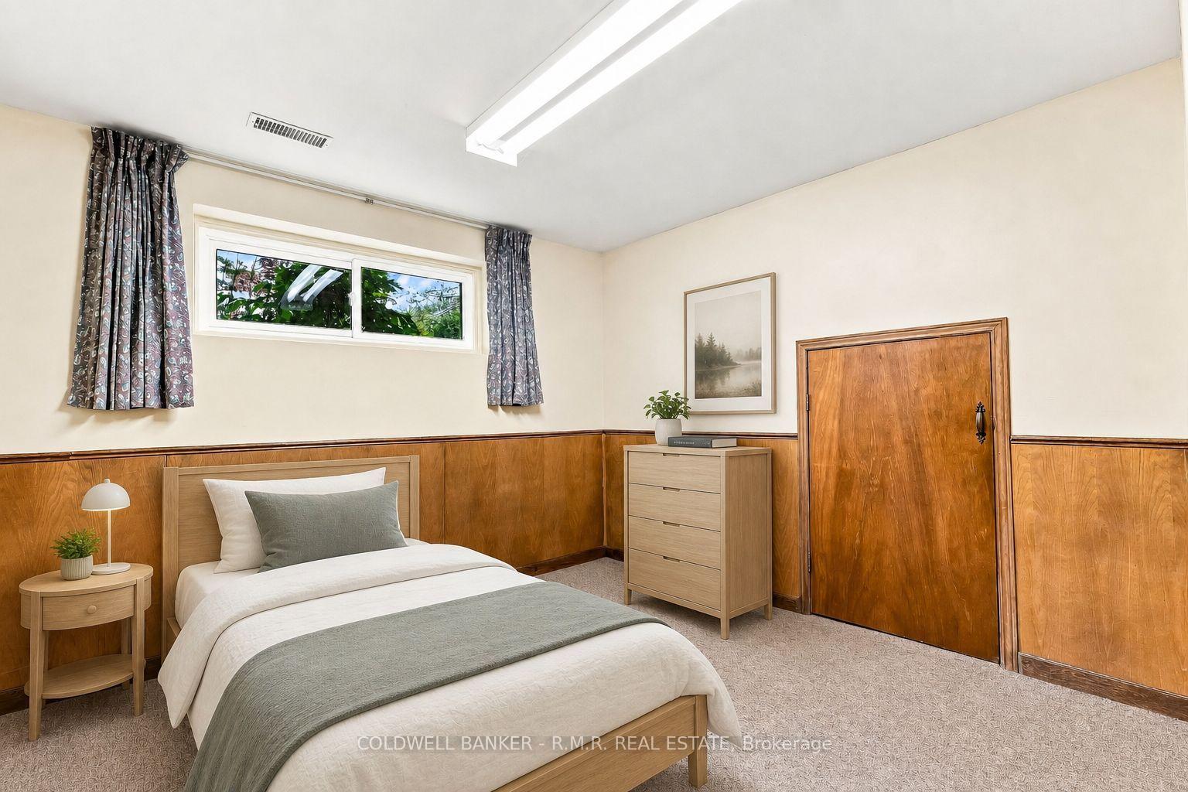
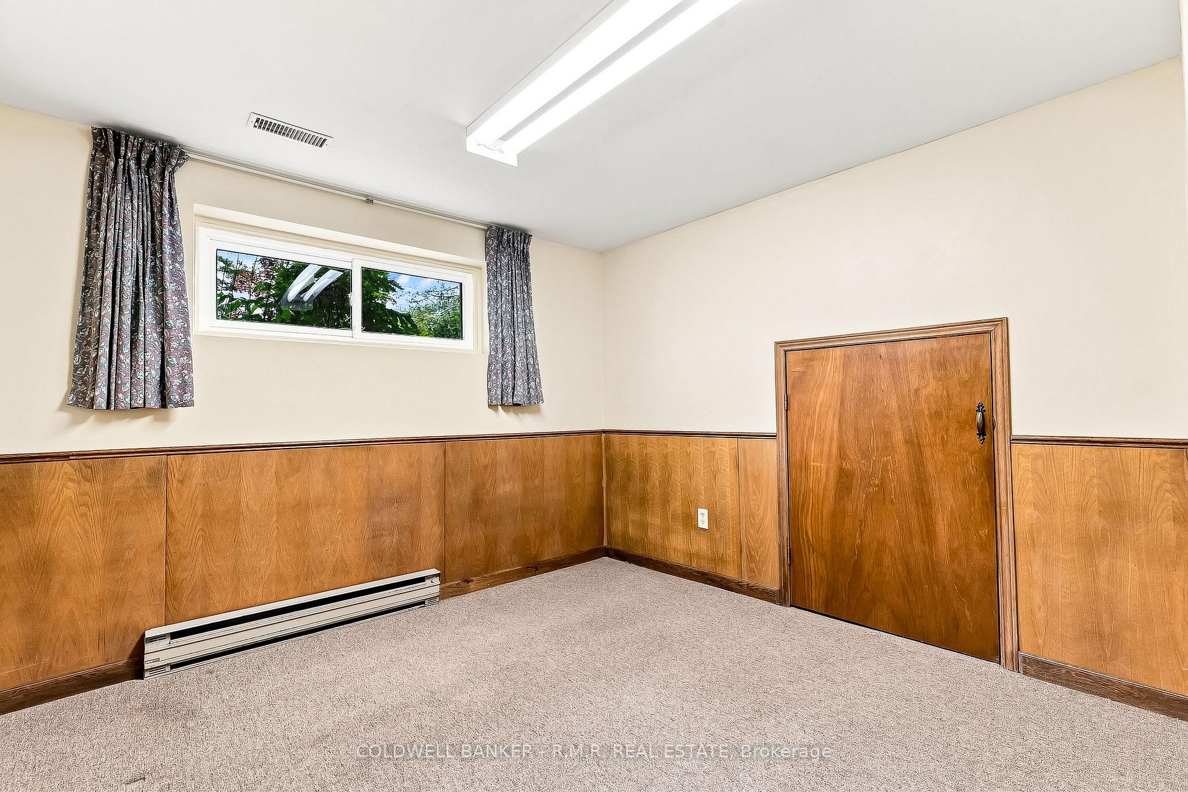
7901 Concession 6th
Uxbridge (Rural Uxbridge), ON L9P 1R2
- 3+2Bedrooms
- 3Bathrooms
- 2Garage
- 1500–2000Sq Ft
- $5,390Tax
- 1,330×359 ftLot Size
 Estimated Value:$1,372,760See Free Estimate Report

Sale & Price History for 7901 Concession 6th, Uxbridge, Rural Uxbridge
| Start Date | End Date | Price | Event | MLS# |
|---|---|---|---|---|
| No listing history available | ||||
Real estate boards require you to or to see the full details of this property.
*Sold prices and complete sale & price history are regulated data. Under the Trust in Real Estate Services Act, 2002 (TRESA) and the rules of the Real Estate Council of Ontario (RECO), and pursuant to the Multiple Listing Service® rules of the Canadian Real Estate Association (CREA) and the Toronto Regional Real Estate Board (TRREB), this information may be shown only to registered users who have agreed to the applicable terms of use (a Virtual Office Website, or "VOW," arrangement). HOMEH Inc., Brokerage therefore provides it to signed-in members only. Creating an account is free and takes under a minute.
About 7901 Concession 6th, Uxbridge, Rural Uxbridge
Summarized Description
- Exceptional 10-acre property near Uxbridge.
- Offers privacy and usable land.
- Side-split home with flexible living space.
- Detached shop with drive-thru garage.
- Natural gas available for future plans.
- Tax credit benefits for farmland.
- Room for gardening and outdoor activities.
- Close to shops, schools, and amenities.
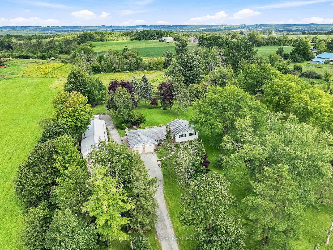
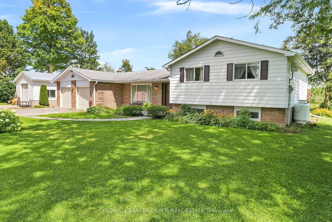
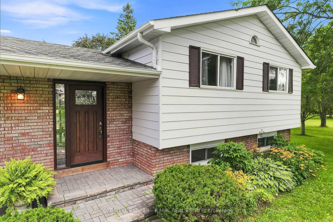
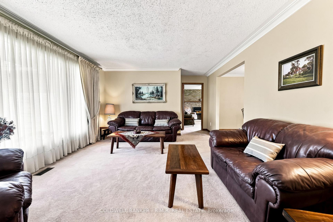
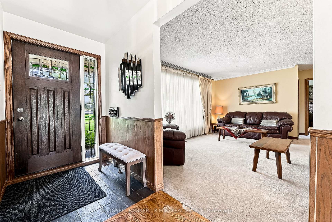
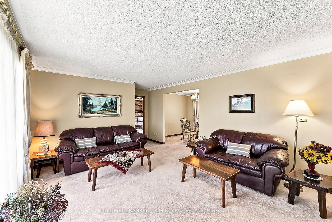
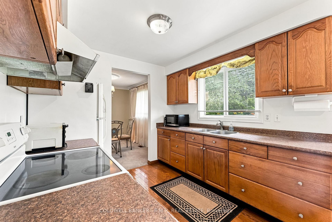
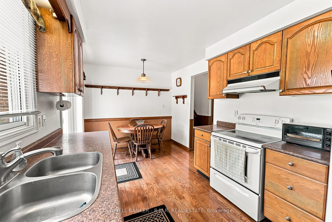
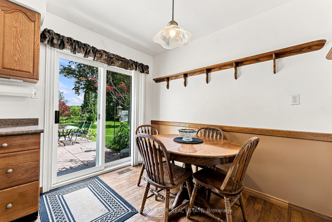
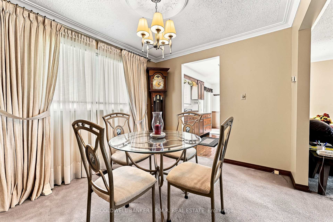
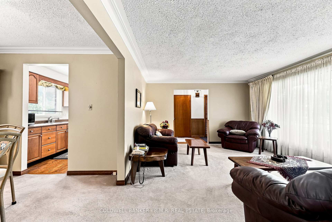
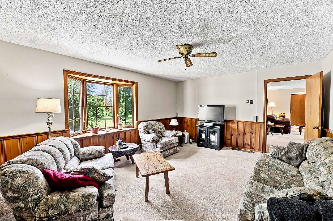
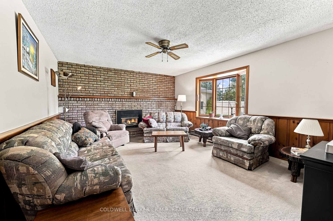
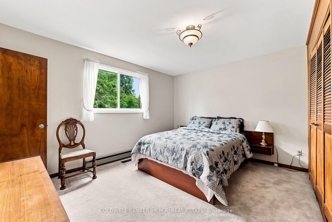
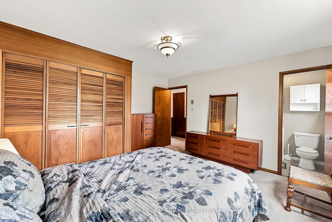
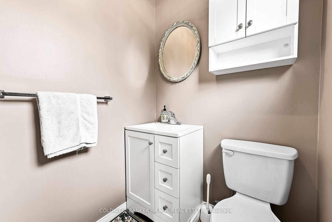
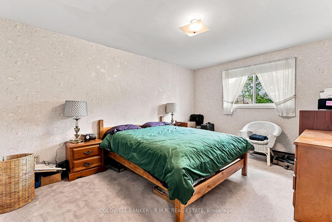
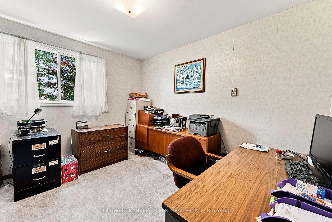
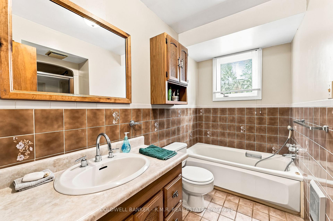
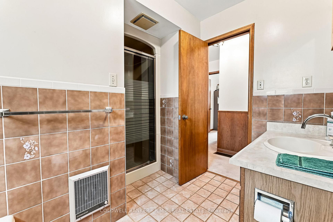
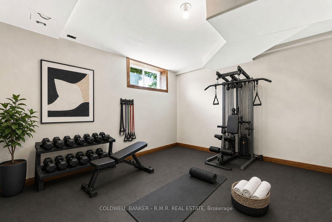
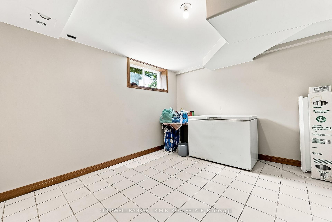
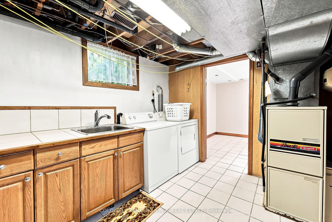
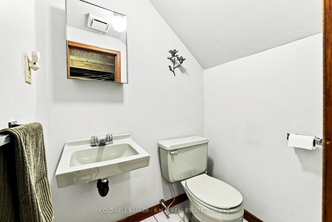
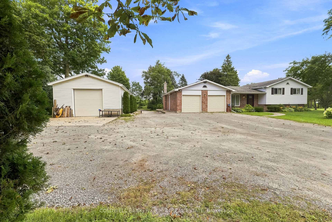
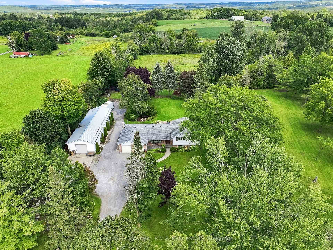
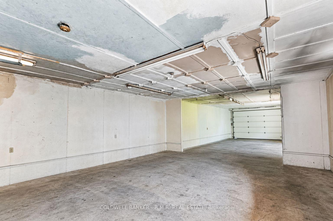
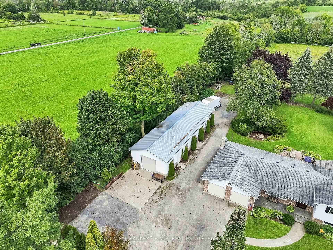
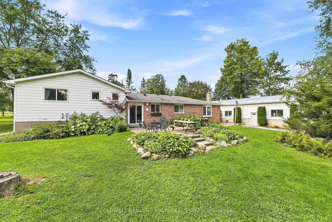
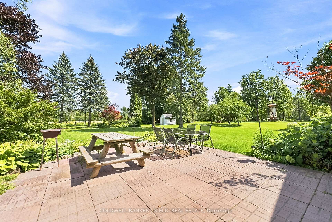
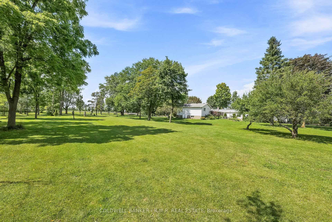
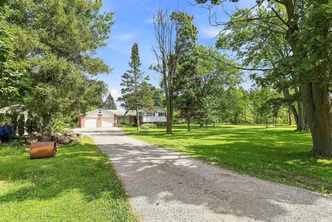
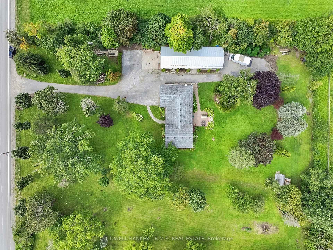
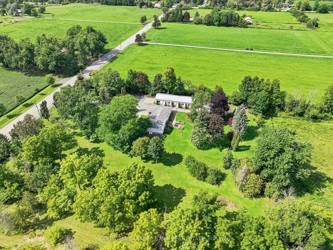
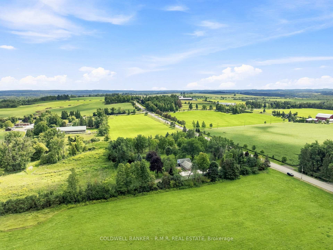
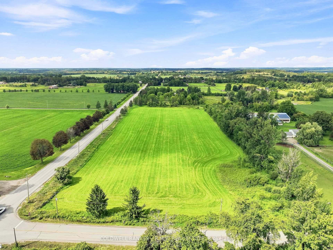
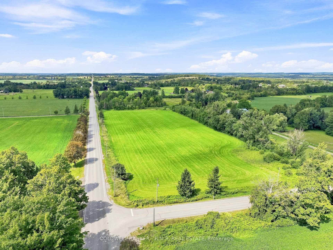
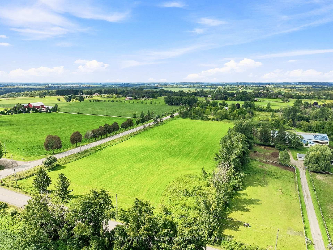
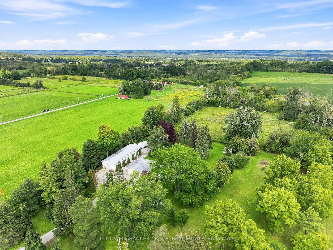
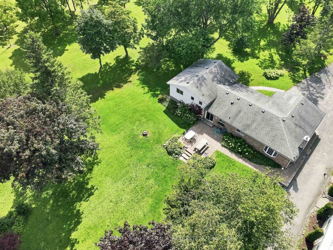
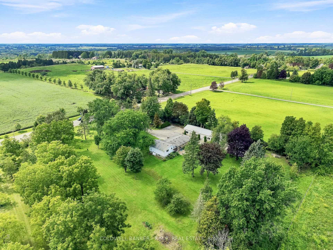
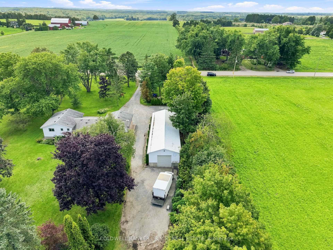
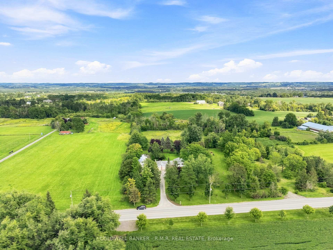
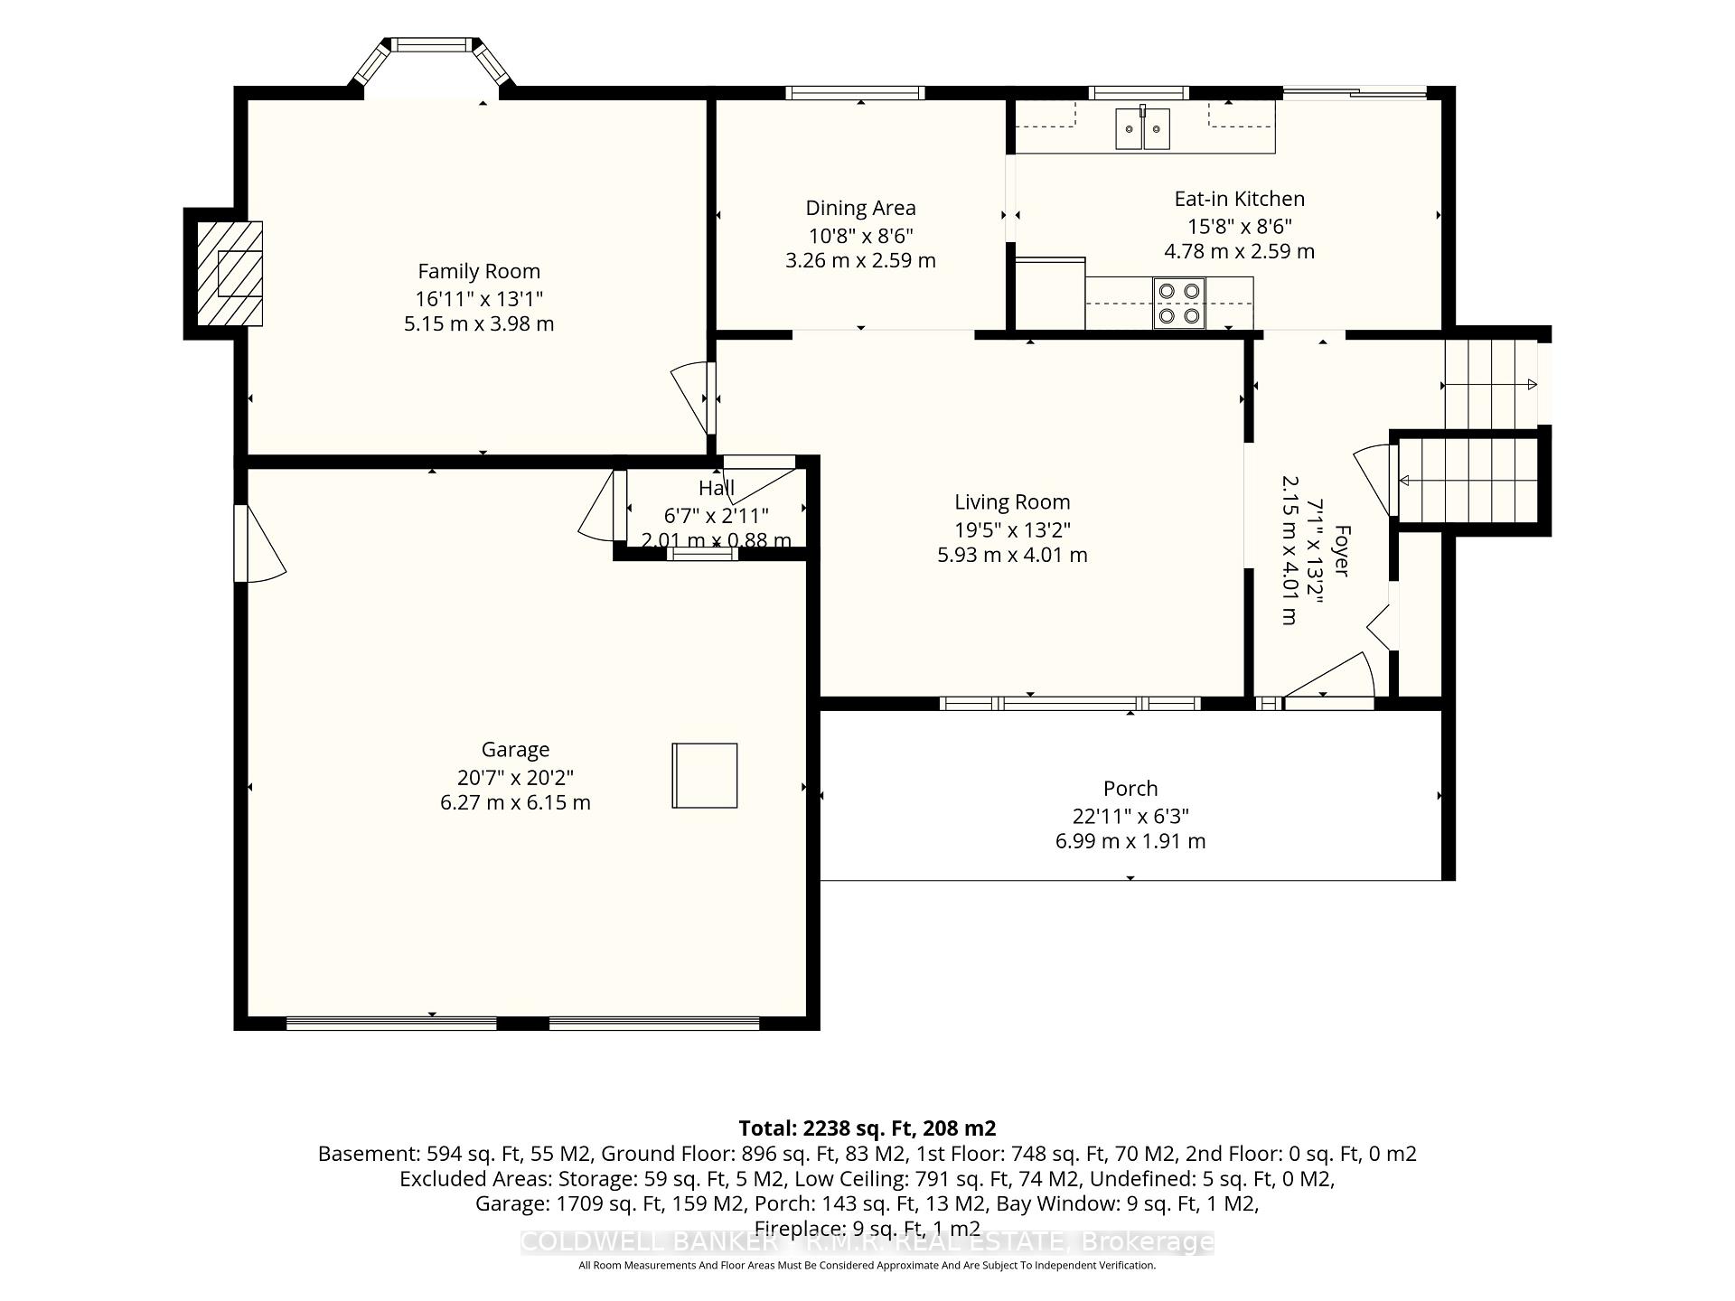
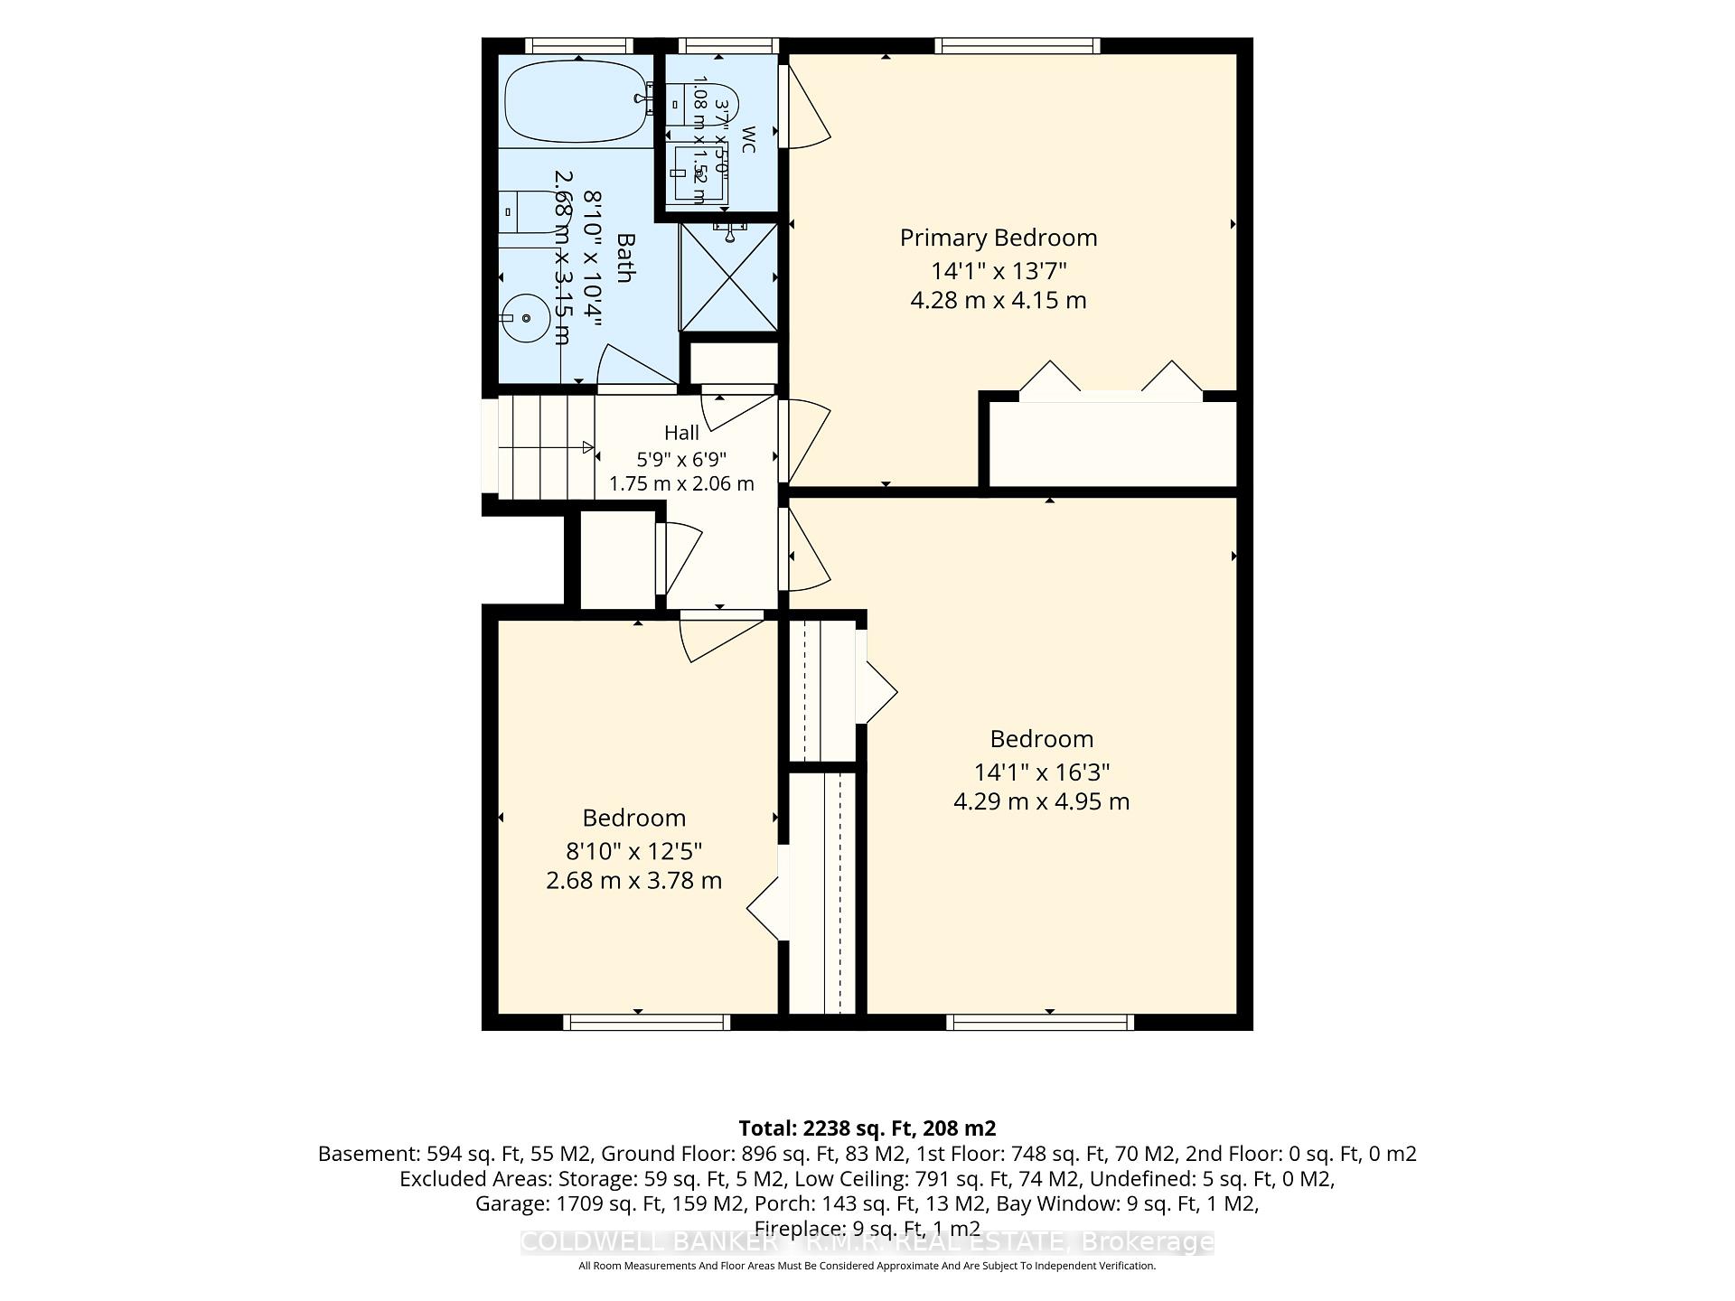
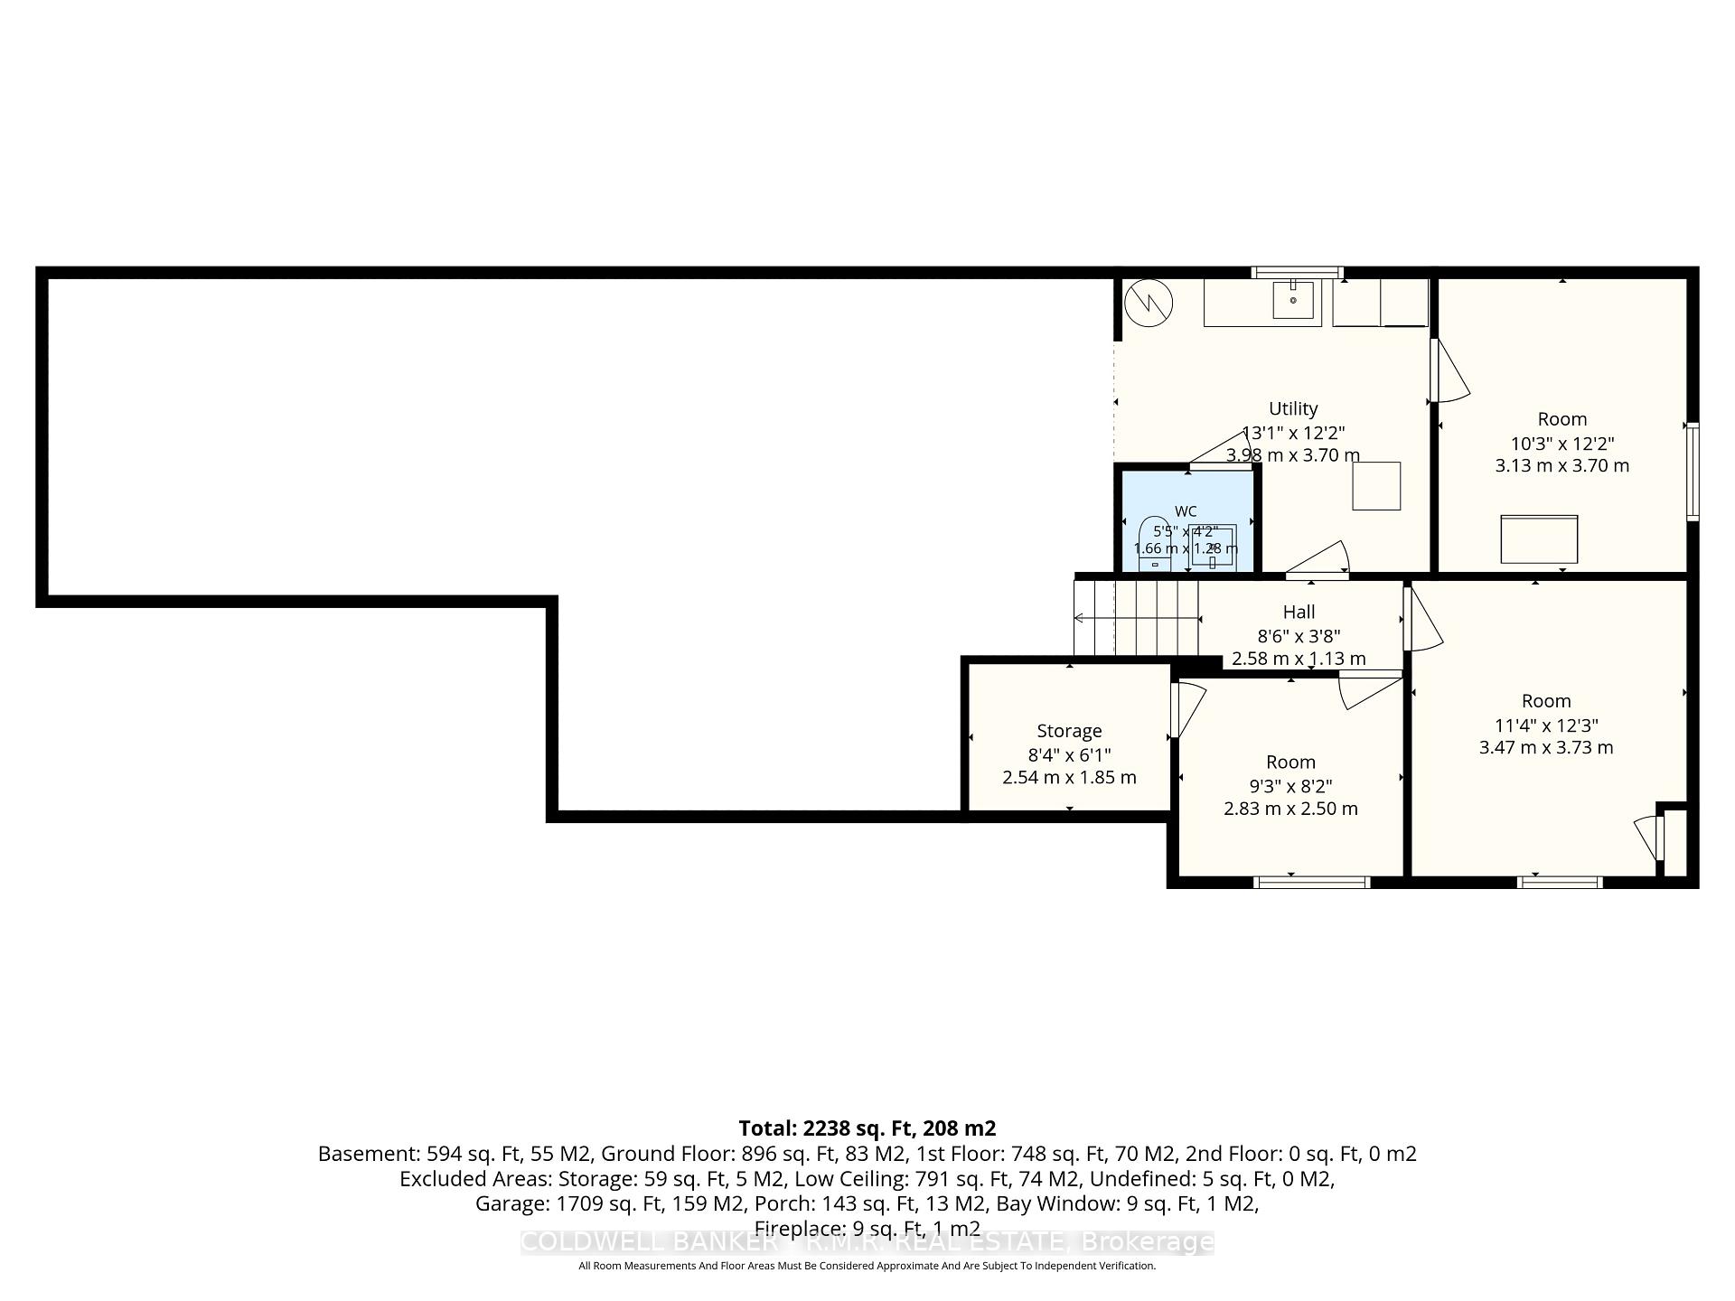
Welcome to 7901 Concession 6-an exceptional 10-acre country property ideally positioned on the edge of Uxbridge, offering privacy, usable land, and everyday convenience. With road frontage on both Concession 6 and Ball Road, this well-kept property presents a wonderful opportunity for hobby farmers, gardeners, outdoor enthusiasts, or anyone seeking more space without sacrificing proximity to town amenities. The property includes approximately 6 acres of farmed land, currently benefiting from a tax credit, the remaining 4 acres provide some fruit trees, a small forested area and ample room to cultivate gardens, grow crops, raise animals or simply enjoy the open rural setting. Natural gas is available at the road, adding further potential for future plans. The side-split home is thoughtfully laid out; the upper level features a primary bedroom with an ensuite bath, plus two additional bedrooms, one currently used as an office, and a main 4 pc bath, the lower level features an additional two bedrooms as well as a 2 pc bath, potential office area and utility room and plenty of storage-ideal for larger families, guests, a home office, or flexible living space. A two-car attached garage provides practical everyday storage and convenience with direct access to the house. Outside, the detached shop with a steel roof is a standout feature, complete with a drive-thru tandem garage and large insulated 10-foot doors. Whether you need room for equipment, vehicles, tools, recreational toys, or a hands-on hobby, this versatile outbuilding delivers the workspace and storage country buyers value. After over 30 years, this home is ready for its next owners. Enjoy the best of both worlds: peaceful rural living with room to grow, farm, garden, and create, all just minutes from the shops, restaurants, schools, and amenities of Uxbridge.
Key Facts & Features
Property Costs
- Annual Property Tax Amount
- $5,390
- Land Transfer Tax Fee
- $28,455
Rental Items
- Rental Equipment
- Propane tanks
- Under Contract
- None
- Basement Type
- Partially Finished
Interior Features
- Laundry Level
- Lower Level
- Interior Extras
- Water Heater Owned, Water Softener, Sump Pump
- Fireplace/Stove
- Yes
- Fireplace Features
- Propane
- Elevator
- No
Exterior Features
- Pool
- None
- Other Structures
- Workshop, Shed
Building
- Building Type
- Rural Residential
- Building Style
- Sidesplit 3
Construction
- Exterior Finish
- Aluminum Siding, Brick
- Roof
- Shingles
- Foundation Details
- Unknown
- Special Designation
- Unknown
Lot
- Lot Front
- 1330.00 ft
- Lot Depth
- 359.00 ft
Inclusions
- Inclusions
- Fridge, stove, washer, dryer, all ELF, ceiling fans, broadloom where laid, window coverings, water softener, hot water heater, shed x2, central vac & accessories
Exclusions
- Exclusions
- Freezer in basement & shop. All equipment. All personal items.
Parking & Garages
- Garage Type
- Attached
- Garage Spaces
- 2
- Parking Spaces
- 10
- Total Garage And Parking Spaces
- 12
Heating & Cooling
- Heat Source
- Propane
- Heat Type
- Forced Air
- Air Conditioning
- Central Air
- Water
- Well
- Sewers
- Septic
- Natural Gas
- Available
- Hydro
- Yes
- Cable
- No
- Telephone
- Available
- Bedrooms
- 3 + 2
- Washrooms
- 3
- Kitchens
- 1
- Family / bonus room
- Yes
Room sizes
- Bedroom 4—Lower level
- Primary Bedroom—Upper level
- Other—Lower level
- Bedroom 5—Lower level
- Foyer—Main level
- Kitchen—Main level
- Living Room—Main level
- Utility Room—Lower level
- Bedroom 3—Upper level
- Family Room—Main level
- Dining Room—Main level
- Bedroom 2—Upper level
Washrooms
- 4-piece, Upper
- 2-piece, Upper
- 2-piece, Lower
- Municipality
- Uxbridge
- Neighbourhood
- Rural Uxbridge
- Main cross streets
- Davis Dr & 6th Conc
- Directions
- From Davis Dr head South on 6th Conc. From Durham 8 head North on 6th Conc
- Waterfront
- None
- MLS® number
- N13717036
- Data source
- Toronto Regional Real Estate Board
- Listed on
- 2026-08-27
- Updated on
- 2026-10-14
- Days on market
- 49 days
- Possession type
- 60-89 days
- Co-op commission
- 2.5% +HST
- Seller
- Listed by
- COLDWELL BANKER - R.M.R. REAL ESTATE
Home Market Value
Current home valuation for 7901 Concession 6th, Uxbridge, Rural Uxbridge, Uxbridge, ON. Listed for $1,599,000
HOMEH Estimate
$1,372,760
Estimated Sales Range
$1,084,480 - $1,661,040
HOMEH Estimate for 7901 Concession 6th, Uxbridge, Rural Uxbridge
Calculated with a real agent's CMA method — 45+ years of experience, codified. Not an AI guess.
For the owner
Is this your home? Track its value.
Get this home's HOMEH Estimate by email once a month, with how many homes are for sale around you.
Mortgage Payment Calculator
Compare up to 4 down payment scenarios
20% required for homes $1.5M or more
$319,800
| Scenario 1 | Scenario 2 | Scenario 3 | Scenario 4 | |
|---|---|---|---|---|
−Down payment | % $ | % $ | % $ | % $ |
+CMHC insurance | $0 | $0 | $0 | $0 |
=Total mortgage | $1,279,200 | $1,199,250 | $1,119,300 | $1,039,350 |
Amortization | ||||
Mortgage rate | % | % | % | % |
| Payment frequency | ||||
=Mortgage payment | $6,246monthly | $5,855monthly | $5,465monthly | $5,075monthly |
Land Transfer Tax
$28,455
$28,455
Around this home
No schools found nearby
Data provided by OpenStreetMap & Fraser Institute School Rankings
Ask HOMEH
New!Hi there!
👋Text or call (416) 301-9001
Recommended for you
Based on homes you've looked at.
No recommended properties found.
Nearby similar homes
No nearby properties found.
More real estate resources
Other homes nearby
Explore this area
Nearby neighbourhoods
No nearby listings available.