
8 North Street
Uxbridge, ON L9P 1B8
- 3+1Bedrooms
- 2Bathrooms
- 2Garage
- 1500–2000Sq Ft
- $5,685Tax
- 91×188 ftLot Size
 Estimated Value:$1,084,172See Free Estimate Report

Property not available for sale or for rent.
HOMEH One: full-service selling for a 1% listing fee. The buyer's agent commission is separate.
Free Home EvaluationHow Much Is My Home Worth?Homes for Sale NearbySale & Price History for 8 North Street, Uxbridge
| Start Date | End Date | Price | Event | MLS# |
|---|---|---|---|---|
| 2025-01-27 | 2025-02-14 | Login to See Prices | Sold | n11943185 |
Real estate boards require you to or to see the full details of this property.
*Sold prices and complete sale & price history are regulated data. Under the Trust in Real Estate Services Act, 2002 (TRESA) and the rules of the Real Estate Council of Ontario (RECO), and pursuant to the Multiple Listing Service® rules of the Canadian Real Estate Association (CREA) and the Toronto Regional Real Estate Board (TRREB), this information may be shown only to registered users who have agreed to the applicable terms of use (a Virtual Office Website, or "VOW," arrangement). HOMEH Inc., Brokerage therefore provides it to signed-in members only. Creating an account is free and takes under a minute.
About 8 North Street, Uxbridge
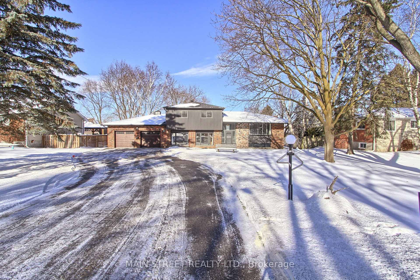
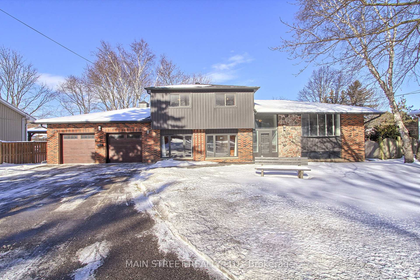
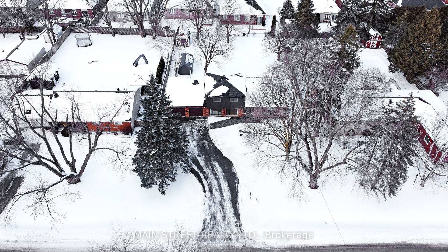
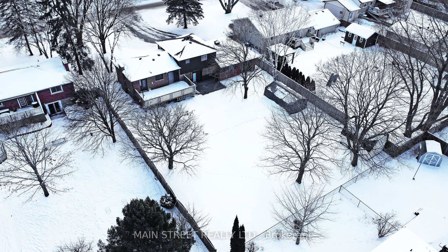
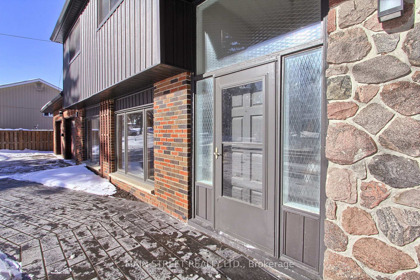
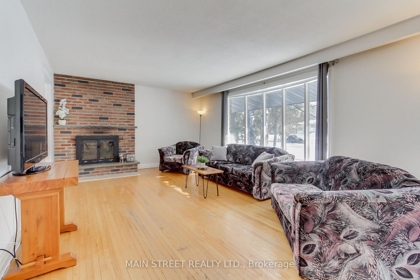
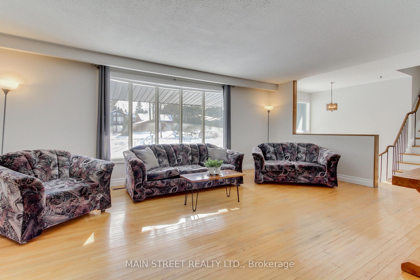
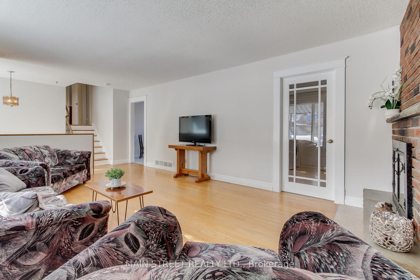
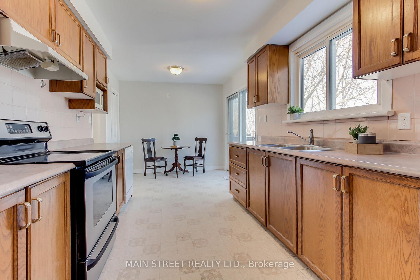
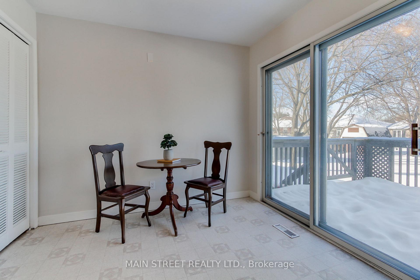
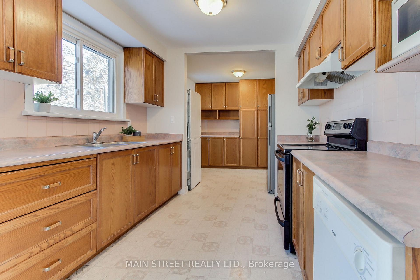
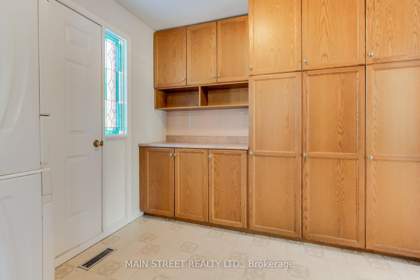
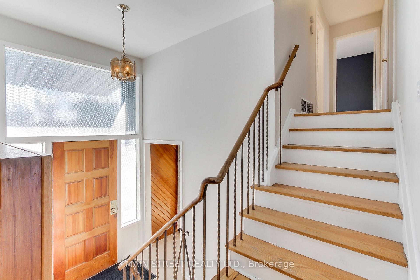
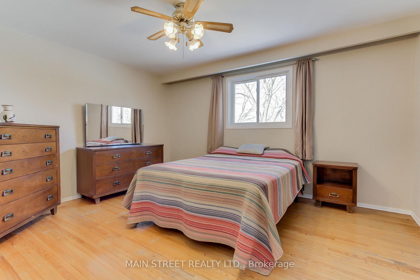
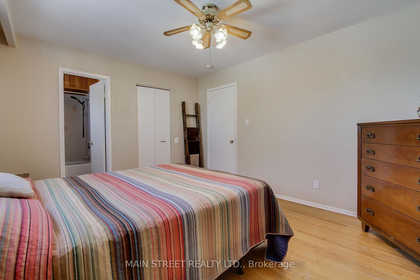
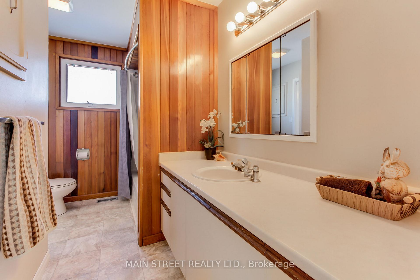
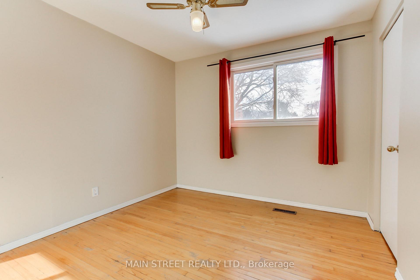
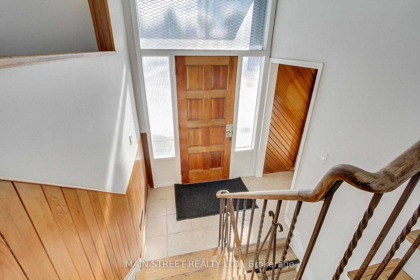
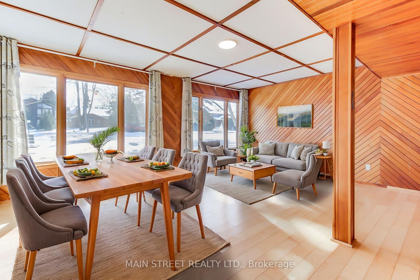
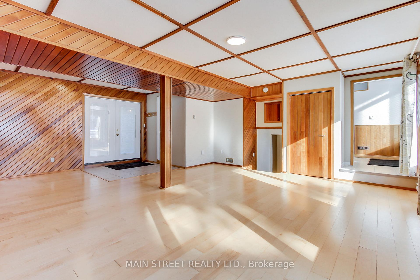
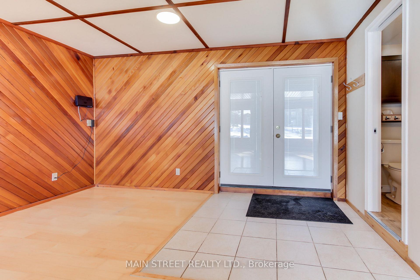
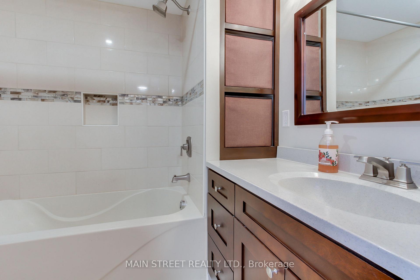
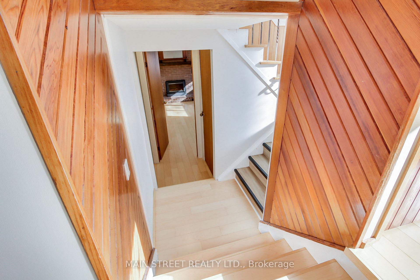
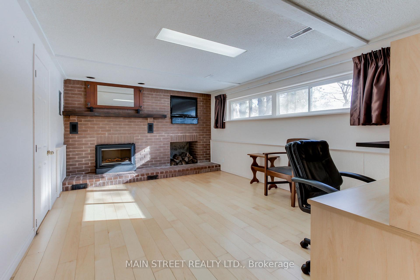
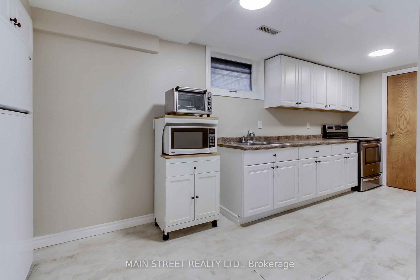
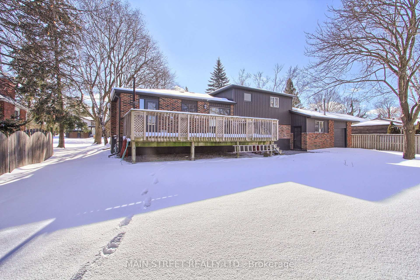
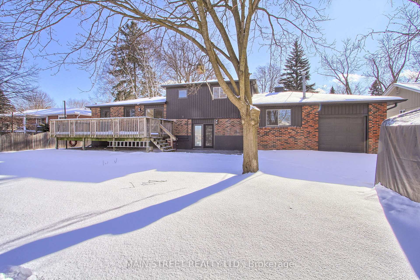
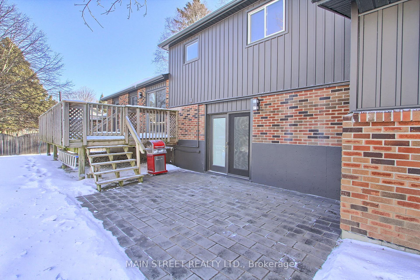
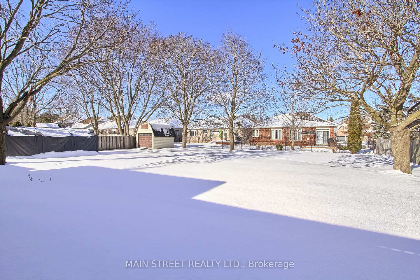
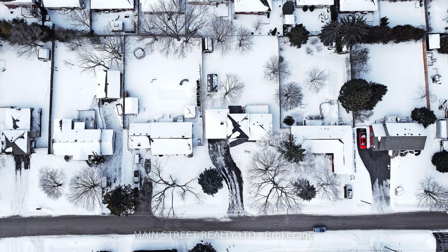
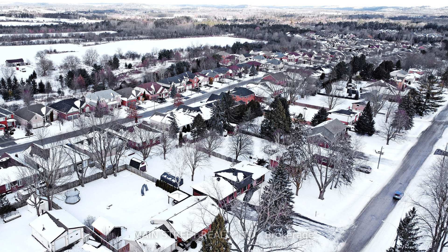
The forever home you've been waiting for in a highly sought after estate lot neighbourhood of friendly Uxbridge! Offered for sale for the first time in almost 30 years. Spectacular curb appeal and located on huge oversized 0.4 acre fully fenced property with oversized drive through triple door double car garage leading to "park like" private backyard featuring oversized lounge deck with walkout from kitchen and interlock patio with double door walkout from family room. Outstanding side split four level floor plan offers tons of living space with potential for in-law suite if desired with minimal effort. Main eat-in kitchen features two walkout's to backyard and butler pantry with tons of additional cupboard space. Living room features huge bay window with tons of natural light, wood flooring, fireplace (roughed-in), and overlooking foyer leading to oversized family room also with big and bright almost floor to ceiling windows, hardwood floors, accented with real wood paneling, and walkout to backyard patio. Upper level features three generously sized bedrooms with primary having semi-ensuite to four piece bath and overlooking backyard. Bright and inviting lower level recreation room features recessed lighting, solid brick floor to ceiling mantel with second fireplace (roughed-in), wood nook, hardwood floors and wall to wall above grade windows. Lower level fully equipped prep kitchen includes secondary laundry, recessed fridge, double sink and stainless steel glass top stove. With over 2300 sqft of living space in this solid built and impeccably maintained home, there is more than enough room for the whole family to enjoy with up to possibly 12 car parking between the driveway and garage! Ultimate active lifestyle location just a few minutes walk to Downtown and Uxbridge community centre and arena with two playgrounds, two skating rinks, tennis courts, baseball diamond, sports field, splash pad, sports court, outdoor games facility and walking trails. **EXTRAS** Shed with hydro and opener. Sewer hook up on street. Septic pumped and inspected Sept'24. Qualifies for Quaker Village P.S., Uxbridge S.S., Uxbridge P.S. for FI. Walk to transit and 1.4km to Markham Stouffville Hospital - Uxbridge Site.
Key Facts & Features
Property Costs
- Annual Property Tax Amount
- $5,685
- Land Transfer Tax Fee
- $20,435
Rental Items
- Rental Equipment
- None
- Basement Type
- Finished with Walk-Out
Interior Features
- Laundry Level
- Main Level
- Interior Extras
- Auto Garage Door Remote, Carpet Free, In-Law Capability
- Fireplace/Stove
- Yes
- Fireplace Features
- Roughed In
- Elevator
- No
Exterior Features
- Pool
- None
Building
- Building Type
- Detached
- Building Style
- Sidesplit 4
Construction
- Exterior Finish
- Brick, Vinyl Siding
- Roof
- Asphalt Shingle
- Foundation Details
- Concrete
- Special Designation
- Unknown
Lot
- Lot Front
- 91.07 ft
- Lot Depth
- 188.48 ft
- Lot Size
- 91.07 x 188.48 Feet (.39 Acre)
- Lot Shape
- Rectangular
- Lot Size Code
- 91.07 x 188.48 Feet (.39 Acre)
Inclusions
- Inclusions
- Huge 23ft x 27ft Garage space. Stainless steel fridge, two stoves, white fridge, B/I dishwasher, microwave, stacked washer/dryer, side by side washer and dryer, four garage door openers, three ceiling fans, and natural gas high efficiency furnace.
Parking & Garages
- Garage Type
- Attached
- Garage Spaces
- 2
- Parking Spaces
- 8
- Total Garage And Parking Spaces
- 10
Heating & Cooling
- Heat Source
- Gas
- Heat Type
- Forced Air
- Air Conditioning
- None
- Water
- Municipal
- Sewers
- Septic
- Bedrooms
- 3 + 1
- Washrooms
- 2
- Kitchens
- 2
- Family / bonus room
- Yes
Room sizes
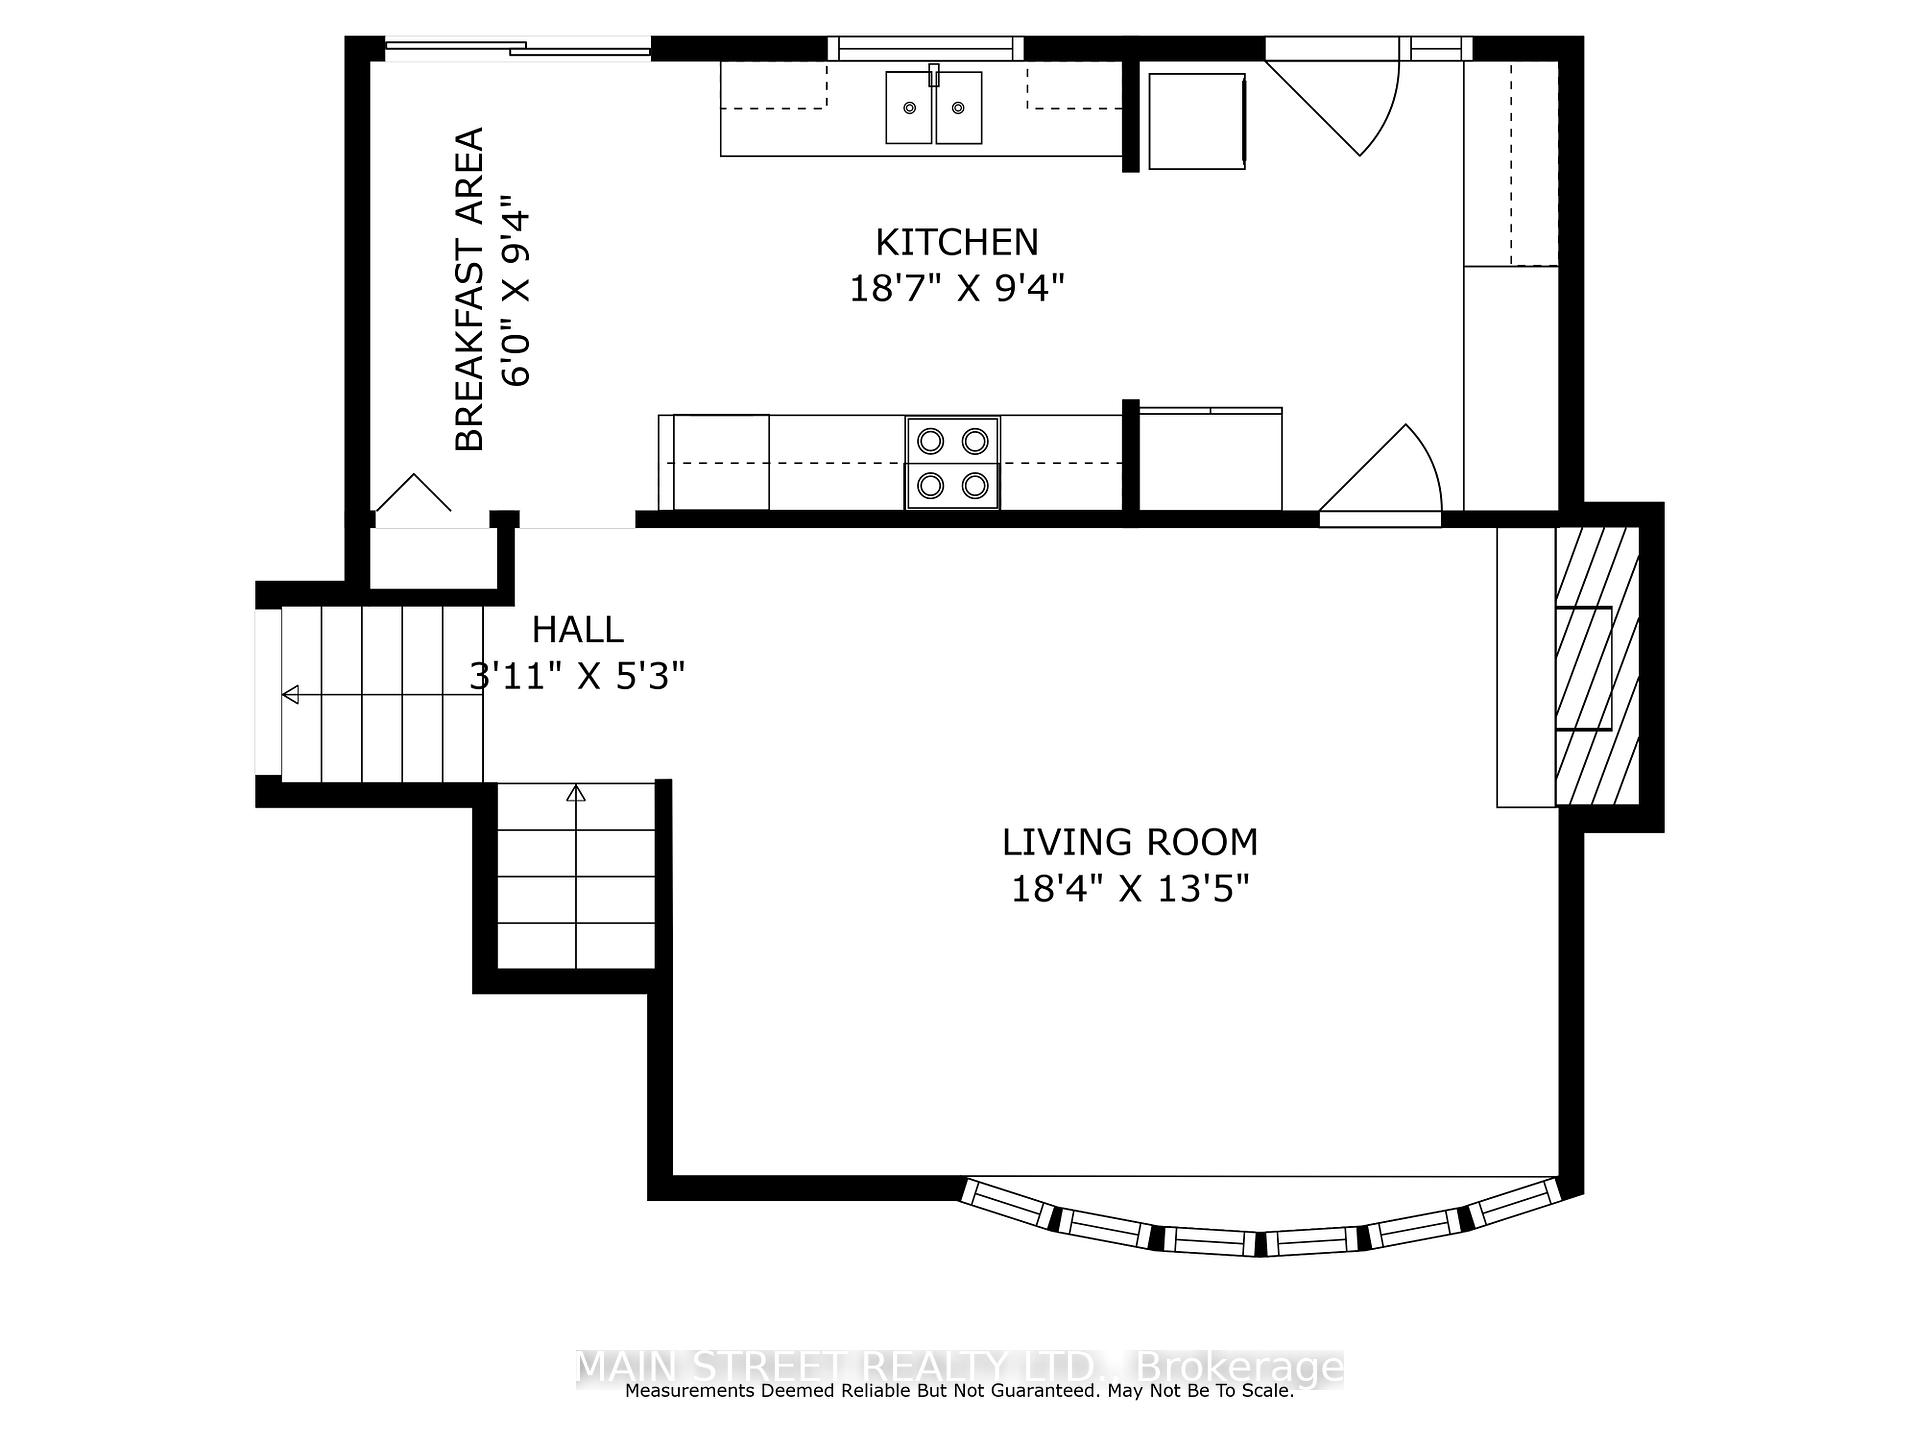
- Kitchen4.88 x 2.90Second level, B/I Appliances, Side Door, Pantry
- Breakfast2.83 x 2.75Second level, Combined w/Kitchen, W/O To Deck
- Living Room5.73 x 4.05Second level, Brick Fireplace, Hardwood Floor, Bay Window
- Foyer4.24 x 3.47In Between level, Tile Floor, Vaulted Ceiling(s)
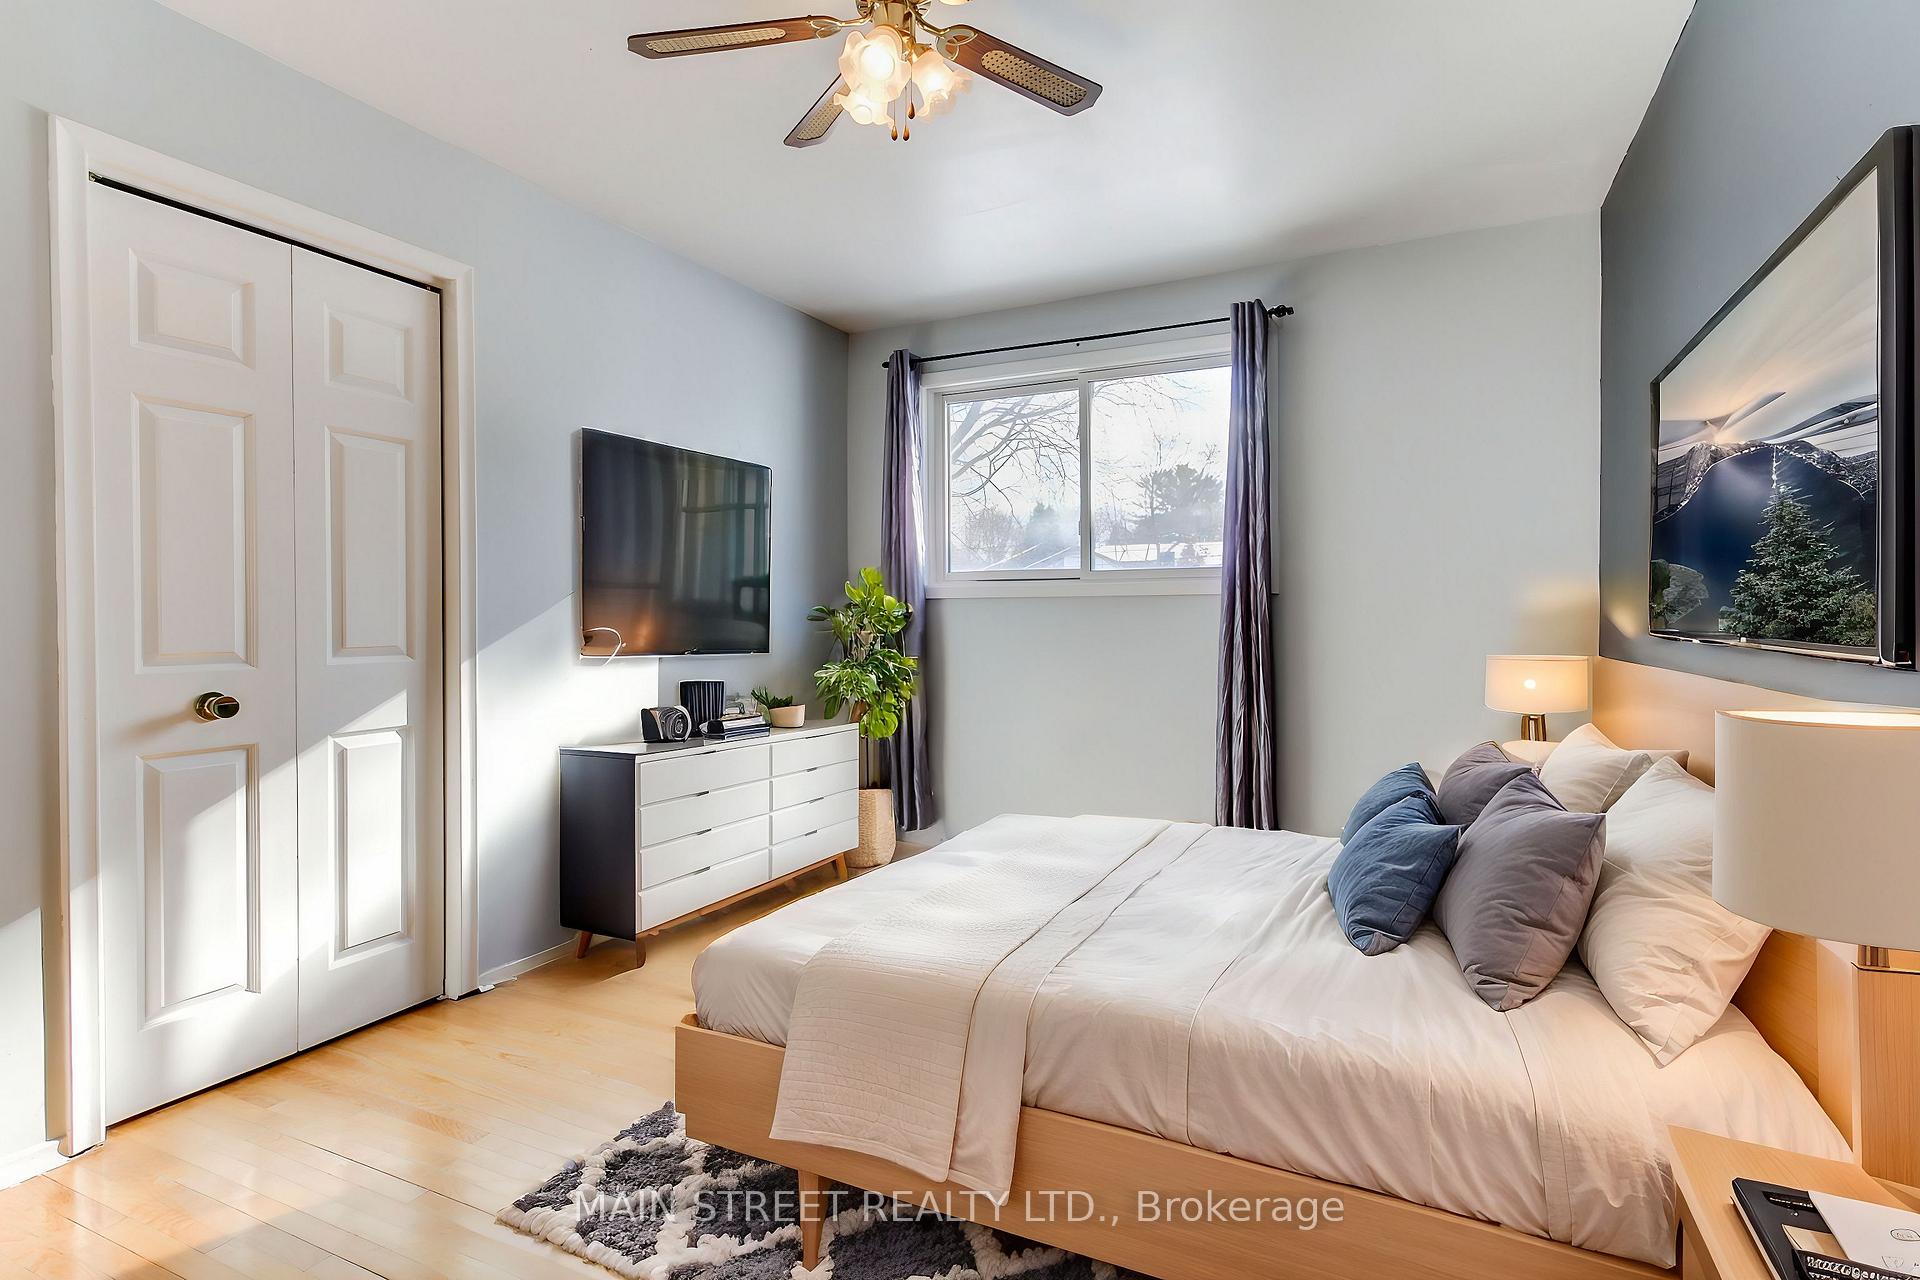
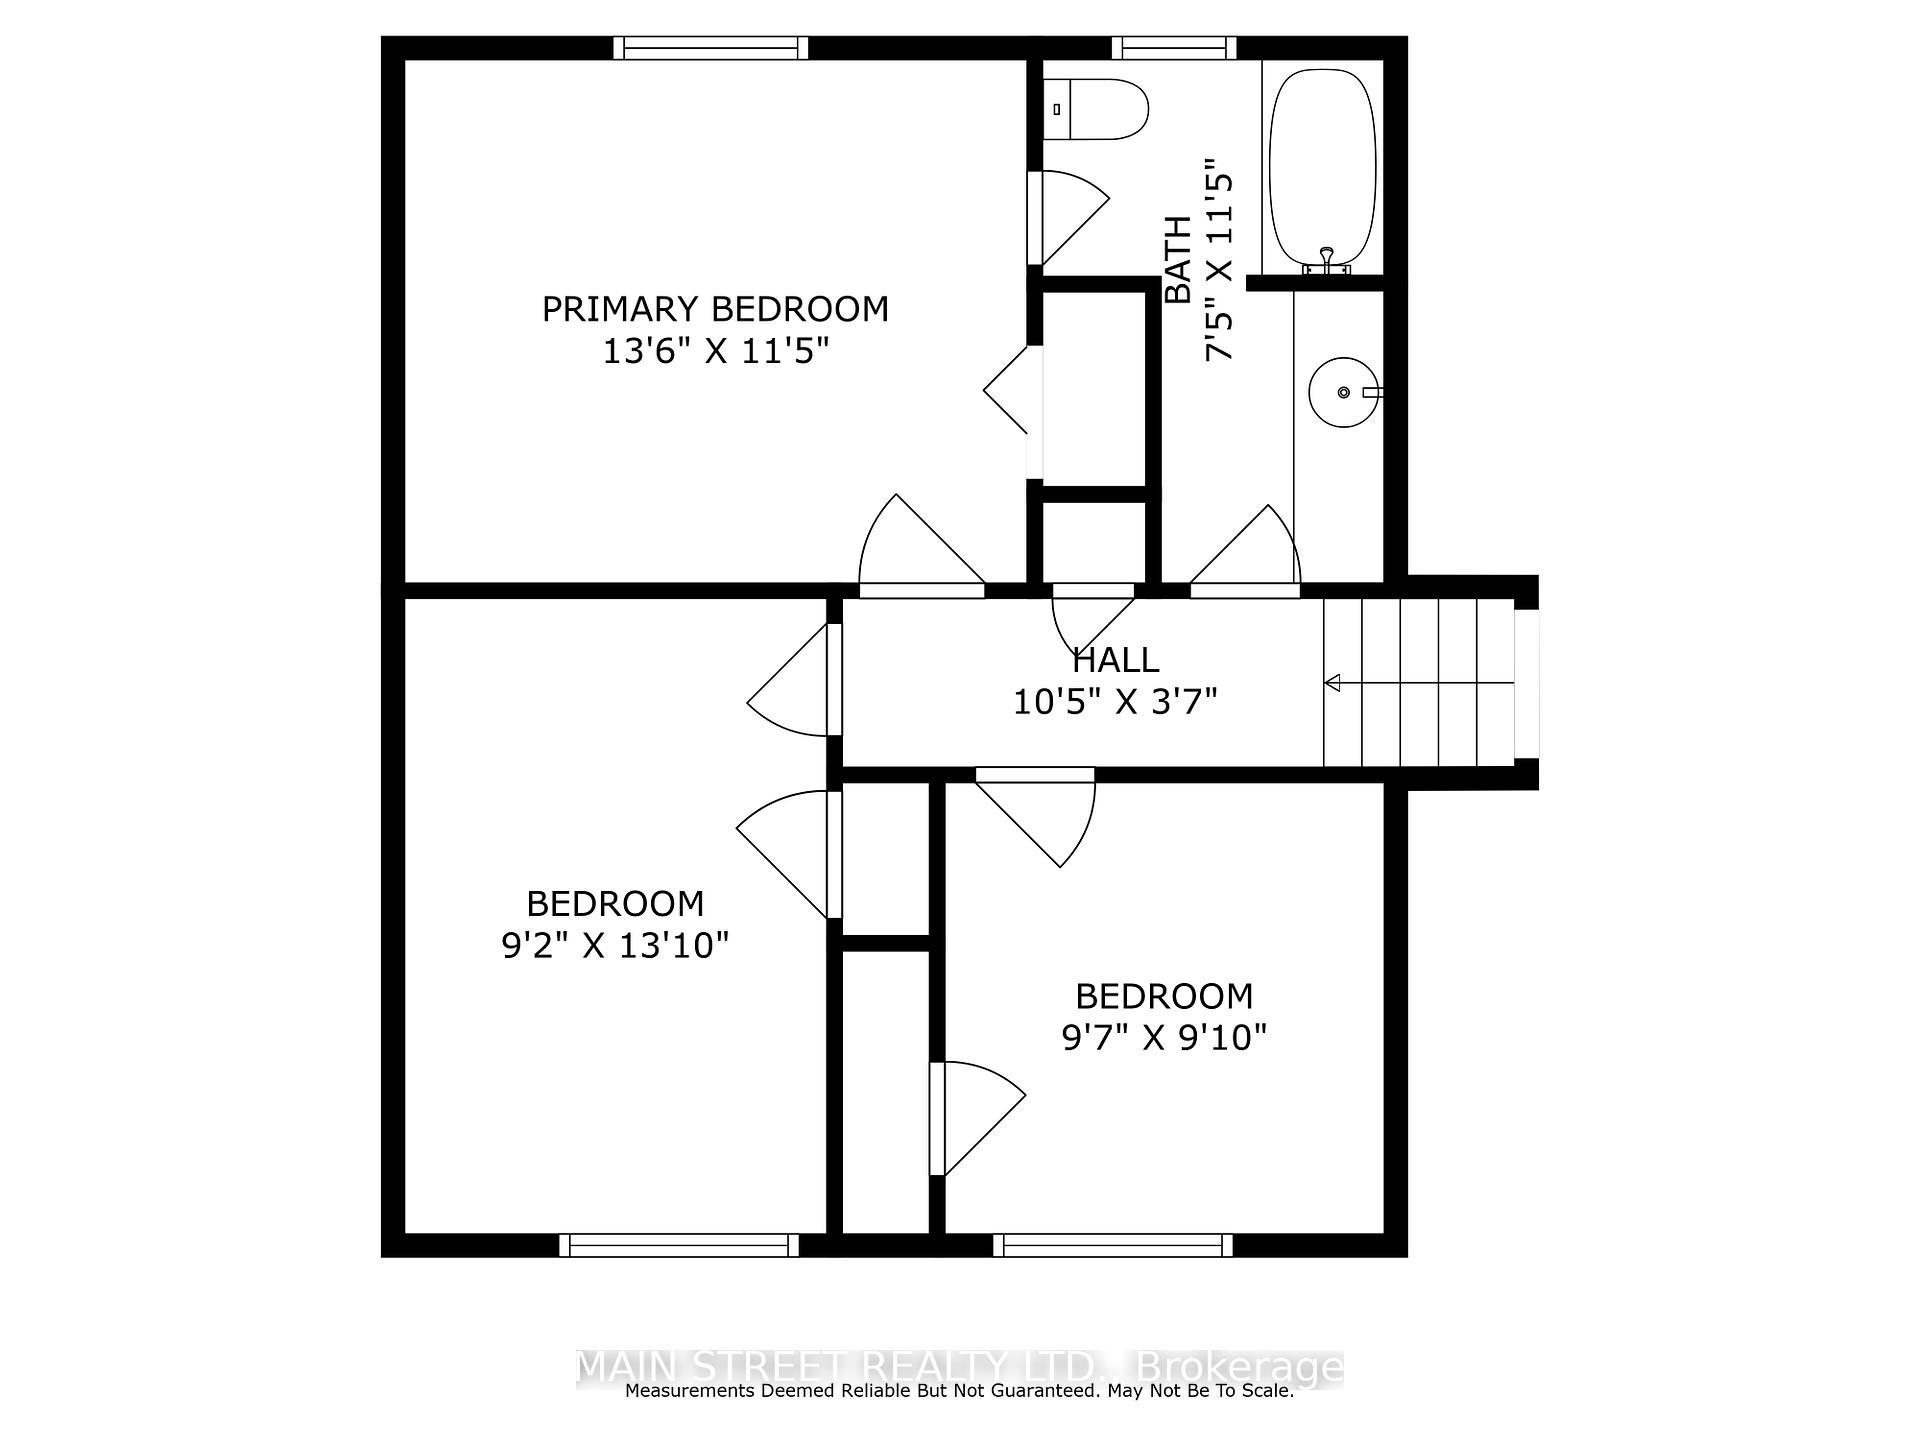
- Primary Bedroom4.10 x 2.88Third level, Semi Ensuite, Large Window, Double Closet
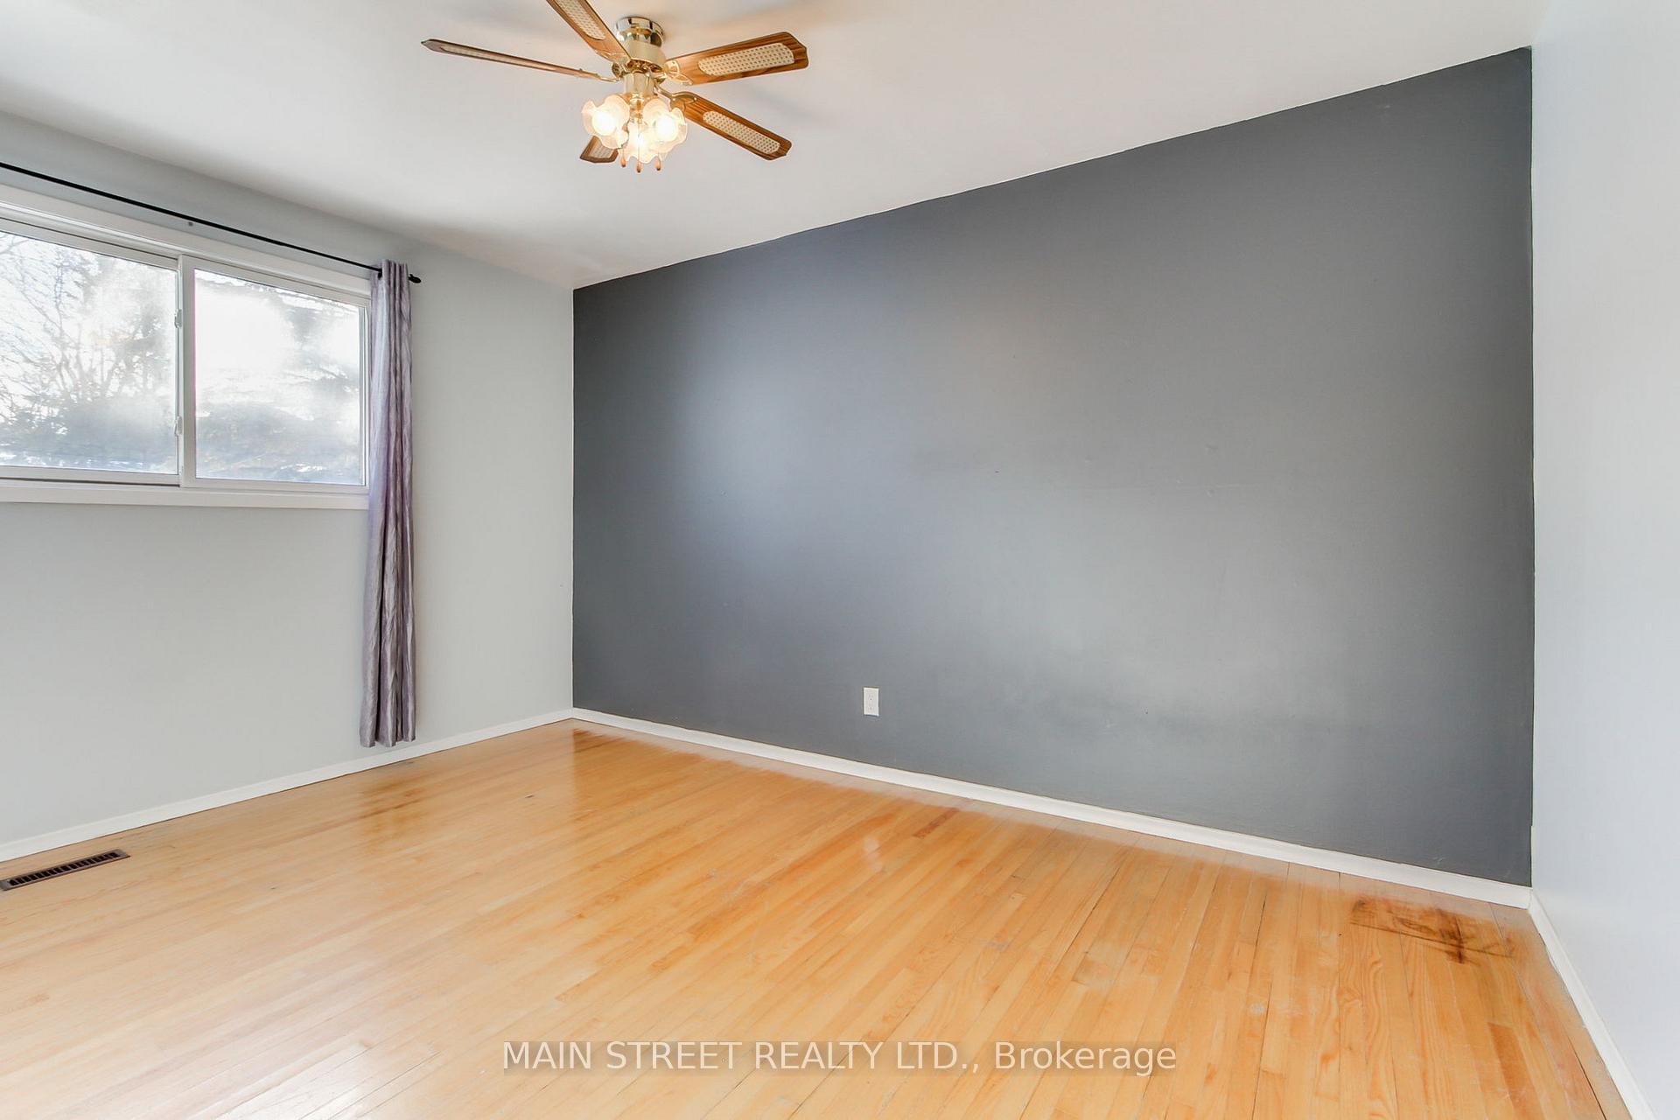
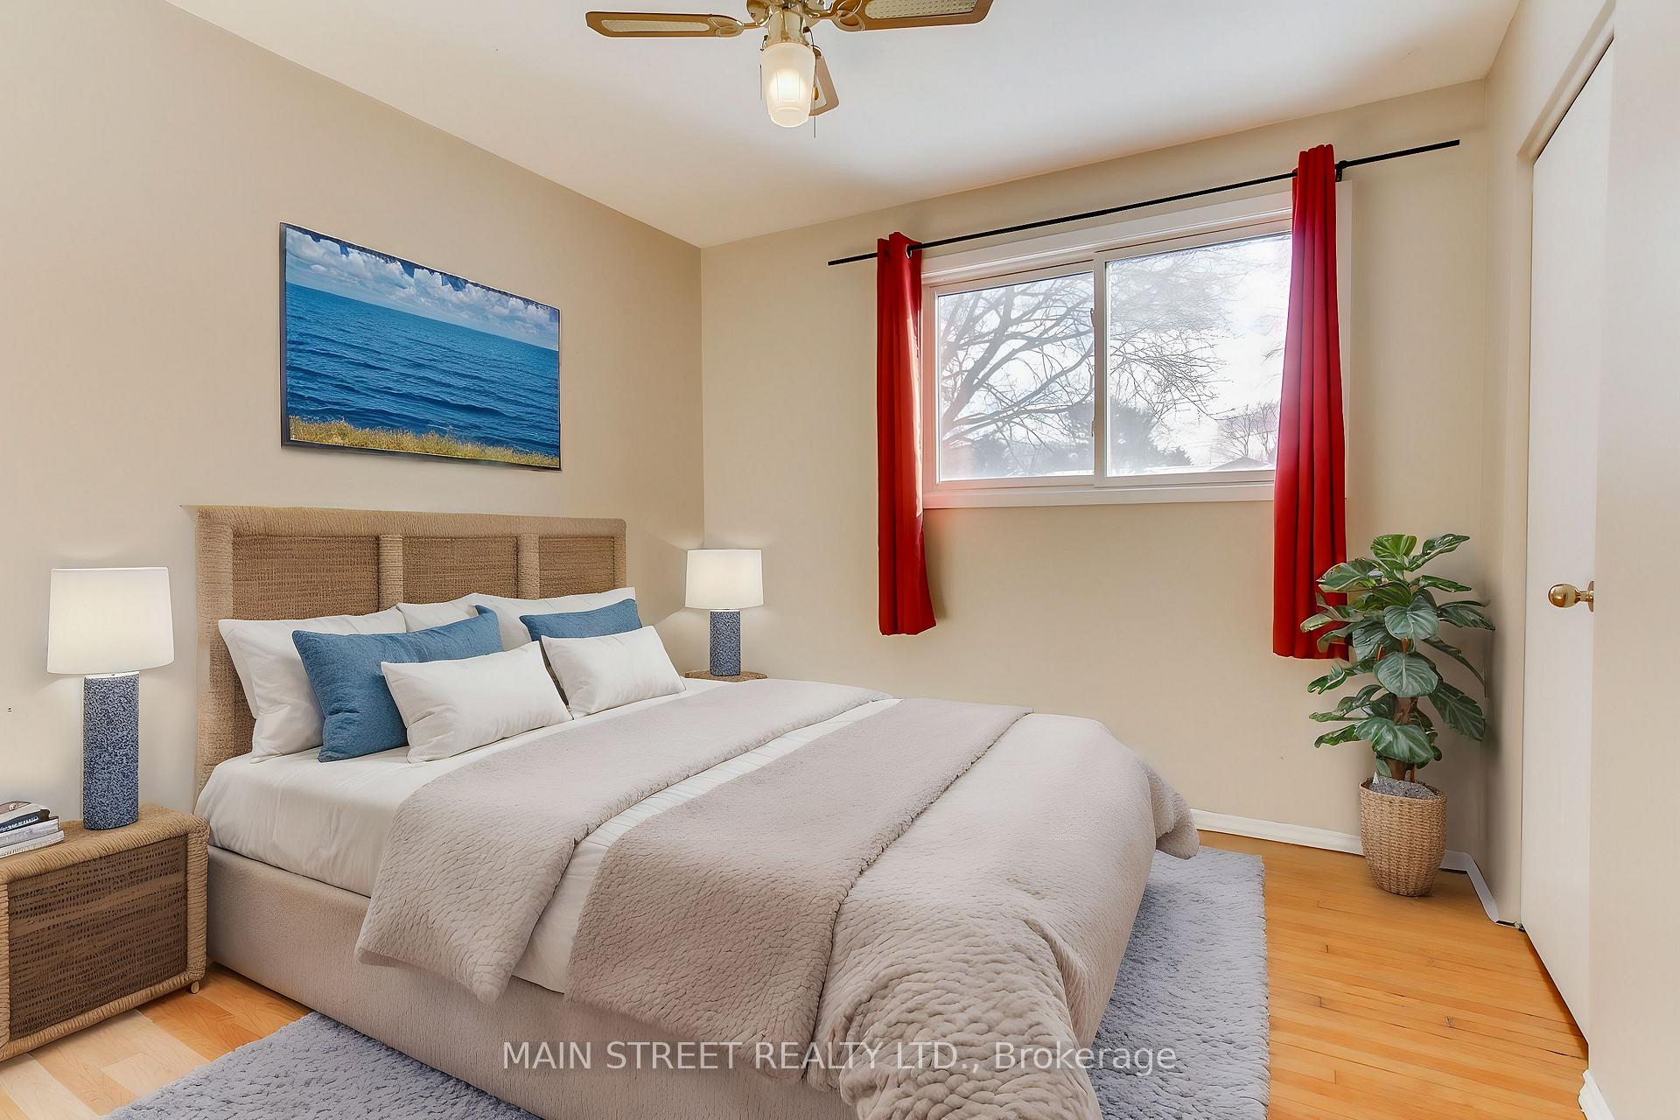
- Bedroom 22.99 x 2.90Third level, Hardwood Floor, Window, Closet
- Bedroom 36.92 x 5.60Third level, Hardwood Floor, Window, Large Closet
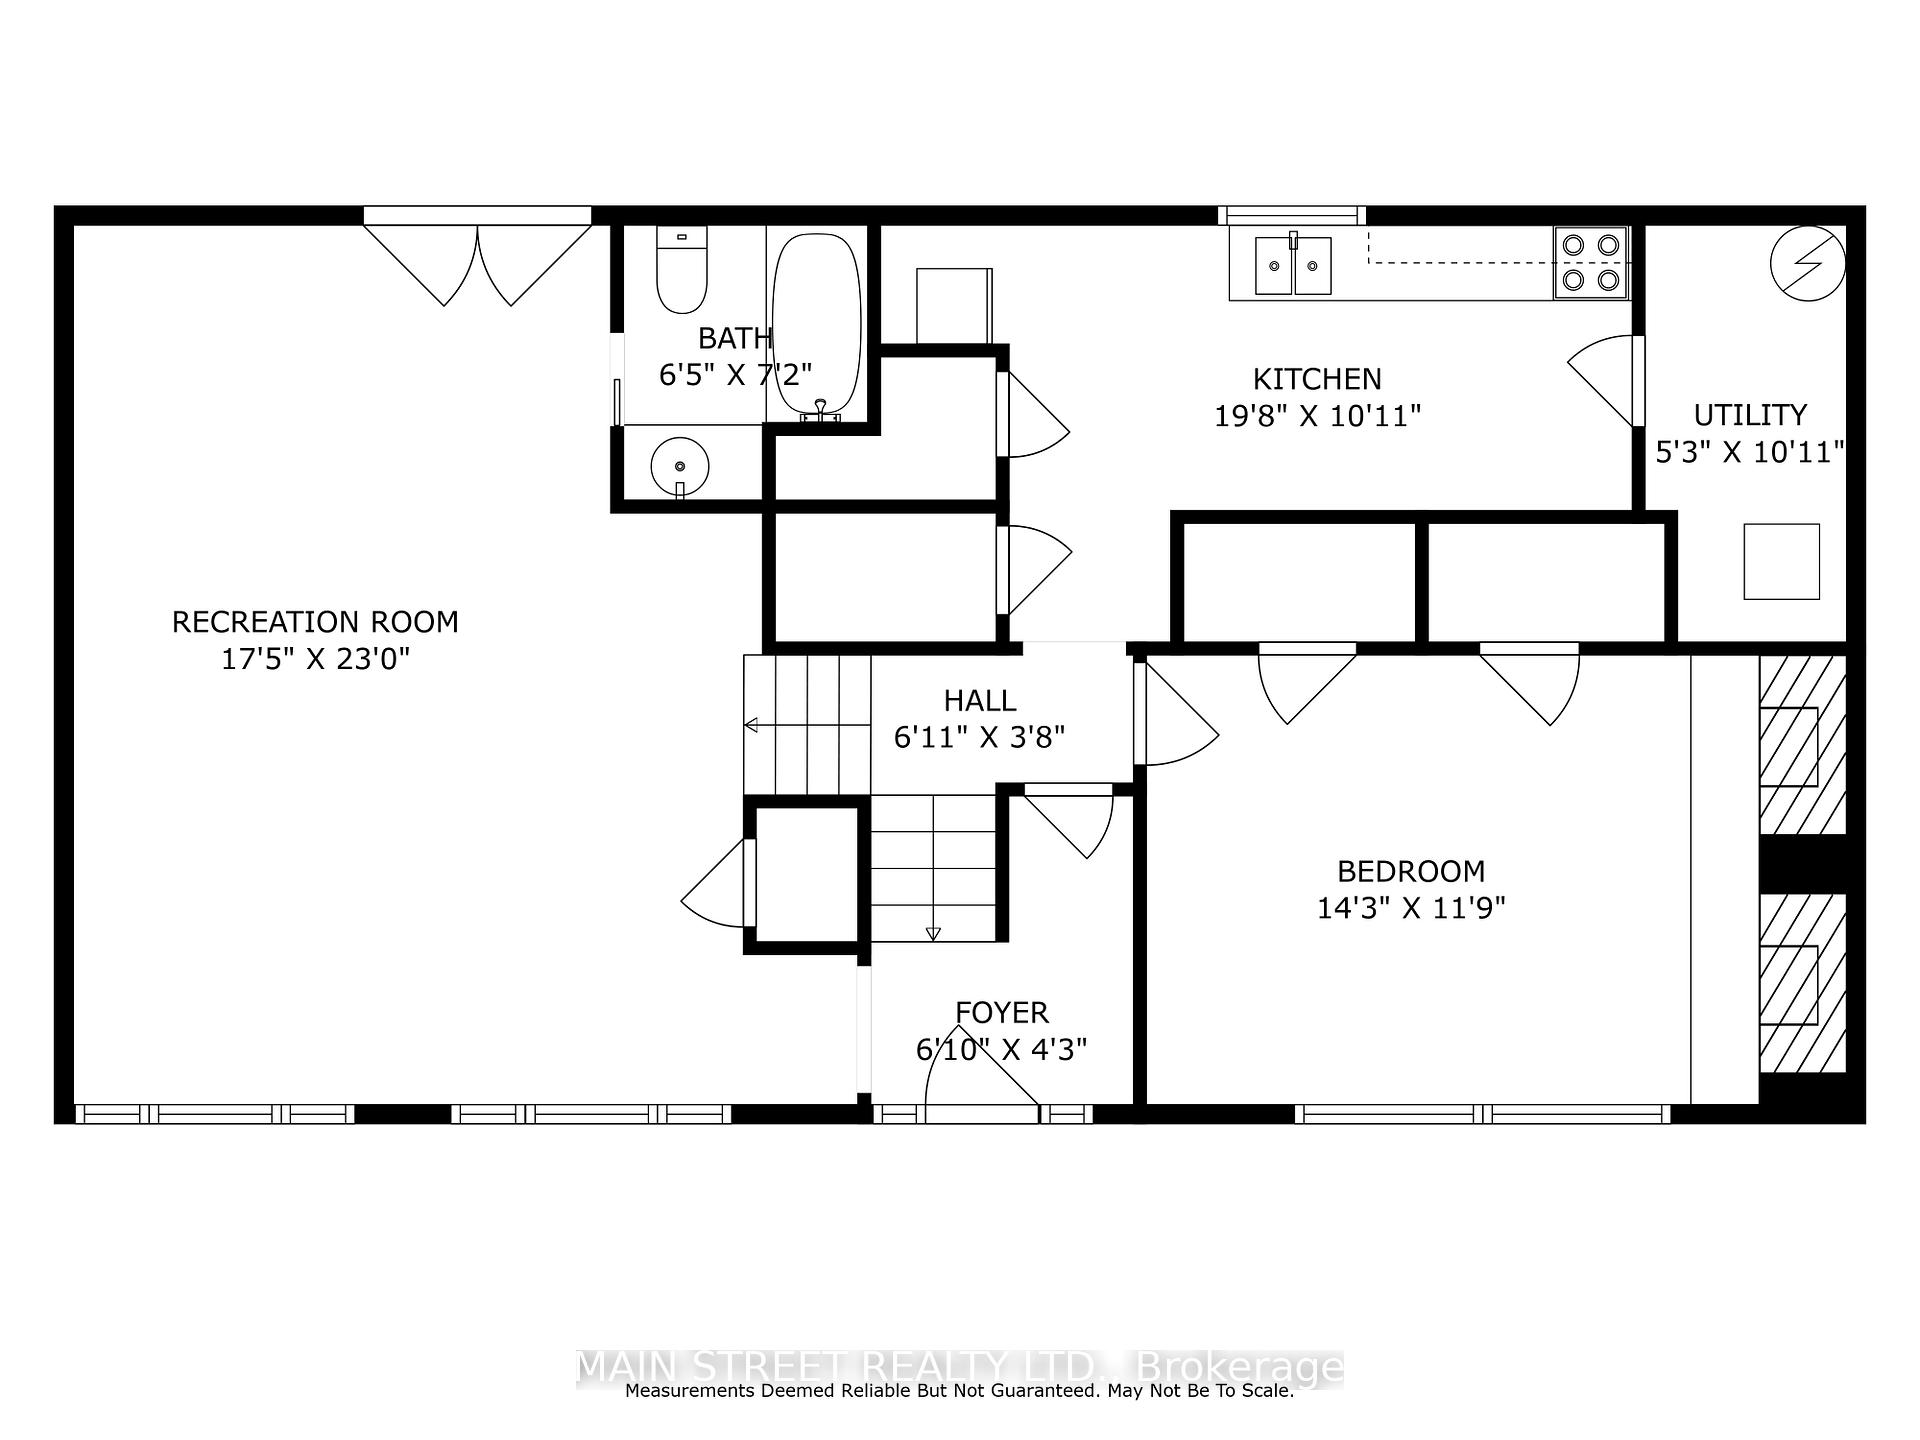
- Family Room5.04 x 4.70Main level, 4 Pc Bath, Hardwood Floor, Picture Window
- Kitchen6.86 x 2.20Lower level, Double Sink, Stainless Steel Appl, Above Grade Window
- Recreation—Lower level, Hardwood Floor, Roughed-In Fireplace, Above Grade Window
Washrooms
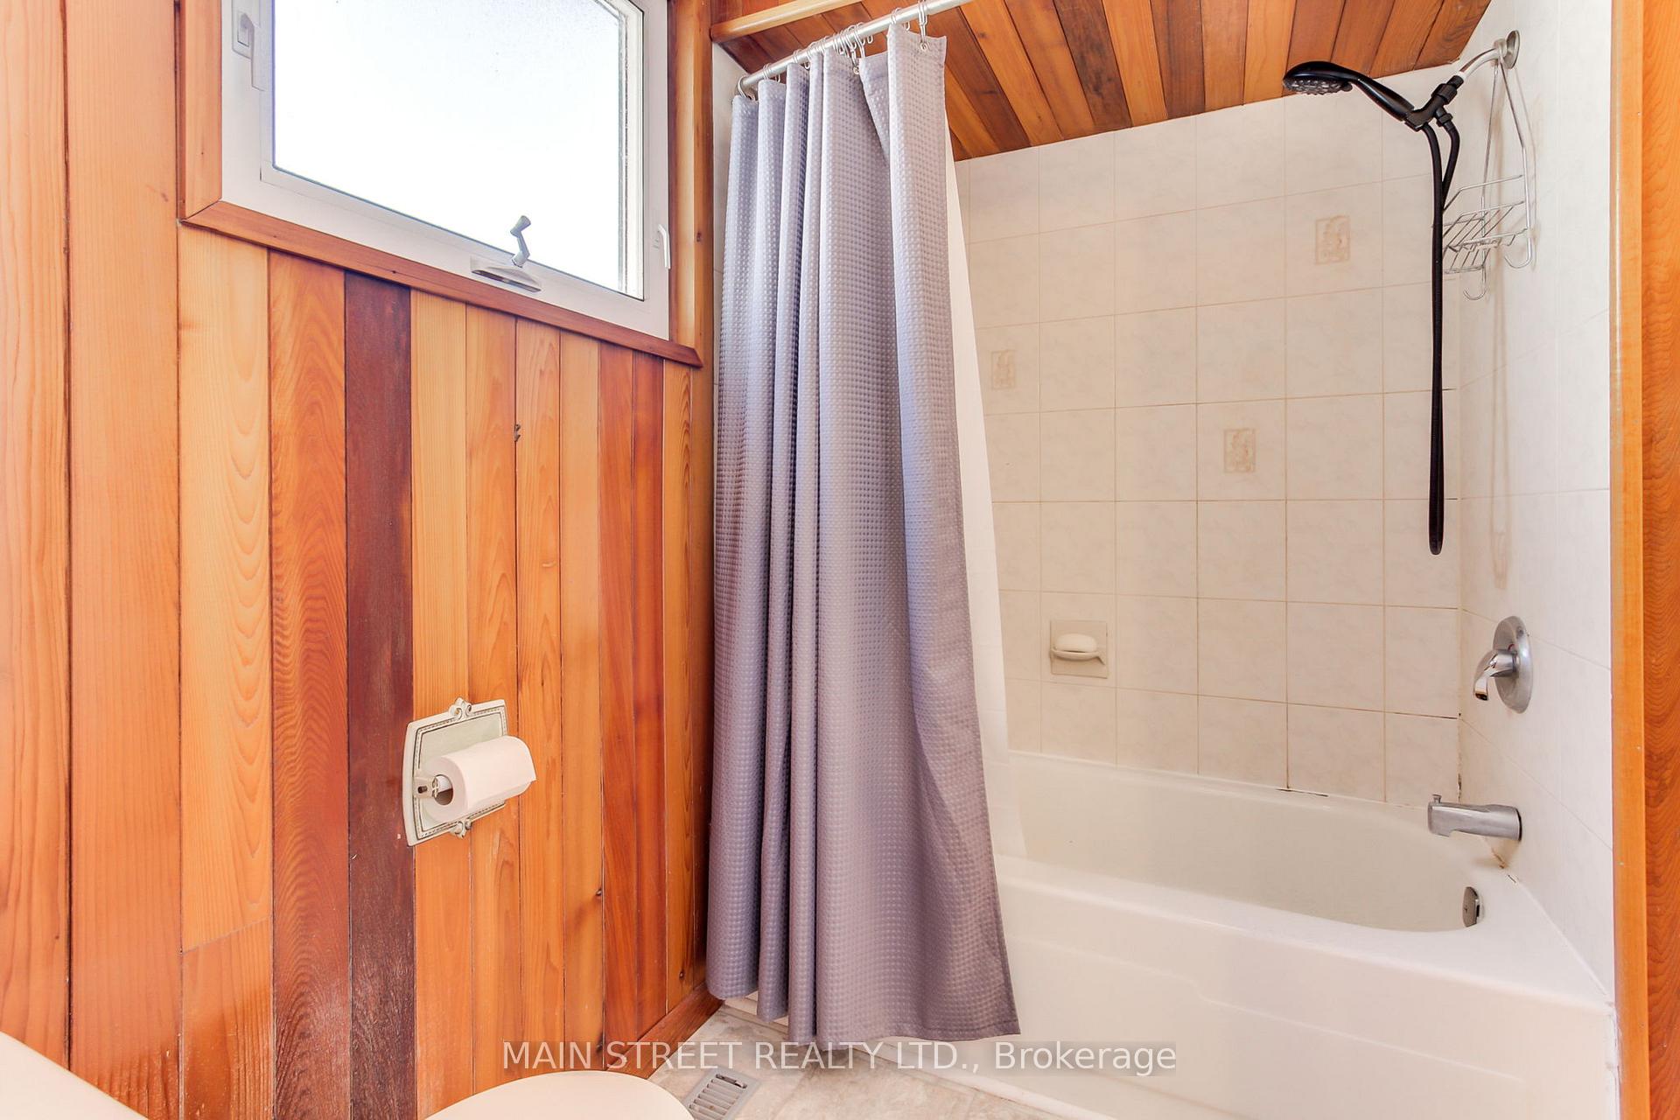
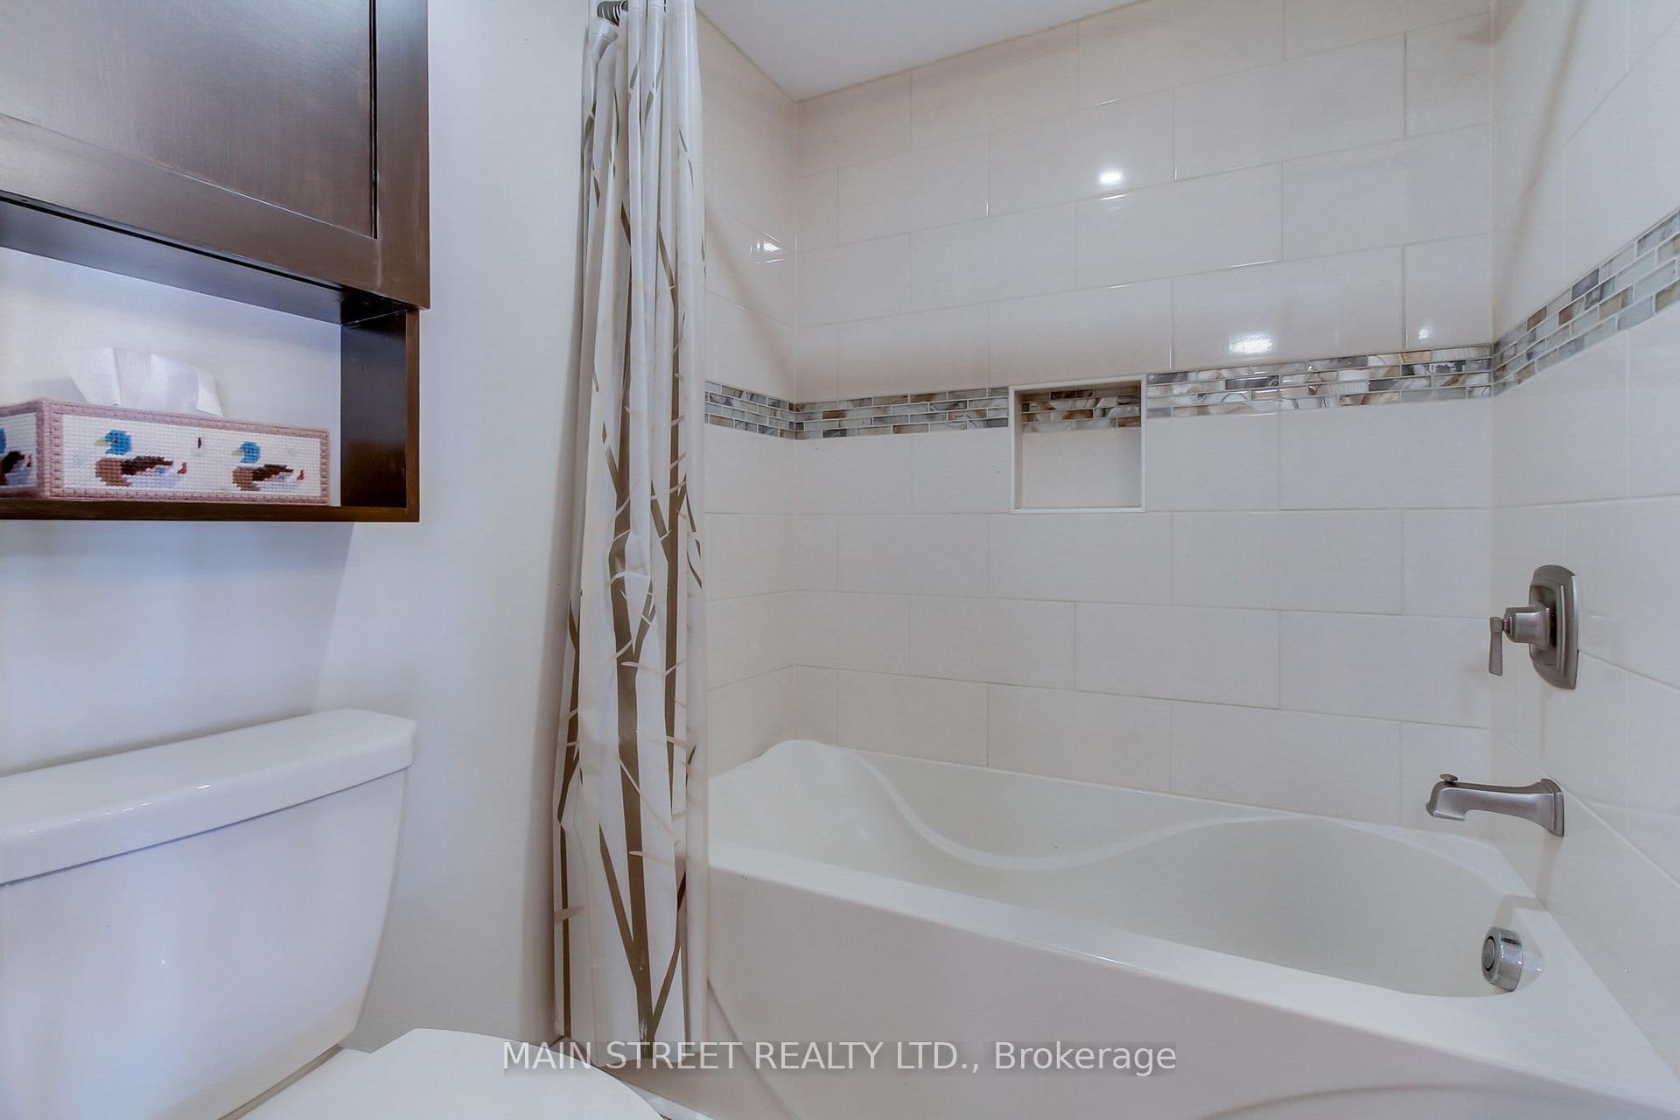
- 4-piece
- 4-piece
- Area
- Uxbridge
- Municipality
- Uxbridge
- Neighbourhood
- Uxbridge
- Main cross streets
- Centre & North St.
- Zoning
- Res
- MLS® number
- N11943185
- Data source
- Toronto Regional Real Estate Board
- Status change
- 2025-02-14
- Listed on
- 2025-01-27
- Days on market
- 18 days
- Possession type
- Immediately
- Co-op commission
- 2.5%
- Seller
- Listed by
- MAIN STREET REALTY LTD.
Home Market Value
Current home valuation for 8 North Street, Uxbridge, Uxbridge, ON. Listed for $1,198,000
HOMEH Estimate
$1,084,172
Estimated Sales Range
$758,920 - $1,409,424
HOMEH Estimate for 8 North Street, Uxbridge
Calculated with a real agent's CMA method — 45+ years of experience, codified. Not an AI guess.
For the owner
Is this your home? Track its value.
Get this home's HOMEH Estimate by email once a month, with how many homes are for sale around you.
Mortgage Payment Calculator
Compare up to 4 down payment scenarios
5% on first $500K + 10% on $698,000 over $500K
$94,800
| Scenario 1 | Scenario 2 | Scenario 3 | Scenario 4 | |
|---|---|---|---|---|
−Down payment | % $ | % $ | % $ | % $ |
+CMHC insurance | $44,086 | $33,424 | $28,512 | $0 |
=Total mortgage | $1,146,246 | $1,111,624 | $1,046,812 | $958,400 |
Amortization | ||||
Mortgage rate | % | % | % | % |
| Payment frequency | ||||
=Mortgage payment | $5,597monthly | $5,428monthly | $5,111monthly | $4,679monthly |
Land Transfer Tax
$20,435
$20,435
Around this home
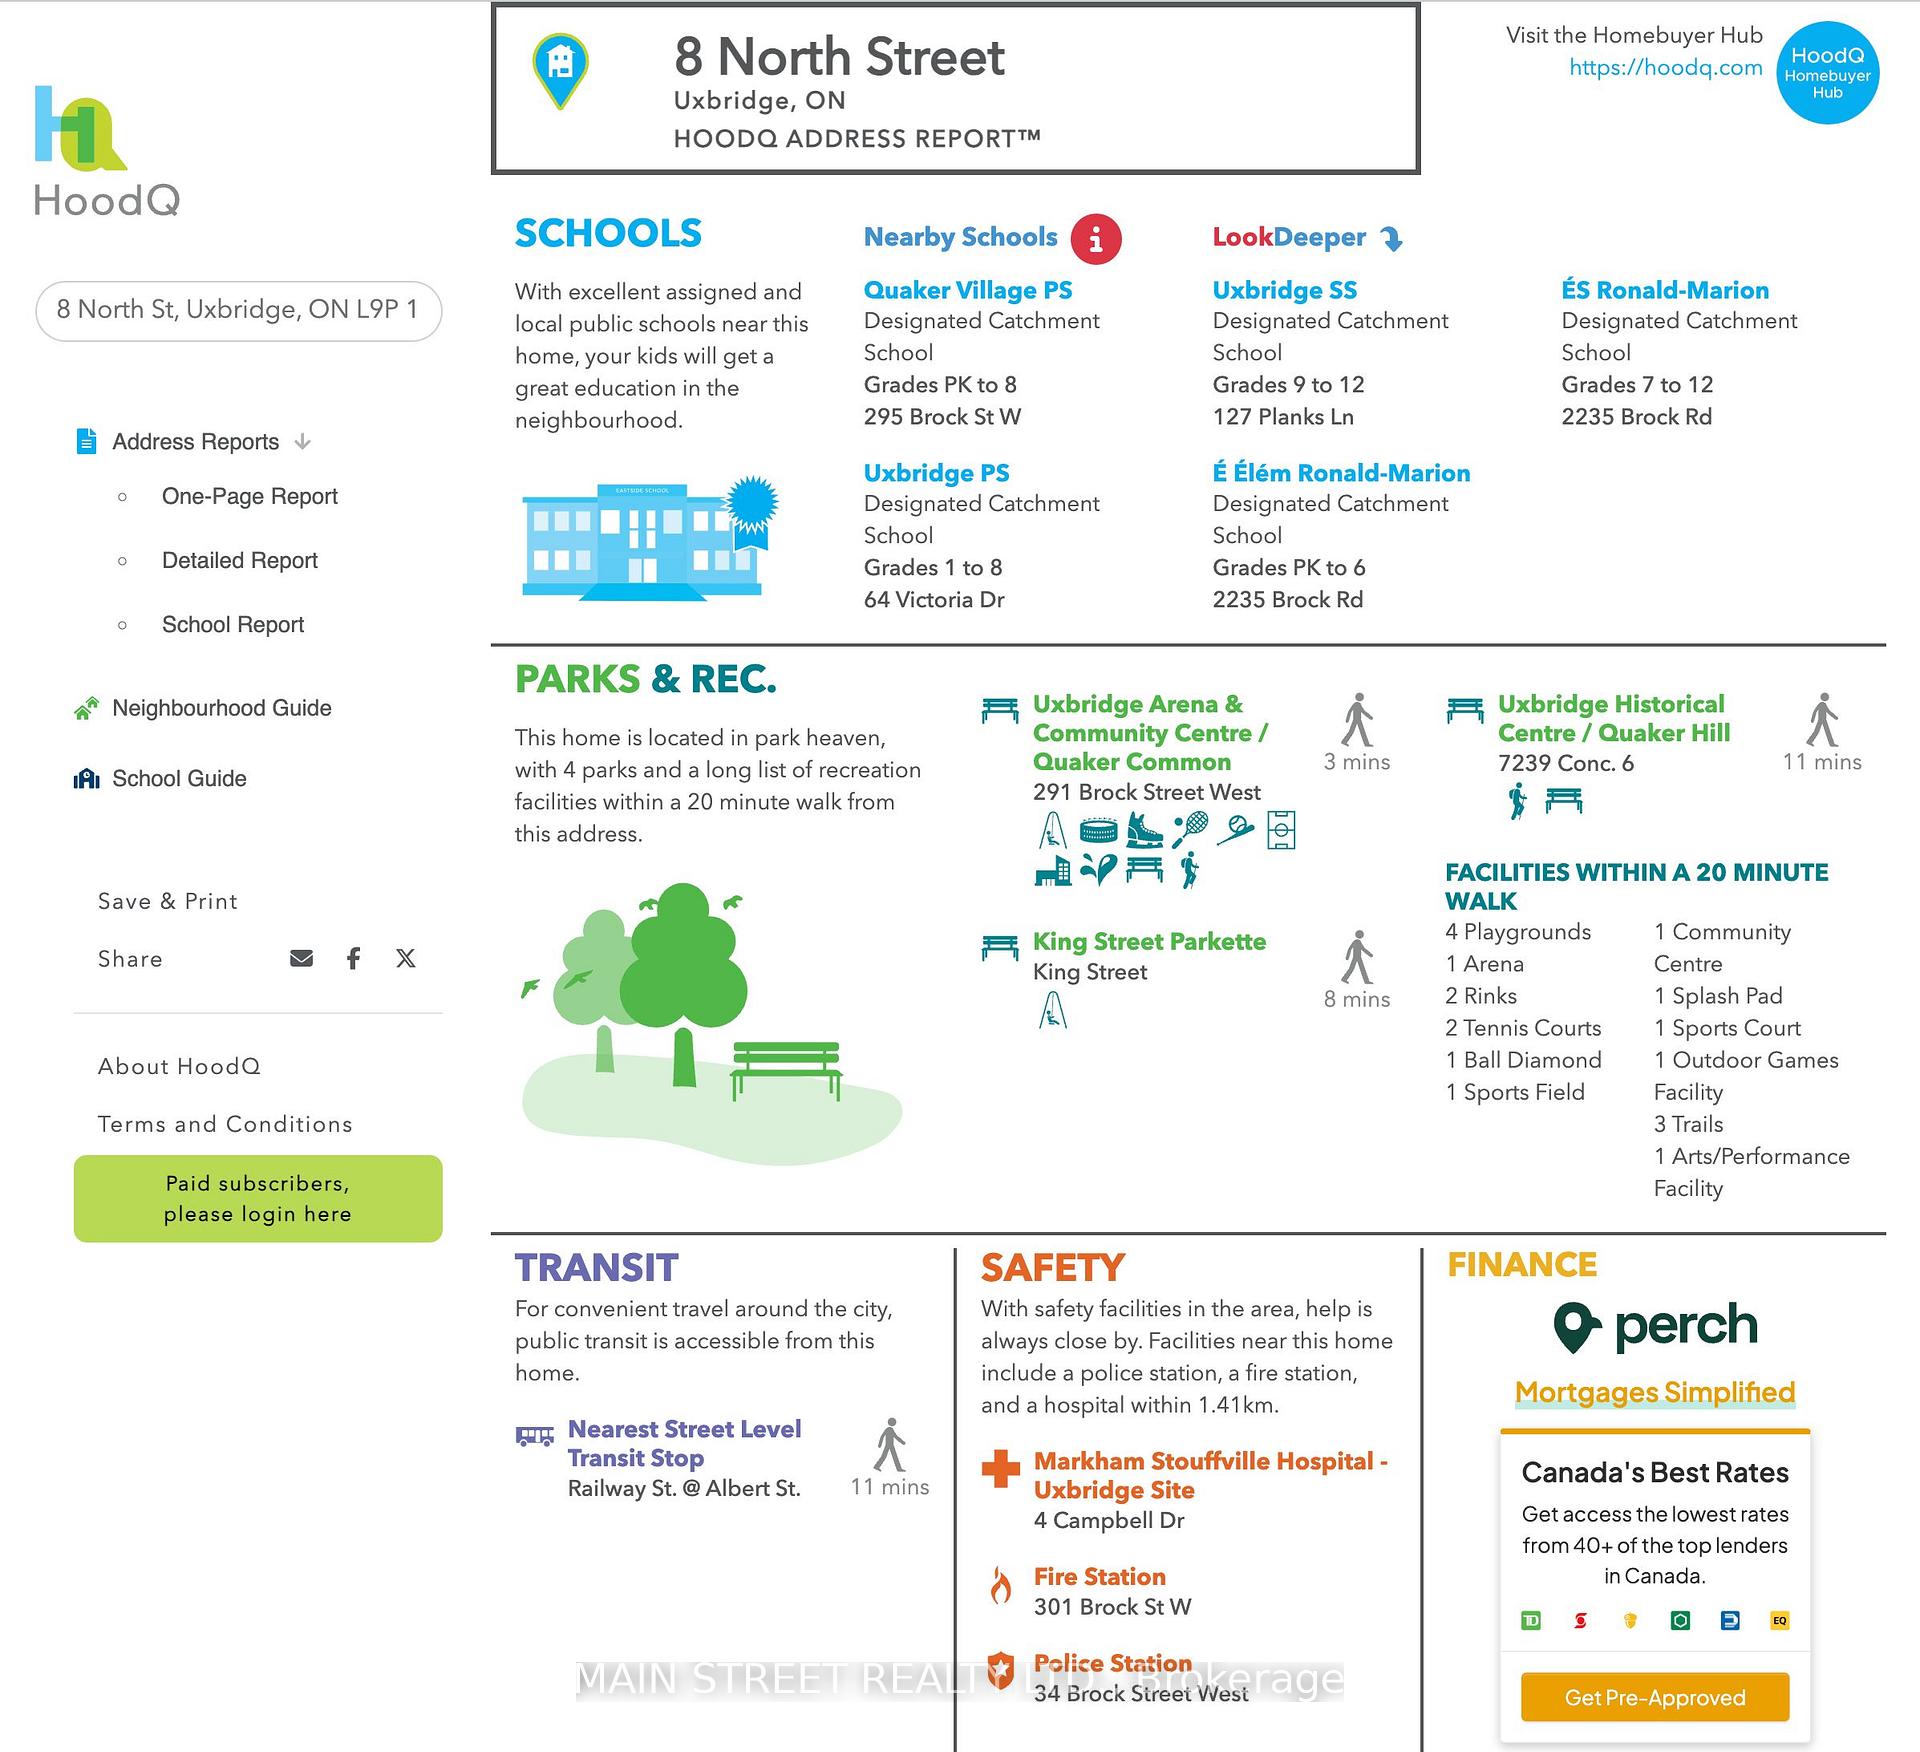
Data provided by OpenStreetMap & Fraser Institute School Rankings
Ask HOMEH
New!Hi there!
👋Text or call (416) 301-9001
Recommended for you
Based on homes you've looked at.
No recommended properties found.
Nearby similar homes
No nearby properties found.
More real estate resources
Other homes nearby
Explore this area
Nearby neighbourhoods
No nearby listings available.