
806 Uxbridge Pickering Line
Uxbridge (Rural Uxbridge), ON L9P 1R4
- 2Bedrooms
- 2Bathrooms
- 2Garage
- —Sq Ft
- $8,922Tax
- — x 10 ftLot Size
 Free EstimateSee Free Estimate Report

This listing has ended. It is no longer available.
Property not available for sale or for rent.
Sale & Price History for 806 Uxbridge Pickering Line, Uxbridge, Rural Uxbridge
| Start Date | End Date | Price | Event | MLS# |
|---|---|---|---|---|
| 2024-08-21 | 2025-05-31 | Login to See Prices | Expired | n9264656 |
Real estate boards require you to or to see the full details of this property.
*Sold prices and complete sale & price history are regulated data. Under the Trust in Real Estate Services Act, 2002 (TRESA) and the rules of the Real Estate Council of Ontario (RECO), and pursuant to the Multiple Listing Service® rules of the Canadian Real Estate Association (CREA) and the Toronto Regional Real Estate Board (TRREB), this information may be shown only to registered users who have agreed to the applicable terms of use (a Virtual Office Website, or "VOW," arrangement). HOMEH Inc., Brokerage therefore provides it to signed-in members only. Creating an account is free and takes under a minute.
About 806 Uxbridge Pickering Line, Uxbridge, Rural Uxbridge
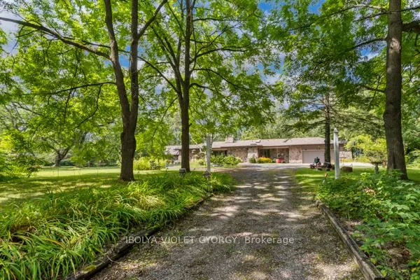
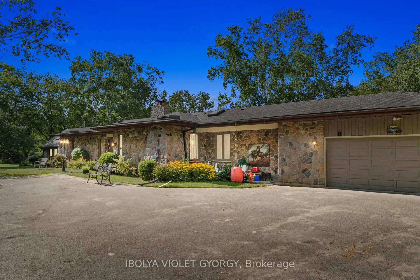
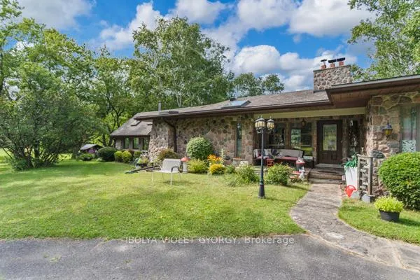
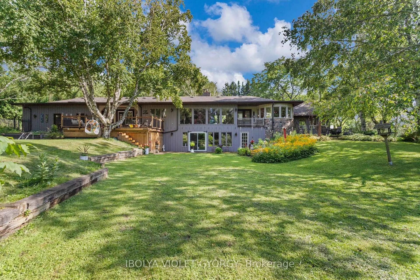
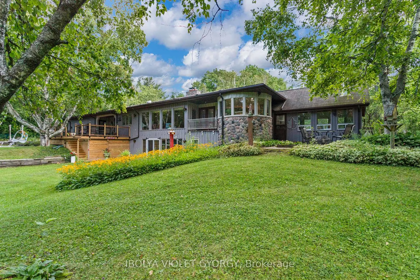
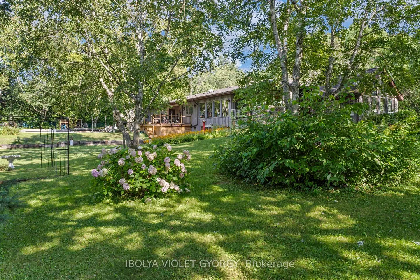
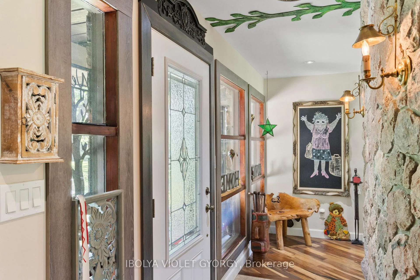
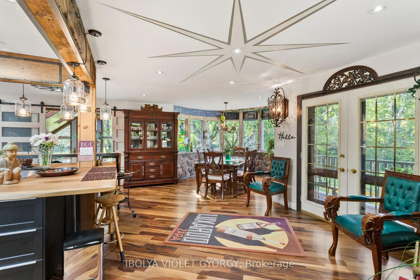
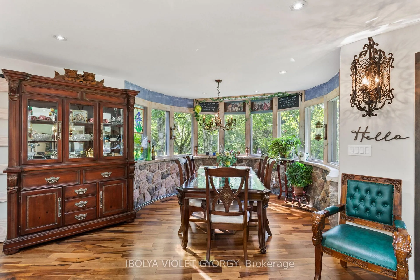
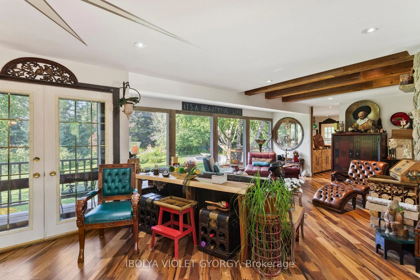
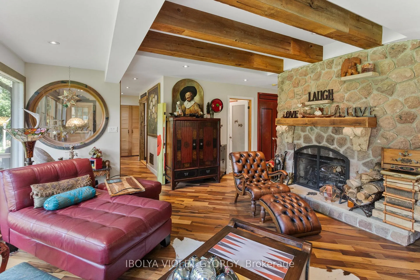
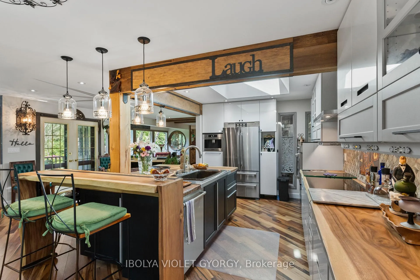
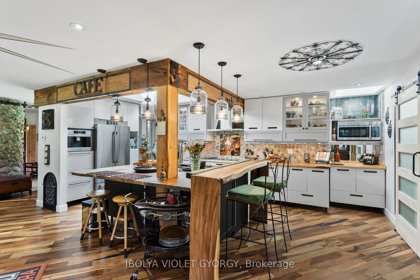
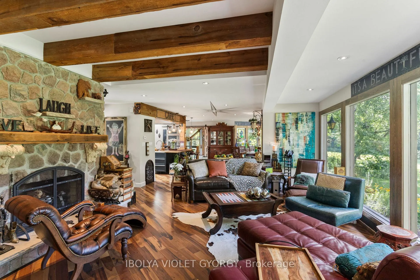
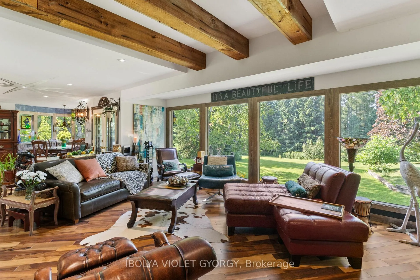
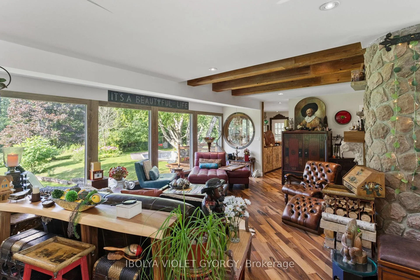
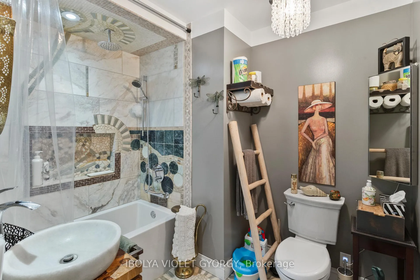
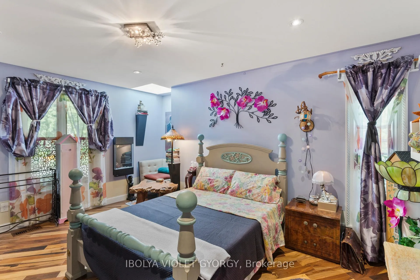
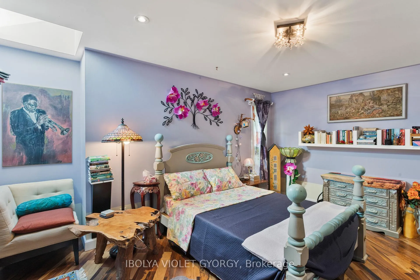
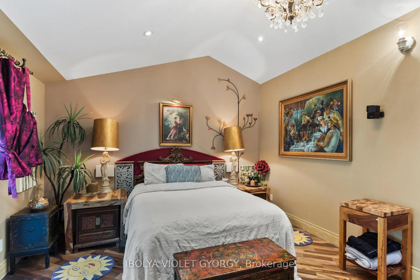
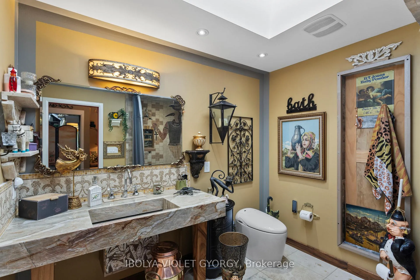
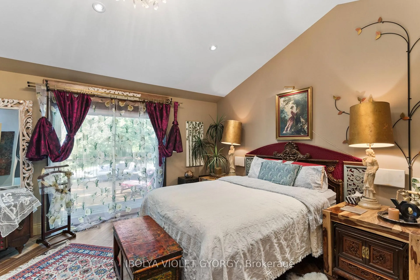
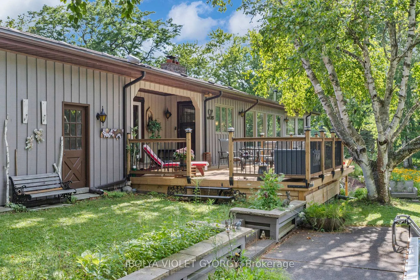
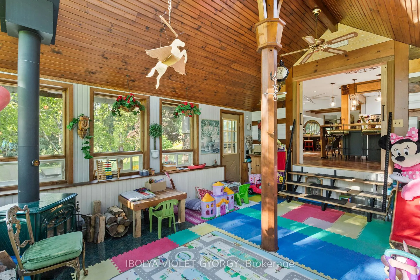
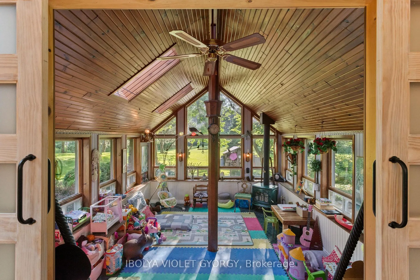
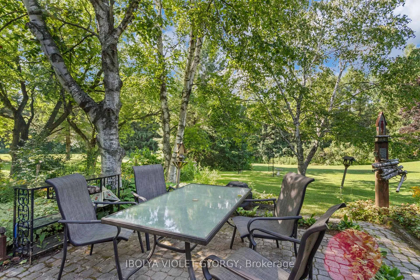
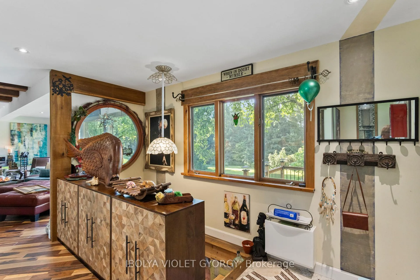
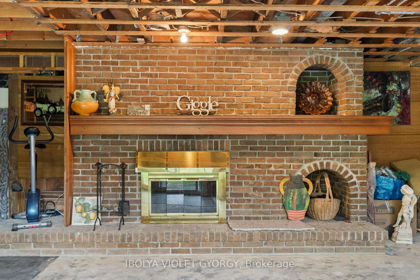
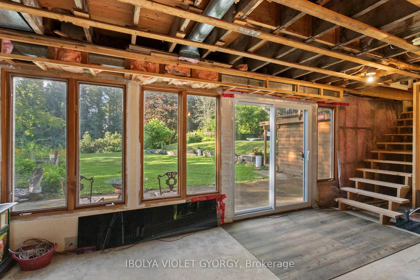
Where Pickering meets Uxbridge on the East! Beautiful 10 Acre property on a cul de sac nestled in-between Hy Hope Farm and Dagmar Sky Resort. Solidly built Bungalow with Custom Features, Windows and Skylights to show off Nature's Beauty in every season! You can wish upon a star and see it twinkling down at you in agreement. The Main floor has been updated, the kitchen, dining, sitting area opened to showcase a rather spacious living space. Cozy balcony off the kitchen/dining should you like to sip your morning coffee a la Juliette. Exotic hardwood, mosaic artwork make the interior of the home inviting and exquisite. The sunroom presently thoroughly enjoyed by grandkids as playroom, makes a great indoor patio or lounge, has a working wood stove and w/o to backyard patio. Should you like to walk in the forest, you can do so in your own backyard or walk short distance to wondrous trails! There's a Grecian pool and a workshop on the property that has not been used in years. The new owners can reinstate it, remodel it, turn it into a natural/bio pool, sunken garden, etc. Property located in the linkage area. Possible uses: home business, bed &breakfast, recreational, agricultural, institutional. There's plenty of room for growth here and to increase the property value! Property is being sold AS IS, no representation or warranties. **EXTRAS** Roof/skylights 2016, Oil tank 2020. Supplement heat with wood main floor + basement fireplace and electric fireplace in both bedrooms. The basement exterior walls framed, there's a rough-in for bath and wet bar.
Key Facts & Features
Property Costs
- Annual Property Tax Amount
- $8,922
- Land Transfer Tax Fee
- $48,975
Rental Items
- Rental Equipment
- Hot water tank
- Basement Type
- Walk-Out
Interior Features
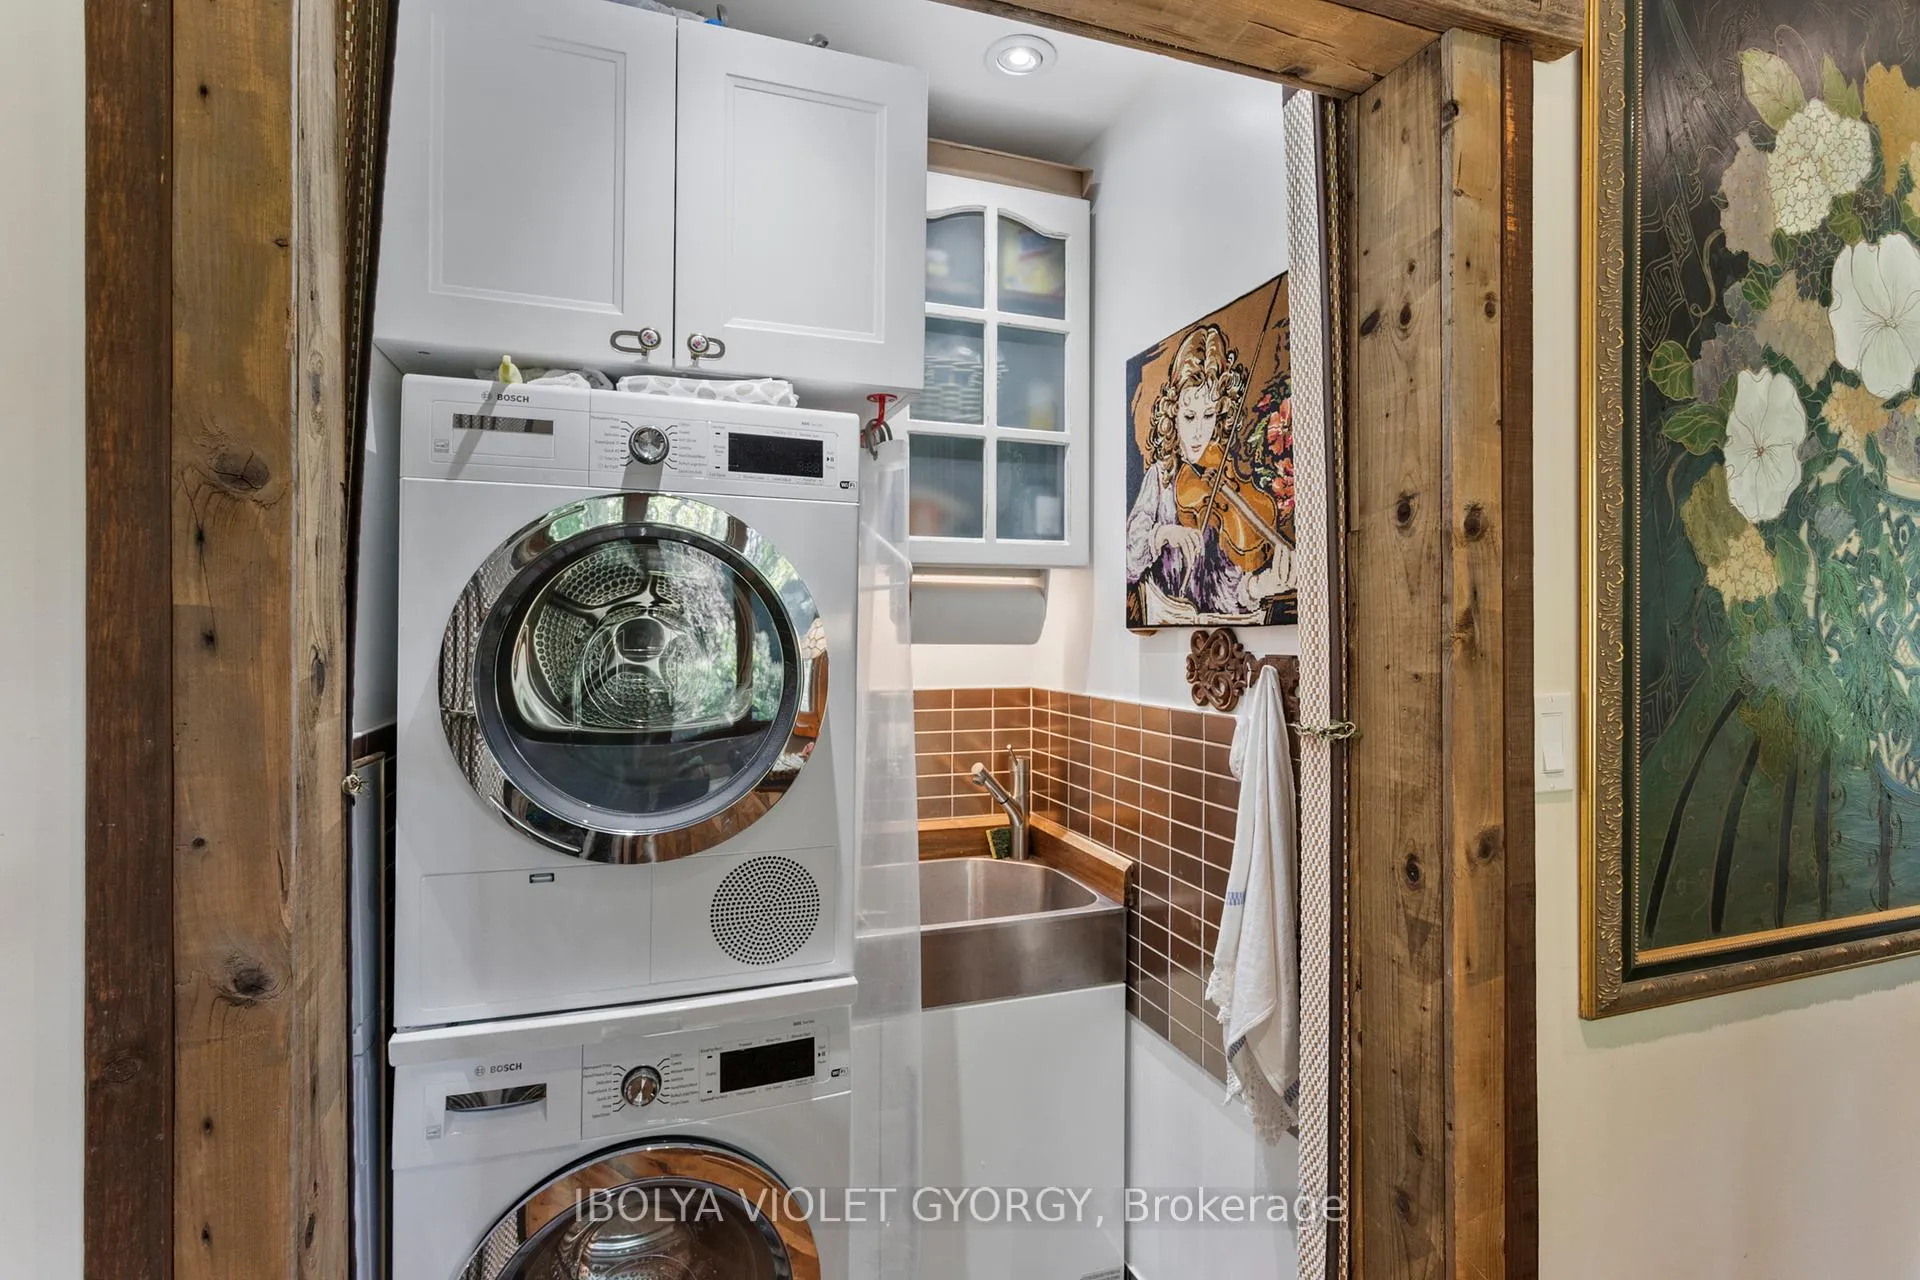
- Laundry Level
- Main Level
- Interior Extras
- Carpet Free
- Fireplace/Stove
- Yes
- Fireplace Features
- Wood
- Elevator
- No
Exterior Features
- Pool
- Inground
- Property Features
- Cul de Sac/Dead End, Golf, Greenbelt/Conservation, Skiing, Wooded/Treed, Clear View
- Other Structures
- Garden Shed, Workshop
Building
- Building Type
- Detached
- Building Style
- Bungalow
Construction
- Exterior Finish
- Stone, Board & Batten
- Roof
- Shingles
- Foundation Details
- Concrete
- Special Designation
- Unknown
Lot
- Lot Front
- 0.00 ft
- Lot Depth
- 10.00 ft
Inclusions
- Inclusions
- ELF's & Wind. cvrgs, B/I Appl: Bosch Fridge, Range top, Hood, D/W, Coffee M, W/D, GE Owen, Micr, Ginger's shwr/faucet, OVE TUVA toilet, Brown enmld iron sink Kitchn w Touch faucet, Acacia wd kitchn counters w S/S apron around sink, Patio table/chrs
Exclusions
- Exclusions
- Palma Brava Dining Chandelier, Art Deco
Parking & Garages
- Garage Type
- Attached
- Garage Spaces
- 2
- Parking Spaces
- 8
- Total Garage And Parking Spaces
- 10
Heating & Cooling
- Heat Source
- Oil
- Heat Type
- Forced Air
- Air Conditioning
- None
- Water
- Well
- Sewers
- Septic
- Bedrooms
- 2
- Washrooms
- 2
- Kitchens
- 1
Room sizes
- Living Room—Main level, Hardwood Floor, Open Concept, Stone Fireplace
- Kitchen—Main level, Family Size Kitchen, Skylight, Centre Island
- Dining Room—Main level, Circular Room, Hardwood Floor, Juliette Balcony
- Bedroom—Main level, 4 Pc Ensuite, Walk-In Closet(s), Skylight
- Bedroom 2—Main level, 4 Pc Ensuite, Cathedral Ceiling(s), W/O To Deck
- Sunroom—Main level, Cathedral Ceiling(s), Ceramic Floor, Skylight
Washrooms
- 4-piece, Main
- 4-piece, Main
- Municipality
- Uxbridge
- Neighbourhood
- Rural Uxbridge
- Main cross streets
- Lake Ridge and Townline rd
- MLS® number
- N9264656
- Data source
- Toronto Regional Real Estate Board
- Status change
- 2025-05-31
- Listed on
- 2024-08-21
- Days on market
- 283 days
- Possession type
- To Be Arranged
- Co-op commission
- 2.5 w thx
- Seller
- Listed by
- IBOLYA VIOLET GYORGY
Home Market Value
Current home valuation for 806 Uxbridge Pickering Line, Uxbridge, Rural Uxbridge, Uxbridge, ON. Listed for $2,500,000
HOMEH Estimate
—
Estimated Sales Range
—
HOMEH Estimate for 806 Uxbridge Pickering Line, Uxbridge, Rural Uxbridge
Calculated with a real agent's CMA method — 45+ years of experience, codified. Not an AI guess.
For the owner
Is this your home? Track its value.
Get this home's HOMEH Estimate by email once a month, with how many homes are for sale around you.
Mortgage Payment Calculator
Compare up to 4 down payment scenarios
20% required for homes $1.5M or more
$500,000
| Scenario 1 | Scenario 2 | Scenario 3 | Scenario 4 | |
|---|---|---|---|---|
−Down payment | % $ | % $ | % $ | % $ |
+CMHC insurance | $0 | $0 | $0 | $0 |
=Total mortgage | $2,000,000 | $1,875,000 | $1,750,000 | $1,625,000 |
Amortization | ||||
Mortgage rate | % | % | % | % |
| Payment frequency | ||||
=Mortgage payment | $9,765monthly | $9,155monthly | $8,544monthly | $7,934monthly |
Land Transfer Tax
$48,975
$48,975
Around this home
No schools found nearby
Data provided by OpenStreetMap & Fraser Institute School Rankings
Ask HOMEH
New!Hi there!
👋Text or call (416) 301-9001
Recommended for you
Based on homes you've looked at.
No recommended properties found.
Nearby similar homes
No nearby properties found.
More real estate resources
Other homes nearby
Explore this area
Nearby neighbourhoods
No nearby listings available.