

96 Munro Crescent
Uxbridge, ON L9P 1L7
- 3+2Bedrooms
- 3Bathrooms
- 1Garage
- 1500–2000Sq Ft
- $6,328Tax
- 56×115 ftLot Size
 Estimated Value:$1,031,701See Free Estimate Report

Sale & Price History for 96 Munro Crescent, Uxbridge
| Start Date | End Date | Price | Event | MLS# |
|---|---|---|---|---|
| No listing history available | ||||
Real estate boards require you to or to see the full details of this property.
*Sold prices and complete sale & price history are regulated data. Under the Trust in Real Estate Services Act, 2002 (TRESA) and the rules of the Real Estate Council of Ontario (RECO), and pursuant to the Multiple Listing Service® rules of the Canadian Real Estate Association (CREA) and the Toronto Regional Real Estate Board (TRREB), this information may be shown only to registered users who have agreed to the applicable terms of use (a Virtual Office Website, or "VOW," arrangement). HOMEH Inc., Brokerage therefore provides it to signed-in members only. Creating an account is free and takes under a minute.
About 96 Munro Crescent, Uxbridge
Summarized Description
- Unique custom layout enhances living experience.
- Includes a powerful 20Kw generator for reliability.
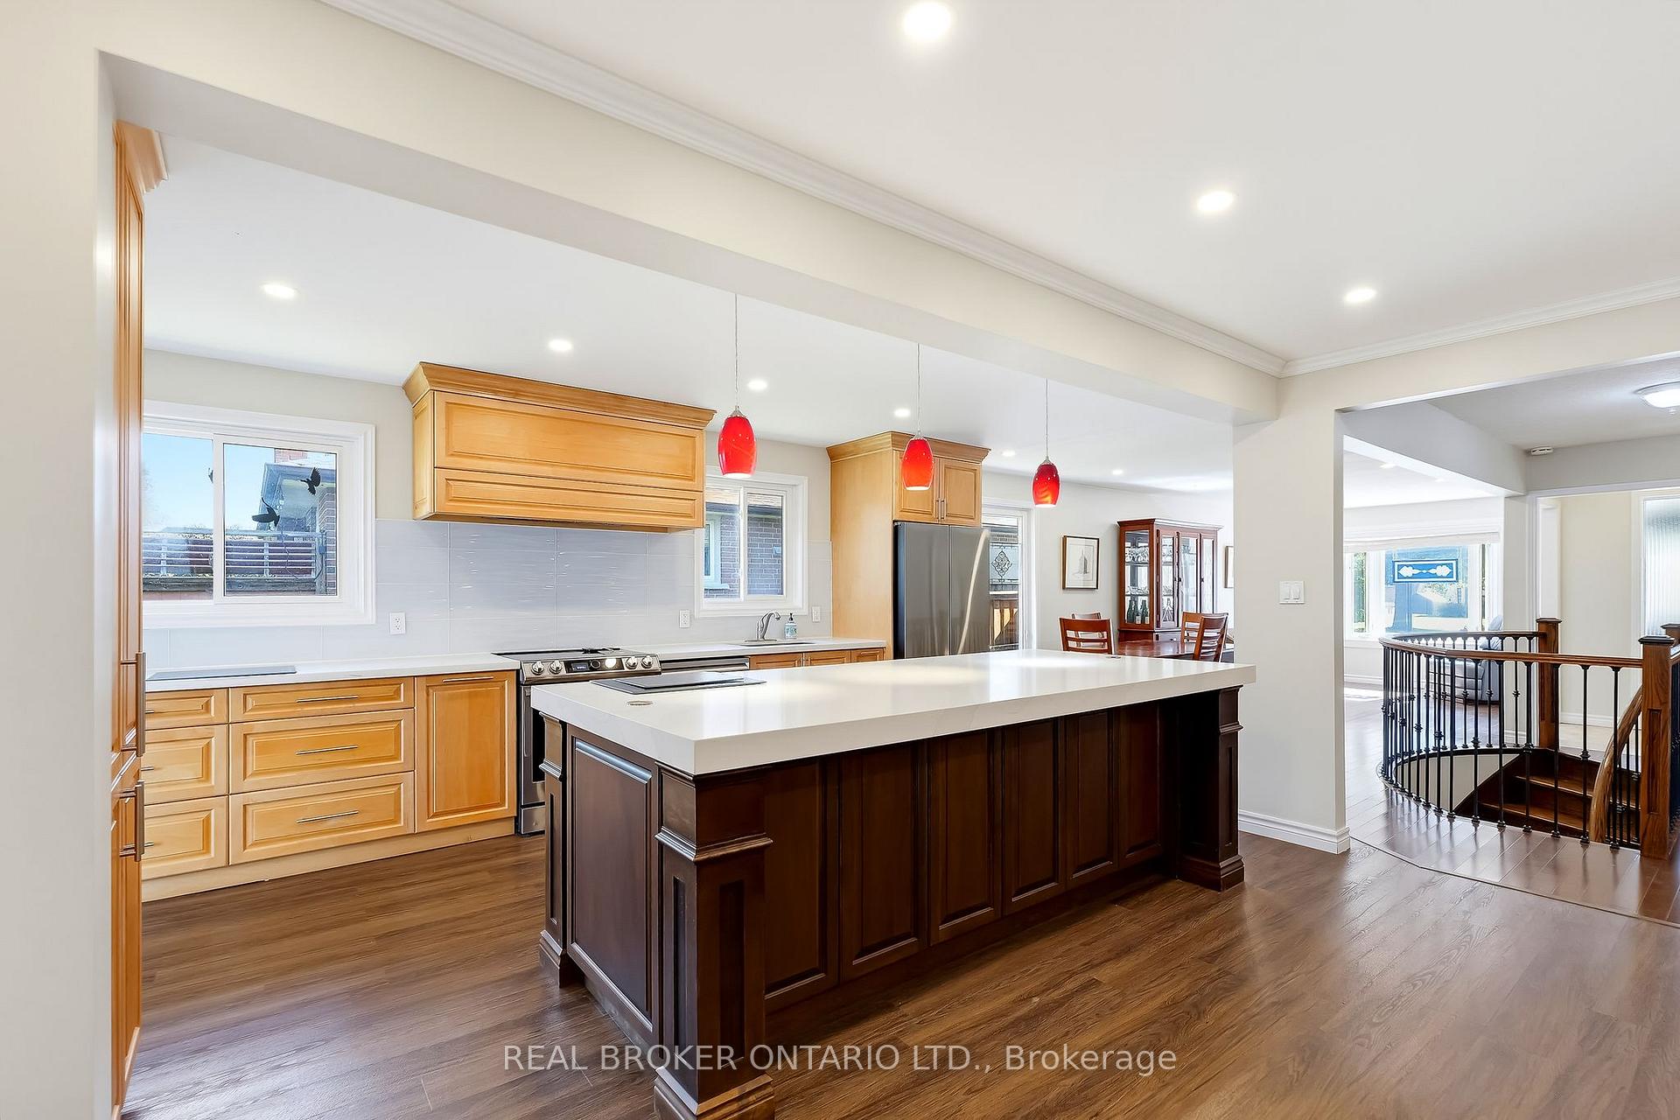
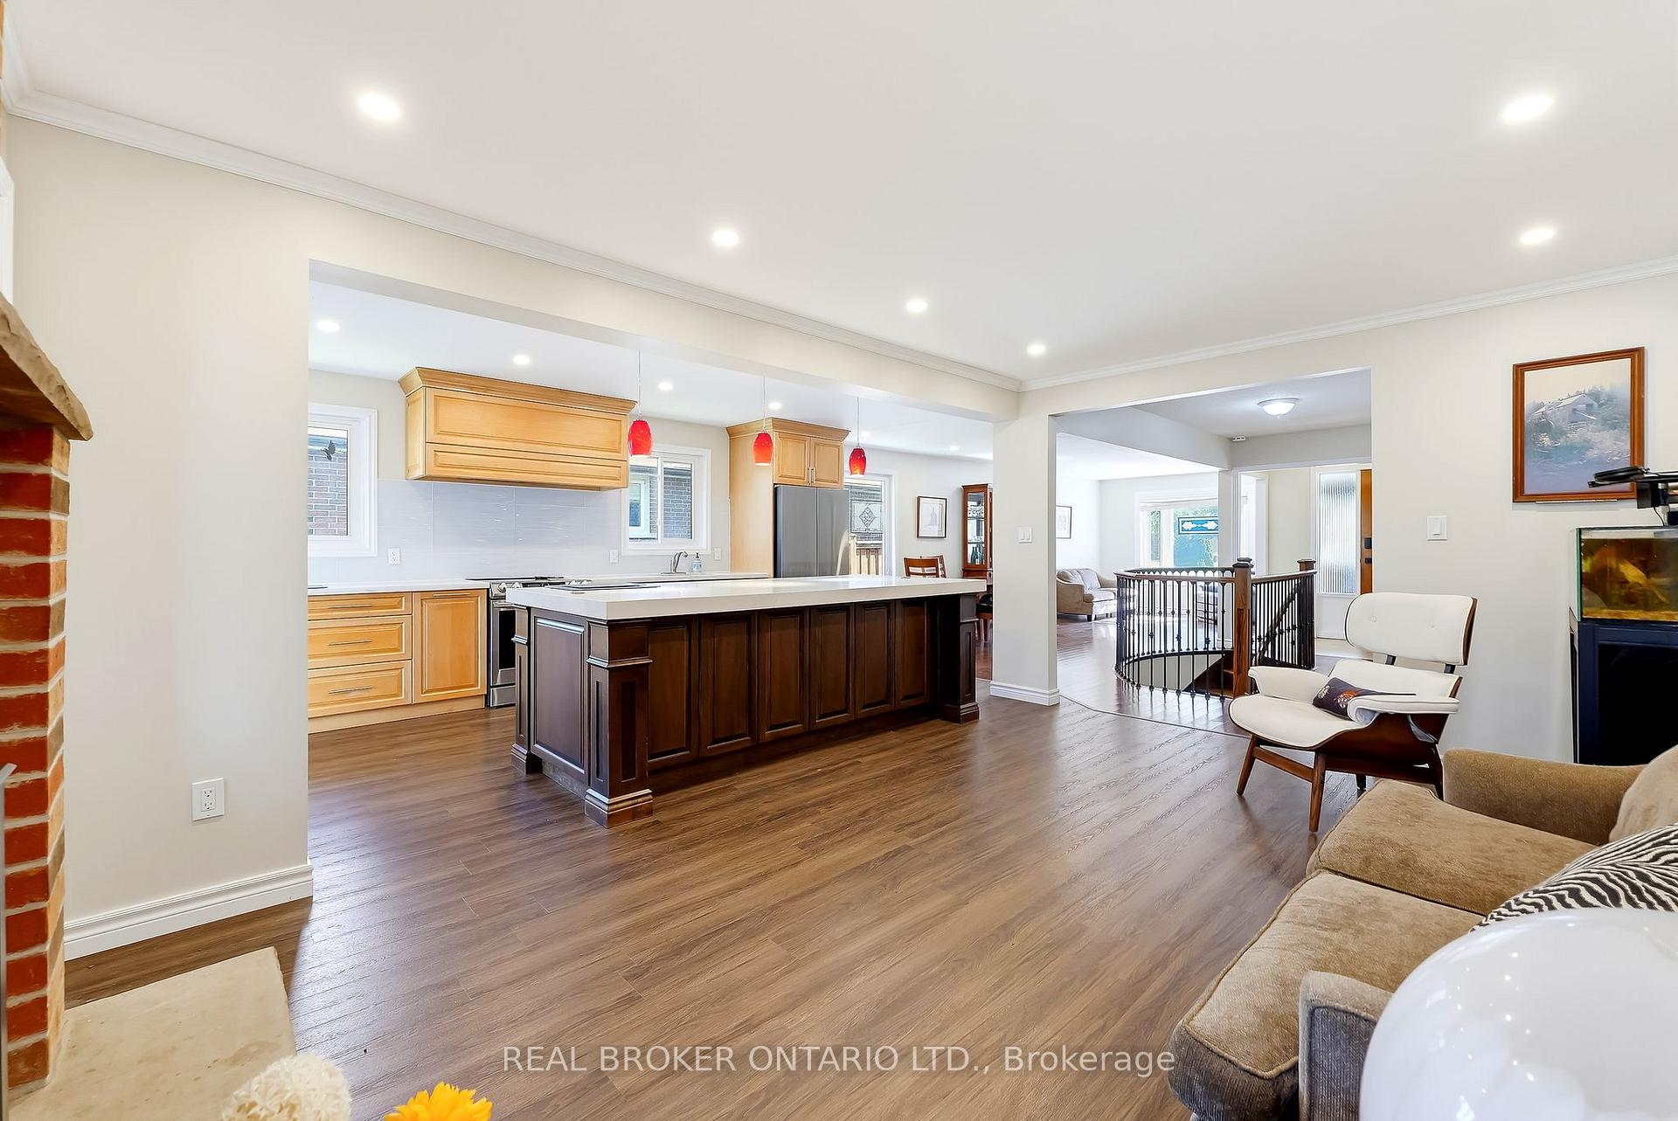
- Updated kitchen with oversized island and stainless steel appliances.
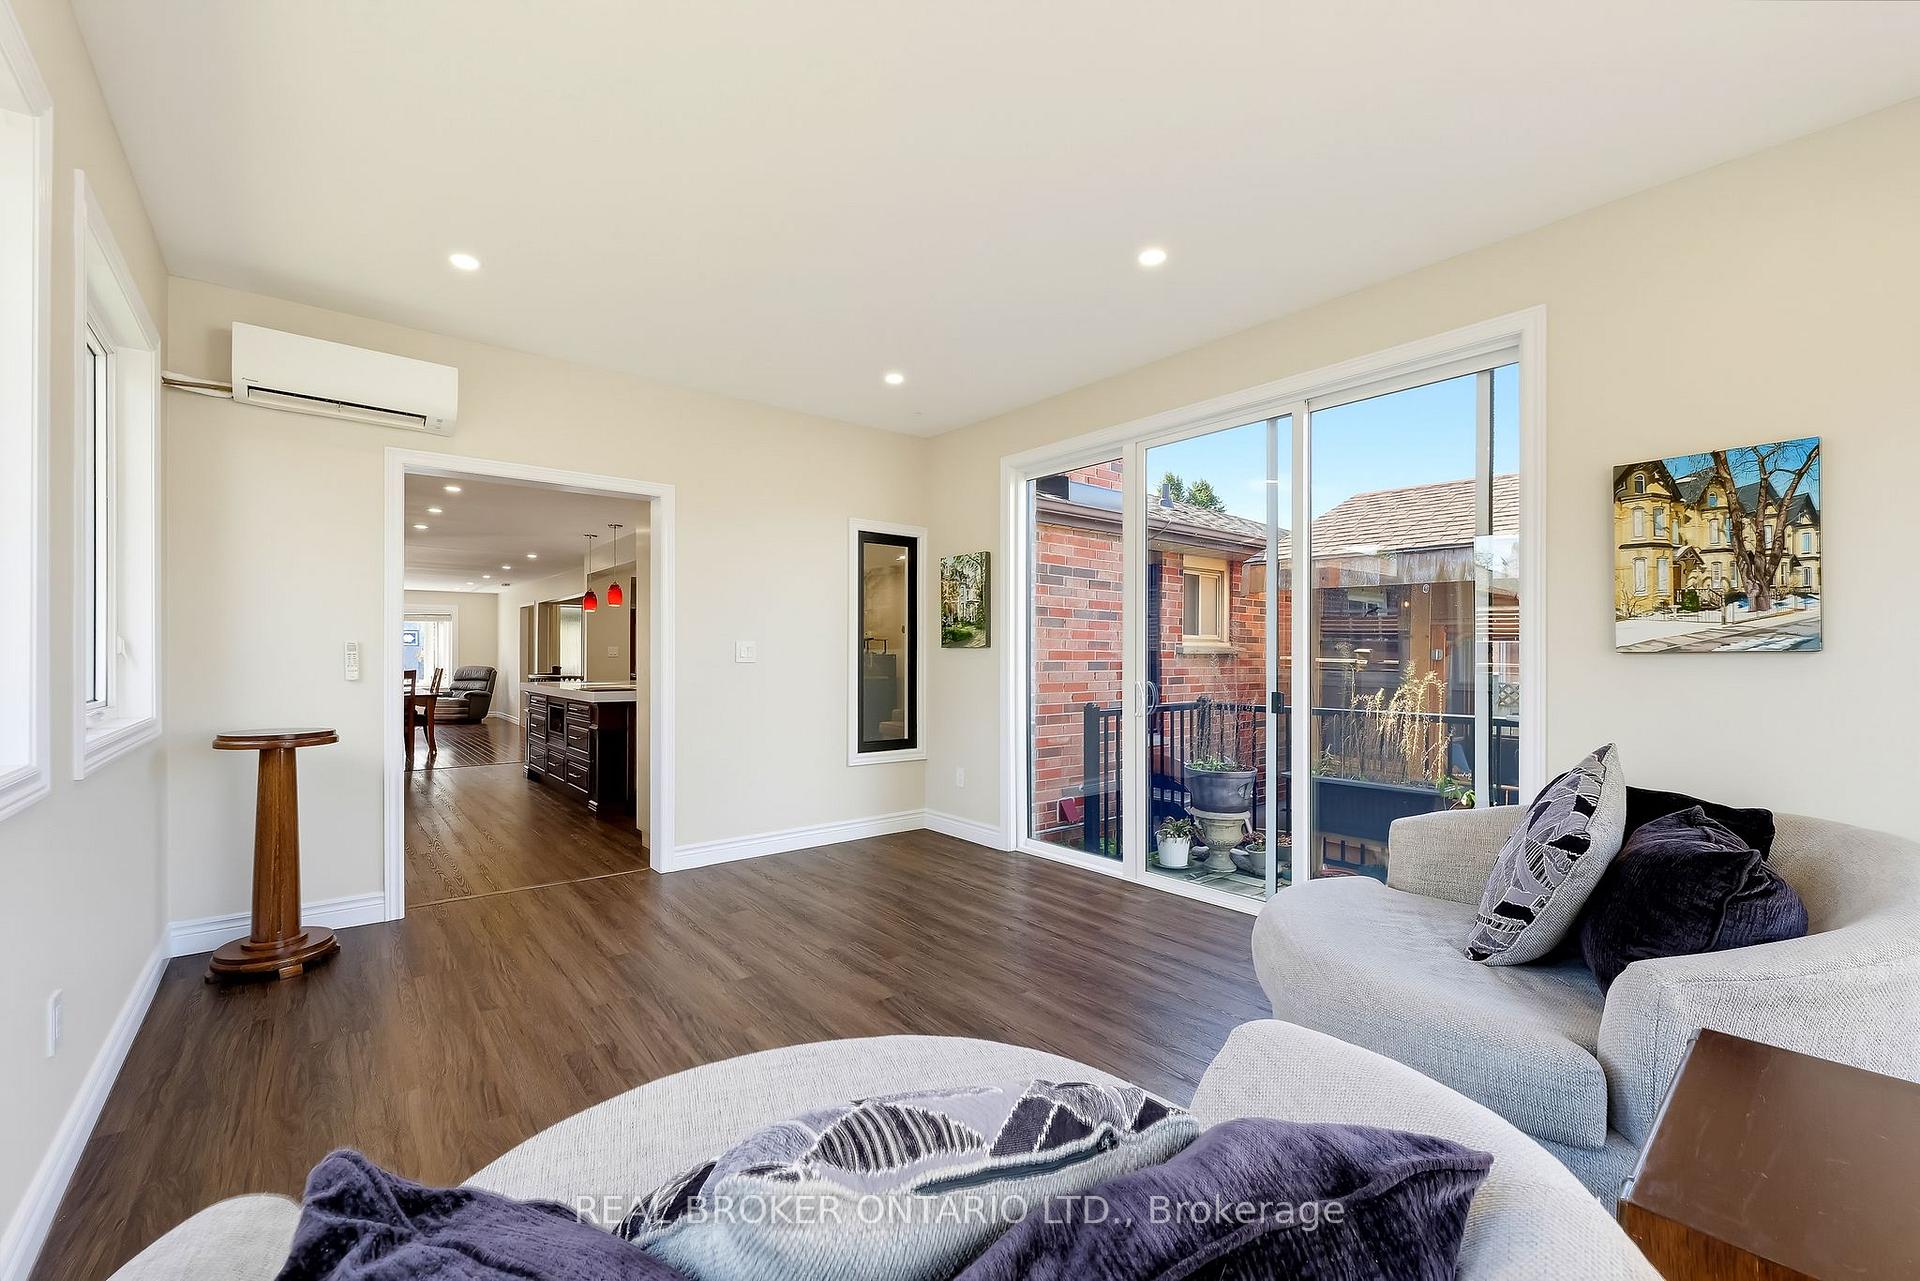
- Bright family room addition with ductless heating and cooling.
- Finished lower level offers additional living space.
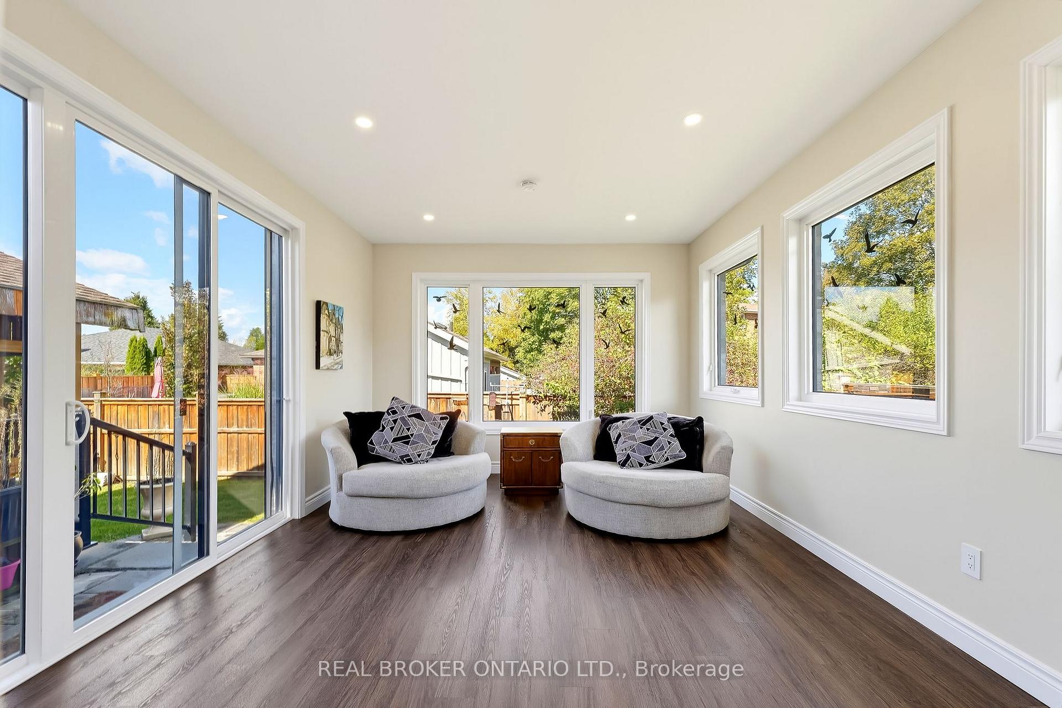
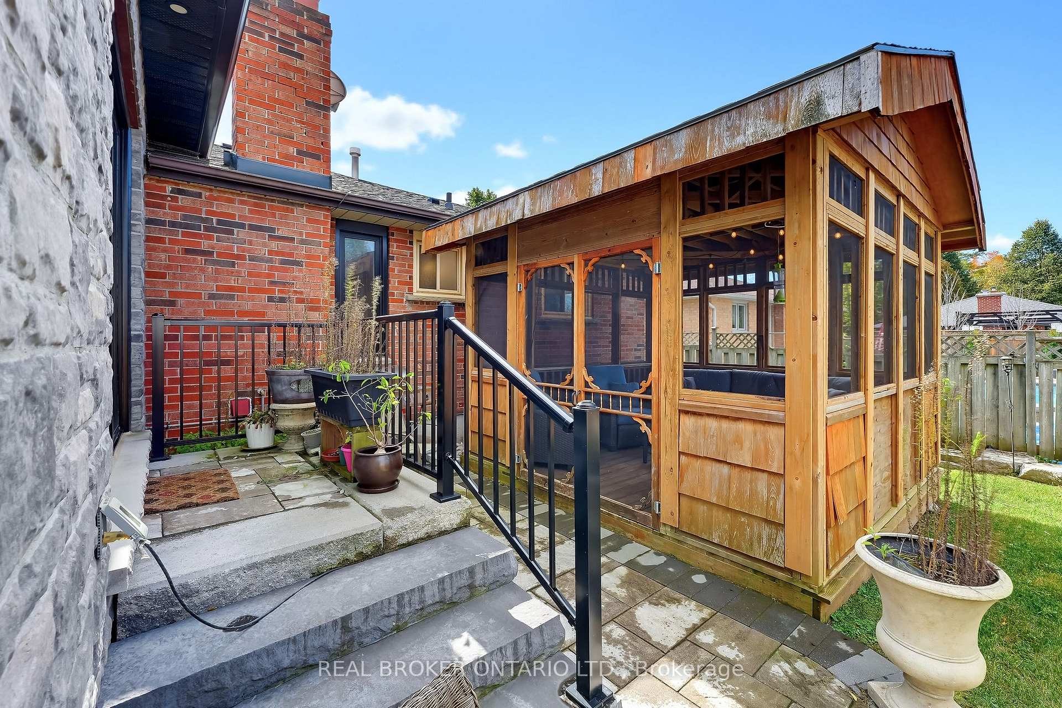
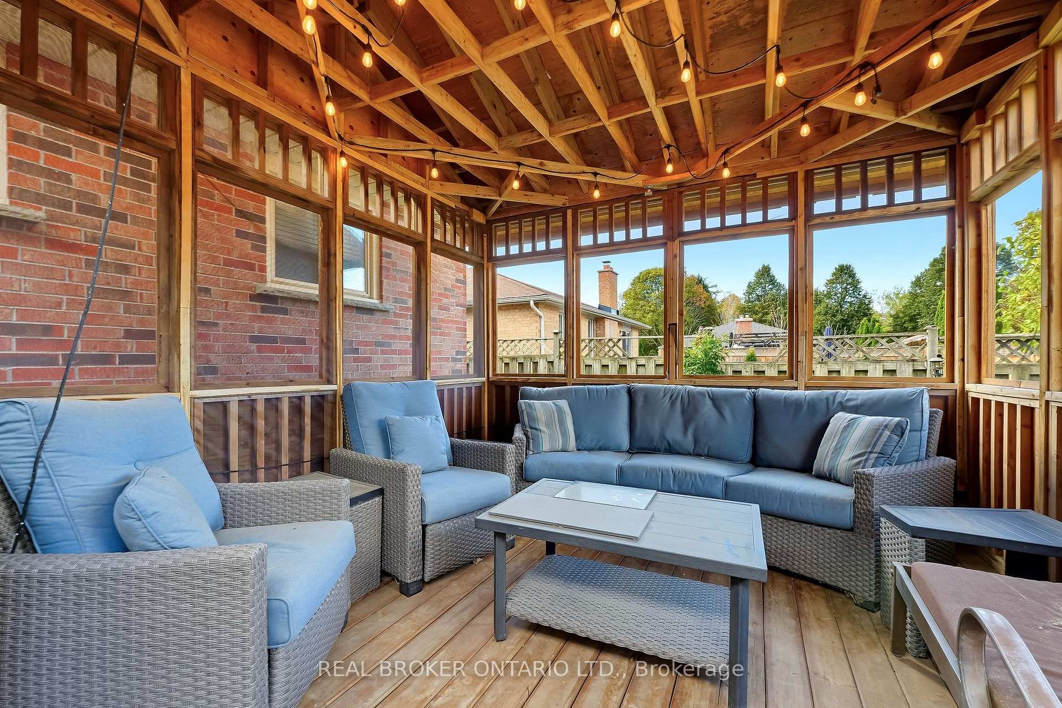
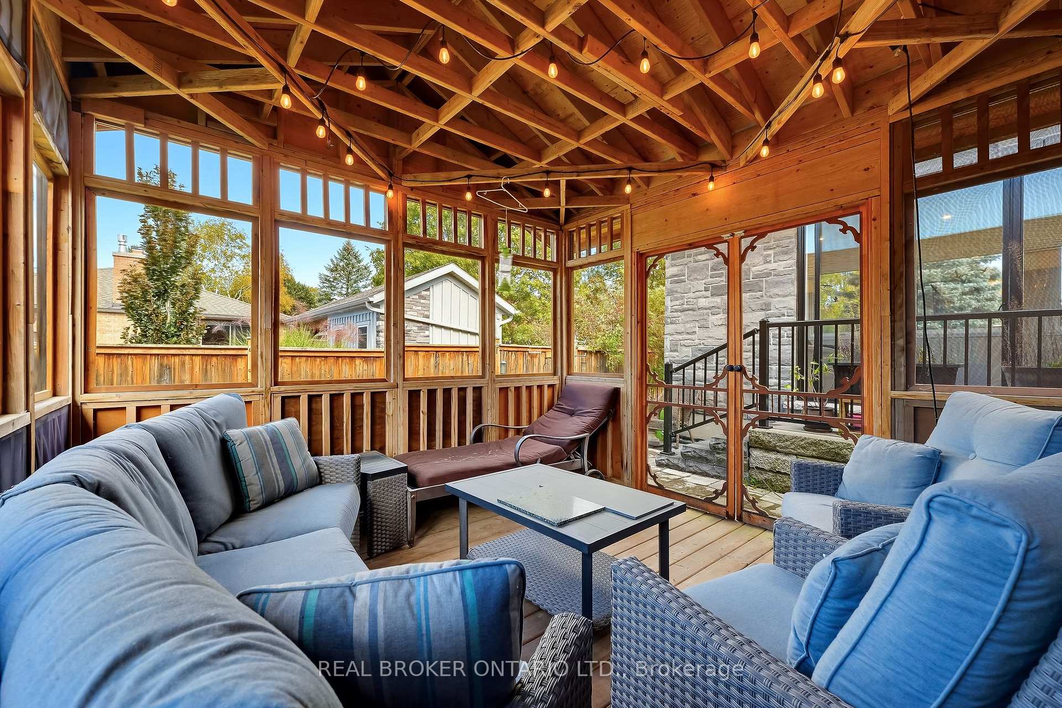
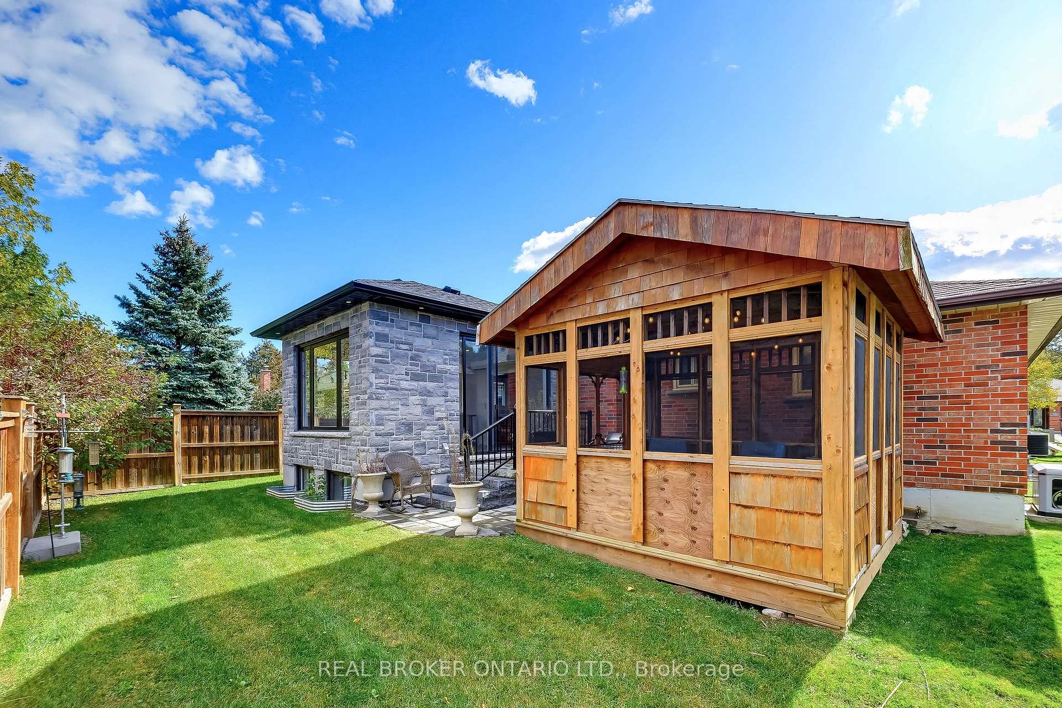
- Screened sunroom extends outdoor enjoyment.
- Located near schools, parks, and trails.
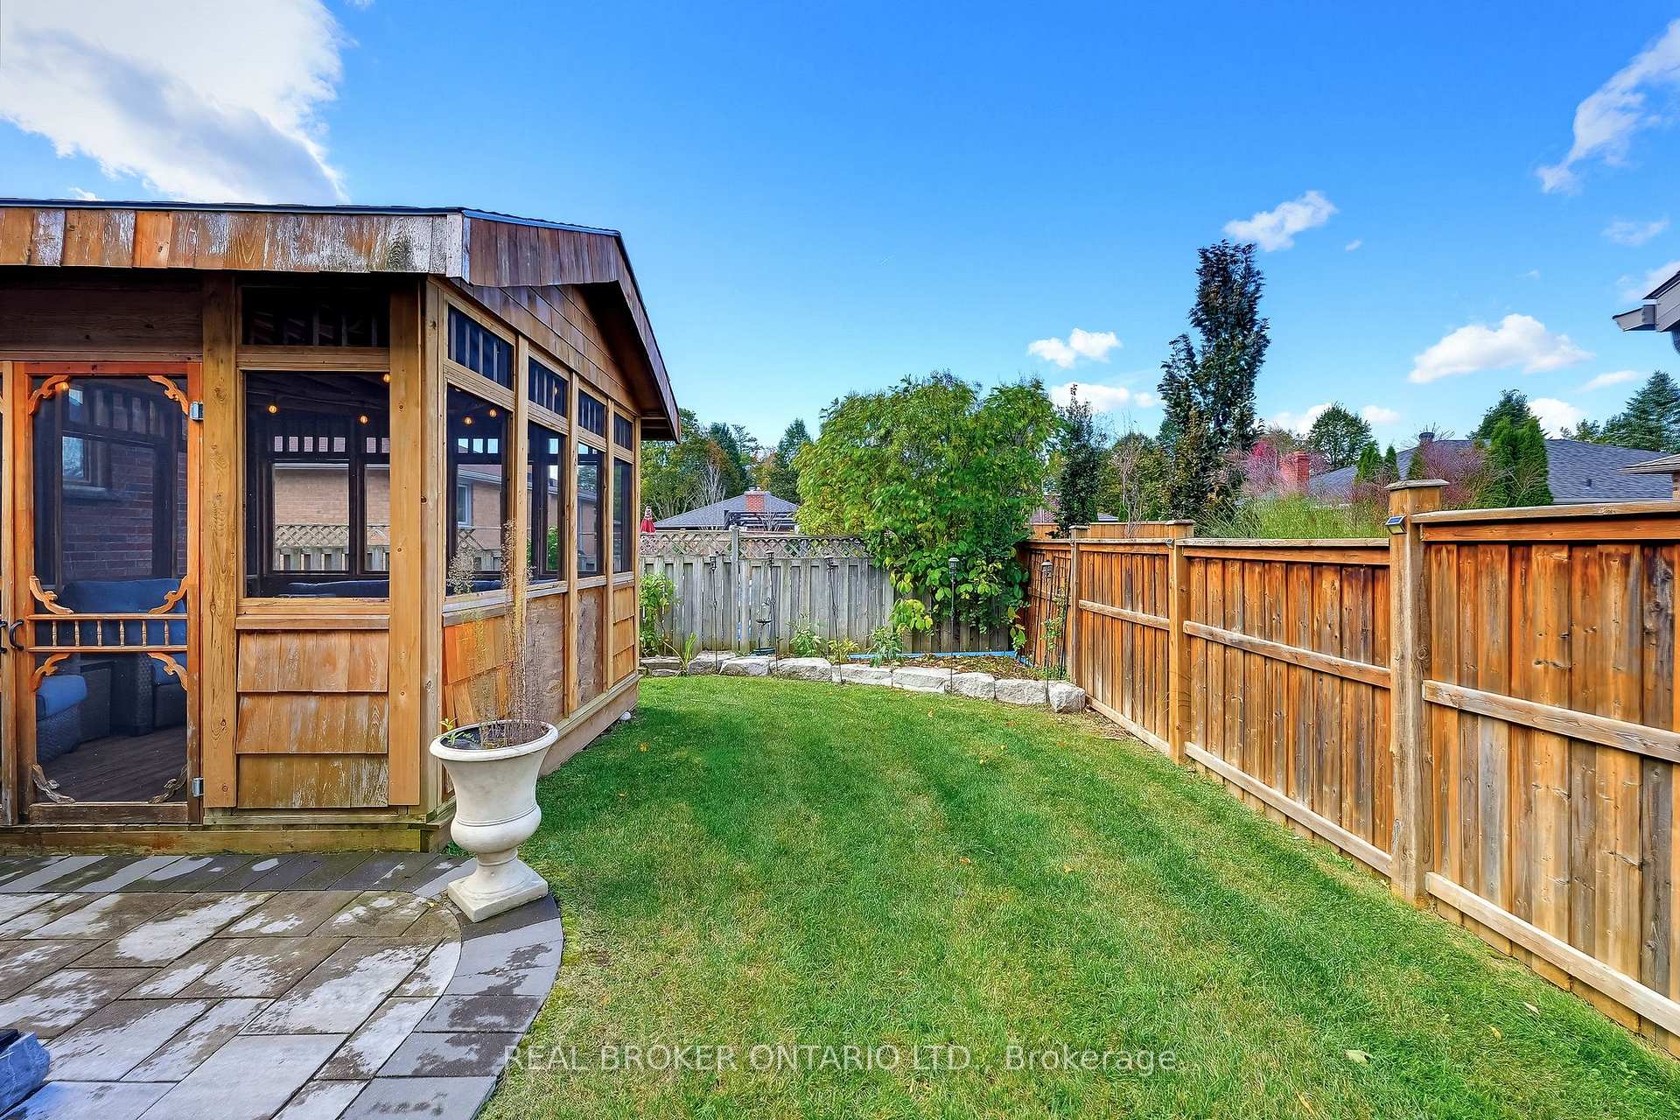
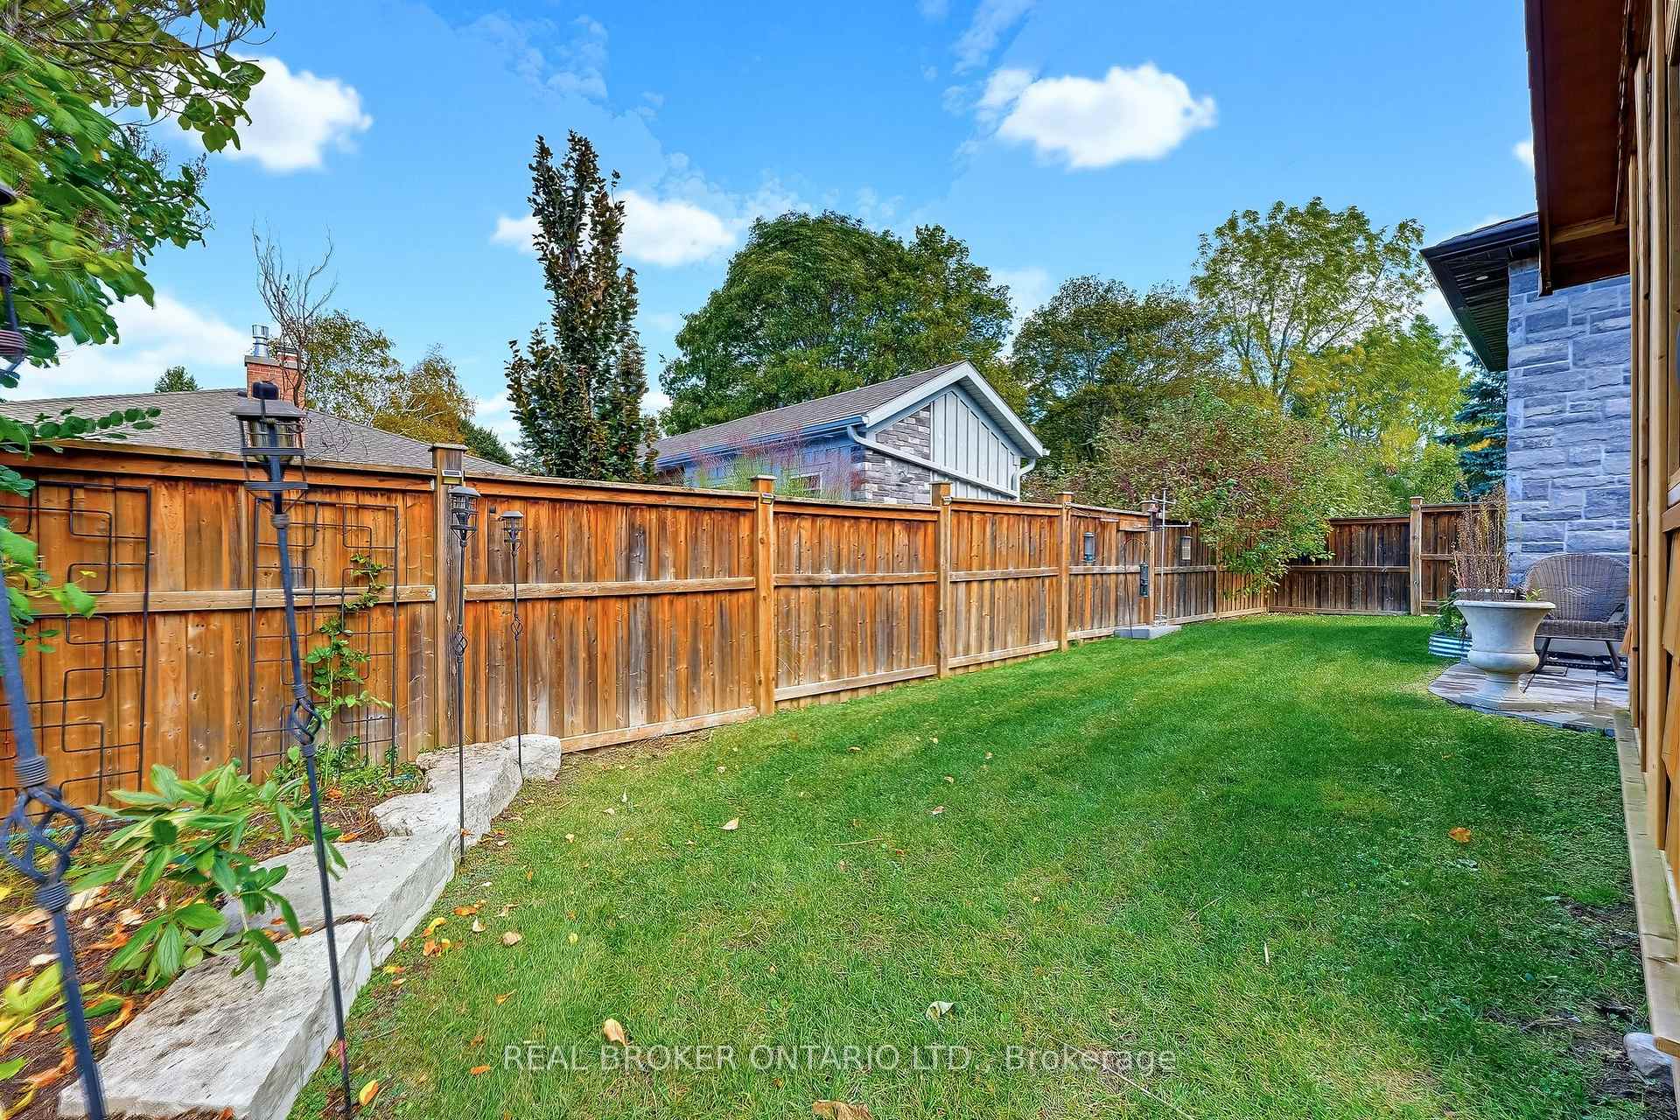
- Fully fenced backyard for privacy and security.
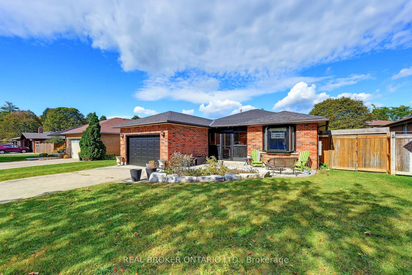
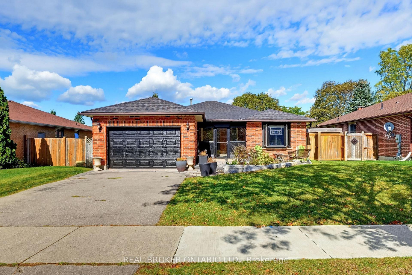
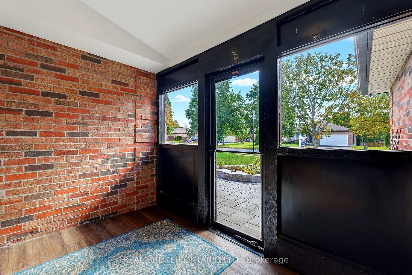
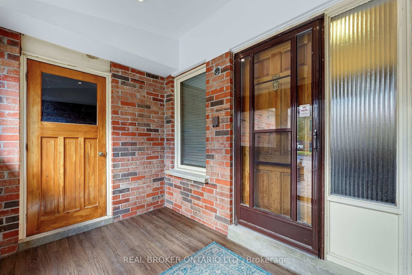
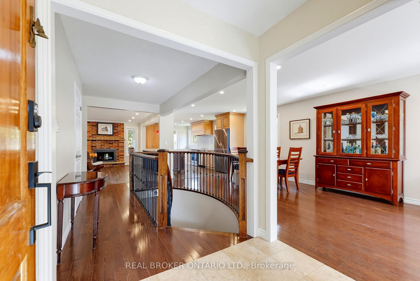
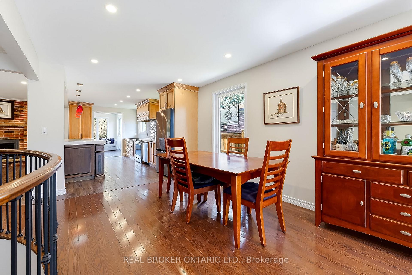
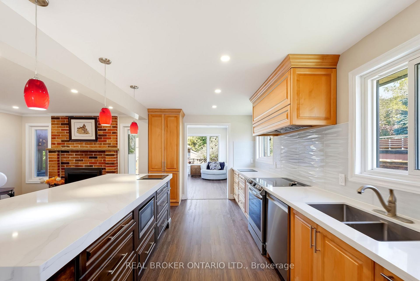
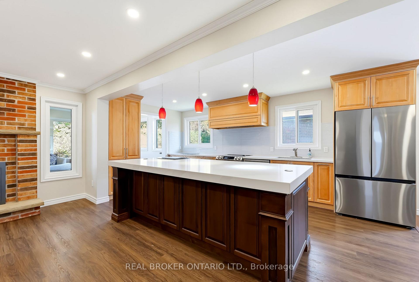
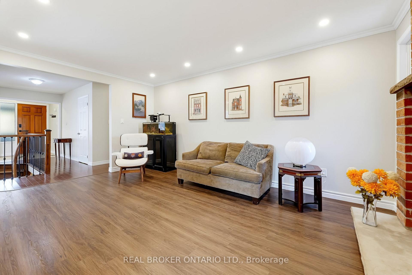
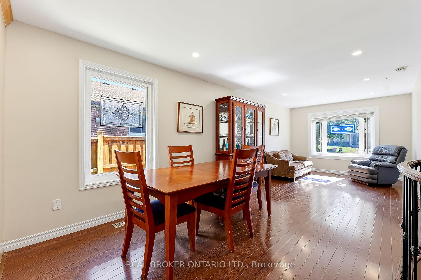
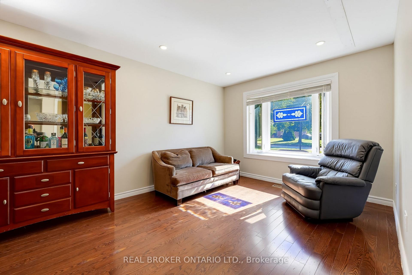
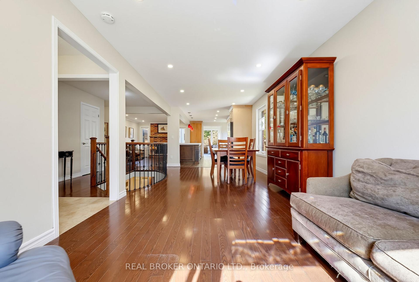
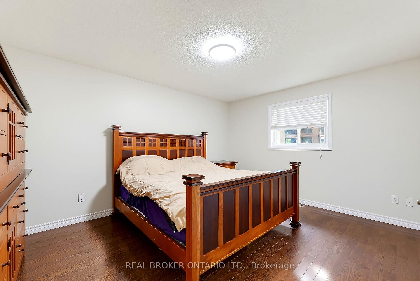
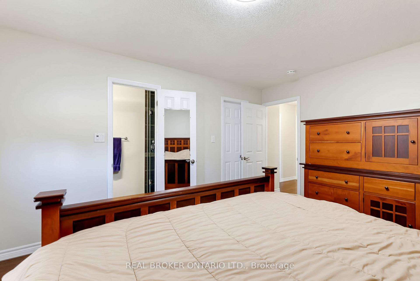
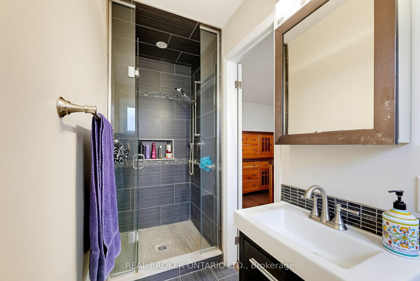
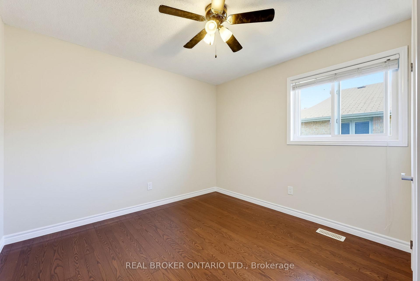
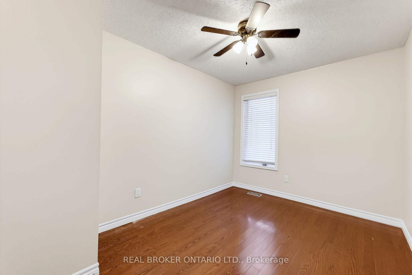
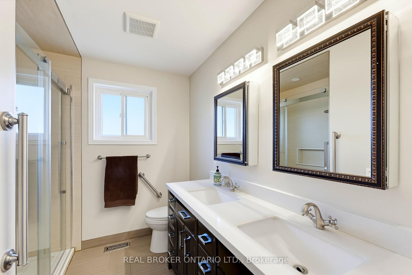
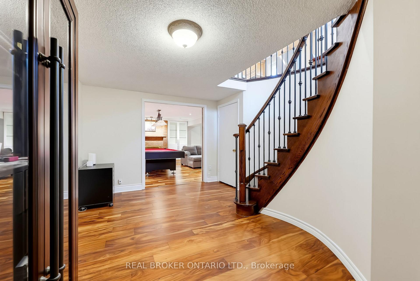
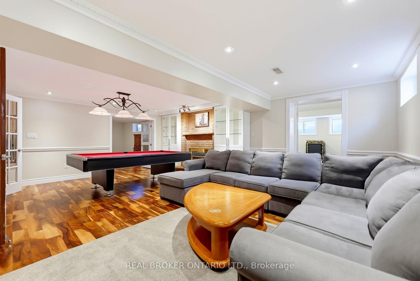
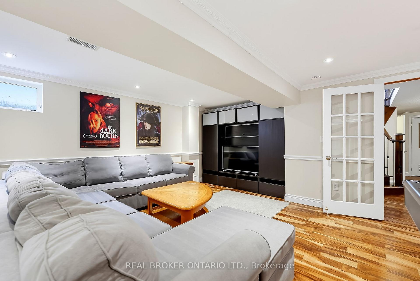
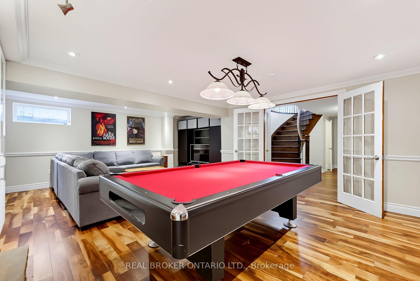
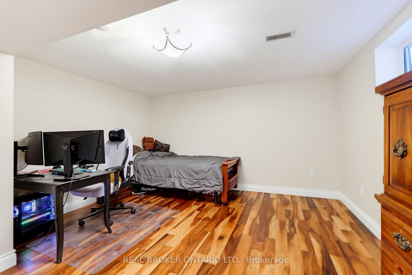
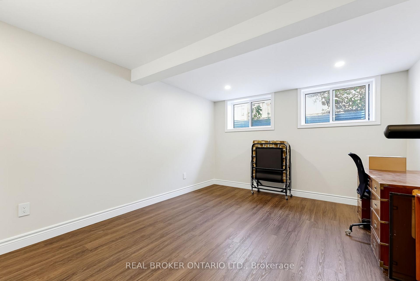
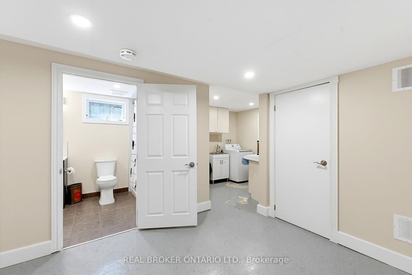
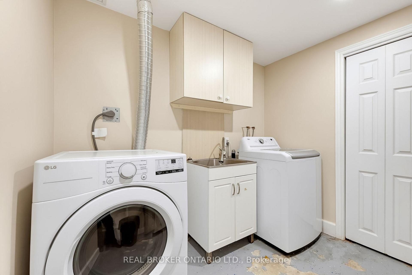
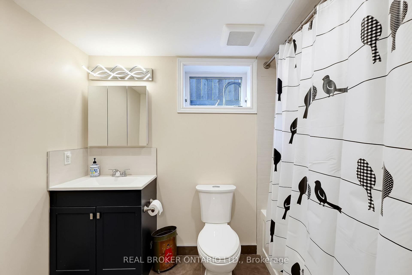
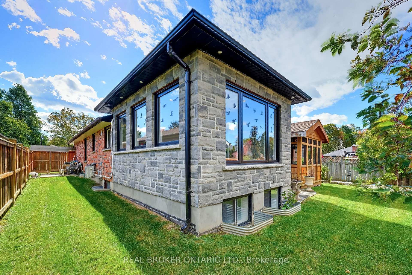
Tucked into a quiet Uxbridge setting, this solid brick 1988 bungalow stands apart with a truly unique custom layout you won't find elsewhere. Enjoy ultimate peace of mind with a 20Kw Briggs and Stratton Generator. Stylish black trims and accents set off the exterior, and a custom enclosed vestibule with garage access adds storage, security and shelter from the elements. A landscaped concrete paver walkway with armour stone accents and a sitting area leads you in.Inside, the freshly painted main floor offers a spacious foyer and a bright living room with a bay window. The open concept dining area flows into the updated kitchen, where an oversized island with storage and seating anchors the space. Stainless steel appliances, a custom range hood and ample storage make it as functional as it is stylish. The adjoining sitting area features a cozy gas fireplace. The light-filled family room addition (2022) is comfortable year-round with a ductless heat/cool mini-split and opens through a patio slider to the fully fenced backyard.The primary bedroom includes a walk-in closet and 3-piece ensuite with glass shower. Two additional bedrooms and an updated 4-piece bath with double vanity and walk-in shower complete the main level. A screened sunroom (2015) extends your living space outdoors.The finished lower level adds impressive flexibility with a recreation room with French doors, gas fireplace "as is" and pool table, two more bedrooms, a third full bath, laundry room and abundant dedicated storage. Set on a 55.77 x 114.83' lot (per MPAC) with approximately 1,800 sq ft above grade (per MPAC) plus finished lower level, close to schools, parks and the Uxbridge Town Trail System. See Features attached to Listing for Full Details! Utilities - Hydro - Hydro One - $2,955 approx total for 2025; Gas - Enbridge - $1,122 approx total for 2025; Water - Durham Region - $800 approx total for 2025. Wired for 240 EV Charger (current EV accessory excluded)
Key Facts & Features
Property Costs
- Annual Property Tax Amount
- $6,328
- Land Transfer Tax Fee
- $15,873
Rental Items
- Rental Equipment
- Hot Water Heater
- Basement Type
- Full, Finished
Interior Features
- Laundry Level
- Lower Level
- Interior Extras
- Auto Garage Door Remote, Primary Bedroom - Main Floor, Storage, Water Softener
- Fireplace/Stove
- Yes
- Fireplace Features
- Natural Gas, Rec Room
- Elevator
- No
Exterior Features
- Exterior Extras
- Landscaped, Patio, Porch Enclosed
- Pool
- None
- Property Features
- Fenced Yard, Golf, Hospital, Library, Place Of Worship, Rec./Commun.Centre
- Other Structures
- Gazebo
Building
- Building Type
- Detached
- Building Style
- Bungalow
- Approx Age
- 31-50
Construction
- Exterior Finish
- Brick, Stone
- Roof
- Shingles
- Foundation Details
- Concrete
- Special Designation
- Unknown
Lot
- Lot Front
- 55.77 ft
- Lot Depth
- 114.83 ft
Inclusions
- Inclusions
- Fridge, Stove, Range Hood, Dishwasher, Washer and Dryer, All Existing Light Fixtures, All Existing Window Coverings, All Bathroom Mirrors and Rods and Hardware, All Affixed Shelving and Cabinetry, Gas Fireplace (2), Gas Furnace, Central Air Conditioning System, Ductless Heat/Cooling System, Water Softener, Utility Sink, Garage Door Opener and Remote(s), Pool Table and Existing Accessories, Keyless Entry Door Lock, Briggs and Stratton 20Kw Generator
Exclusions
- Exclusions
- RO Filtration System in the Basement, Chest Freezer in the Basement, EV Charger Accessory
Parking & Garages
- Garage Type
- Attached
- Garage Spaces
- 1
- Parking Spaces
- 2
- Total Garage And Parking Spaces
- 3
Heating & Cooling
- Heat Source
- Gas
- Heat Type
- Forced Air
- Air Conditioning
- Central Air, Other
- Water
- Municipal
- Sewers
- Sewer
- Natural Gas
- Yes
- Hydro
- Yes
- Cable
- Available
- Telephone
- Available
- Bedrooms
- 3 + 2
- Washrooms
- 3
- Kitchens
- 1
- Family / bonus room
- Yes
Room sizes
- Dining Room—Main level, Open Concept, Window
- Living Room—Main level, Bay Window, Hardwood Floor
- Sitting—Main level, Gas Fireplace, Combined w/Kitchen
- Family Room—Main level, Sliding Doors, W/O To Yard
- Kitchen—Main level, Stainless Steel Appl, Centre Island
- Primary Bedroom—Main level, 3 Pc Ensuite, Walk-In Closet(s)
- Bedroom 2—Main level, Closet
- Bedroom 5—Lower level, Window, Closet
- Bedroom 4—Lower level, Window, Closet
- Laundry—Lower level, Laundry Sink
- Bedroom 3—Main level, Closet, Window
- Recreation—Lower level, Gas Fireplace
Washrooms
- 4-piece, Main
- 3-piece, Main
- 4-piece, Basement
- Municipality
- Uxbridge
- Neighbourhood
- Uxbridge
- Main cross streets
- Munro Cres and Ewen Dr
- Directions
- Reach St to Hamilton and then Left on Munro and follow around the Crescent
- MLS® number
- N14079836
- Data source
- Toronto Regional Real Estate Board
- Listed on
- 2026-10-15
- Updated on
- 2026-10-15
- Days on market
- 1 day
- Possession type
- 30-59 days
- Co-op commission
- 2.5+HST
- Seller
- Listed by
- REAL BROKER ONTARIO LTD.
Home Market Value
Current home valuation for 96 Munro Crescent, Uxbridge, Uxbridge, ON. Listed for $969,900
HOMEH Estimate
$1,031,701
Estimated Sales Range
$815,044 - $1,254,027
HOMEH Estimate for 96 Munro Crescent, Uxbridge
Calculated with a real agent's CMA method — 45+ years of experience, codified. Not an AI guess.
For the owner
Is this your home? Track its value.
Get this home's HOMEH Estimate by email once a month, with how many homes are for sale around you.
Mortgage Payment Calculator
Compare up to 4 down payment scenarios
5% on first $500K + 10% on $469,900 over $500K
$71,990
| Scenario 1 | Scenario 2 | Scenario 3 | Scenario 4 | |
|---|---|---|---|---|
−Down payment | % $ | % $ | % $ | % $ |
+CMHC insurance | $35,886 | $27,060 | $23,084 | $0 |
=Total mortgage | $933,043 | $899,970 | $847,499 | $775,920 |
Amortization | ||||
Mortgage rate | % | % | % | % |
| Payment frequency | ||||
=Mortgage payment | $4,556monthly | $4,394monthly | $4,138monthly | $3,788monthly |
Land Transfer Tax
$15,873
$15,873
Around this home
Data provided by OpenStreetMap & Fraser Institute School Rankings
Ask HOMEH
New!Hi there!
👋Text or call (416) 301-9001
Recommended for you
Based on homes you've looked at.
No recommended properties found.
Nearby similar homes
No nearby properties found.
More real estate resources
Other homes nearby
Explore this area
Nearby neighbourhoods
No nearby listings available.