
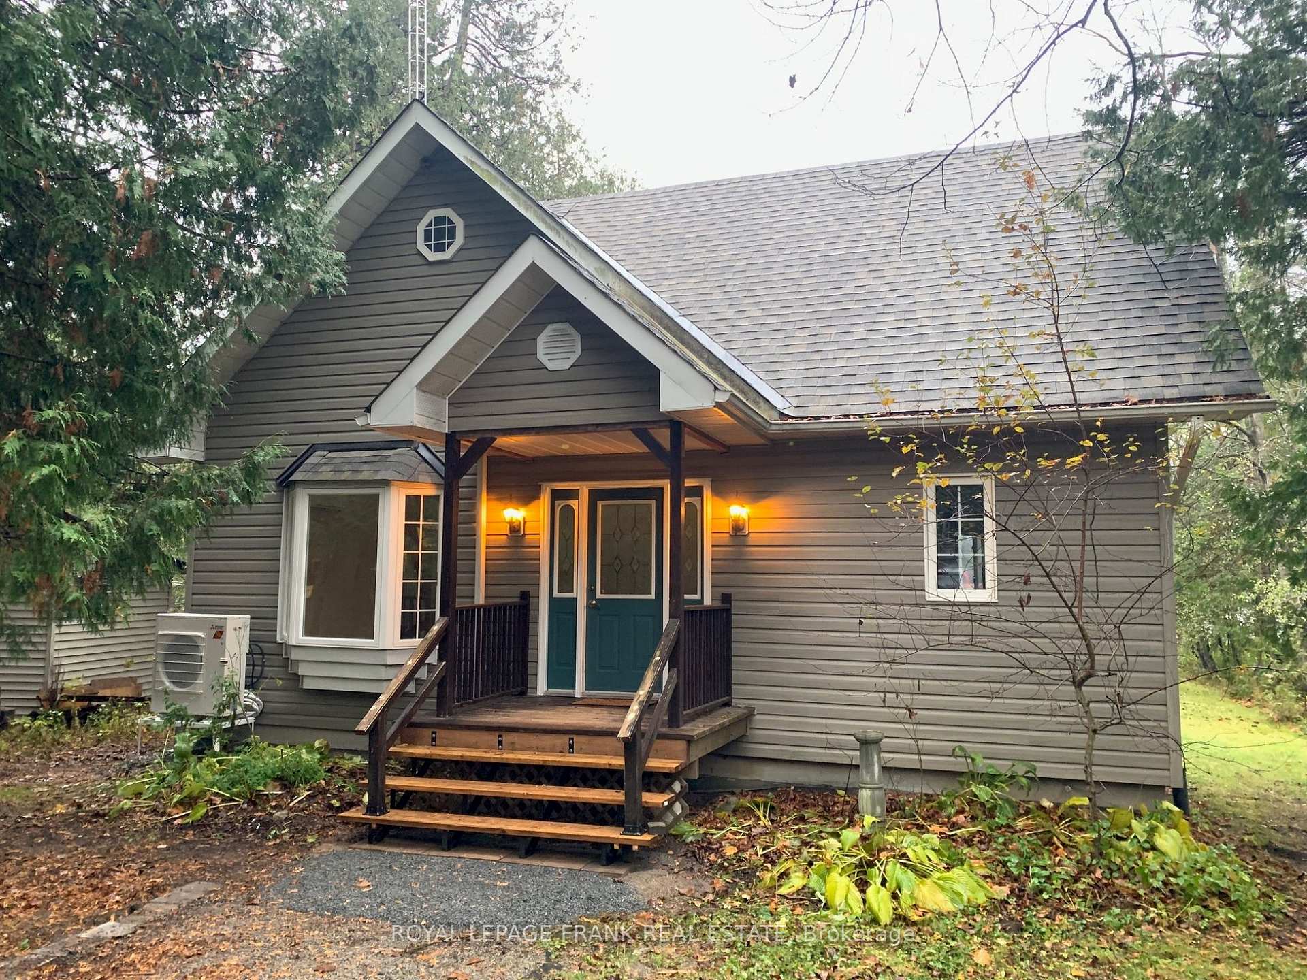
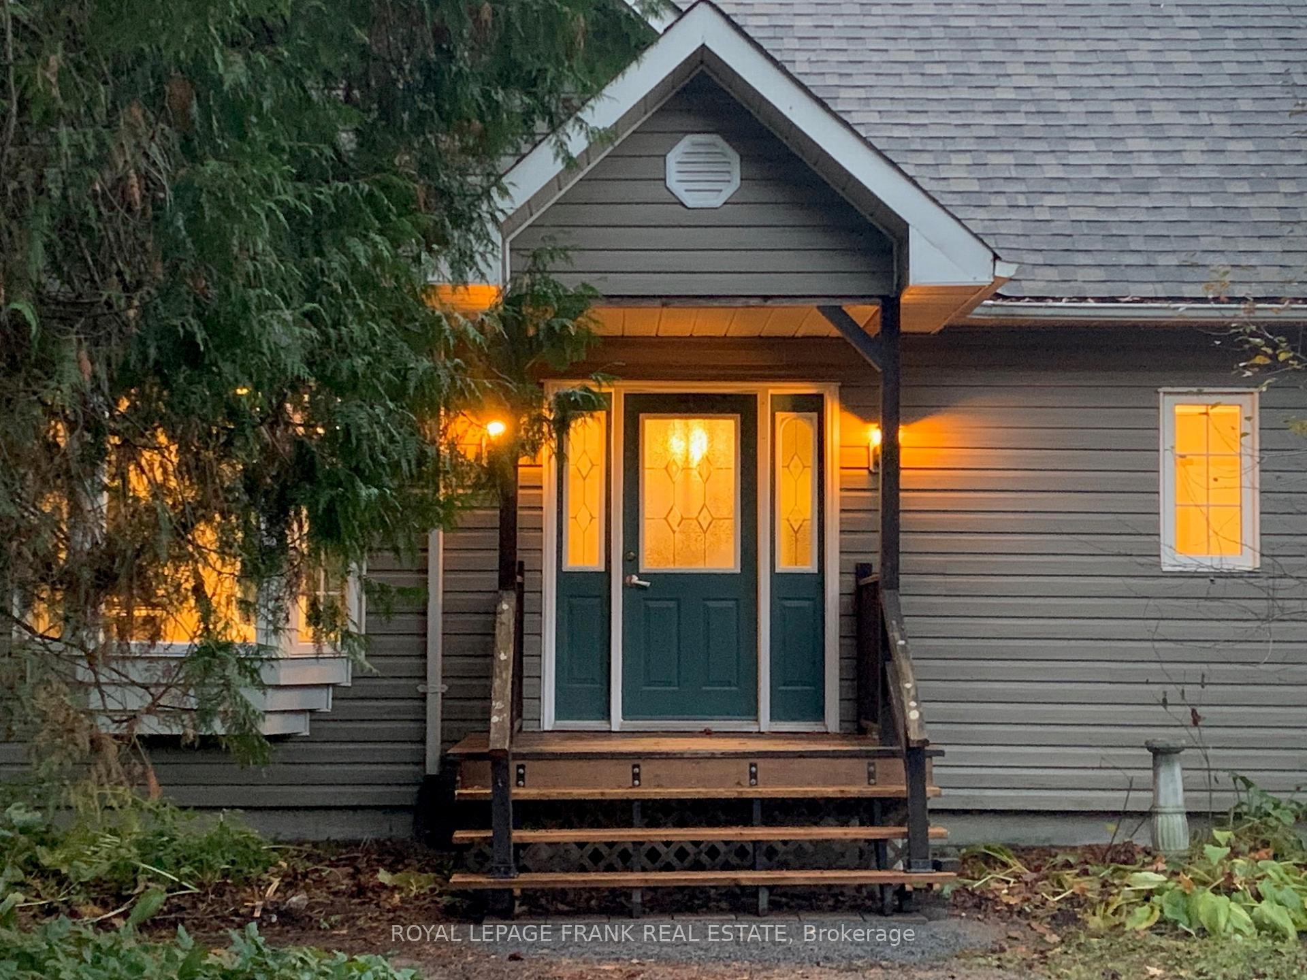


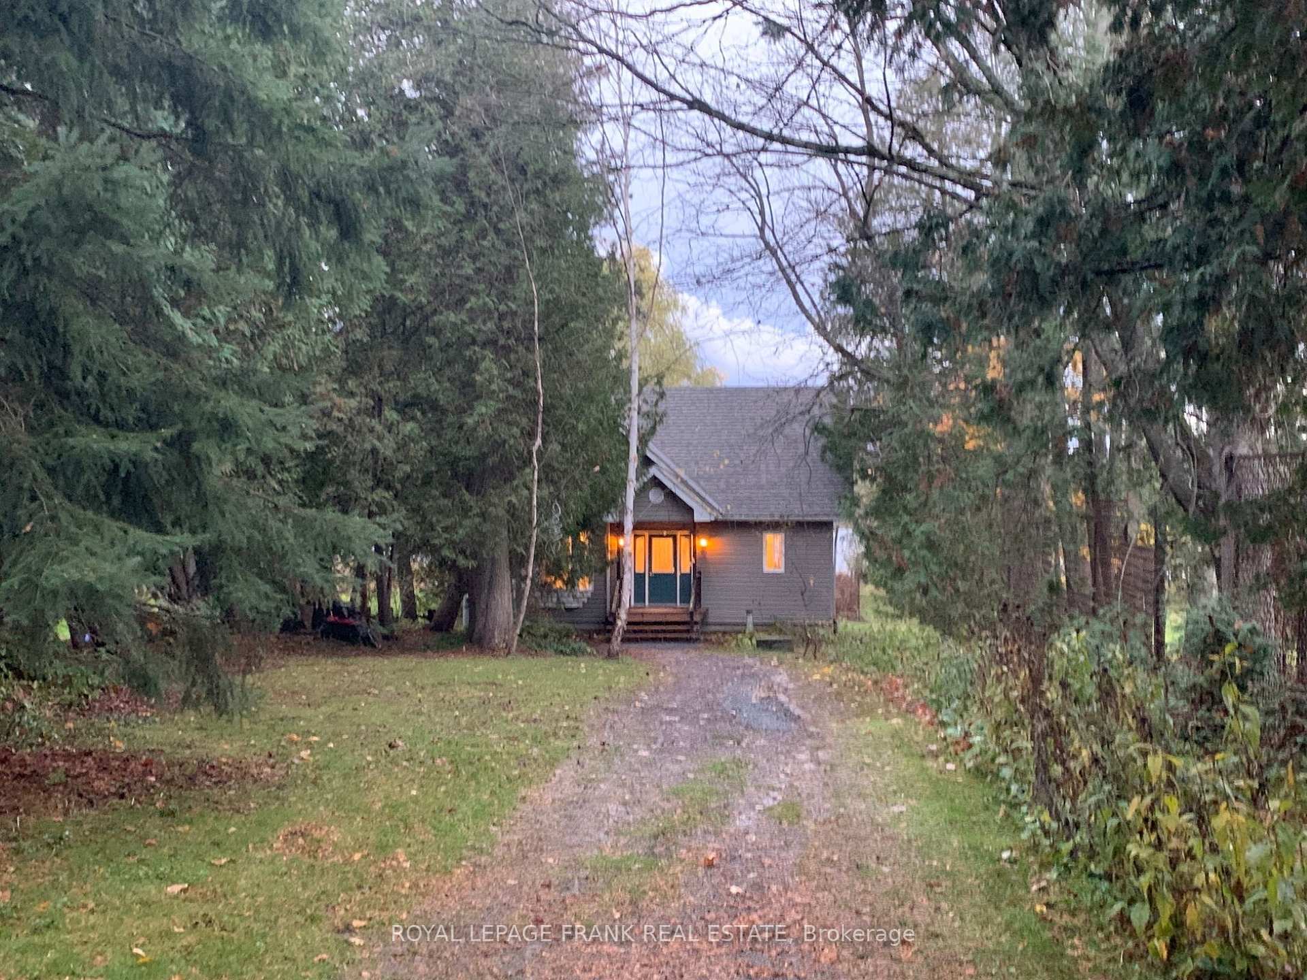
98 Pilkey Road
Uxbridge (Rural Uxbridge), ON L0C 1H0
Included in Rent: Parking, Water, Water Heater
- 2Bedrooms
- 2Bathrooms
- 2Garage
- 1100–1500Sq Ft
- ImmediateAvailable
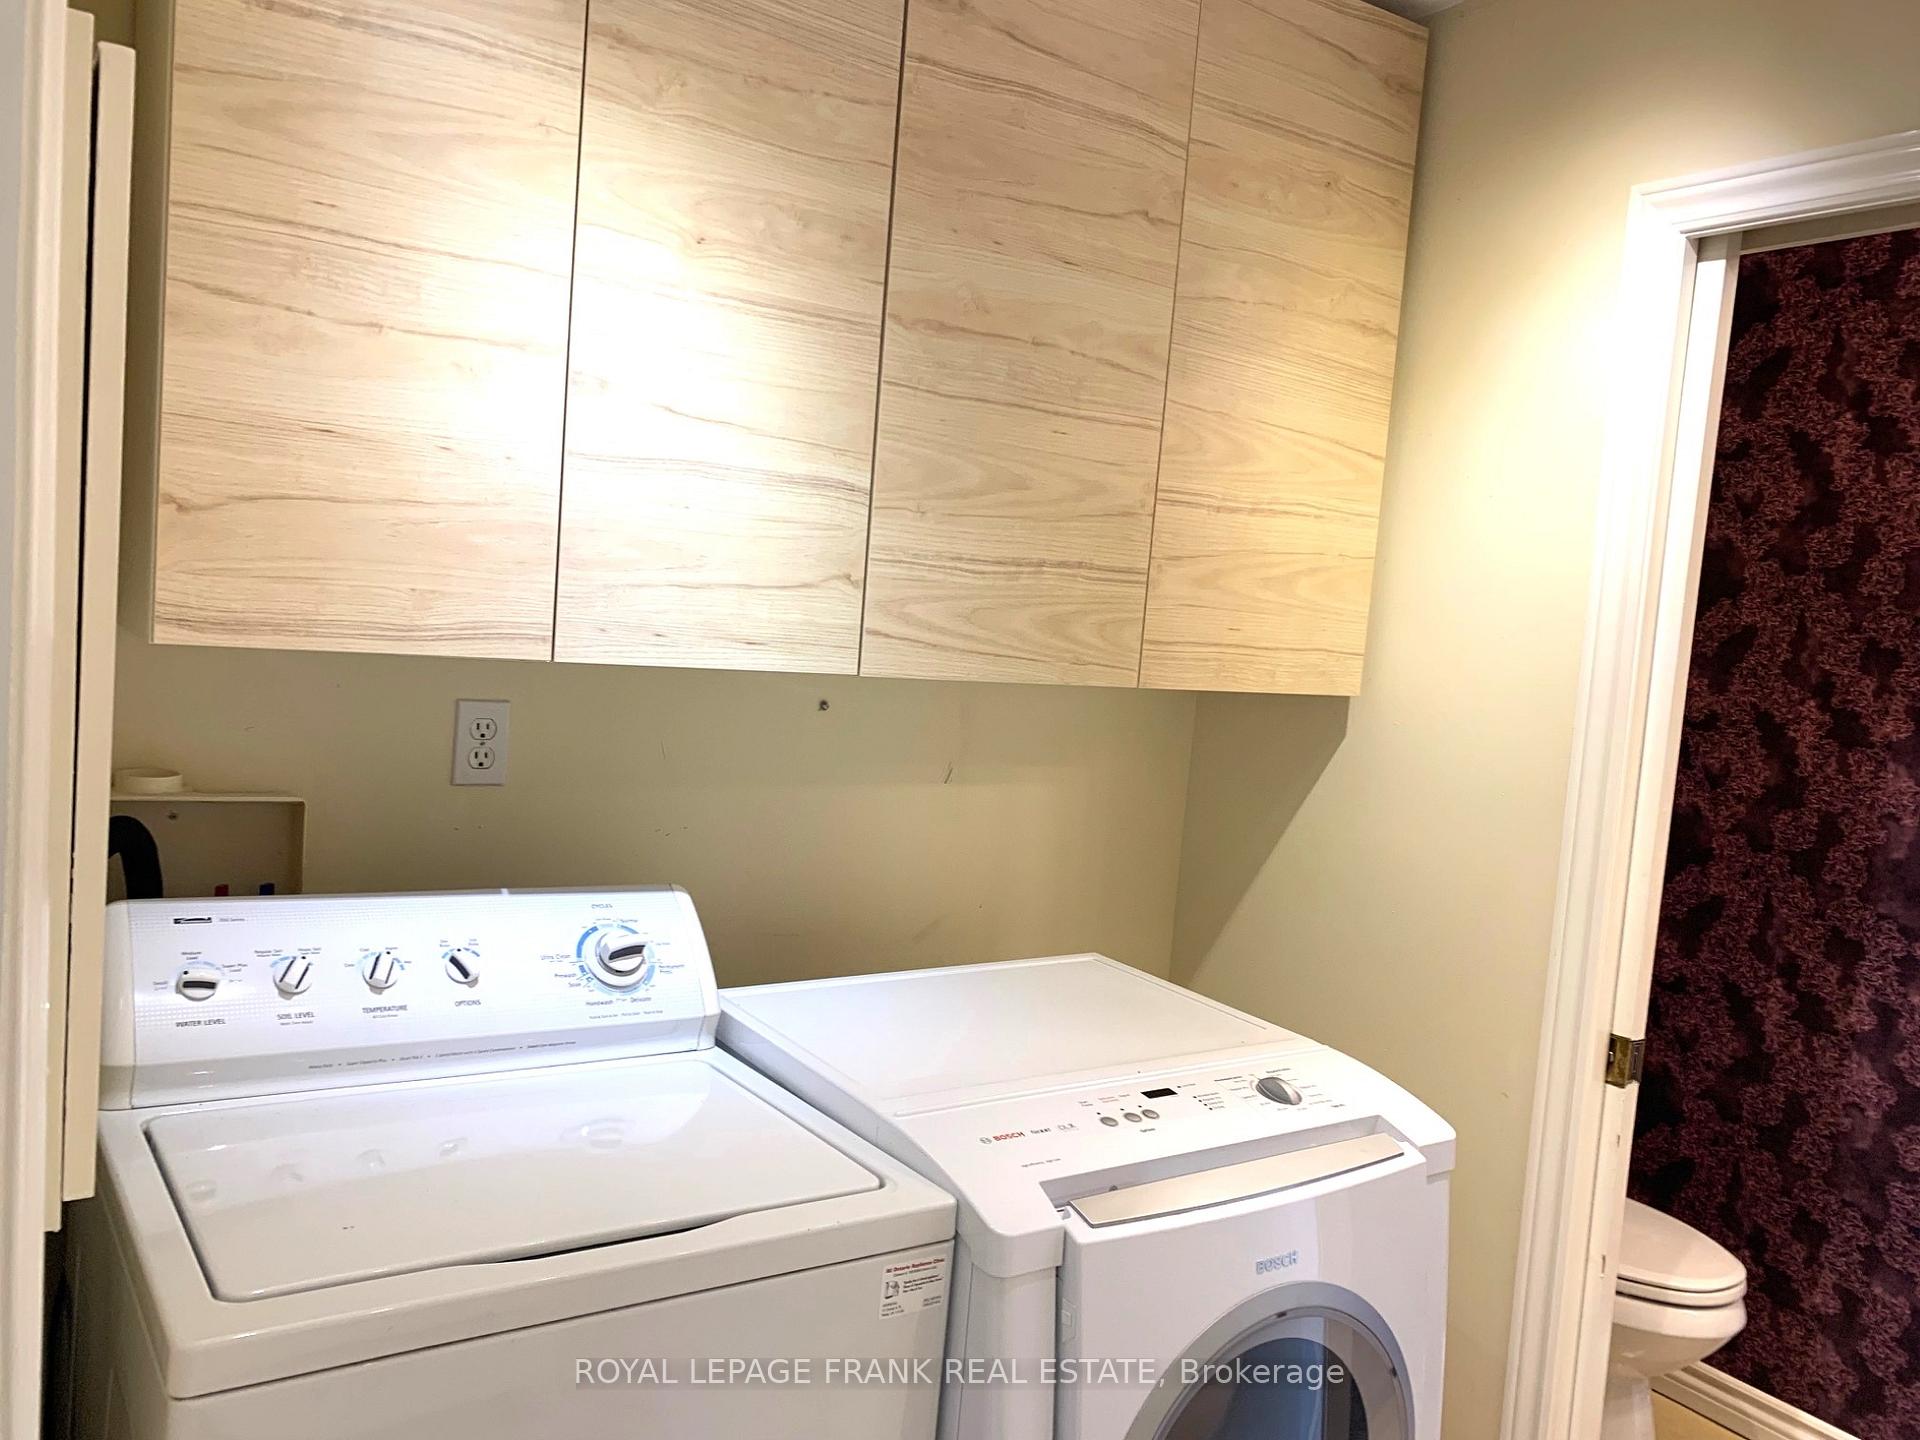
- Laundry Room, SinkLaundry
- Entire PropertyFor Lease
- Unfurnished

Property not available for sale or for rent.
Own a place to rent? We list it for maximum MLS exposure.
Free Home EvaluationHow Much Is My Home Worth?Homes for Sale NearbySale & Price History for 98 Pilkey Road, Uxbridge, Rural Uxbridge
| Start Date | End Date | Price | Event | MLS# |
|---|---|---|---|---|
| 2025-11-06 | 2025-11-24 | Login to See Prices | Rented | n12517530 |
Real estate boards require you to or to see the full details of this property.
*Sold prices and complete sale & price history are regulated data. Under the Trust in Real Estate Services Act, 2002 (TRESA) and the rules of the Real Estate Council of Ontario (RECO), and pursuant to the Multiple Listing Service® rules of the Canadian Real Estate Association (CREA) and the Toronto Regional Real Estate Board (TRREB), this information may be shown only to registered users who have agreed to the applicable terms of use (a Virtual Office Website, or "VOW," arrangement). HOMEH Inc., Brokerage therefore provides it to signed-in members only. Creating an account is free and takes under a minute.
About 98 Pilkey Road, Uxbridge, Rural Uxbridge
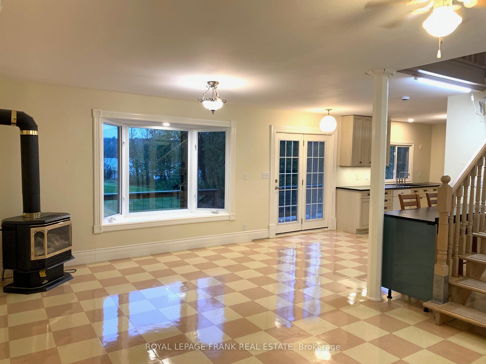
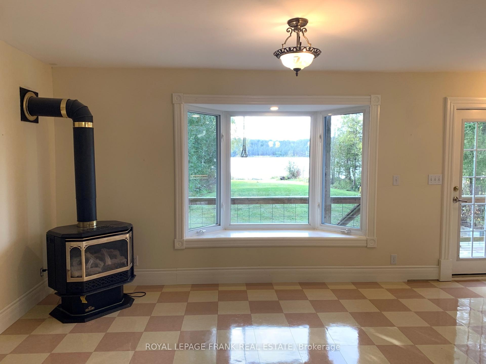
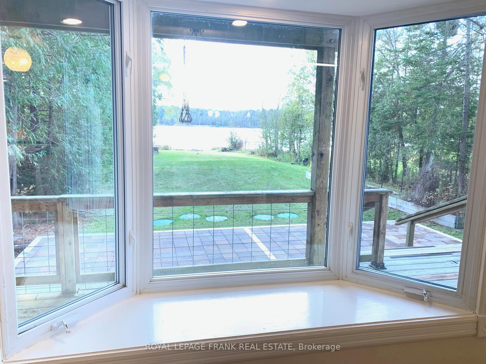
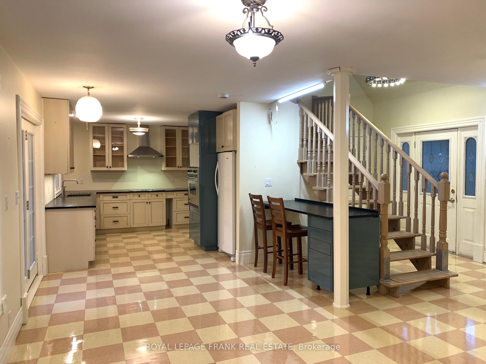
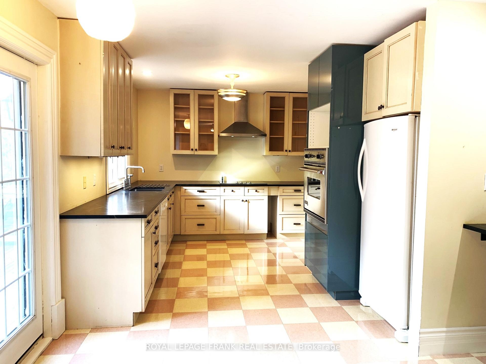
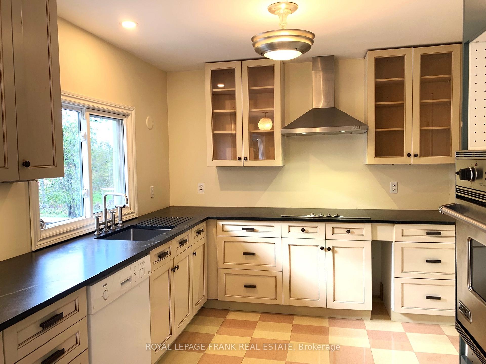
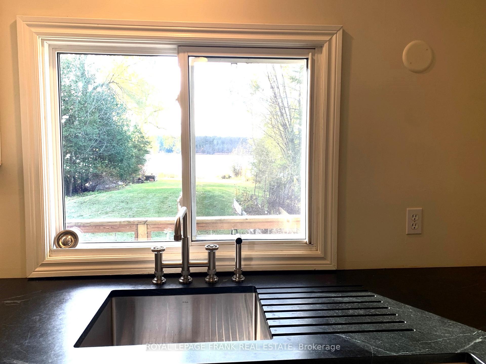
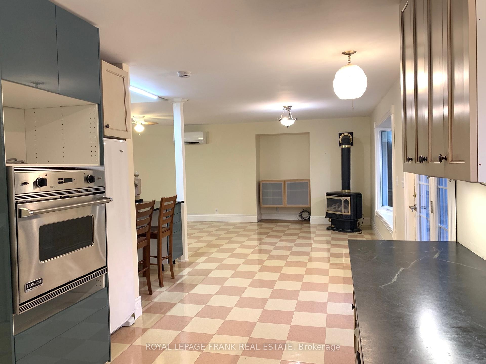
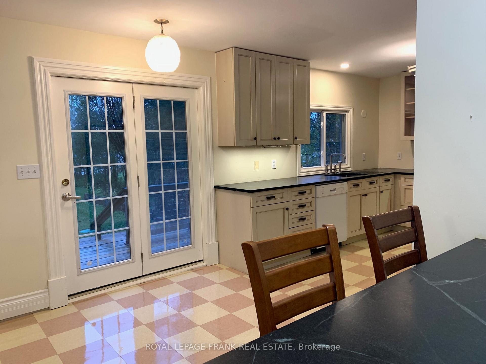
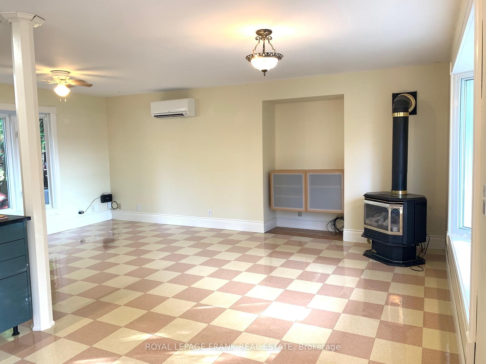
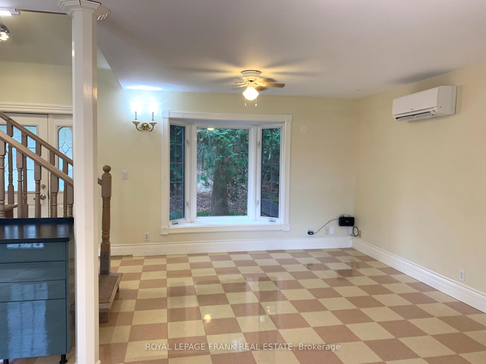
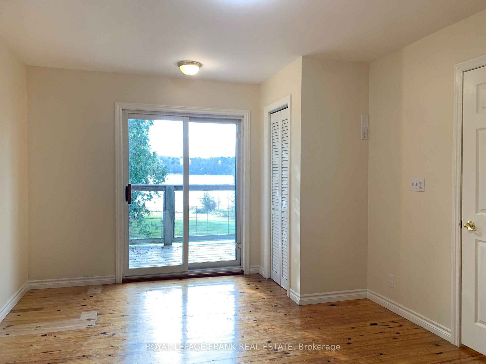
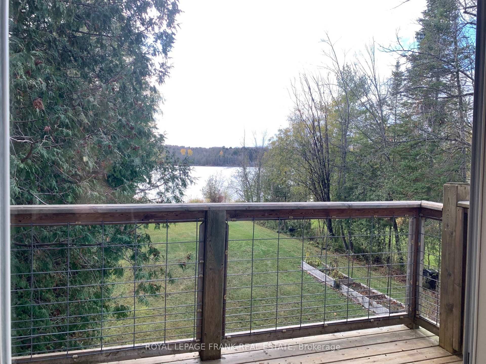
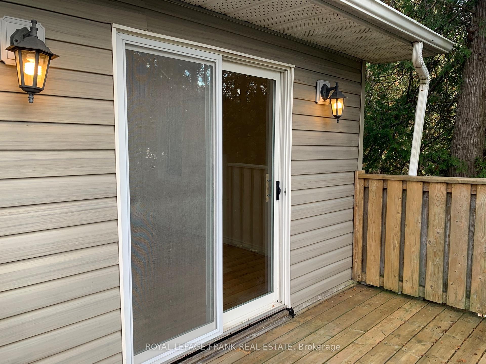
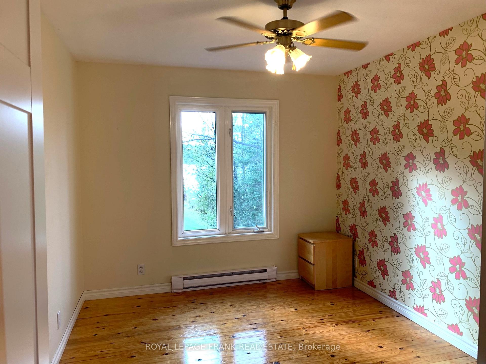
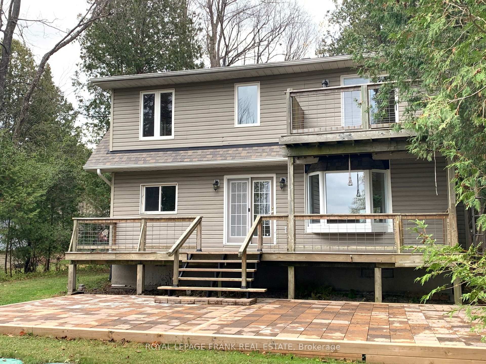
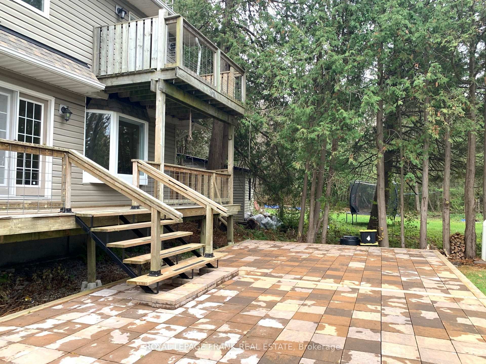
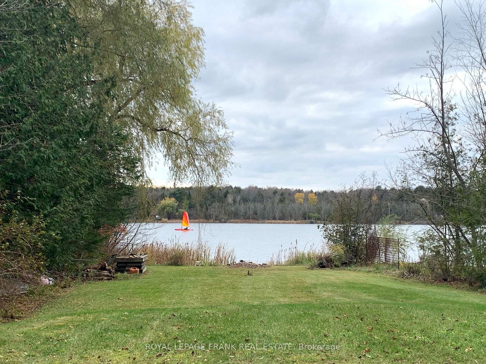
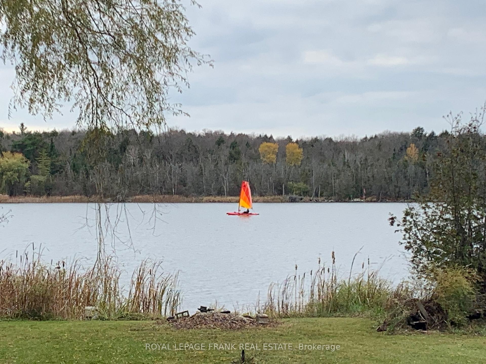
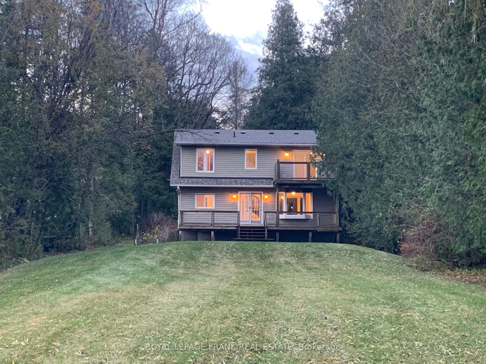
Charming Waterfront Retreat! Welcome to this cozy, bright and character filled, waterfront home, offering the perfect blend of comfort and cottage-style living just 10 minutes from Uxbridge. Step inside to discover an open-concept main floor filled with natural light and serene water views. The nicely appointed kitchen boasts soapstone countertops, an induction cooktop and French doors out to the deck and large brick patio. The primary bedroom exudes unique charm and character, featuring a sloped ceiling with bedside lighting, and a private balcony overlooking the backyard and lake - the ideal place to start or end your day. The second bedroom features a walk-in closet and of course a view of the water. Enjoy spectacular sunsets over the lake from your own backyard and experience all that waterfront living has to offer - swimming, boating, fishing, and wildlife right at your doorstep. Experience winter from a different perspective with skating, snowshoeing, X-country skiing or just warm up by the fireplace! Also, a short drive to local ski hills and numerous trails! Located in a family-friendly neighbourhood on a school bus route, this home offers peace and tranquility while being just 10 minutes from the historic town of Uxbridge and its shops, restaurants, and amenities. With plenty of outdoor areas to explore, this.5-acre property provides the perfect opportunity to enjoy year-round lakeside living without leaving the city behind. Live, work, and play at the lake - your waterfront escape awaits!
Key Facts & Features
Rental Details
- Portion Of Property For Rent
- Entire Property
- Furnished
- Unfurnished
- Rent Term
- 12 Months
- Payment Frequency
- Monthly
- Rental Deposit
- Yes
- Credit Check
- Yes
- Employment Letter
- Yes
- Rental Application
- Yes
- References Required
- Yes
Included In Rent Fee
- Parking
- Water
- Water Heater
- Basement Type
- Crawl Space, None
Interior Features
- Laundry Features
- Laundry Room, Sink
- Laundry Level
- Main Level
- Interior Extras
- Built-In Oven, Carpet Free, Countertop Range, Propane Tank, Storage, Water Heater Owned, Water Treatment
- View
- Clear, Forest, Garden, Lake, Trees/Woods, Water
- Security Features
- Carbon Monoxide Detectors, Smoke Detector
- Fireplace/Stove
- Yes
- Fireplace Features
- Freestanding, Living Room, Propane
- Elevator
- No
Exterior Features
- Exterior Extras
- Deck, Fishing, Patio, Privacy, Porch, Recreational Area, TV Tower/Antenna, Year Round Living
- Pool
- None
- Property Features
- Clear View, Hospital, Lake/Pond, School Bus Route, Skiing, Waterfront
- Other Structures
- Shed, Storage
Building
- Building Type
- Detached
- Building Style
- 2-Storey
Construction
- Exterior Finish
- Vinyl Siding
- Roof
- Asphalt Shingle
- Foundation Details
- Concrete Block
- Special Designation
- Unknown
Lot
- Lot Front
- 48.00 ft
- Lot Depth
- 499.00 ft
- Lot Size
- 0.55
- Lot Shape
- Rectangular
Inclusions
- Inclusions
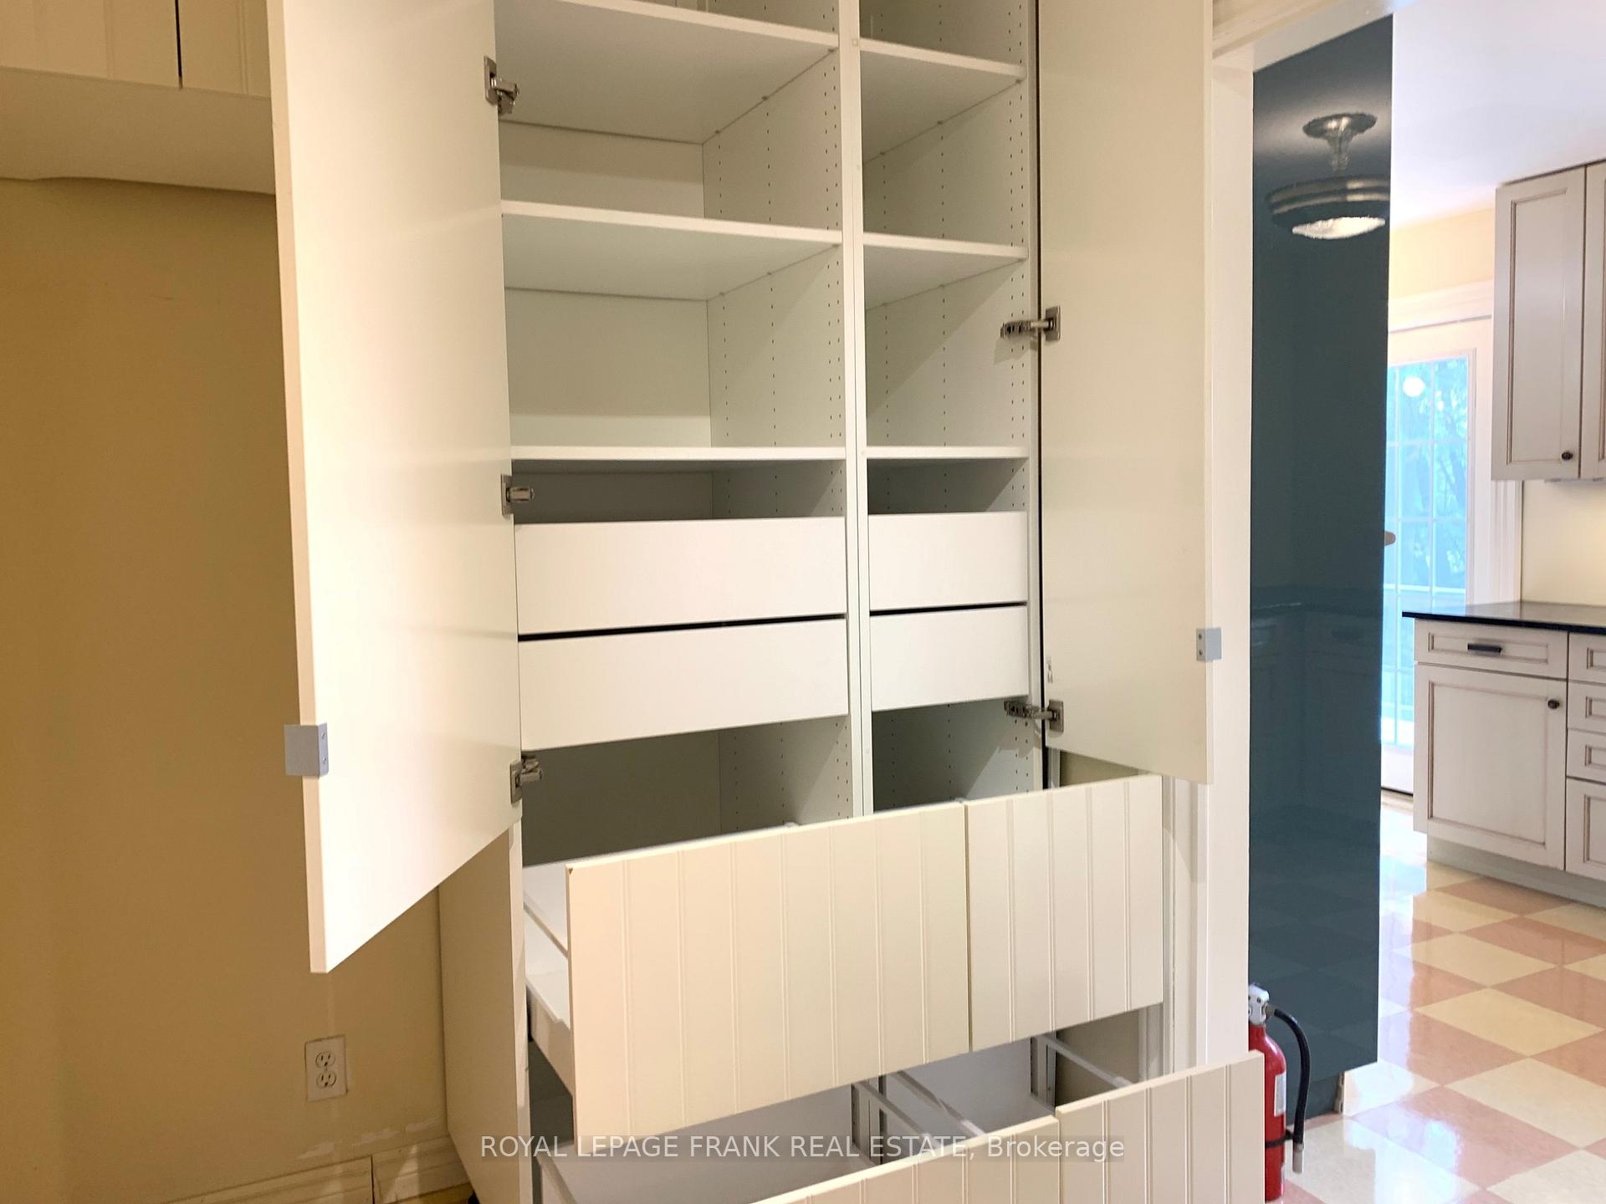
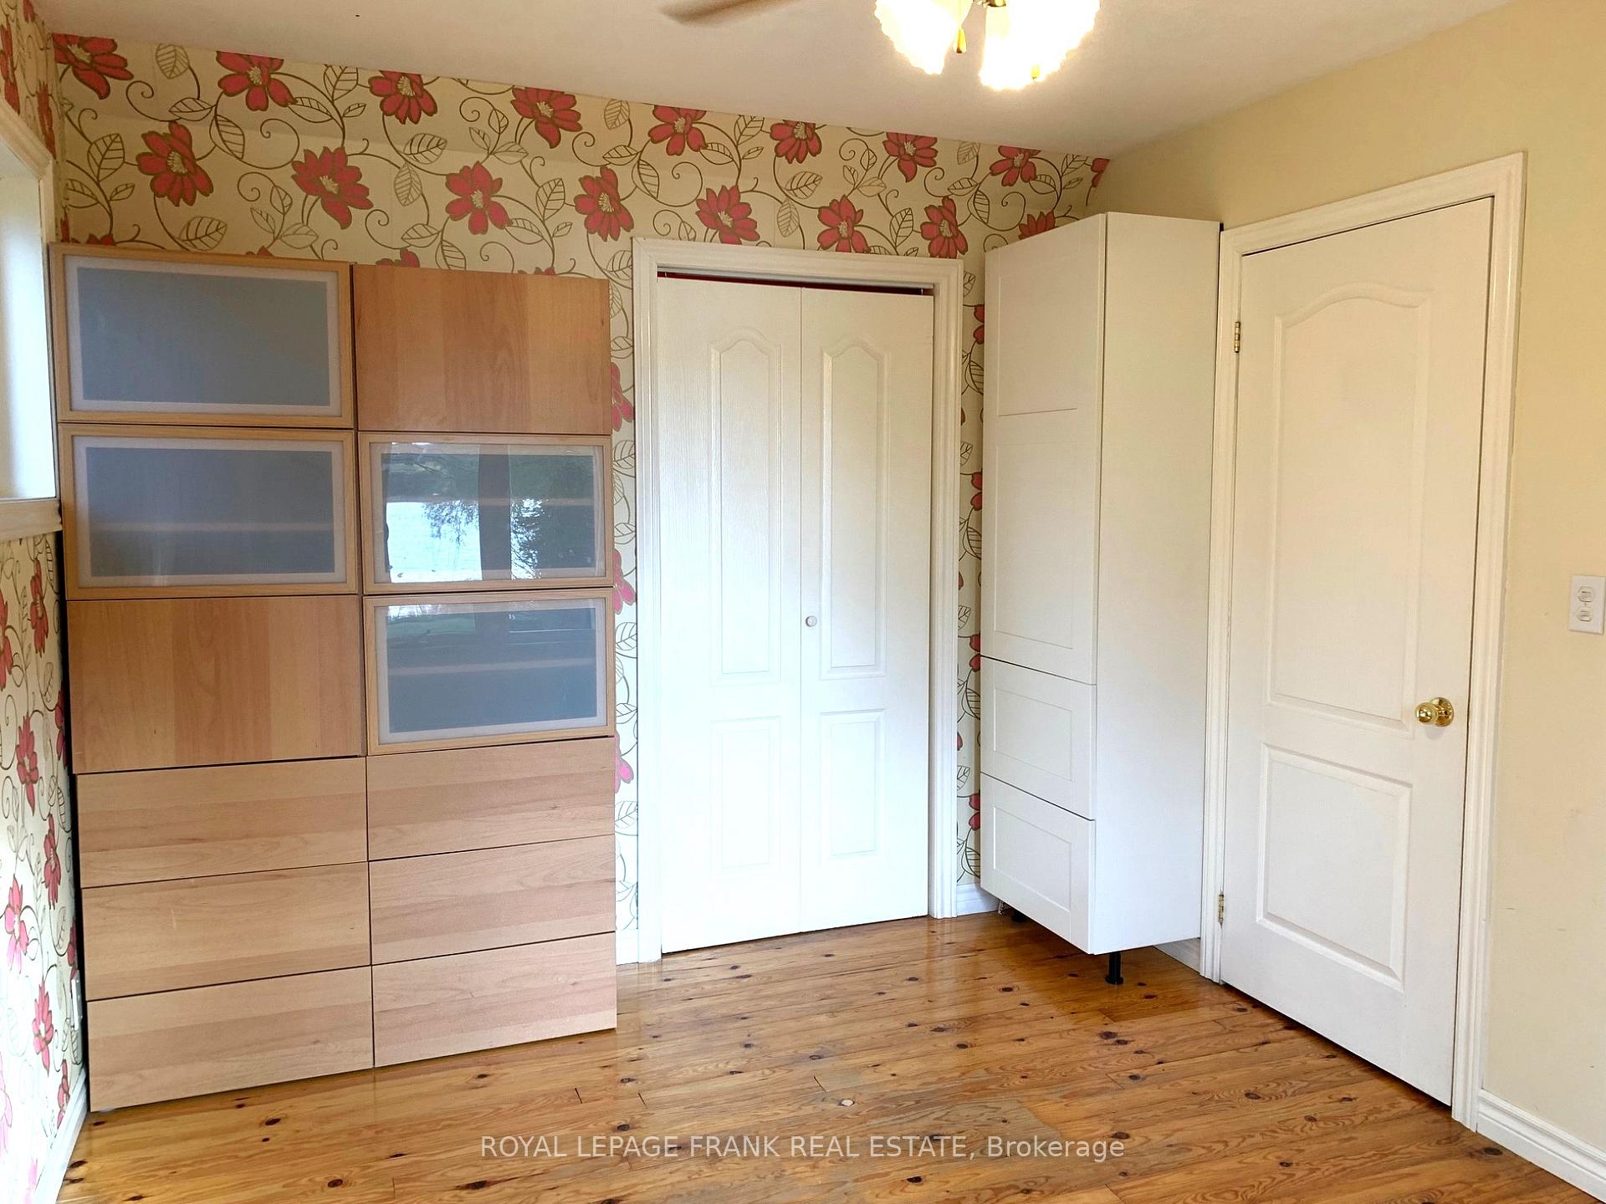
- - All Electric Light Fixtures- All Window Coverings- Fridge/Freezer, Cooktop, B/I Oven, B/I Dishwasher, Washer, Dryer- two kitchen stools, 2 Ikea storage cabinets and wood bedside table in 2nd bedroom- use of brown storage/shelter
Exclusions
- Exclusions
- -Garage-crawlspace-dock
Parking & Garages
- Garage Type
- None
- Garage Spaces
- 2
- Parking Spaces
- 2
- Total Garage And Parking Spaces
- 2
Heating & Cooling
- Heat Source
- Other
- Heat Type
- Heat Pump
- Air Conditioning
- Wall Unit(s)
- Water
- Well
- Sewers
- Septic
- Natural Gas
- No
- Hydro
- Yes
- Cable
- No
- Telephone
- Available
- Bedrooms
- 2
- Washrooms
- 2
- Kitchens
- 1
Room sizes
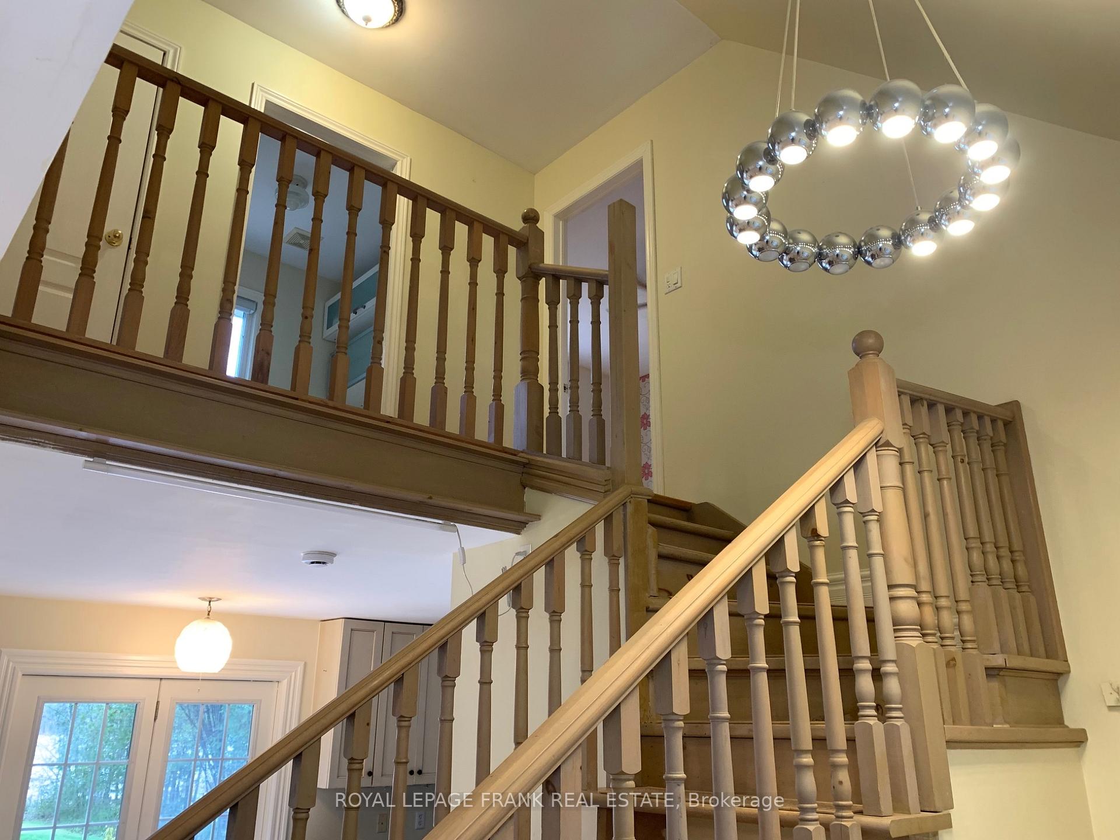
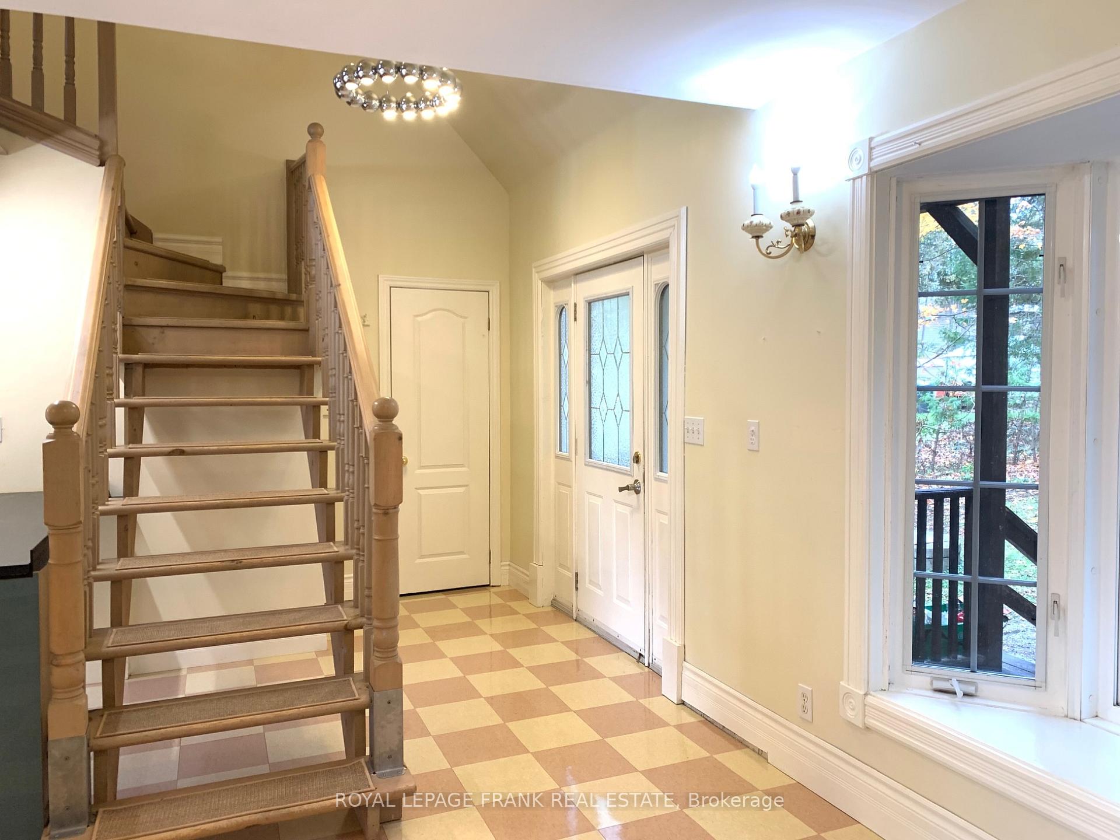
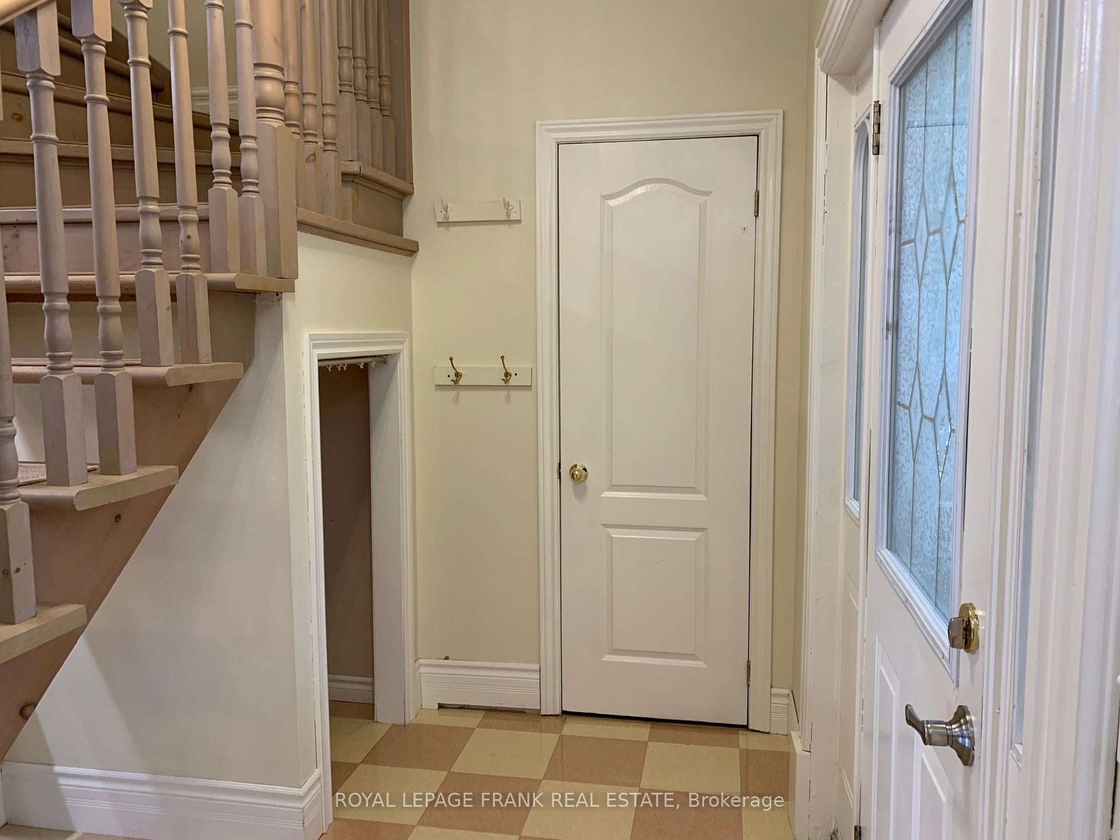
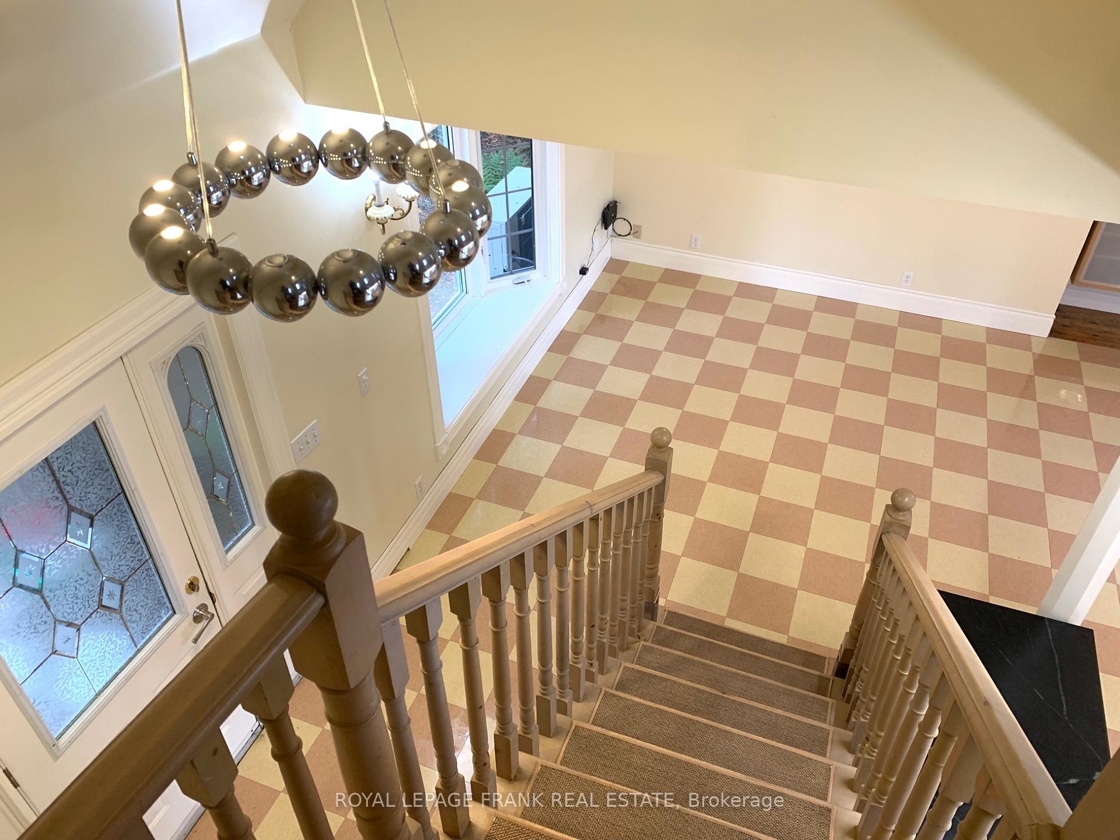
- Foyer—Main level, Cathedral Ceiling(s), Open Stairs, Closet
- Living Room—Main level, Combined w/Dining, Fireplace, Bay Window
- Dining Room—Main level, Vinyl Floor, French Doors, W/O To Deck
- Kitchen—Main level, Stone Counters, Stainless Steel Sink, B/I Appliances
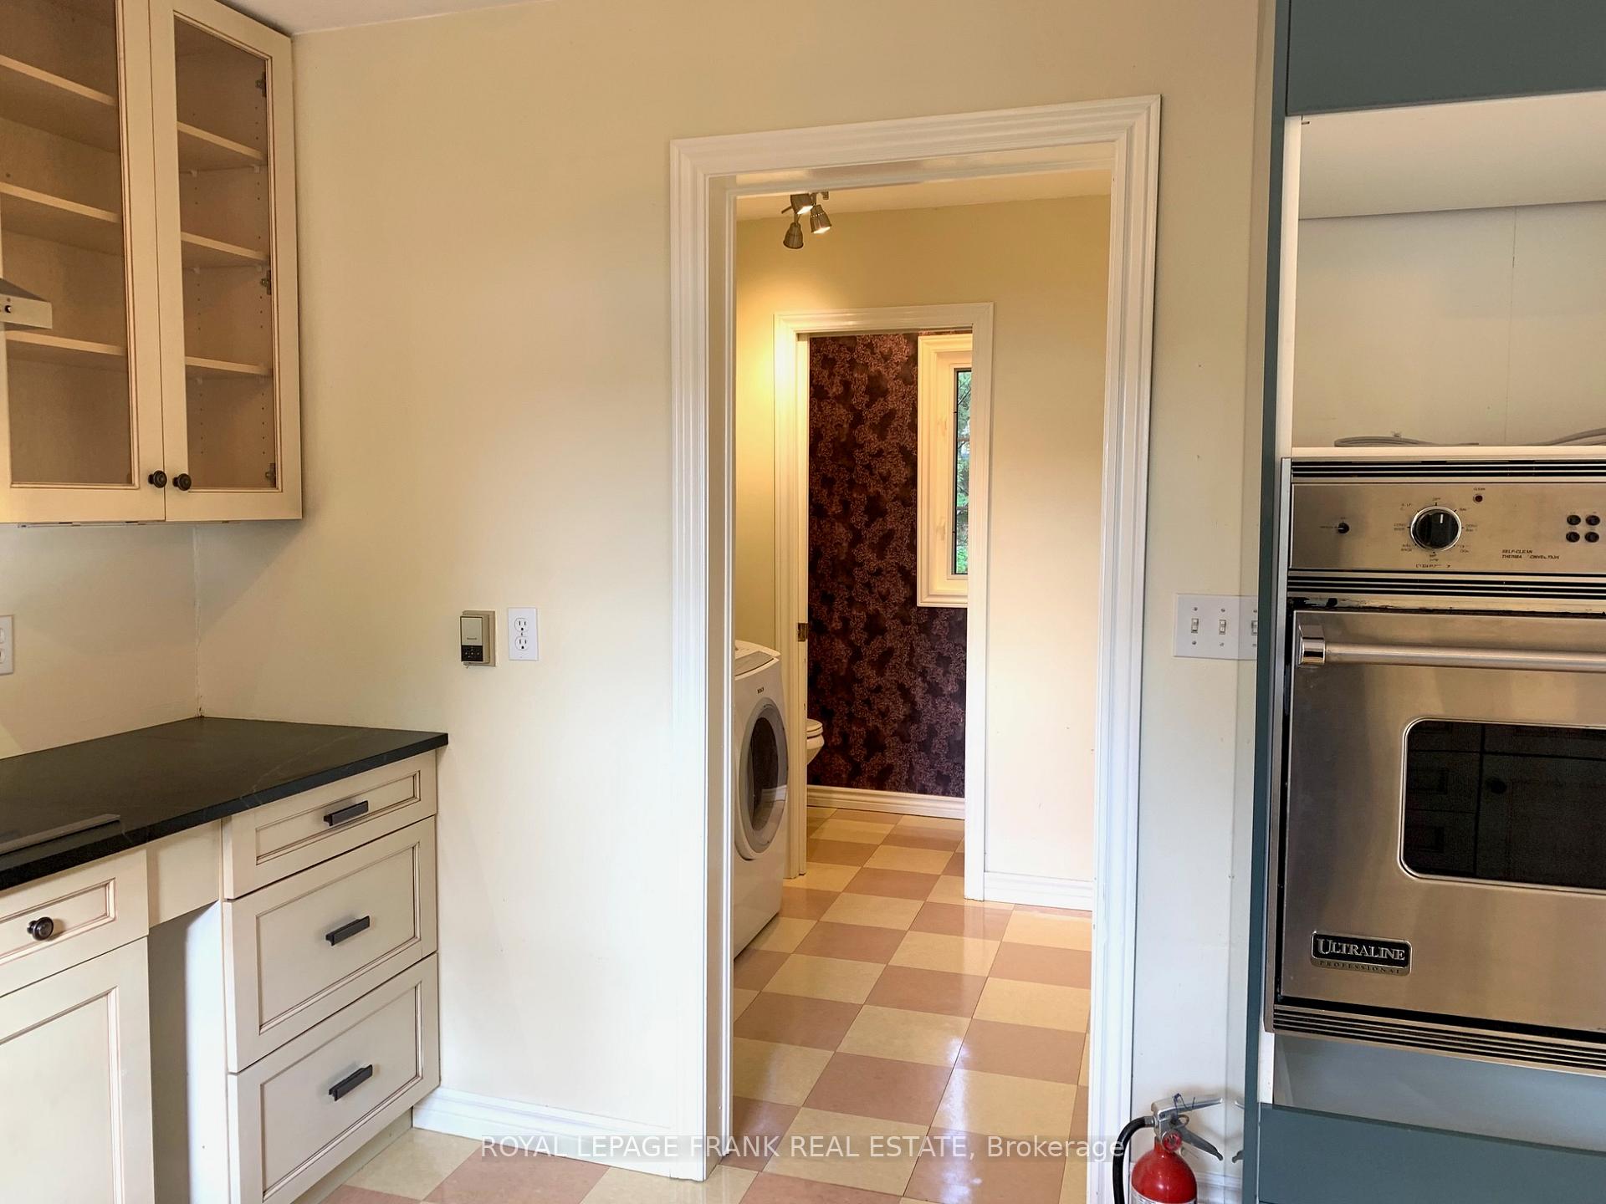
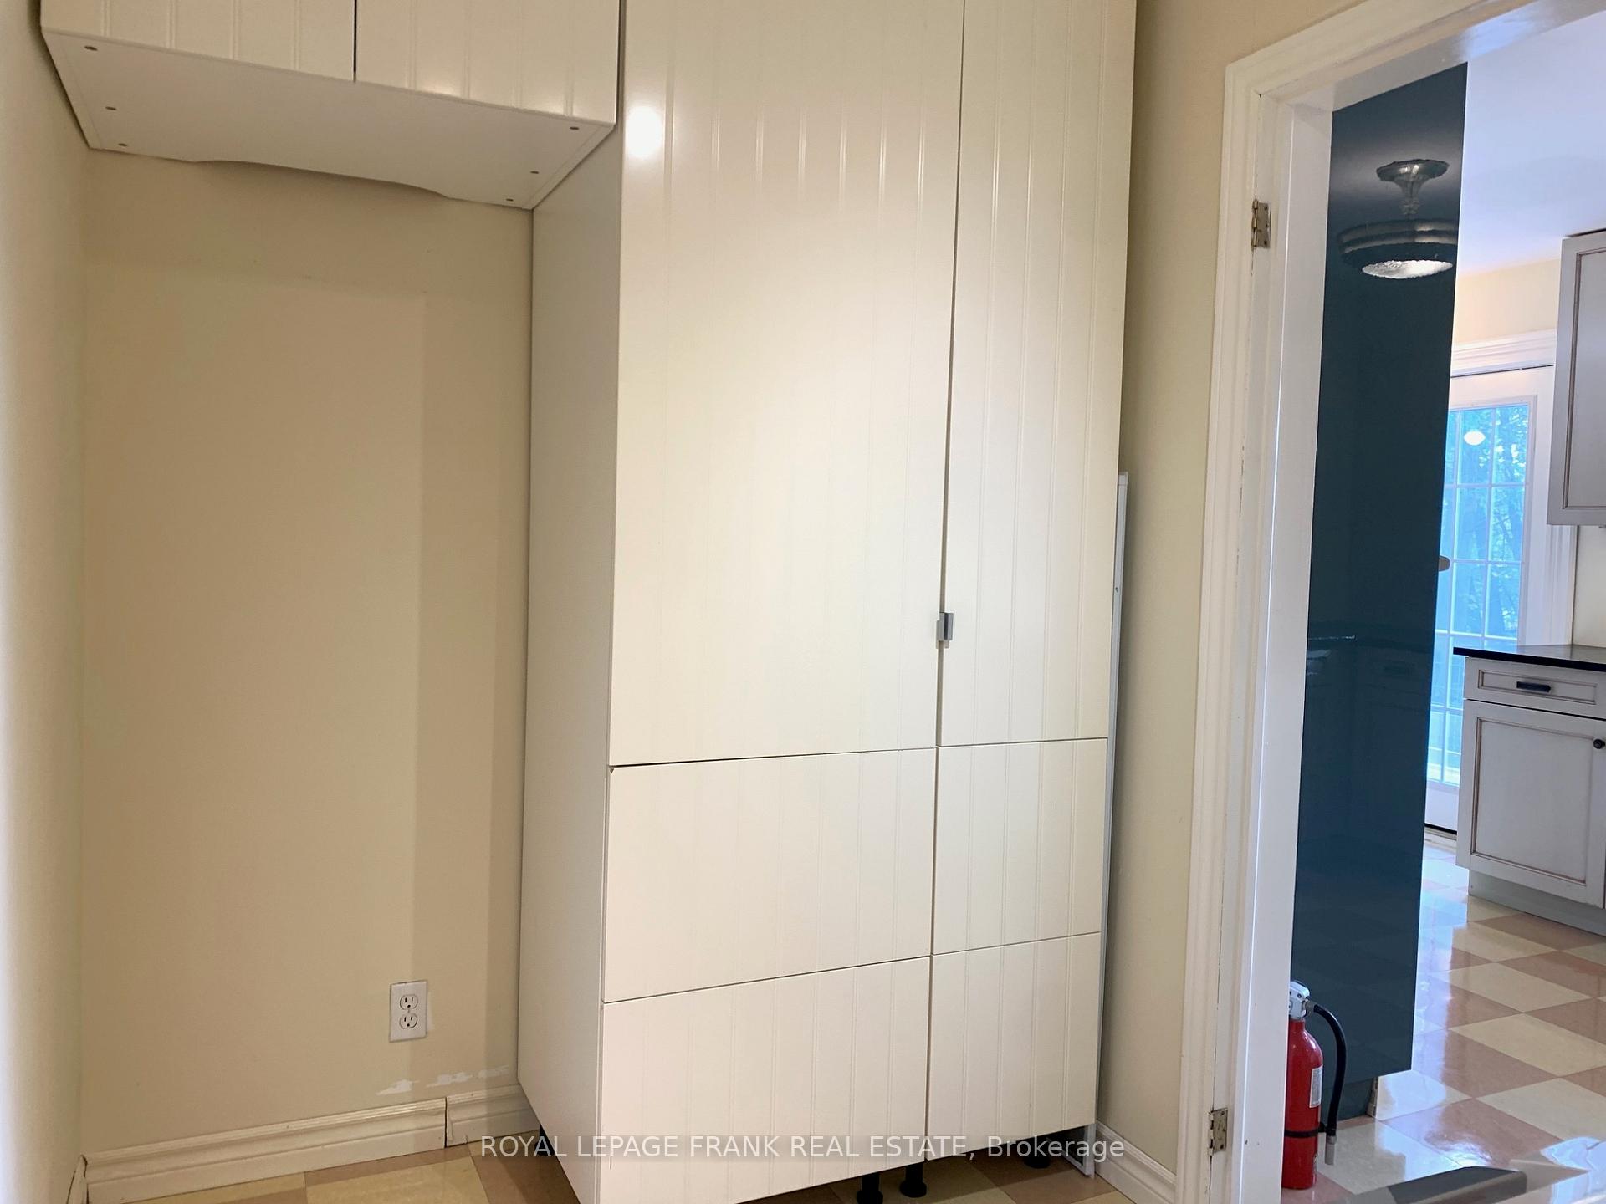
- Laundry—Main level, Vinyl Floor, Walk-Thru, Pantry
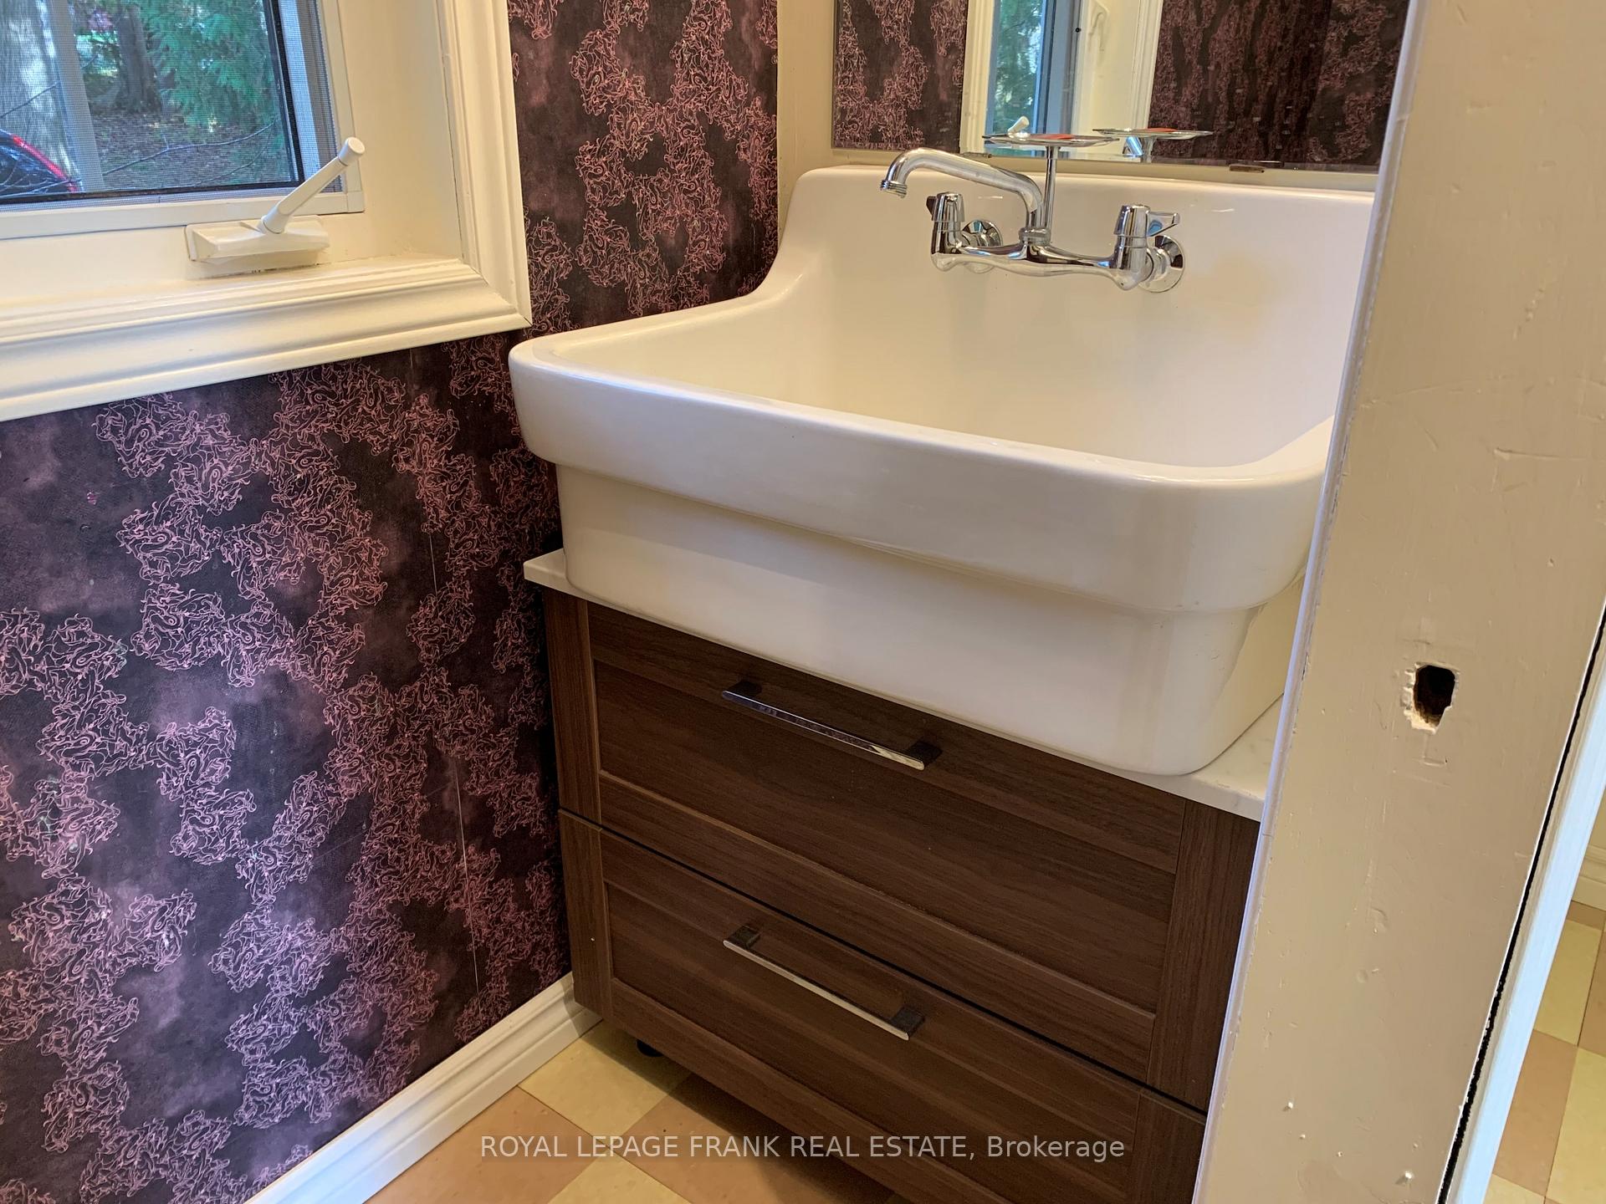
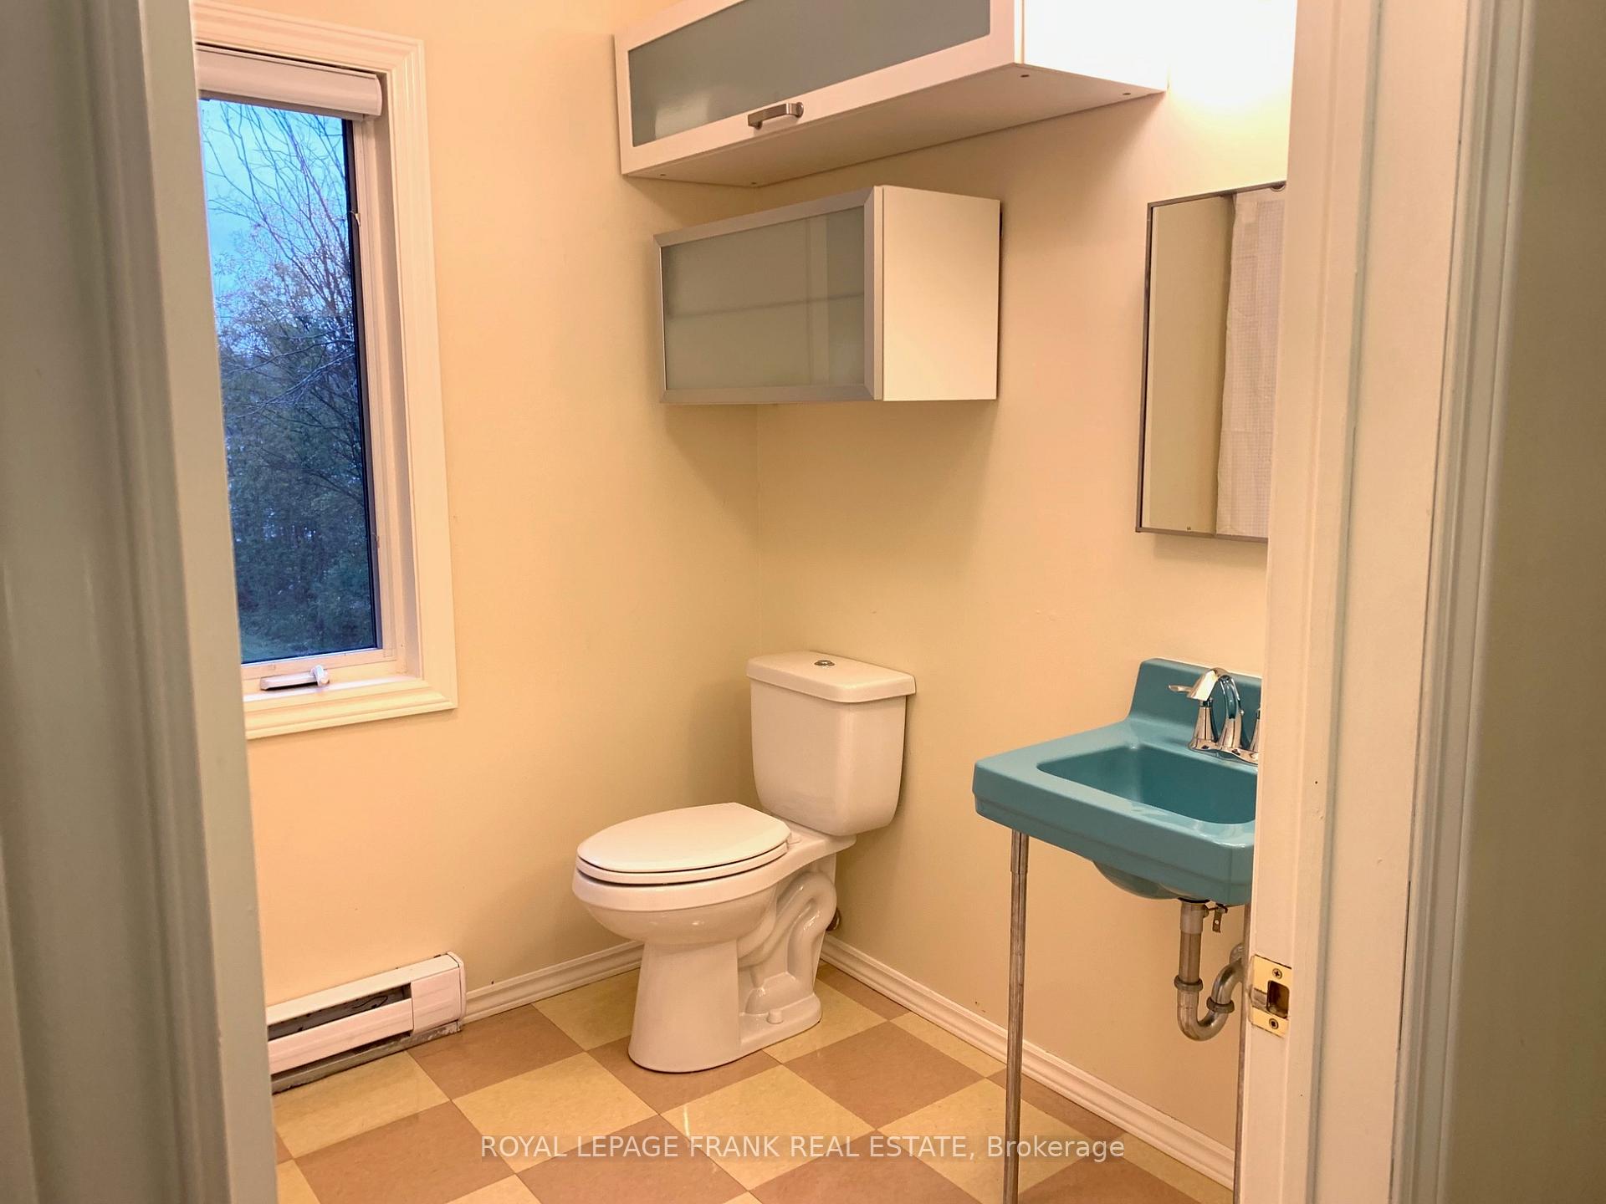
- Powder Room—Main level, Vinyl Floor, Laundry Sink, Window
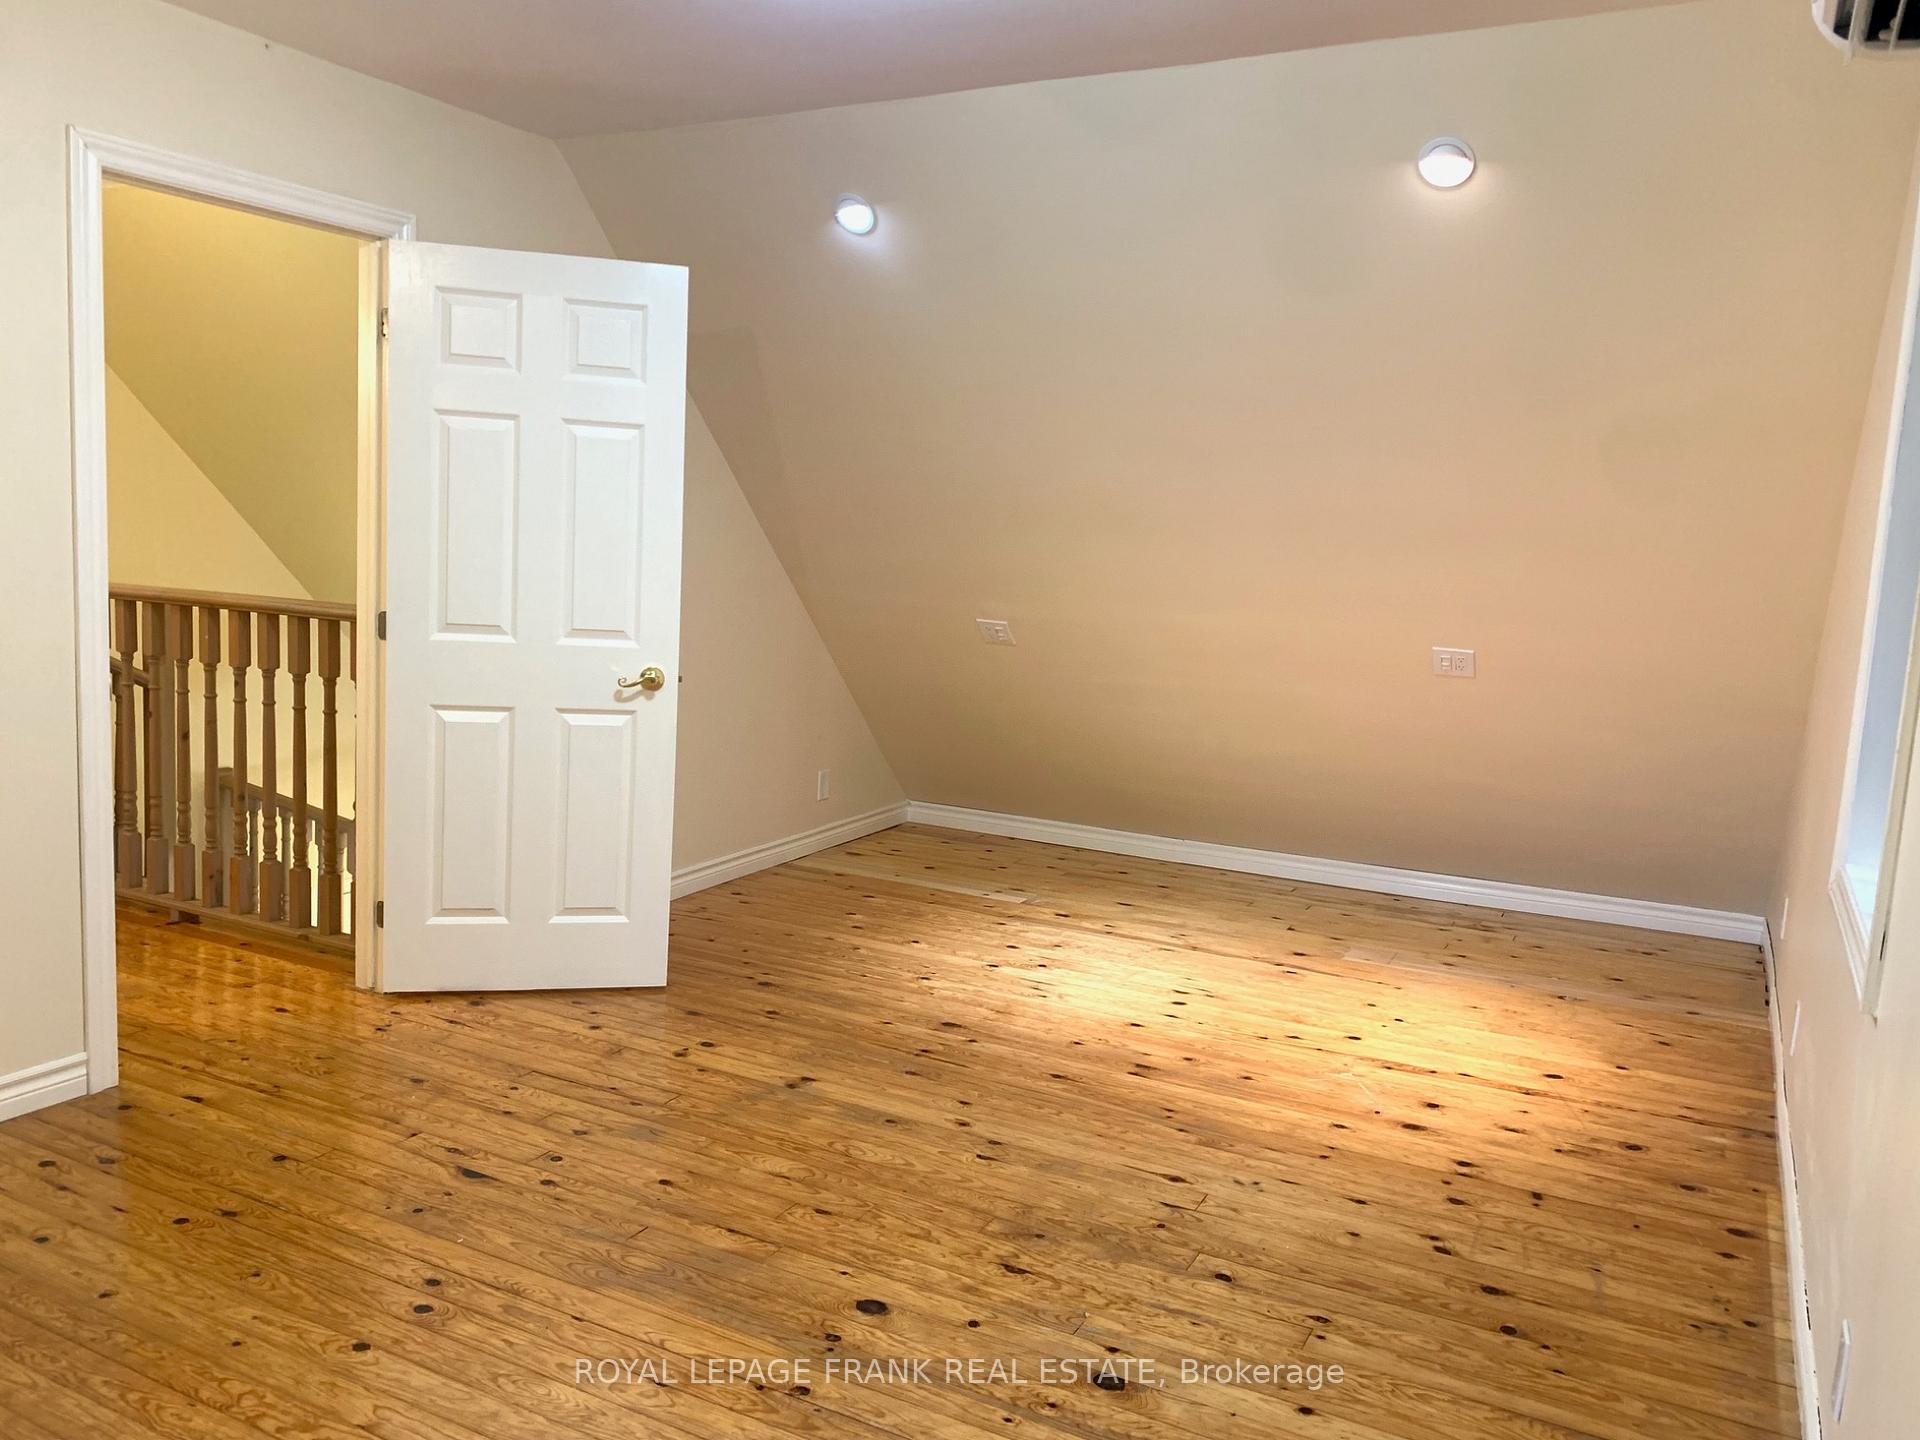
- Primary Bedroom—Second level, Hardwood Floor, Sliding Doors, W/O To Balcony
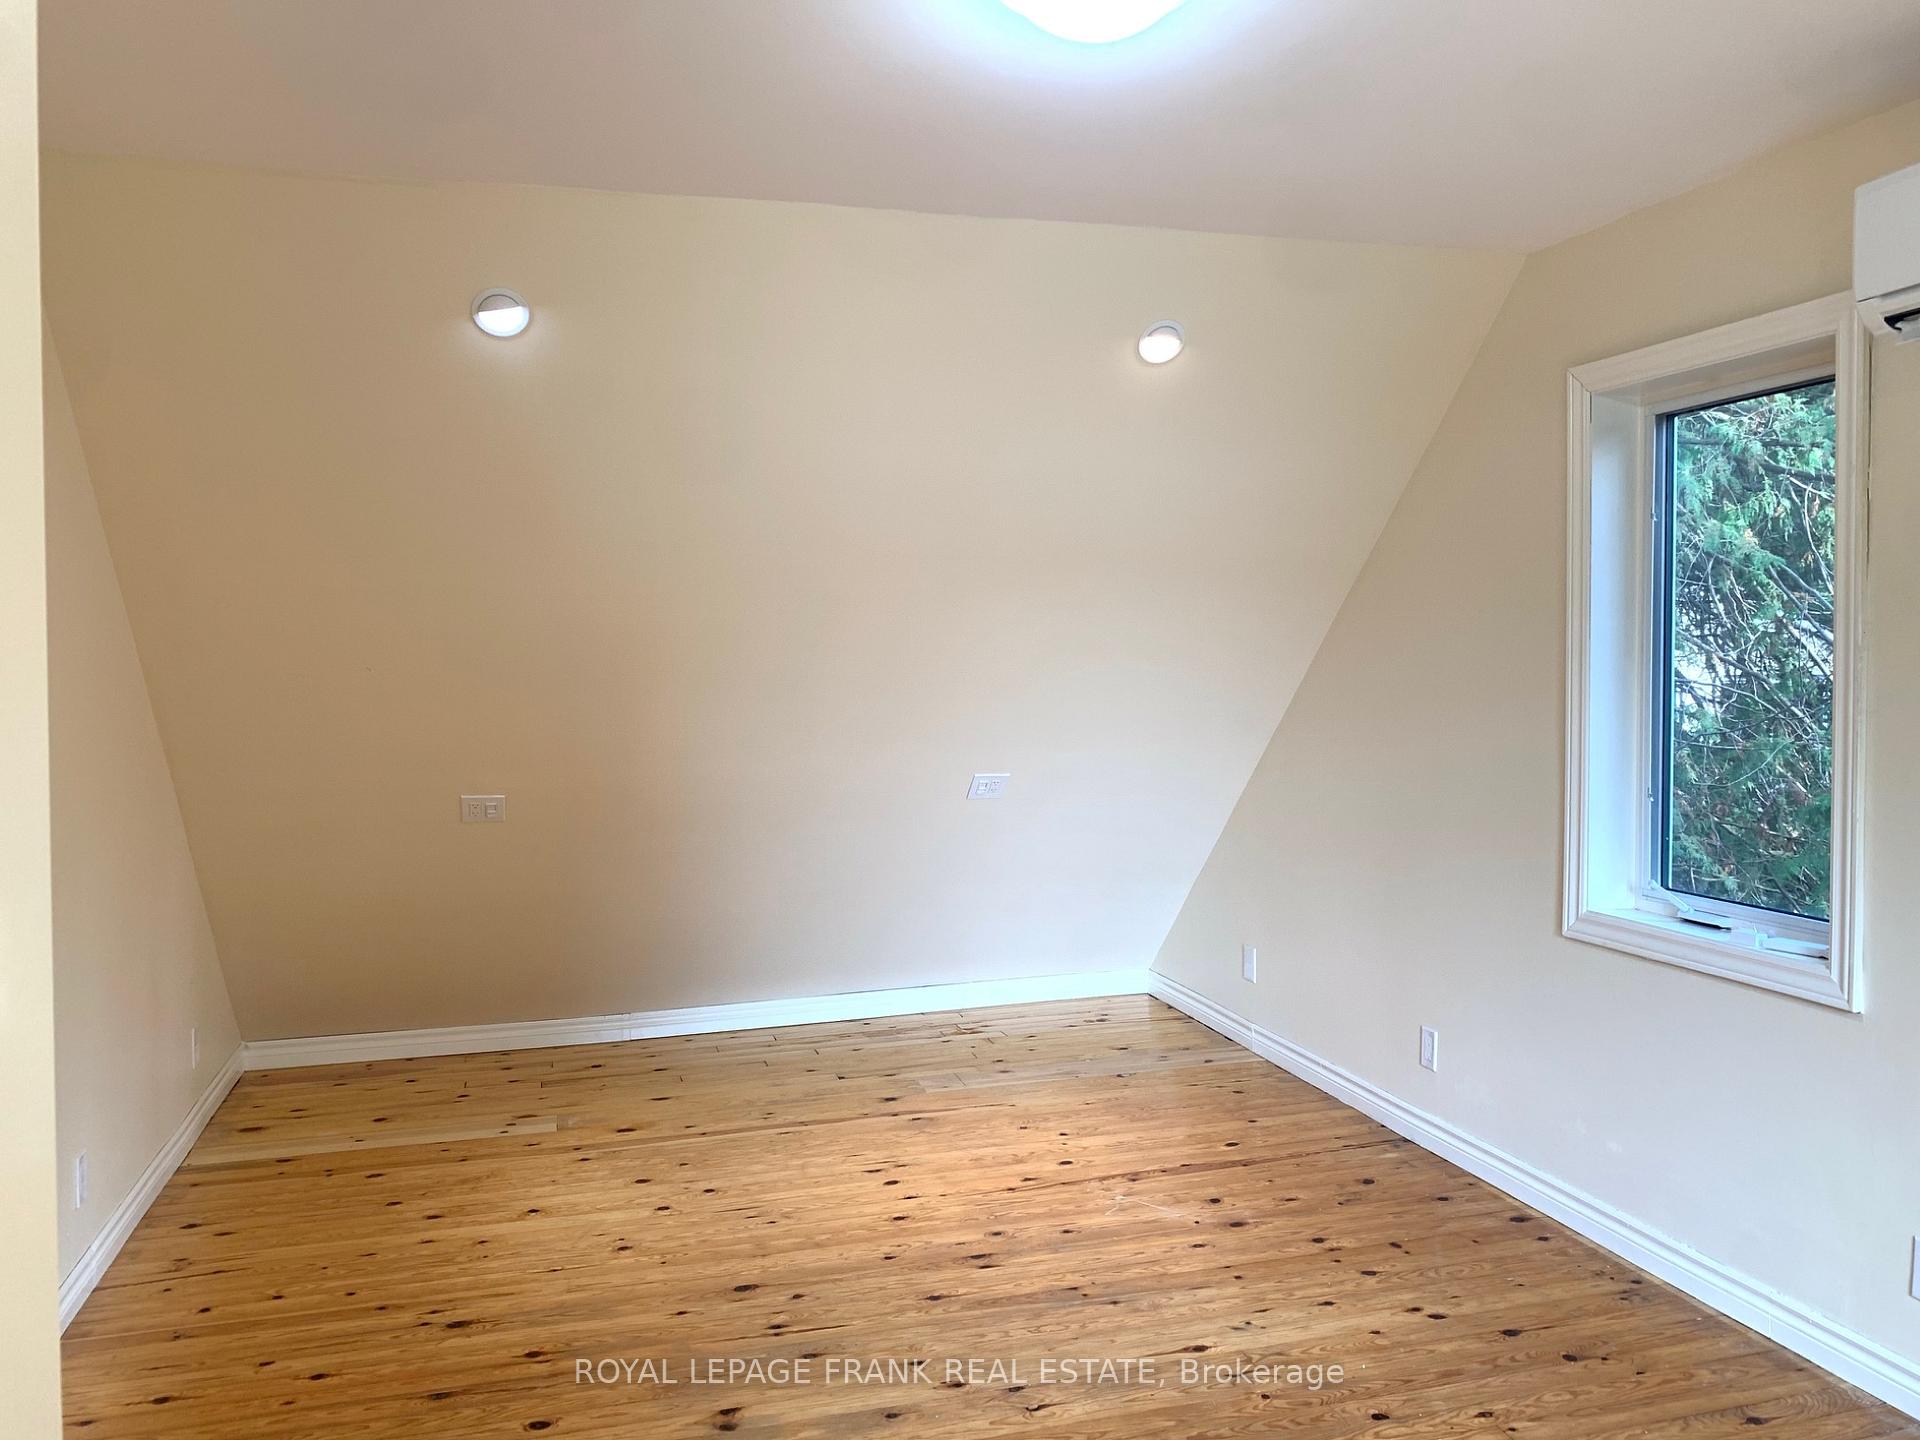
- Bedroom 2—Second level, Hardwood Floor, Closet Organizers, West View
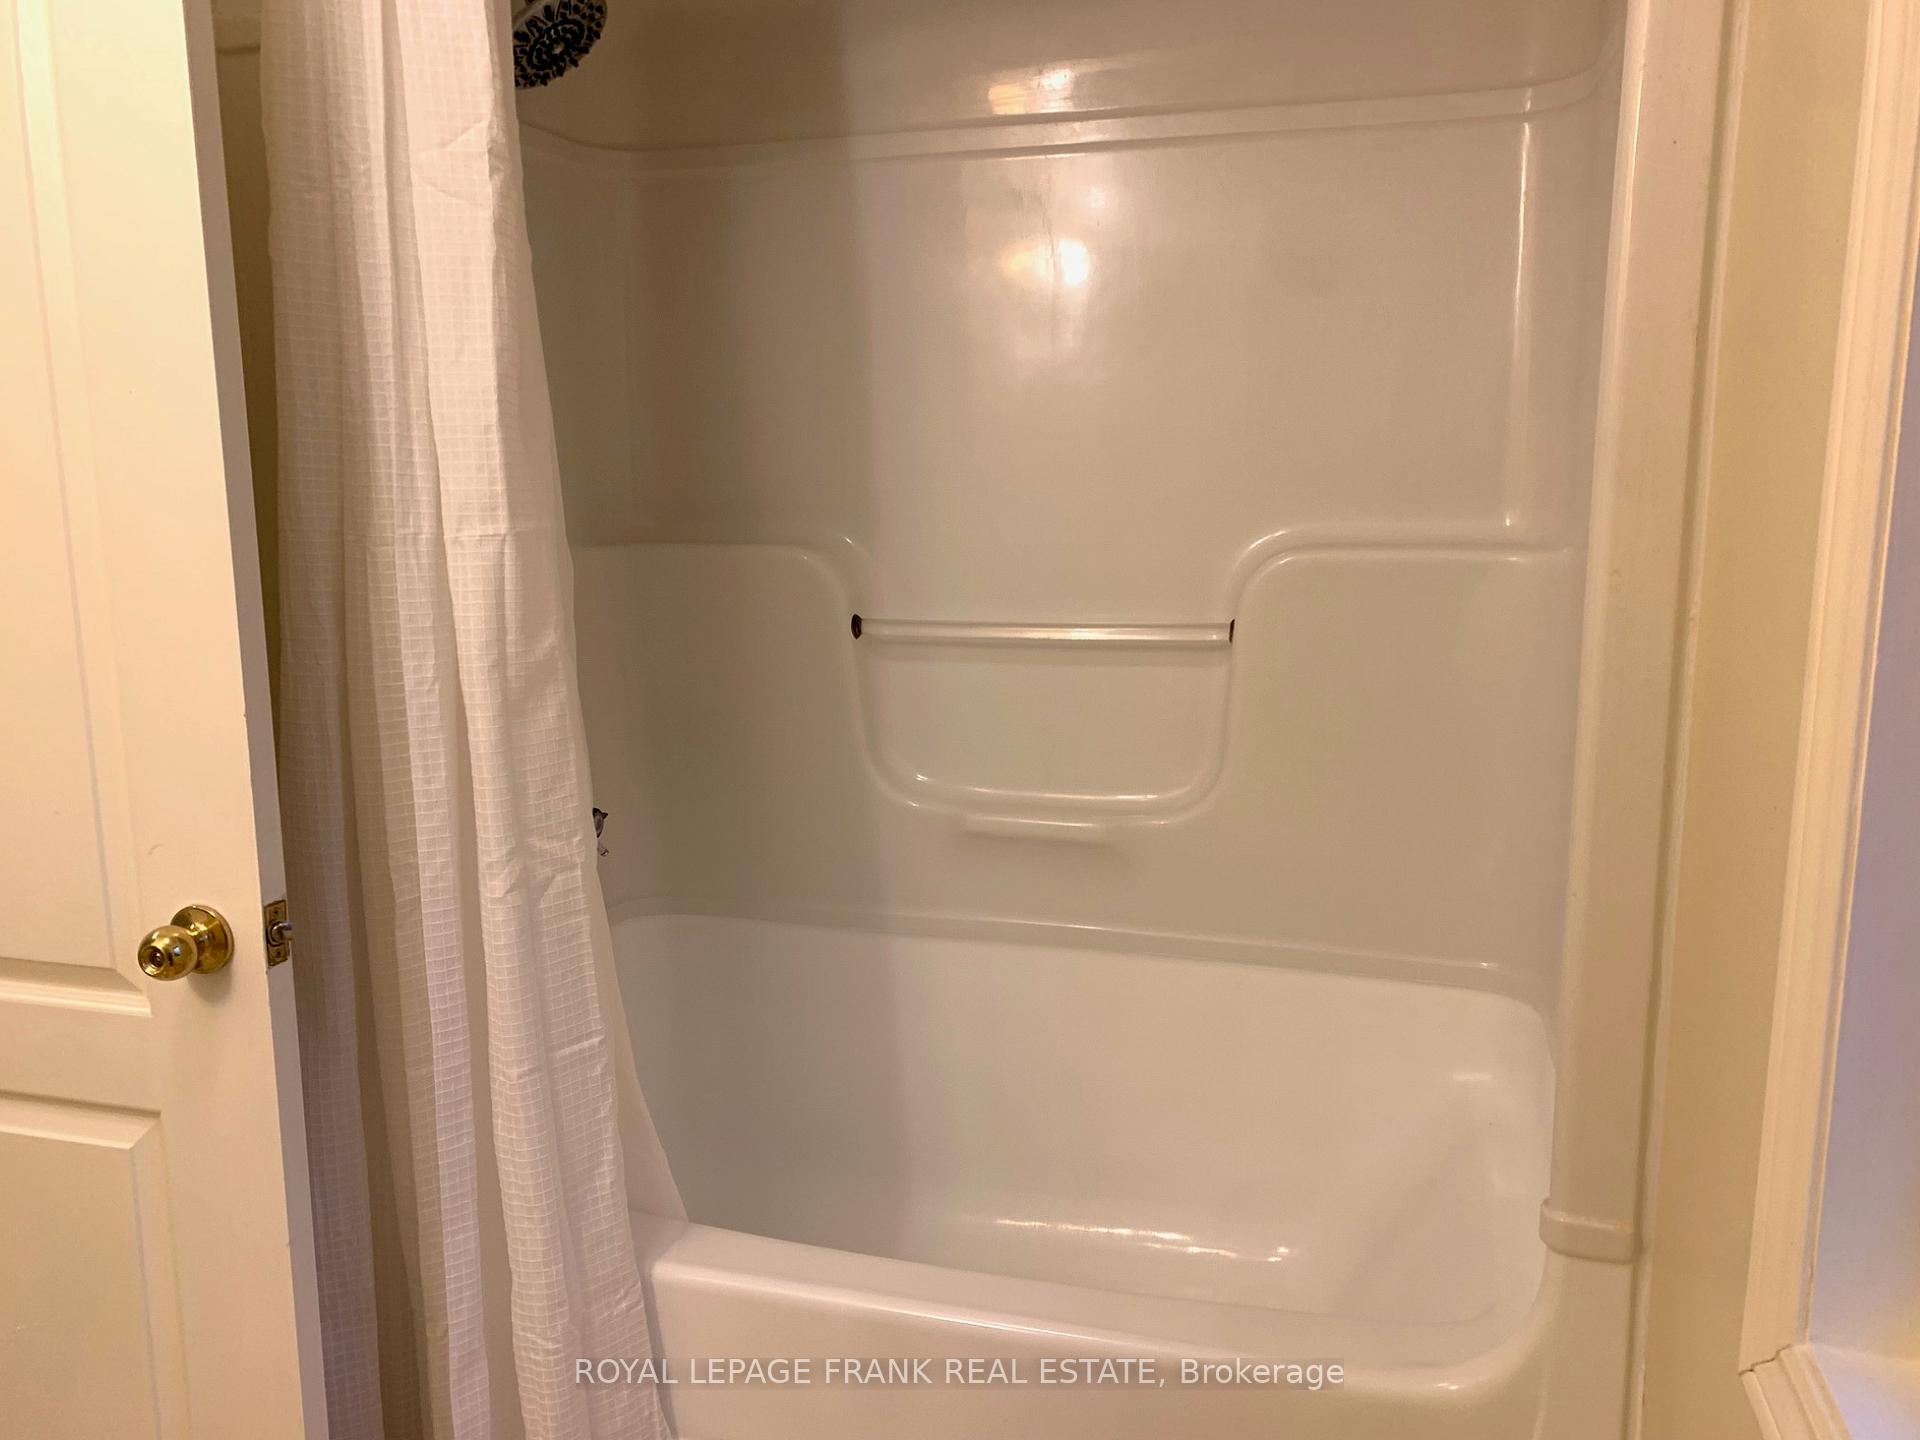
- Bathroom—Second level, Vinyl Floor, 4 Pc Bath, Window
Washrooms
- 2-piece, Main
- 4-piece, Second
- Municipality
- Uxbridge
- Neighbourhood
- Rural Uxbridge
- Main cross streets
- Lakeridge Rd & Brock Conc 2
- Directions
- Lakeridge Rd north, left at Brock Conc 2 - left at Acton Rd, right at Ruddy Dr, left at Pilkey Rd.
- Waterfront
- Direct, WaterfrontCommunity
- MLS® number
- N12517530
- Data source
- Toronto Regional Real Estate Board
- Status change
- 2025-11-24
- Listed on
- 2025-11-06
- Days on market
- 18 days
- Possession type
- Immediate
- Co-op commission
- 50% of one month's rent plus HST
- Listed by
- ROYAL LEPAGE FRANK REAL ESTATE
Home Market Value
Current home valuation for 98 Pilkey Road, Uxbridge, Rural Uxbridge, Uxbridge, ON. Listed for $2,950
HOMEH Estimate
—
Estimated Sales Range
—
HOMEH Estimate for 98 Pilkey Road, Uxbridge, Rural Uxbridge
What this home would sell for today, not its rent
Calculated with a real agent's CMA method — 45+ years of experience, codified. Not an AI guess.
For the owner
Is this your home? Track its value.
Get this home's HOMEH Estimate by email once a month, with how many homes are for sale around you.
Around this home
No schools found nearby
Data provided by OpenStreetMap & Fraser Institute School Rankings
Ask HOMEH
New!Hi there!
👋Text or call (416) 301-9001
Recommended for you
Based on homes you've looked at.
No recommended properties found.
Nearby similar homes
No nearby properties found.
More real estate resources
Other homes nearby
Explore this area
Nearby neighbourhoods
No nearby listings available.