
10572 Lakeshore Road
Wainfleet (Lakeshore), ON L3K 5V4
- 3Bedrooms
- 2Bathrooms
- 1Garage
- 1500–2000Sq Ft
- $5,079Tax
- 50×147 ftLot Size
 Estimated Value:$885,177See Free Estimate Report

Property not available for sale or for rent.
HOMEH One: full-service selling for a 1% listing fee. The buyer's agent commission is separate.
Free Home EvaluationHow Much Is My Home Worth?Homes for Sale NearbySale & Price History for 10572 Lakeshore Road, Wainfleet, Lakeshore
Real estate boards require you to or to see the full details of this property.
*Sold prices and complete sale & price history are regulated data. Under the Trust in Real Estate Services Act, 2002 (TRESA) and the rules of the Real Estate Council of Ontario (RECO), and pursuant to the Multiple Listing Service® rules of the Canadian Real Estate Association (CREA) and the Toronto Regional Real Estate Board (TRREB), this information may be shown only to registered users who have agreed to the applicable terms of use (a Virtual Office Website, or "VOW," arrangement). HOMEH Inc., Brokerage therefore provides it to signed-in members only. Creating an account is free and takes under a minute.
About 10572 Lakeshore Road, Wainfleet, Lakeshore
Summarized Description
- Deeded lake access adds exceptional value.
- Fully updated home with modern features.
- Open-concept layout enhances living space.
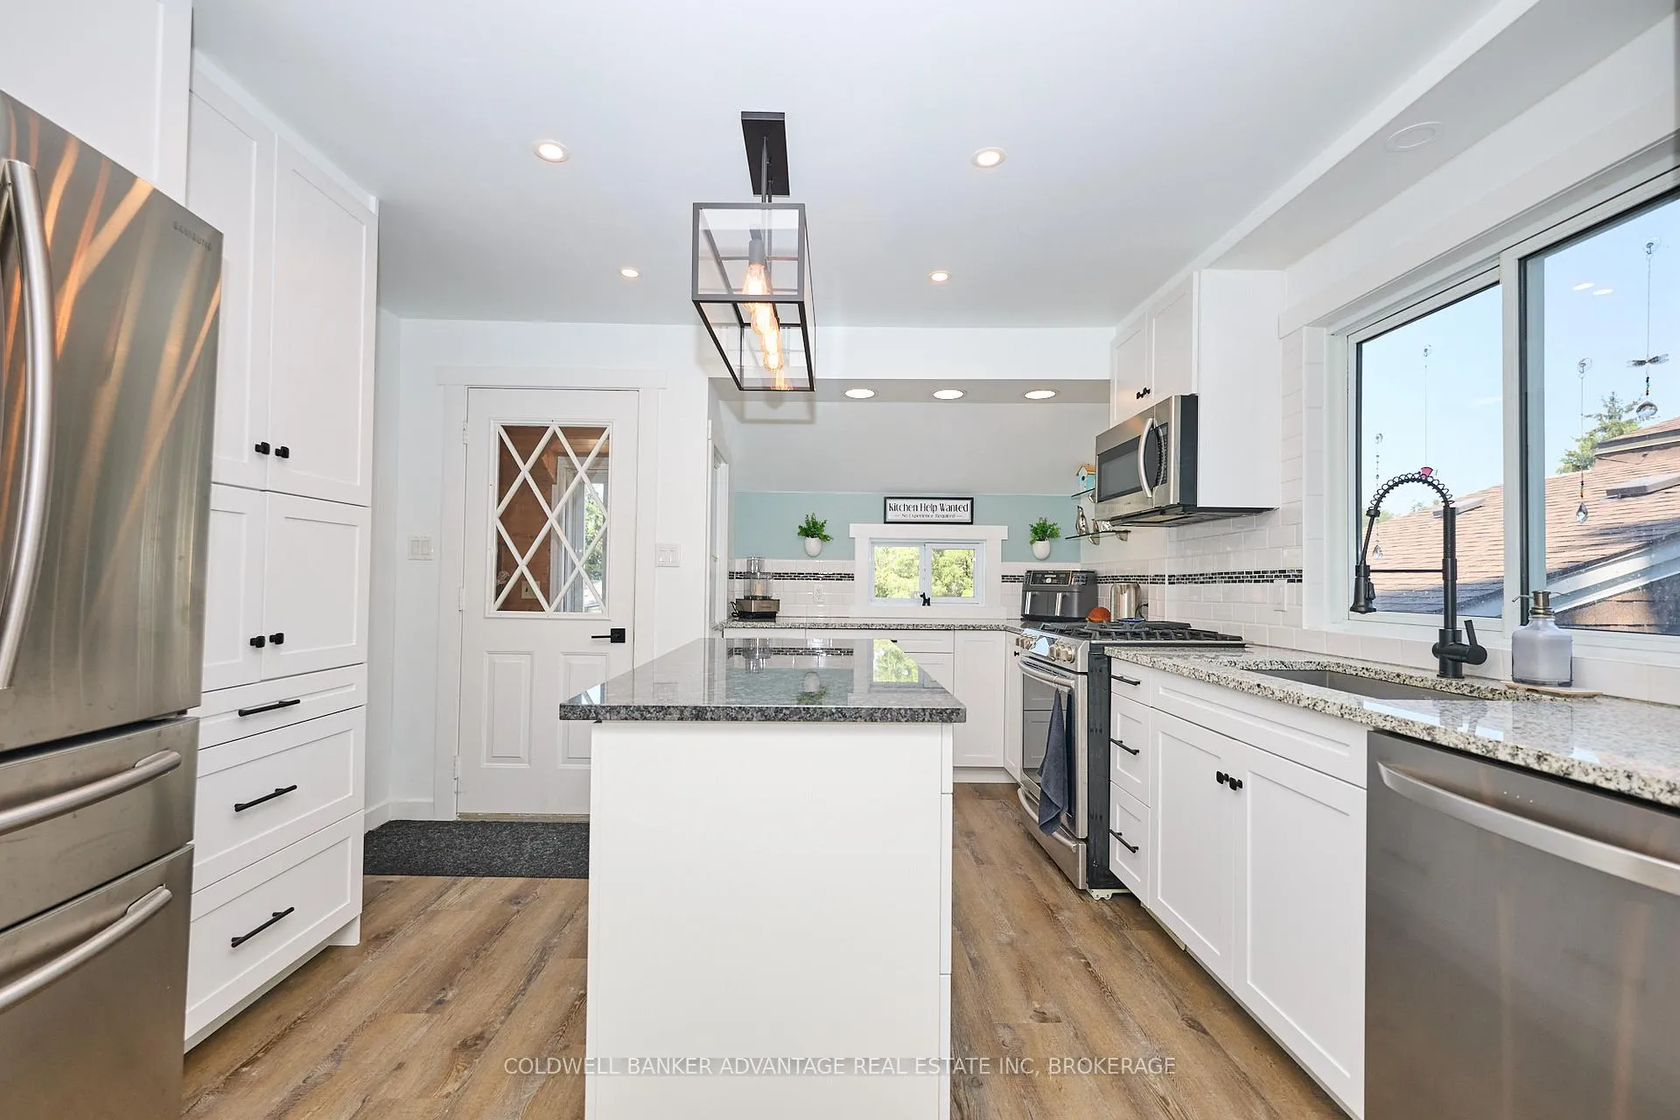
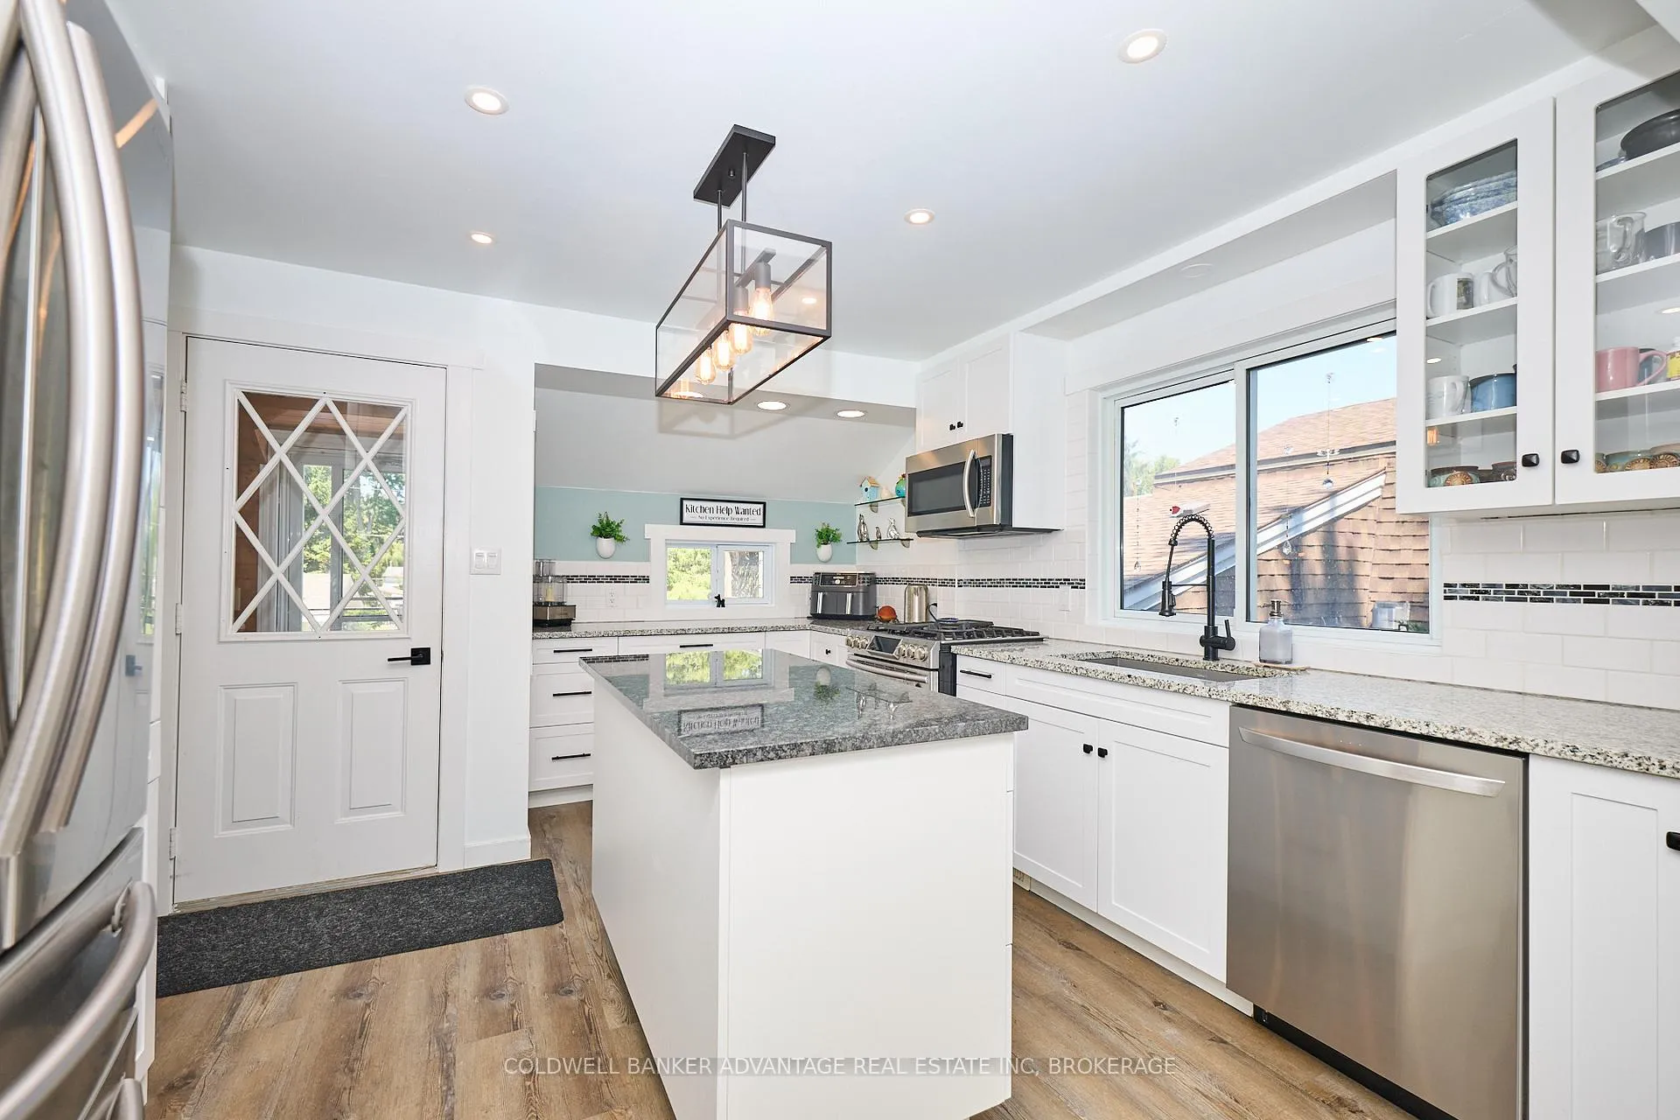
- Stunning kitchen with granite countertops.
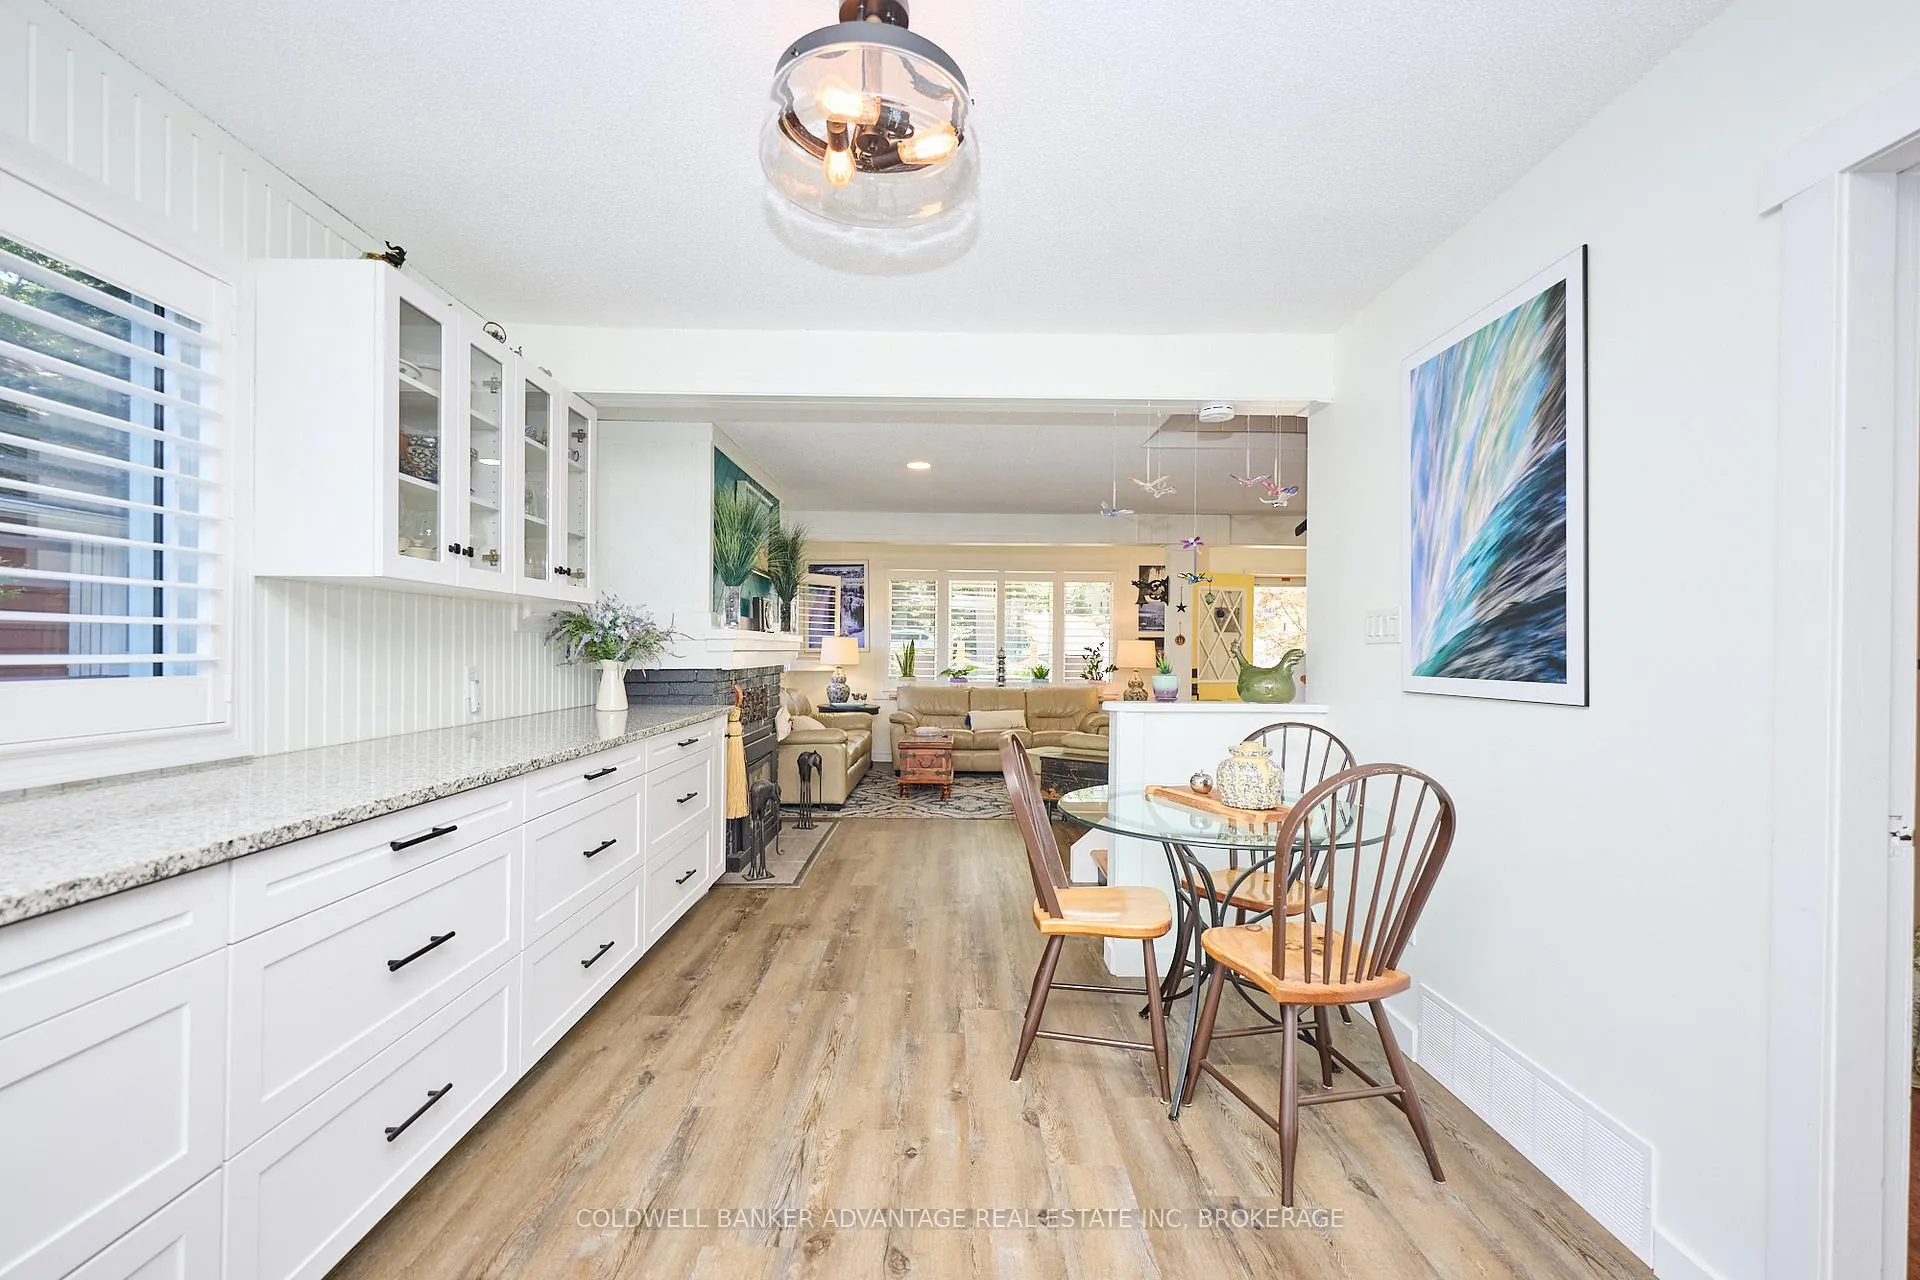
- Cozy gas fireplace in the living room.
- Newly rebuilt private balcony for relaxation.
- Multiple parking options for convenience.
- Upgrades throughout make it move-in ready.
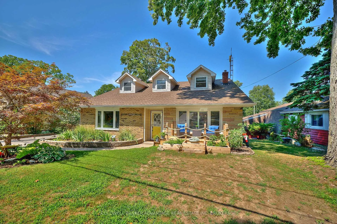
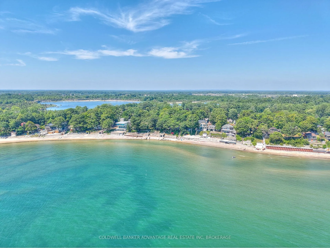
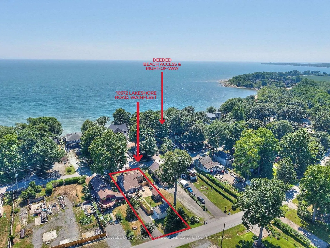
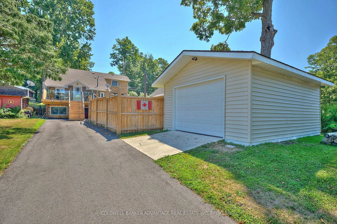
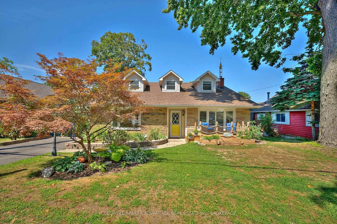
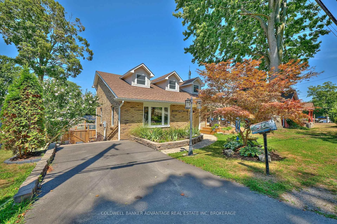
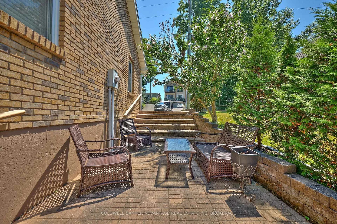
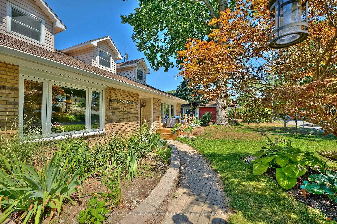
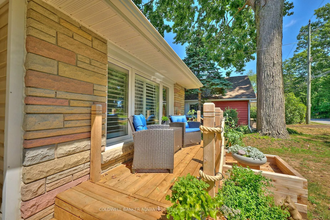
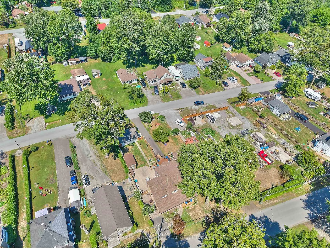
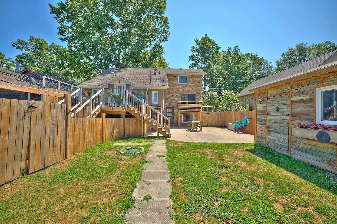
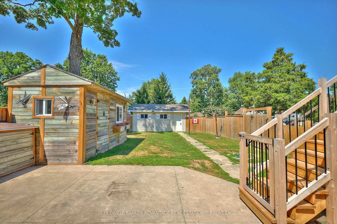
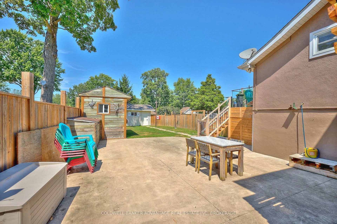
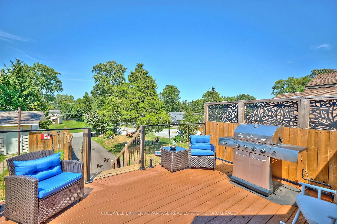
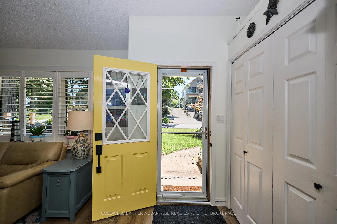
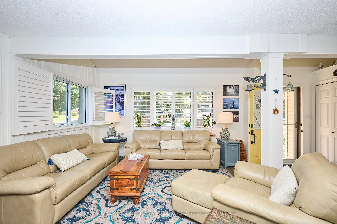
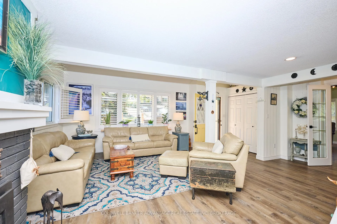
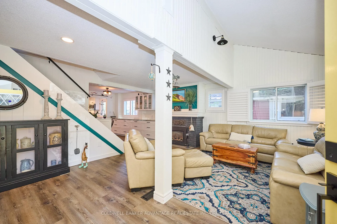
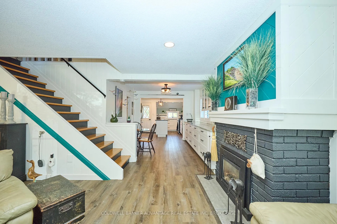
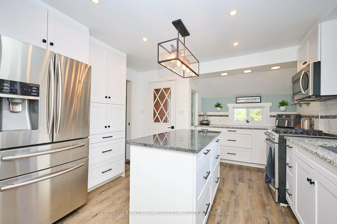
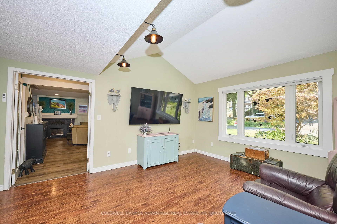
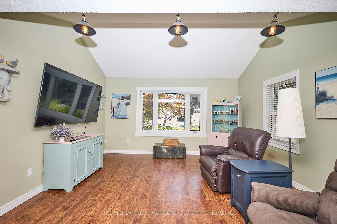
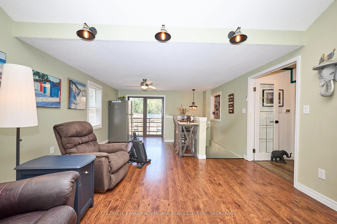
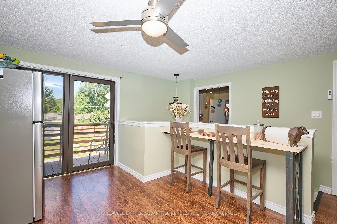
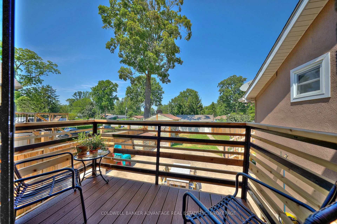
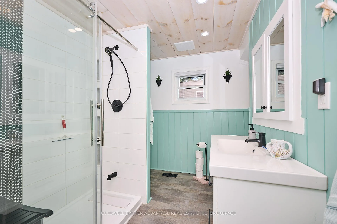
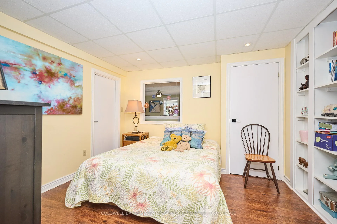
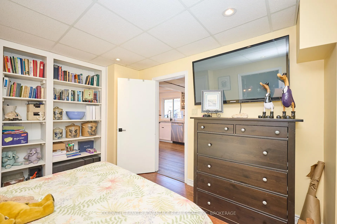
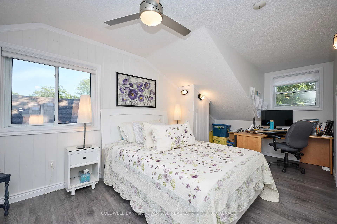
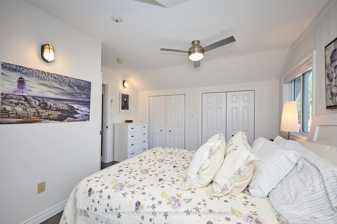
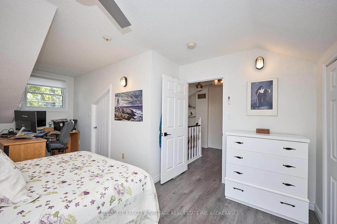
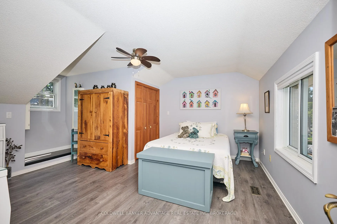
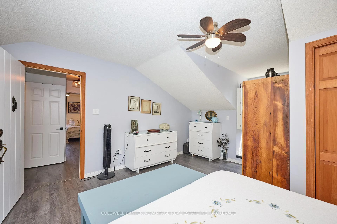
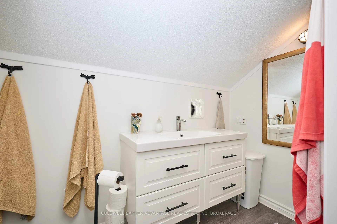
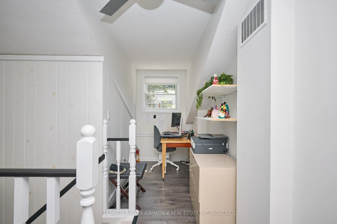
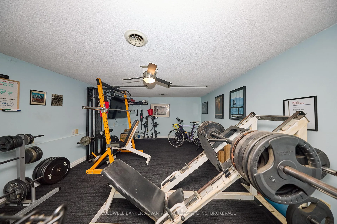
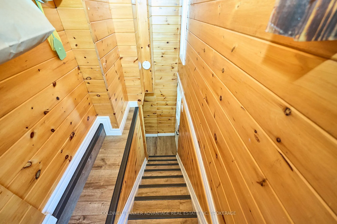
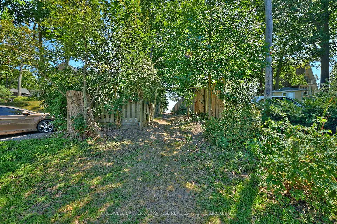
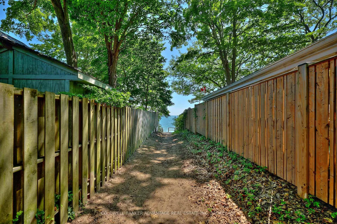
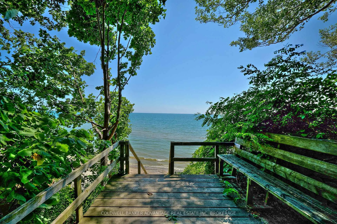
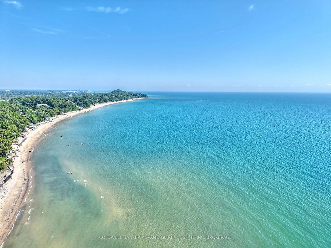
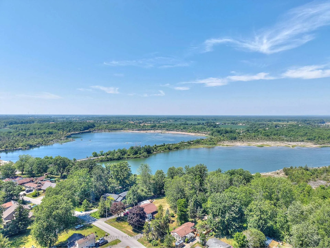
A price that gets attention. A location that speaks for itself. An incredible opportunity with deeded lake access! This fully updated home offers over 1,930 square feet of living space, a detached garage, two large sheds, and two separate parking areas, one spot at the front and parking for four at the back, in addition to the single-car garage. The property extends all the way to Woodland Drive. Inside, you'll find an open-concept layout with bedrooms on both the main and upper levels. The stunning white kitchen features granite countertops, a massive island perfect for meal prep, and plenty of cabinetry and drawers for storage. The living room includes a cozy gas fireplace and a grand staircase leading to the upper floor. The main floor also features a family room with a newly rebuilt private balcony, a bedroom, and a fully renovated bathroom. Upstairs, you'll find two additional bedrooms and another updated bathroom (excluding the shower). This home has seen numerous upgrades throughout, making it completely move-in ready. Improvements include an added cistern with a new front porch built to cover it, basement insulation with OSB wall finishes, and an updated basement window. Additional updates feature a water softener, a hot water tank (Owned), and replaced front windows. The exercise/weight room includes a Dri-core subfloor for added comfort, and most lighting fixtures throughout the home have been replaced. Outdoors, you'll find a back deck with sleek glass railings and two recently updated driveways. Custom window shades have been installed on the upper floor, along with enhancements to the large family room. Please Note: This property offers its own deeded access and right-of-way to the lake, adding exceptional convenience and value.
Key Facts & Features
Property Costs
- Annual Property Tax Amount
- $5,079
- Land Transfer Tax Fee
- $10,473
- Basement Type
- Partially Finished, Separate Entrance
Interior Features
- Laundry Level
- Lower Level
- Interior Extras
- Central Vacuum
- View
- Trees/Woods
- Fireplace/Stove
- Yes
- Fireplace Features
- Natural Gas
- Elevator
- No
Exterior Features
- Exterior Extras
- Landscaped, Landscape Lighting, Porch, Year Round Living
- Pool
- None
- Property Features
- Beach, Golf, Greenbelt/Conservation, Lake Access
- Other Structures
- Garden Shed, Shed, Additional Garage(s)
Building
- Building Type
- Detached
- Building Style
- 1 1/2 Storey
- Approx Age
- 51-99
Construction
- Exterior Finish
- Brick, Stucco (Plaster)
- Roof
- Asphalt Shingle
- Foundation Details
- Concrete Block
- Special Designation
- Unknown
Lot
- Lot Front
- 50.40 ft
- Lot Depth
- 146.50 ft
- Lot Size
- 50.39 x 146.50 Feet
- Lot Size Code
- 50.39 x 146.50 Feet
Inclusions
- Inclusions
- Fridge, Stove, Dishwasher, Built-In Microwave, Washer, Dryer, Garage Door Opener, Central Vac, and Attachments, Hot Water Tank.
Exclusions
- Exclusions
- Fridge in Family Room, Freezer and Fridge in Basement. Decor.
Parking & Garages
- Garage Type
- Detached
- Garage Spaces
- 1
- Parking Spaces
- 5
- Total Garage And Parking Spaces
- 6
Heating & Cooling
- Heat Source
- Gas
- Heat Type
- Forced Air
- Air Conditioning
- Central Air
- Water
- Other
- Sewers
- Septic
- Bedrooms
- 3
- Washrooms
- 2
- Kitchens
- 1
- Family / bonus room
- Yes
Room sizes
- Living Room5.73 x 4.36Main level
- Kitchen4.15 x 3.72Main level
- Family Room3.96 x 3.11Main level
- Bedroom8.02 x 4.36Main level
- Bedroom 23.47 x 3.29Second level
- Bedroom 35.61 x 2.90Second level
- Loft1.86 x 1.68Second level
- Exercise Room6.77 x 3.96Lower level
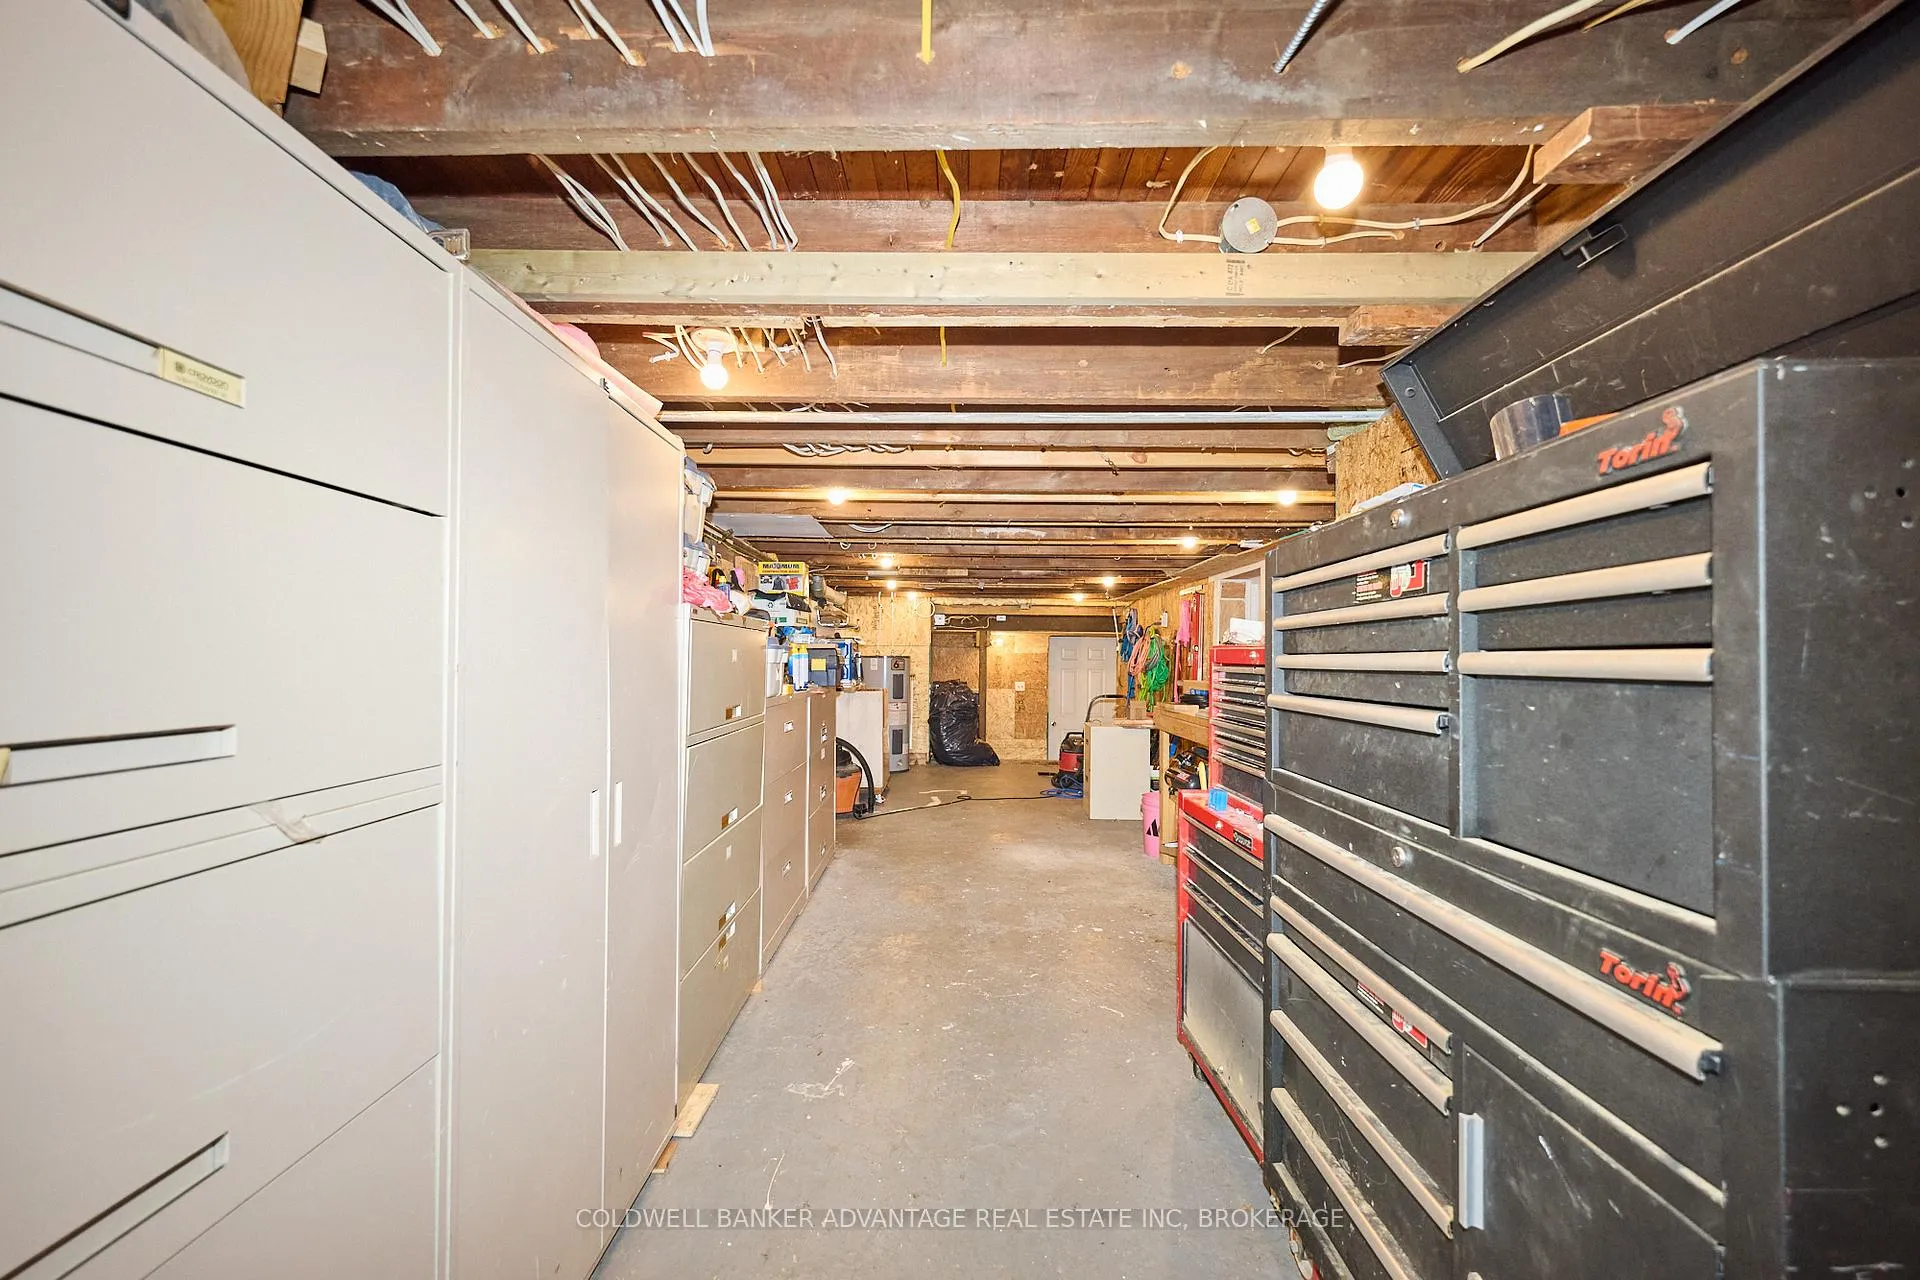
- Workshop11.46 x 3.35Basement level
- Laundry—Basement level
- Utility Room—Basement level
Washrooms
- 3-piece, Main
- 3-piece, Second
- Area
- Wainfleet
- Municipality
- Wainfleet
- Neighbourhood
- Lakeshore
- Main cross streets
- Quarry Road/Bessey Road
- Zoning
- R1
- Directions
- Hwy 3 to Quarry Road to Lakeshore Road
- Waterfront
- Indirect
- MLS® number
- X12934146
- Data source
- Toronto Regional Real Estate Board
- Status change
- 2026-04-23
- Listed on
- 2026-03-30
- Days on market
- 24 days
- Possession type
- Flexible
- Co-op commission
- 2% + HST; 50% + HST Cut If LA Shows Buyer
- Seller
- Listed by
- COLDWELL BANKER ADVANTAGE REAL ESTATE INC, BROKERAGE
Home Market Value
Current home valuation for 10572 Lakeshore Road, Wainfleet, Lakeshore, Wainfleet, ON. Listed for $699,900
HOMEH Estimate
$885,177
Estimated Sales Range
$619,624 - $1,150,730
HOMEH Estimate for 10572 Lakeshore Road, Wainfleet, Lakeshore
Calculated with a real agent's CMA method — 45+ years of experience, codified. Not an AI guess.
For the owner
Is this your home? Track its value.
Get this home's HOMEH Estimate by email once a month, with how many homes are for sale around you.
Mortgage Payment Calculator
Compare up to 4 down payment scenarios
5% on first $500K + 10% on $199,900 over $500K
$44,990
| Scenario 1 | Scenario 2 | Scenario 3 | Scenario 4 | |
|---|---|---|---|---|
−Down payment | % $ | % $ | % $ | % $ |
+CMHC insurance | $26,176 | $19,527 | $16,658 | $0 |
=Total mortgage | $680,582 | $649,437 | $611,573 | $559,920 |
Amortization | ||||
Mortgage rate | % | % | % | % |
| Payment frequency | ||||
=Mortgage payment | $3,323monthly | $3,171monthly | $2,986monthly | $2,734monthly |
Land Transfer Tax
$10,473
$10,473
Around this home
No schools found nearby
Data provided by OpenStreetMap & Fraser Institute School Rankings
Ask HOMEH
New!Hi there!
👋Text or call (416) 301-9001
Recommended for you
Based on homes you've looked at.
No recommended properties found.
Nearby similar homes
No nearby properties found.
More real estate resources
Other homes nearby
Explore this area
Nearby neighbourhoods
No nearby listings available.