
10591 Lakeshore Road
Wainfleet (Lakeshore), ON L3K 5V4
- 3Bedrooms
- 3Bathrooms
- 5Garage
- 1500–2000Sq Ft
- $7,673Tax
- 50×210 ftLot Size
 Estimated Value:$1,189,230See Free Estimate Report

Property not available for sale or for rent.
HOMEH One: full-service selling for a 1% listing fee. The buyer's agent commission is separate.
Free Home EvaluationHow Much Is My Home Worth?Homes for Sale NearbySale & Price History for 10591 Lakeshore Road, Wainfleet, Lakeshore
| Start Date | End Date | Price | Event | MLS# |
|---|---|---|---|---|
| 2025-08-22 | 2025-08-27 | Login to See Prices | Sold | x12359159 |
Real estate boards require you to or to see the full details of this property.
*Sold prices and complete sale & price history are regulated data. Under the Trust in Real Estate Services Act, 2002 (TRESA) and the rules of the Real Estate Council of Ontario (RECO), and pursuant to the Multiple Listing Service® rules of the Canadian Real Estate Association (CREA) and the Toronto Regional Real Estate Board (TRREB), this information may be shown only to registered users who have agreed to the applicable terms of use (a Virtual Office Website, or "VOW," arrangement). HOMEH Inc., Brokerage therefore provides it to signed-in members only. Creating an account is free and takes under a minute.
About 10591 Lakeshore Road, Wainfleet, Lakeshore
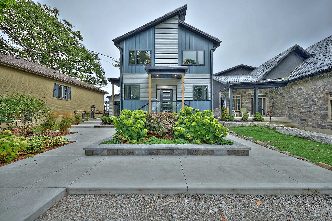
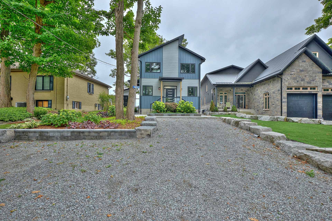
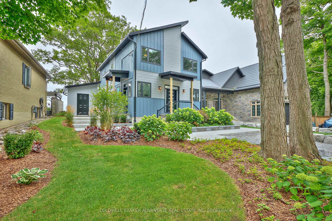
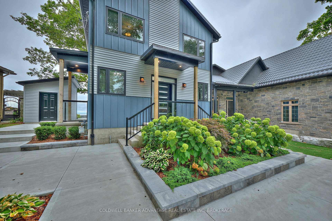
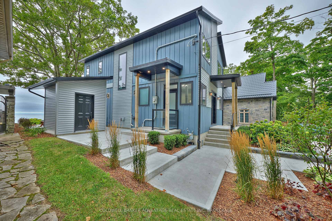
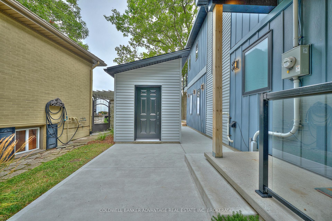
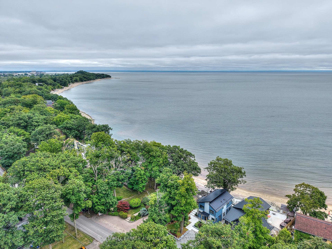
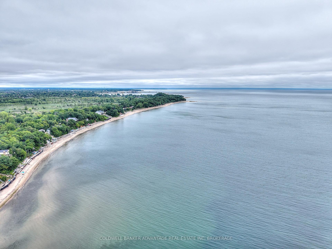
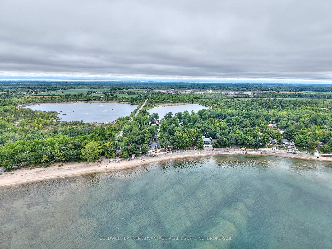
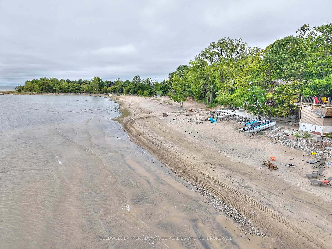
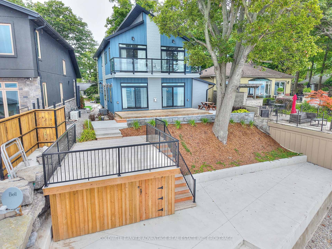
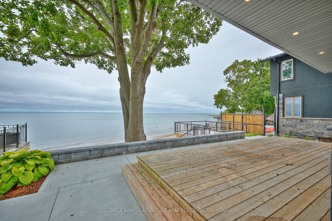
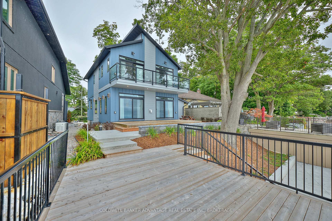
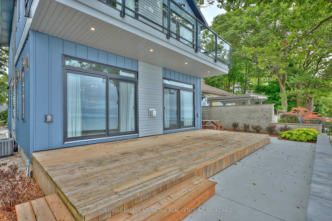
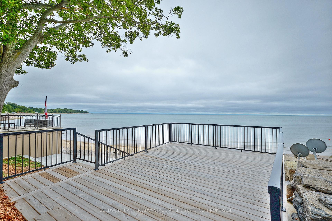
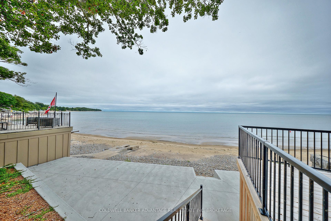
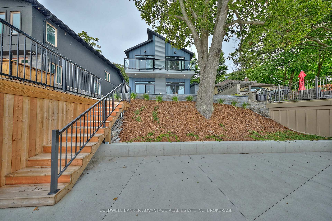
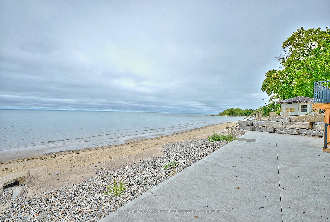
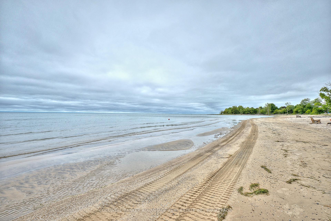
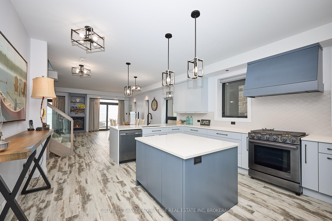
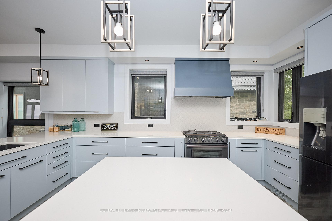
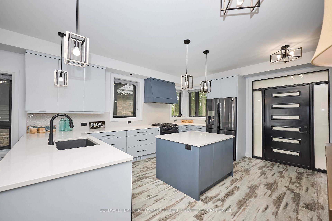
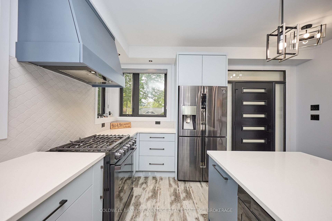
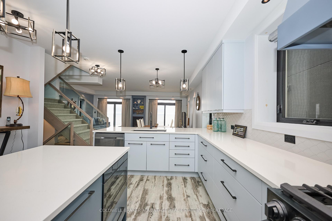
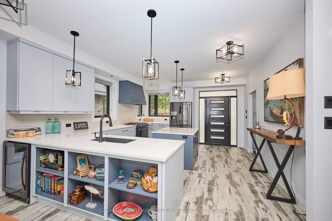
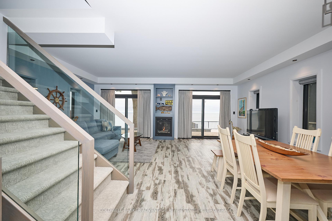
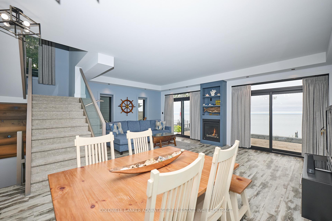
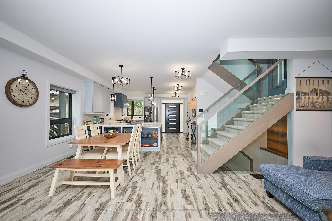
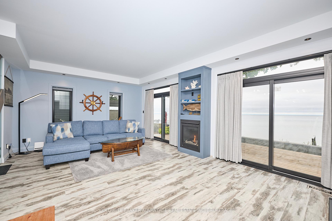
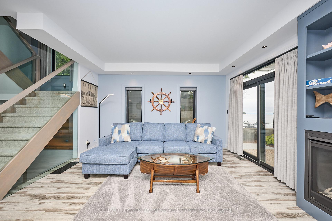
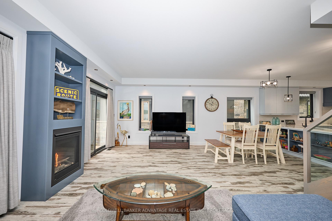
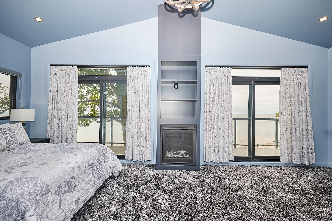
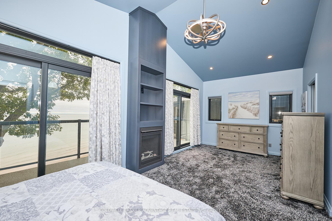
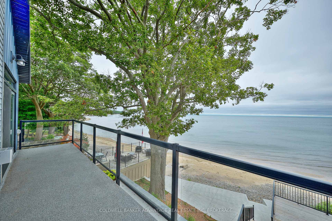
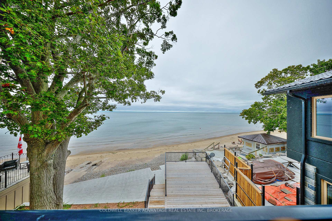
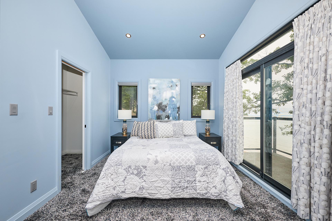
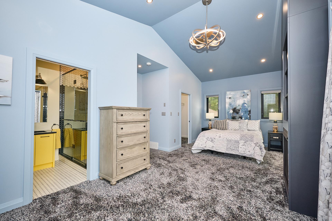
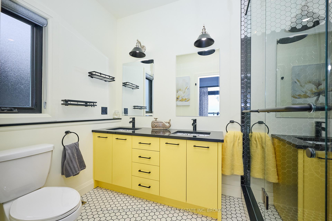
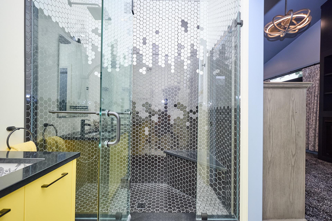
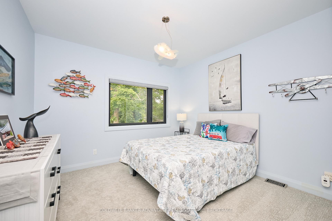
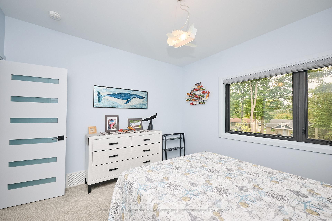
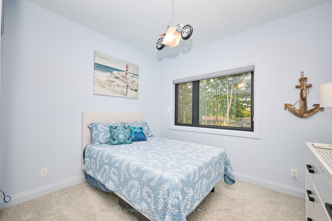
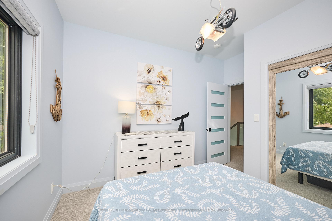
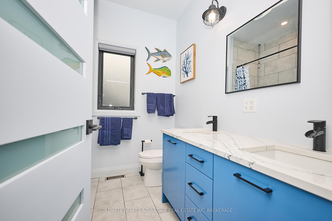
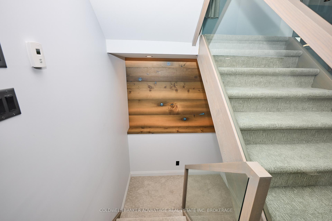
LAKEFRONT YEAR-ROUND HOME BUILT IN 2022. This property seamlessly blends modern design with direct water access and full ownership rights that extend into the lake. Featuring a wraparound rear patio and an elevated lakeview sunset deck above a spacious beach-level storage area with a poured concrete pad, ideal for beach chairs and additional seating. Floor-to-ceiling windows and doors from both the living room and primary bedroom showcase sweeping lake views, while inside you'll find three bedrooms and three bathrooms, including a private ensuite and a convenient main-floor two-piece powder room. Both the main floor and the primary bedroom feature fireplaces, creating warm and inviting spaces. The primary bedroom also includes double sliding doors opening to a private patio, perfect for morning coffee with uninterrupted views of the sunrise over Reebs Bay. The interior offers a clean, contemporary style, and the home is sold fully furnished, providing a turnkey opportunity. Outside, the property is complemented by a large detached storage shed, durable weather-guarded steel siding, privacy fencing, professional landscaping, and a poured concrete breakwall for a polished look from both land and water, all completed by Dekortes Landscaping. This is a rare opportunity to own a fully updated lakefront home designed for comfort, style, and long-lasting enjoyment.
Key Facts & Features
Property Costs
- Annual Property Tax Amount
- $7,673
- Land Transfer Tax Fee
- $20,455
- Basement Type
- Full
Interior Features
- Laundry Level
- Main Level
- Interior Extras
- Storage, Water Purifier, Water Treatment
- View
- Lake, Skyline
- Fireplace/Stove
- Yes
- Fireplace Features
- Living Room
- Elevator
- No
Exterior Features
- Exterior Extras
- Deck, Landscaped, Privacy, Porch, Year Round Living
- Pool
- None
- Property Features
- Beach, Hospital, Lake Access, Lake/Pond, Waterfront, Terraced
- Other Structures
- Garden Shed
Building
- Building Type
- Detached
- Building Style
- 2-Storey
- Approx Age
- 0-5
Construction
- Exterior Finish
- Metal/Steel Siding
- Roof
- Metal
- Foundation Details
- Poured Concrete, Concrete Block
- Special Designation
- Unknown
Lot
- Lot Front
- 50.00 ft
- Lot Depth
- 210.00 ft
- Lot Size
- 9714.03
- Lot Shape
- Irregular
Inclusions
- Inclusions
- All Furnishings, Fridge, Stove, Dishwasher, Built-In Microwave, Washer, Dryer, and Shed.
Exclusions
- Exclusions
- All Personal Belongings.
Parking & Garages
- Garage Type
- None
- Garage Spaces
- 5
- Parking Spaces
- 5
- Total Garage And Parking Spaces
- 5
Heating & Cooling
- Heat Source
- Gas
- Heat Type
- Forced Air
- Air Conditioning
- Central Air
- Water
- Well
- Sewers
- Holding Tank
- Bedrooms
- 3
- Washrooms
- 3
- Kitchens
- 1
Room sizes
- Living Room—Ground level, Fireplace
- Kitchen—Ground level
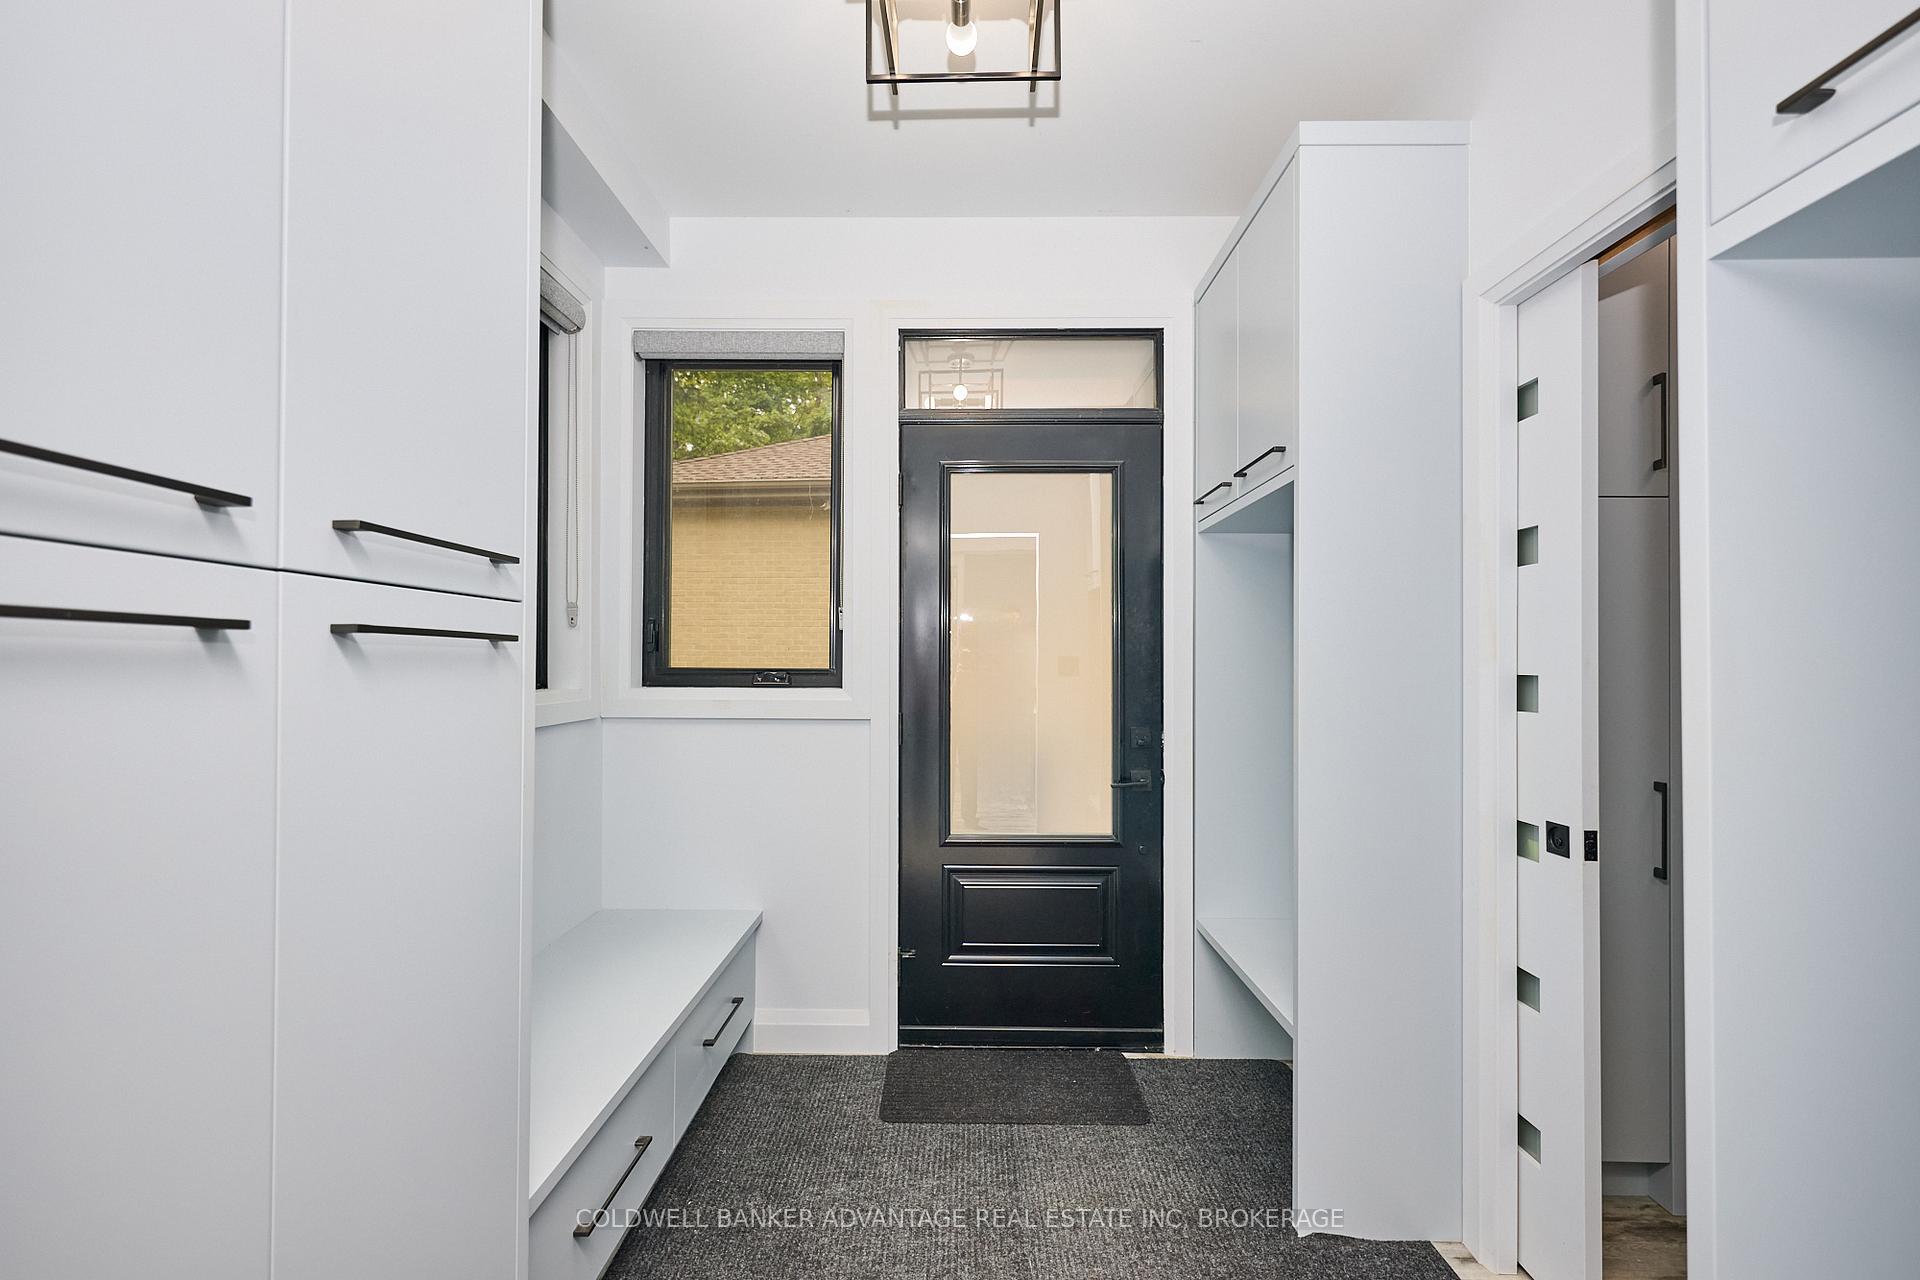
- Mud Room—Ground level
- Bedroom—Second level, Walk-In Closet(s), 5 Pc Ensuite, Fireplace
- Bedroom 2—Second level
- Bedroom 3—Second level
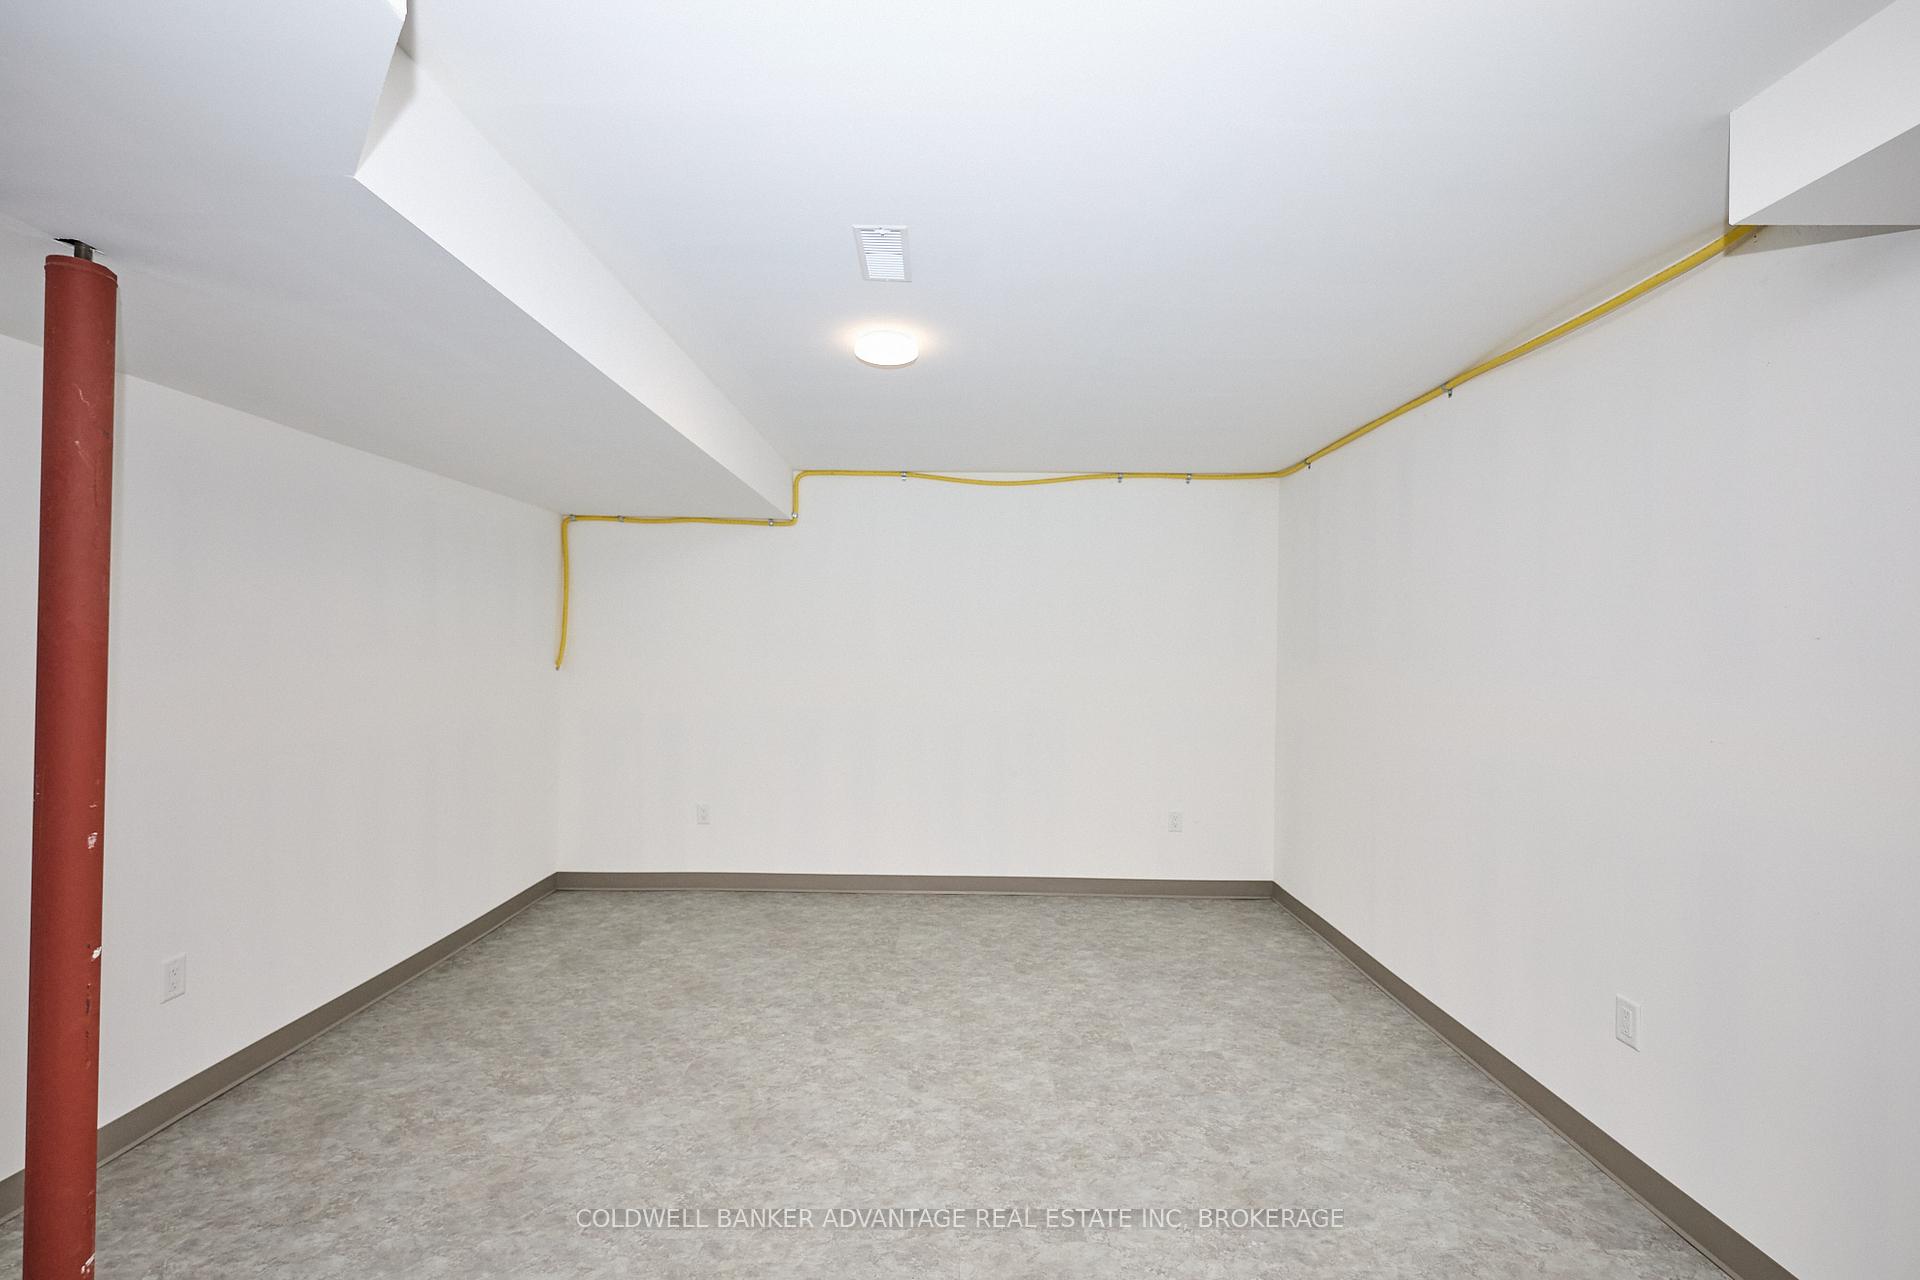
- Exercise Room—Basement level
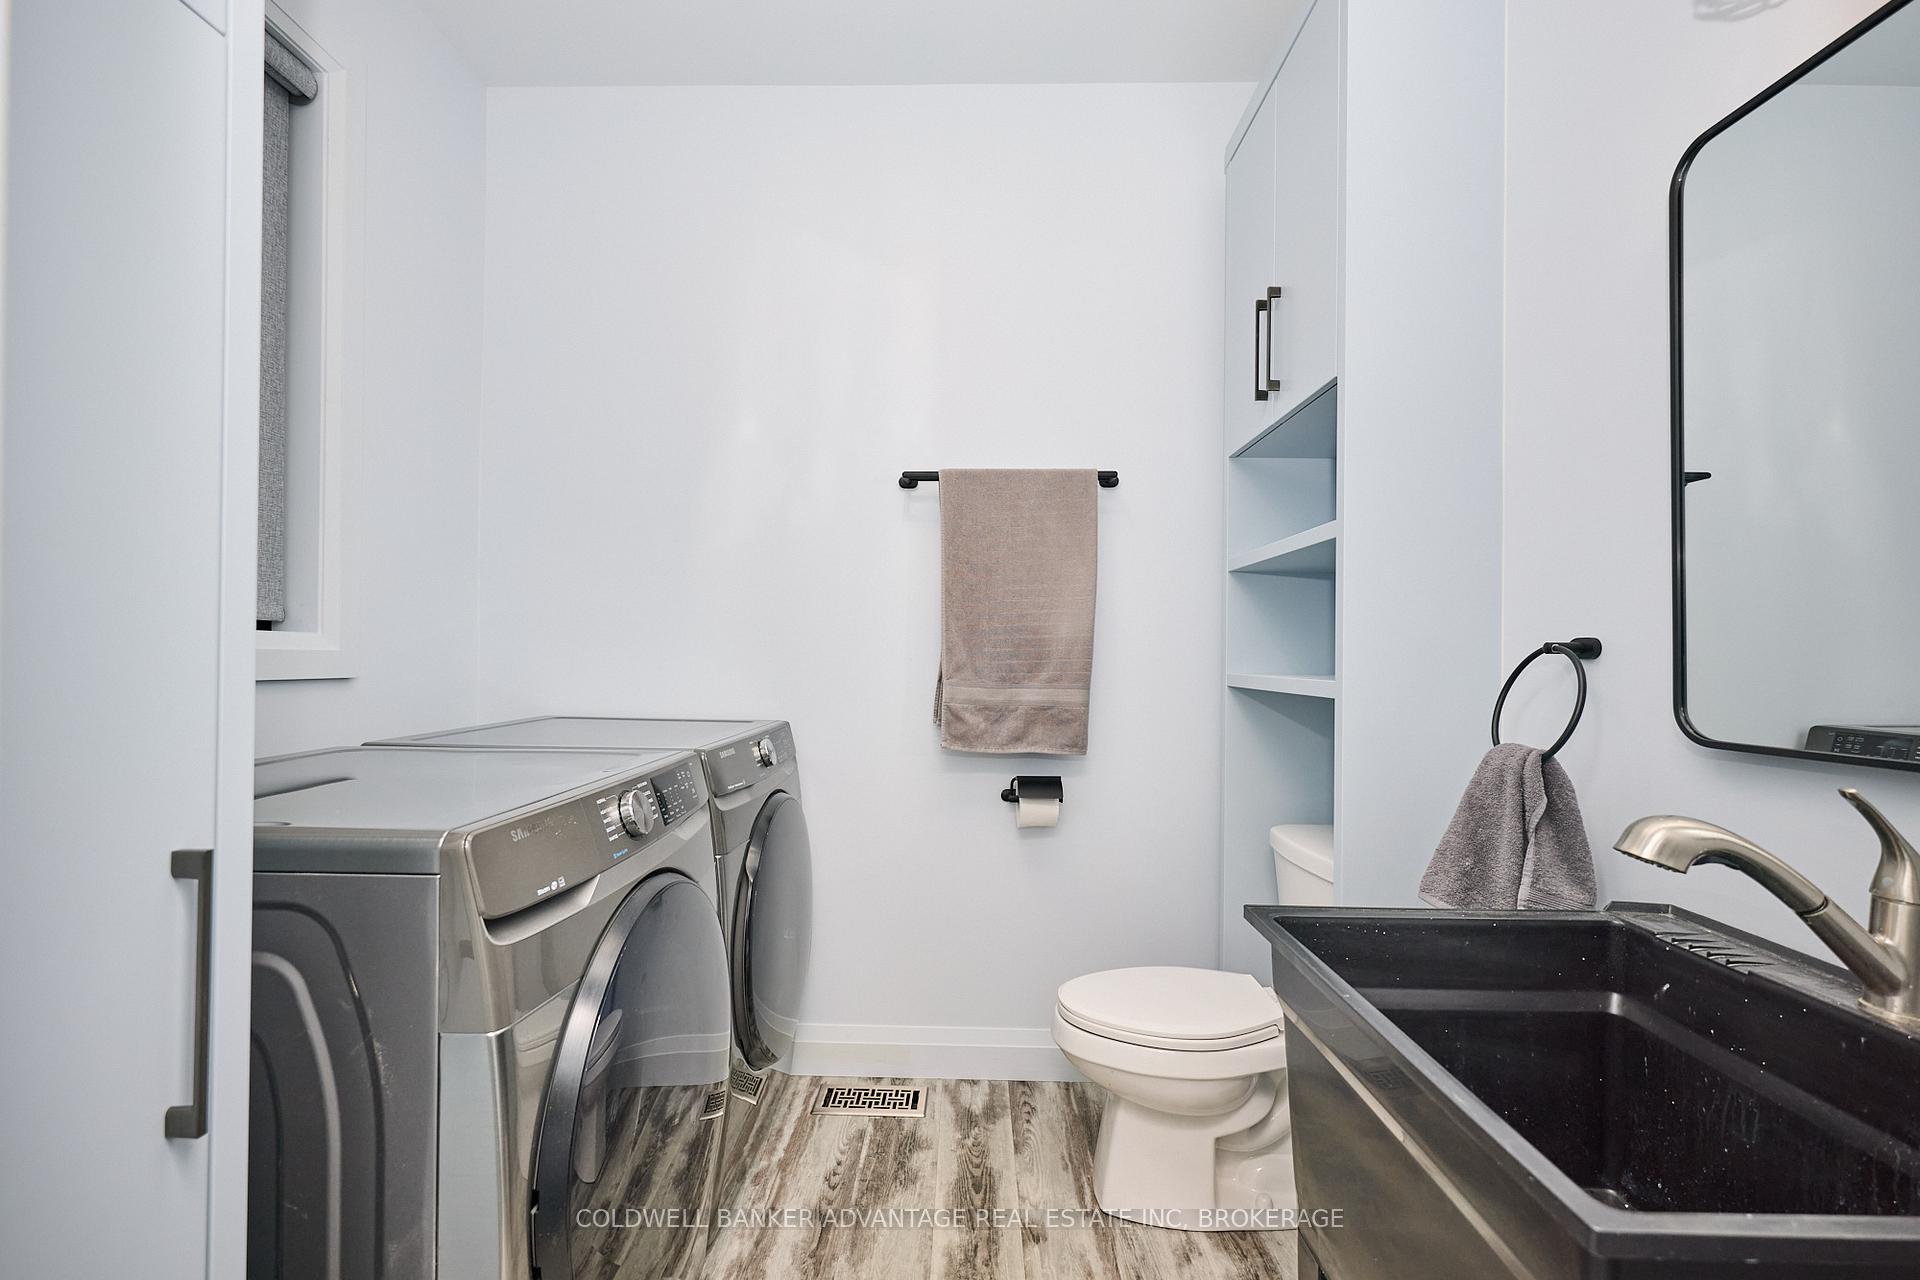
- Laundry—Ground level
- Utility Room—Basement level
Washrooms
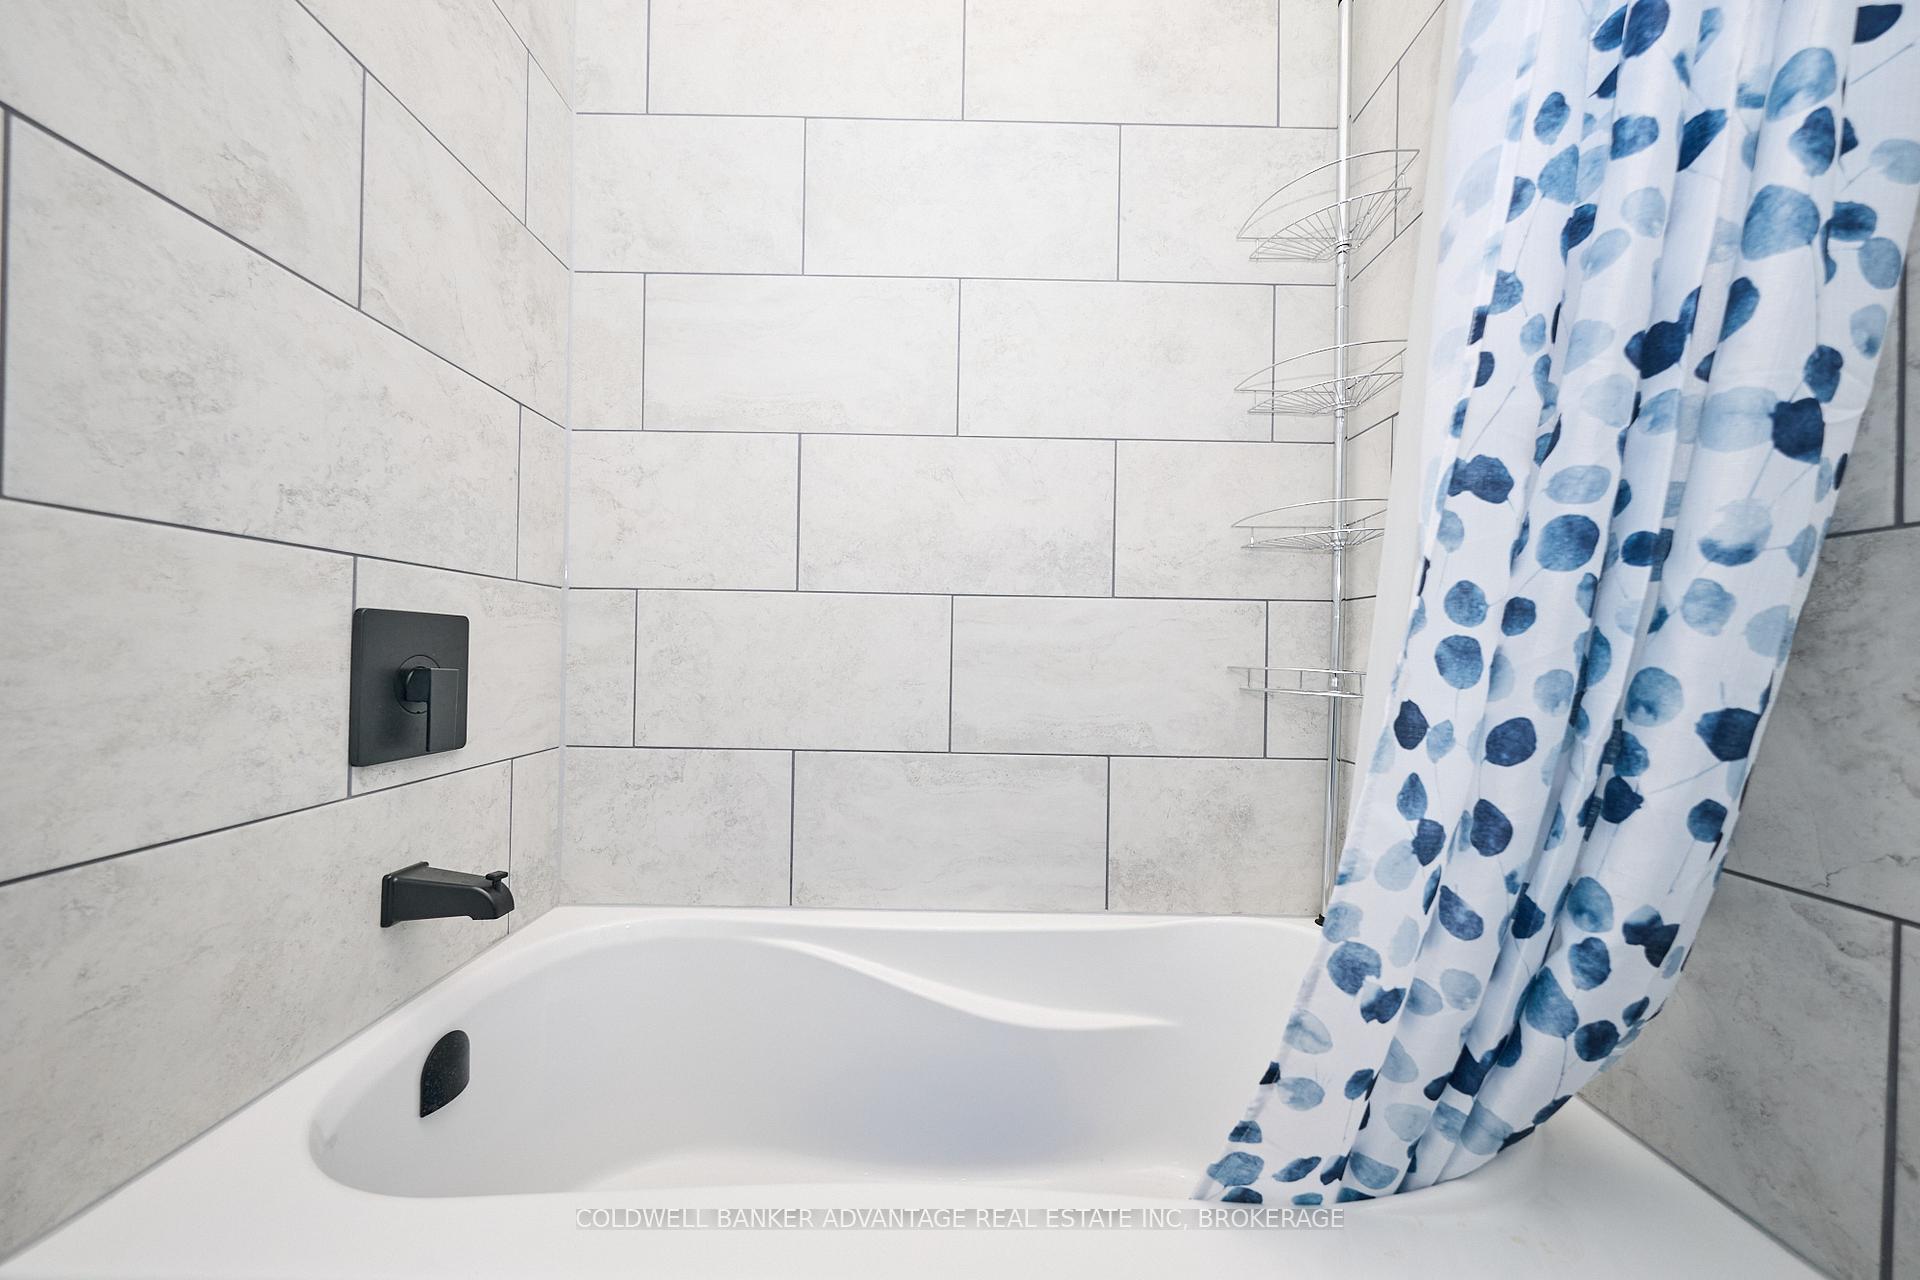
- 5-piece, Second
- 4-piece, Second
- 2-piece, Ground
- Municipality
- Wainfleet
- Neighbourhood
- Lakeshore
- Main cross streets
- Quarry Road
- Zoning
- RR1/H
- Directions
- Head West on Hwy 3, Turn Left on Quarry Road, Turn Left onto Lakeshore Road W. (House on the Right)
- Waterfront
- Direct
- MLS® number
- X12359159
- Data source
- Toronto Regional Real Estate Board
- Status change
- 2025-08-27
- Listed on
- 2025-08-22
- Days on market
- 5 days
- Possession type
- Flexible
- Co-op commission
- 2% + HST; 50% + HST Cut If LA Shows Buyer
- Seller
- Listed by
- COLDWELL BANKER ADVANTAGE REAL ESTATE INC, BROKERAGE
Home Market Value
Current home valuation for 10591 Lakeshore Road, Wainfleet, Lakeshore, Wainfleet, ON. Listed for $1,199,000
HOMEH Estimate
$1,189,230
Estimated Sales Range
$1,045,610 - $1,332,850
HOMEH Estimate for 10591 Lakeshore Road, Wainfleet, Lakeshore
Calculated with a real agent's CMA method — 45+ years of experience, codified. Not an AI guess.
For the owner
Is this your home? Track its value.
Get this home's HOMEH Estimate by email once a month, with how many homes are for sale around you.
Mortgage Payment Calculator
Compare up to 4 down payment scenarios
5% on first $500K + 10% on $699,000 over $500K
$94,900
| Scenario 1 | Scenario 2 | Scenario 3 | Scenario 4 | |
|---|---|---|---|---|
−Down payment | % $ | % $ | % $ | % $ |
+CMHC insurance | $44,123 | $33,452 | $28,536 | $0 |
=Total mortgage | $1,147,203 | $1,112,552 | $1,047,686 | $959,200 |
Amortization | ||||
Mortgage rate | % | % | % | % |
| Payment frequency | ||||
=Mortgage payment | $5,601monthly | $5,432monthly | $5,115monthly | $4,683monthly |
Land Transfer Tax
$20,455
$20,455
Around this home
No schools found nearby
Data provided by OpenStreetMap & Fraser Institute School Rankings
Ask HOMEH
New!Hi there!
👋Text or call (416) 301-9001
Recommended for you
Based on homes you've looked at.
No recommended properties found.
Nearby similar homes
No nearby properties found.
More real estate resources
Other homes nearby
Explore this area
Nearby neighbourhoods
No nearby listings available.