
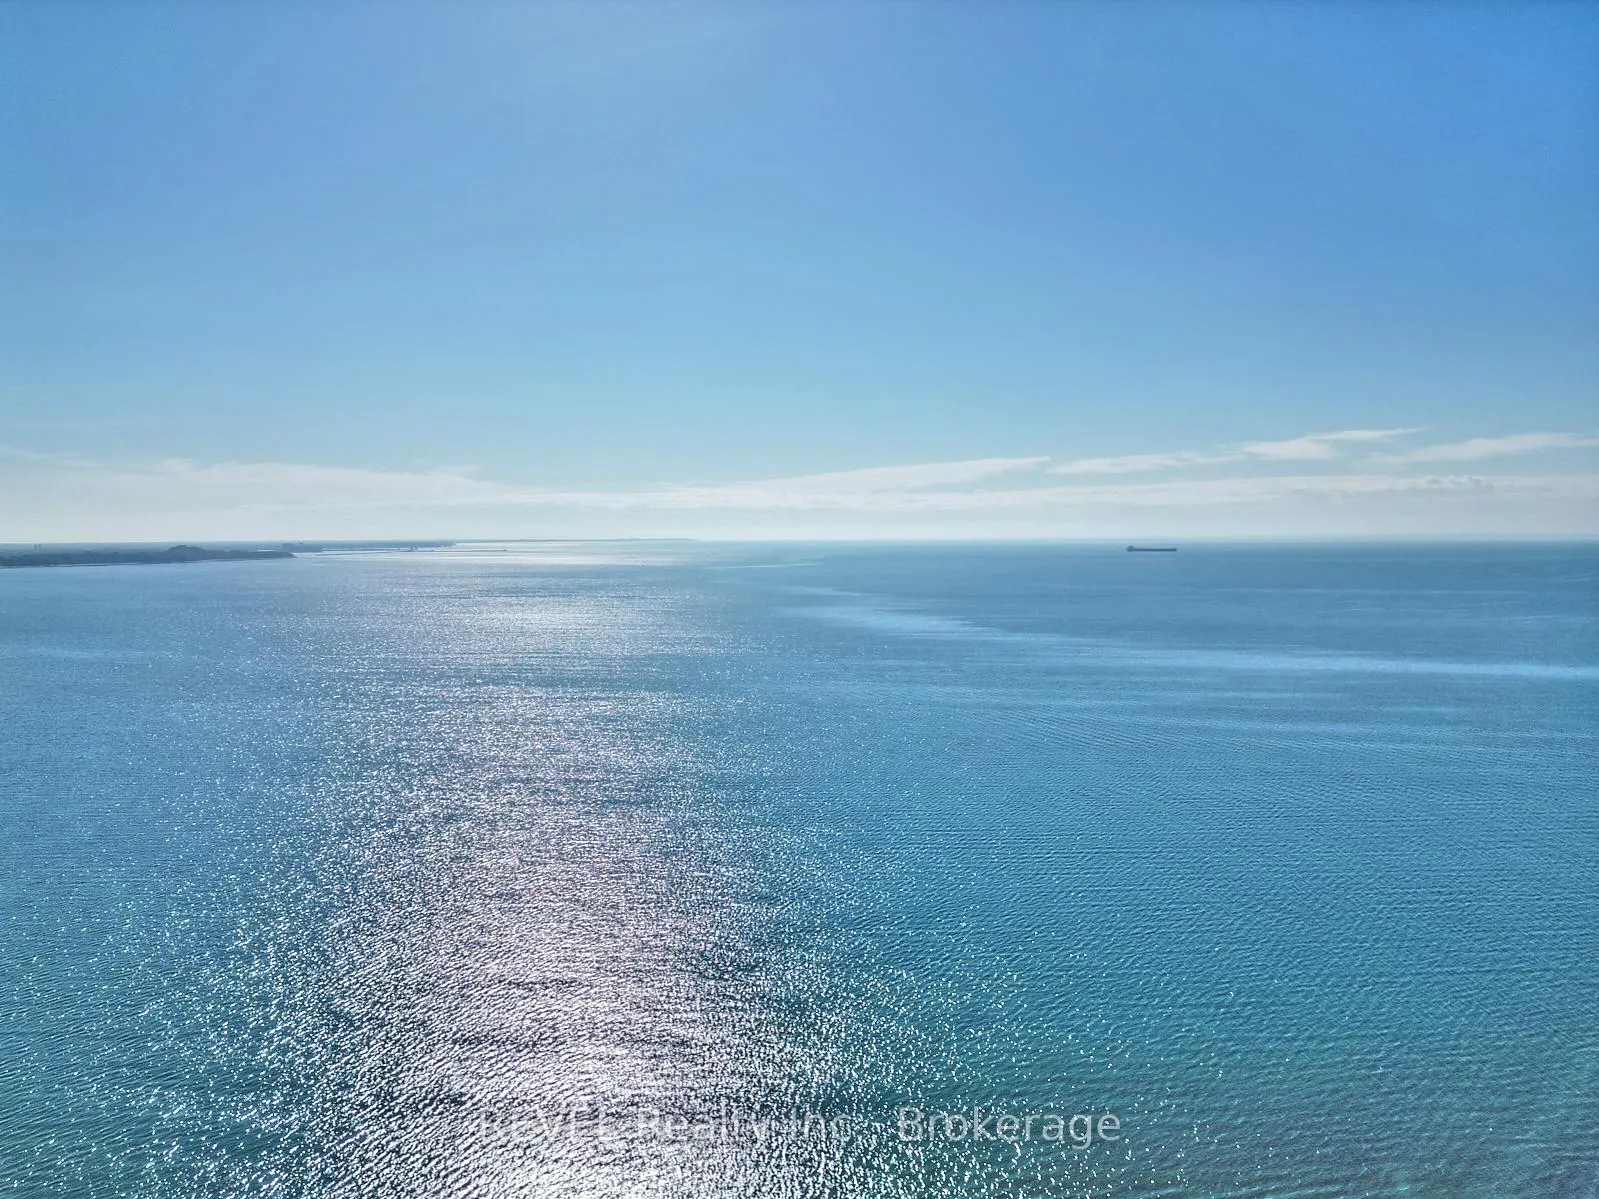
11357 Fowler Road
Wainfleet (Lakeshore), ON L3K 5V4
- 3Bedrooms
- 1Bathroom
- 2Garage
- 700–1100Sq Ft
- $4,913Tax
- 56×427 ftLot Size
 Estimated Value:$559,000See Free Estimate Report

Property not available for sale or for rent.
HOMEH One: full-service selling for a 1% listing fee. The buyer's agent commission is separate.
Free Home EvaluationHow Much Is My Home Worth?Homes for Sale NearbySale & Price History for 11357 Fowler Road, Wainfleet, Lakeshore
| Start Date | End Date | Price | Event | MLS# |
|---|---|---|---|---|
| 2026-04-20 | 2026-06-17 | Login to See Prices | Sold | x13023656 |
| 2025-12-18 | 2026-04-19 | Login to See Prices | Expired | x12642206 |
| 2025-08-29 | 2025-11-29 | Login to See Prices | Expired | x12370028 |
| 2025-04-15 | 2025-08-15 | Login to See Prices | Expired | x12083345 |
| 2024-07-15 | 2025-02-15 | Login to See Prices | Expired | x9040991 |
Real estate boards require you to or to see the full details of this property.
*Sold prices and complete sale & price history are regulated data. Under the Trust in Real Estate Services Act, 2002 (TRESA) and the rules of the Real Estate Council of Ontario (RECO), and pursuant to the Multiple Listing Service® rules of the Canadian Real Estate Association (CREA) and the Toronto Regional Real Estate Board (TRREB), this information may be shown only to registered users who have agreed to the applicable terms of use (a Virtual Office Website, or "VOW," arrangement). HOMEH Inc., Brokerage therefore provides it to signed-in members only. Creating an account is free and takes under a minute.
About 11357 Fowler Road, Wainfleet, Lakeshore
Summarized Description
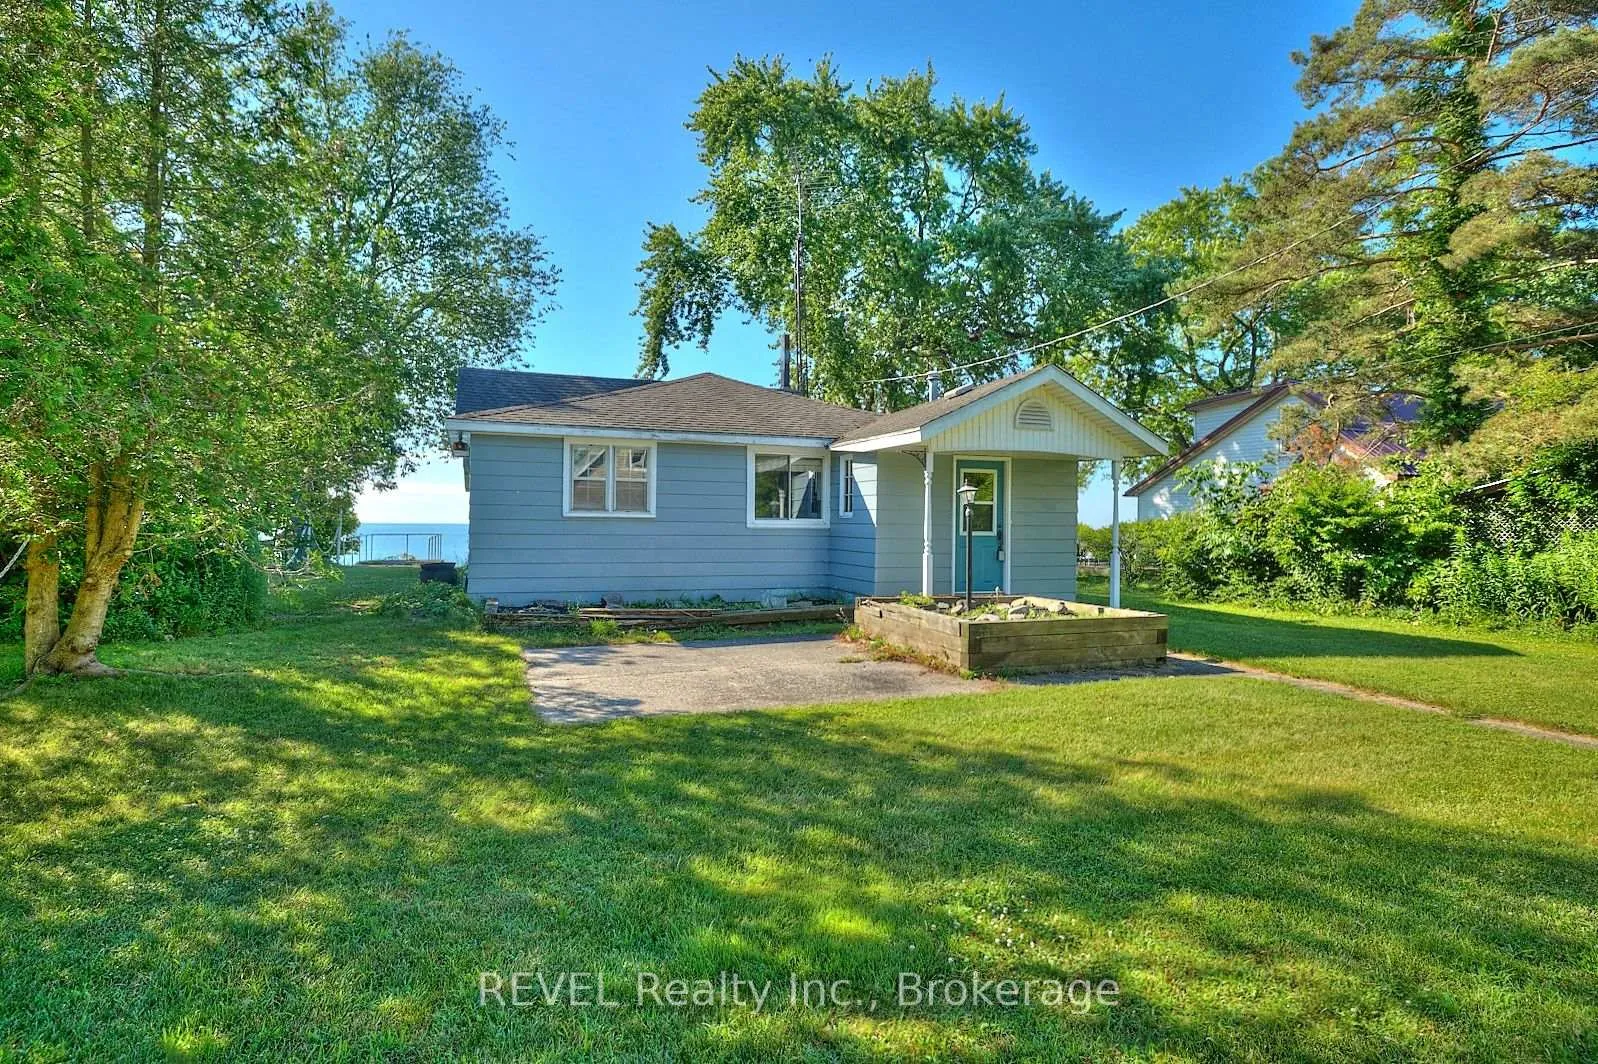
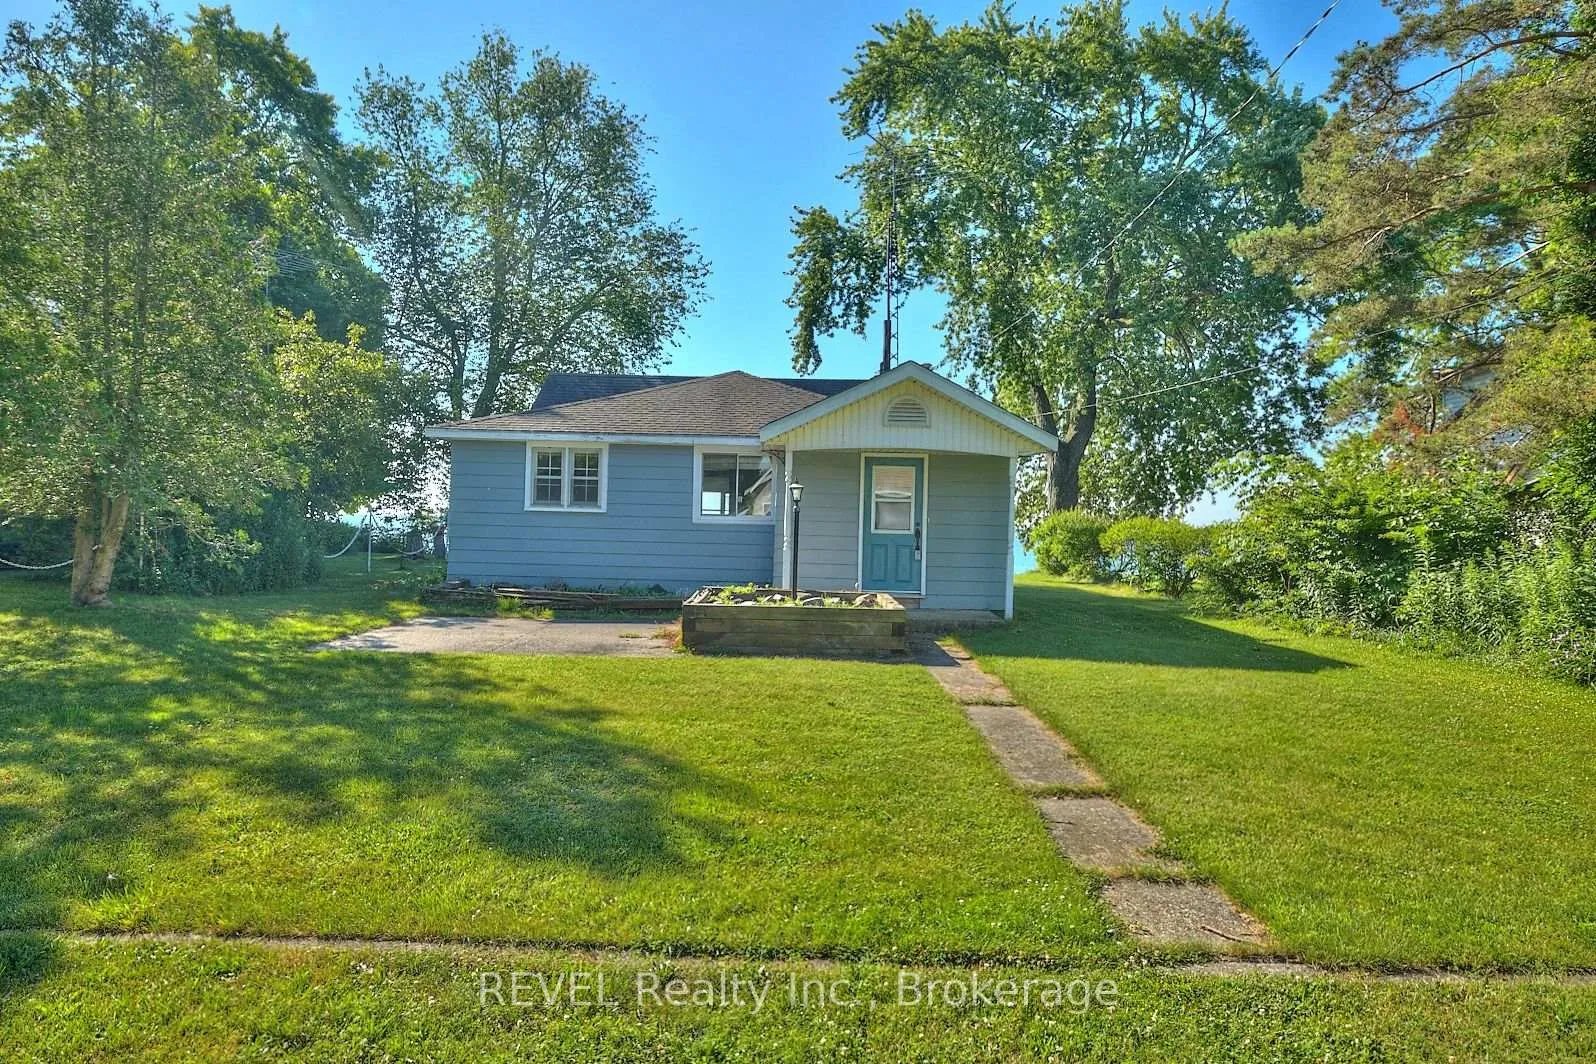
- Beautiful lakefront bungalow on over half an acre.
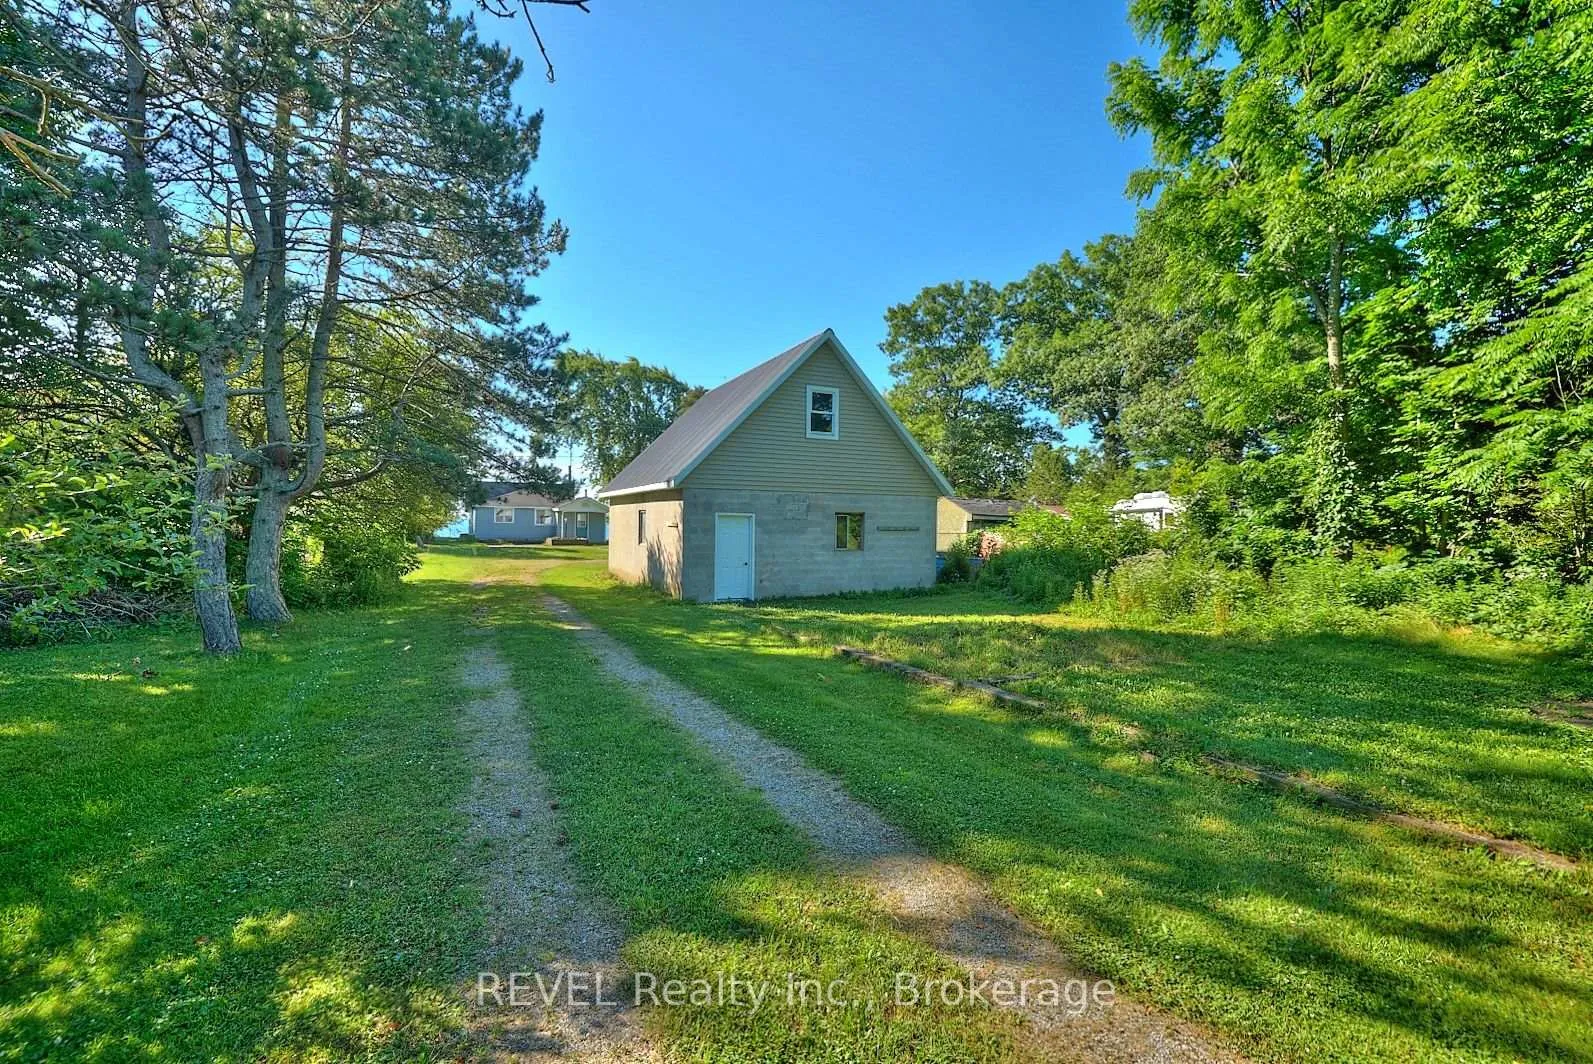
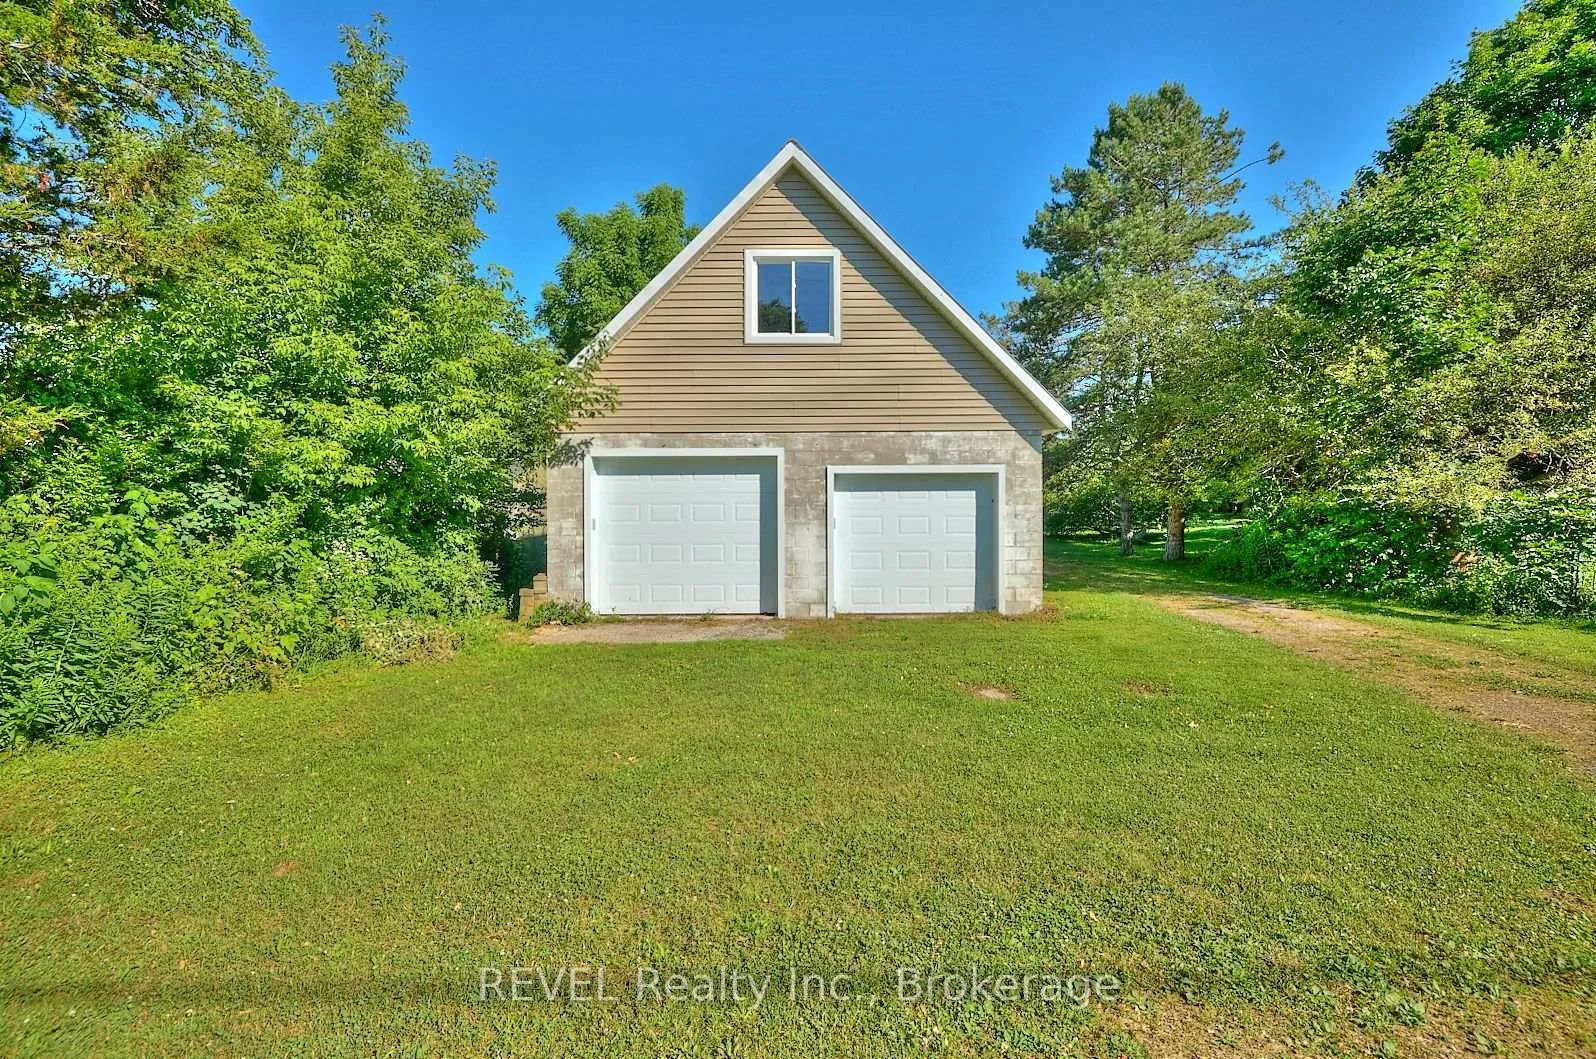
- Detached double car garage with loft space.
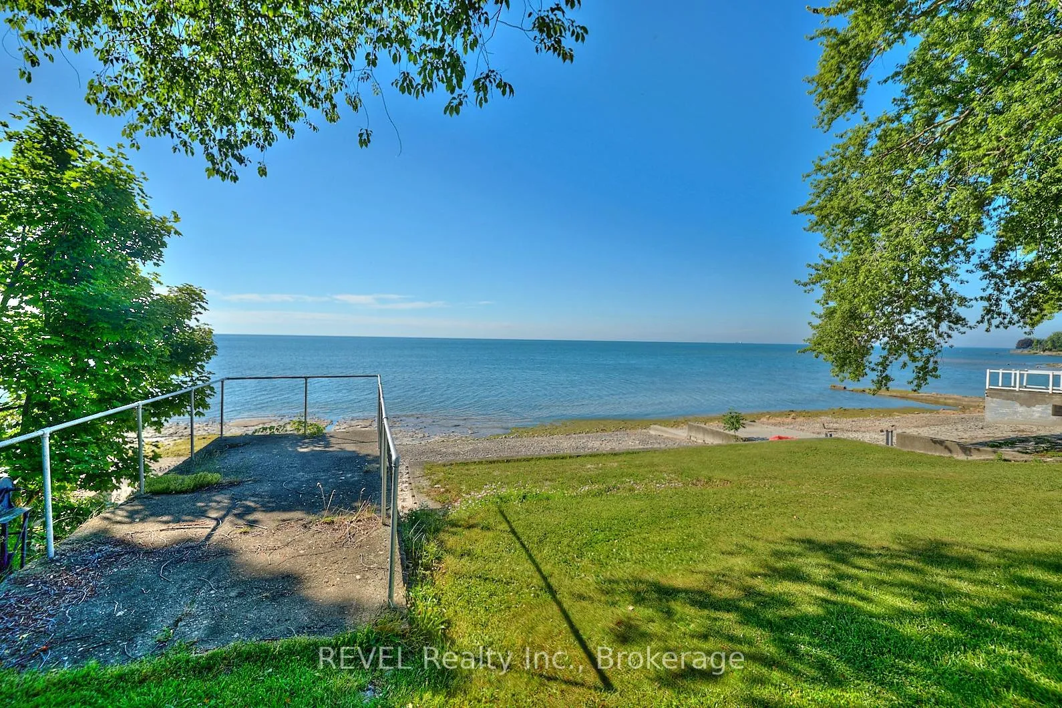
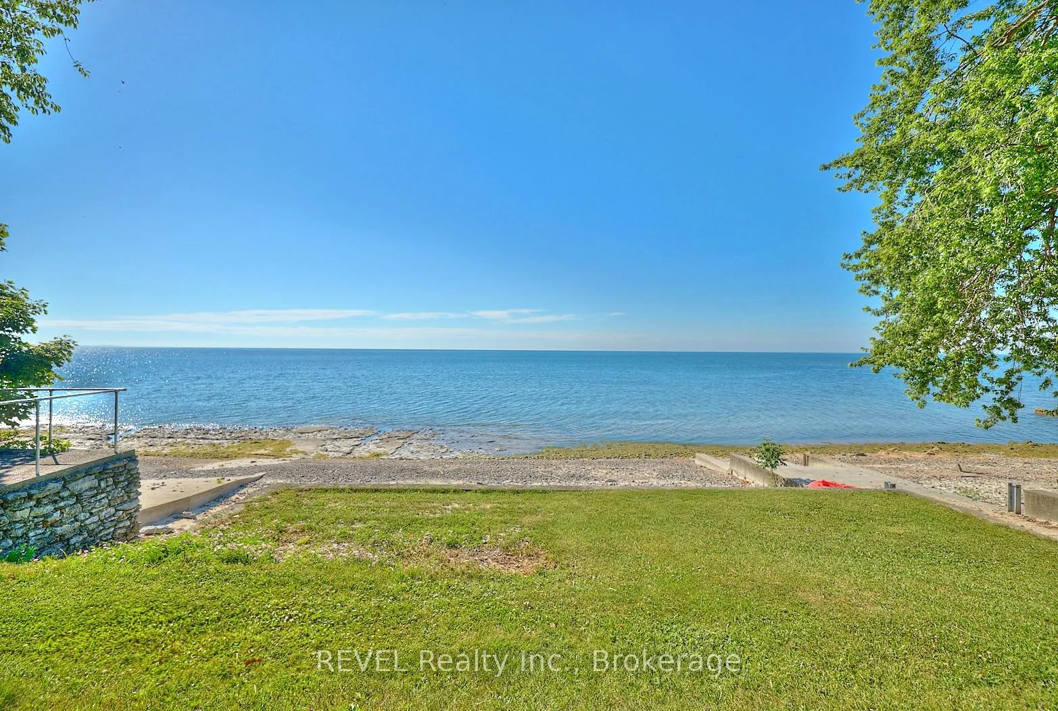
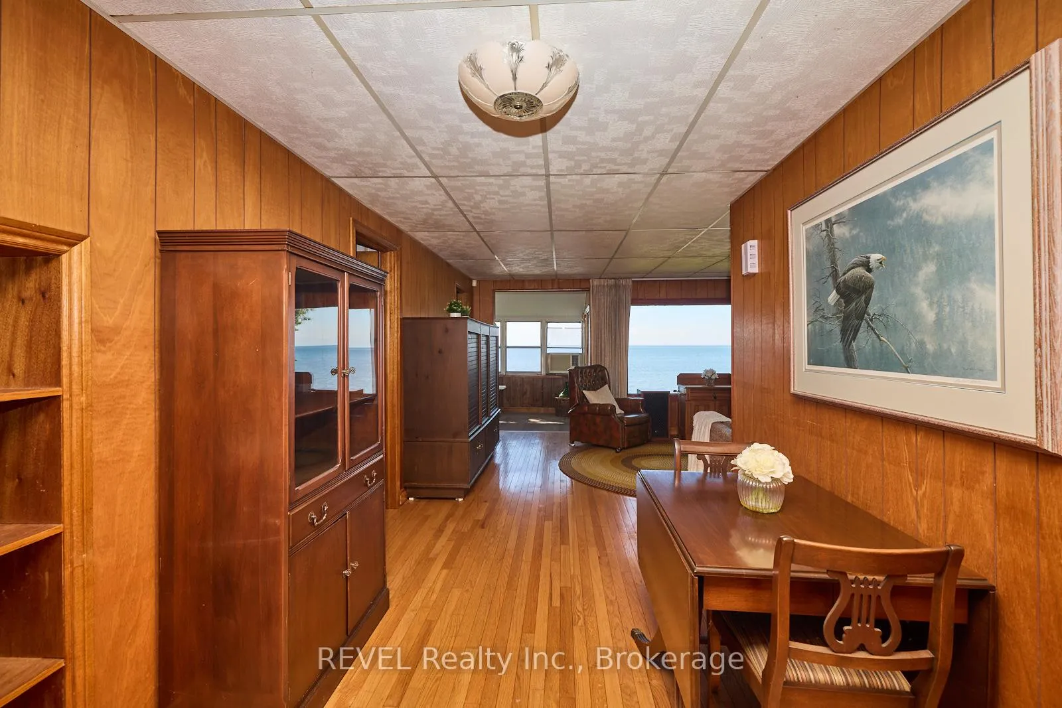
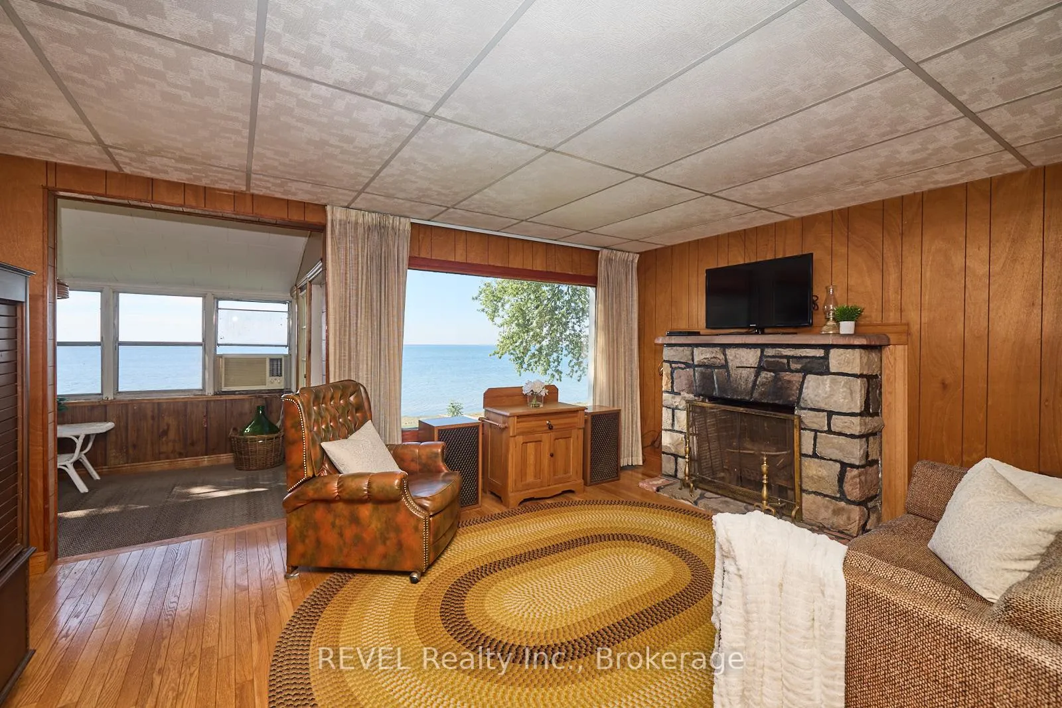
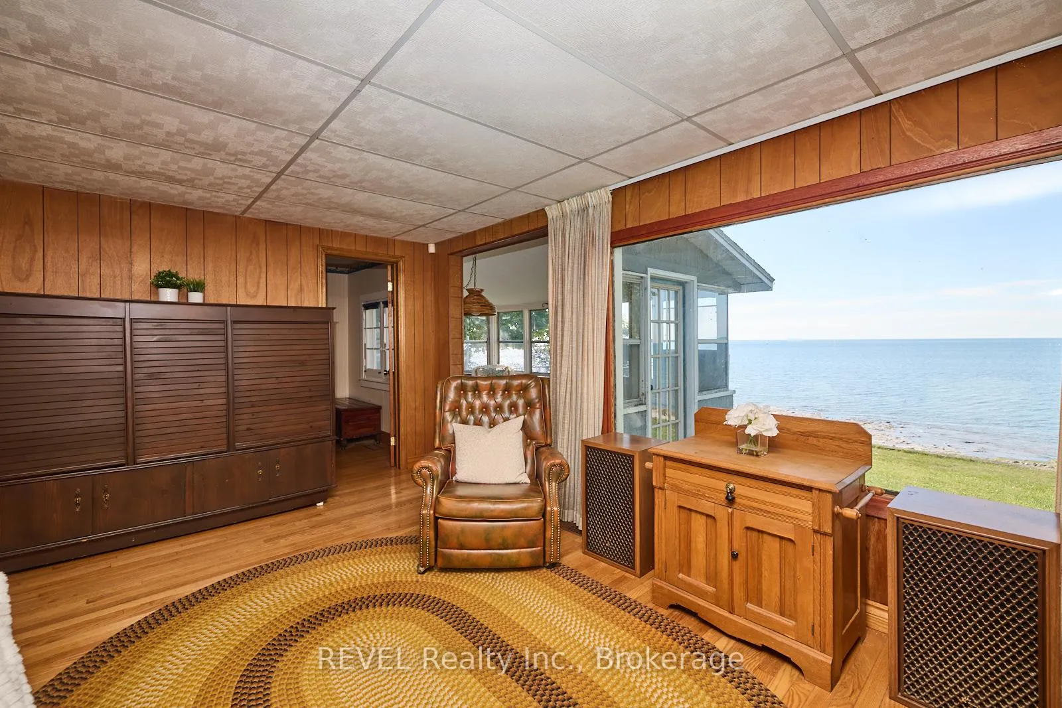
- Breathtaking views of Lake Erie from living room.
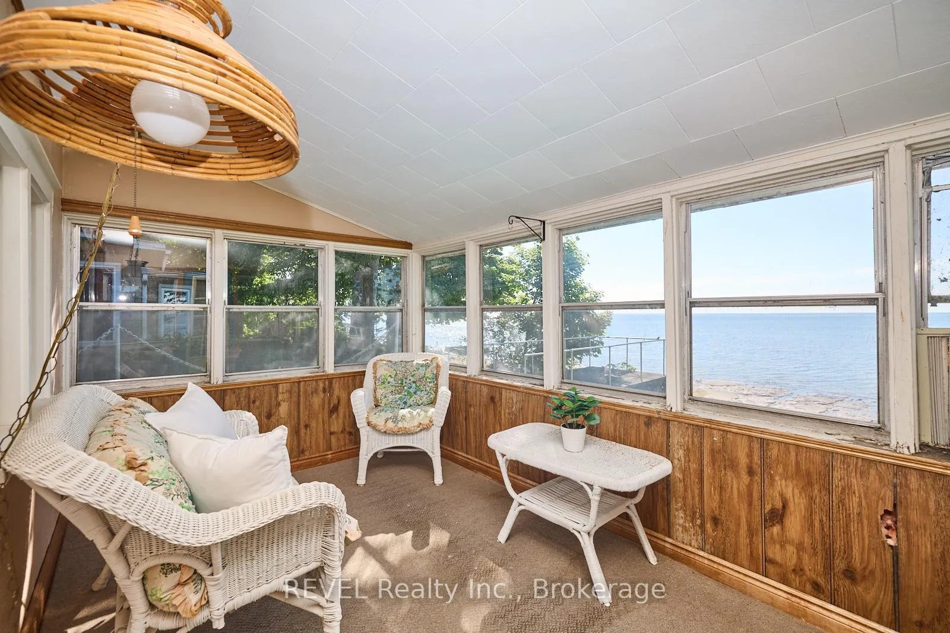
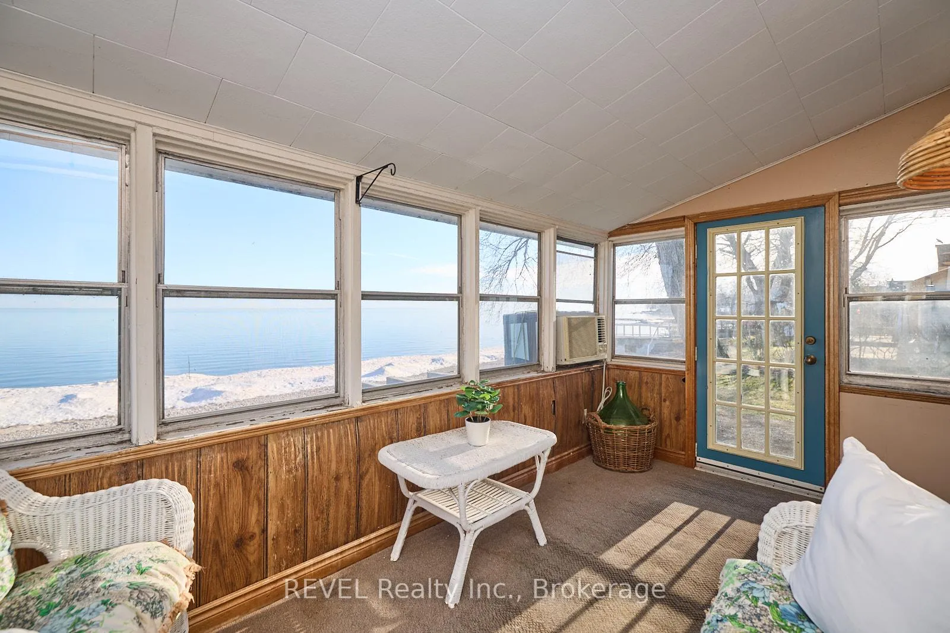
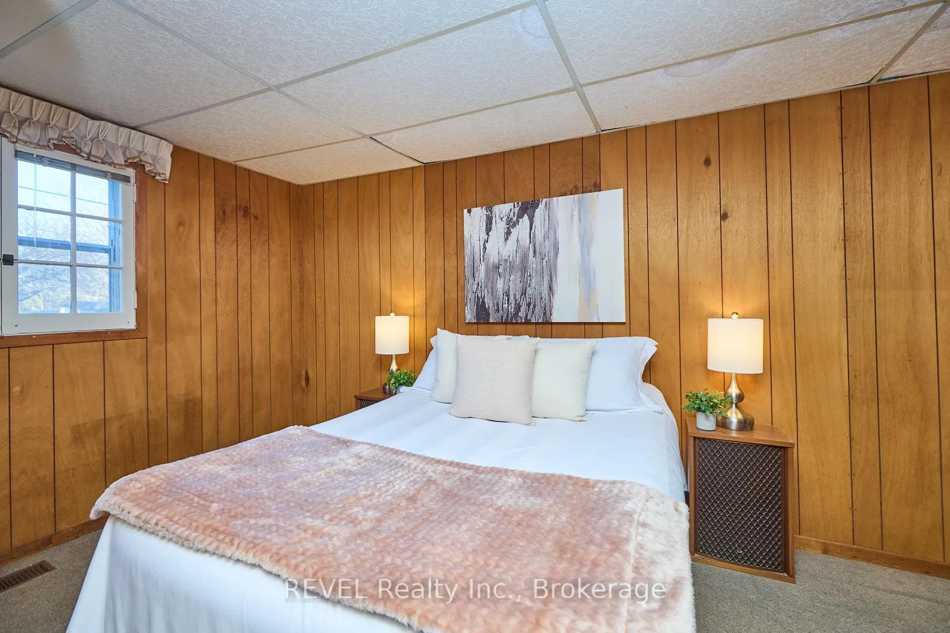
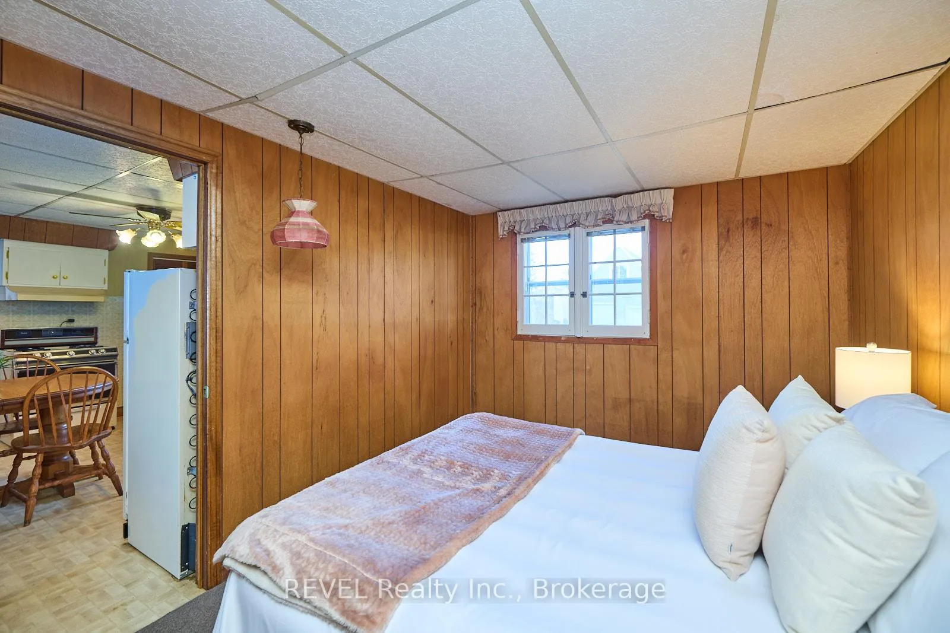
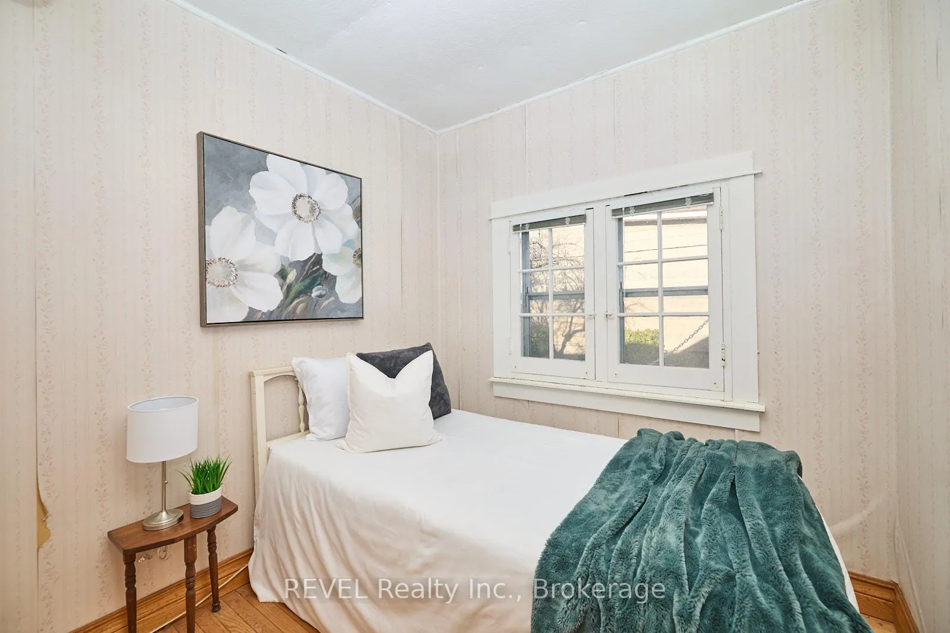
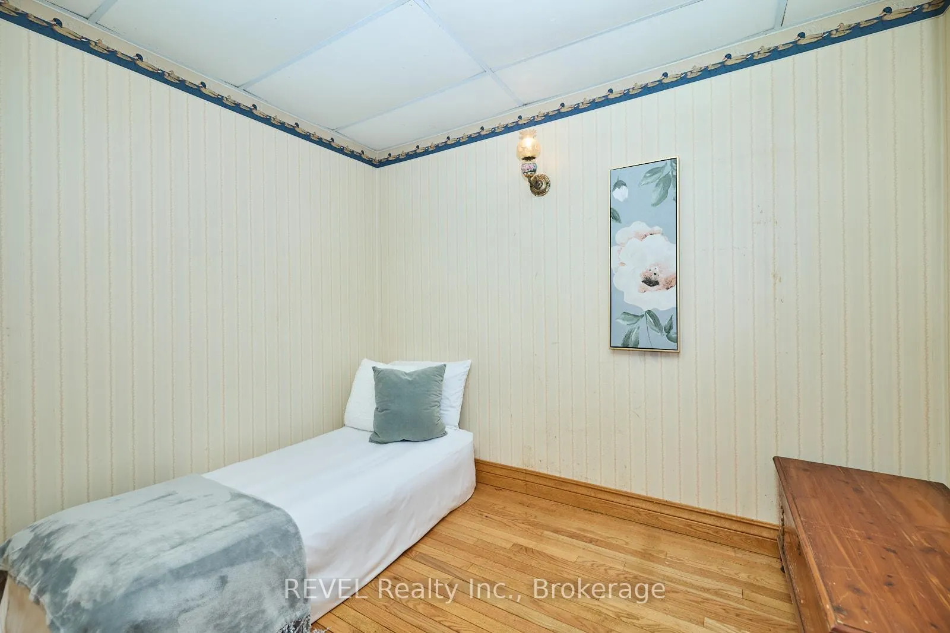
- Three bedrooms and a sunroom for family comfort.
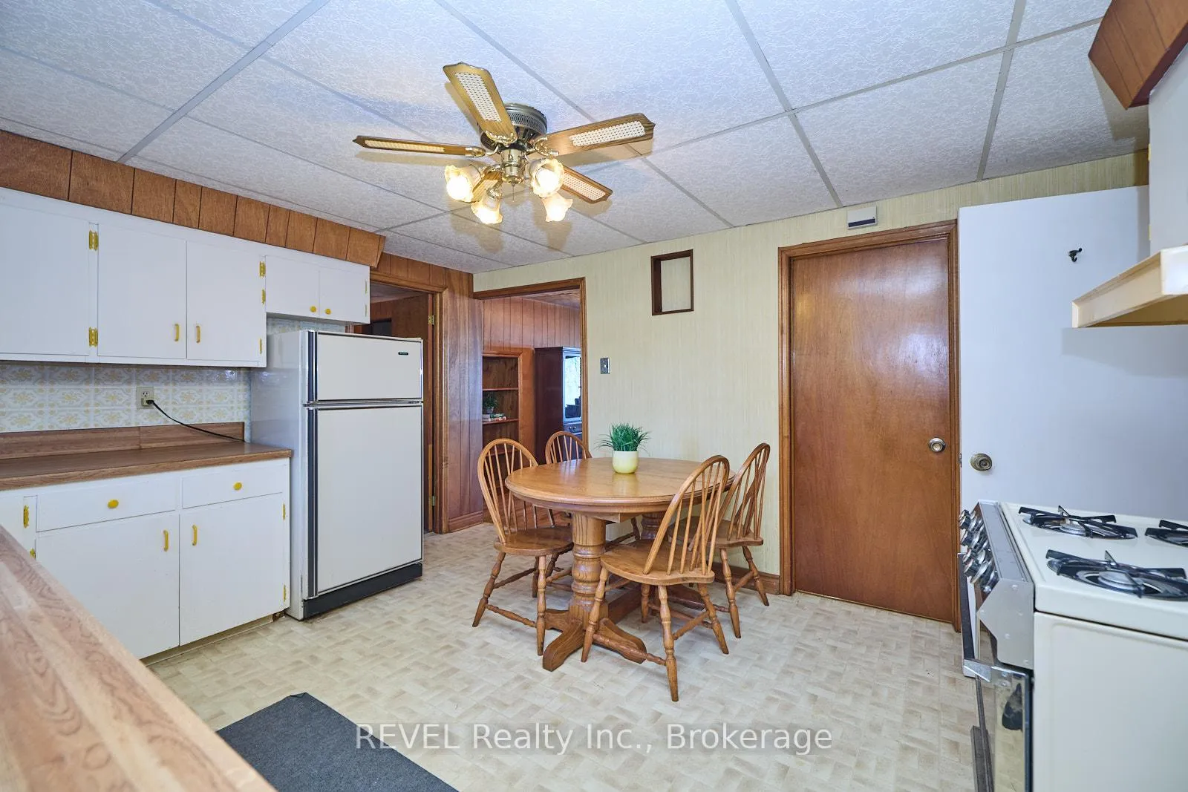
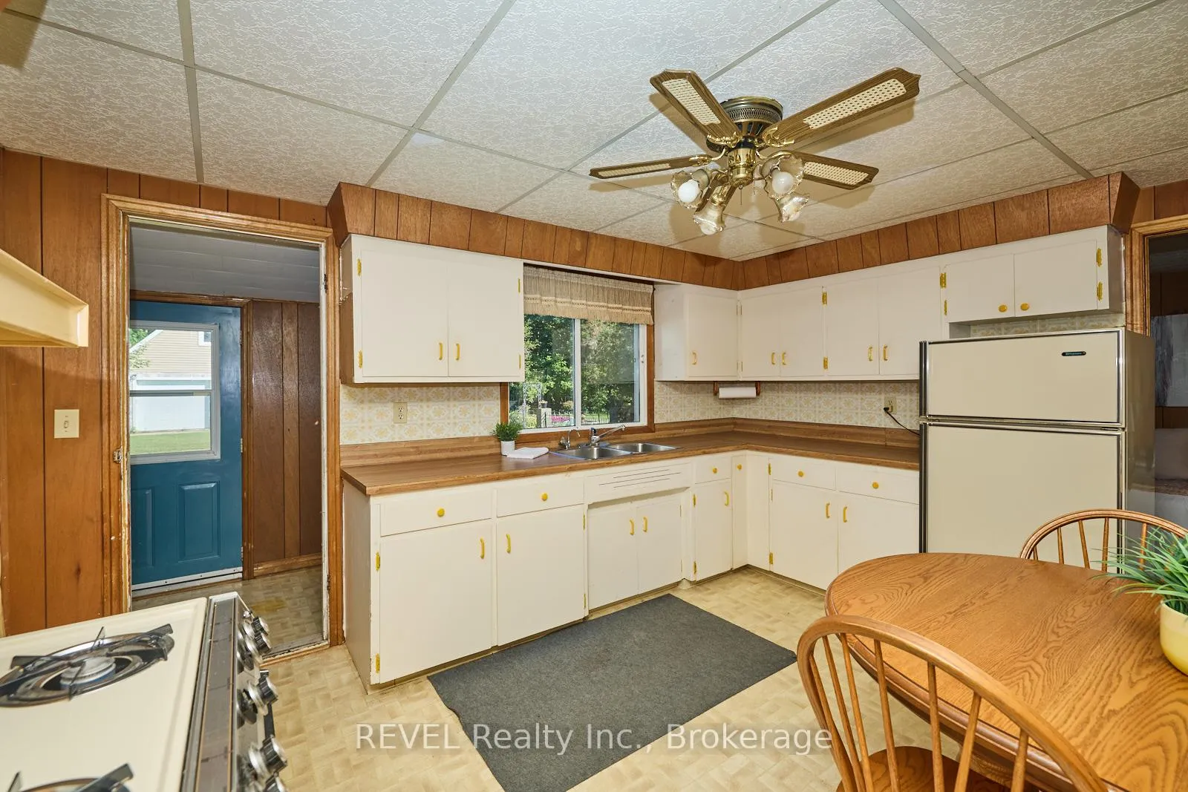
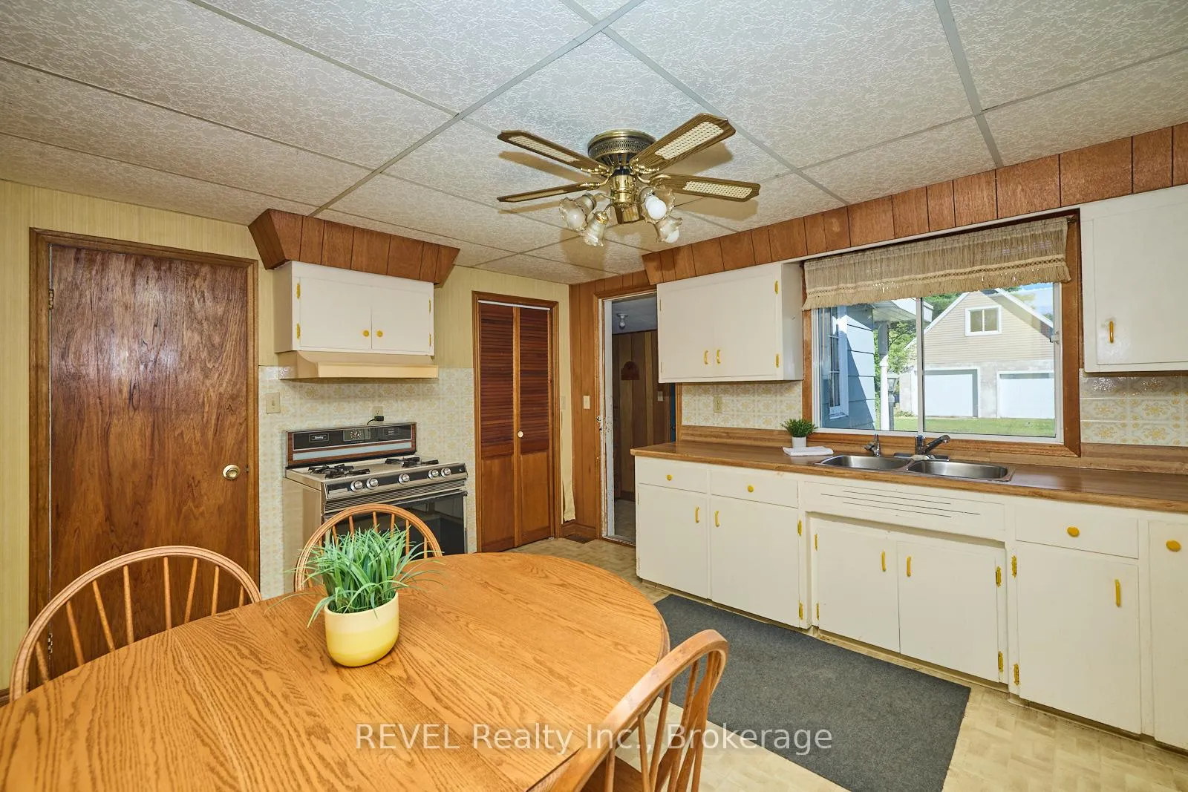
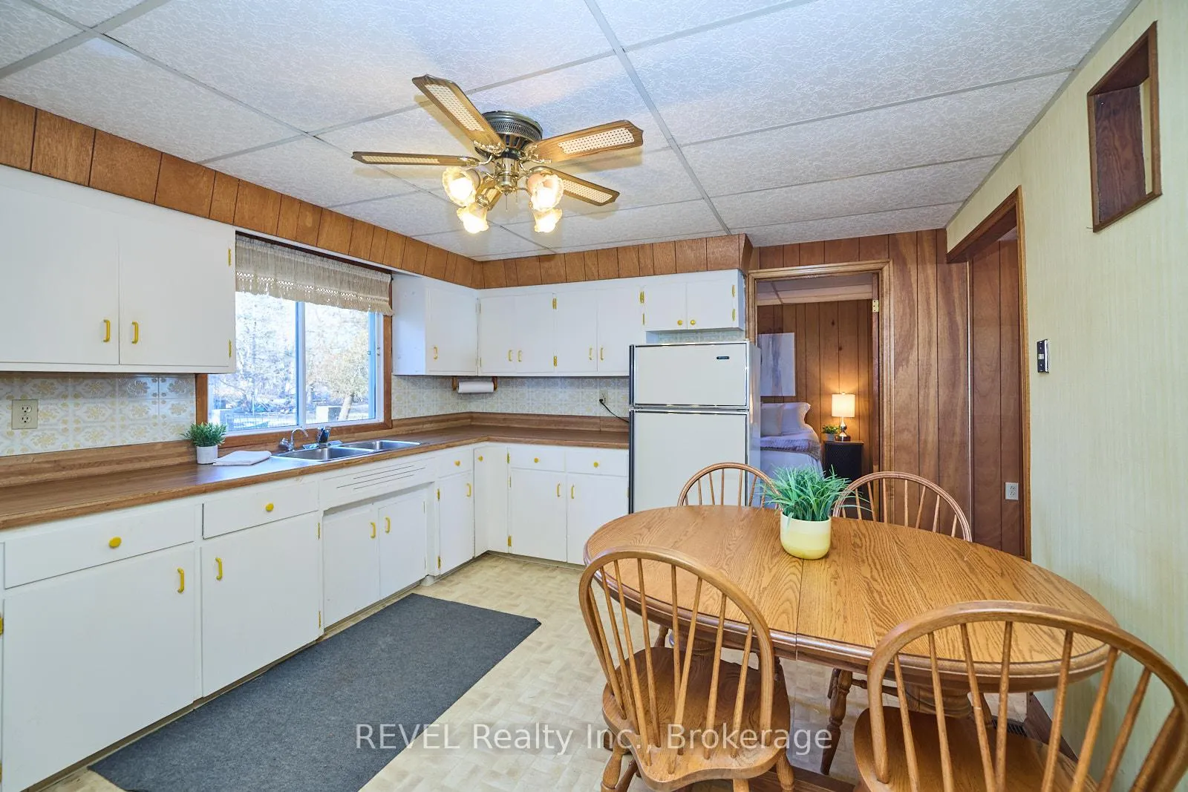
- Large eat-in kitchen ideal for entertaining.
- Exclusive feeling with expansive lot and privacy.
- Close to nature activities and sandy shores.
- Perfect retreat for creating lasting family memories.
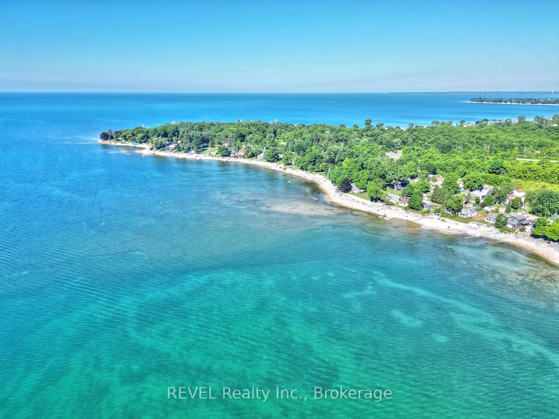
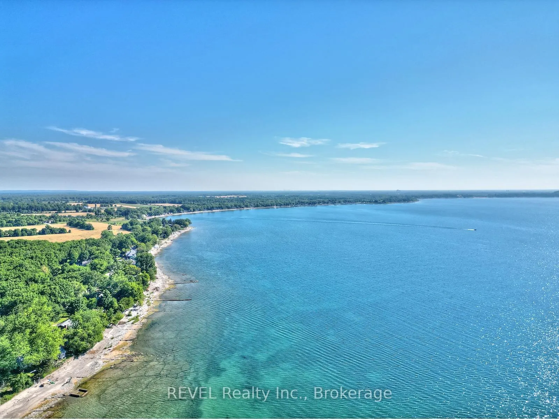
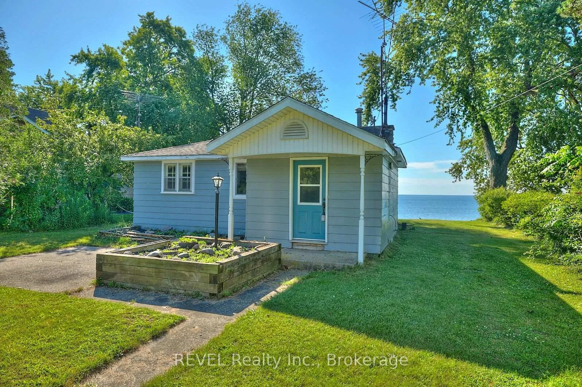
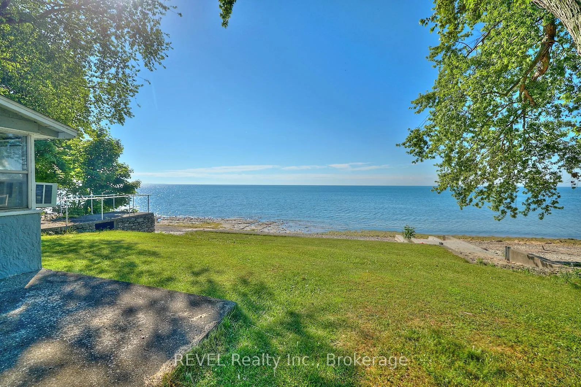
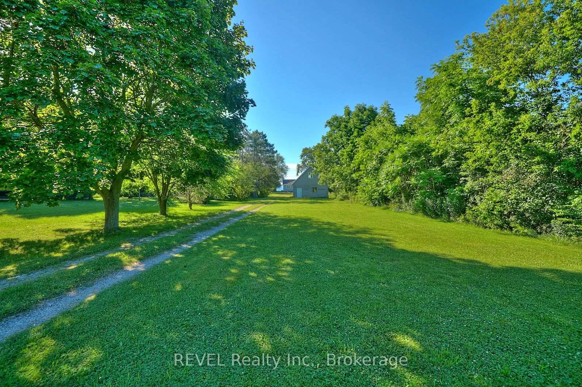
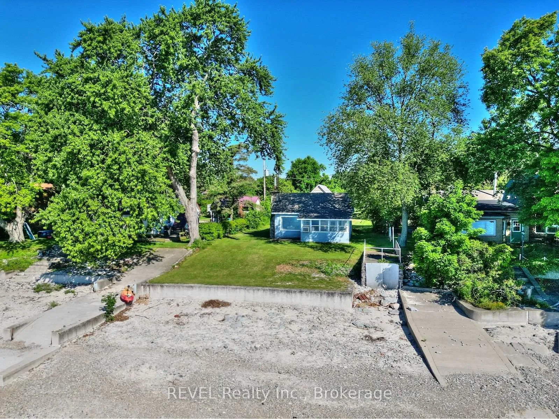
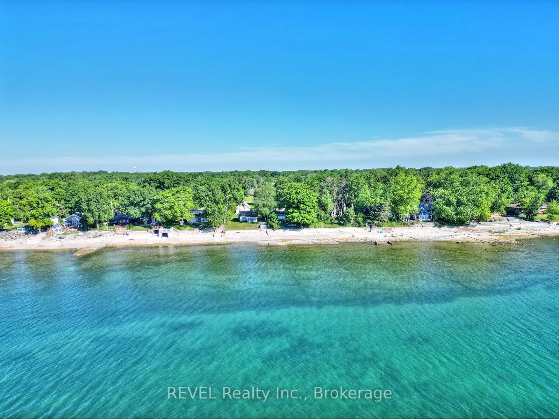
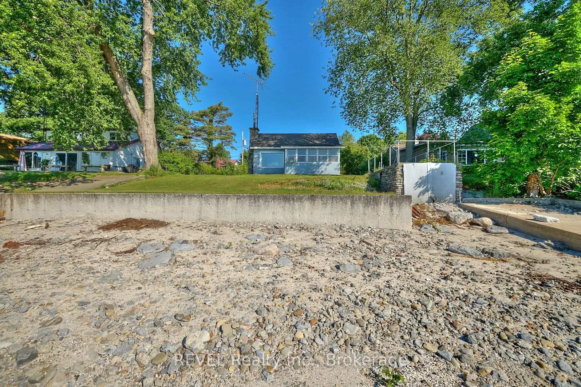
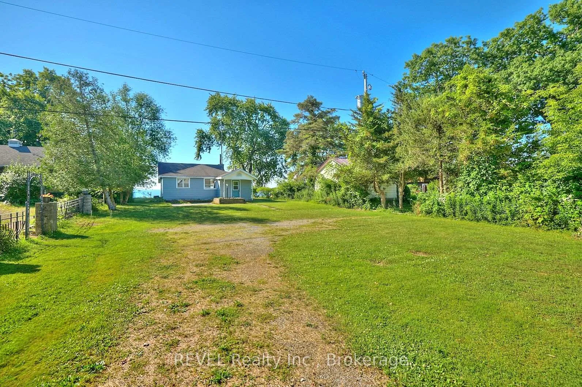
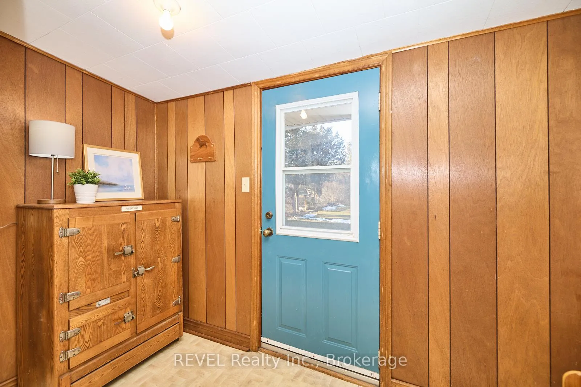
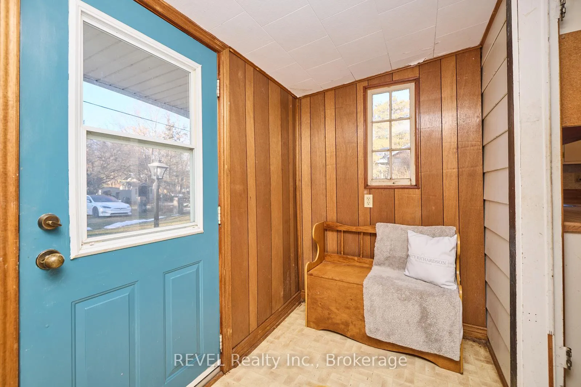
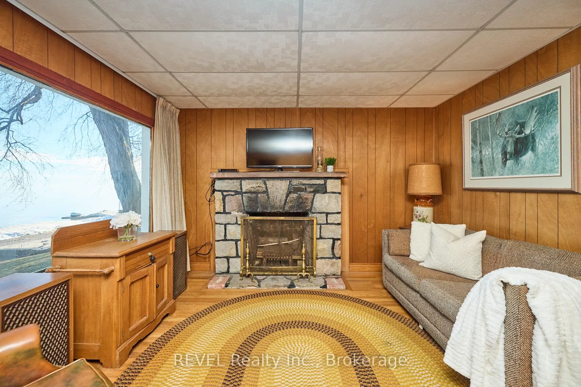
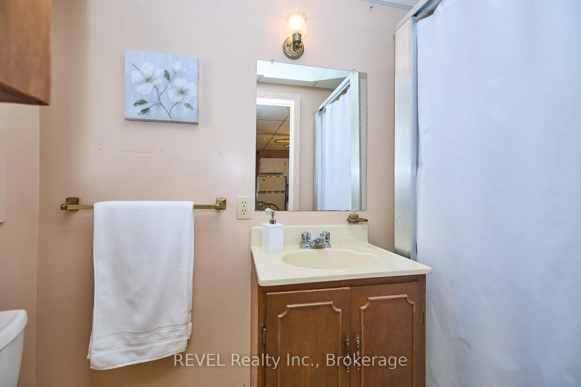
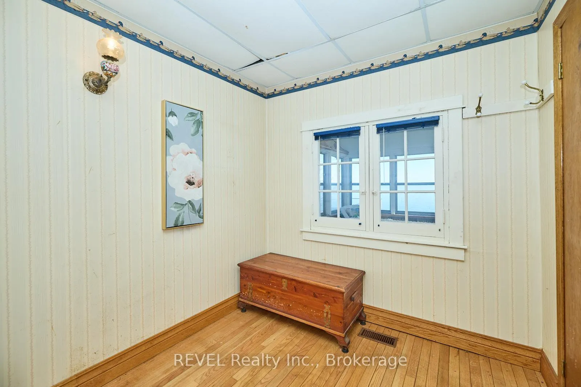
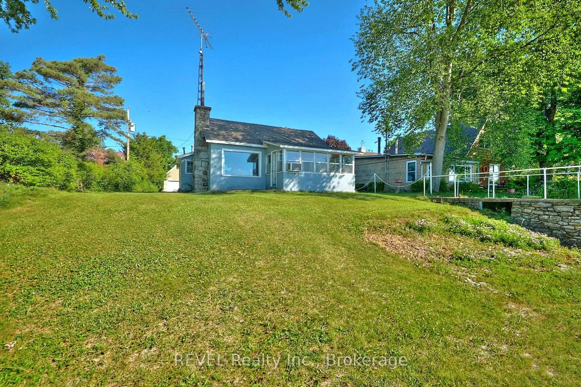
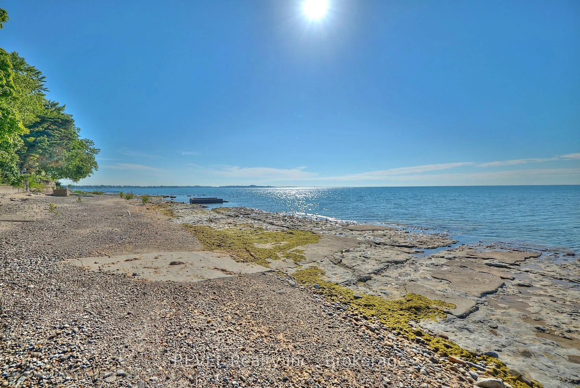
Tranquility awaits at this beautiful, all-season lakefront bungalow located at 11357 Fowler Road! This captivating property is over half an acre in size and comes equipped with a gorgeous beach and a massive, detached double car garage. With breathtaking views of Lake Erie, this home is perfect for those seeking a serene retreat from a busy lifestyle. Complete with three bedrooms, a sunroom, mudroom, 3-piece bathroom, along with a dedicated laundry room, this home is sure to be suitable for a wide range of families. The natural light from the ample number of windows fills the home and accentuates its charming features, creating a truly inviting atmosphere. The large eat-in kitchen is ideal for preparing meals and entertaining guests. While the living room, with its wood-burning fireplace and spectacular view of the lake, adds an extra touch of comfort and coziness during those chilly evenings. As you step outside, you're sure to appreciate the expansive surrounding lot. This property boasts a perfect balance of lush green space and calming waterfront, making it an ideal location for nature lovers. The house and garage are set back, away from the road and from the moment you approach this home the feeling of exclusivity will be evident. With ample space, you need not worry where guests will park when they come to visit. Featuring an impressive loft with room for all your toys, big and small, the garage is certainly an added bonus to this already fabulous package. Surrounding this lovely home are many activities to enjoy. If you enjoy hiking, you'll be pleased to know that Morgan's Point Conservation Area is just a short walk away. While if you prefer to spend your days out socializing, soaking in the sun on the sandy shore - you can take a quick drive, spend a few hours at Long Beach and then head over to DJ's Roadhouse for dinner. If you've been searching for the perfect waterfront property to create lasting memories with your family, wait no longer - this is it!
Key Facts & Features
Property Costs
- Annual Property Tax Amount
- $4,913
- Land Transfer Tax Fee
- $9,473
Rental Items
- Rental Equipment
- None
- Under Contract
- None
- Basement Type
- None
Interior Features
- Laundry Level
- Main Level
- Interior Extras
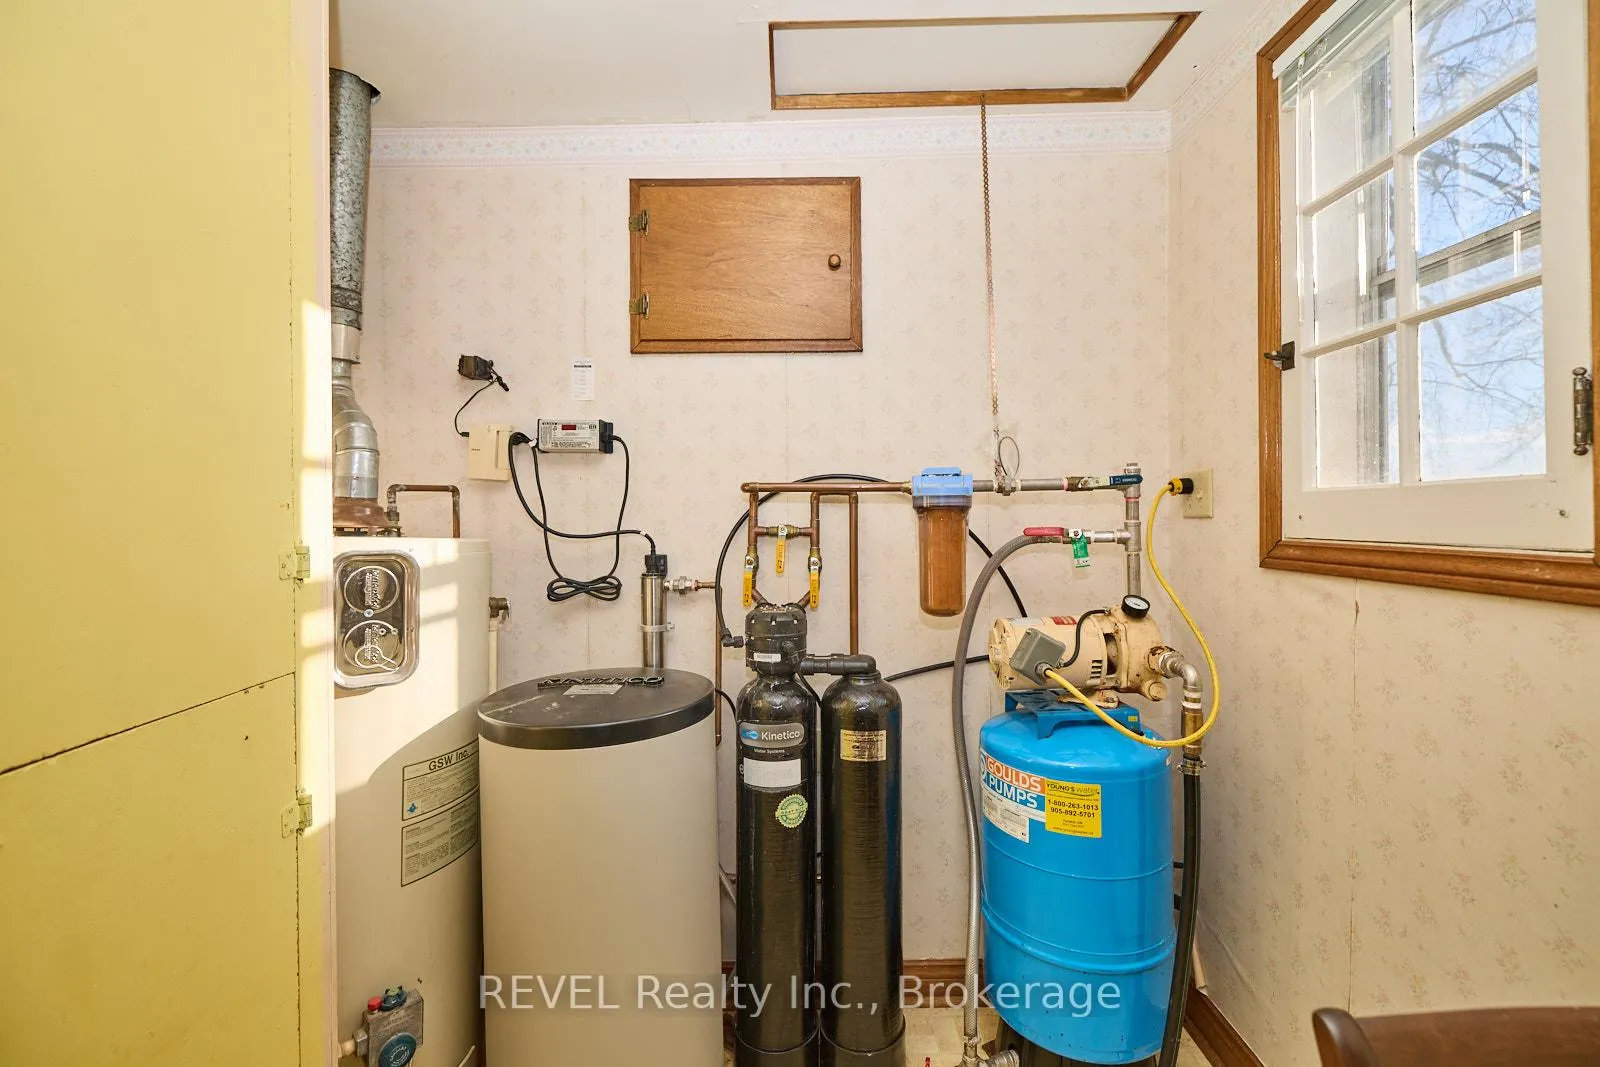
- Auto Garage Door Remote, Water Softener, Water Purifier, Water Heater Owned, Water Treatment
- View
- Beach, Lake, Water
- Fireplace/Stove
- Yes
- Fireplace Features
- Living Room, Wood
- Elevator
- No
Exterior Features
- Exterior Extras
- Privacy, Year Round Living, Patio
- Pool
- None
- Property Features
- Beach, Golf, Lake/Pond, Park, Place Of Worship, Waterfront
Building
- Building Type
- Detached
- Building Style
- Bungalow
- Approx Age
- 51-99
Construction
- Exterior Finish
- Stucco (Plaster), Hardboard
- Roof
- Shingles
- Foundation Details
- Concrete Block, Unknown
- Special Designation
- Other
Lot
- Lot Front
- 55.59 ft
- Lot Depth
- 426.77 ft
- Lot Size
- 0.527
- Lot Shape
- Irregular
Parking & Garages
- Garage Type
- Detached
- Garage Spaces
- 2
- Parking Spaces
- 6
- Total Garage And Parking Spaces
- 8
Heating & Cooling
- Heat Source
- Gas
- Heat Type
- Forced Air
- Air Conditioning
- Window Unit(s)
- Water
- Well
- Sewers
- Septic
- Bedrooms
- 3
- Washrooms
- 1
- Kitchens
- 1
Room sizes
- Sitting—Main level
- Living Room—Main level
- Sunroom—Main level
- Mud Room—Main level
- Kitchen—Main level, Eat-in Kitchen
- Laundry—Main level
- Bathroom—Main level, 3 Pc Bath
- Primary Bedroom—Main level
- Bedroom—Main level
- Bedroom—Main level
Washrooms
- 3-piece, Main
- Municipality
- Wainfleet
- Neighbourhood
- Lakeshore
- Main cross streets
- Morgan's Point Road and Lakeshore Road
- Zoning
- RLS.C10
- Directions
- QEW Niagara to Victoria Avenue to Highway 3 to Burnaby Road to Lakeshore Road to Morgan's Point Road to Fowler Road
- Waterfront
- Direct
- MLS® number
- X13023656
- Data source
- Toronto Regional Real Estate Board
- Status change
- 2026-06-17
- Listed on
- 2026-04-20
- Days on market
- 58 days
- Possession type
- Flexible
- Co-op commission
- 2%+HST
- Seller
- Listed by
- REVEL Realty Inc., Brokerage
Home Market Value
Current home valuation for 11357 Fowler Road, Wainfleet, Lakeshore, Wainfleet, ON. Listed for $649,900
HOMEH Estimate
$559,000
Estimated Sales Range
$491,675 - $626,325
HOMEH Estimate for 11357 Fowler Road, Wainfleet, Lakeshore
Calculated with a real agent's CMA method — 45+ years of experience, codified. Not an AI guess.
For the owner
Is this your home? Track its value.
Get this home's HOMEH Estimate by email once a month, with how many homes are for sale around you.
Mortgage Payment Calculator
Compare up to 4 down payment scenarios
5% on first $500K + 10% on $149,900 over $500K
$39,990
| Scenario 1 | Scenario 2 | Scenario 3 | Scenario 4 | |
|---|---|---|---|---|
−Down payment | % $ | % $ | % $ | % $ |
+CMHC insurance | $24,384 | $18,132 | $15,468 | $0 |
=Total mortgage | $633,990 | $603,042 | $567,883 | $519,920 |
Amortization | ||||
Mortgage rate | % | % | % | % |
| Payment frequency | ||||
=Mortgage payment | $3,095monthly | $2,944monthly | $2,773monthly | $2,539monthly |
Land Transfer Tax
$9,473
$9,473
Around this home
No schools found nearby
Data provided by OpenStreetMap & Fraser Institute School Rankings
Ask HOMEH
New!Hi there!
👋Text or call (416) 301-9001
Recommended for you
Based on homes you've looked at.
No recommended properties found.
Nearby similar homes
No nearby properties found.
More real estate resources
Other homes nearby
Explore this area
Nearby neighbourhoods
No nearby listings available.