
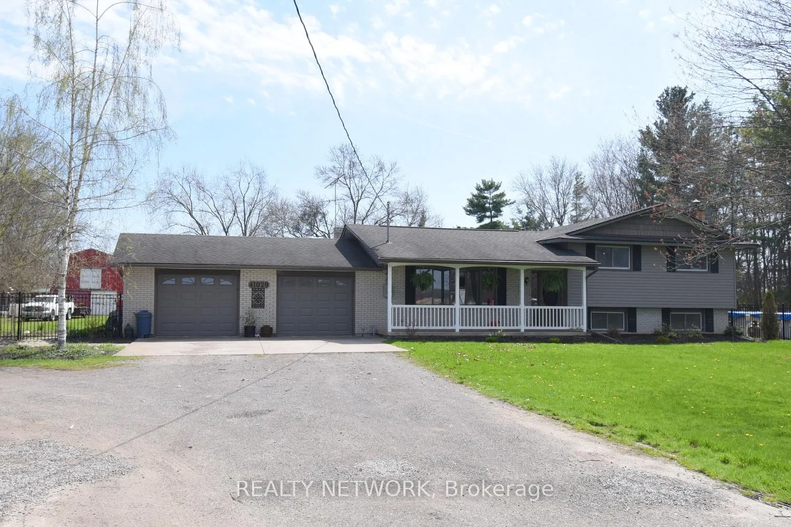
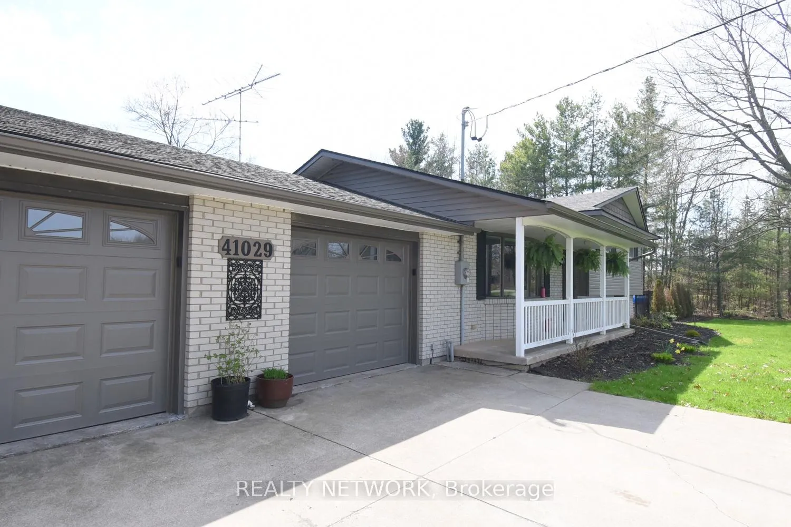
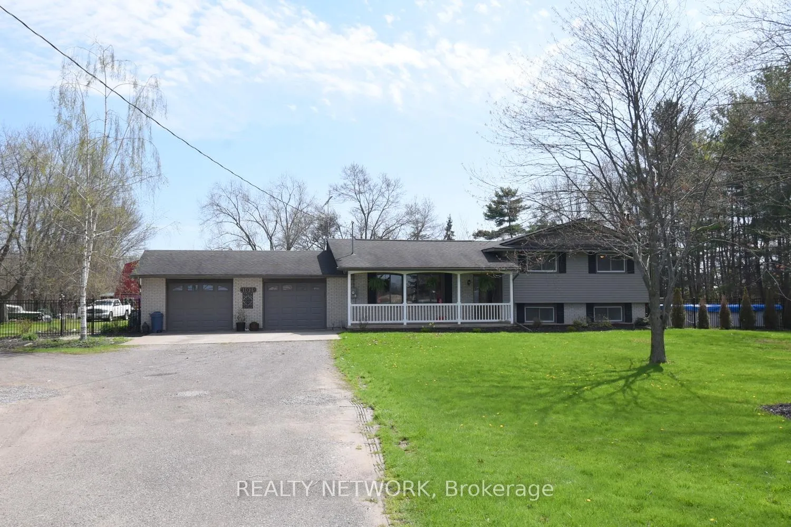
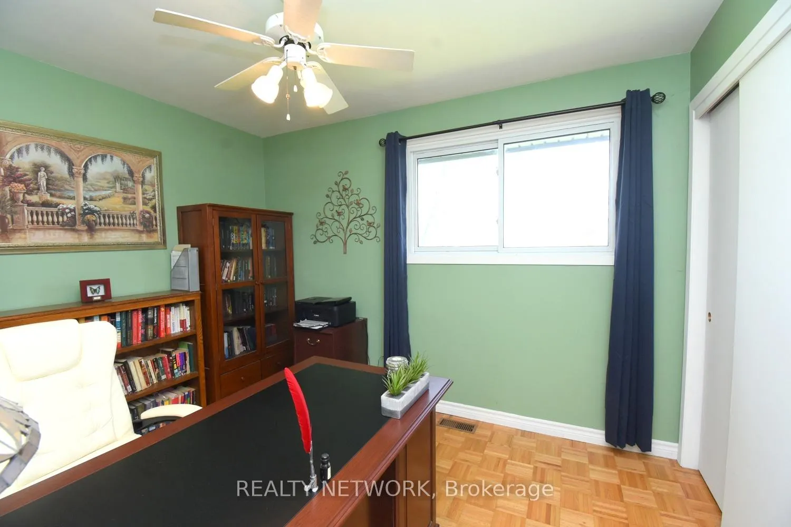
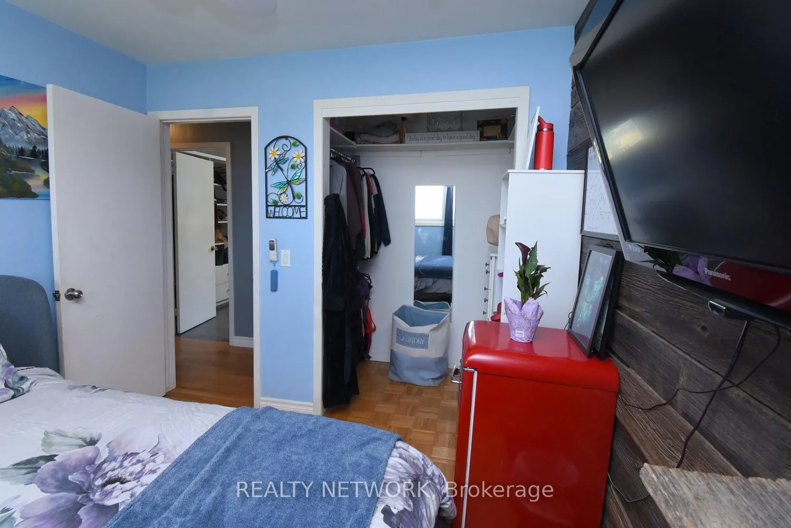
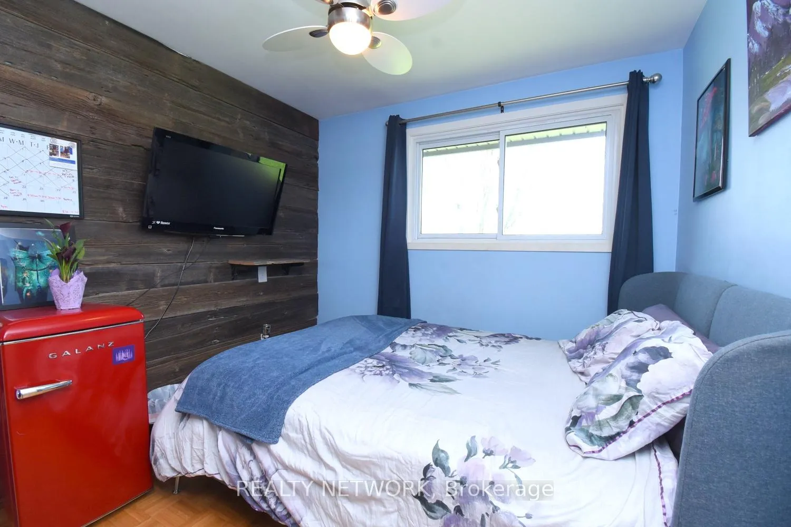
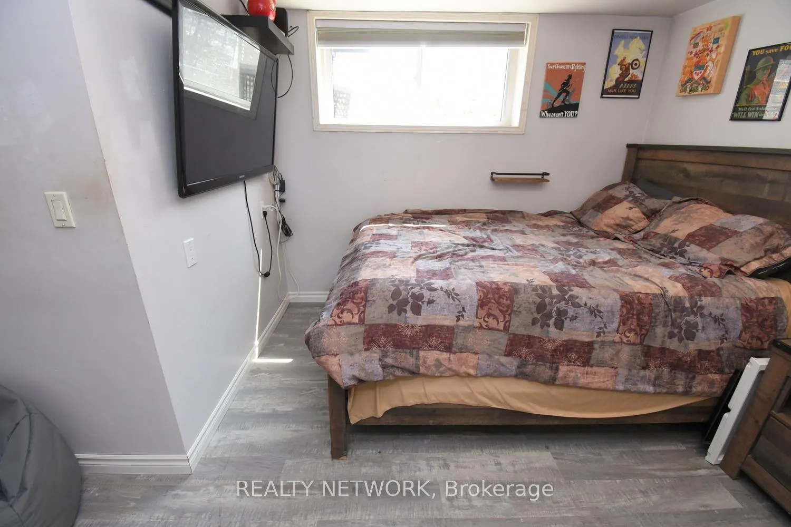
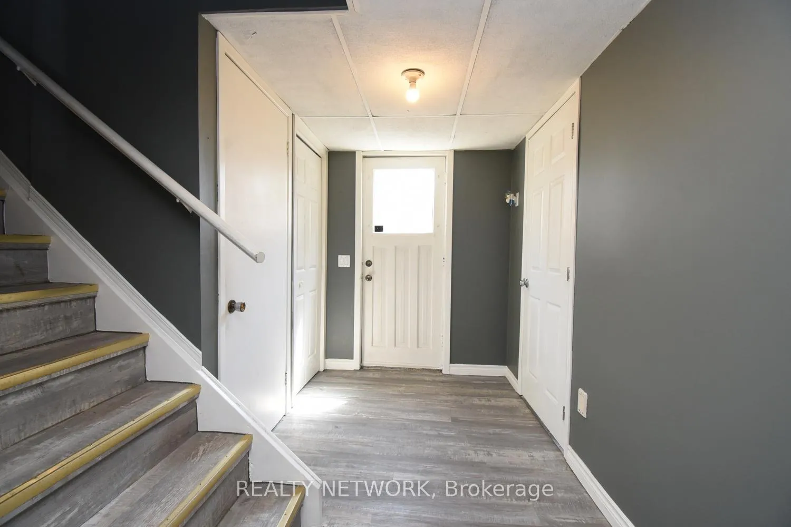
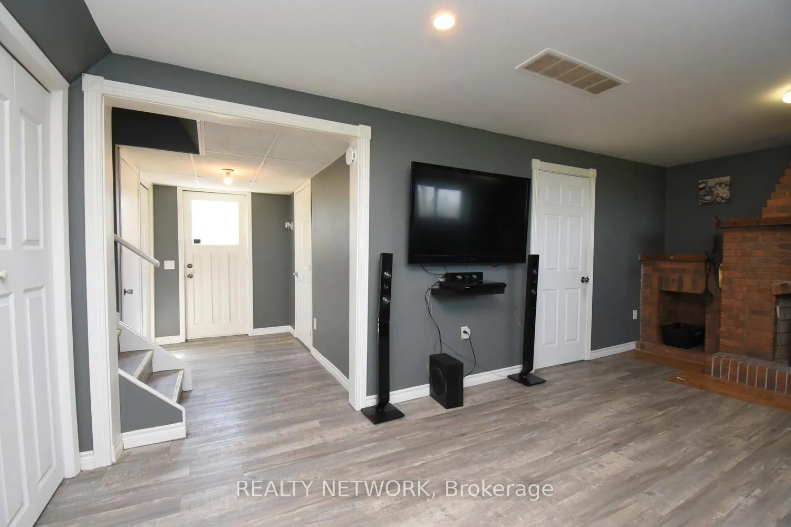
41029 Forks Road
Wainfleet (Marshville/Winger), ON L0S 1V0
- 3+1Bedrooms
- 2Bathrooms
- 2Garage
- 1100–1500Sq Ft
- $6,882Tax
- 380 ftLot frontage
 Free EstimateSee Free Estimate Report

Property not available for sale or for rent.
HOMEH One: full-service selling for a 1% listing fee. The buyer's agent commission is separate.
Free Home EvaluationHow Much Is My Home Worth?Homes for Sale NearbySale & Price History for 41029 Forks Road, Wainfleet, Marshville/Winger
| Start Date | End Date | Price | Event | MLS# |
|---|---|---|---|---|
| 2026-04-24 | 2026-06-08 | Login to See Prices | Terminated | x13042128 |
Real estate boards require you to or to see the full details of this property.
*Sold prices and complete sale & price history are regulated data. Under the Trust in Real Estate Services Act, 2002 (TRESA) and the rules of the Real Estate Council of Ontario (RECO), and pursuant to the Multiple Listing Service® rules of the Canadian Real Estate Association (CREA) and the Toronto Regional Real Estate Board (TRREB), this information may be shown only to registered users who have agreed to the applicable terms of use (a Virtual Office Website, or "VOW," arrangement). HOMEH Inc., Brokerage therefore provides it to signed-in members only. Creating an account is free and takes under a minute.
About 41029 Forks Road, Wainfleet, Marshville/Winger
Summarized Description
- Private country retreat with unique features
- Well-equipped barn with three stalls
- Fully fenced one-acre yard for pets
- 8-person hot tub under a gazebo
- NRBN fiber optic service for high-speed internet
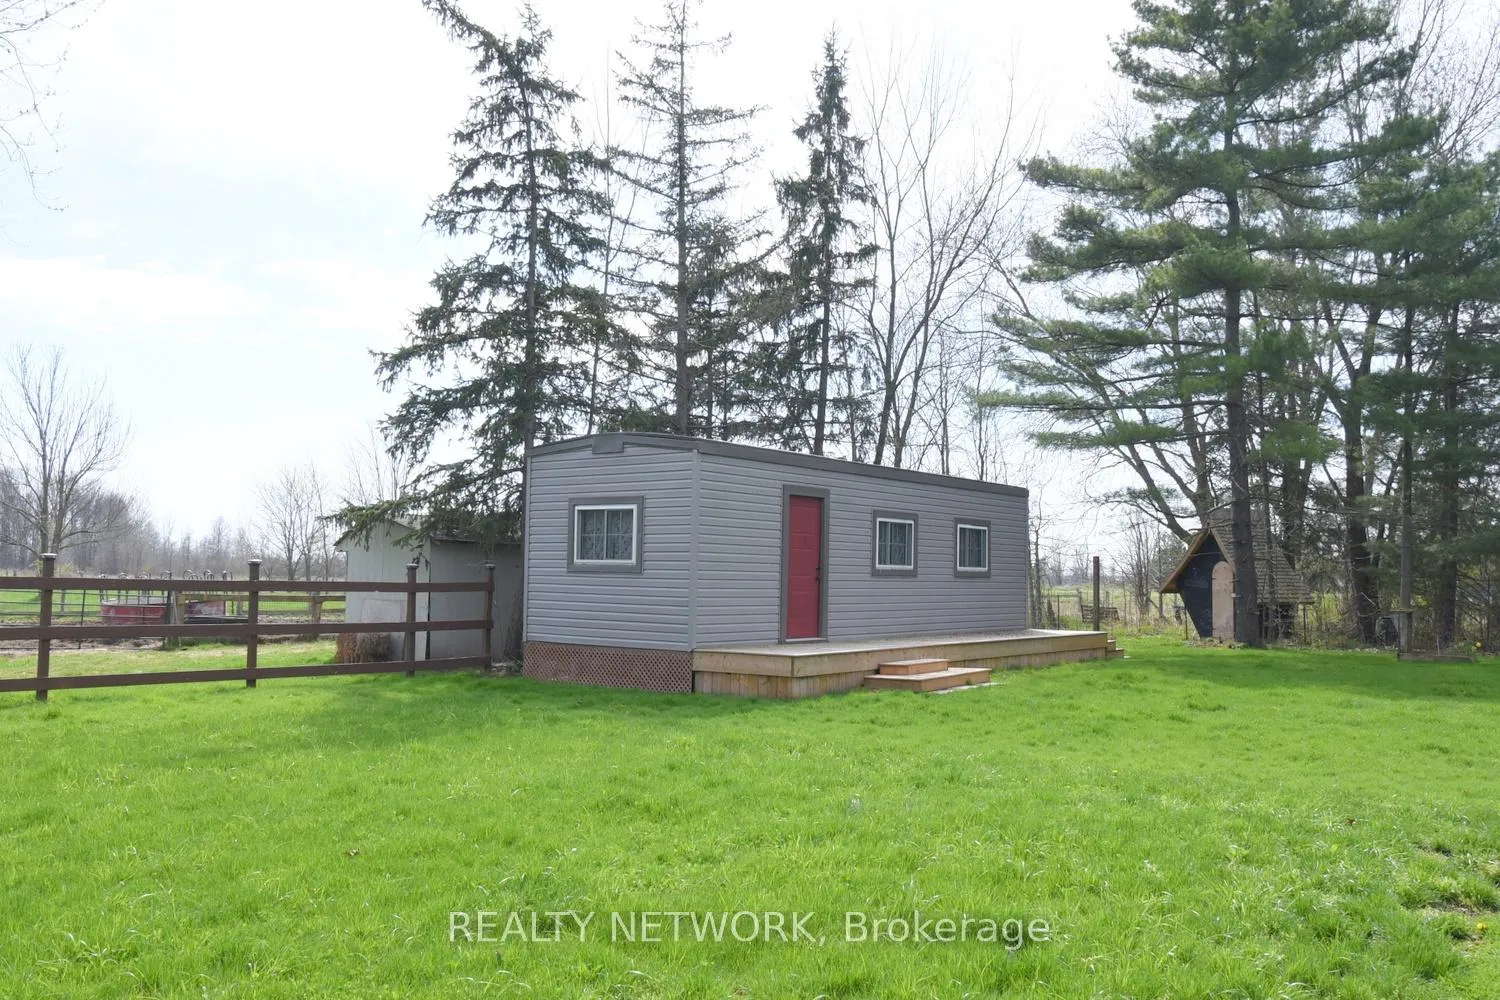
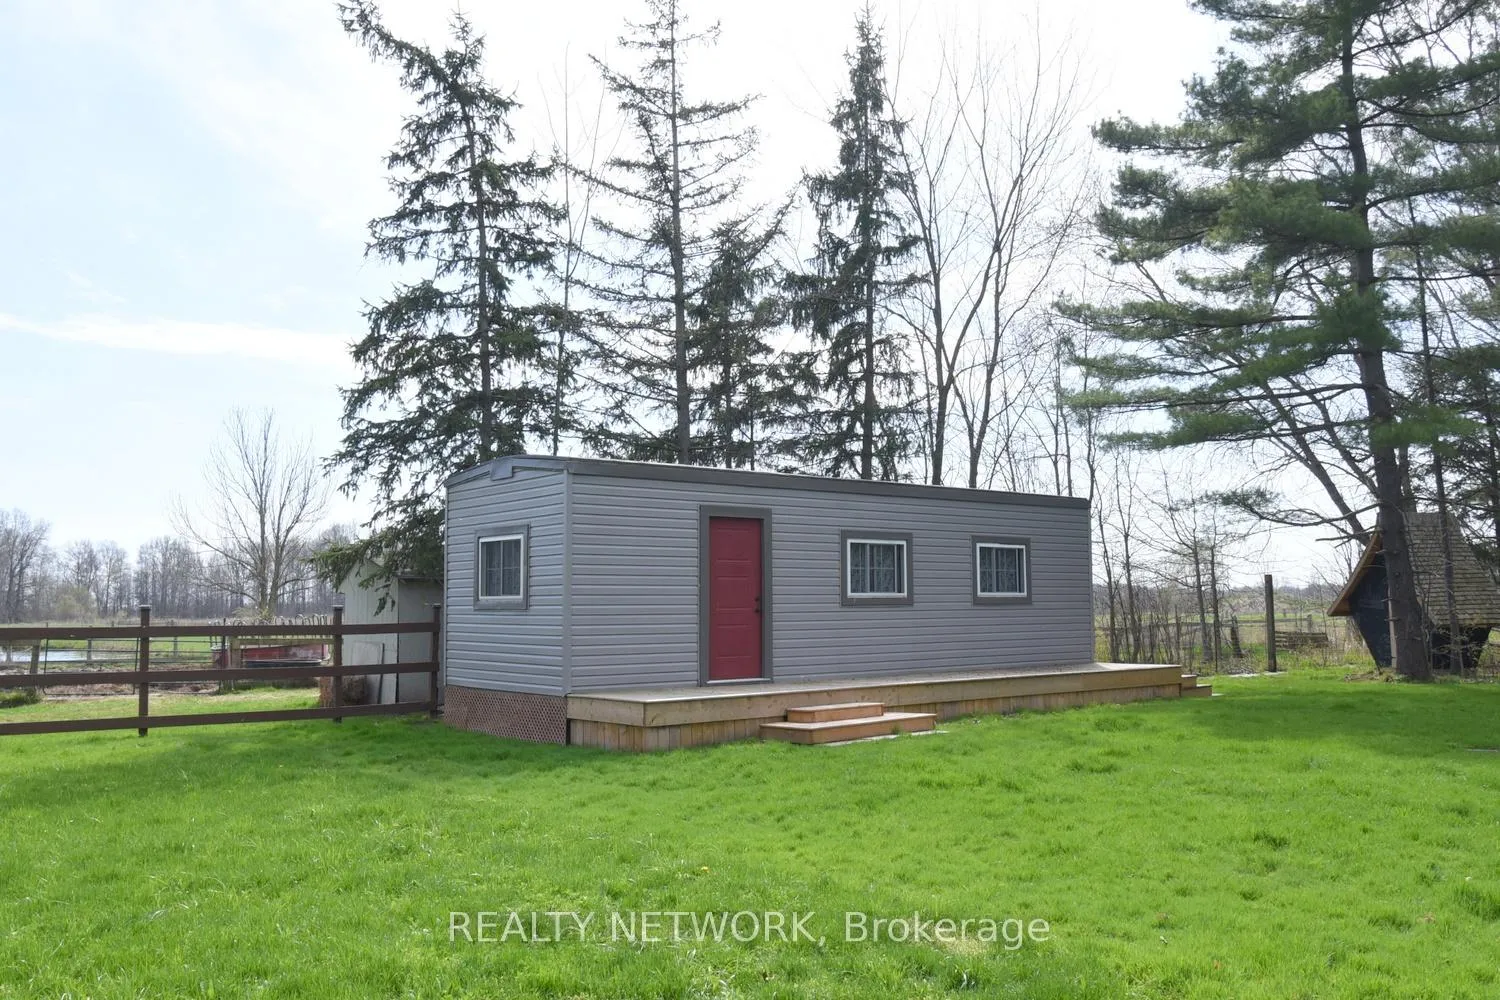
- 350 sq ft guest bunkie for remote work
- New decks built in 2025 for entertaining
- Charming chicken coop adds versatility
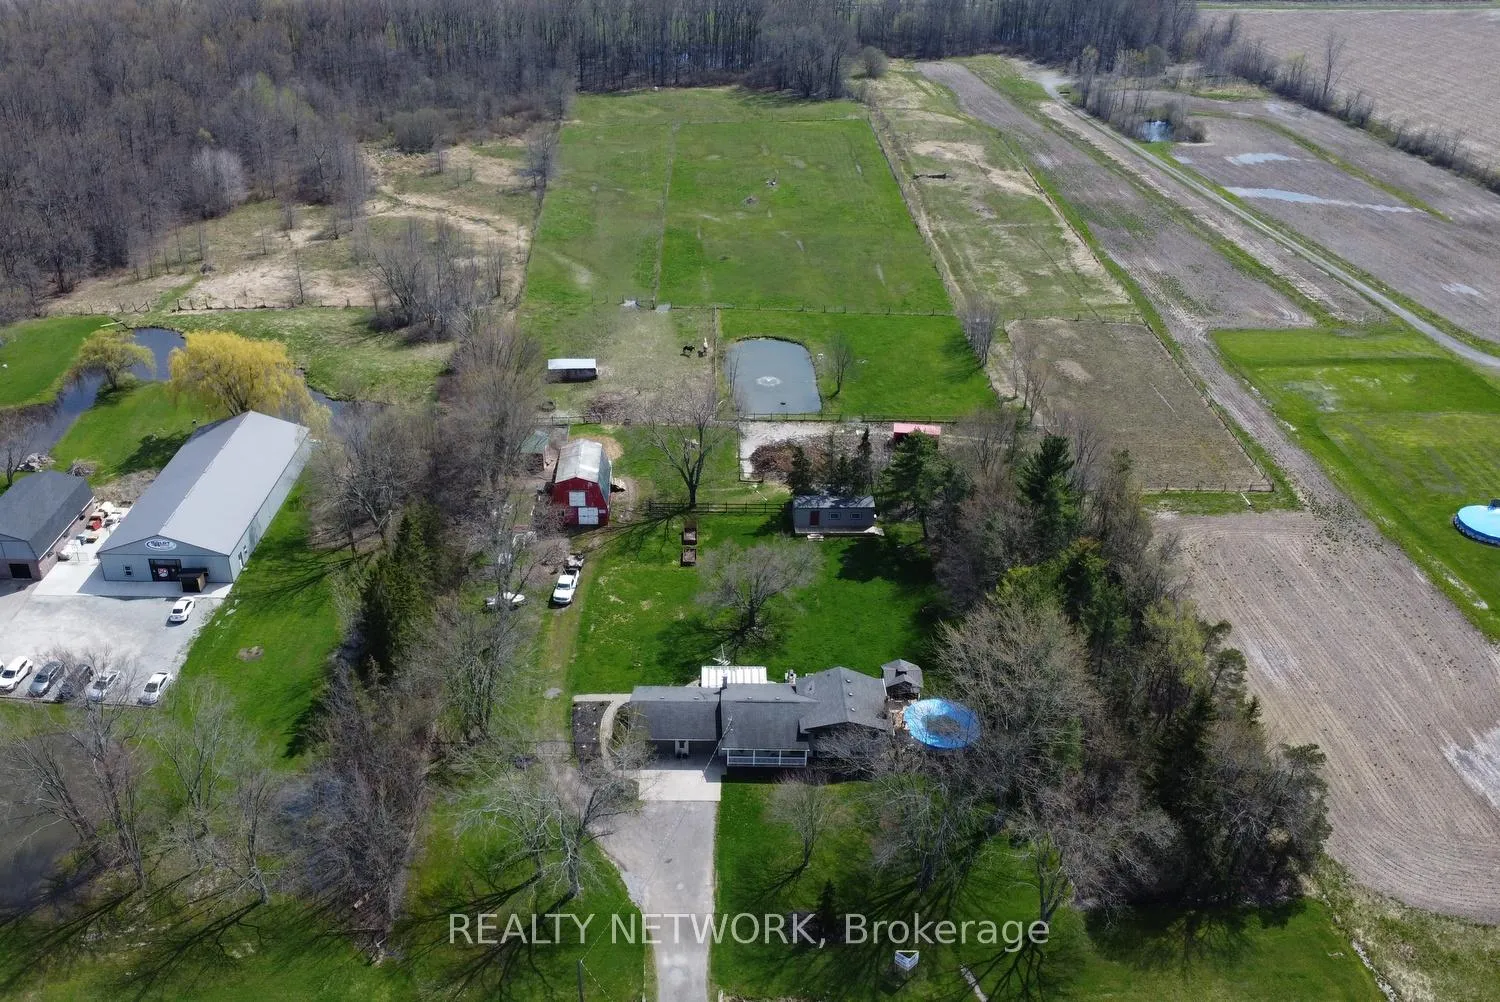
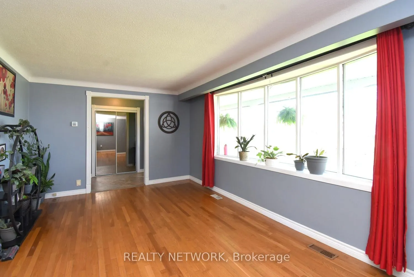
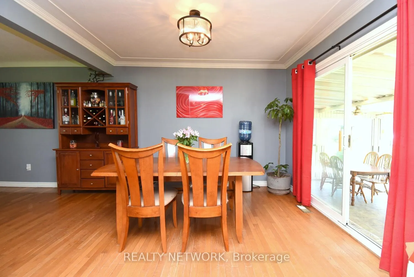
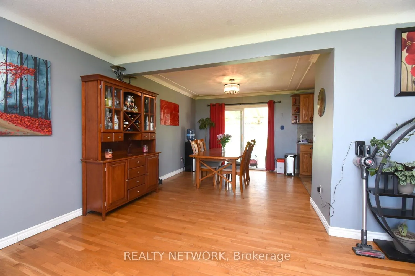
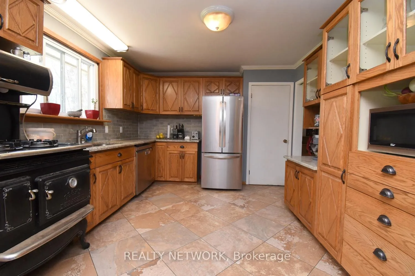
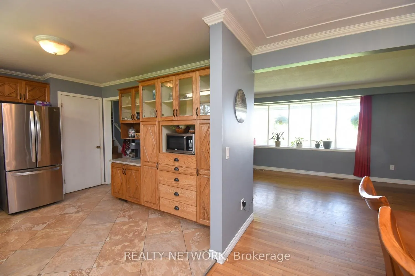
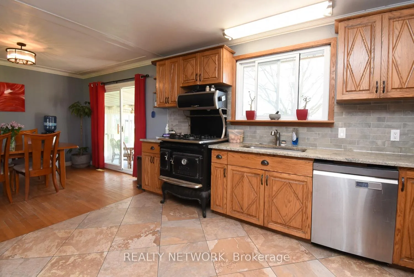
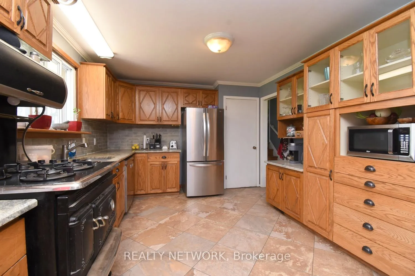
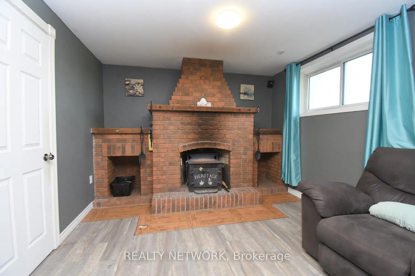
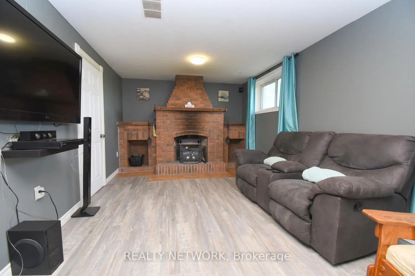
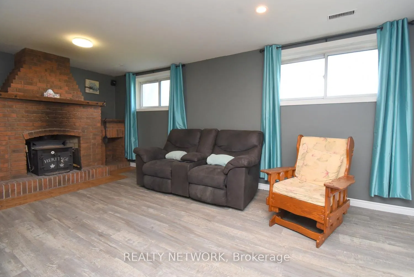
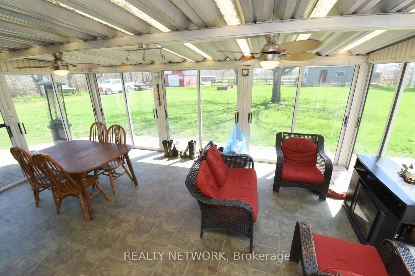
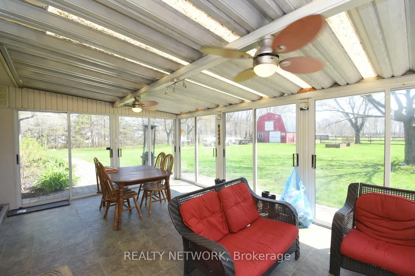
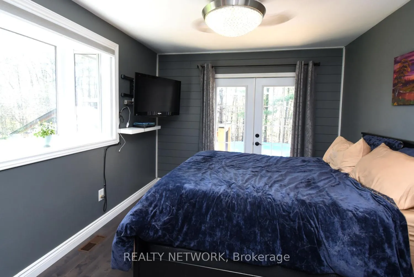
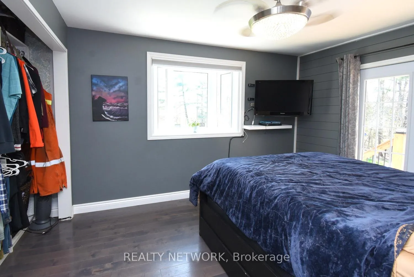
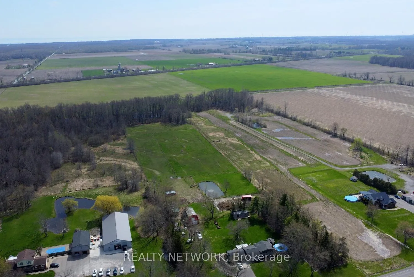
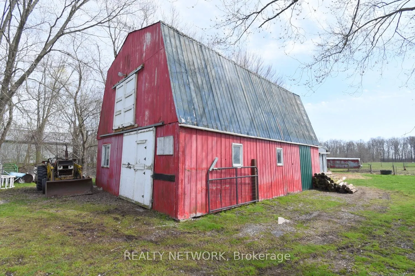
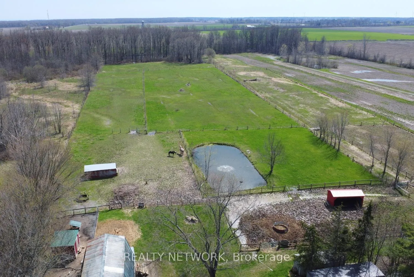
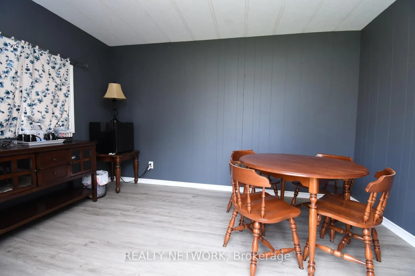
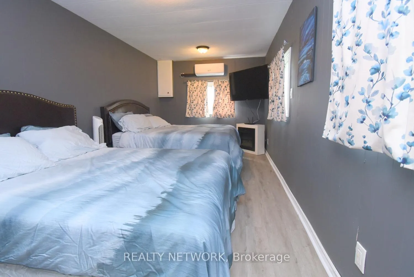
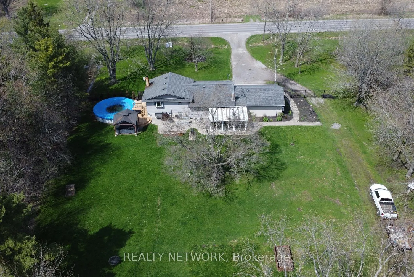
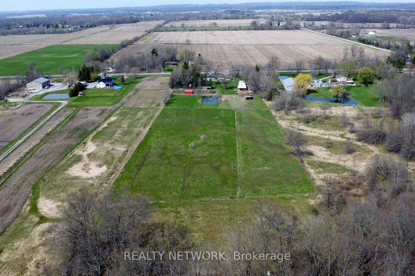
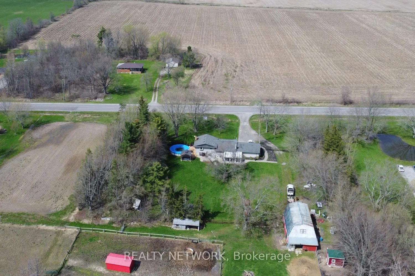
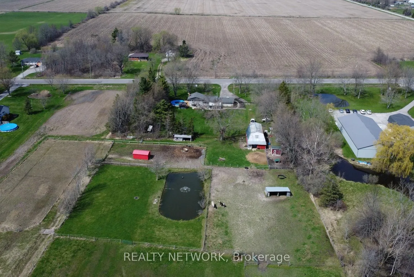
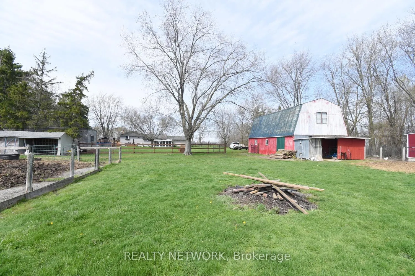
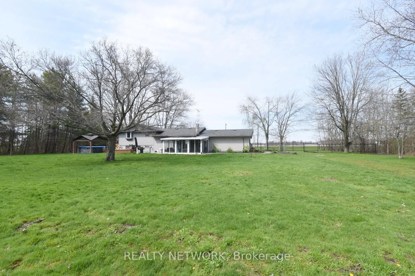
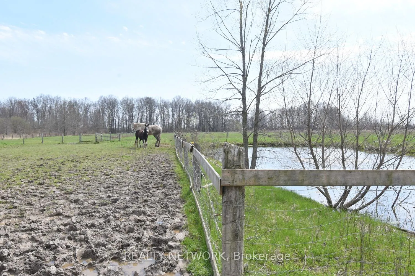
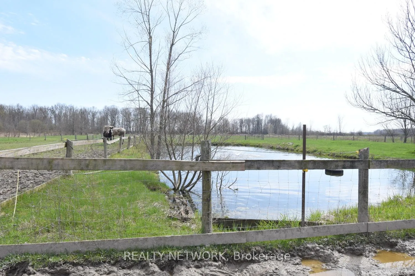
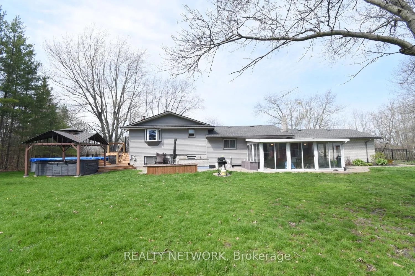
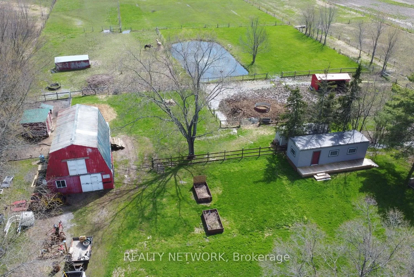
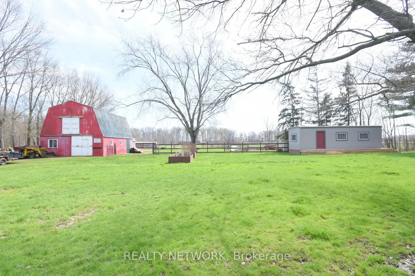
Welcome to your private country retreat-where lifestyle meets functionality on a beautifully appointed property designed for both relaxation and rural living. Equestrian enthusiasts will appreciate the well-equipped barn featuring three stalls, a full hay loft, plus hydro and water. Six fenced paddocks, including two run-in shelters, provide ample space for horses or hobby farming, while a charming chicken coop with enclosed run adds to the property's versatility. Step outside and unwind in your own backyard oasis. Enjoy summer days by the pool, entertain on brand new decks (2025), or relax year-round in the 8-person hot tub beneath a gazebo. A tranquil pond enhances the peaceful setting, and a fully fenced one-acre rear yard offers a safe haven for pets to roam freely. Inside, the home is designed for comfort and connection to the outdoors. The spacious primary bedroom features a walkout to the pool and hot tub area, complete with a private sun deck-your own secluded escape. A bright sunroom provides the perfect place to relax and take in the surrounding views. Need extra space? A 350 sq ft guest bunkie or home office offers climate control and internet capability-ideal for remote work or hosting guests. Adding to the appeal is rare NRBN fiber optic service directly to the home, delivering high-speed, reliable internet-an exceptional advantage for rural living. The 580 sq ft garage, fully insulated and drywalled in 2024 with added climate control, is perfect for a workshop or additional flexible space. Additional updates include air conditioning (2023) and a recently pumped septic system (September 2025), ensuring peace of mind. This unique property offers the perfect blend of country charm, modern convenience, and endless possibilities-whether you're looking to entertain, work from home, or fully embrace a rural lifestyle.
Key Facts & Features
Property Costs
- Annual Property Tax Amount
- $6,882
- Land Transfer Tax Fee
- $16,475
Rental Items
- Rental Equipment
- None
- Basement Type
- Full, Partially Finished
Interior Features
- Interior Extras
- Water Heater Owned
- Fireplace/Stove
- Yes
- Elevator
- No
Exterior Features
- Pool
- Above Ground
Building
- Building Type
- Farm
- Building Style
- Sidesplit
- Approx Age
- 51-99
Construction
- Exterior Finish
- Brick, Vinyl Siding
- Roof
- Asphalt Shingle
- Foundation Details
- Concrete Block
- Special Designation
- Unknown
Lot
- Lot Front
- 380.00 ft
- Lot Size
- 12.01
- Lot Shape
- Irregular
Inclusions
- Inclusions
- Hot Tub, Hot Tub Equipment, Pool Equipment, Refrigerator, Stove, Dishwasher, Clothes Washer, Clothes Dryer, Central Air Conditioner, Furnace, Gazebo, Woodstove, Garage Door Openers
Exclusions
- Exclusions
- None
Parking & Garages
- Garage Type
- Attached
- Garage Spaces
- 2
- Parking Spaces
- 10
- Total Garage And Parking Spaces
- 12
Heating & Cooling
- Heat Source
- Gas
- Heat Type
- Forced Air
- Air Conditioning
- Central Air
- Water
- Other
- Sewers
- Septic
- Natural Gas
- Yes
- Hydro
- Yes
- Cable
- Yes
- Telephone
- Available
- Bedrooms
- 3 + 1
- Washrooms
- 2
- Kitchens
- 1
- Family / bonus room
- Yes
Room sizes
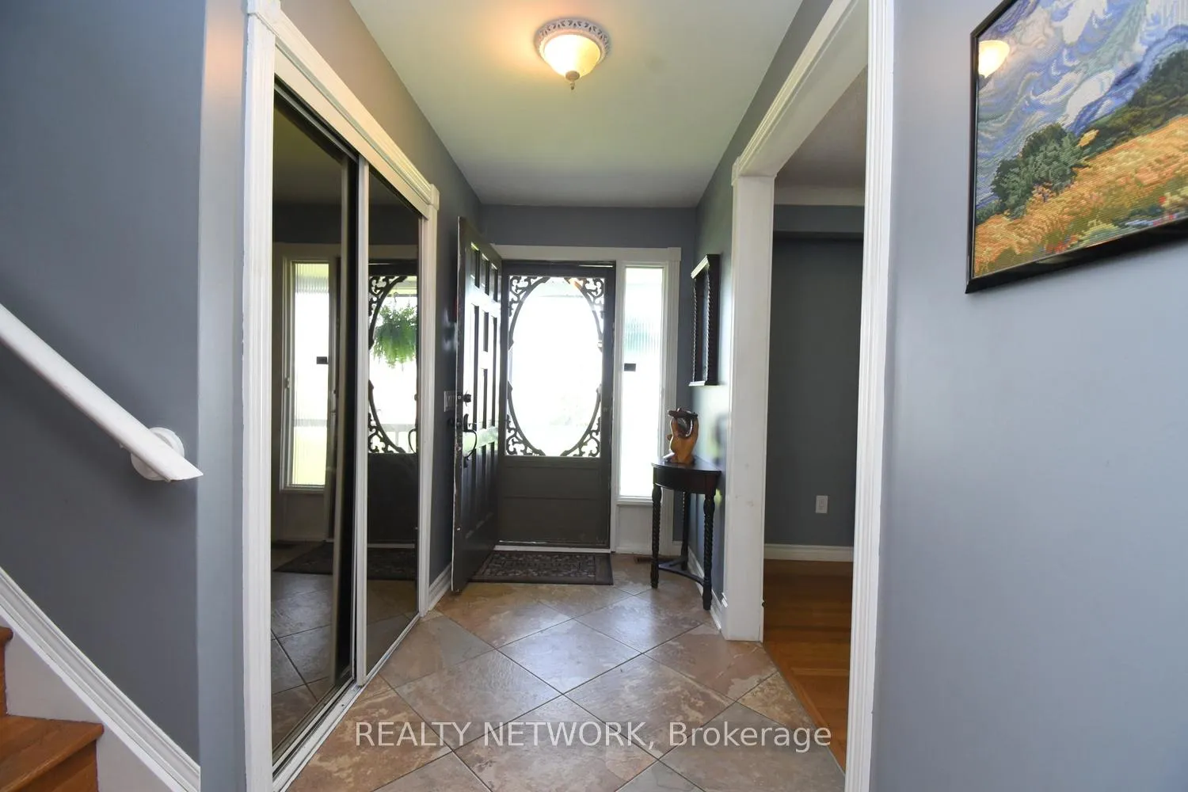
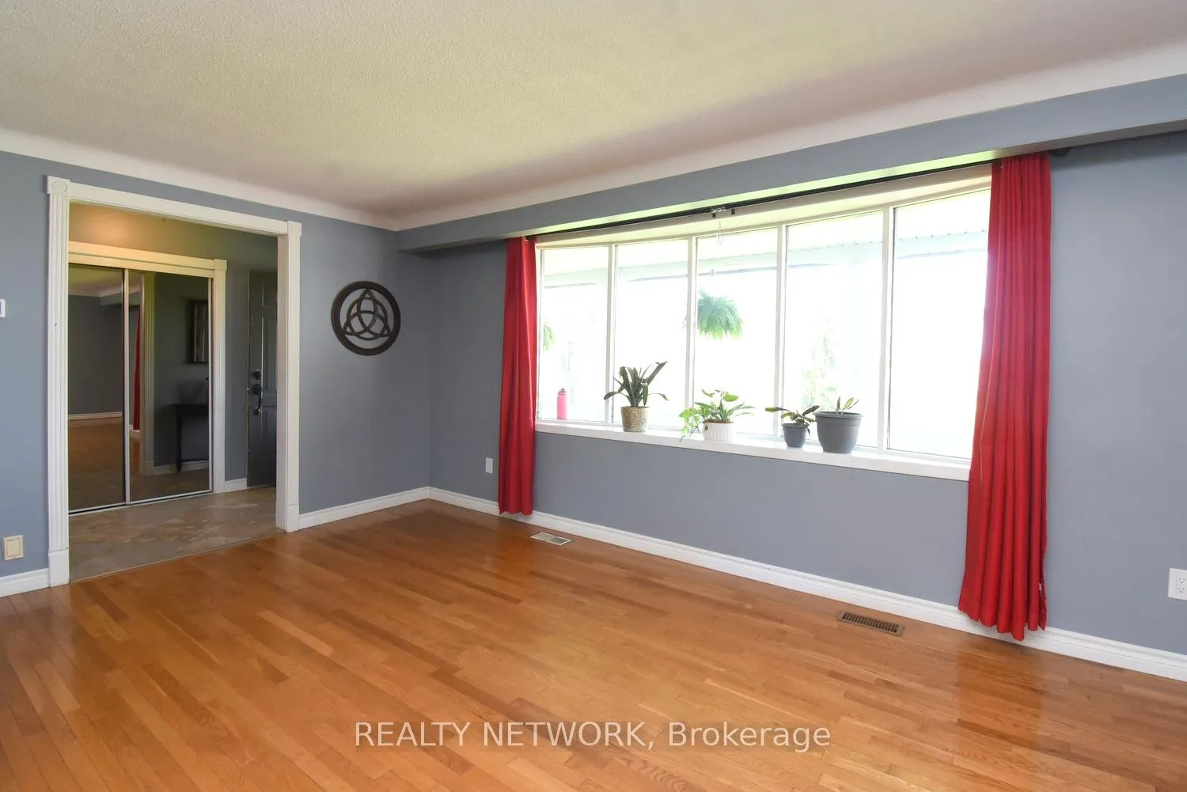
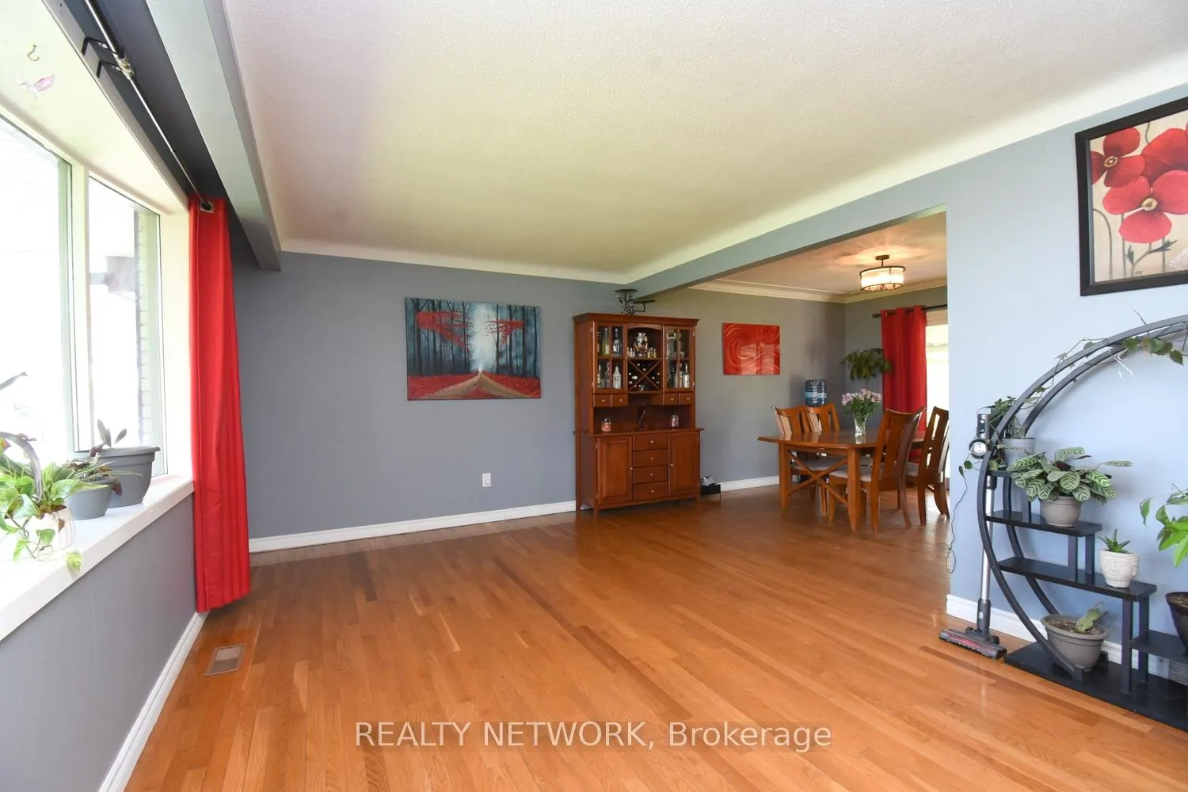
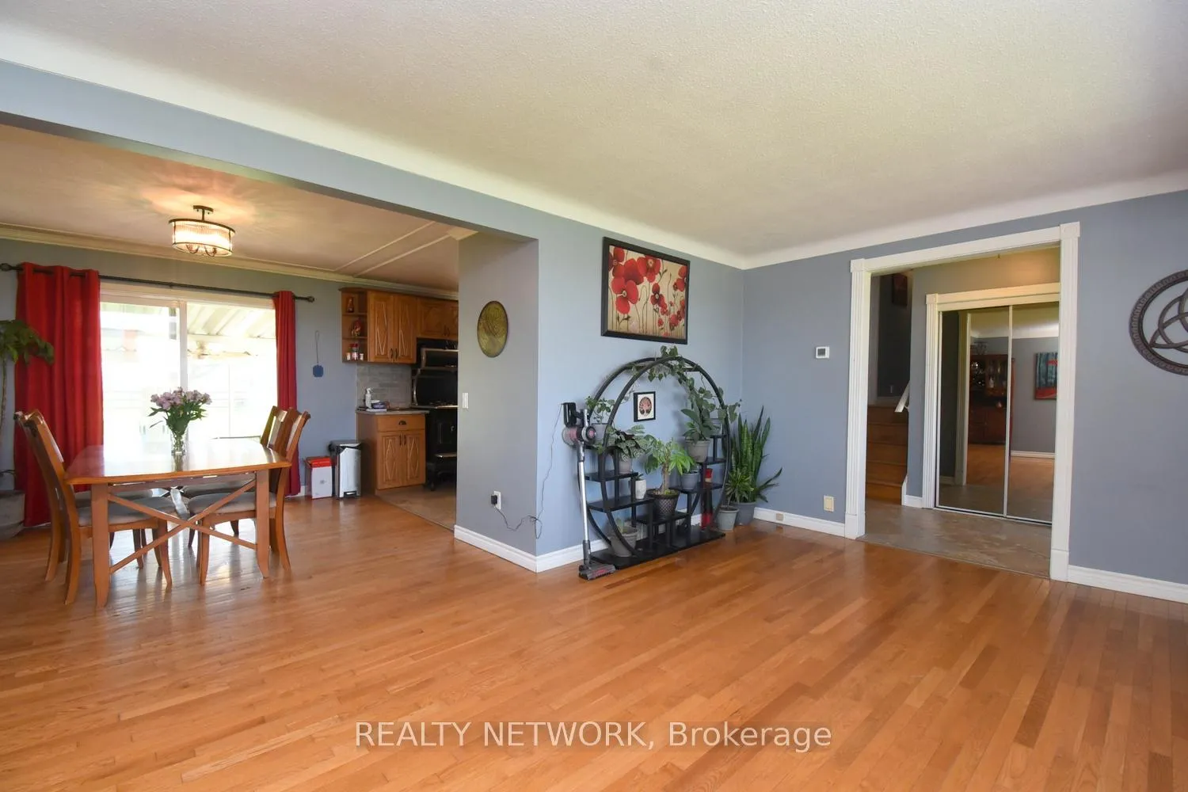
- Living Room—Main level
- Dining Room—Main level
- Kitchen—Main level
- Foyer—Main level
- Sunroom—Main level
- Primary Bedroom—Second level
- Bedroom—Second level
- Bedroom—Second level
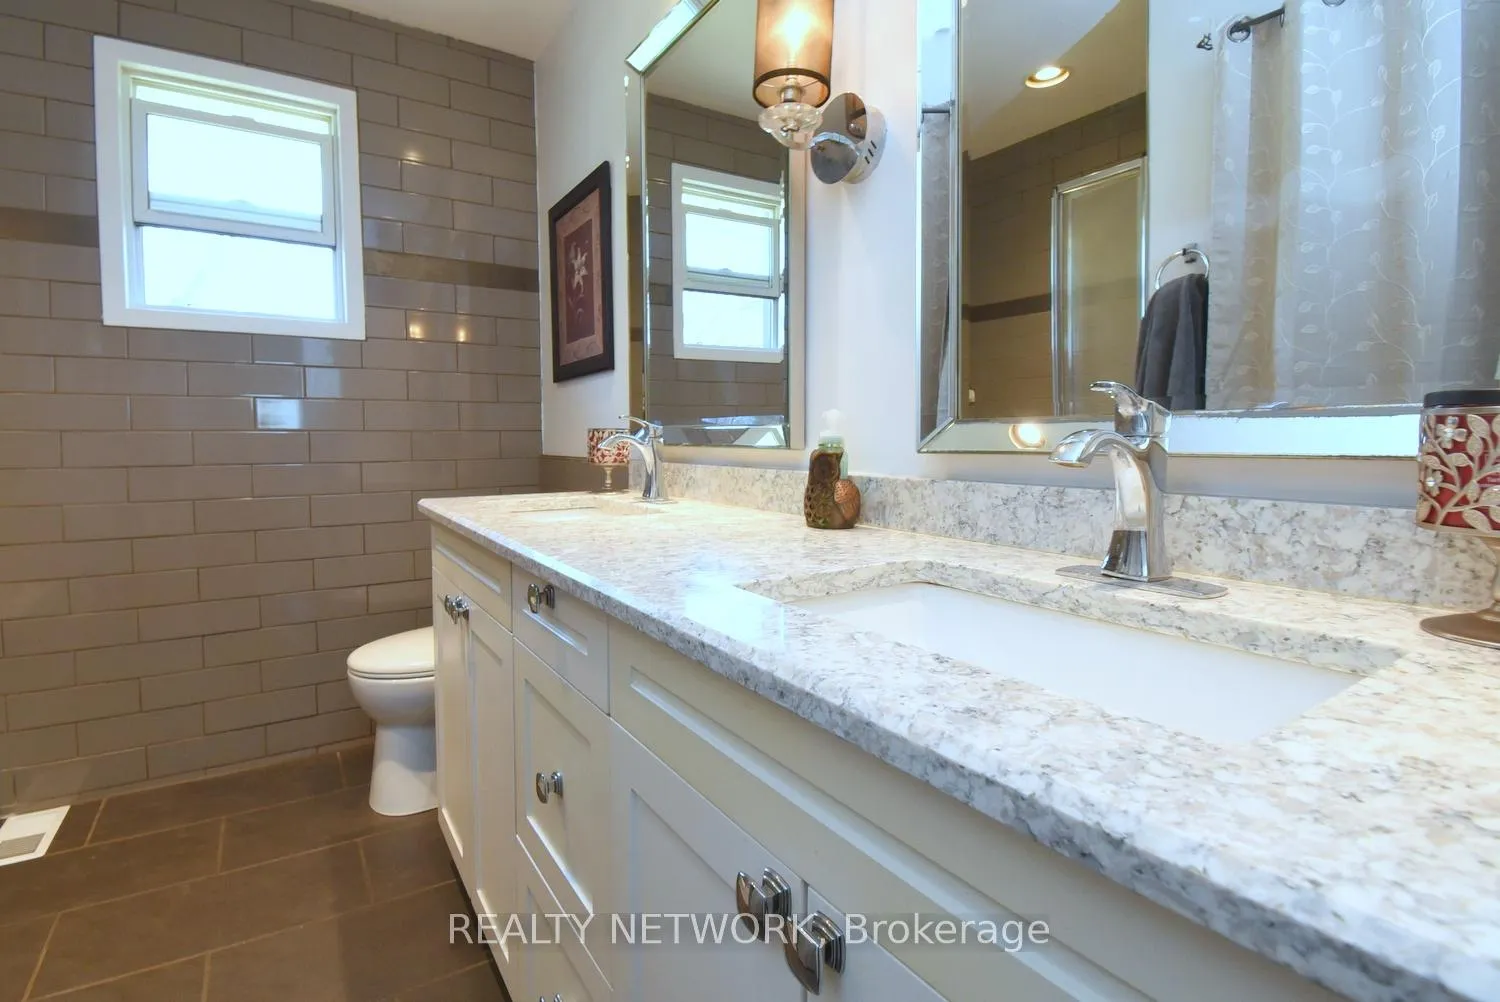
- Bathroom—Second level, 4 Pc Bath
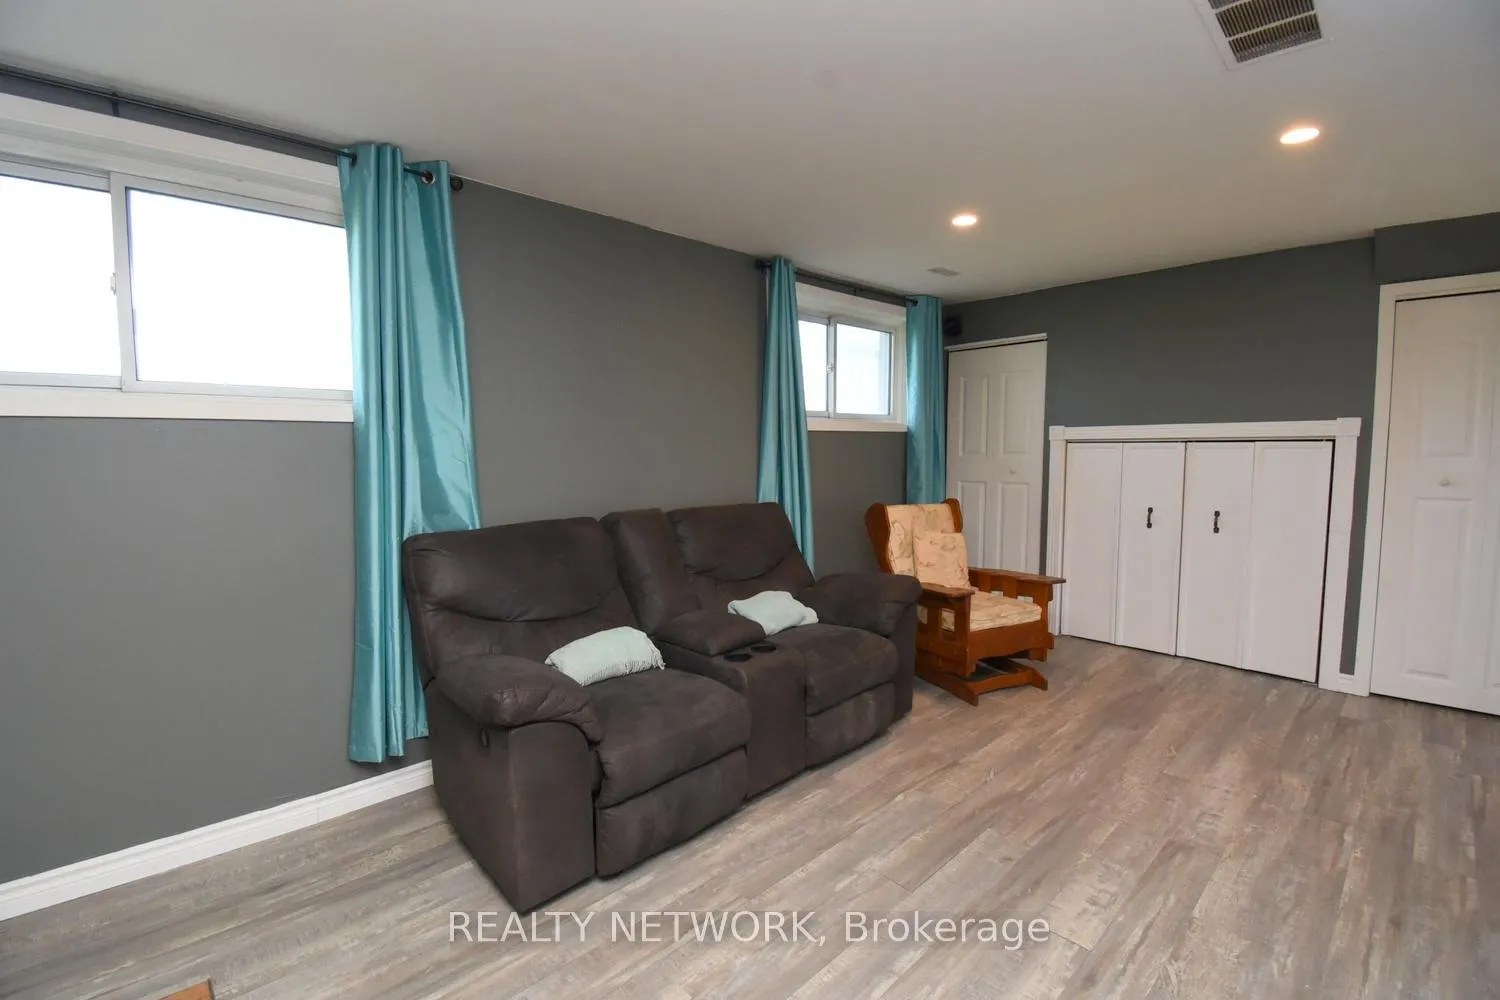
- Family Room—Lower level
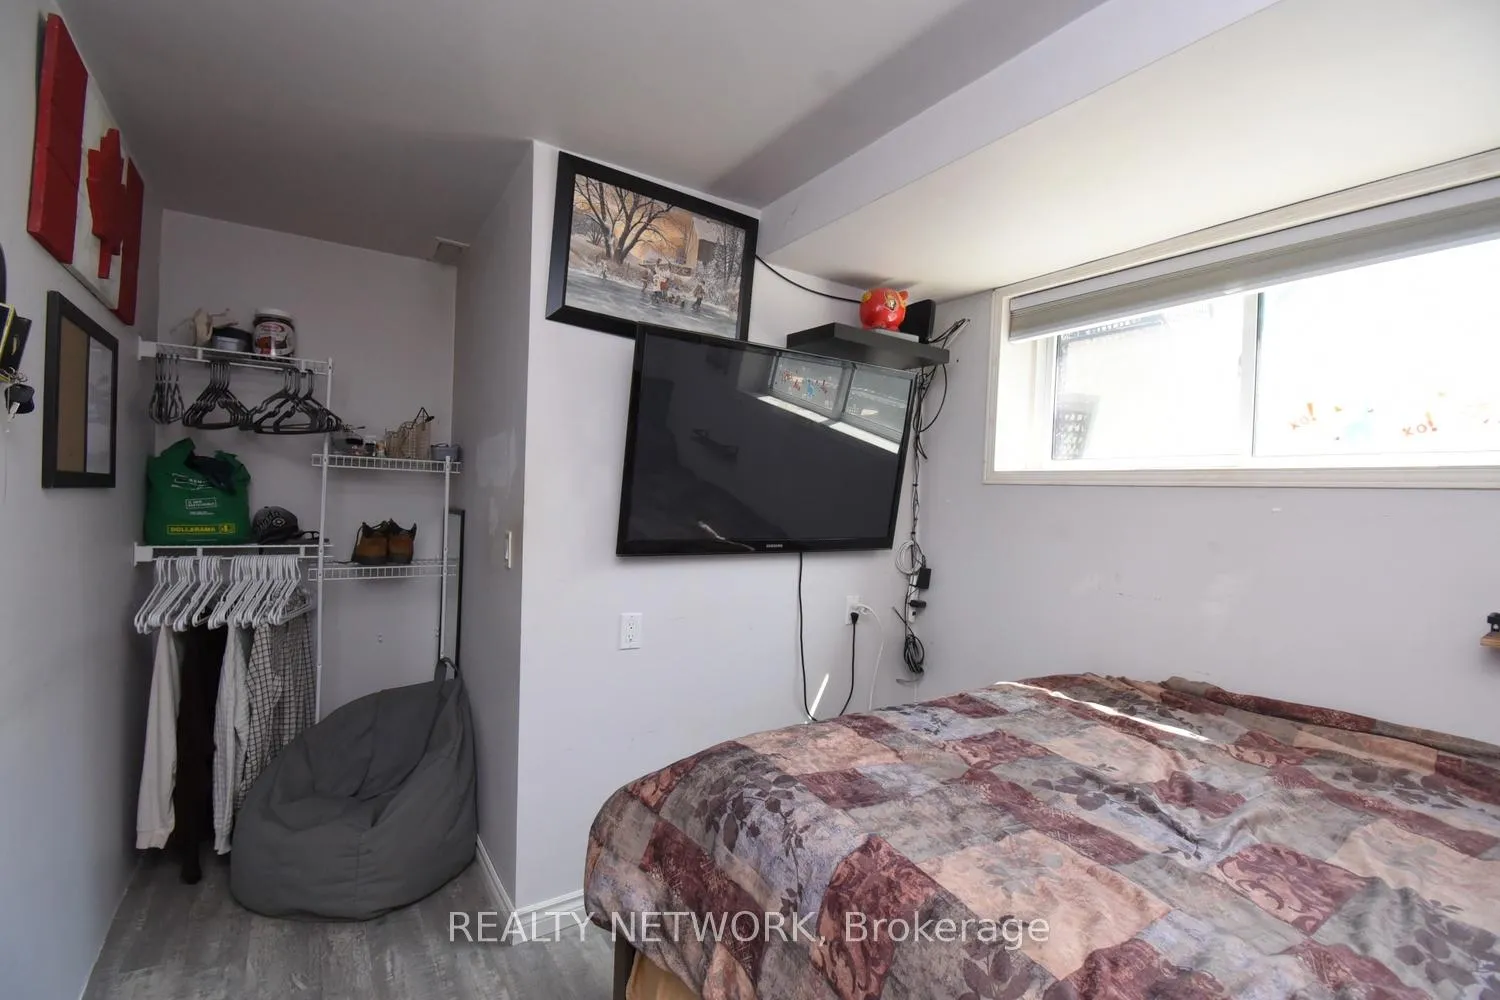
- Bedroom—Lower level
- Other—Lower level
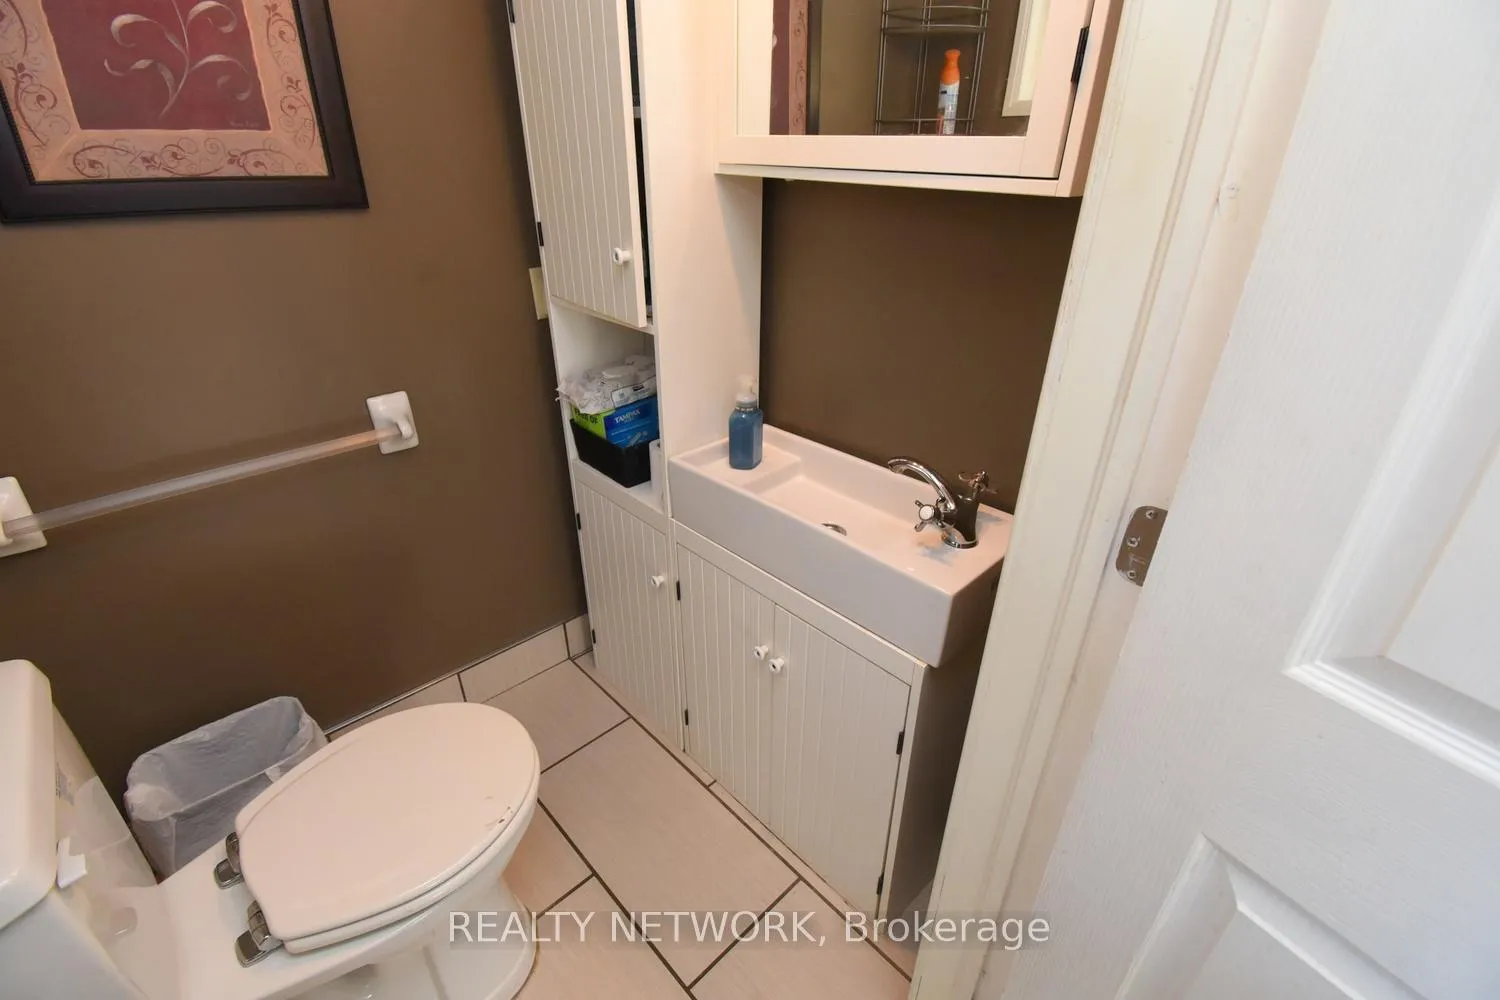
- Bathroom—Lower level, 2 Pc Bath
- Laundry—Basement level
- Utility Room—Basement level
- Workshop—Basement level
- Cold Room/Cantina—Basement level
Washrooms
- 4-piece, Second
- 2-piece, Lower
- Municipality
- Wainfleet
- Neighbourhood
- Marshville/Winger
- Main cross streets
- Deeks Rd
- Zoning
- A2
- Directions
- Deeks Rd & Forks Rd
- Waterfront
- None
- MLS® number
- X13042128
- Data source
- Toronto Regional Real Estate Board
- Status change
- 2026-06-08
- Listed on
- 2026-04-24
- Days on market
- 45 days
- Possession type
- Flexible
- Co-op commission
- 2% of Sale Price + HST
- Seller
- Listed by
- REALTY NETWORK
Home Market Value
Current home valuation for 41029 Forks Road, Wainfleet, Marshville/Winger, Wainfleet, ON. Listed for $999,999
HOMEH Estimate
—
Estimated Sales Range
—
HOMEH Estimate for 41029 Forks Road, Wainfleet, Marshville/Winger
Calculated with a real agent's CMA method — 45+ years of experience, codified. Not an AI guess.
For the owner
Is this your home? Track its value.
Get this home's HOMEH Estimate by email once a month, with how many homes are for sale around you.
Mortgage Payment Calculator
Compare up to 4 down payment scenarios
5% on first $500K + 10% on $499,999 over $500K
$75,000
| Scenario 1 | Scenario 2 | Scenario 3 | Scenario 4 | |
|---|---|---|---|---|
−Down payment | % $ | % $ | % $ | % $ |
+CMHC insurance | $37,000 | $27,900 | $23,800 | $0 |
=Total mortgage | $961,999 | $927,899 | $873,799 | $799,999 |
Amortization | ||||
Mortgage rate | % | % | % | % |
| Payment frequency | ||||
=Mortgage payment | $4,697monthly | $4,530monthly | $4,266monthly | $3,906monthly |
Land Transfer Tax
$16,475
$16,475
Around this home
No schools found nearby
Data provided by OpenStreetMap & Fraser Institute School Rankings
Ask HOMEH
New!Hi there!
👋Text or call (416) 301-9001
Recommended for you
Based on homes you've looked at.
No recommended properties found.
Nearby similar homes
No nearby properties found.
More real estate resources
Other homes nearby
Explore this area
Nearby neighbourhoods
No nearby listings available.