
41751 Mill Race Road
Wainfleet (Marshville/Winger), ON L0S 1V0
- 4Bedrooms
- 3Bathrooms
- 2Garage
- 1500–2000Sq Ft
- $4,264Tax
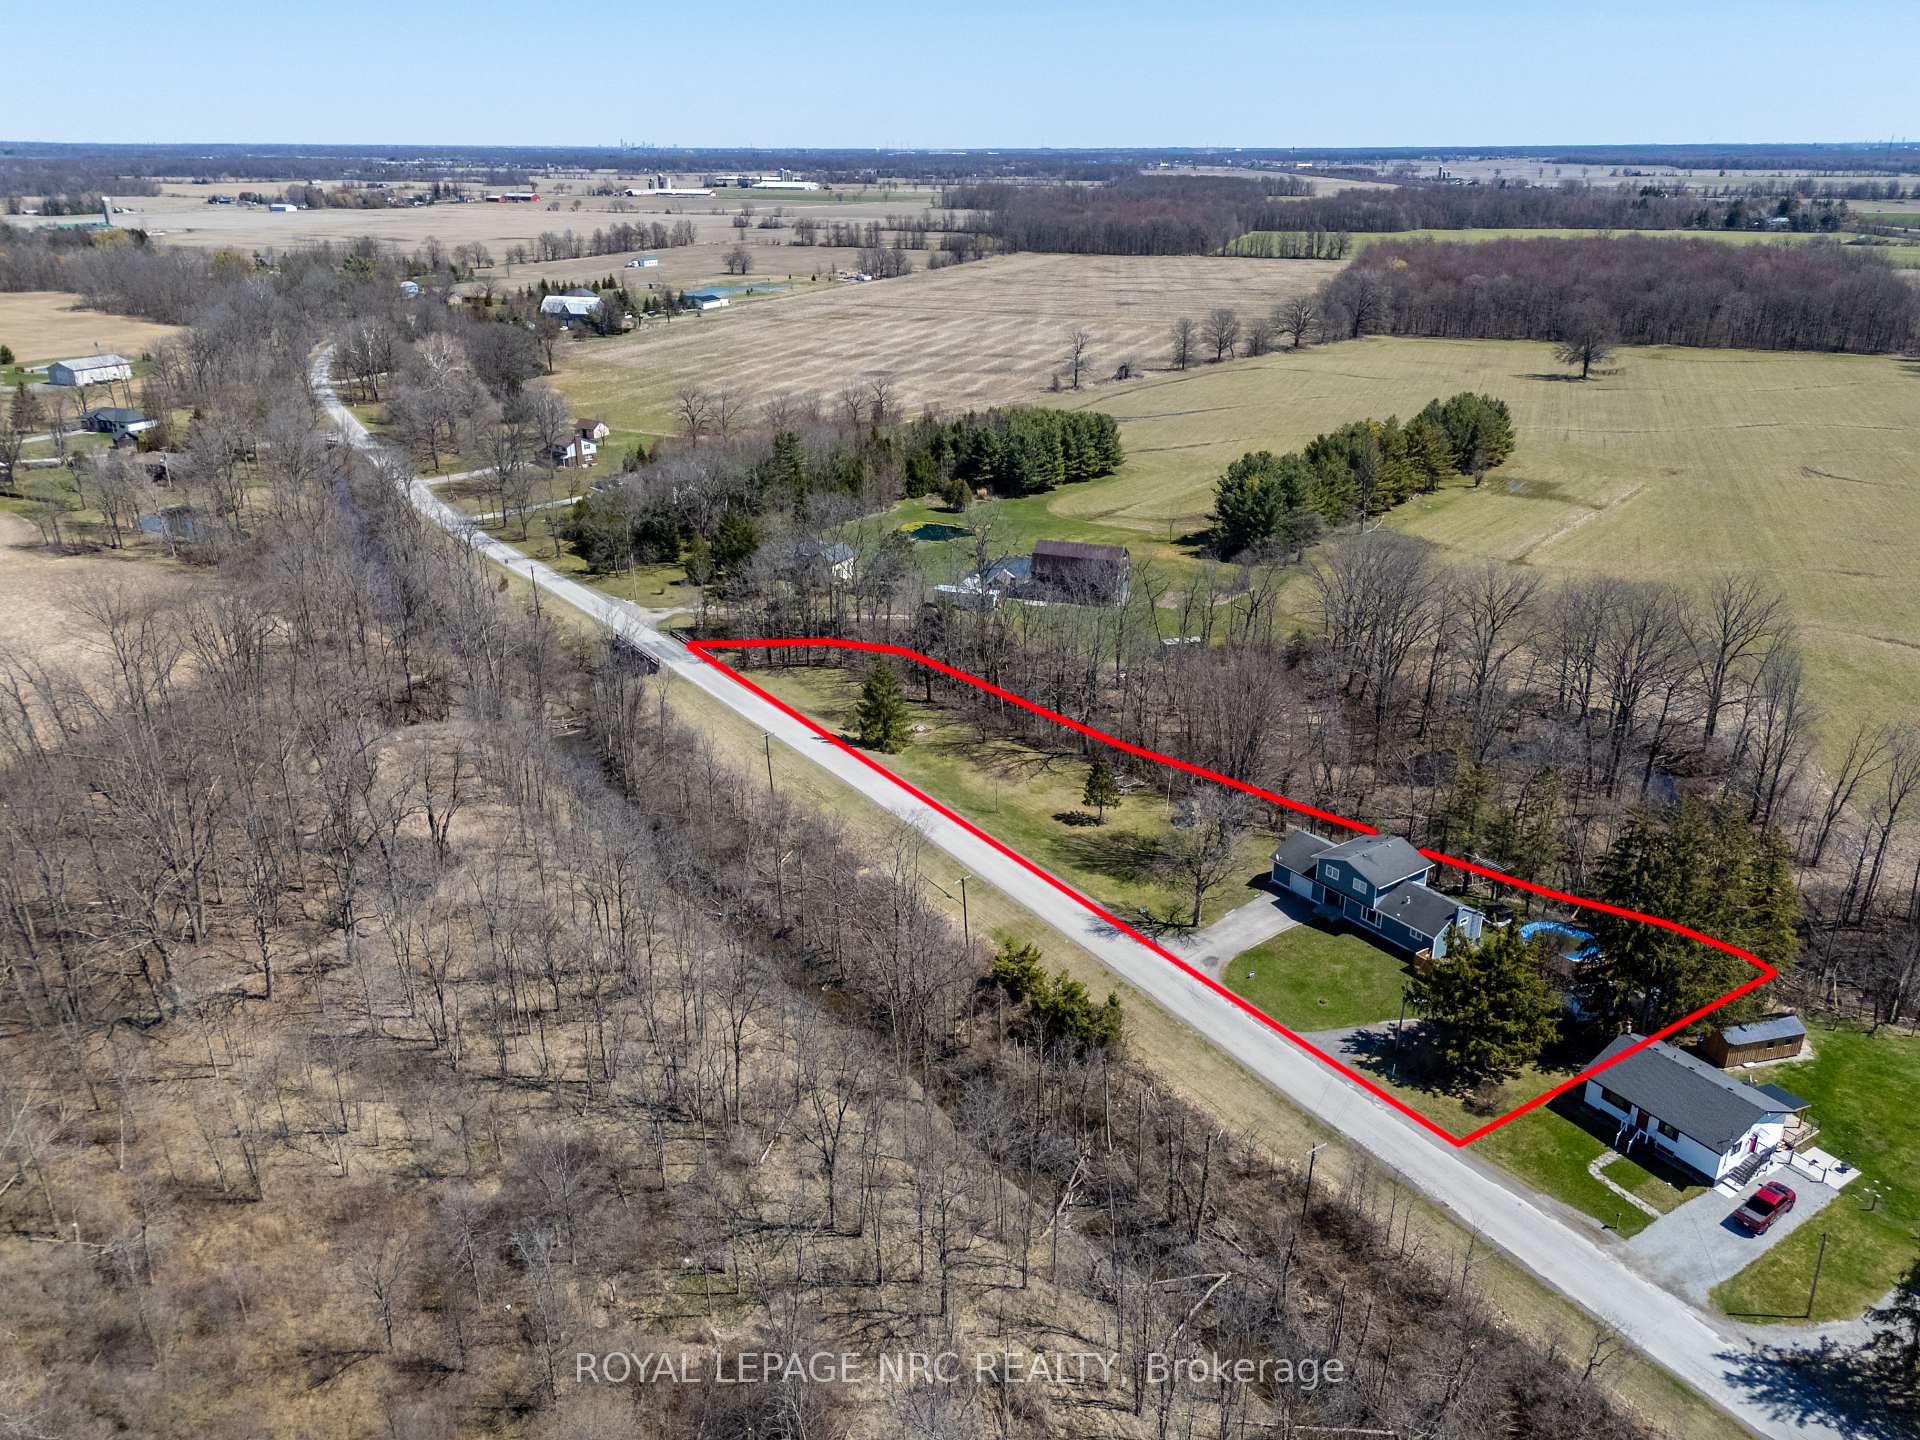
- 337×129 ftLot Size
 Estimated Value:$745,801See Free Estimate Report

Property not available for sale or for rent.
HOMEH One: full-service selling for a 1% listing fee. The buyer's agent commission is separate.
Free Home EvaluationHow Much Is My Home Worth?Homes for Sale NearbySale & Price History for 41751 Mill Race Road, Wainfleet, Marshville/Winger
| Start Date | End Date | Price | Event | MLS# |
|---|---|---|---|---|
| 2025-05-02 | 2025-07-08 | Login to See Prices | Sold | x12120157 |
Real estate boards require you to or to see the full details of this property.
*Sold prices and complete sale & price history are regulated data. Under the Trust in Real Estate Services Act, 2002 (TRESA) and the rules of the Real Estate Council of Ontario (RECO), and pursuant to the Multiple Listing Service® rules of the Canadian Real Estate Association (CREA) and the Toronto Regional Real Estate Board (TRREB), this information may be shown only to registered users who have agreed to the applicable terms of use (a Virtual Office Website, or "VOW," arrangement). HOMEH Inc., Brokerage therefore provides it to signed-in members only. Creating an account is free and takes under a minute.
About 41751 Mill Race Road, Wainfleet, Marshville/Winger
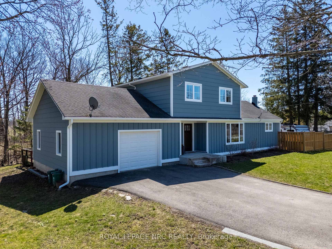
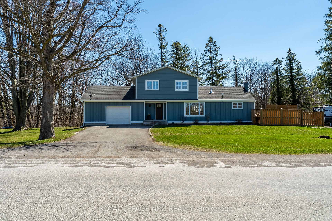
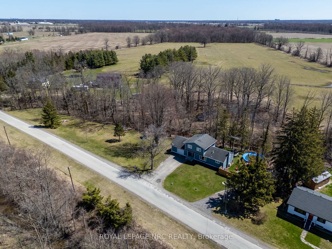
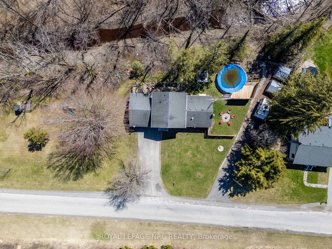
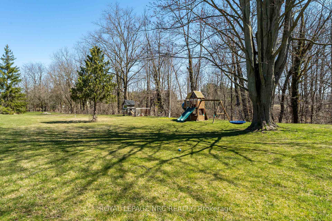
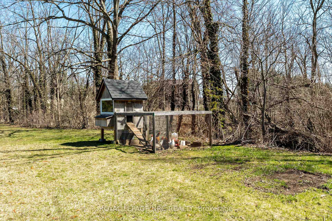
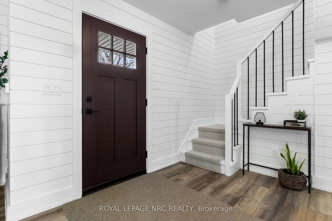
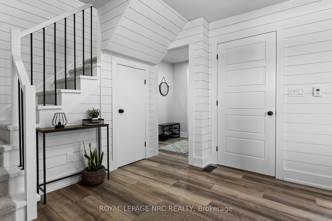
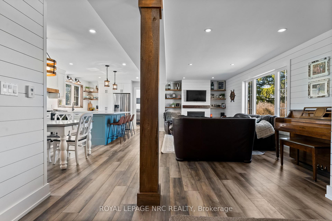
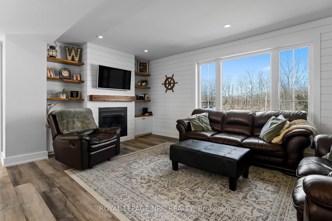
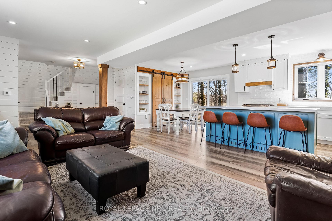
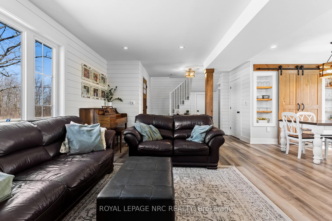
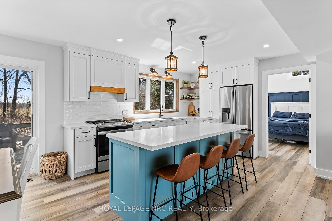
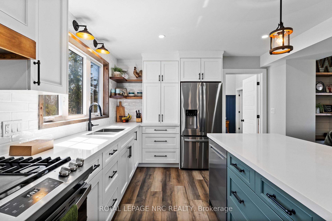
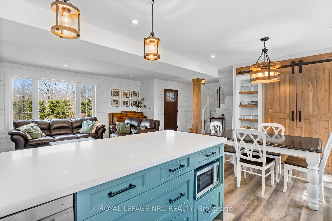
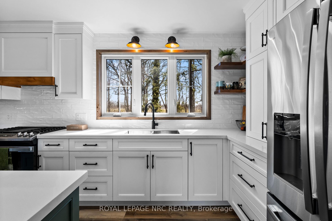
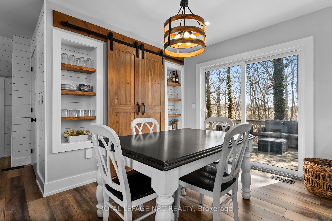
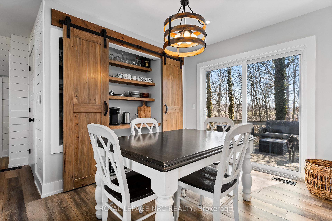
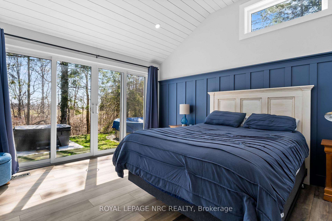
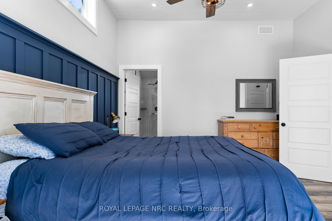
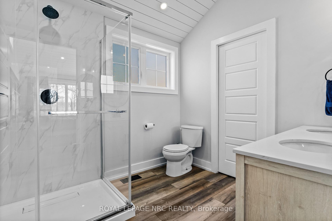
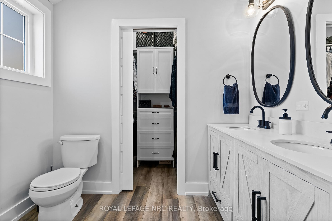
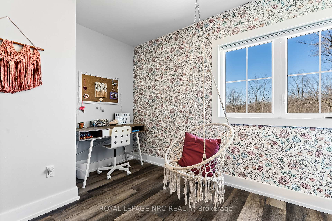
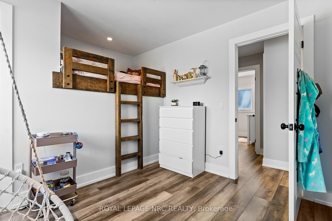
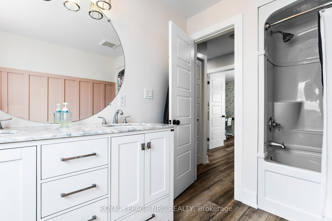
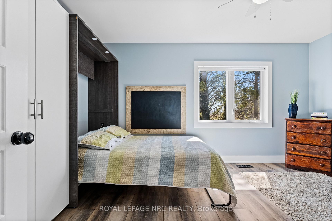
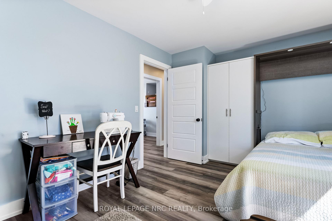
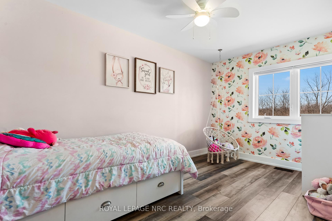
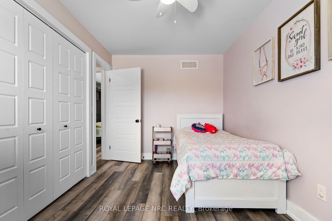
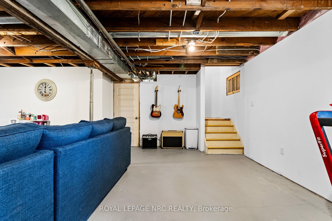
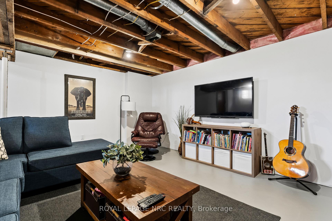
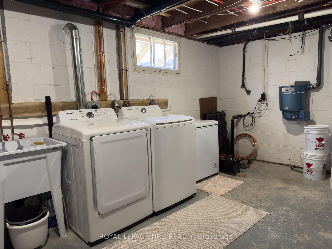
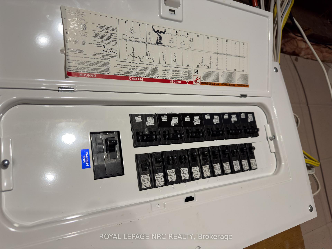
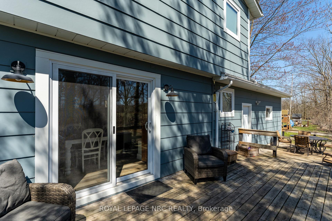
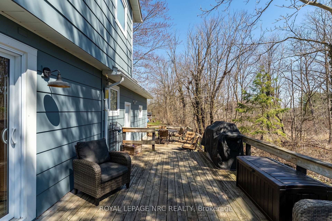
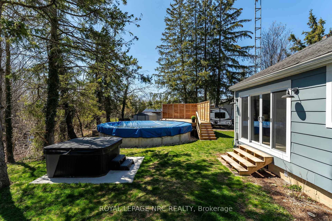
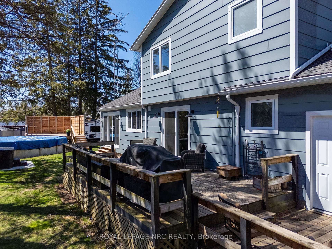
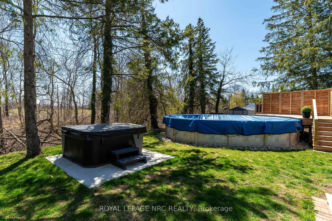
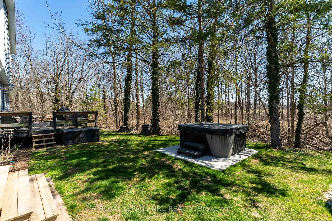
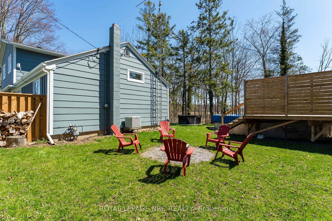
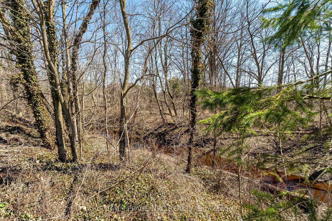
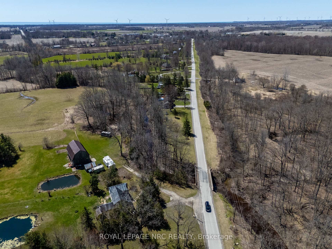
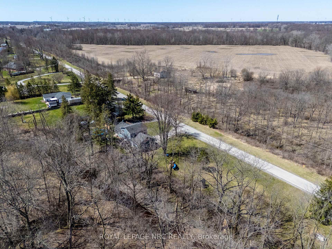
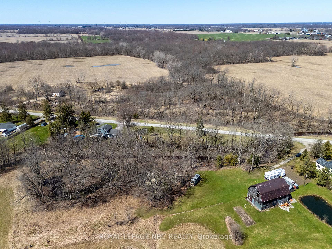
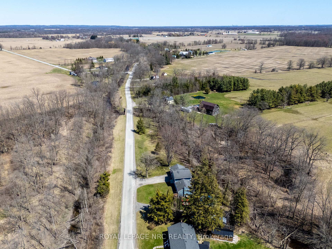
Have you ever wished that you could find a place where every detail was thought of? A place someone spent their blood, sweat and tears perfecting. Where someone's hard work and dedication brought an old home back to life. This is Mill Race and this is that place. A place where they cared about every shelf and every door, every mitre and every floor. A homesteaders dream with modern-day touches and best of all the meticulous fusses. A custom made kitchen with cabinets for days great for entertaining family and friends as they gaze -- out through the window or the sliding glass door your time in this space is never a bore. The main floor master bedroom is sunny and neat its basically like your own private suite. Vaulted high ceilings and a wall full of glass, a bathroom, a closet, a touch of class. Upstairs there's a spot for an office or guest or maybe a quiet space to sit down and rest. The kids bedrooms have swings and their beds are in bunks and last but not least a bathtub for dunks. In the basement there is a room for the rec but mostly for stuff that's a pain in the neck. Like laundry and sump pumps and panels and things, even if you try, not much fun will they bring. The inside of the house is tremendous you see but the outside oh what a joy it will be! The house was redone from the bottom to top, except for the shingles because they stopped every drop. The windows were tired so he took most of them out he made them all new so lets scream and lets shout! The siding, the eavestrough he did a lot of that too and the old stuff he made all shiny and new. This place has not one deck but three, a pool and a tub your own backyard retreat. The custom built coop where the chickens are laying and a playground where all of the kids can be playing. Behind you is a trickily stream its something quite nice like you'd see in a dream. This craftsman's delight right here it will be its something you must come right down and see!
Key Facts & Features
Property Costs
- Annual Property Tax Amount
- $4,264
- Land Transfer Tax Fee
- $14,455
Rental Items
- Rental Equipment
- NONE
- Under Contract
- None
- Basement Type
- Partially Finished, Full
Interior Features
- Interior Extras
- Sump Pump, Primary Bedroom - Main Floor, Water Purifier
- Fireplace/Stove
- Yes
- Fireplace Features
- Natural Gas
- Elevator
- No
Exterior Features
- Exterior Extras
- Deck, Hot Tub, Patio, Landscaped
- Pool
- Above Ground
- Property Features
- River/Stream, Ravine, School, Wooded/Treed
- Accessibility Features
- Open Floor Plan
- Other Structures
- Garden Shed
Building
- Building Type
- Detached
- Building Style
- 2-Storey
- Approx Age
- 51-99
Construction
- Exterior Finish
- Board & Batten , Wood
- Roof
- Asphalt Shingle
- Foundation Details
- Concrete Block
- Special Designation
- Unknown
Lot
- Lot Front
- 336.63 ft
- Lot Depth
- 129.47 ft
- Lot Size
- 1.1
- Lot Shape
- Irregular
Inclusions
- Inclusions
- Fridge, Stove, BI Dishwasher, Washer and Dryer. Above ground pool, pump and accessories and Hottub.
Exclusions
- Exclusions
- Ships wheel in livingroom and small shelves in kids bedrooms
Parking & Garages
- Garage Type
- Attached
- Garage Spaces
- 1.5
- Parking Spaces
- 4
- Total Garage And Parking Spaces
- 6
Heating & Cooling
- Heat Source
- Gas
- Heat Type
- Forced Air
- Air Conditioning
- Central Air
- Water
- Other
- Sewers
- Septic
- Bedrooms
- 4
- Washrooms
- 3
- Kitchens
- 1
Room sizes
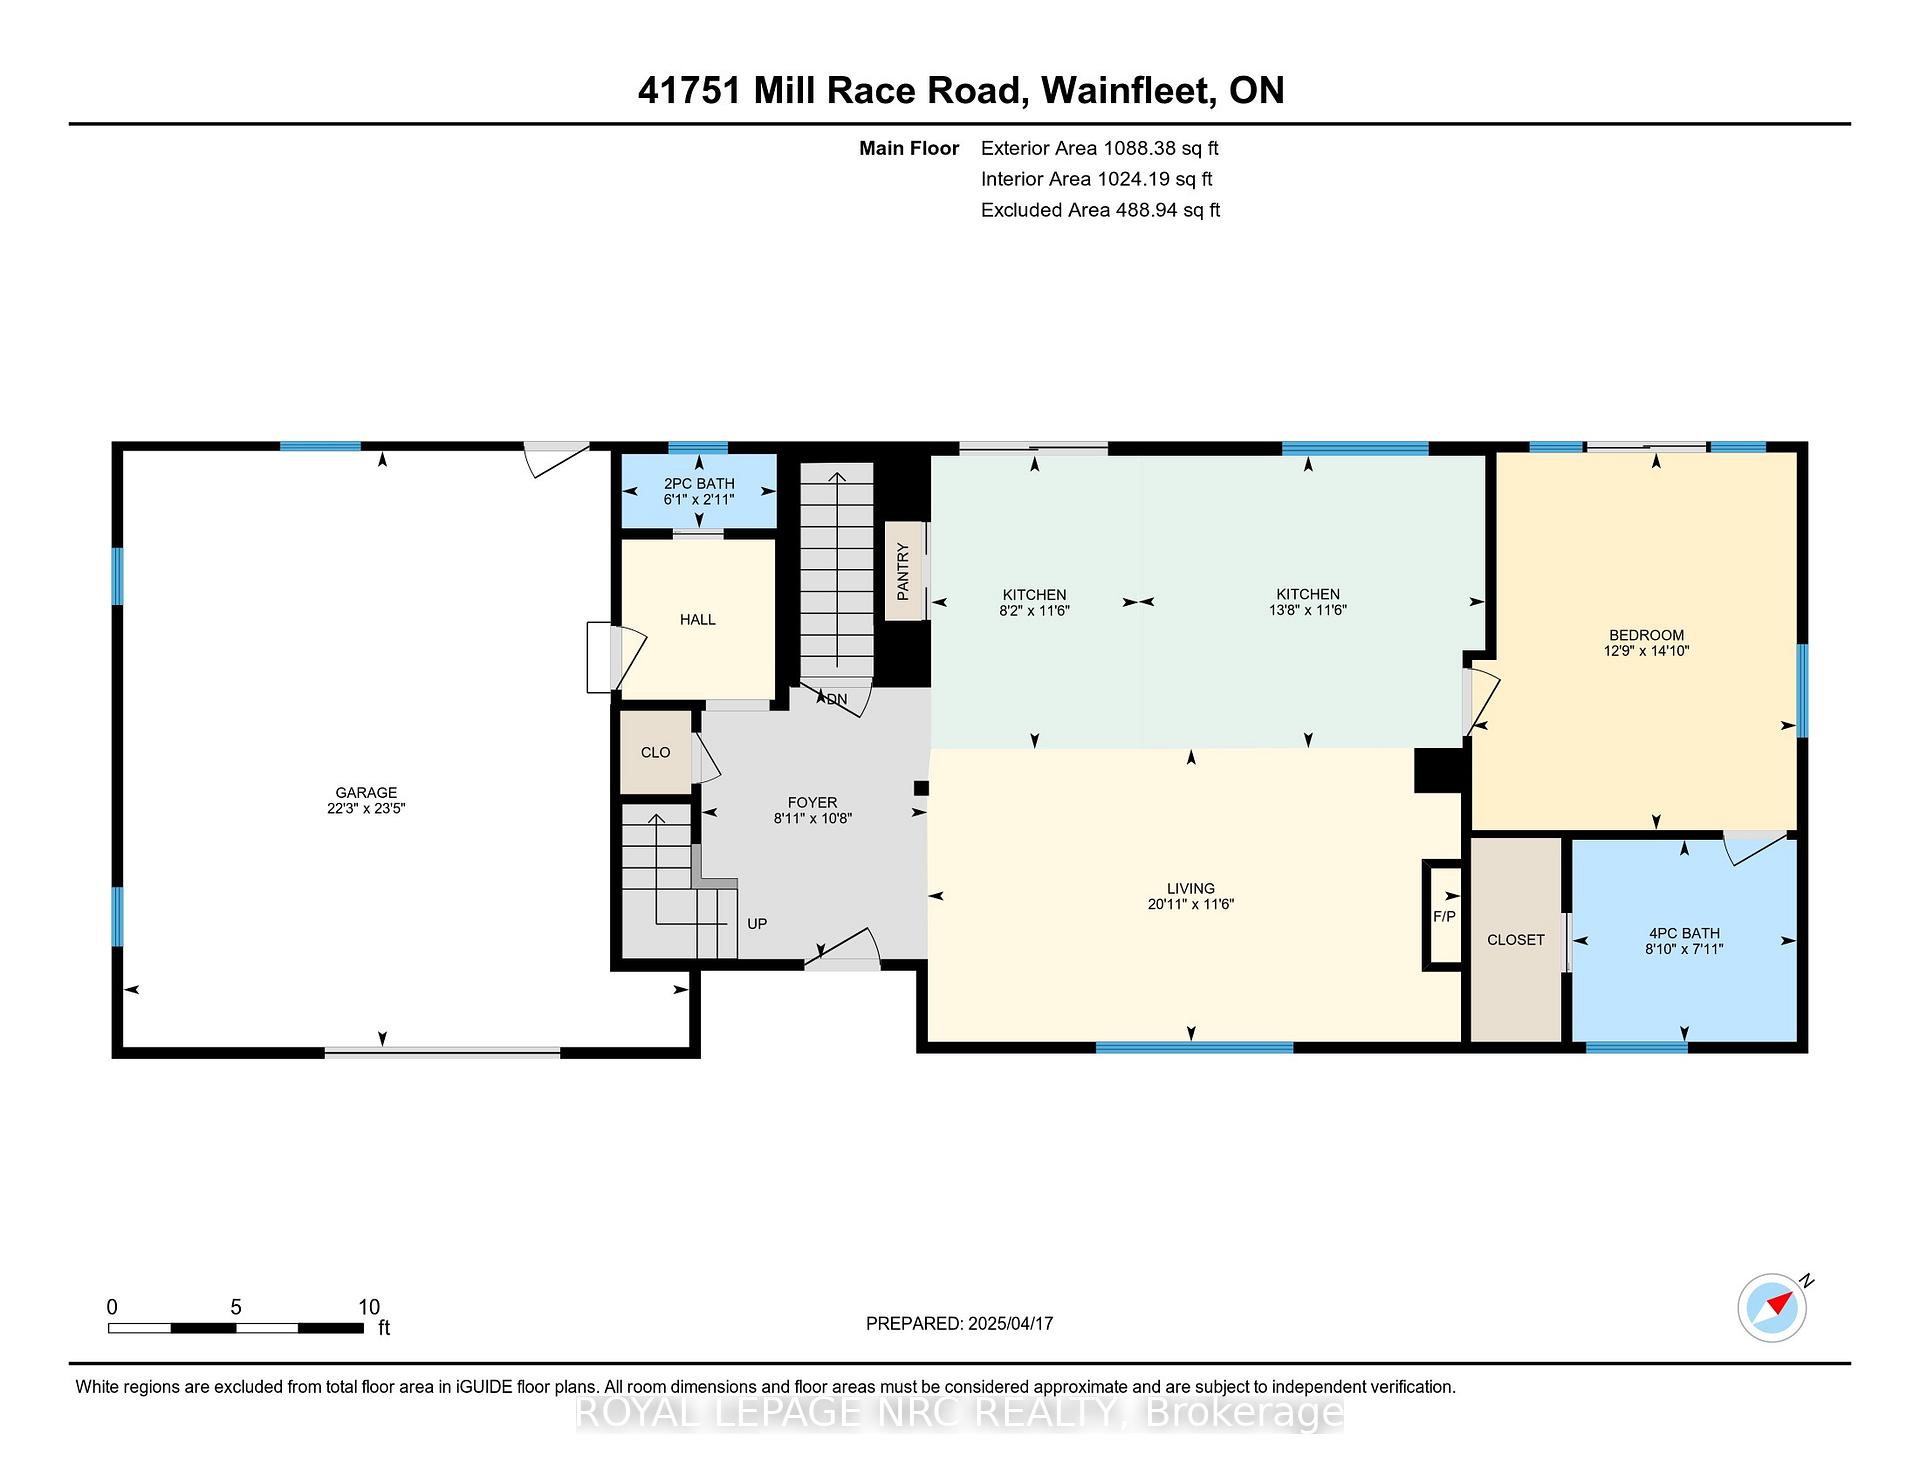
- Foyer—Main level
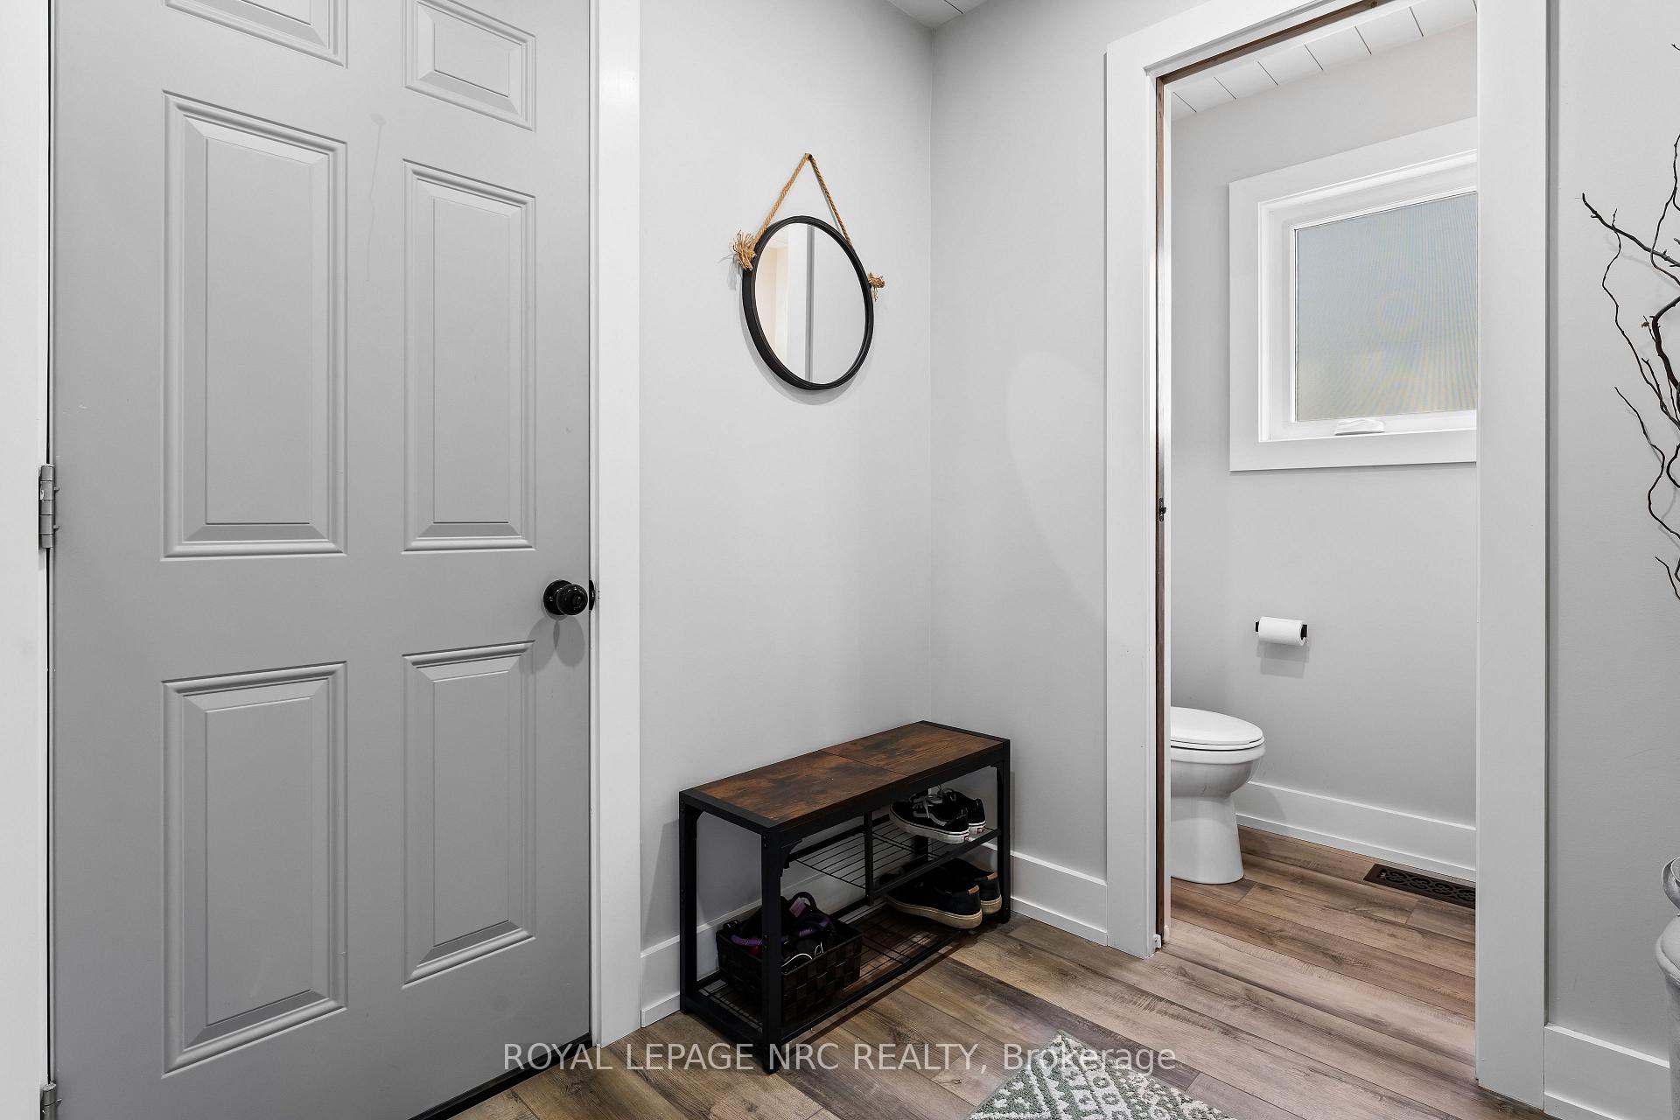
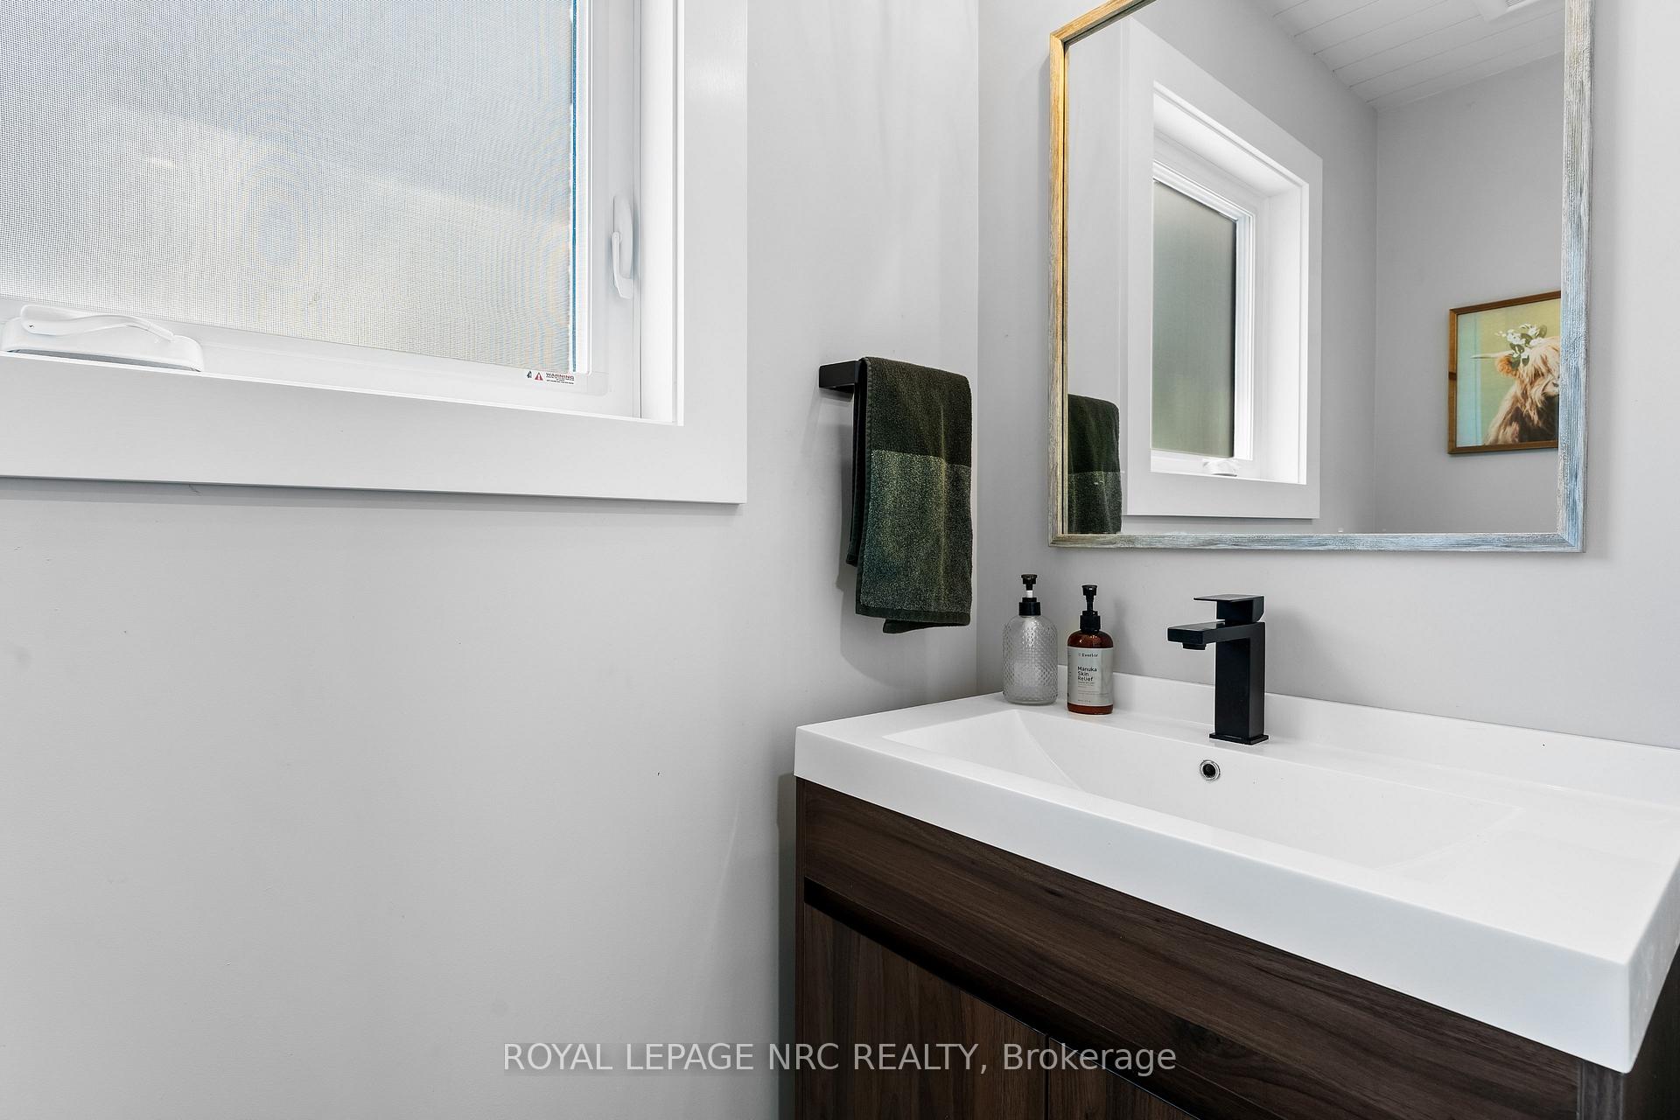
- Bathroom—Main level, 2 Pc Bath
- Kitchen—Main level
- Dining Room—Main level
- Living Room—Main level, B/I Bookcase, Fireplace
- Primary Bedroom—Main level
- Bathroom—Main level, 4 Pc Ensuite
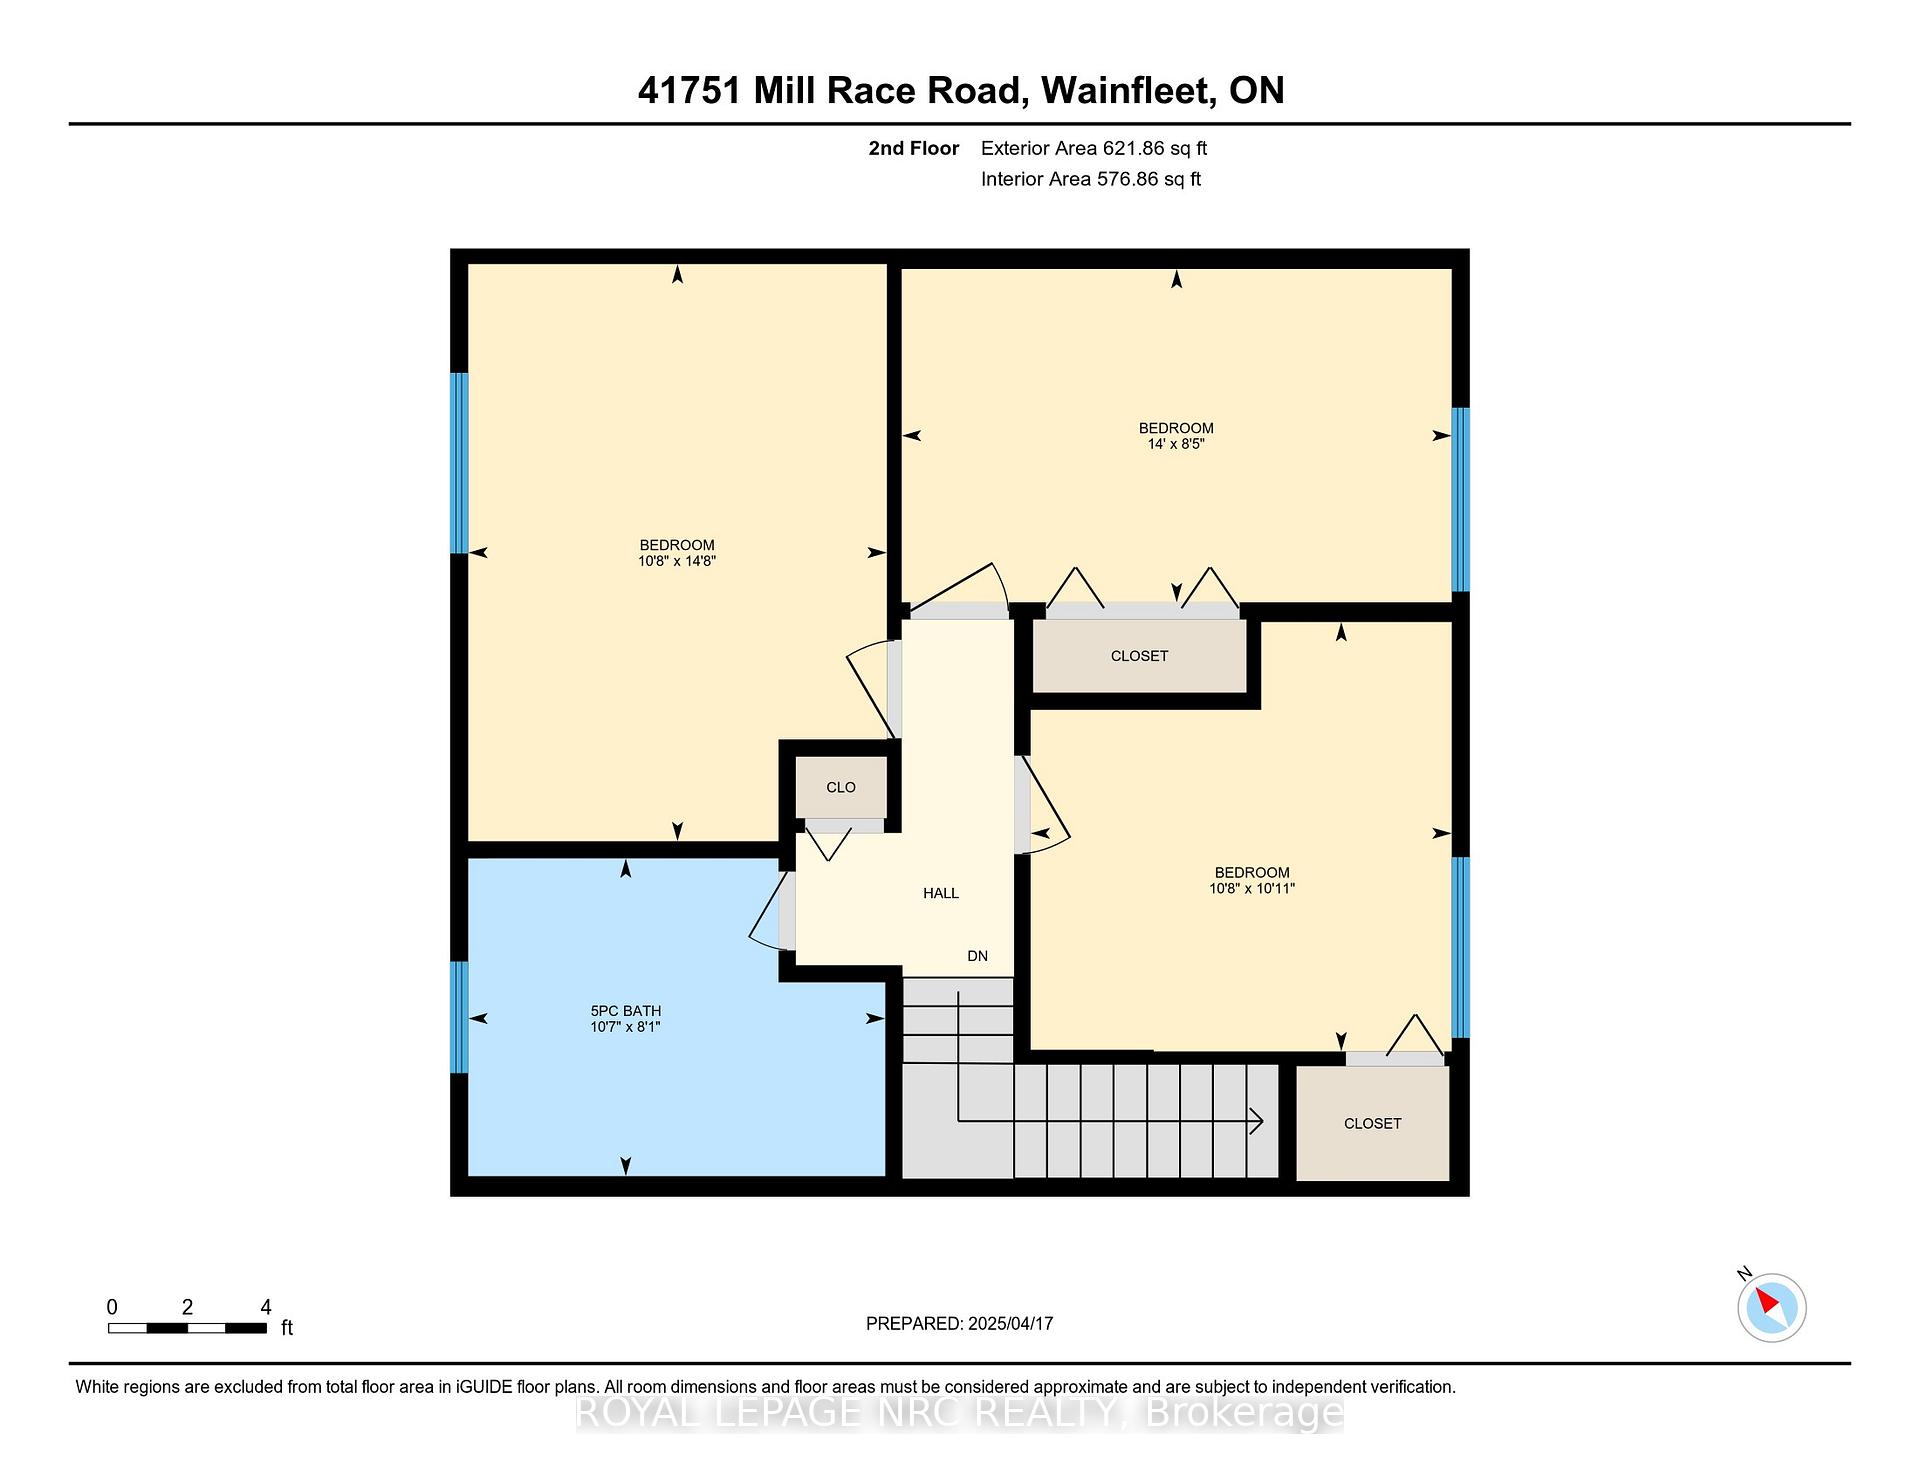
- Bedroom—Second level
- Bedroom—Second level
- Bedroom—Second level
- Bathroom—Second level, 5 Pc Bath
Washrooms
- 2-piece, Main
- Municipality
- Wainfleet
- Neighbourhood
- Marshville/Winger
- Main cross streets
- Hwy 3 and Forks
- Zoning
- H/R1
- Directions
- Victoria Ave. turns into Hwy 3, from #3 go East on Mill Race Rd.
- MLS® number
- X12120157
- Data source
- Toronto Regional Real Estate Board
- Status change
- 2025-07-08
- Listed on
- 2025-05-02
- Days on market
- 67 days
- Possession type
- Flexible
- Co-op commission
- 2% + HST
- Seller
- Listed by
- ROYAL LEPAGE NRC REALTY
Home Market Value
Current home valuation for 41751 Mill Race Road, Wainfleet, Marshville/Winger, Wainfleet, ON. Listed for $899,000
HOMEH Estimate
$745,801
Estimated Sales Range
$522,061 - $969,541
HOMEH Estimate for 41751 Mill Race Road, Wainfleet, Marshville/Winger
Calculated with a real agent's CMA method — 45+ years of experience, codified. Not an AI guess.
For the owner
Is this your home? Track its value.
Get this home's HOMEH Estimate by email once a month, with how many homes are for sale around you.
Mortgage Payment Calculator
Compare up to 4 down payment scenarios
5% on first $500K + 10% on $399,000 over $500K
$64,900
| Scenario 1 | Scenario 2 | Scenario 3 | Scenario 4 | |
|---|---|---|---|---|
−Down payment | % $ | % $ | % $ | % $ |
+CMHC insurance | $33,335 | $25,082 | $21,396 | $0 |
=Total mortgage | $866,708 | $834,182 | $785,546 | $719,200 |
Amortization | ||||
Mortgage rate | % | % | % | % |
| Payment frequency | ||||
=Mortgage payment | $4,232monthly | $4,073monthly | $3,835monthly | $3,511monthly |
Land Transfer Tax
$14,455
$14,455
Around this home
Data provided by OpenStreetMap & Fraser Institute School Rankings
Ask HOMEH
New!Hi there!
👋Text or call (416) 301-9001
Recommended for you
Based on homes you've looked at.
No recommended properties found.
Nearby similar homes
No nearby properties found.
More real estate resources
Other homes nearby
Explore this area
Nearby neighbourhoods
No nearby listings available.