
1 Kenora Trail
Wasaga Beach, ON L9Z 1X7
- 2+1Bedrooms
- 1Bathroom
- 0Garage
- 700–1100Sq Ft
- —Tax
- —Lot Size
 Estimated Value:$129,800See Free Estimate Report

Property not available for sale or for rent.
HOMEH One: full-service selling for a 1% listing fee. The buyer's agent commission is separate.
Free Home EvaluationHow Much Is My Home Worth?Homes for Sale NearbySale & Price History for 1 Kenora Trail, Wasaga Beach
Real estate boards require you to or to see the full details of this property.
*Sold prices and complete sale & price history are regulated data. Under the Trust in Real Estate Services Act, 2002 (TRESA) and the rules of the Real Estate Council of Ontario (RECO), and pursuant to the Multiple Listing Service® rules of the Canadian Real Estate Association (CREA) and the Toronto Regional Real Estate Board (TRREB), this information may be shown only to registered users who have agreed to the applicable terms of use (a Virtual Office Website, or "VOW," arrangement). HOMEH Inc., Brokerage therefore provides it to signed-in members only. Creating an account is free and takes under a minute.
About 1 Kenora Trail, Wasaga Beach
Summarized Description
- Rare waterfront property with extensive upgrades.
- Large bonus room and huge deck for entertaining.
- Private landscaped lot in a gated community.
- Sleeps 10, ideal for family gatherings.
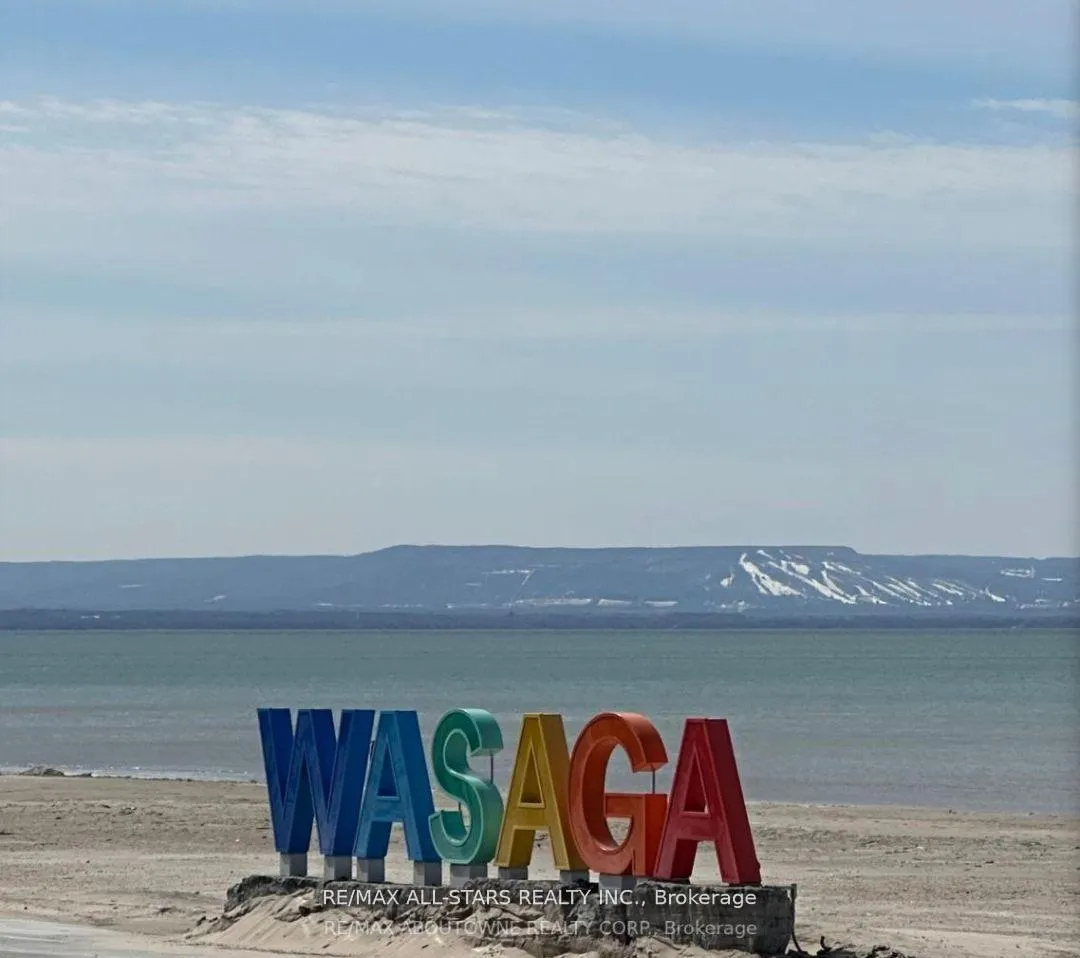
- Short walk to the beach and resort amenities.
- Multiple pools and social events for all ages.
- Seasonal resort with activities year-round.
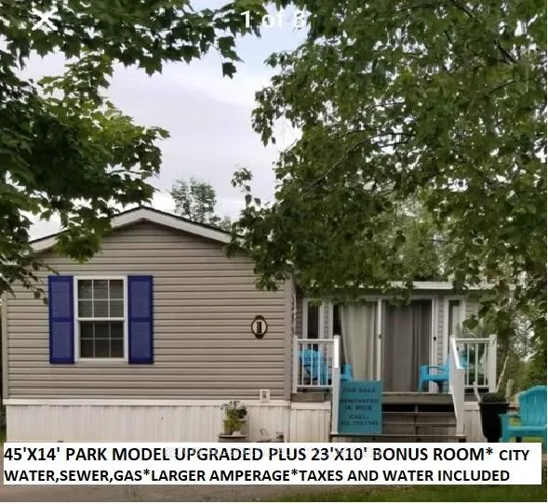
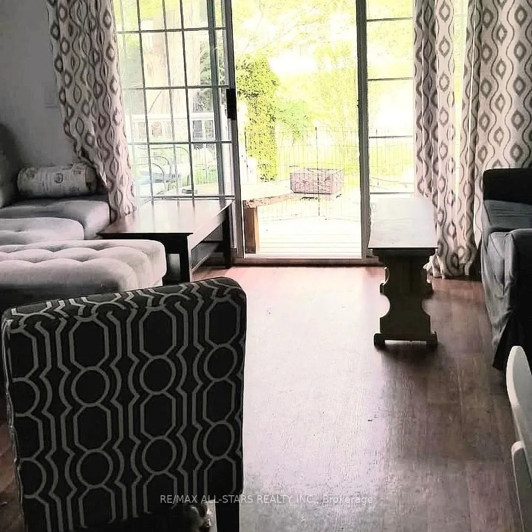
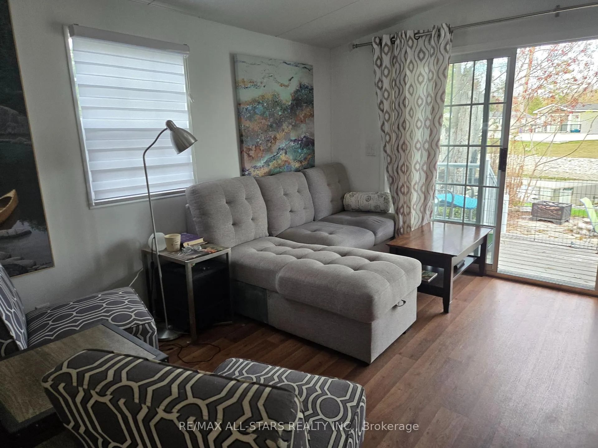
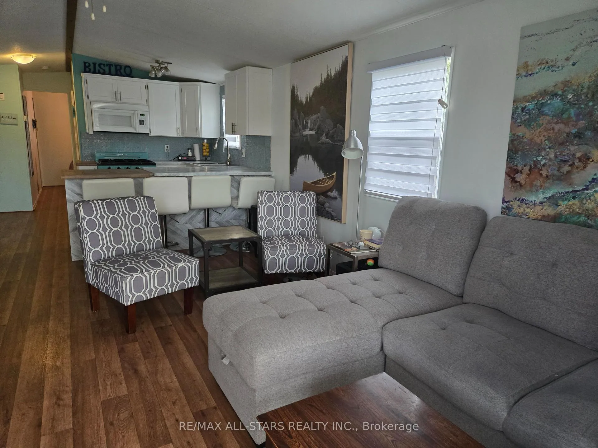
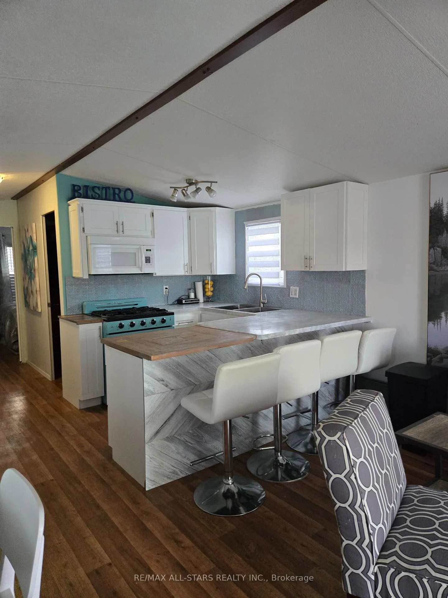
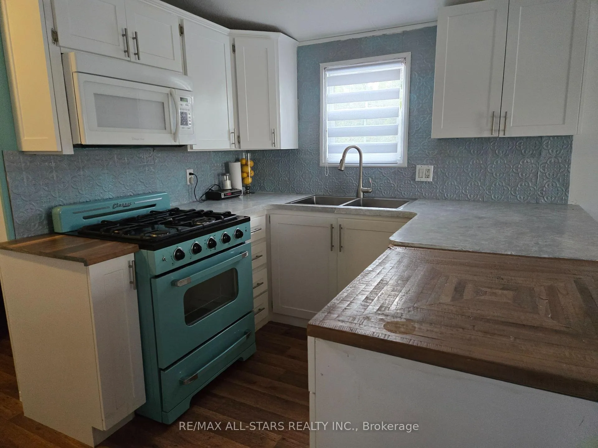
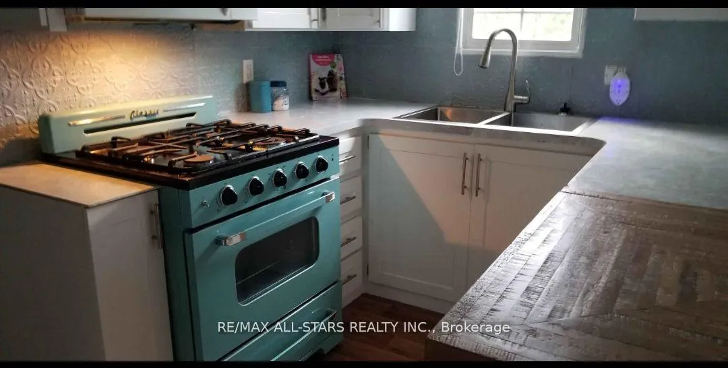
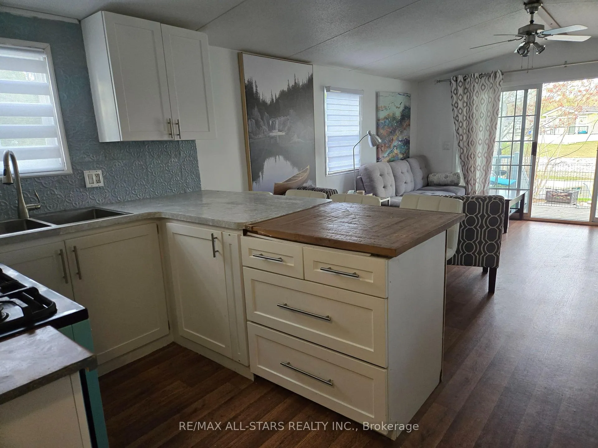
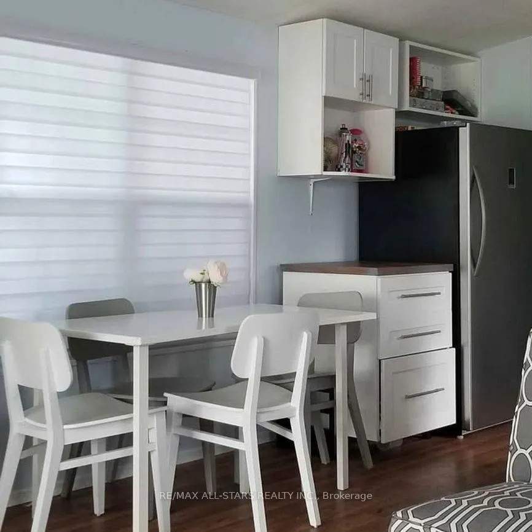
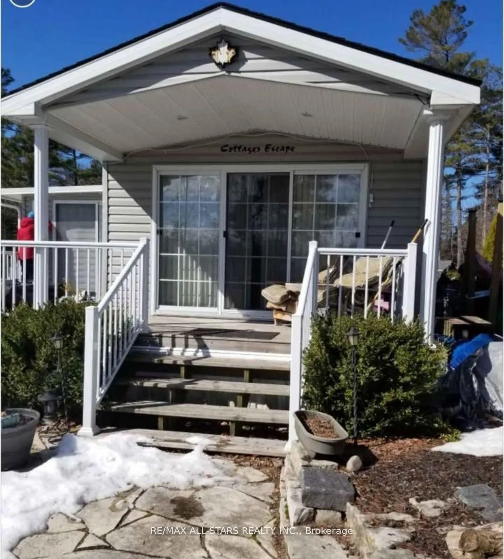
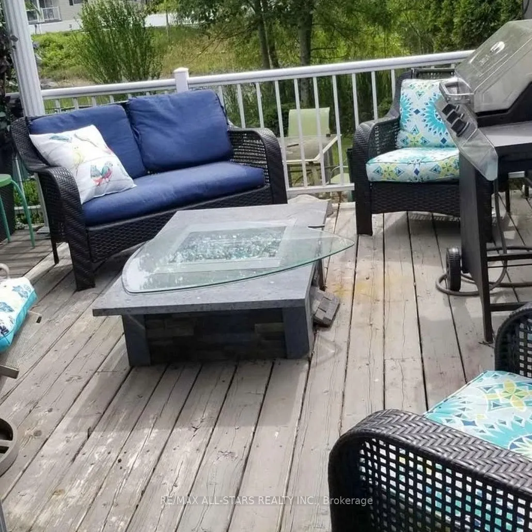
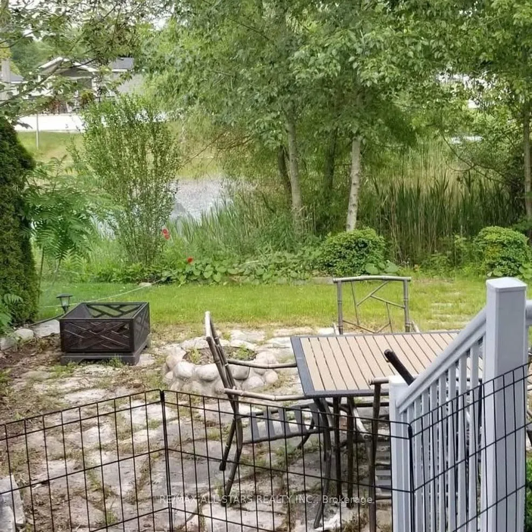
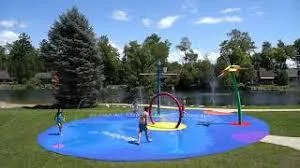
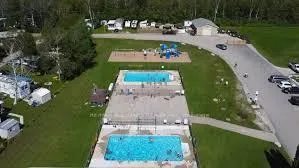
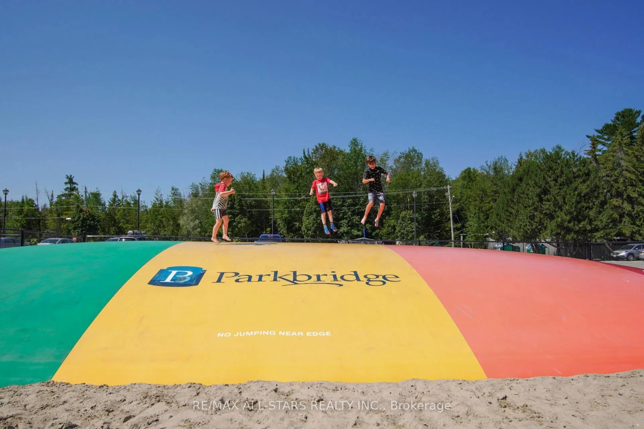
DESIRABLE WASAGA COUNTRY Life. * Rare 14'wide by 45" Plus 23' x 10' bonus room, Possibly largest Park Model Upgraded, Renovated, Waterfront (mini Lake Kenora),.Seasonal. Huge driveway and premium lot. Very private landscaped lot on mini lake Kenora. Huge deck part with roof for shade lovers. two flagstone patios. Like a 3 bedroom. Sleeps 10. Walk to beach, gated community. (see their website). 5 Pools, mini putt, weekend activities, for adults and kids, dances, live music, dances, BBQs, meet the firefighters and trucks, zoo to you, yoga classes,, bingo, plus so many things to do or just a perfect place to relax message to view. Property taxes, water and all resort activities included in lease fees *2 sets of pot and pan drawers and pantry added, Note sewers and town water. Benjamin Moor Paint. discover the perfect seasonal resort, short walk to beach. extensively upgraded. tons of park amenities and activities, adult and kids pools, indoor pool, clubhouse, tons of social events, live bands, dances, BBQs, things like zoo to you, Halloween and Christmas in the summer. tennis court (basket ball), mini putt, bounce area, bingo, etc. etc. SELLER CONSIDER LOAN /MORTGAGe TAKE BACK.note $5990 fees are reflective of a $2000.rebate for a $2000 rebate for each of 3 years reflective (plus hst)
Key Facts & Features
Property Costs
- Annual Property Tax Amount
- $0
- Land Transfer Tax Fee
- $1,023
- Basement Type
- None
Interior Features
- Interior Extras
- Primary Bedroom - Main Floor, Separate Hydro Meter, Water Heater Owned
- View
- Pond
- Fireplace/Stove
- Yes
- Fireplace Features
- Electric
- Elevator
- No
Exterior Features
- Pool
- Other, Indoor, On Ground
- Property Features
- Golf, Beach
- Other Structures
- Garden Shed
Building
- Building Type
- Detached
- Building Style
- Bungalow
Construction
- Exterior Finish
- Vinyl Siding
- Roof
- Asphalt Shingle
- Foundation Details
- Slab
- Special Designation
- Unknown
Lot
- Lot Size
- x 0
- Lot Size Code
- x 0
Inclusions
- Inclusions
- Most furniture, modern retro stove, upgraded microwave, Stainless steel convertible Fridge/Freezer, freezer (separate), newer microwave, portable dishwasher, garden shed, zebra blinds, window coverings, inground sprinkler, garden shed * can be turn key Exclusions: art work not included
Exclusions
- Exclusions
- art work
Parking & Garages
- Garage Type
- None
- Garage Spaces
- 0
- Parking Spaces
- 2
- Total Garage And Parking Spaces
- 4
Heating & Cooling
- Heat Source
- Gas
- Heat Type
- Forced Air
- Air Conditioning
- Central Air
- Water
- Municipal
- Sewers
- Sewer
- Natural Gas
- Yes
- Hydro
- Yes
- Cable
- Available
- Telephone
- No
- Bedrooms
- 2 + 1
- Washrooms
- 1
- Kitchens
- 1
- Family / bonus room
- Yes
Room sizes
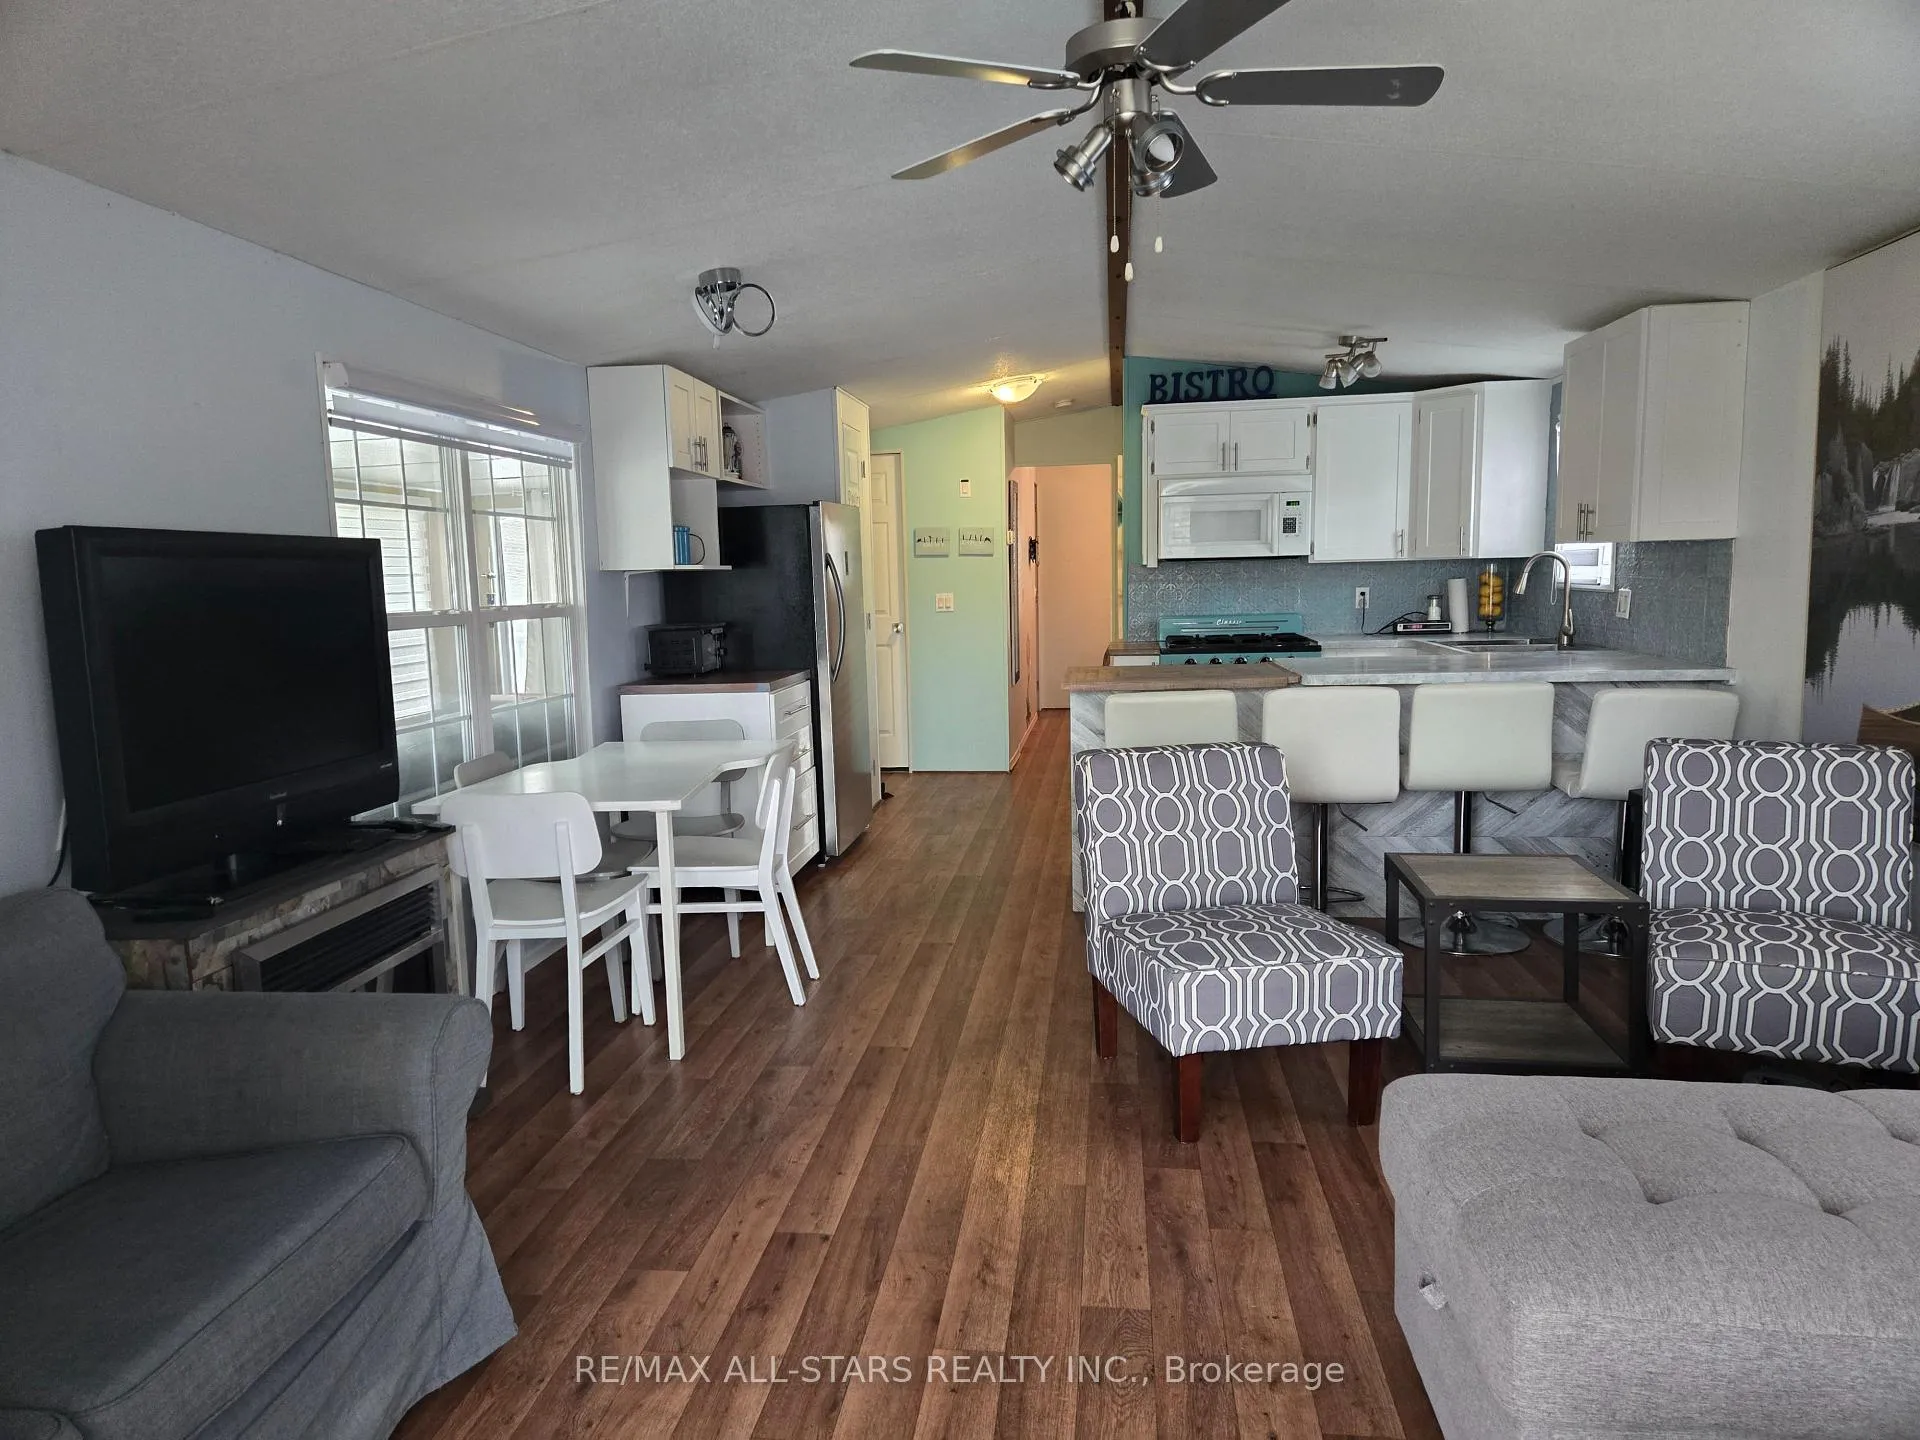
- Kitchen8.05 x 13.03Main level, B/I Appliances, Breakfast Bar, Renovated
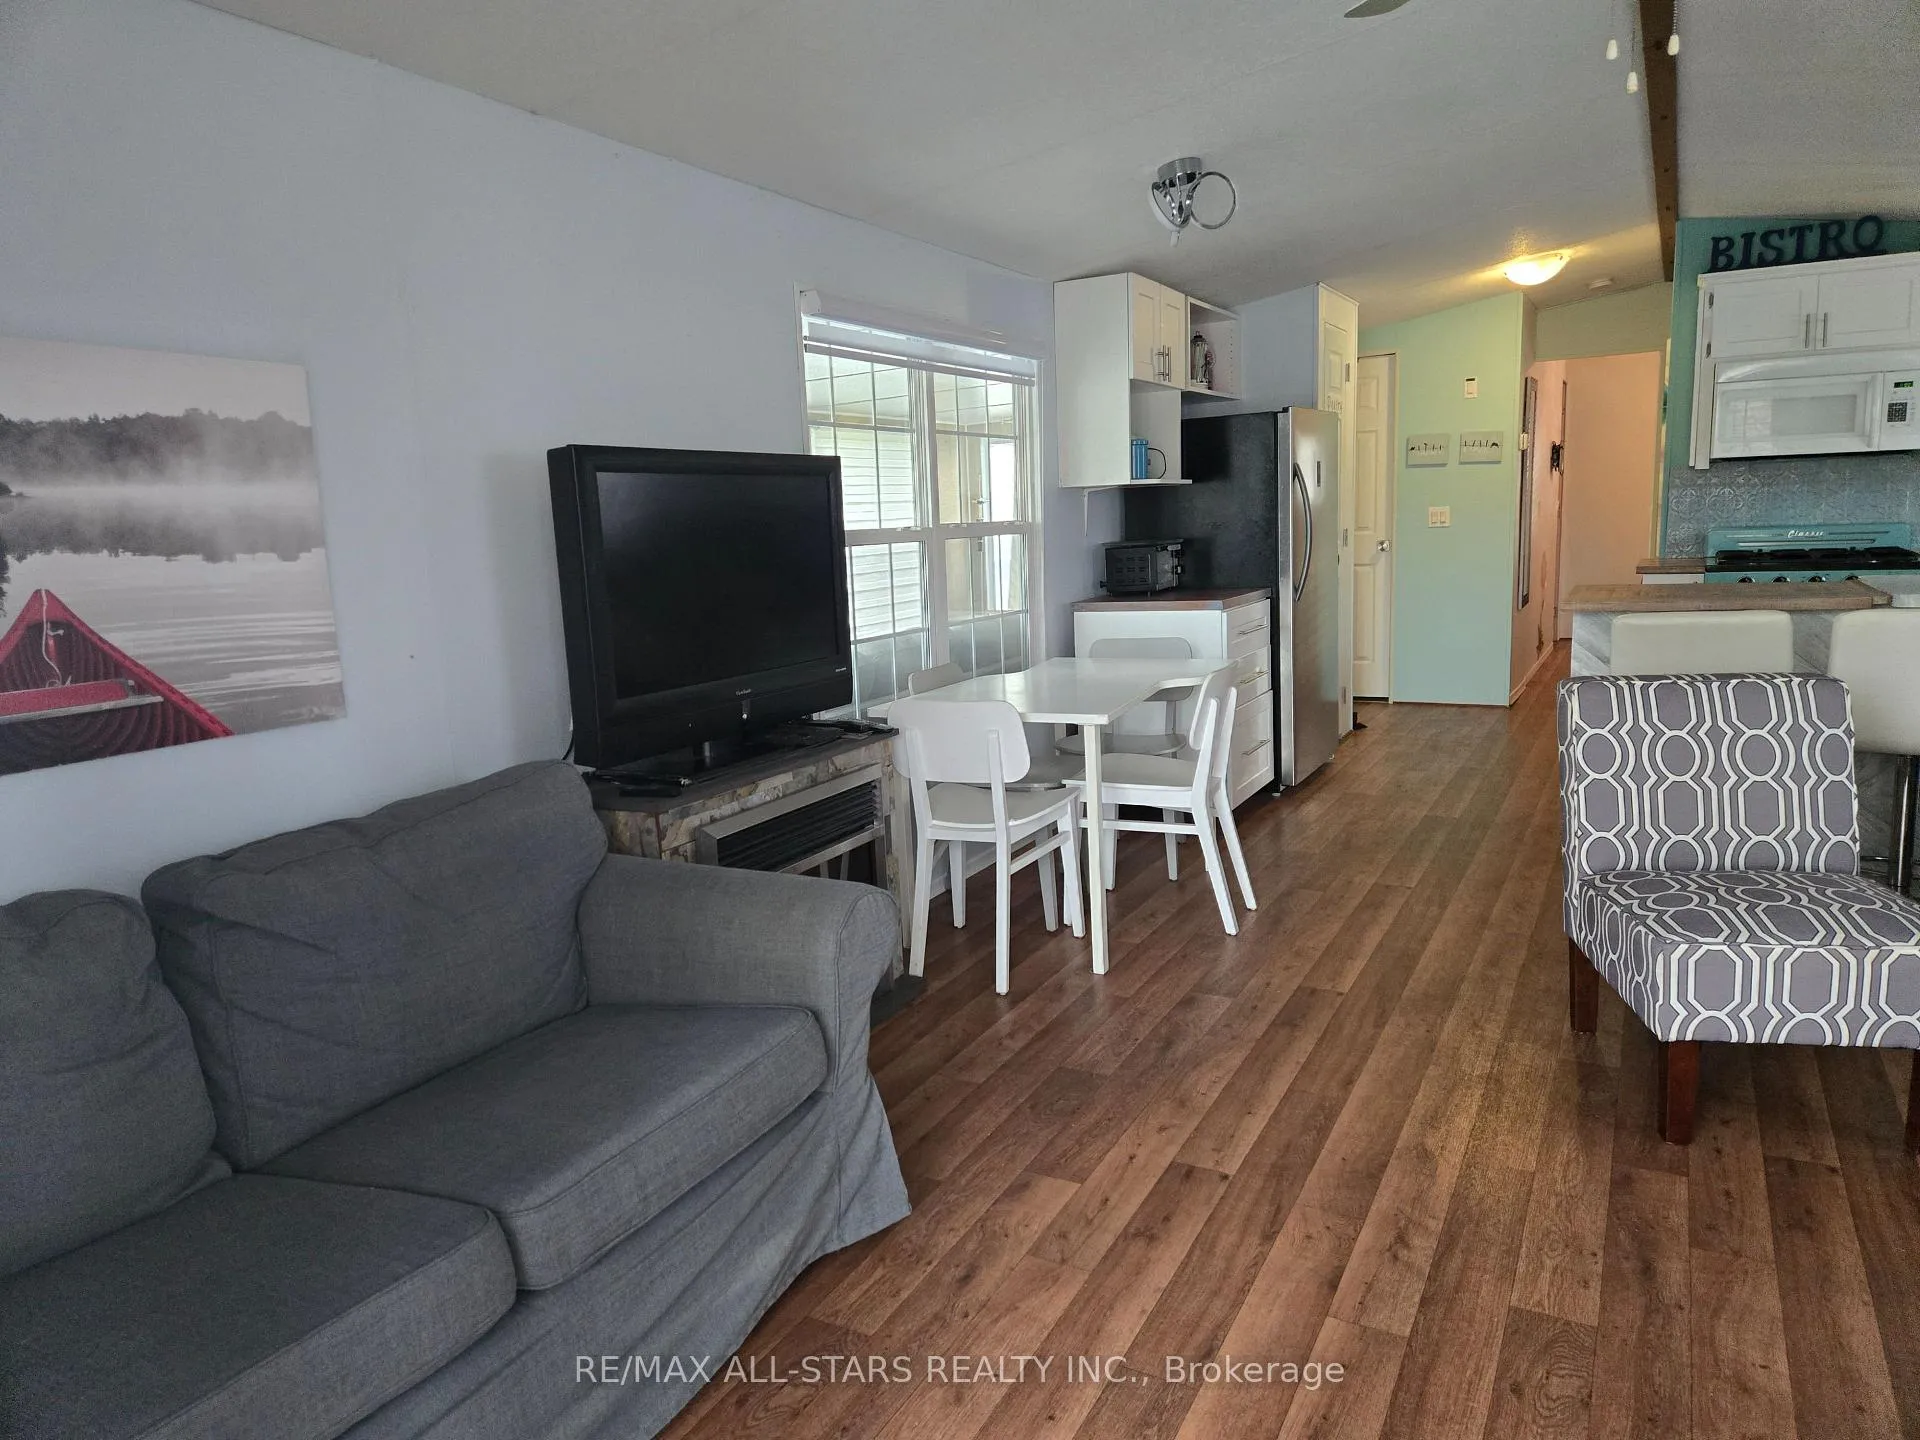
- Living Room14 x 13.03Main level, Electric Fireplace, W/O To Water, W/O To Deck
- Primary Bedroom8.04 x 8.04Main level, Walk-In Closet(s)
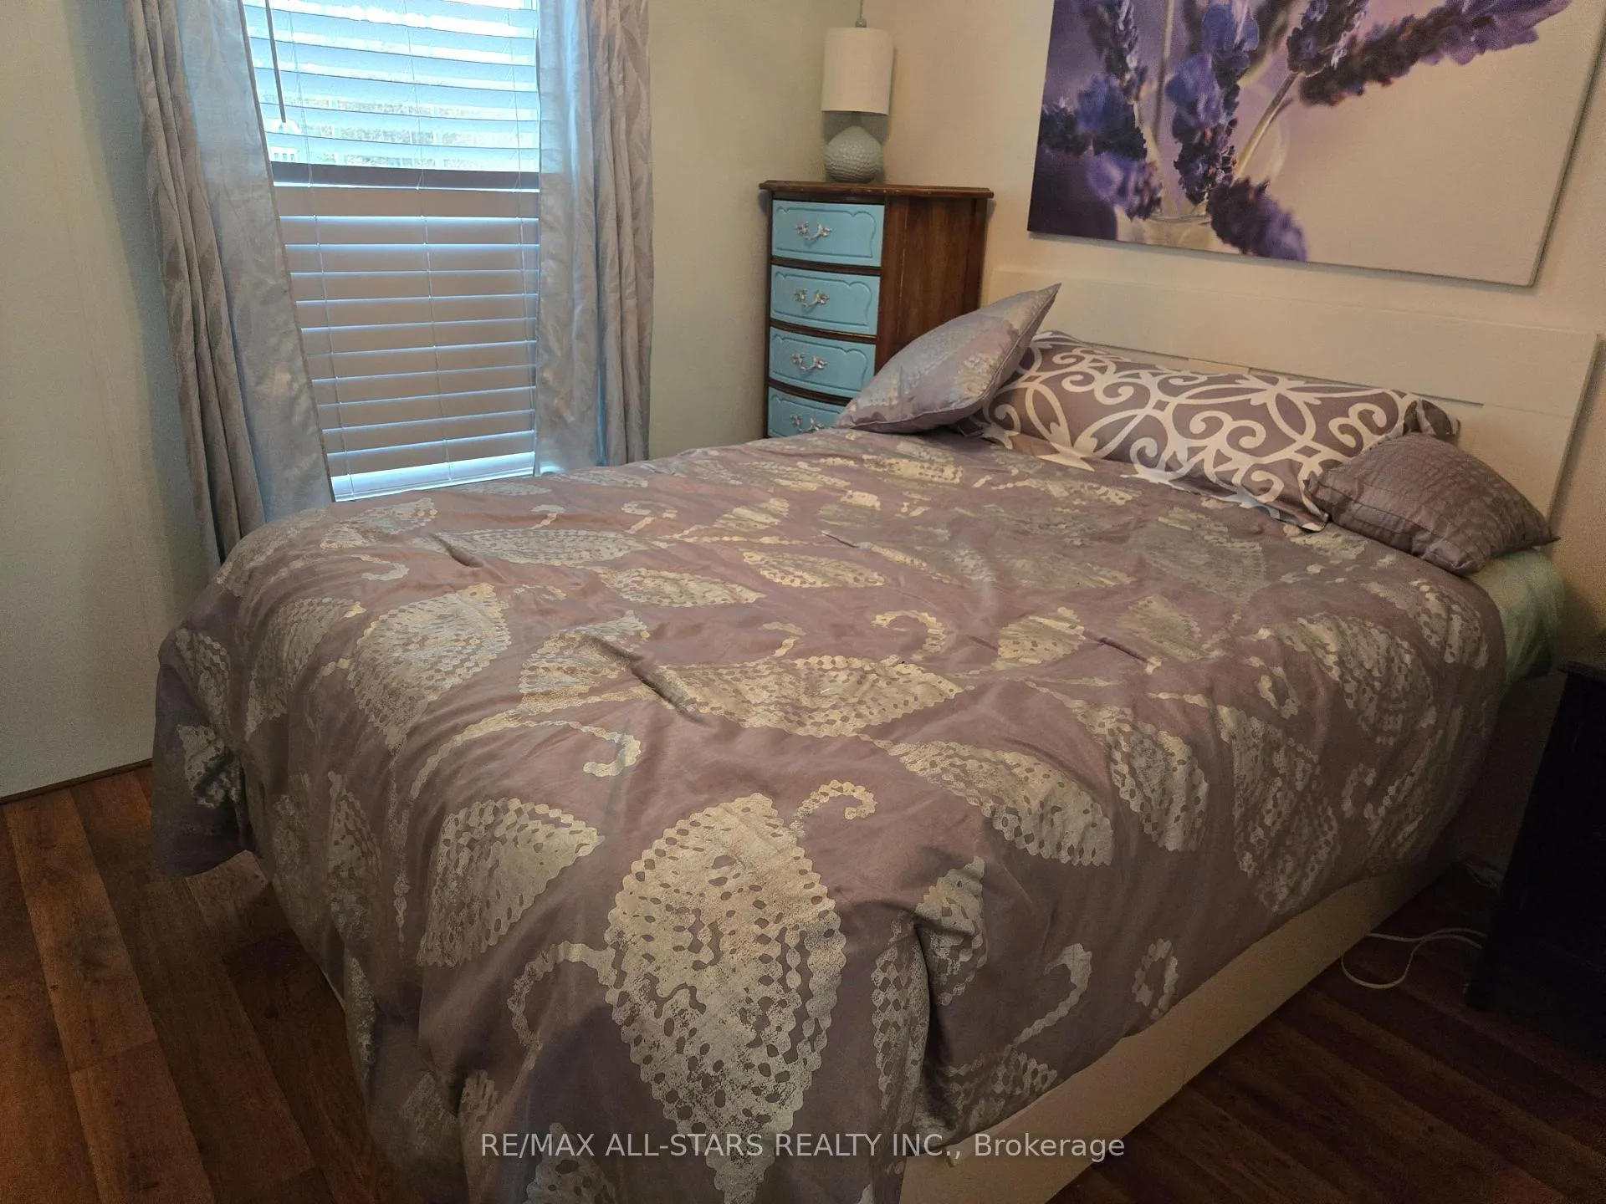
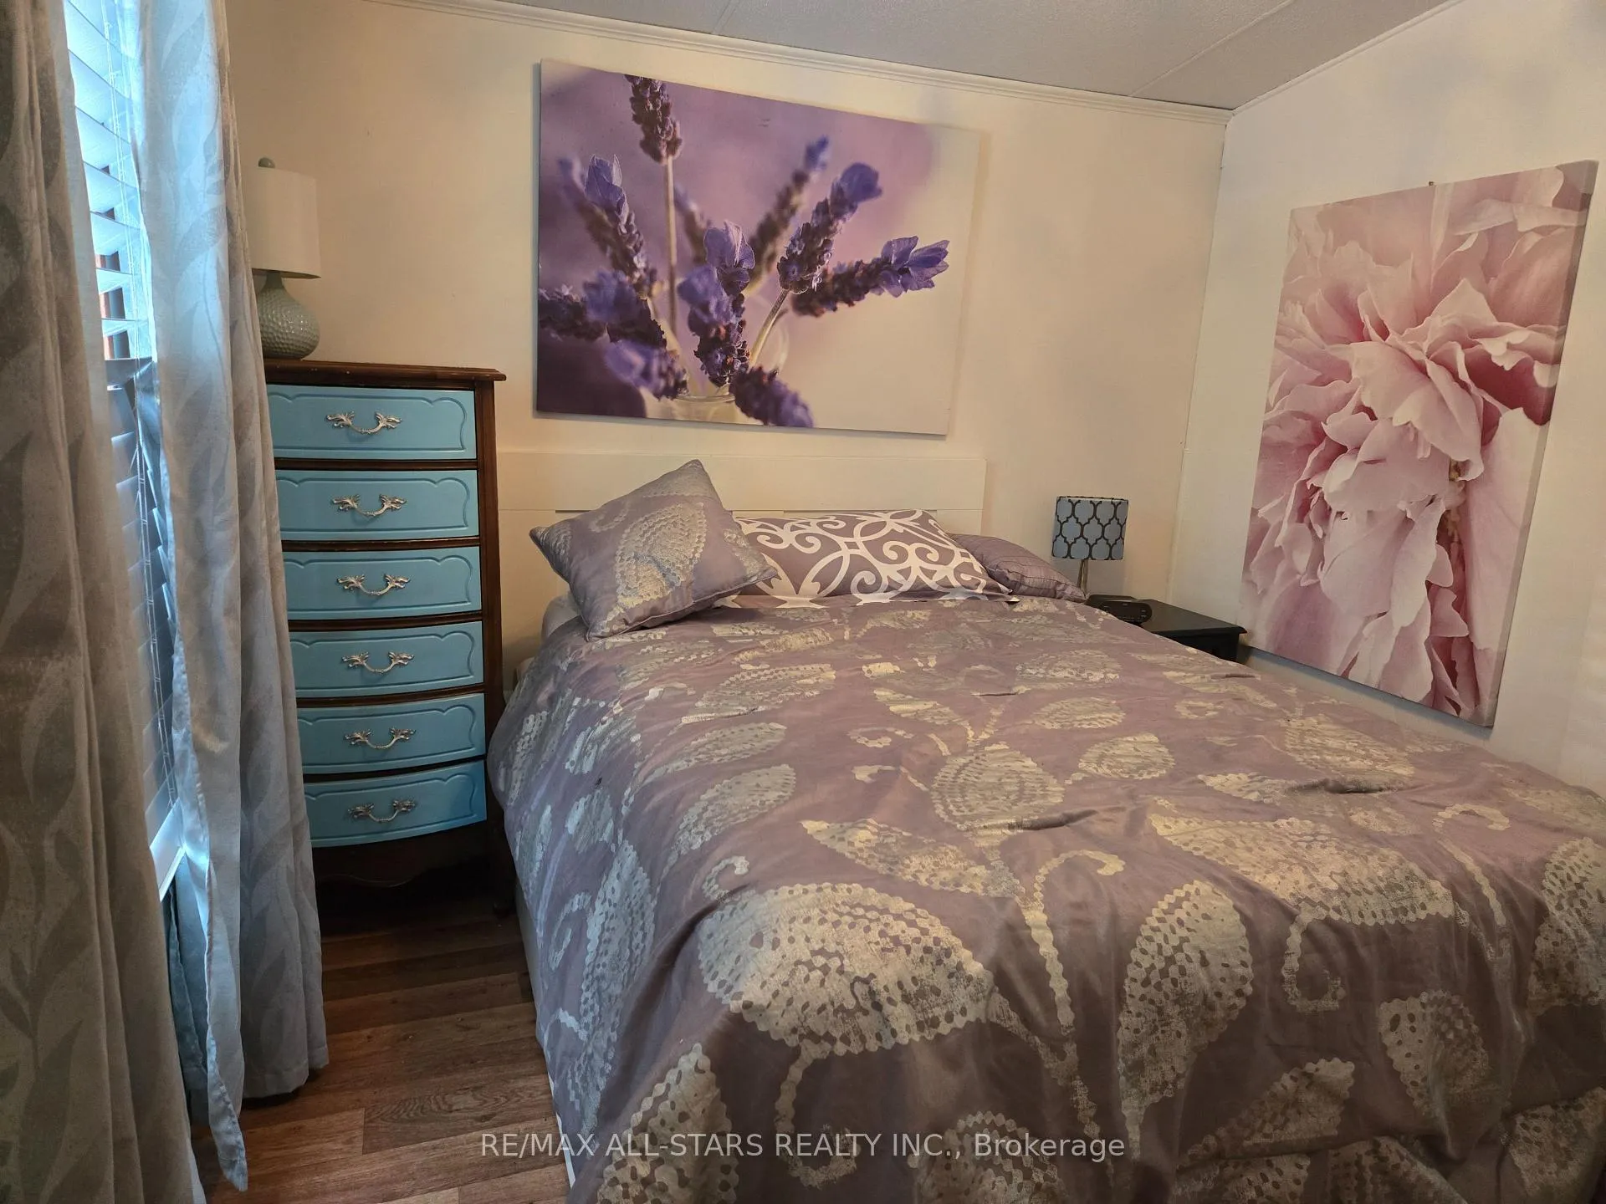
- Bedroom9 x 9Main level, B/I Bookcase
- Sunroom23 x 10Main level, W/O To Deck, W/O To Porch
- Bathroom—Main level, Renovated
Washrooms
- 4-piece, Main
- Municipality
- Wasaga Beach
- Neighbourhood
- Wasaga Beach
- Main cross streets
- Theme Park Drive to Madawaska Trail to Kenora. Check in at office for gate code 10am-4pm
- Zoning
- Tour/Com
- Directions
- Theme Park Drive to Madawaska Trail to Kenora. Check in at office for gate code or call agent
- Waterfront
- Direct, Indirect
- MLS® number
- S13462328
- Data source
- Toronto Regional Real Estate Board
- Status change
- 2026-08-28
- Listed on
- 2026-06-18
- Days on market
- 71 days
- Possession type
- Flexible
- Co-op commission
- 2.5%
- Seller
- Listed by
- RE/MAX ALL-STARS REALTY INC.
Home Market Value
Current home valuation for 1 Kenora Trail, Wasaga Beach, Wasaga Beach, ON. Listed for $129,800
HOMEH Estimate
$129,800
Estimated Sales Range
$110,851 - $145,376
HOMEH Estimate for 1 Kenora Trail, Wasaga Beach
Calculated with a real agent's CMA method — 45+ years of experience, codified. Not an AI guess.
For the owner
Is this your home? Track its value.
Get this home's HOMEH Estimate by email once a month, with how many homes are for sale around you.
Mortgage Payment Calculator
Compare up to 4 down payment scenarios
5% of purchase price for homes $500K or less
$6,490
| Scenario 1 | Scenario 2 | Scenario 3 | Scenario 4 | |
|---|---|---|---|---|
−Down payment | % $ | % $ | % $ | % $ |
+CMHC insurance | $4,932 | $3,621 | $3,089 | $0 |
=Total mortgage | $128,242 | $120,441 | $113,419 | $103,840 |
Amortization | ||||
Mortgage rate | % | % | % | % |
| Payment frequency | ||||
=Mortgage payment | $626monthly | $588monthly | $554monthly | $507monthly |
Land Transfer Tax
$1,023
$1,023
Around this home
No schools found nearby
Data provided by OpenStreetMap & Fraser Institute School Rankings
Ask HOMEH
New!Hi there!
👋Text or call (416) 301-9001
Recommended for you
Based on homes you've looked at.
No recommended properties found.
Nearby similar homes
No nearby properties found.
More real estate resources
Other homes nearby
Explore this area
No nearby listings available.