
10 Chippewa Trail
Wasaga Beach, ON L9Z 1X7
- 3Bedrooms
- 1Bathroom
- 3Garage
- < 700Sq Ft
- —Tax
- —Lot Size
 Estimated Value:$202,474See Free Estimate Report

Property not available for sale or for rent.
HOMEH One: full-service selling for a 1% listing fee. The buyer's agent commission is separate.
Free Home EvaluationHow Much Is My Home Worth?Homes for Sale NearbySale & Price History for 10 Chippewa Trail, Wasaga Beach
Real estate boards require you to or to see the full details of this property.
*Sold prices and complete sale & price history are regulated data. Under the Trust in Real Estate Services Act, 2002 (TRESA) and the rules of the Real Estate Council of Ontario (RECO), and pursuant to the Multiple Listing Service® rules of the Canadian Real Estate Association (CREA) and the Toronto Regional Real Estate Board (TRREB), this information may be shown only to registered users who have agreed to the applicable terms of use (a Virtual Office Website, or "VOW," arrangement). HOMEH Inc., Brokerage therefore provides it to signed-in members only. Creating an account is free and takes under a minute.
About 10 Chippewa Trail, Wasaga Beach
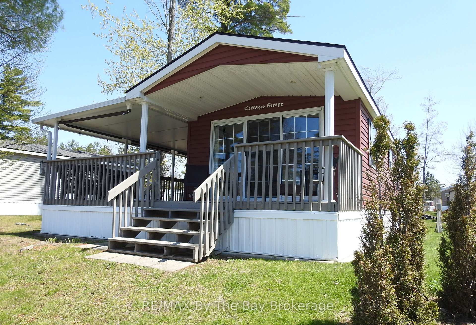
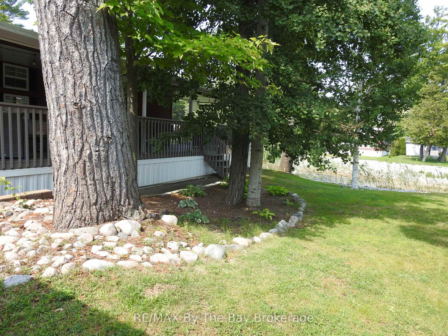
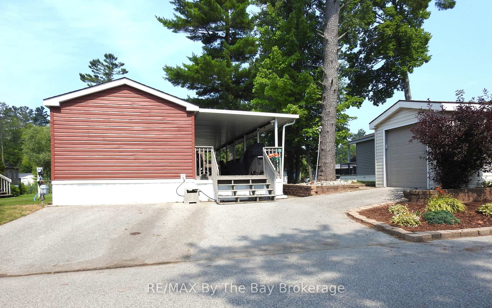
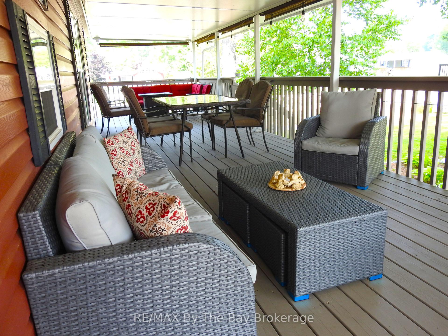
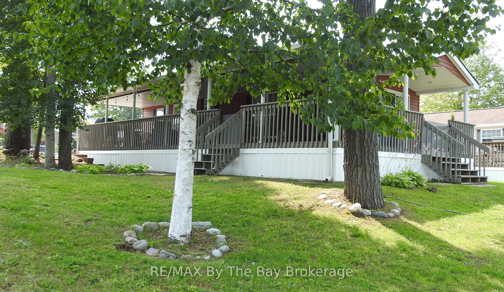
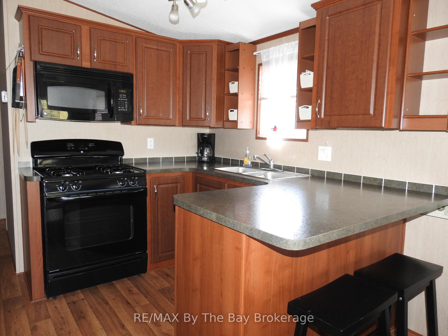
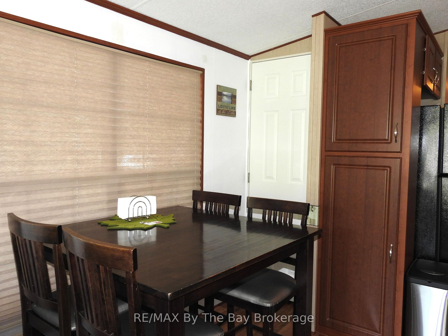
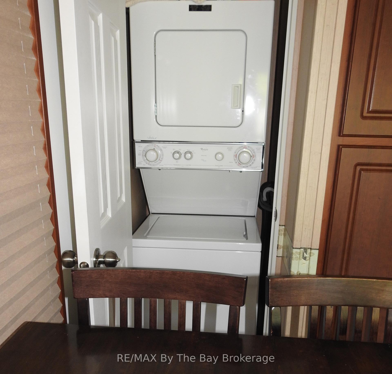
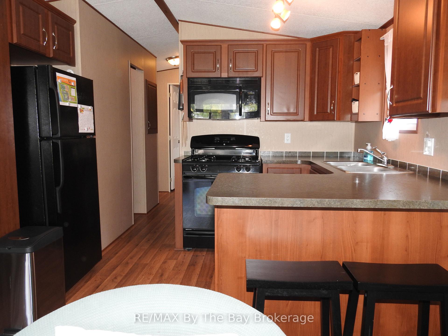
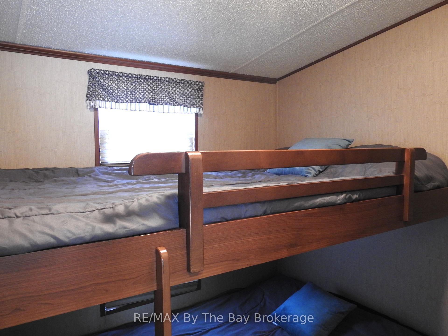
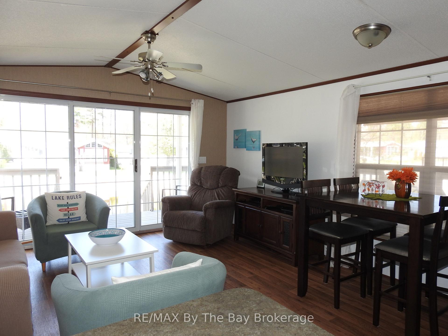
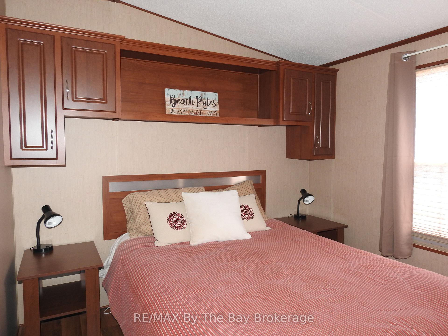
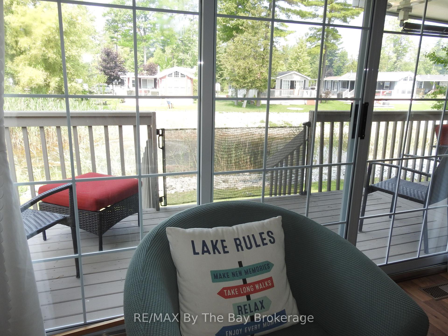
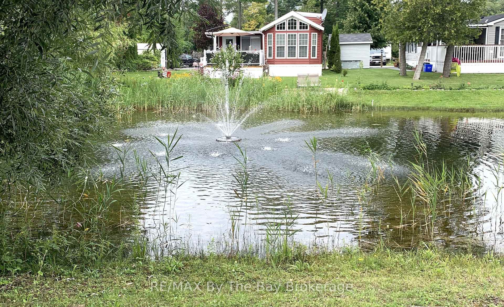
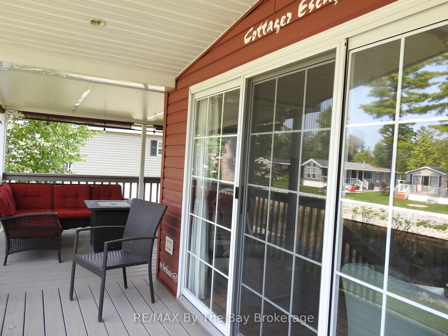
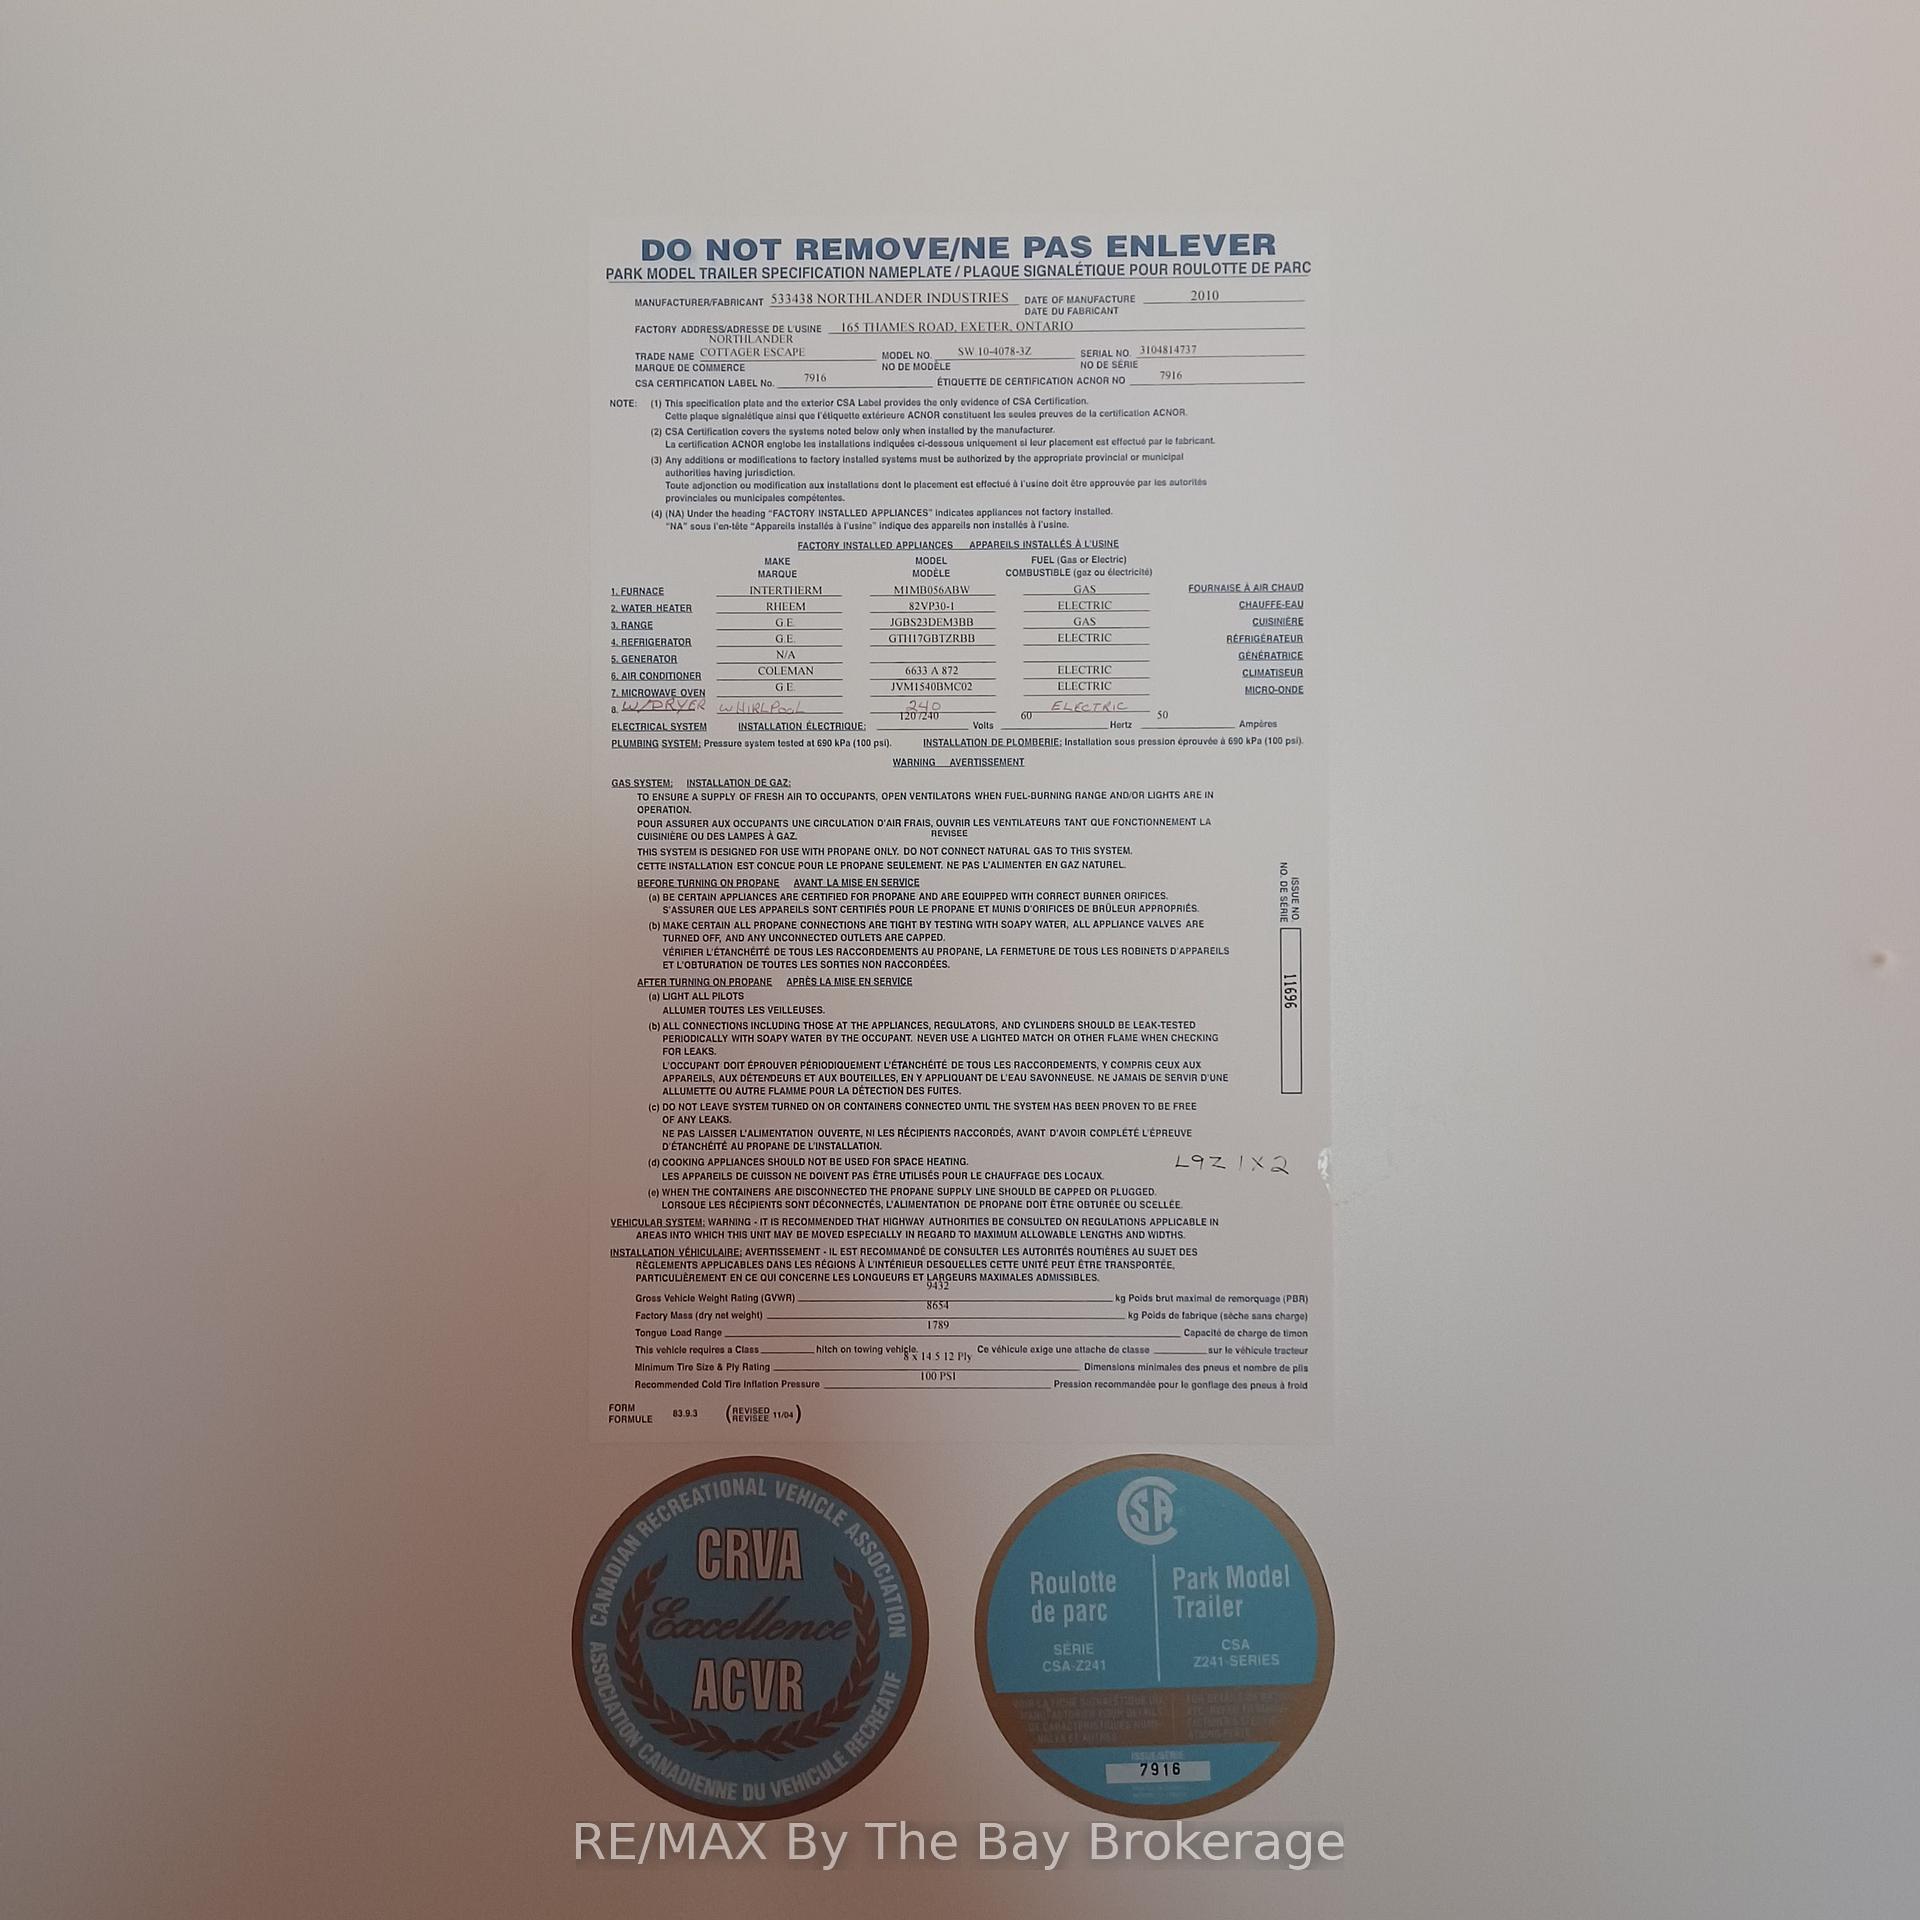
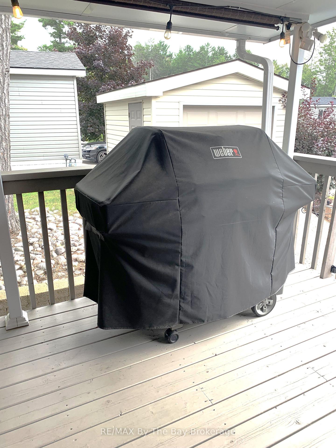
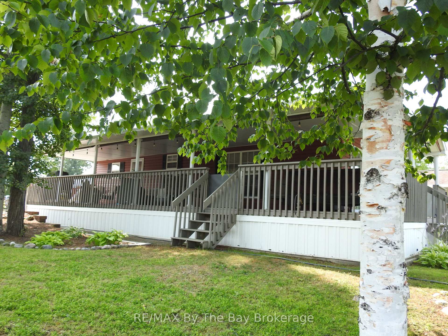
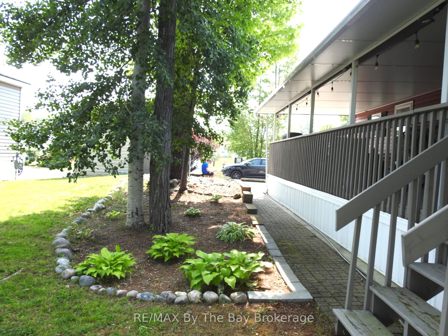
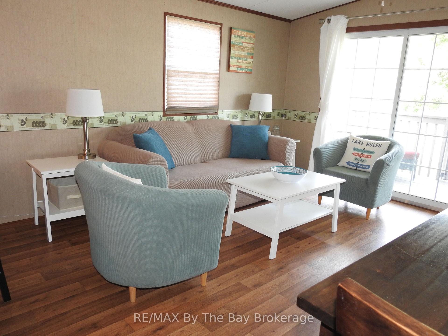
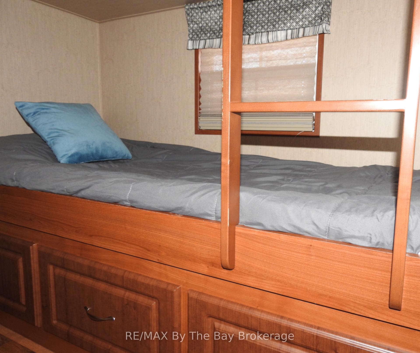
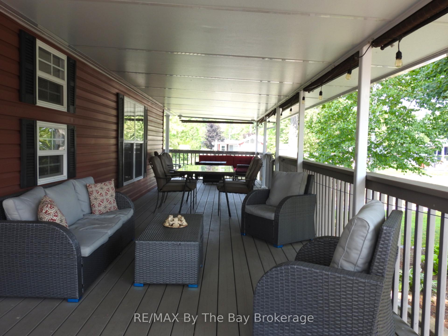
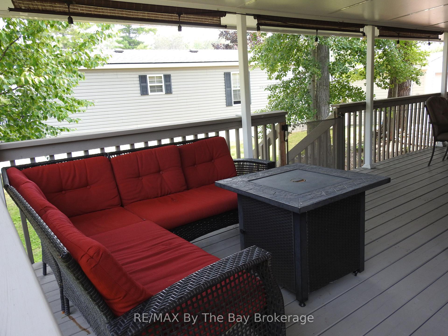
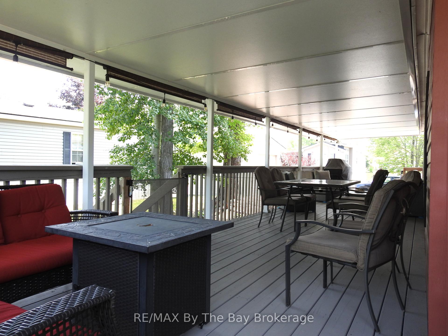
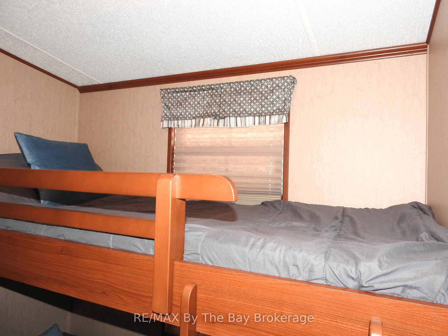
We are excited to present this turnkey, fully equipped, modern park model located at Wasaga Country Life Resort. This charming property features 3 bedrooms and 1 bathroom, comfortably sleeping up to 10 people. The kitchen is well-appointed with a breakfast bar, pantry, black appliances, and a gas stove, making meal preparation a breeze. The family room offers cozy seating and overlooks a beautiful pond with a fountain, creating a relaxing atmosphere. The primary bedroom includes a queen bed, built-in storage and a spacious closet, while the other two bedrooms have bunk beds, one with double bunks on top and bottom, and the other with twin bunks. Both bedrooms boast built-in storage and windows, filling the spaces with natural light. The unit also offers ample storage solutions and convenient laundry facilities. Enjoy outdoor entertaining on the wraparound deck with a fixed awning offering constant shade and protection, and a gas fire pit perfect for warm summer nights. The property is easily accessible via paved roads, with municipal water and sewer, and 50-amp service. Resort amenities are extensive and include four heated outdoor pools, an indoor pool, picturesque lakes, splash pad, basketball, volleyball, tennis courts, soccer field, playgrounds, mini-golf, bocce courts, and a beach area. There's also a recreation center, planned family and children's events, and scenic walking trails leading to Wasaga Beach. This 2010 Northlander Cottager Escape is situated on a concrete pad and features a small garage with hydro and an automatic door opener, perfect for a golf cart. Additional bonuses include privacy shades, BBQ, all patio furniture, and more. This unit is turnkey so you can start enjoying time with your family immediately! The 2025 seasonal fees (included in the sale) are $7,610 plus HST, with the park season running from April 26 to November 15, 2025.
Key Facts & Features
Property Costs
- Annual Property Tax Amount
- $0
- Land Transfer Tax Fee
- $1,024
Rental Items
- Rental Equipment
- none
- Basement Type
- None
Interior Features
- Laundry Level
- Main Level
- Interior Extras
- Water Heater
- View
- Water
- Security Features
- Security Guard
- Fireplace/Stove
- No
- Elevator
- No
Exterior Features
- Exterior Extras
- Deck, Landscaped, Lawn Sprinkler System, Seasonal Living, Recreational Area
- Pool
- None
- Property Features
- Library, Park, Rec./Commun.Centre, Lake Access, Hospital, Waterfront
- Other Structures
- Drive Shed
Building
- Building Type
- MobileTrailer
- Building Style
- Bungalow
- Approx Age
- 6-15
Construction
- Exterior Finish
- Vinyl Siding
- Roof
- Asphalt Shingle
- Foundation Details
- Slab
- Special Designation
- Landlease
Lot
- Lot Front
- 0.00 ft
- Lot Depth
- 0.00 ft
Inclusions
- Inclusions
- Built-in Microwave, Gas Oven/Range, Refrigerator, Washer & Dryer, Window Coverings, all Furniture including Deck Furniture, BBQ, Gas Firepit, Garden tools, Lawn Mower
Exclusions
- Exclusions
- Personal items including bedding, towels, melamine dishes, outdoor wagon, beach gear, tools, cable box and android Box, sports gear
Parking & Garages
- Garage Type
- Other
- Garage Spaces
- 3
- Parking Spaces
- 3
- Total Garage And Parking Spaces
- 3
Heating & Cooling
- Heat Source
- Gas
- Heat Type
- Forced Air
- Air Conditioning
- Central Air
- Water
- Municipal
- Sewers
- Sewer
- Natural Gas
- Yes
- Hydro
- Yes
- Cable
- Available
- Bedrooms
- 3
- Washrooms
- 1
- Kitchens
- 1
- Family / bonus room
- Yes
Room sizes
- Kitchen—Main level, Combined w/Family, Combined w/Dining
- Family Room—Main level, Overlook Water, Combined w/Dining, Sliding Doors
- Bedroom—Main level, Closet
- Bedroom 2—Main level
- Bedroom 3—Main level
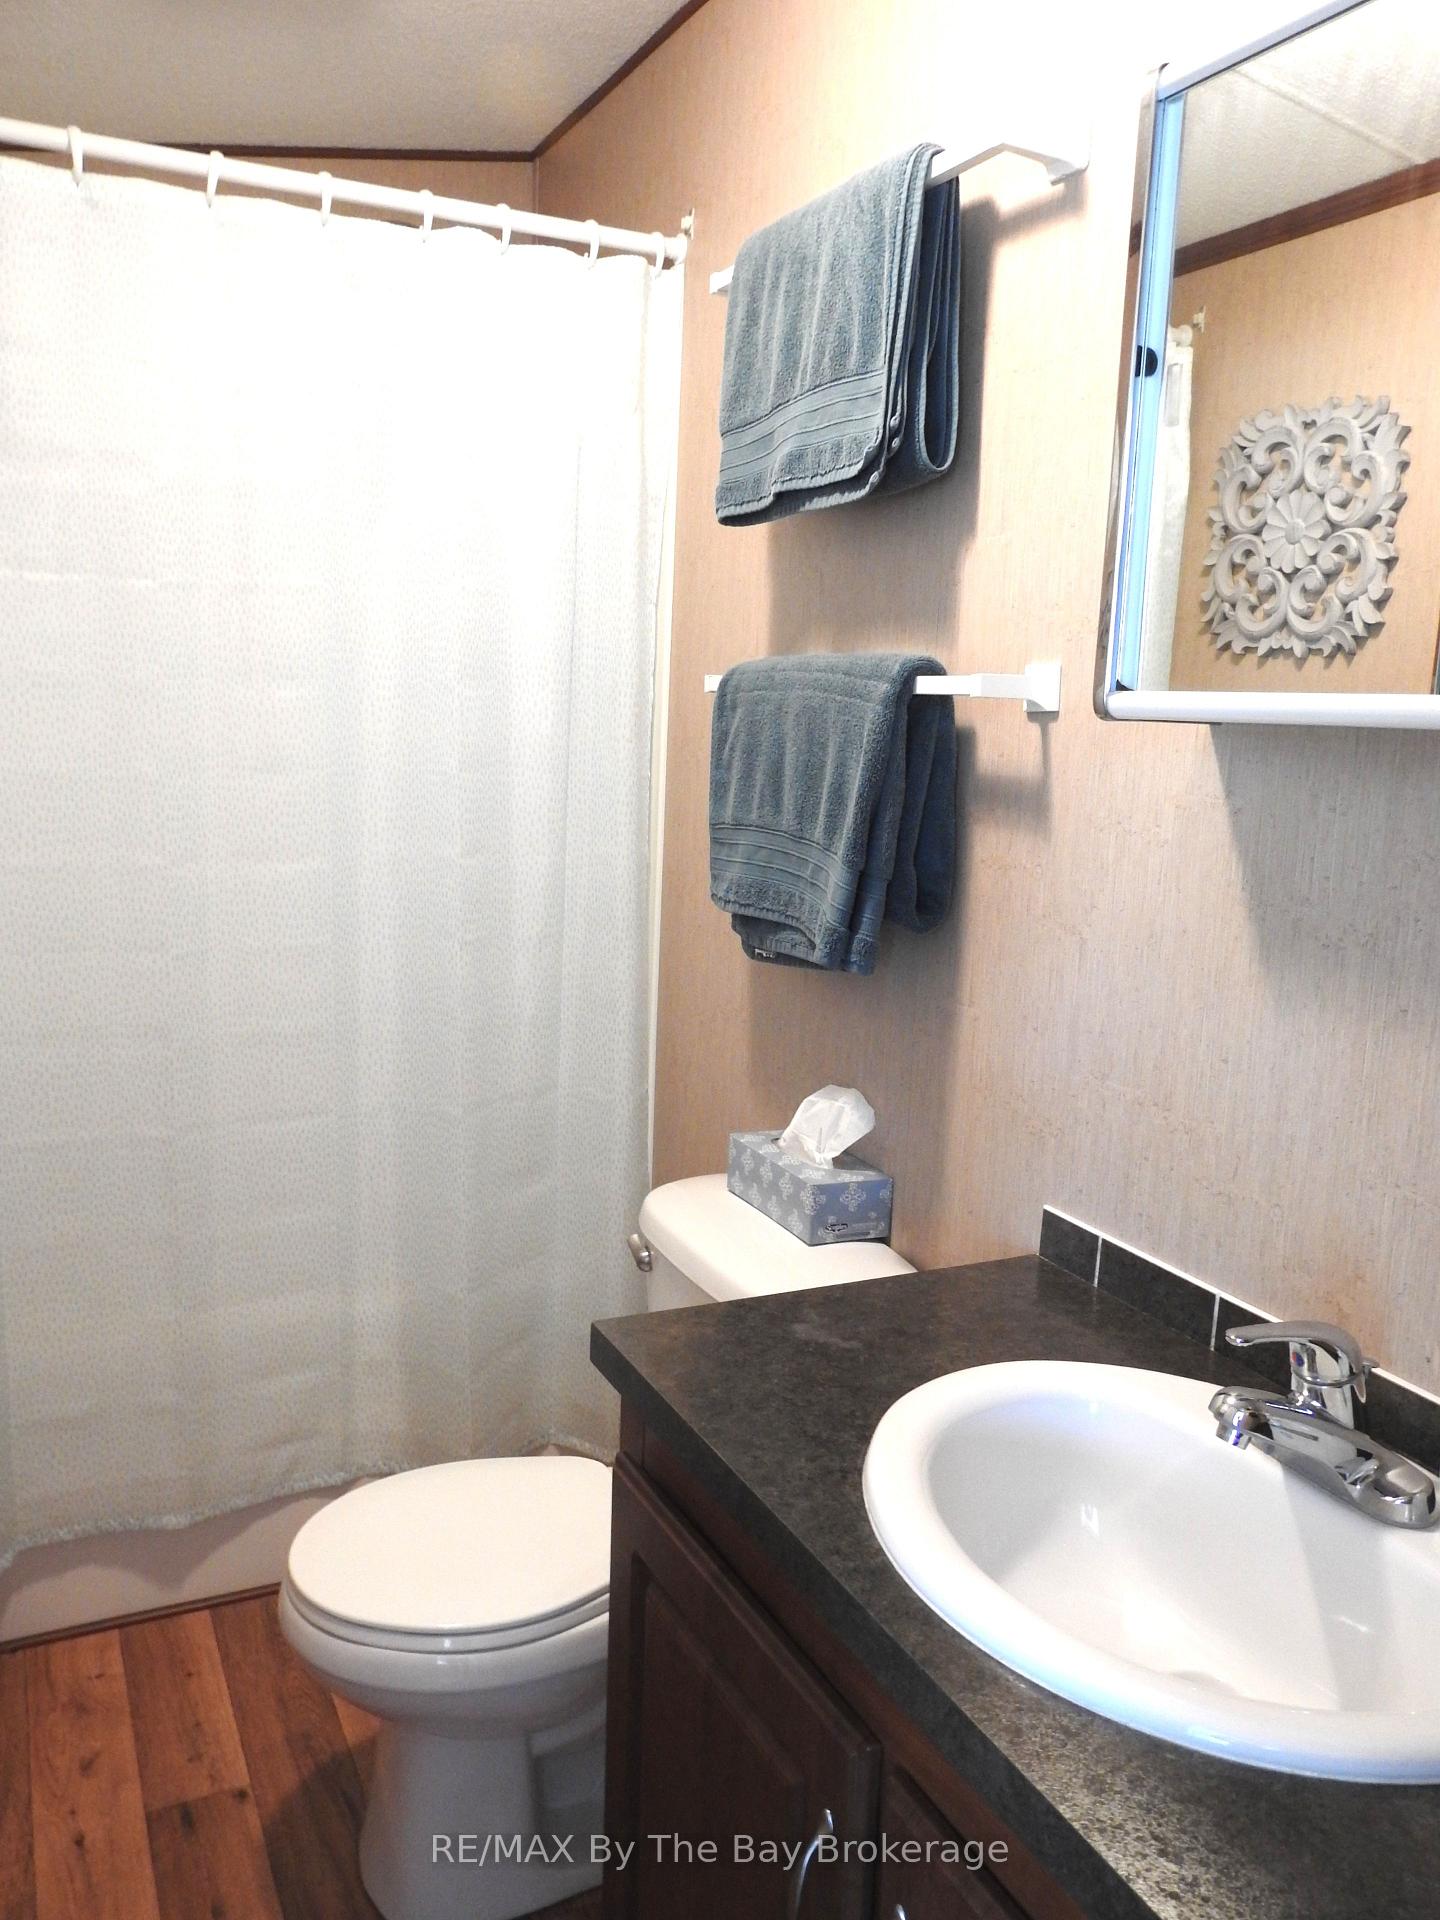
- Bathroom—Main level, 4 Pc Bath
Washrooms
- 4-piece, Ground
- Municipality
- Wasaga Beach
- Neighbourhood
- Wasaga Beach
- Main cross streets
- River Rd West and Theme Park Dr.
- Zoning
- Tourist Commercial
- Directions
- River Road West to 85 Theme Park Dr To Madawaska Trail To Temagami Trail To 10 Chipewa Trail -- CHECK IN AT THE RESORT OFFICE FOR GATE ACCESS
- MLS® number
- S12327134
- Data source
- Toronto Regional Real Estate Board
- Status change
- 2025-10-12
- Listed on
- 2025-08-06
- Days on market
- 67 days
- Possession date
- 2025-08-23
- Possession type
- Immediate
- Co-op commission
- 2.5% + hst
- Seller
- Listed by
- RE/MAX By The Bay Brokerage
Home Market Value
Current home valuation for 10 Chippewa Trail, Wasaga Beach, Wasaga Beach, ON. Listed for $129,900
HOMEH Estimate
$202,474
Estimated Sales Range
$129,583 - $275,365
HOMEH Estimate for 10 Chippewa Trail, Wasaga Beach
Calculated with a real agent's CMA method — 45+ years of experience, codified. Not an AI guess.
Estimate based on similar-style homes nearby
See the full analysisFree Every recent nearby sale behind this numberFor the owner
Is this your home? Track its value.
Get this home's HOMEH Estimate by email once a month, with how many homes are for sale around you.
Mortgage Payment Calculator
Compare up to 4 down payment scenarios
5% of purchase price for homes $500K or less
$6,495
| Scenario 1 | Scenario 2 | Scenario 3 | Scenario 4 | |
|---|---|---|---|---|
−Down payment | % $ | % $ | % $ | % $ |
+CMHC insurance | $4,936 | $3,624 | $3,092 | $0 |
=Total mortgage | $128,341 | $120,534 | $113,507 | $103,920 |
Amortization | ||||
Mortgage rate | % | % | % | % |
| Payment frequency | ||||
=Mortgage payment | $627monthly | $589monthly | $554monthly | $507monthly |
Land Transfer Tax
$1,024
$1,024
Around this home
No schools found nearby
Data provided by OpenStreetMap & Fraser Institute School Rankings
Ask HOMEH
New!Hi there!
👋Text or call (416) 301-9001
Recommended for you
Based on homes you've looked at.
No recommended properties found.
Nearby similar homes
No nearby properties found.
More real estate resources
Other homes nearby
Explore this area
No nearby listings available.