
1036 River Road E
Wasaga Beach, ON L9Z 2P7
- 4Bedrooms
- 3Bathrooms
- 2Garage
- 2500–3000Sq Ft
- $11,290Tax
- 100×250 ftLot Size
 Free EstimateSee Free Estimate Report

Sale & Price History for 1036 River Road E, Wasaga Beach
| Start Date | End Date | Price | Event | MLS# |
|---|---|---|---|---|
| No listing history available | ||||
Real estate boards require you to or to see the full details of this property.
*Sold prices and complete sale & price history are regulated data. Under the Trust in Real Estate Services Act, 2002 (TRESA) and the rules of the Real Estate Council of Ontario (RECO), and pursuant to the Multiple Listing Service® rules of the Canadian Real Estate Association (CREA) and the Toronto Regional Real Estate Board (TRREB), this information may be shown only to registered users who have agreed to the applicable terms of use (a Virtual Office Website, or "VOW," arrangement). HOMEH Inc., Brokerage therefore provides it to signed-in members only. Creating an account is free and takes under a minute.
About 1036 River Road E, Wasaga Beach
Summarized Description
- Luxurious bungalow with stunning Georgian Bay views.
- Completely renovated in 2010 with modern finishes.
- Over an acre of landscaped grounds for privacy.
- Gourmet kitchen with premium appliances and granite countertops.
- Heated floors throughout for added comfort.
- Private primary suite with spa-inspired ensuite.
- Ample parking available for six vehicles.
- Close to beaches, golf courses, and skiing options.
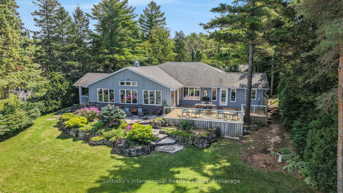
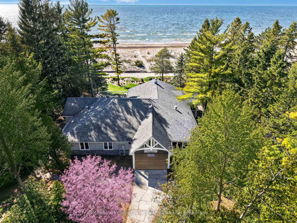
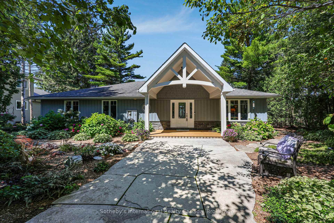
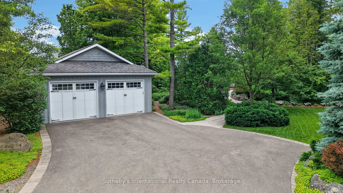
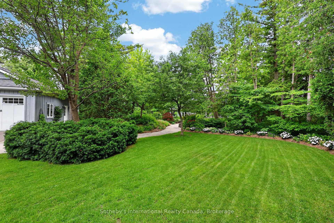
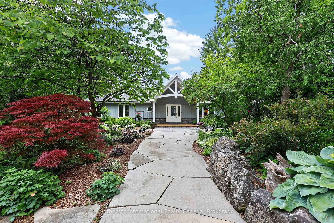
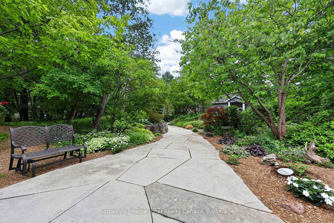
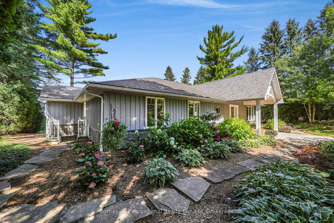
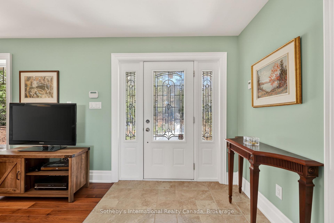
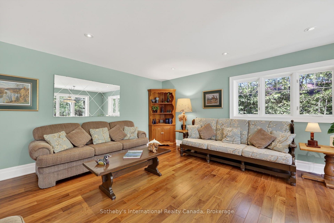
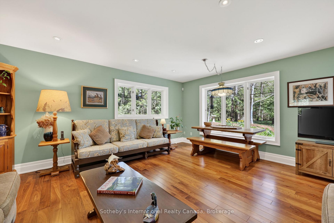
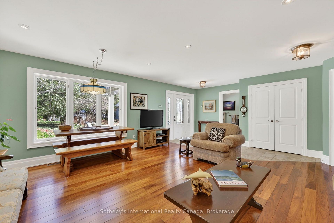
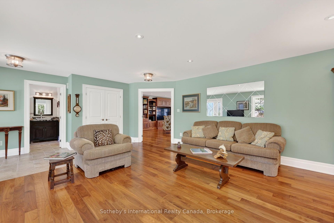
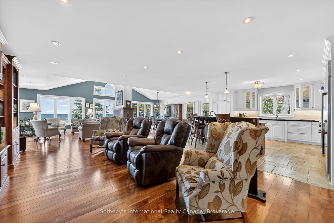
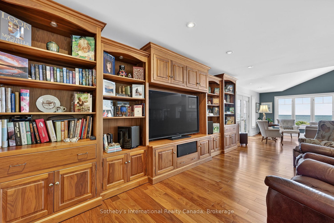
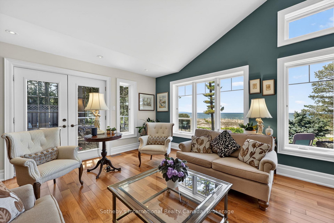
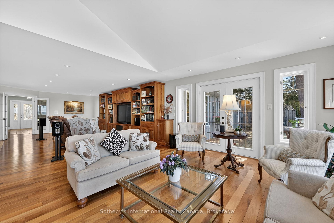
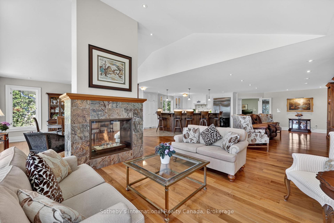
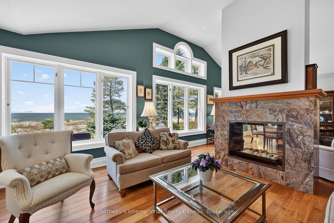
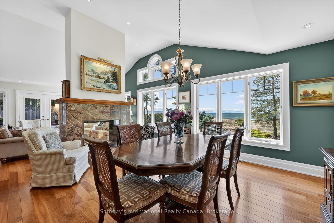
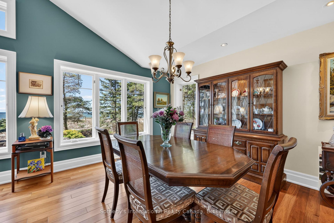
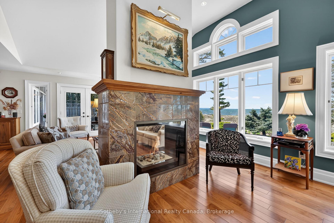
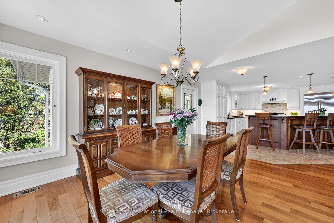
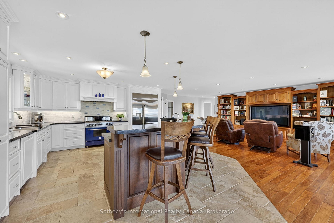
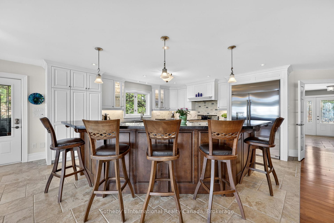
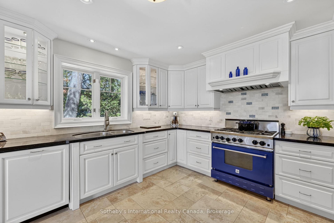
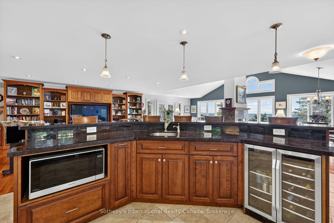
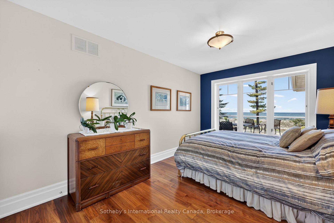
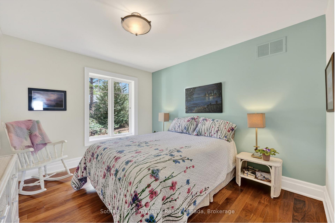
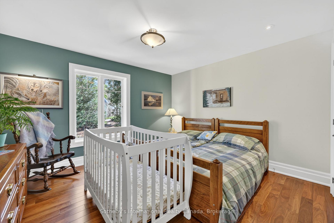
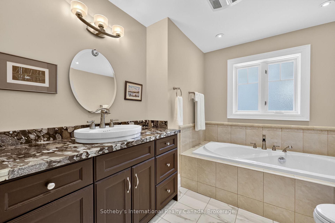
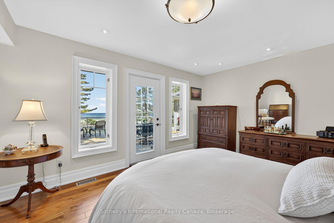
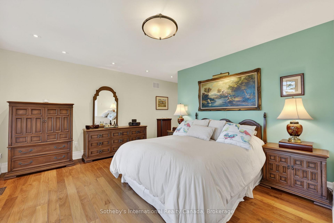
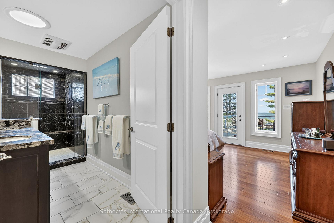
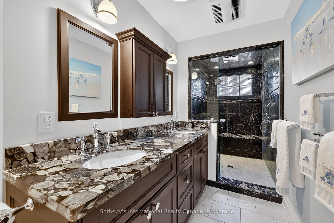
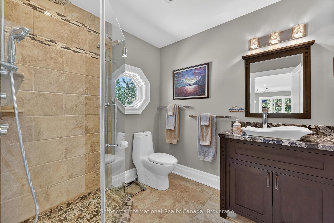
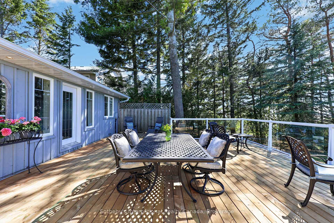
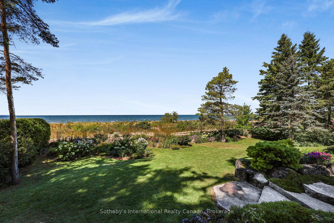
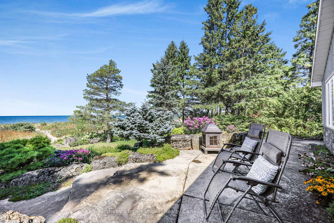
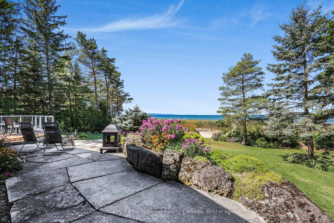
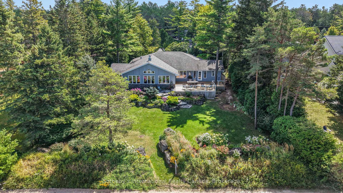
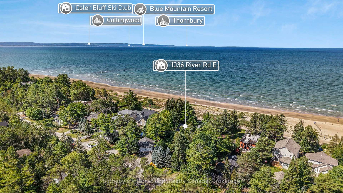
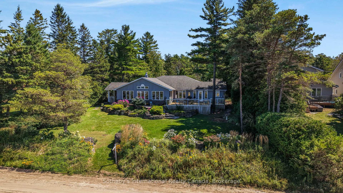
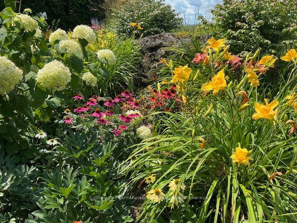
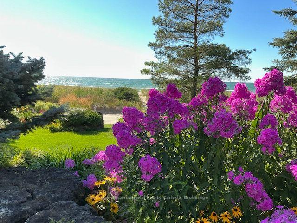
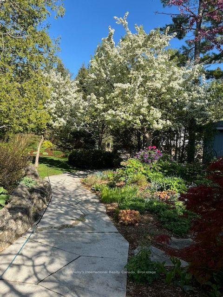
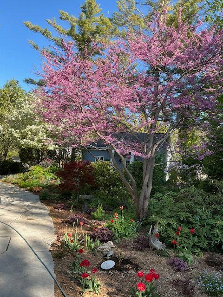
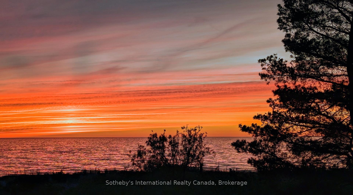
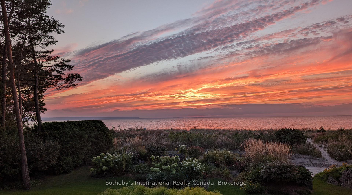
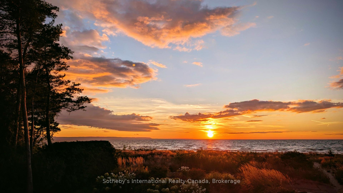
MULTI-MILLION-DOLLAR VISTAS OF GEORGIAN BAY FROM THE BLUE MOUNTAINS TO CHRISTIAN ISLAND - imagine this and immediate access to the beautiful sandy shores of Allenwood Beach. This luxurious bungalow, completely renovated in 2010, offers four bedrooms, three bathrooms and more than 2,800 sq.ft. of living space. It is set on over 1/2 acre of professionally landscaped grounds with a mix of trees, perennials and wildflowers. Sunsets are unimaginably breathtaking. Swimming, beach-walking, and watersports of all sorts are at your doorstep, while golf courses and tennis courts are nearby. Skiers take note: about 35 minutes away, you can choose from Blue, Horseshoe Valley, or Moonstone. This home's location offers the very best of relaxed country living, yet shopping, dining and entertainment are close by. Quality is evident throughout this open-concept home with solid walnut floors and heated floors in all ceramic tiled areas. The living and dining room areas are defined by a stunning dual-aspect gas fireplace. Enjoy the glorious sunlight as it streams through grand casement windows. The expansive gourmet kitchen, with granite countertops, oversized sinks and premium appliances features a prep/entertainment island that looks across to the custom-built, multi-media entertainment area. The huge family room, separated by French doors, provides more living and entertaining options. The primary suite is a private retreat with idyllic lake views, access to the deck, a walk-in closet, a spa-inspired ensuite with a huge shower with bench, rainfall showerhead and body jets. Three additional large bedrooms and two three-piece bathrooms provide inviting comfort for family and guests. Outdoor living is enhanced by a covered BBQ deck off the kitchen, a broad limestone patio, and a spacious lounging/dining deck, all of which provide spectacular vistas. A spacious detached two-car garage and large driveway provide more than ample parking for six vehicles.
Key Facts & Features
Property Costs
- Annual Property Tax Amount
- $11,290
- Land Transfer Tax Fee
- $46,450
- Basement Type
- Crawl Space
Interior Features
- Laundry Level
- Main Level
- Interior Extras
- Air Exchanger, Auto Garage Door Remote, Bar Fridge, Carpet Free, Central Vacuum, On Demand Water Heater, Primary Bedroom - Main Floor, Sauna, Upgraded Insulation, Solar Tube, Sump Pump, Water Treatment
- View
- Bay, Beach, Water, Hills, Lake
- Security Features
- Alarm System
- Fireplace/Stove
- Yes
- Fireplace Features
- Natural Gas
- Elevator
- No
Exterior Features
- Exterior Extras
- Deck, Landscaped, Year Round Living
- Pool
- None
- Property Features
- Beach, Lake Access, Skiing, School Bus Route, Waterfront, Public Transit
Building
- Building Type
- Detached
- Building Style
- Bungalow
- Approx Age
- 31-50
Construction
- Exterior Finish
- Wood , Stone
- Roof
- Asphalt Shingle
- Foundation Details
- Block
- Special Designation
- Unknown
Lot
- Lot Front
- 100.00 ft
- Lot Depth
- 250.00 ft
- Lot Size
- 0.574
- Lot Size Code
- 100.00 x 250.00
Inclusions
- Inclusions
- Professional range, washer, dryer, dishwasher, microwave, beverage/wine fridge, monitored alarm system, central vac. See Schedule D for full list of inclusions and exclusions
Exclusions
- Exclusions
- See Schedule D
Parking & Garages
- Garage Type
- Detached
- Garage Spaces
- 2
- Parking Spaces
- 4
- Total Garage And Parking Spaces
- 6
Heating & Cooling
- Heat Source
- Gas
- Heat Type
- Forced Air
- Air Conditioning
- Central Air
- Water
- Municipal
- Sewers
- Sewer
- Natural Gas
- Yes
- Hydro
- Yes
- Cable
- Available
- Telephone
- Available
- Bedrooms
- 4
- Washrooms
- 3
- Kitchens
- 1
- Family / bonus room
- Yes
Room sizes
- Media Room12 X 13'Main level, Hardwood Floor, Pot Lights, B/I Bookcase
- Dining Room10 X 13'Main level, Hardwood Floor, 2 Way Fireplace, Vaulted Ceiling(s)
- Living Room11 X 12'Main level, Hardwood Floor, 2 Way Fireplace, Walk-Out
- Bedroom 32'6 X 4'Main level, Hardwood Floor, Double Closet, Pot Lights
- Bedroom 213'4 X 14'Main level, Hardwood Floor, East View, Pot Lights
- Foyer15 X 21'Main level, Heated Floor, Double Closet
- Family Room16 X 21'Main level, Casement Windows, East View, Hardwood Floor
- Bedroom 4—Main level, Hardwood Floor, Double Closet, West View
- Primary Bedroom12 X 13'Main level, 3 Pc Ensuite, Walk-In Closet(s), Walk-Out
- Laundry—Main level
- Kitchen10'6 X 14'Main level, B/I Appliances, Granite Counters, Centre Island
Washrooms
- 3-piece, Main
- 4-piece, Main
- Municipality
- Wasaga Beach
- Neighbourhood
- Wasaga Beach
- Main cross streets
- River Rd E and Eastdale Dr
- Zoning
- R1
- Directions
- River Rd E NE to 1036
- Waterfront
- Direct
- MLS® number
- S13786742
- Data source
- Toronto Regional Real Estate Board
- Listed on
- 2026-09-15
- Updated on
- 2026-10-13
- Days on market
- 33 days
- Possession type
- Other
- Co-op commission
- 2.25% + HST
- Seller
- Listed by
- SOTHEBY'S INTERNATIONAL REALTY CANADA
Home Market Value
Current home valuation for 1036 River Road E, Wasaga Beach, Wasaga Beach, ON. Listed for $2,399,000
HOMEH Estimate
—
Estimated Sales Range
—
HOMEH Estimate for 1036 River Road E, Wasaga Beach
Calculated with a real agent's CMA method — 45+ years of experience, codified. Not an AI guess.
For the owner
Is this your home? Track its value.
Get this home's HOMEH Estimate by email once a month, with how many homes are for sale around you.
Mortgage Payment Calculator
Compare up to 4 down payment scenarios
20% required for homes $1.5M or more
$479,800
| Scenario 1 | Scenario 2 | Scenario 3 | Scenario 4 | |
|---|---|---|---|---|
−Down payment | % $ | % $ | % $ | % $ |
+CMHC insurance | $0 | $0 | $0 | $0 |
=Total mortgage | $1,919,200 | $1,799,250 | $1,679,300 | $1,559,350 |
Amortization | ||||
Mortgage rate | % | % | % | % |
| Payment frequency | ||||
=Mortgage payment | $9,371monthly | $8,785monthly | $8,199monthly | $7,614monthly |
Land Transfer Tax
$46,450
$46,450
Around this home
No schools found nearby
Data provided by OpenStreetMap & Fraser Institute School Rankings
Ask HOMEH
New!Hi there!
👋Text or call (416) 301-9001
Recommended for you
Based on homes you've looked at.
No recommended properties found.
Nearby similar homes
No nearby properties found.
More real estate resources
Other homes nearby
Explore this area
No nearby listings available.