
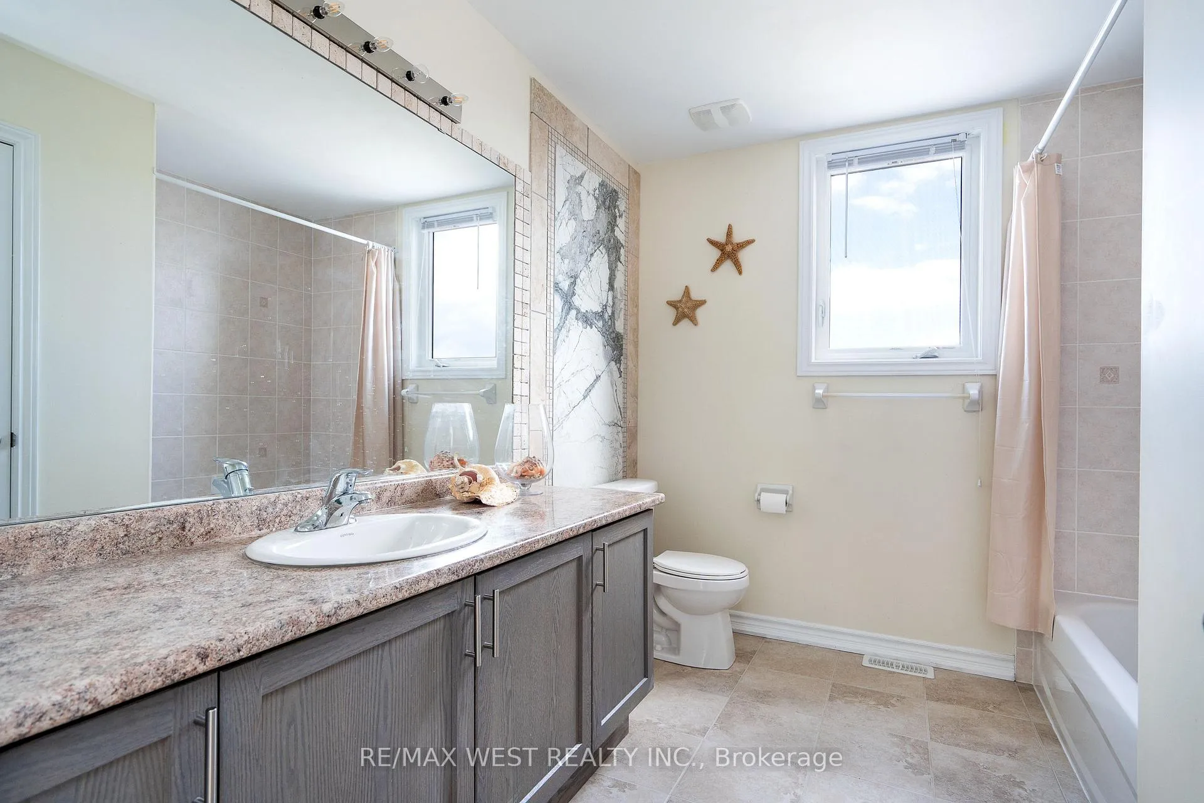
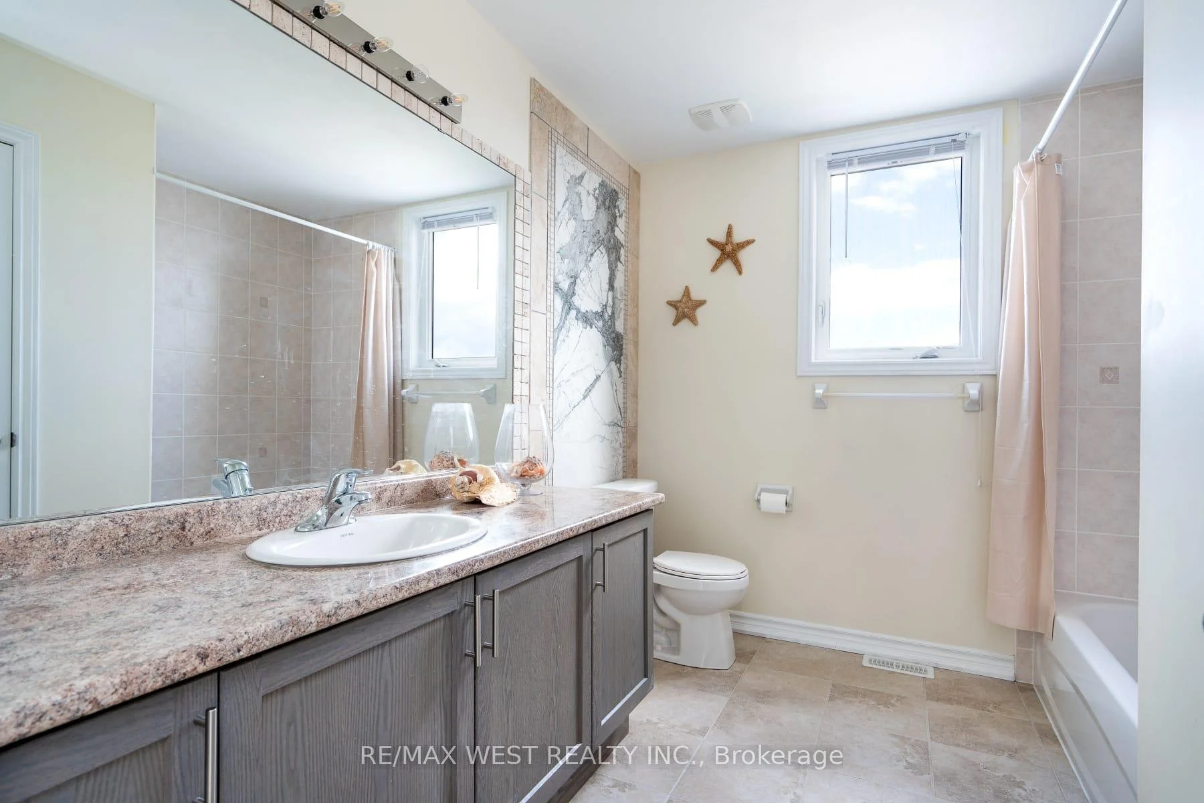
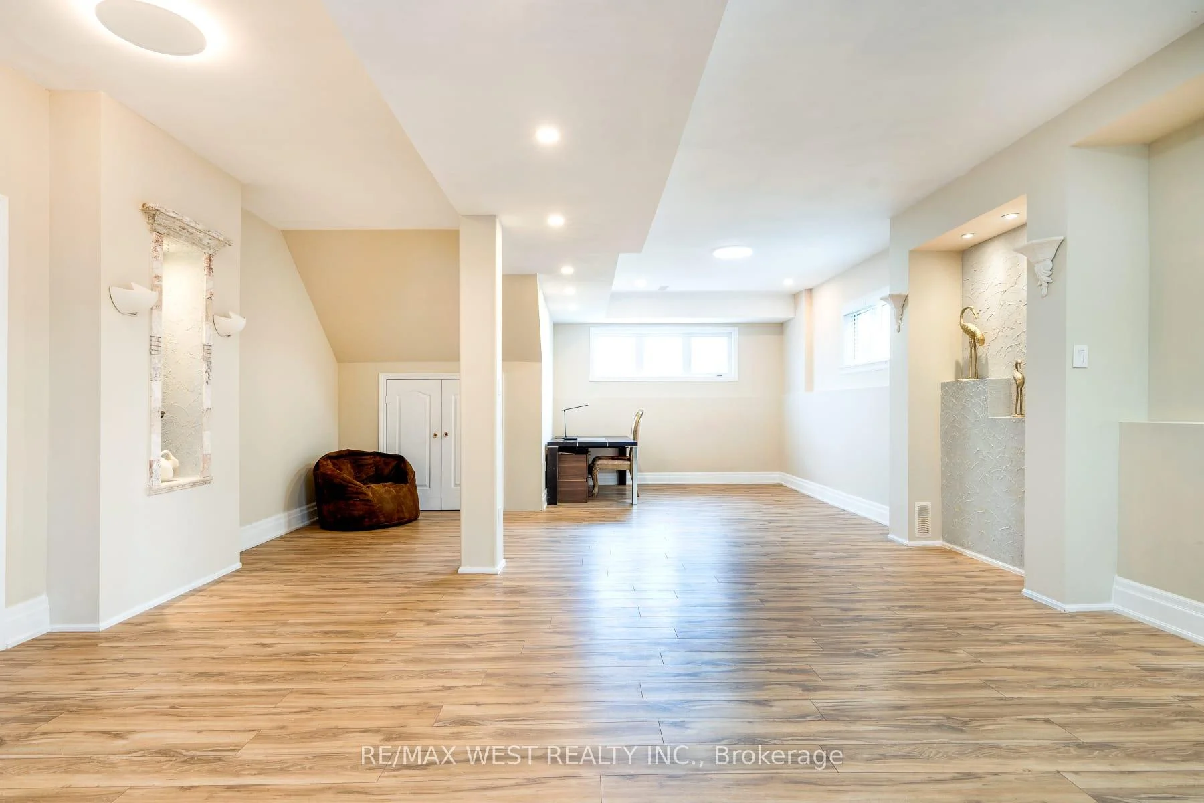
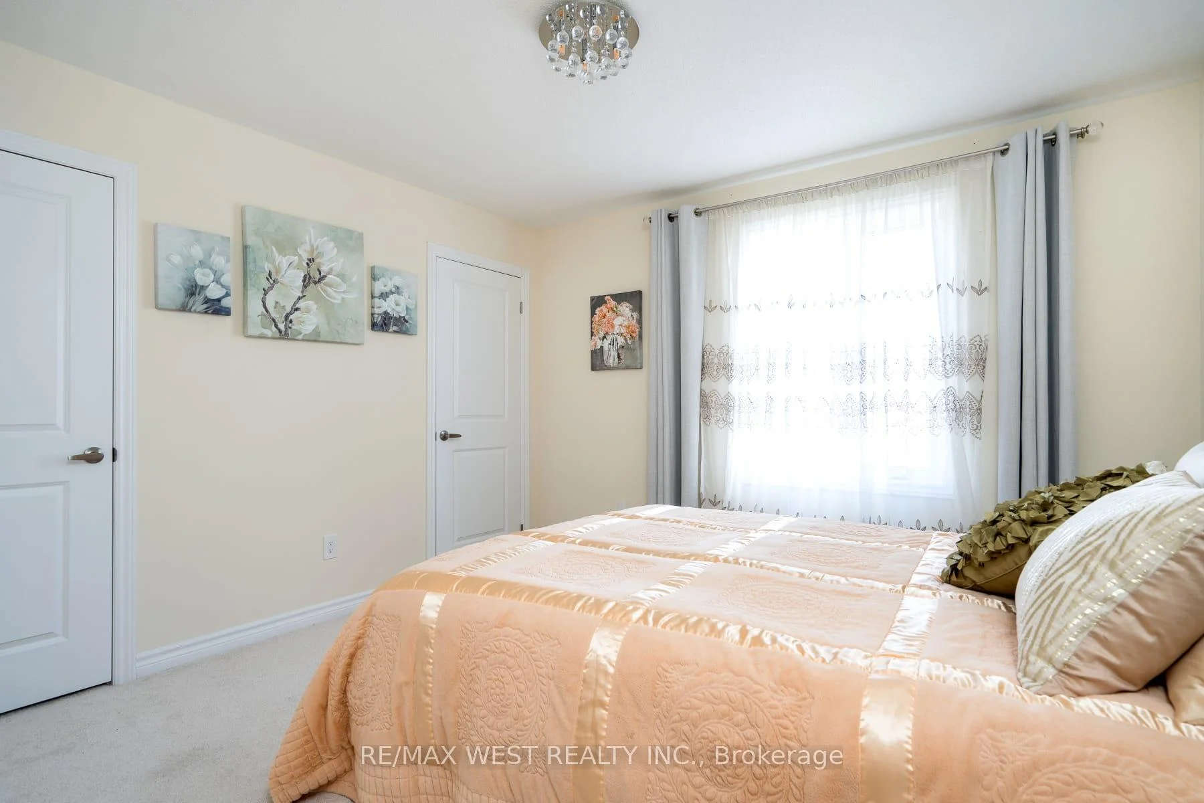
121 Allegra Drive
Wasaga Beach, ON L9Z 1P2
- 5Bedrooms
- 4Bathrooms
- 2Garage
- 2500–3000Sq Ft
- $5,355Tax
- 52×103 ftLot Size
 Estimated Value:$879,557See Free Estimate Report

This listing has ended. It is no longer available.
Property not available for sale or for rent.
Sale & Price History for 121 Allegra Drive, Wasaga Beach
Real estate boards require you to or to see the full details of this property.
*Sold prices and complete sale & price history are regulated data. Under the Trust in Real Estate Services Act, 2002 (TRESA) and the rules of the Real Estate Council of Ontario (RECO), and pursuant to the Multiple Listing Service® rules of the Canadian Real Estate Association (CREA) and the Toronto Regional Real Estate Board (TRREB), this information may be shown only to registered users who have agreed to the applicable terms of use (a Virtual Office Website, or "VOW," arrangement). HOMEH Inc., Brokerage therefore provides it to signed-in members only. Creating an account is free and takes under a minute.
About 121 Allegra Drive, Wasaga Beach
Summarized Description
- Spacious home with over 3,700 sq ft of living space
- Five bedrooms and four bathrooms for ample accommodation
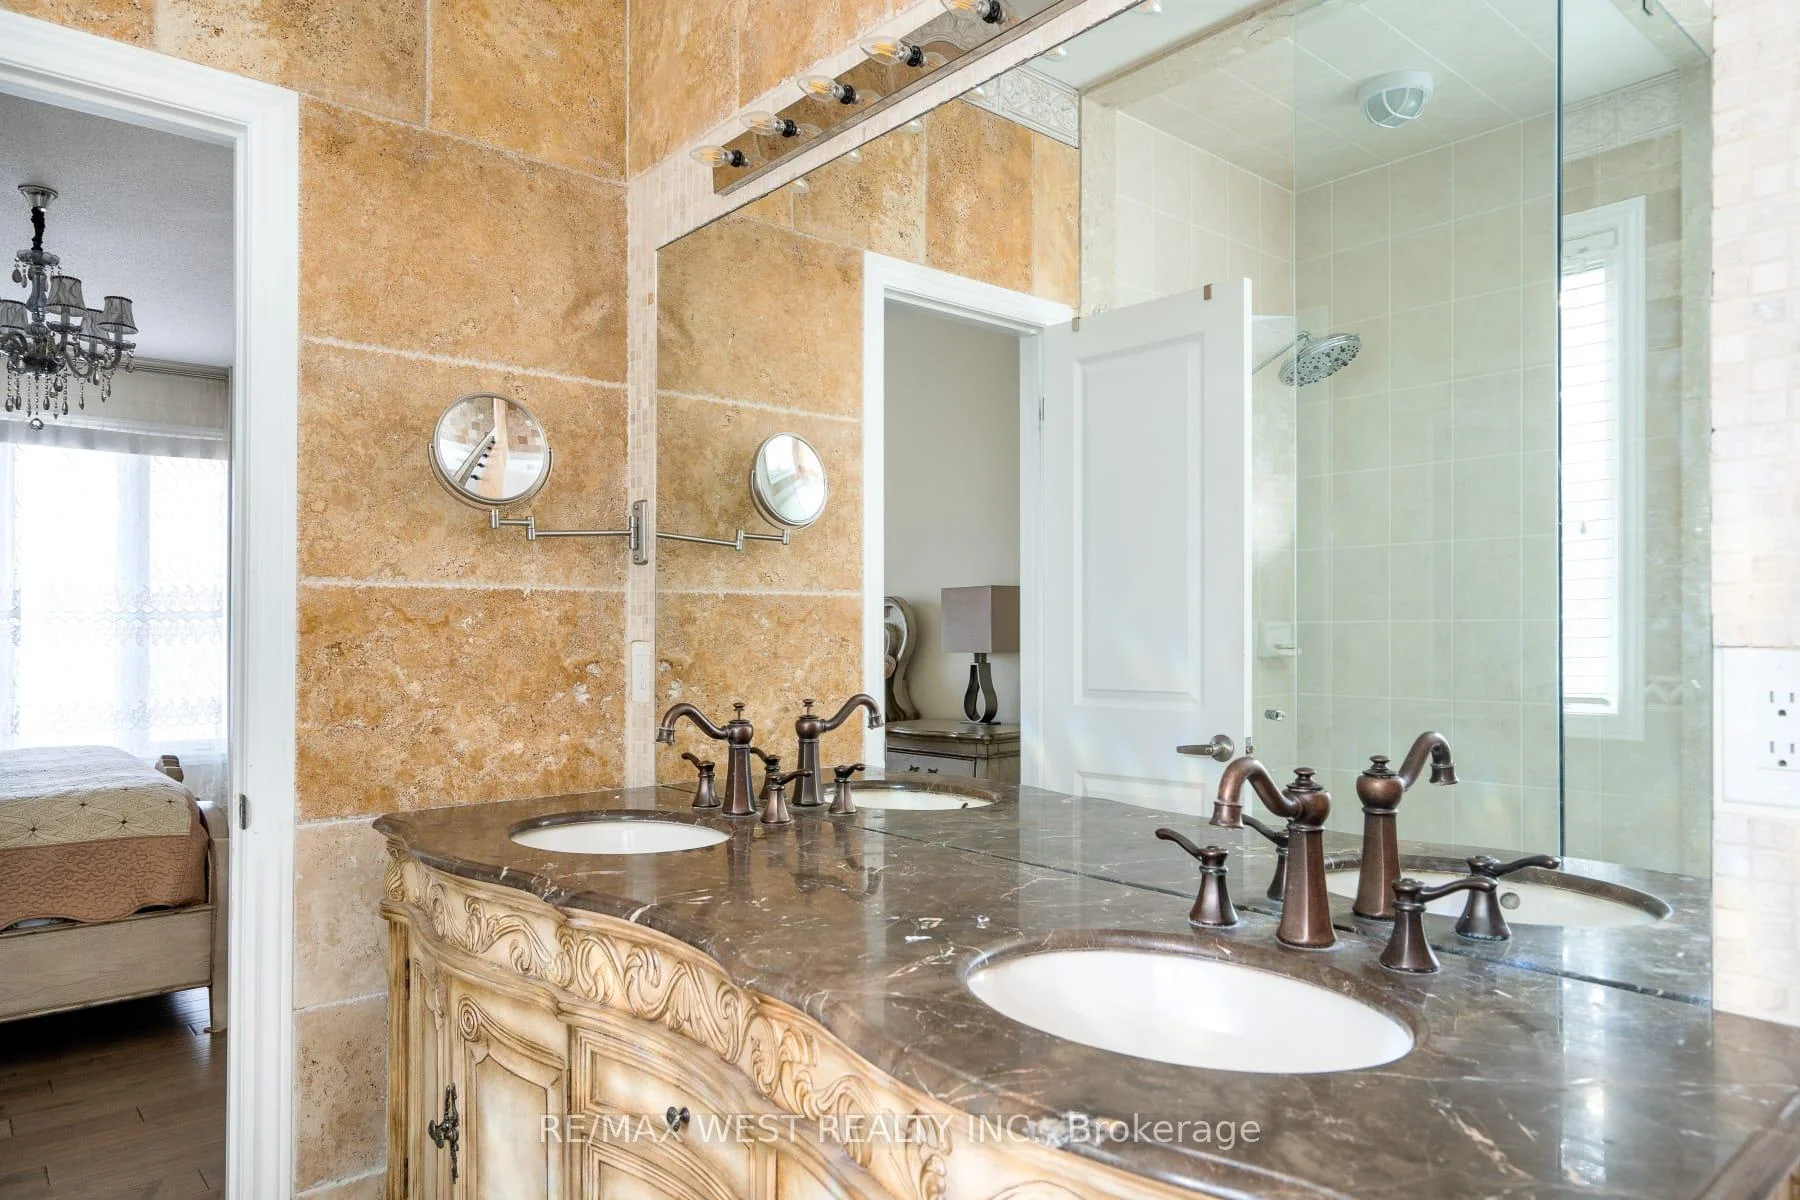
- Luxurious main floor primary bedroom with ensuite
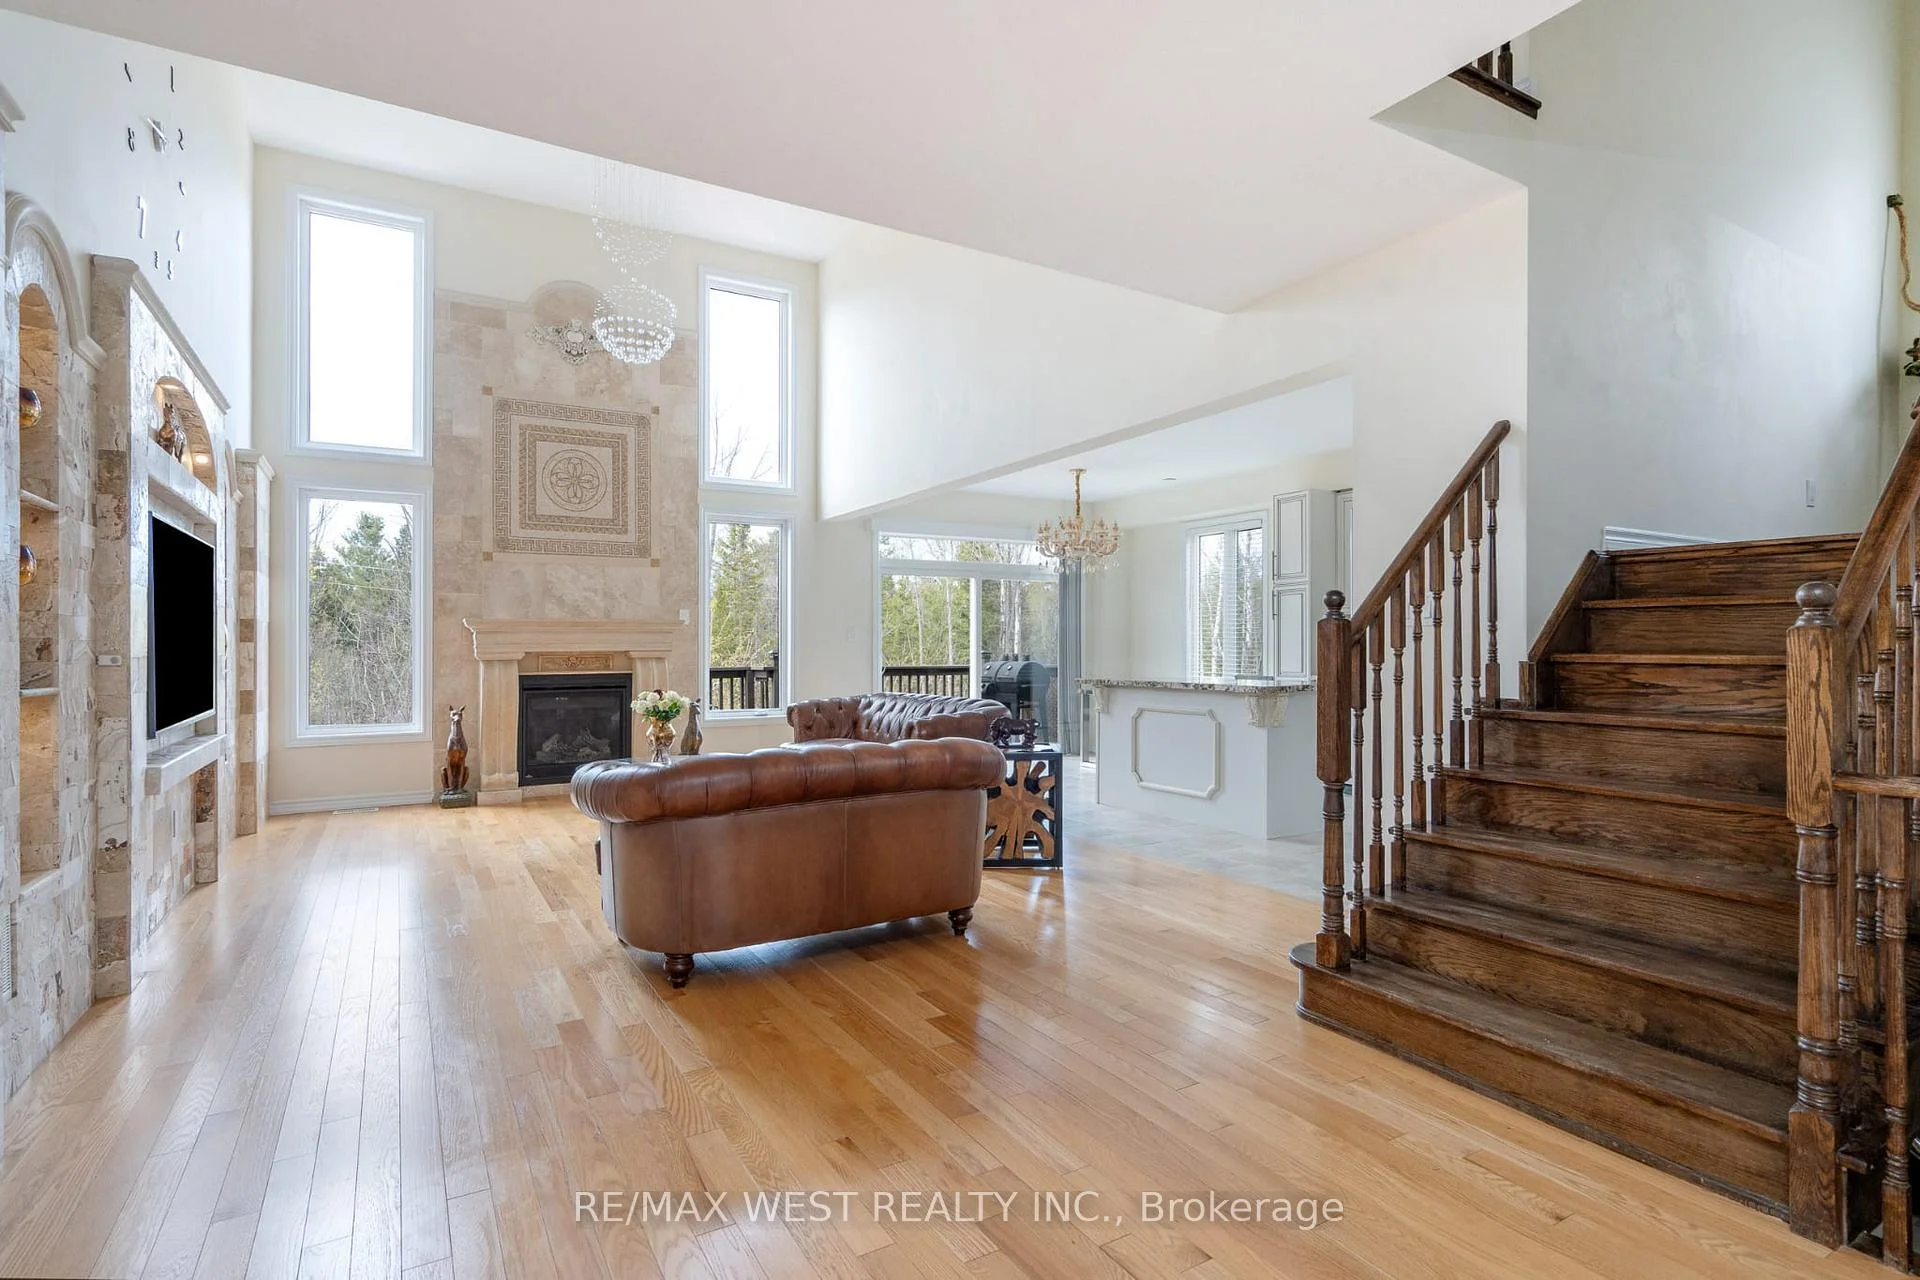
- Open-concept design with abundant natural light
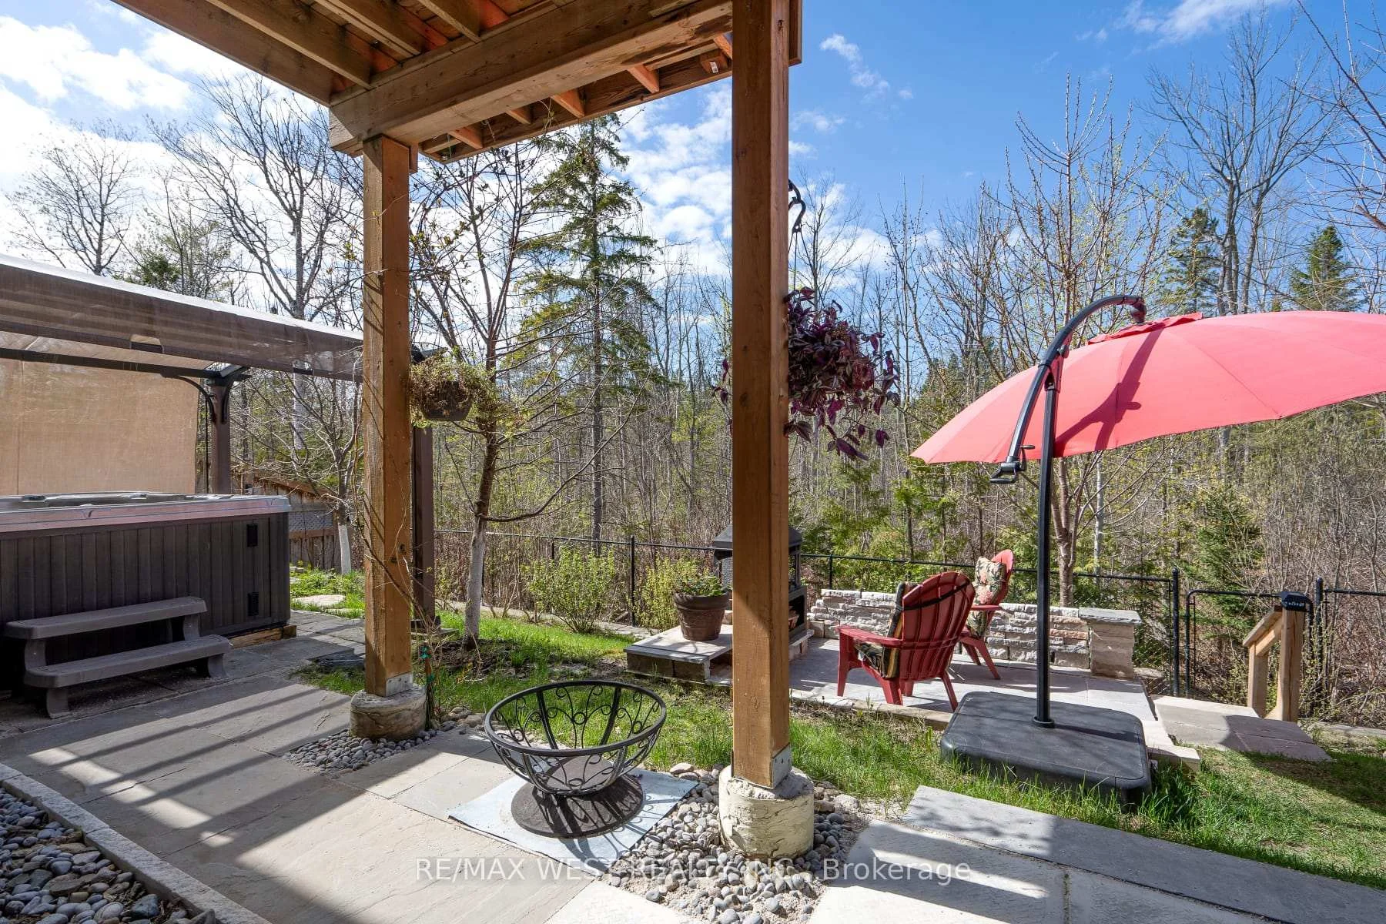
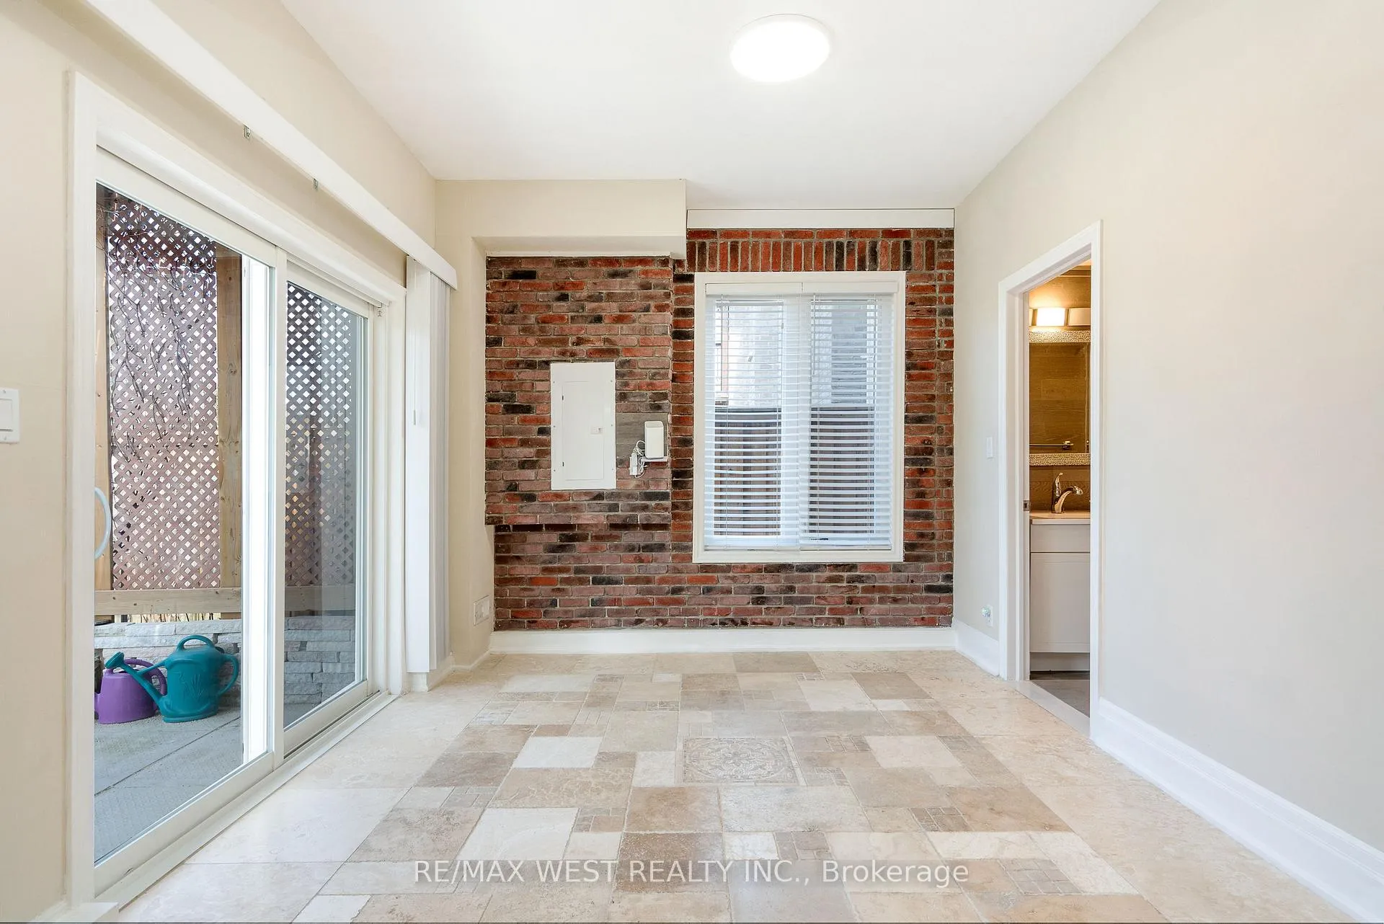
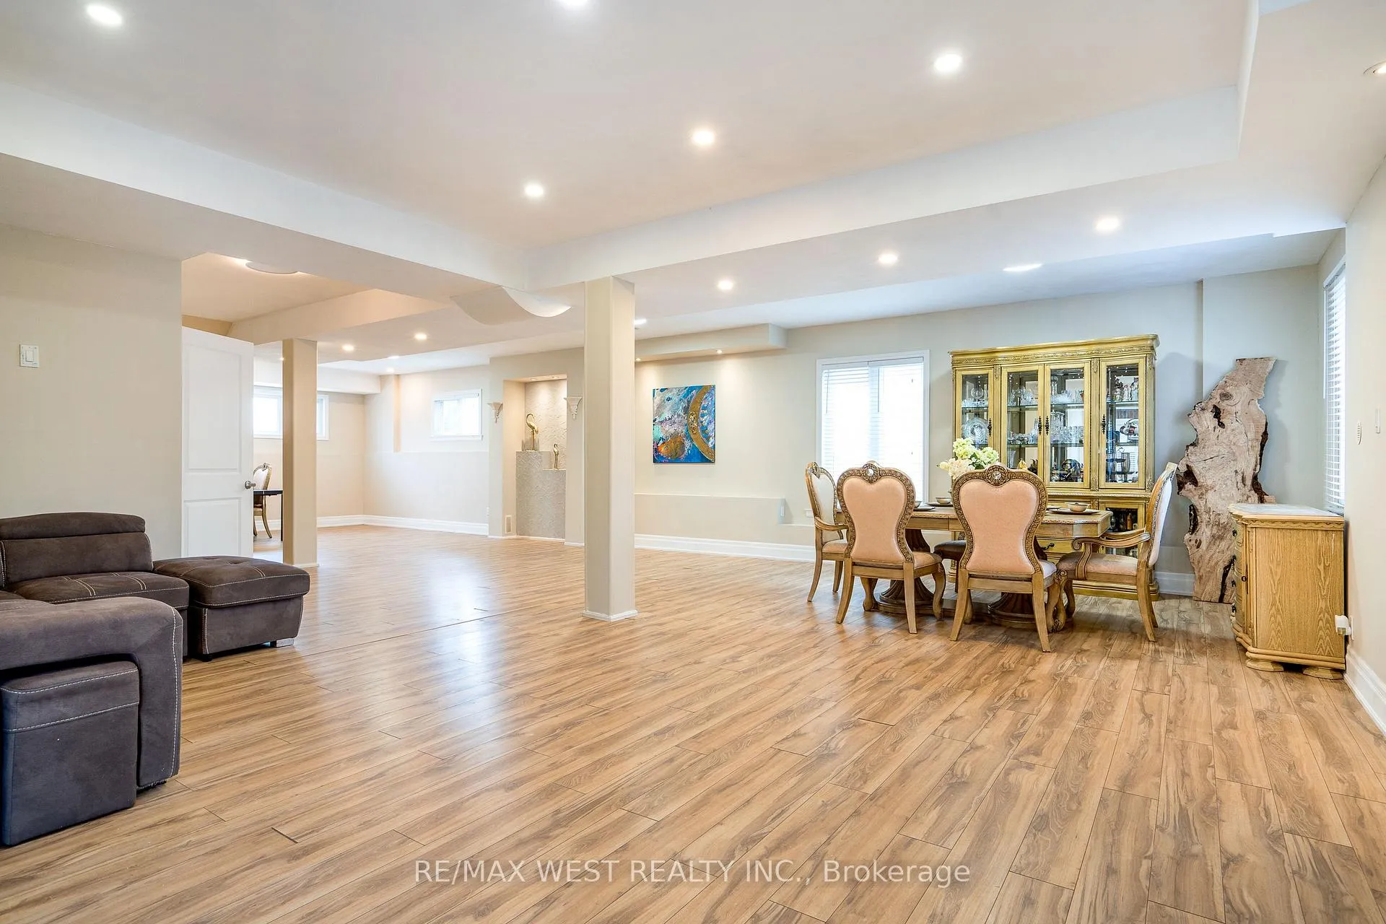
- Finished walkout basement leading to serene backyard
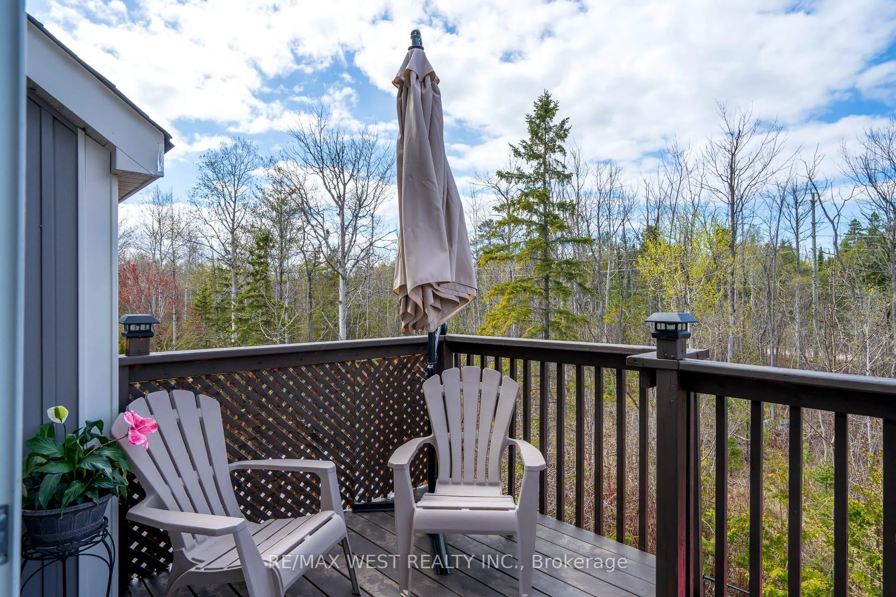
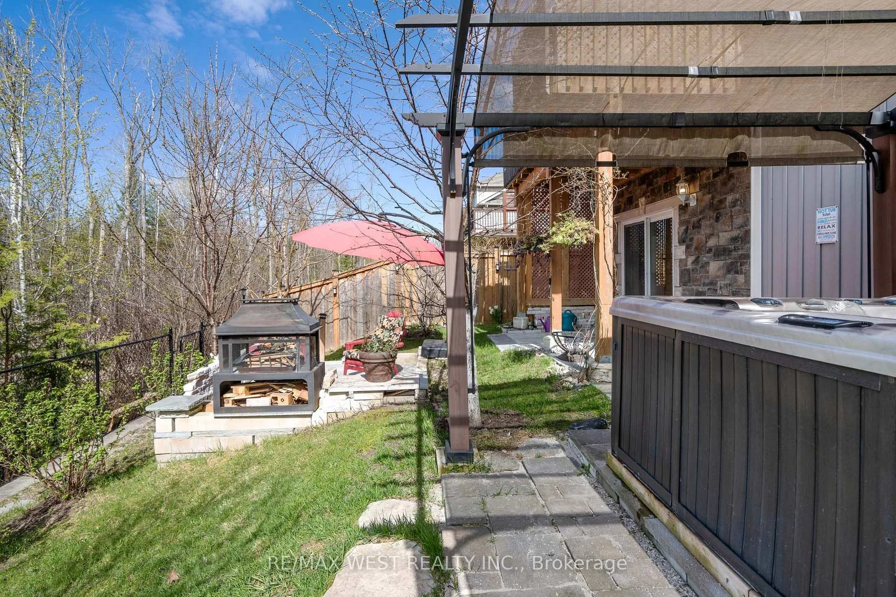
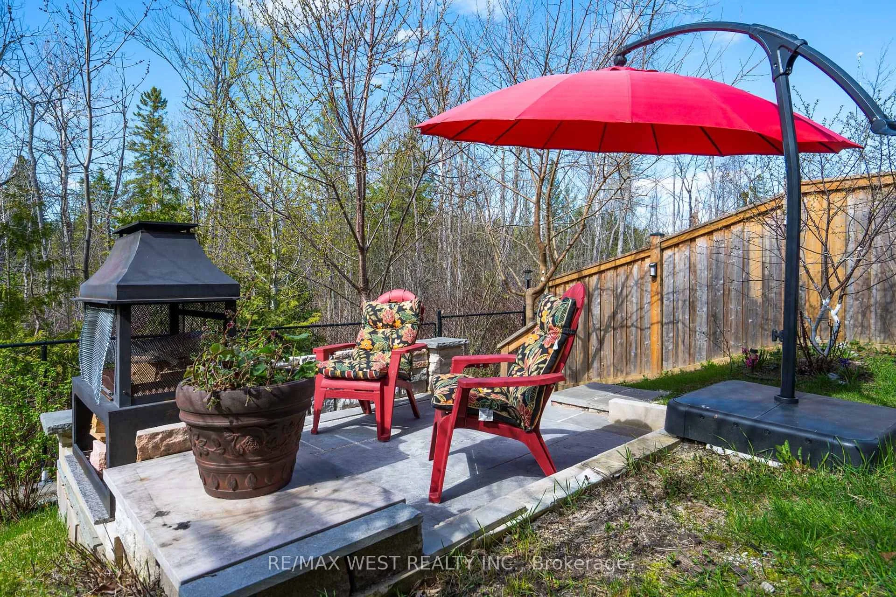
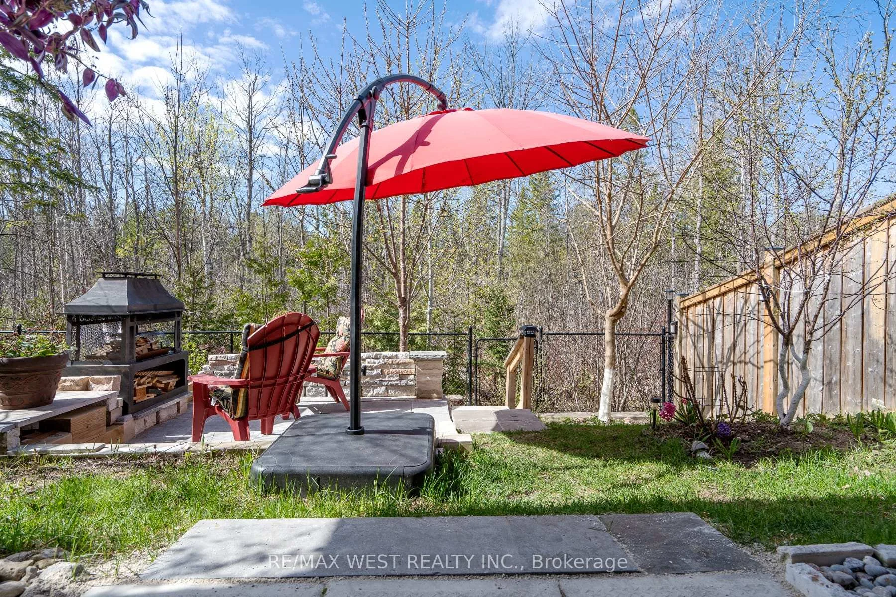
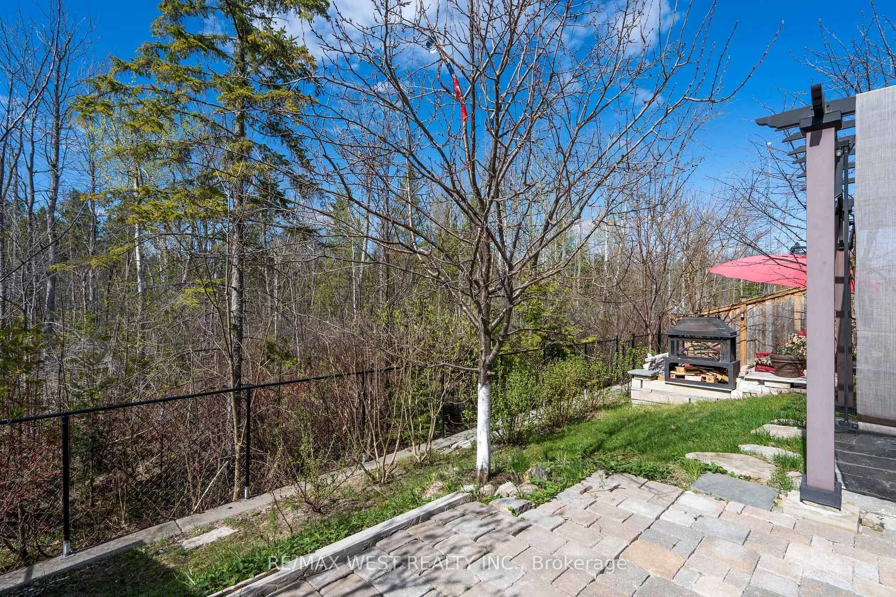
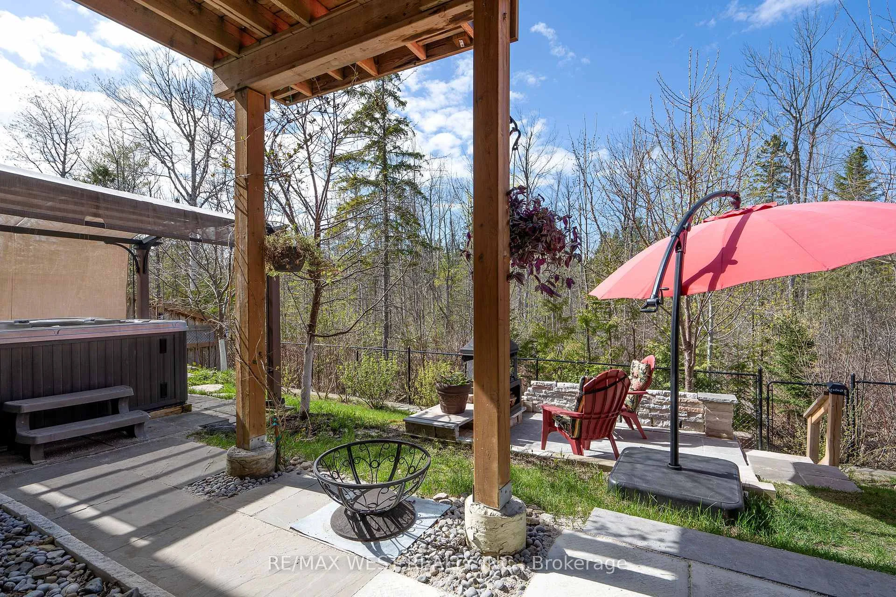
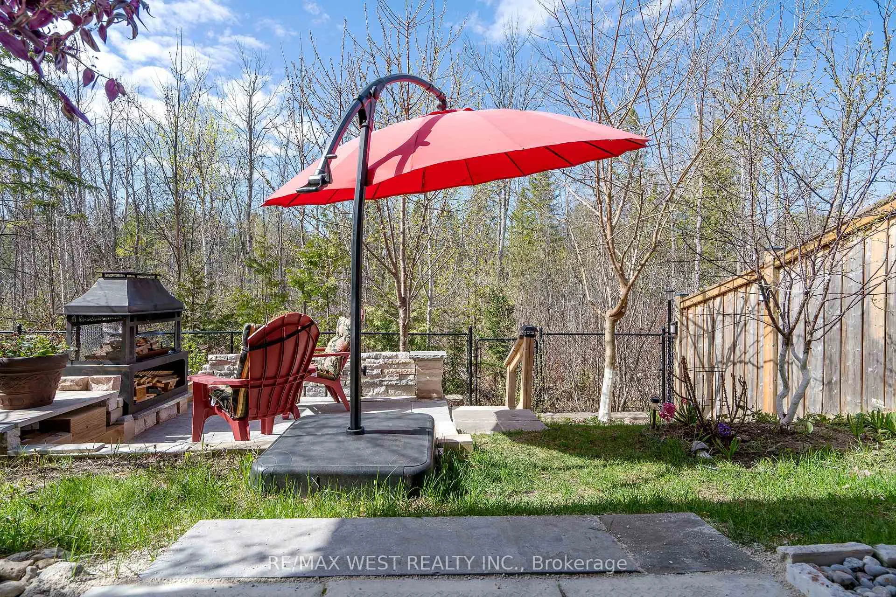
- Private backyard oasis backing onto greenspace
- Located in a quiet subdivision near amenities
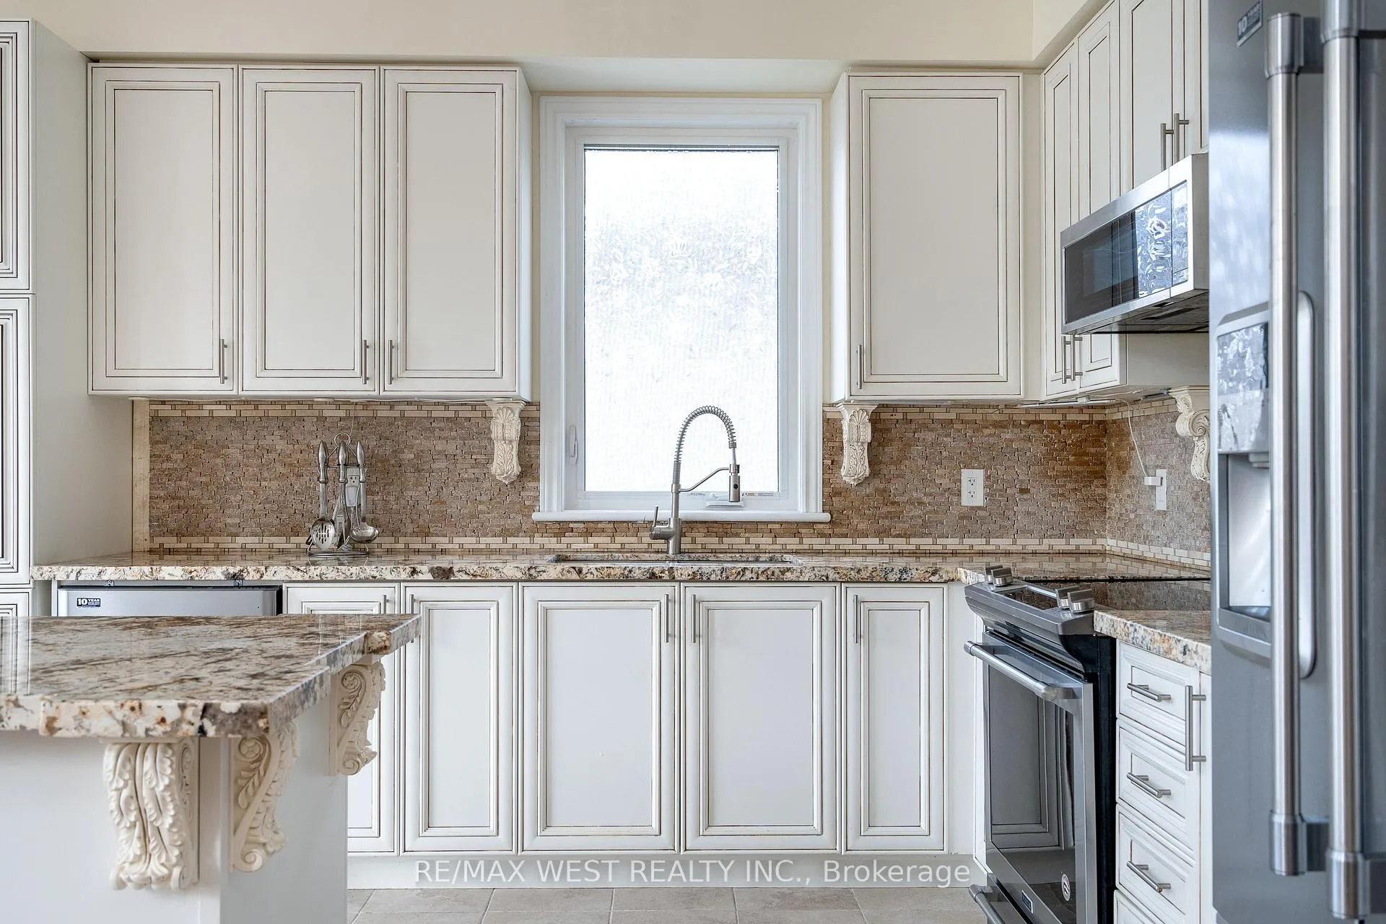
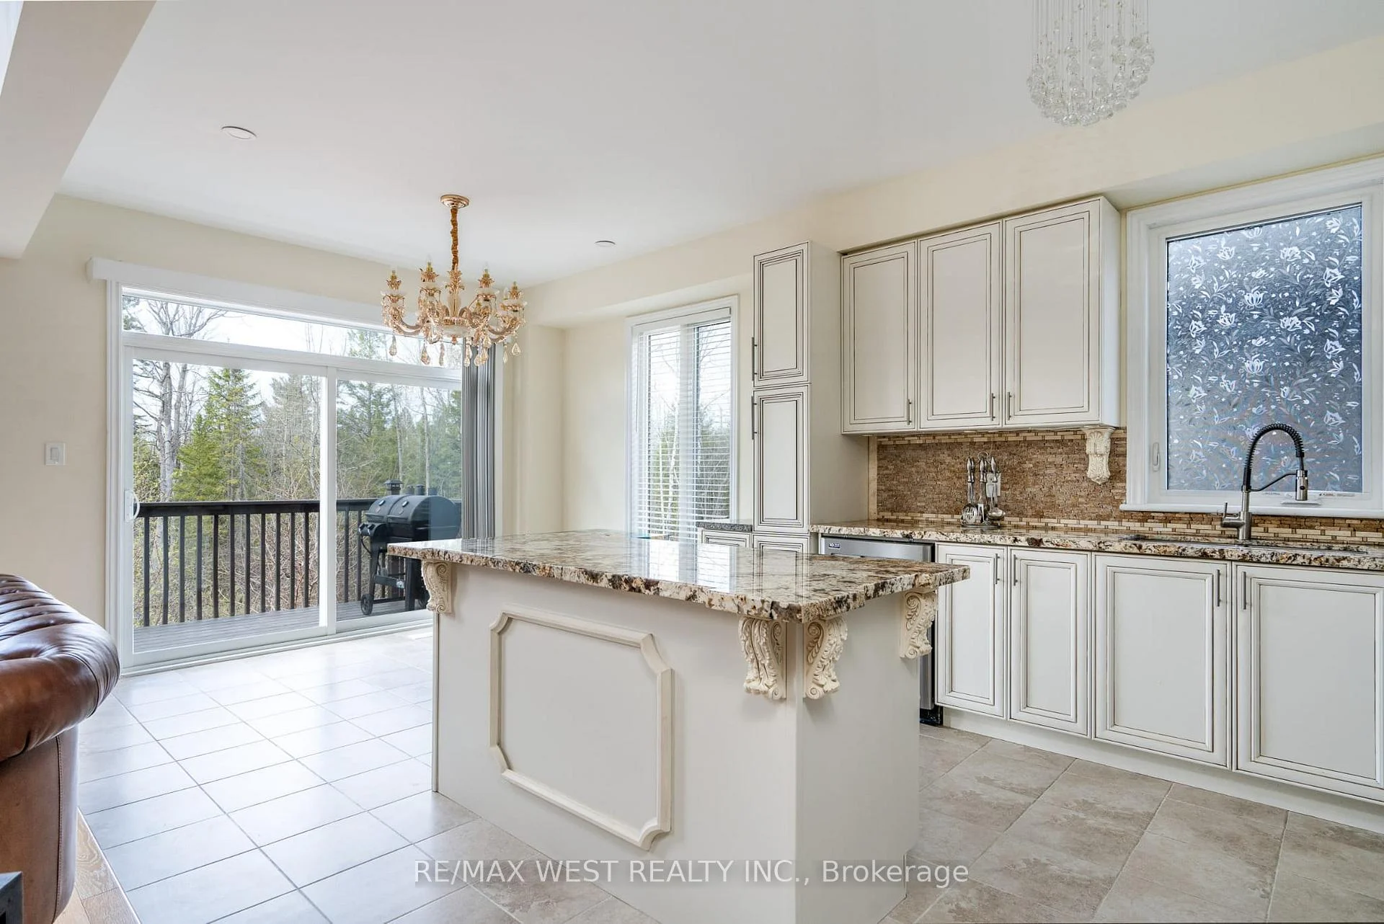
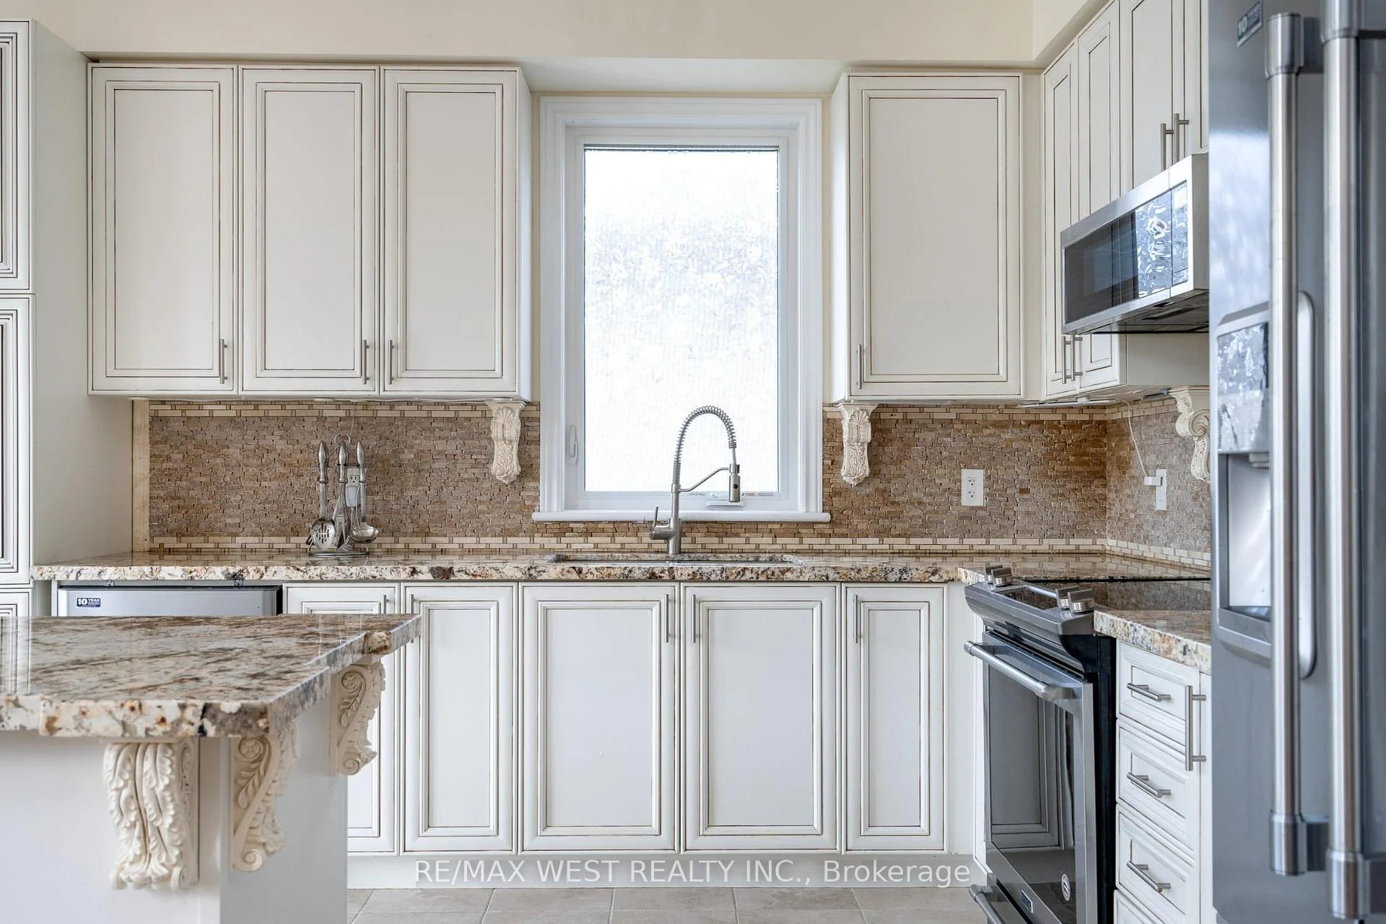
- High-end kitchen with upgraded cabinetry and appliances
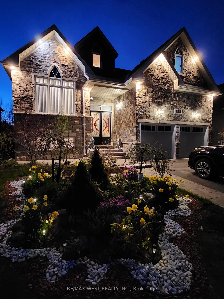
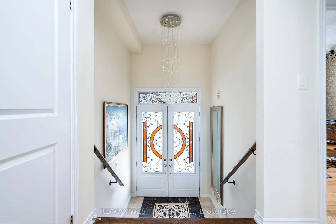
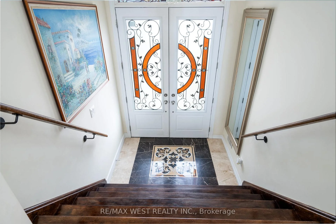
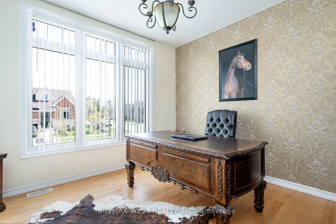
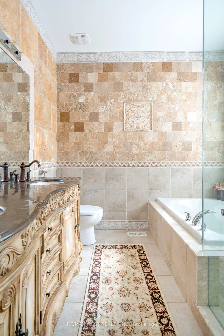
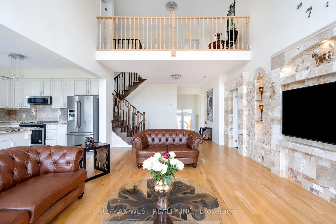
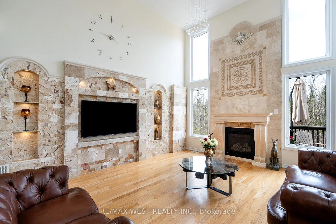
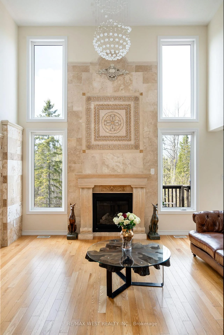
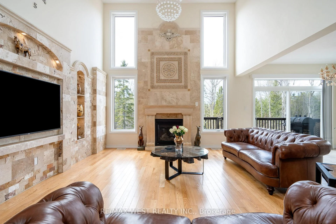
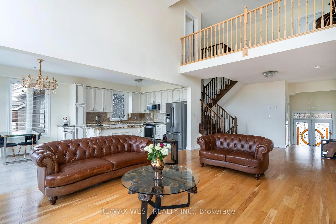
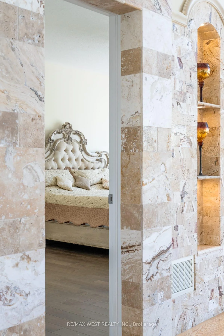
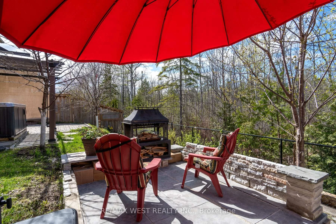
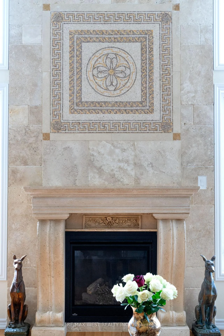
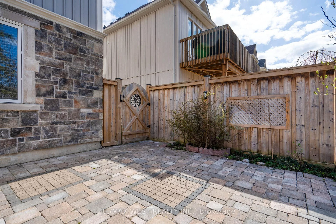
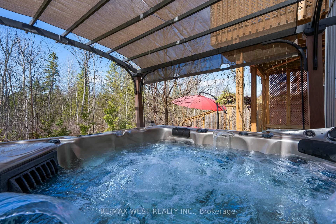
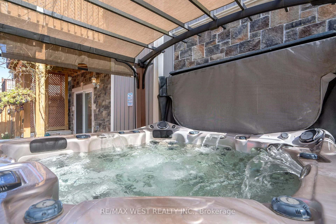
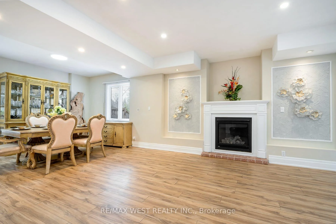
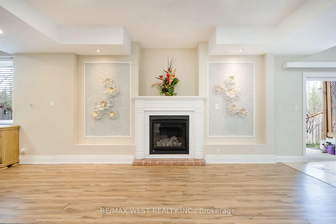
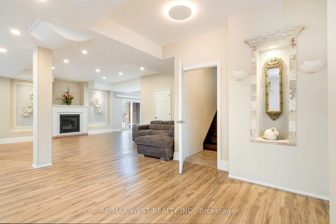
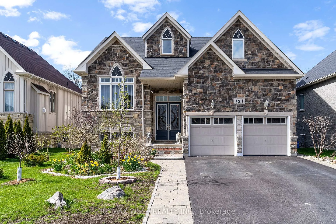
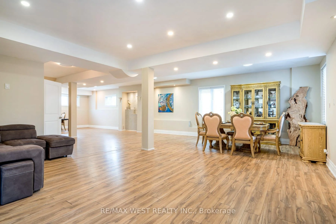
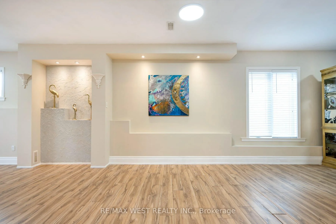
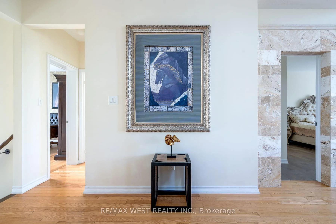
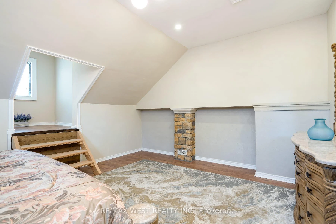
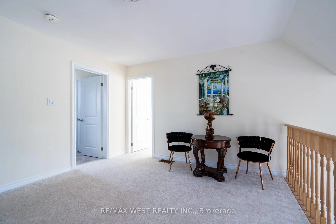
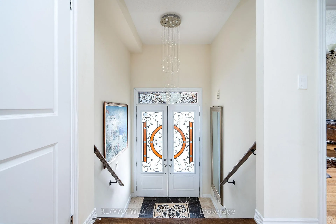
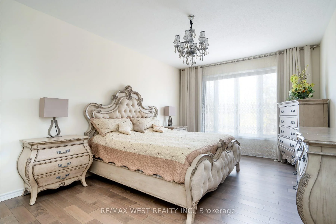
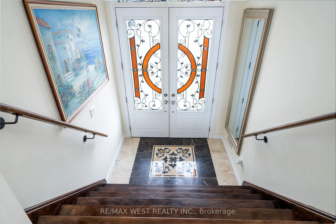
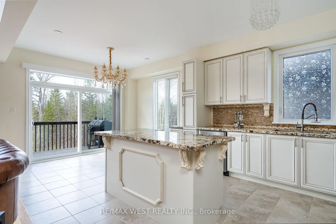
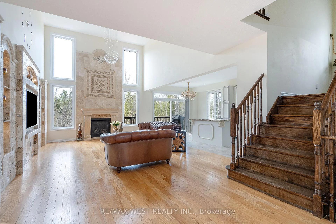
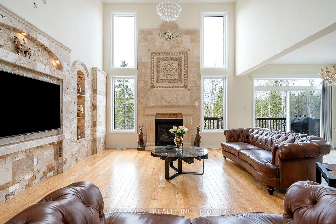
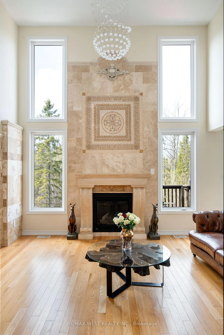
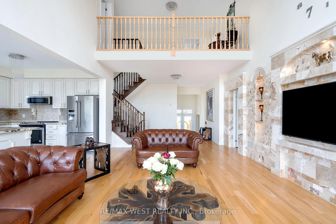
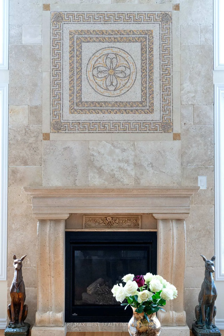
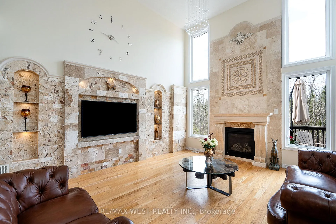
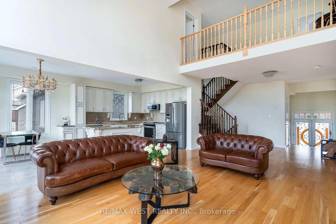
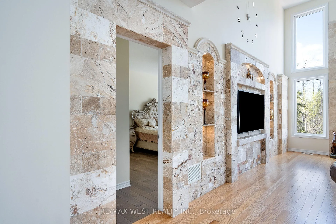
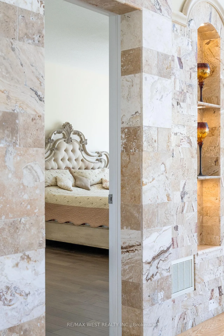
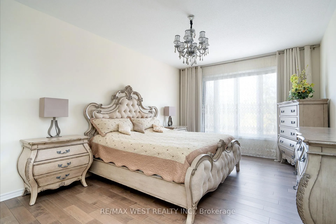
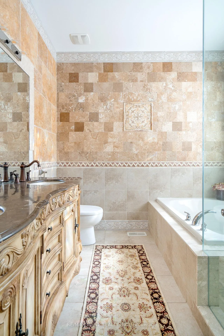
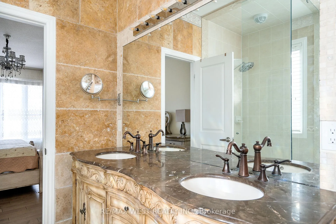
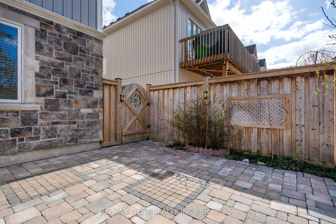
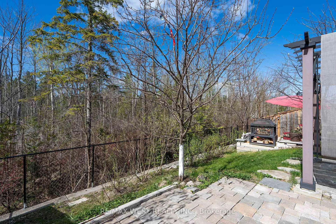
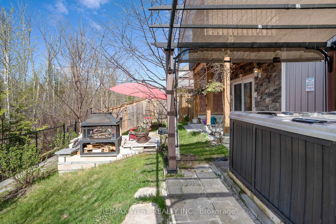
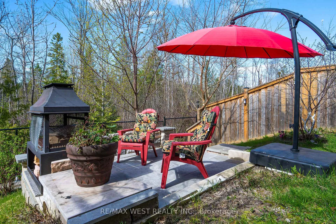
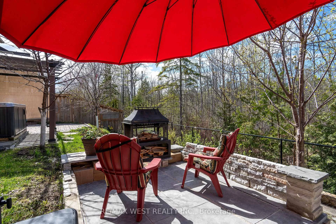
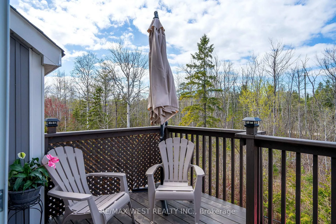
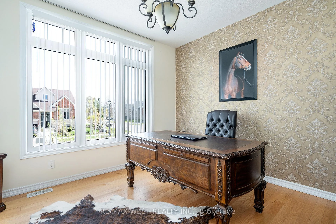
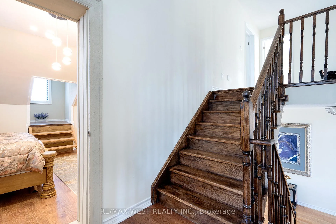
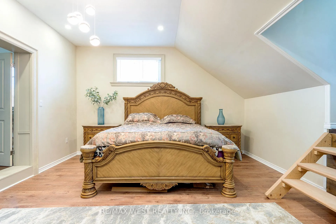
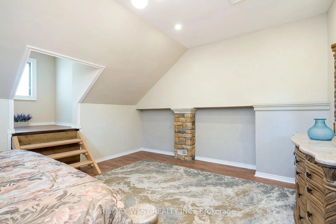
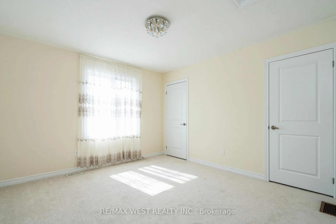
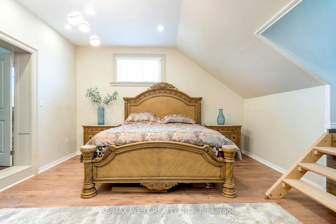
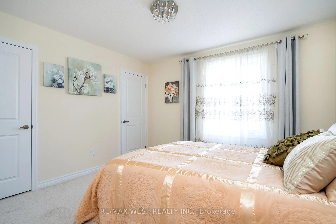
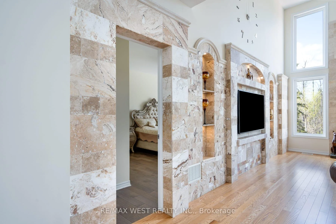
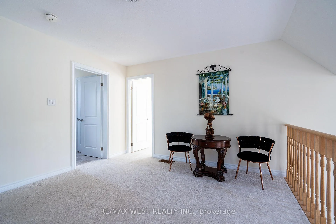
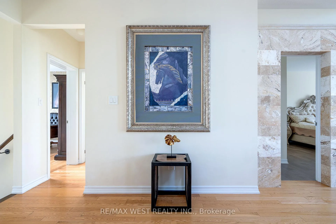
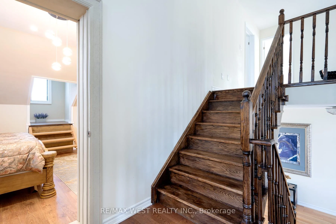
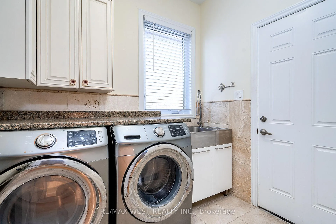
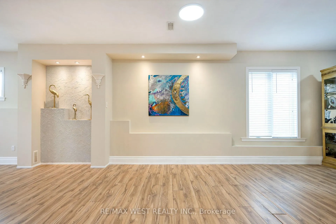
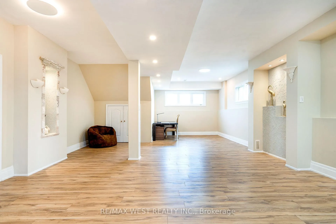
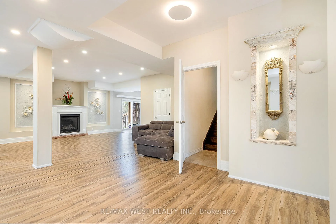
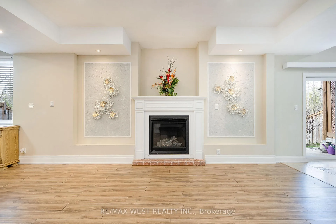
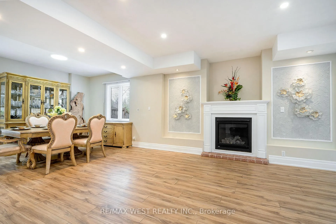
Fresh air, quiet streets and that rare ability to feel away from it all while still being close to everything. This is the reason people move to Wasaga. 121 Allegra delivers the full package with over 3,700 square feet of finished living space, five bedrooms, four bathrooms, no sidewalk, and a fully finished walkout basement that opens directly to a serene backyard oasis backing onto greenspace. The main level makes an immediate impression. A soaring 17-foot cathedral ceiling sets the tone in the living room, while the open-concept layout, abundant natural light, and peaceful views of the greenspace create a space that feels both grand and genuinely livable. The gas fireplace, finished with natural Italian travertine stone, adds warmth, texture, and the kind of detail that quietly separates this home from the ordinary. The kitchen continues the story with upgraded cabinetry, marble counters, and high-end Maytag appliances. It is refined, functional, and ready for everything from slow Sunday mornings to full family gatherings. The primary bedroom is also on the main floor, offering a true retreat with a luxurious five-piece ensuite. The main floor also includes an additional full bathroom and a versatile room that can become whatever life needs next: a library, guest room, additional bedroom, or quiet work-from-home space. Upstairs, the loft overlooks the family room and brings even more flexibility, along with two additional bedrooms and a loft-style bedroom that gives the home a cool and inviting energy. Located in a superb, quiet subdivision close to all amenities, dining, schools, Costco and a short distance to Beach 6, this is Wasaga living with style, comfort, and the kind of setting that makes the move make sense. The backyard is where things get even better: Private, peaceful, and backing onto greenspace, with currants, gooseberries, cherries, sweet cherries, and plums adding something truly special.
Key Facts & Features
Property Costs
- Annual Property Tax Amount
- $5,355
- Land Transfer Tax Fee
- $16,455
Rental Items
- Rental Equipment
- Water heater $37 per month.
- Basement Type
- Finished with Walk-Out
Interior Features
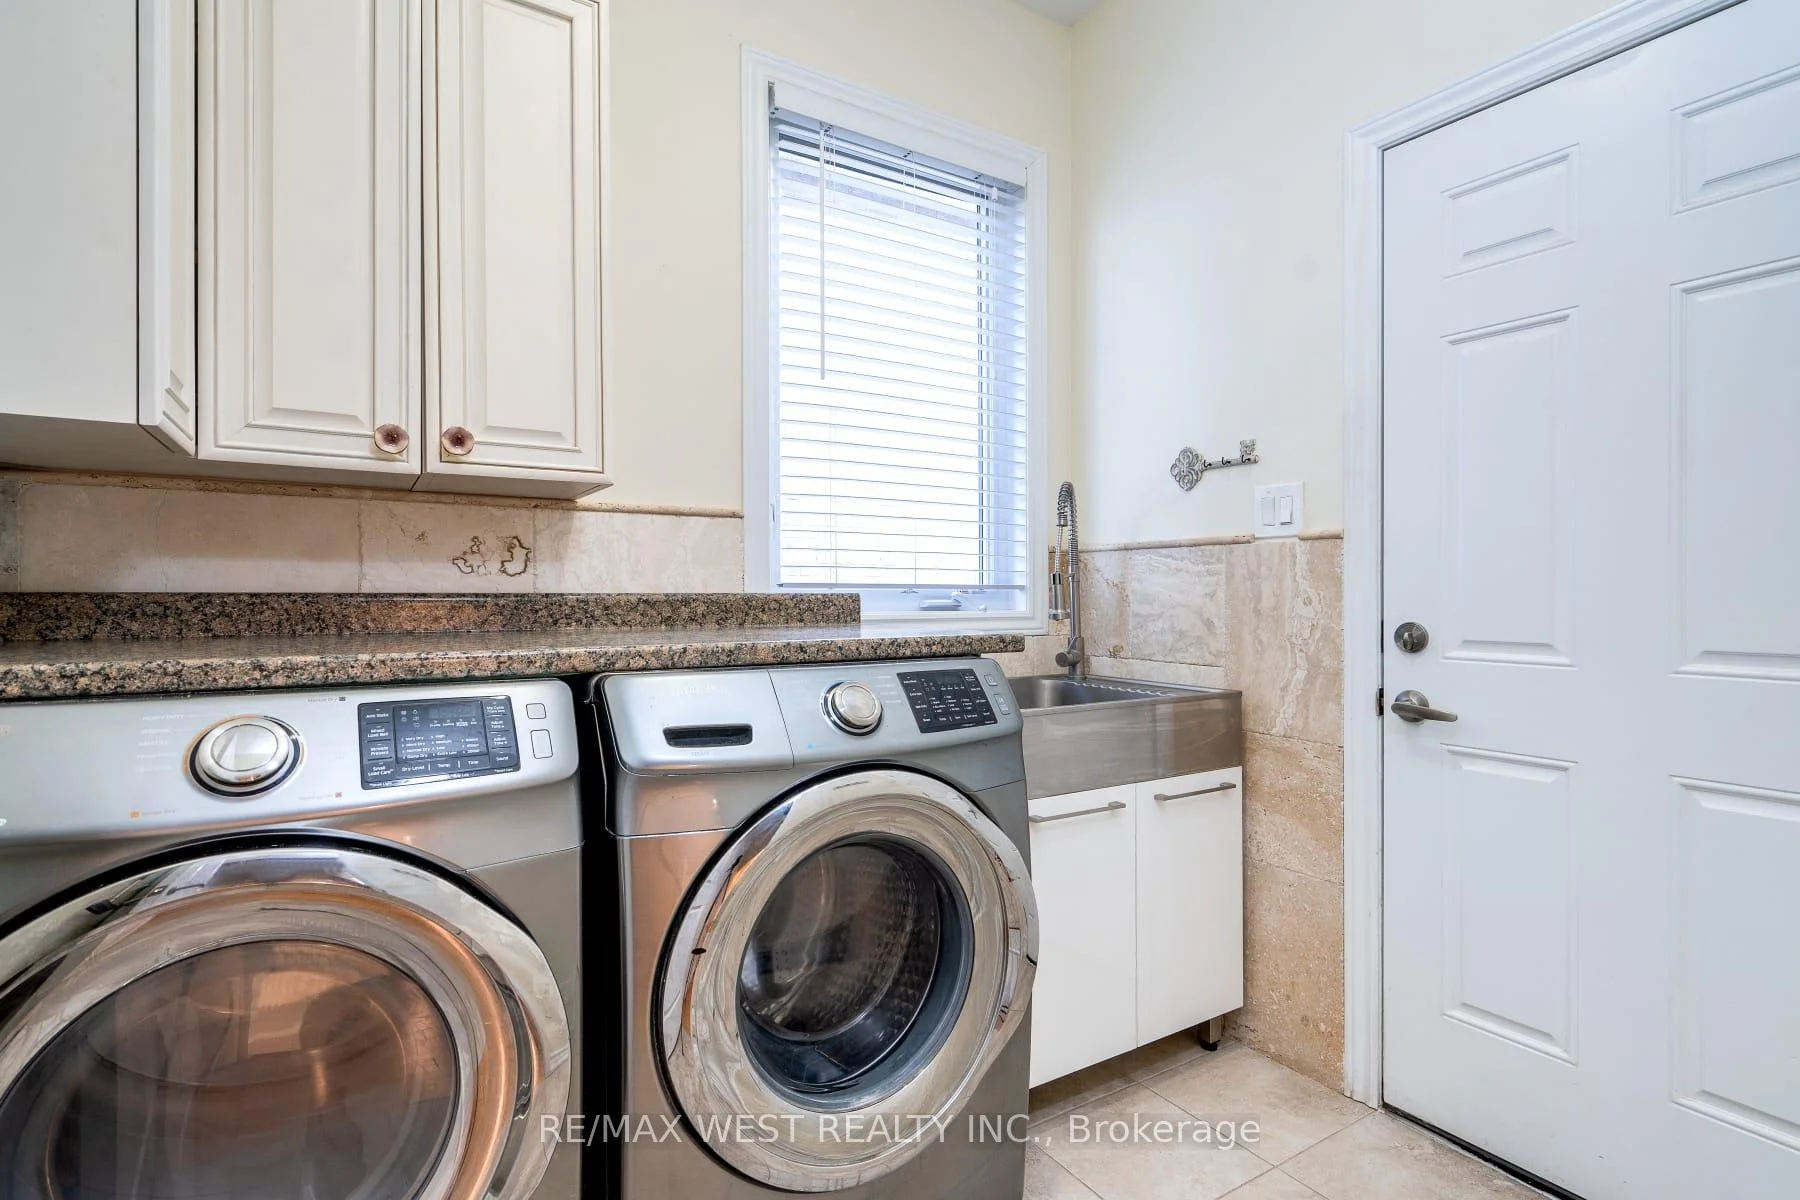
- Laundry Level
- Main Level
- Interior Extras
- Auto Garage Door Remote, Primary Bedroom - Main Floor
- Fireplace/Stove
- Yes
- Fireplace Features
- Family Room, Living Room, Rec Room
- Elevator
- No
Exterior Features
- Pool
- None
Building
- Building Type
- Detached
- Building Style
- Bungaloft
Construction
- Exterior Finish
- Stone, Vinyl Siding
- Roof
- Asphalt Shingle
- Foundation Details
- Poured Concrete
- Special Designation
- Unknown
Lot
- Lot Front
- 52.00 ft
- Lot Depth
- 103.27 ft
Inclusions
- Inclusions
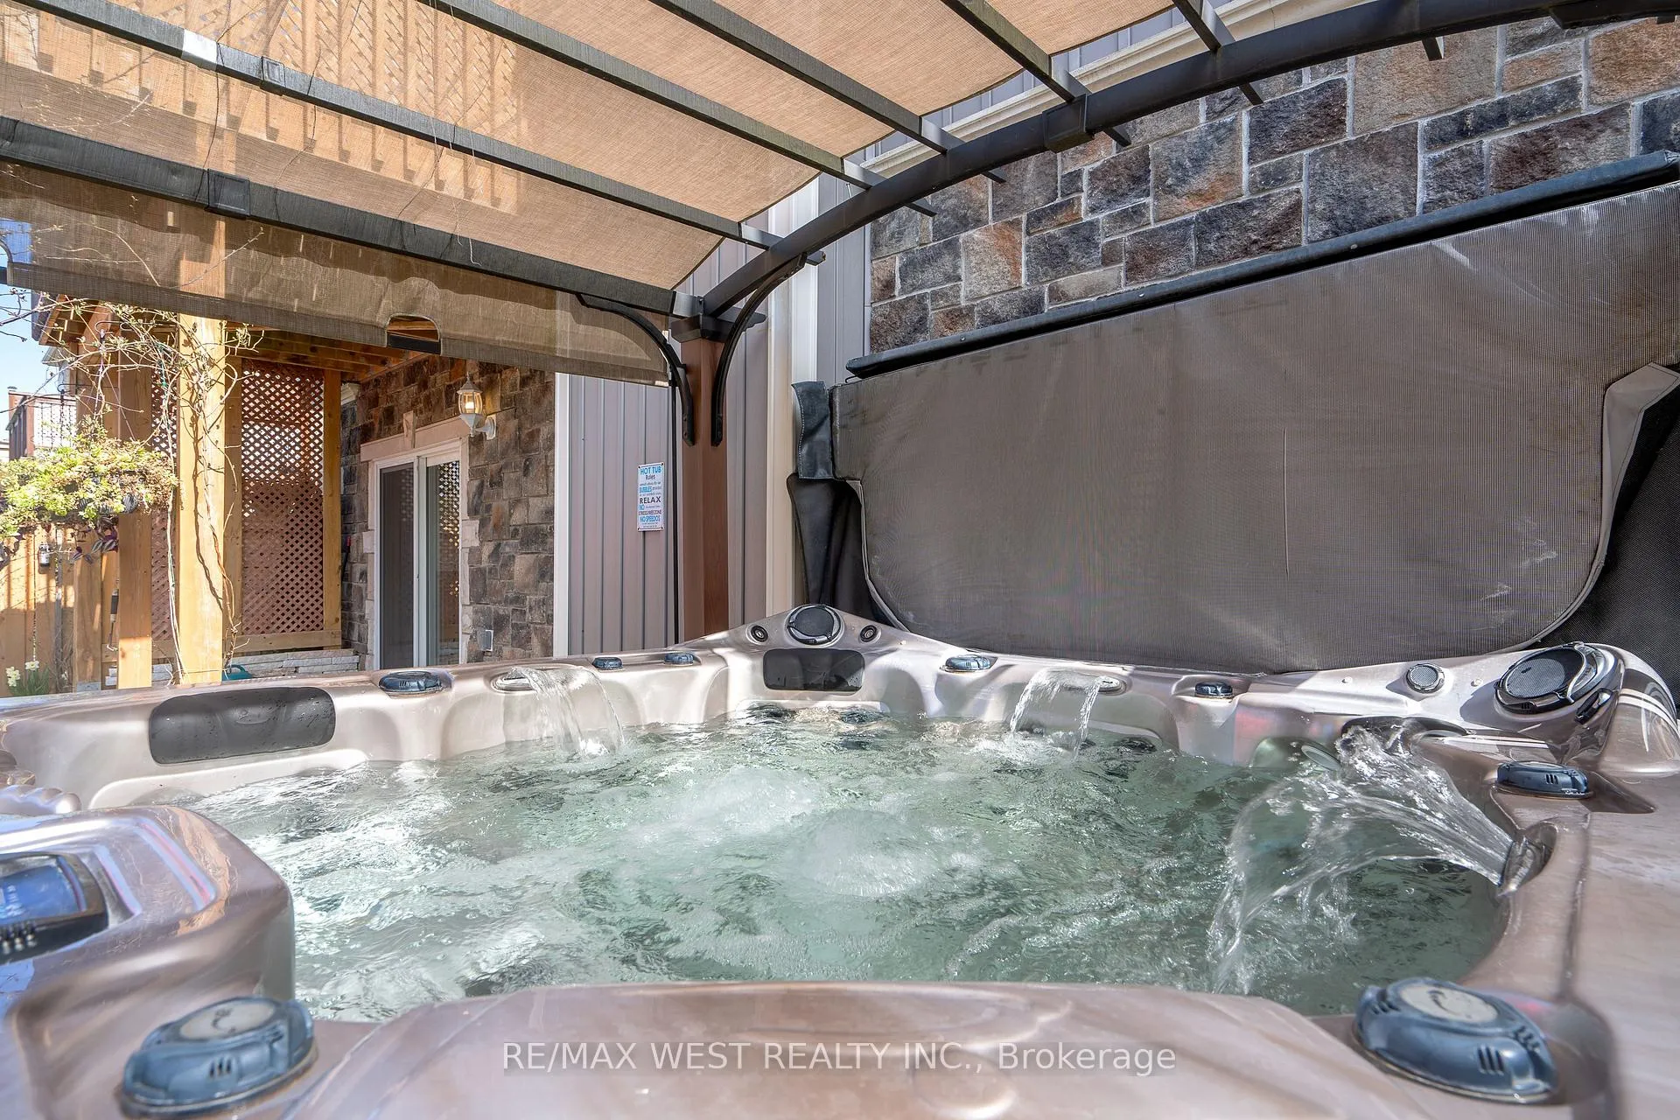
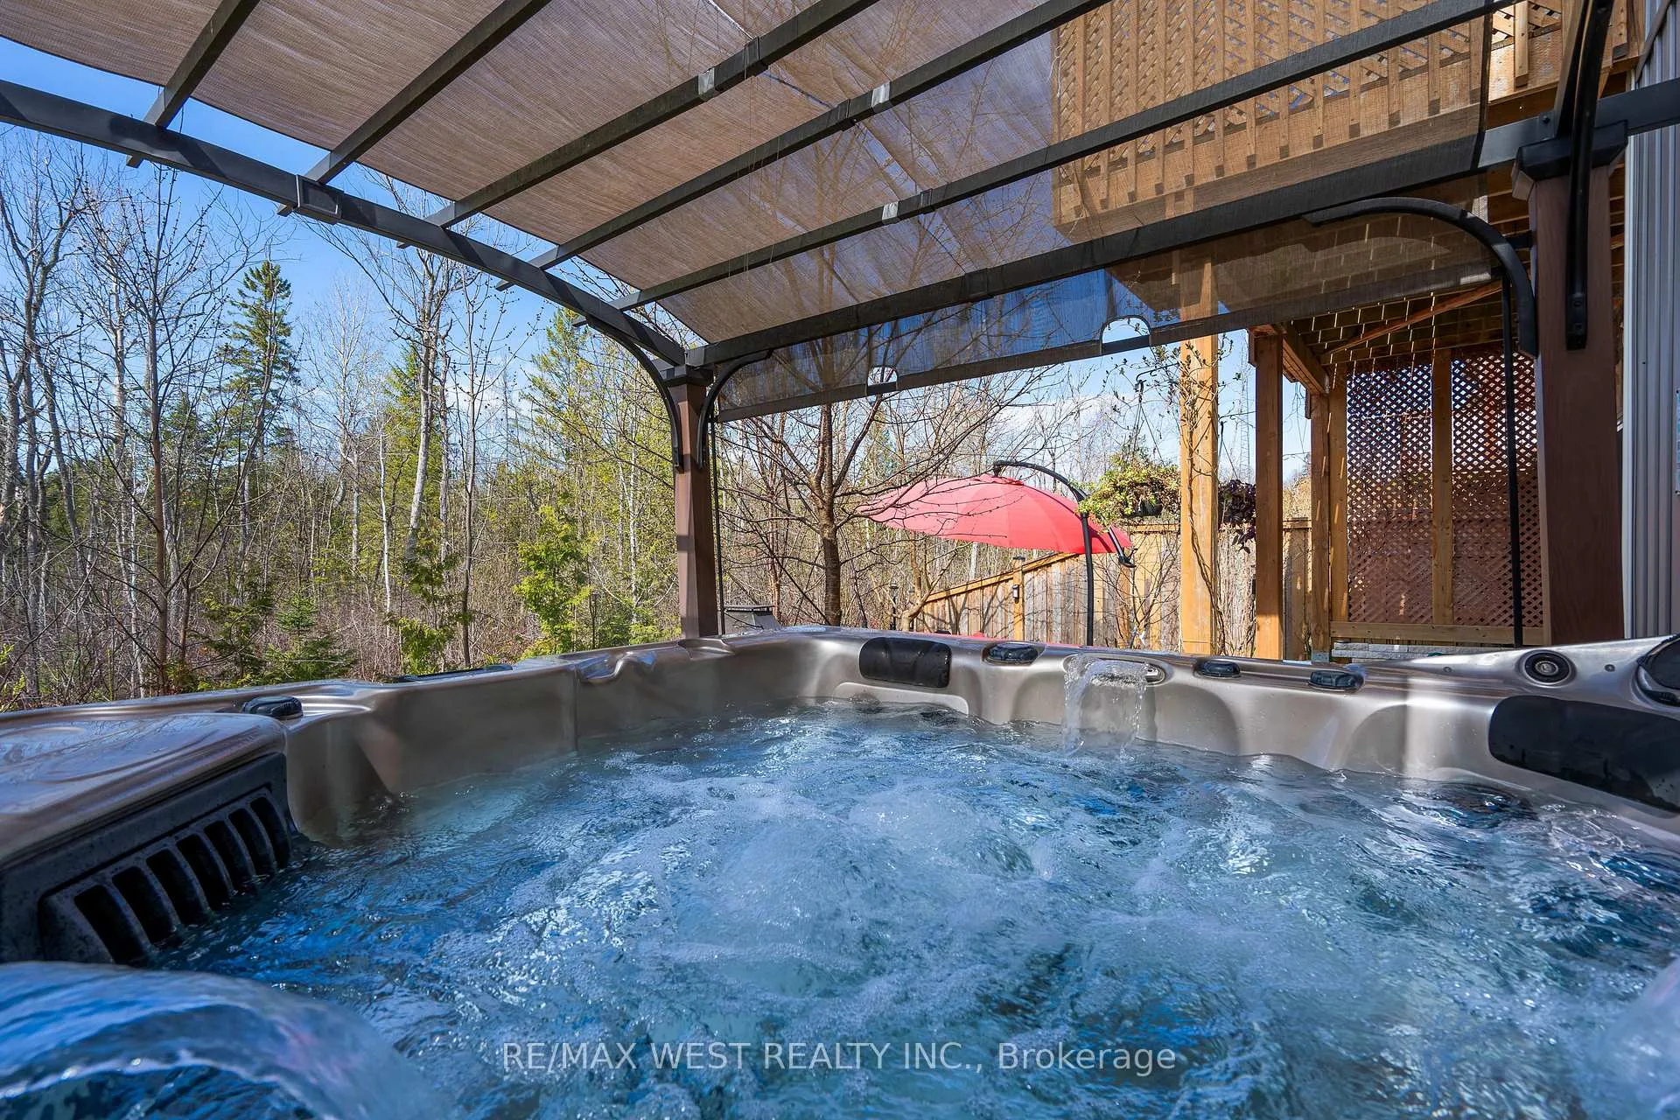
- Maytag stainless steel fridge, dishwasher, stove, Whirlpool stainless steel low profile microwave and hood fan, hot tub, gazebo in backyard, all light fixtures, all window covers, garage door opener and remotes. Water filtration system, a descaler and a water softener.Maytag stainless steel fridge, dishwasher, stove, Whirlpool stainless steel low profile microwave and hood fan, hot tub, gazebo in backyard, all light fixtures, all window covers, garage door opener and remotes. Water filtration system, a descaler and a water softener.
Parking & Garages
- Garage Type
- Attached
- Garage Spaces
- 2
- Parking Spaces
- 4
- Total Garage And Parking Spaces
- 6
Heating & Cooling
- Heat Source
- Gas
- Heat Type
- Forced Air
- Air Conditioning
- Central Air
- Water
- Municipal
- Sewers
- Sewer
- Bedrooms
- 5
- Washrooms
- 4
- Kitchens
- 1
Room sizes
- Kitchen—Main level, Stone Counters, Stainless Steel Appl, Open Concept
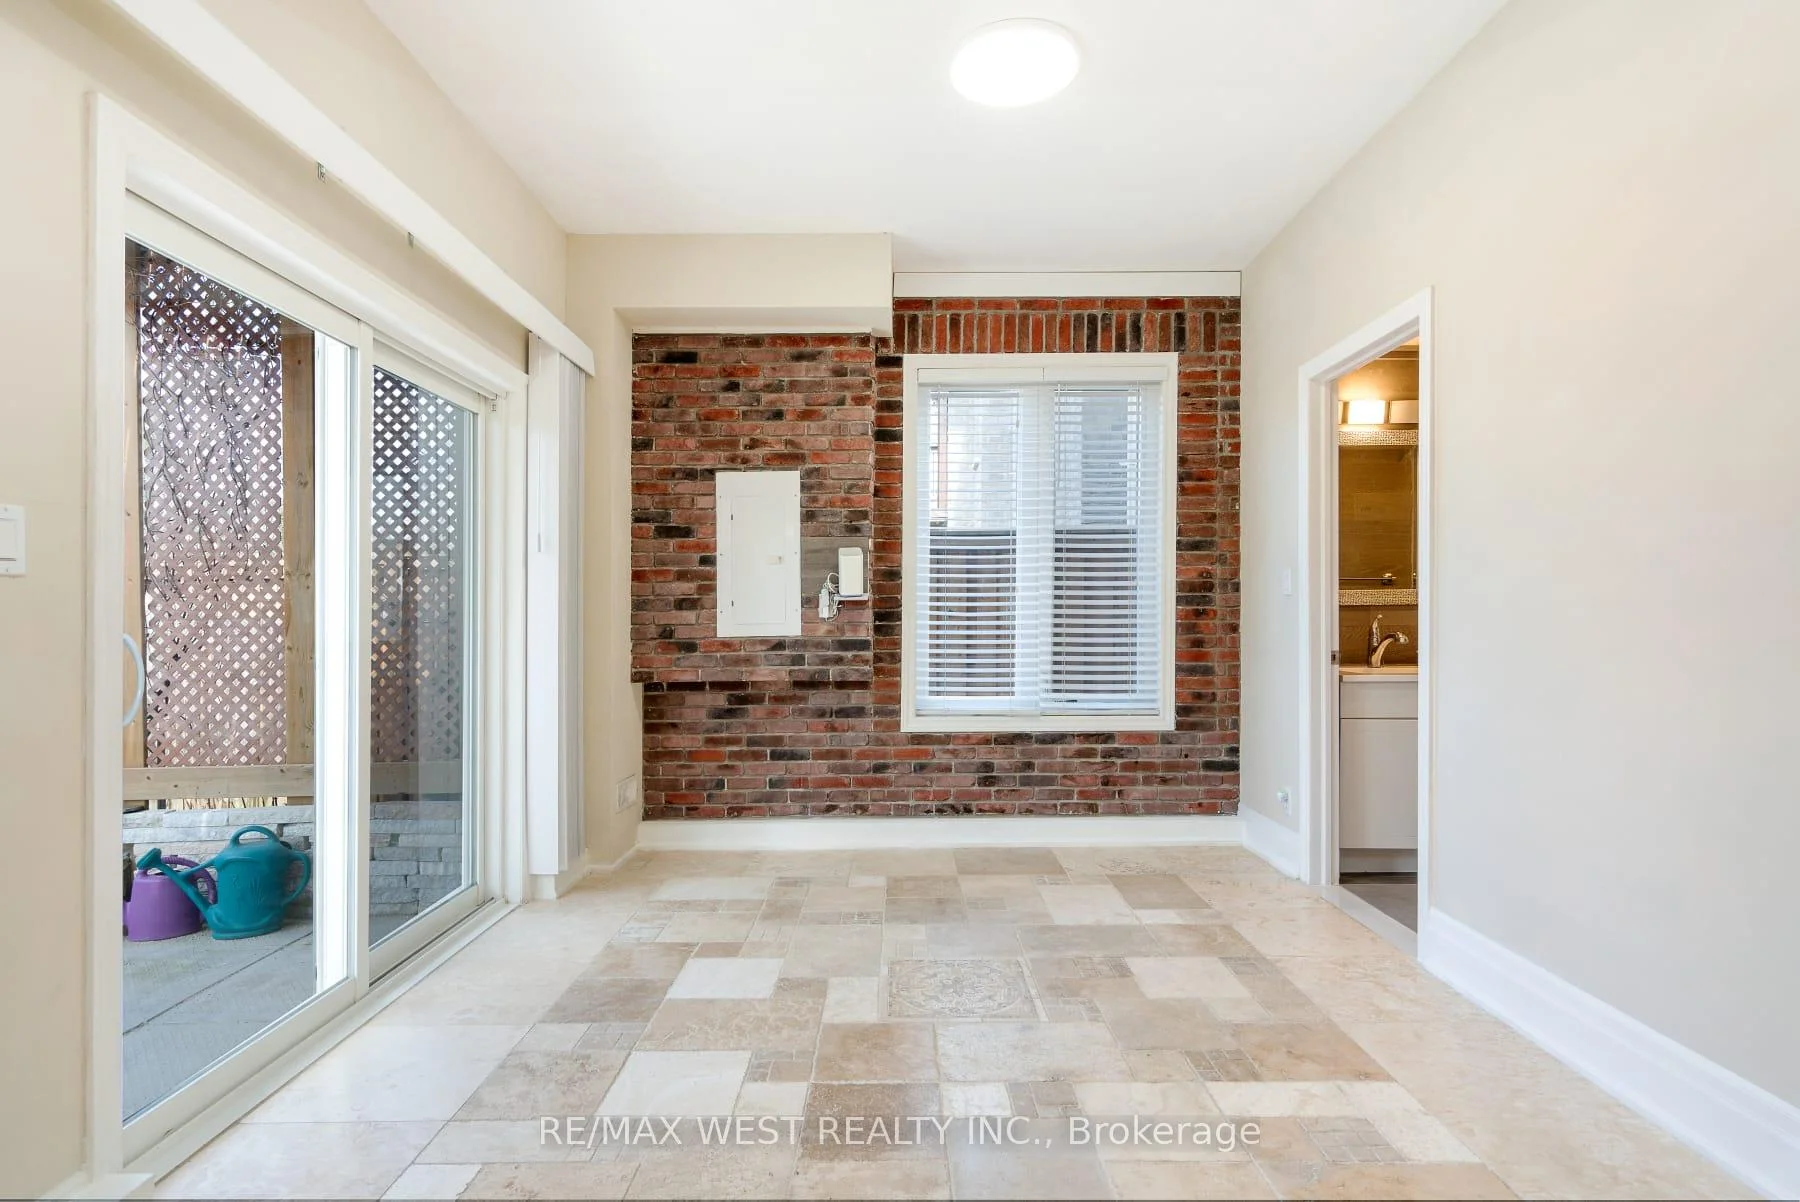
- Dining Room—Main level, W/O To Deck, Open Concept
- Family Room—Main level, Open Concept, Gas Fireplace, Overlooks Backyard
- Primary Bedroom—Main level, Walk-In Closet(s), 5 Pc Ensuite, Hardwood Floor
- Bedroom 2—Main level, Hardwood Floor, Stainless Steel Appl, Open Concept
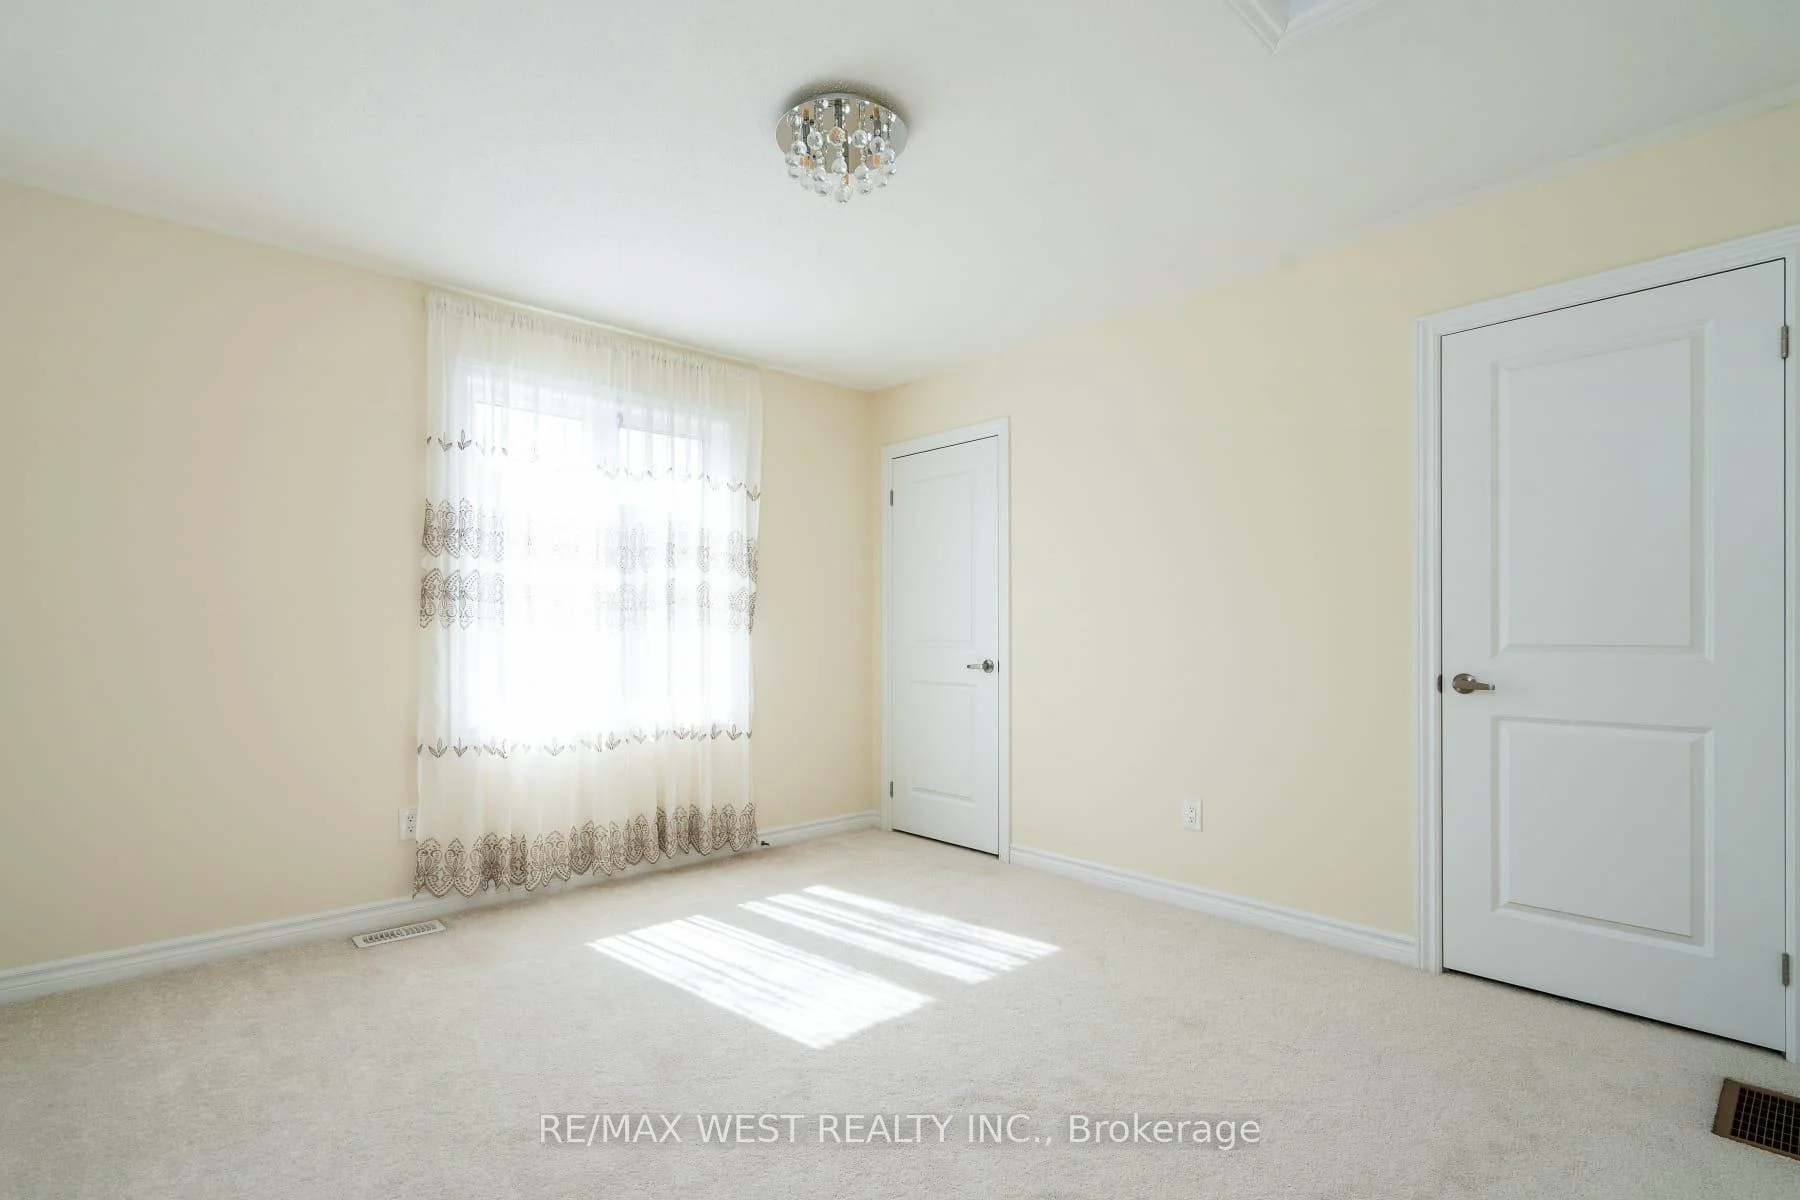
- Bedroom 3—Second level, Stone Counters, Stainless Steel Appl, Open Concept
- Bedroom 4—Second level, Double Closet, Stainless Steel Appl, Open Concept
- Bedroom 5—Second level, Double Closet, Stainless Steel Appl, Open Concept
- Loft—Second level, Open Concept, Stainless Steel Appl, Open Concept
- Recreation—Basement level, W/O To Garden, Open Concept, Gas Fireplace
Washrooms
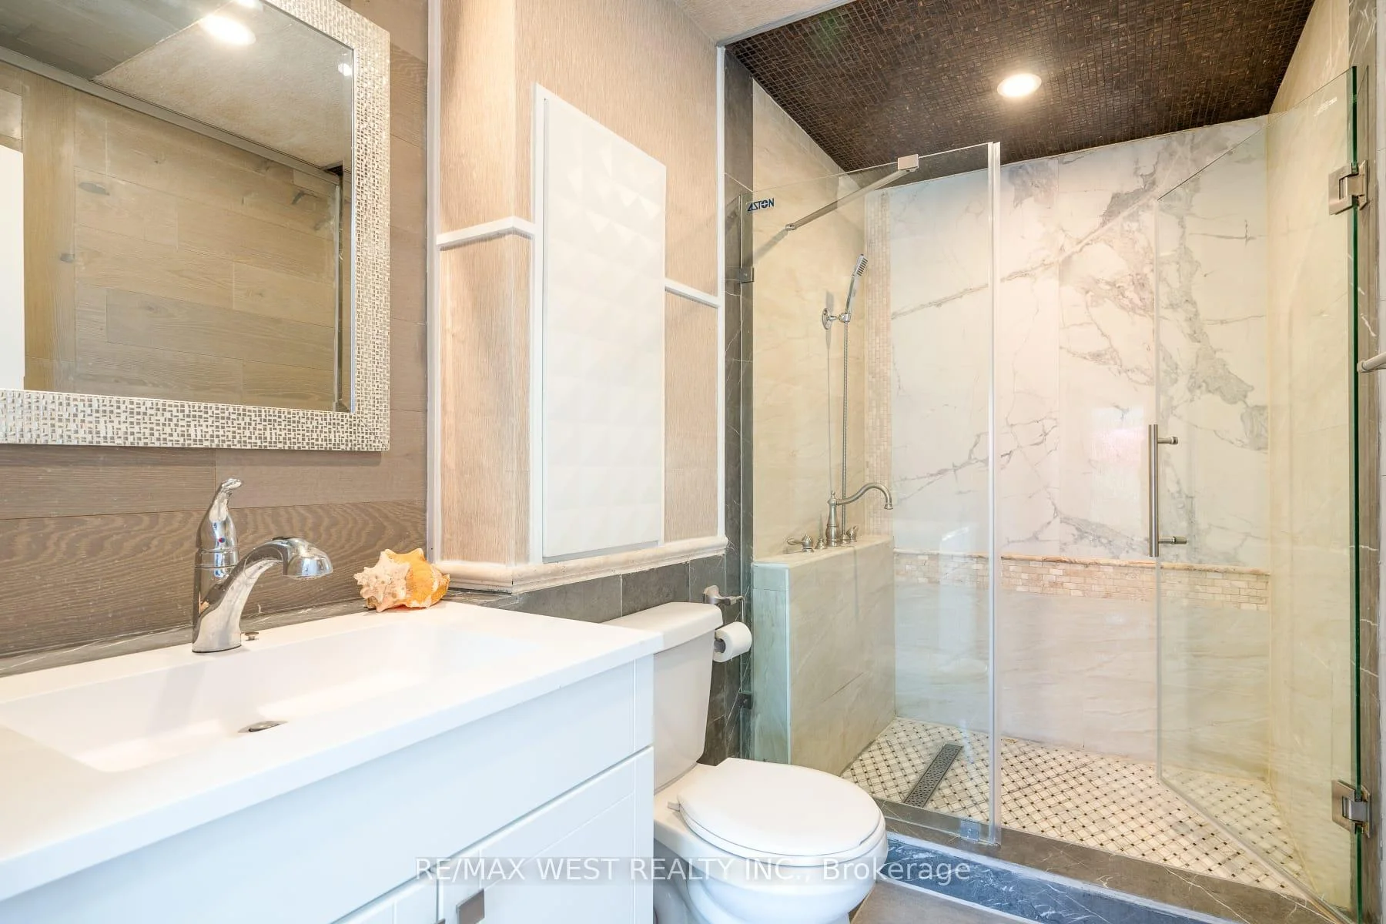
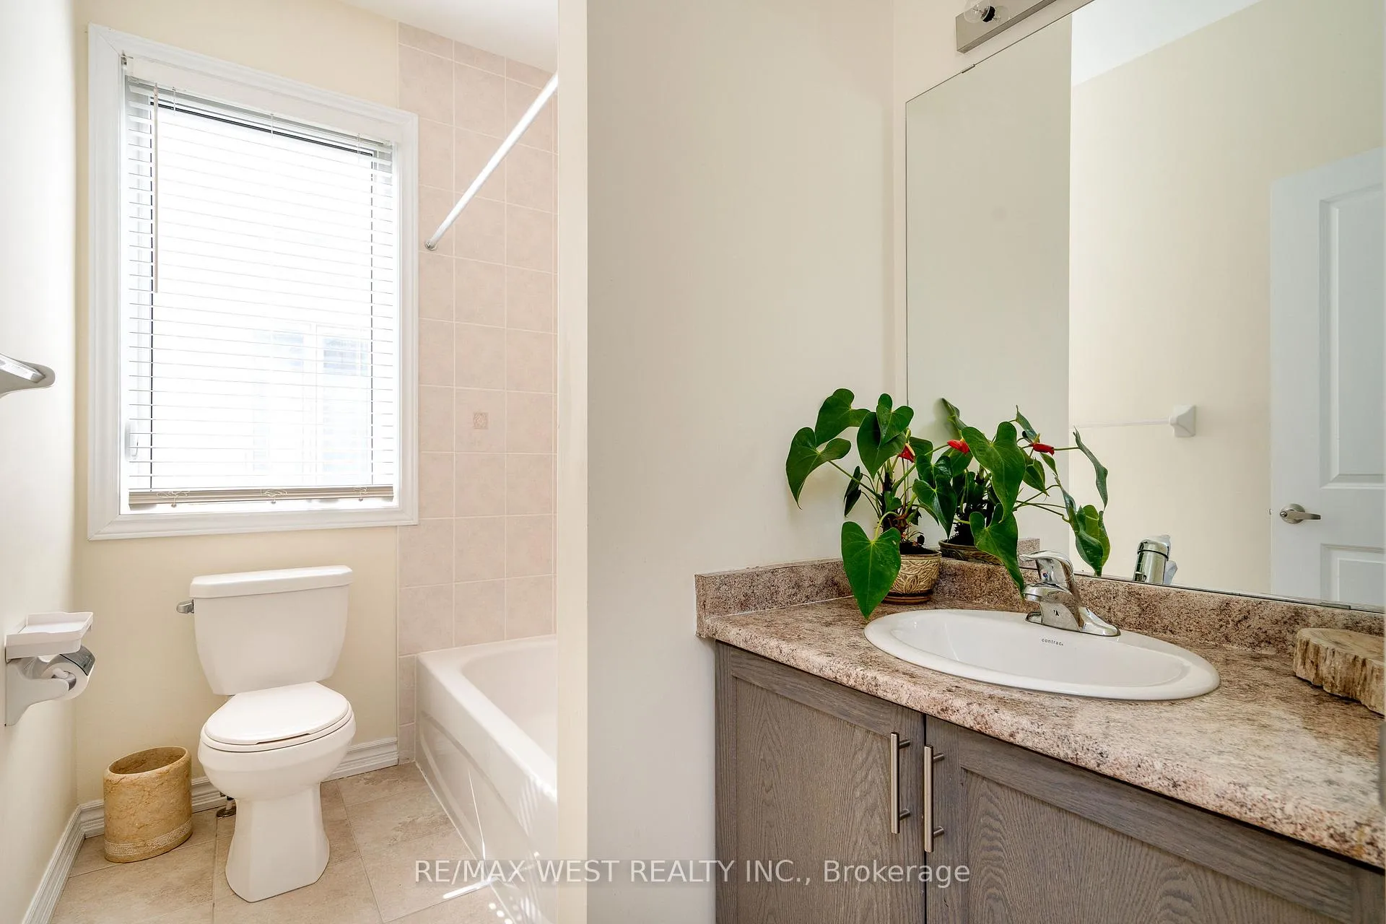
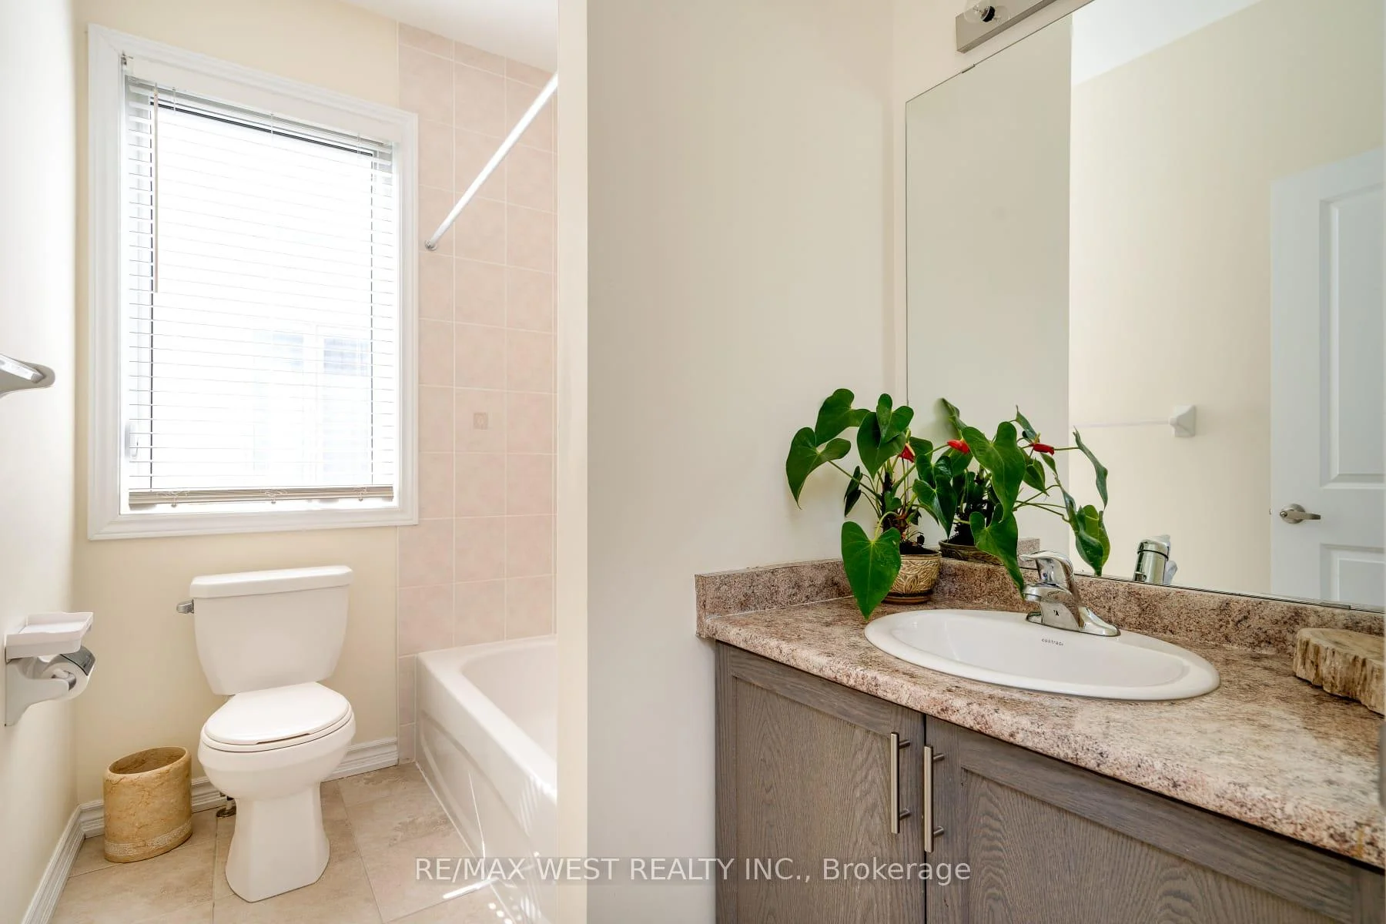
- 5-piece, Main
- 4-piece, Main
- 4-piece, Upper
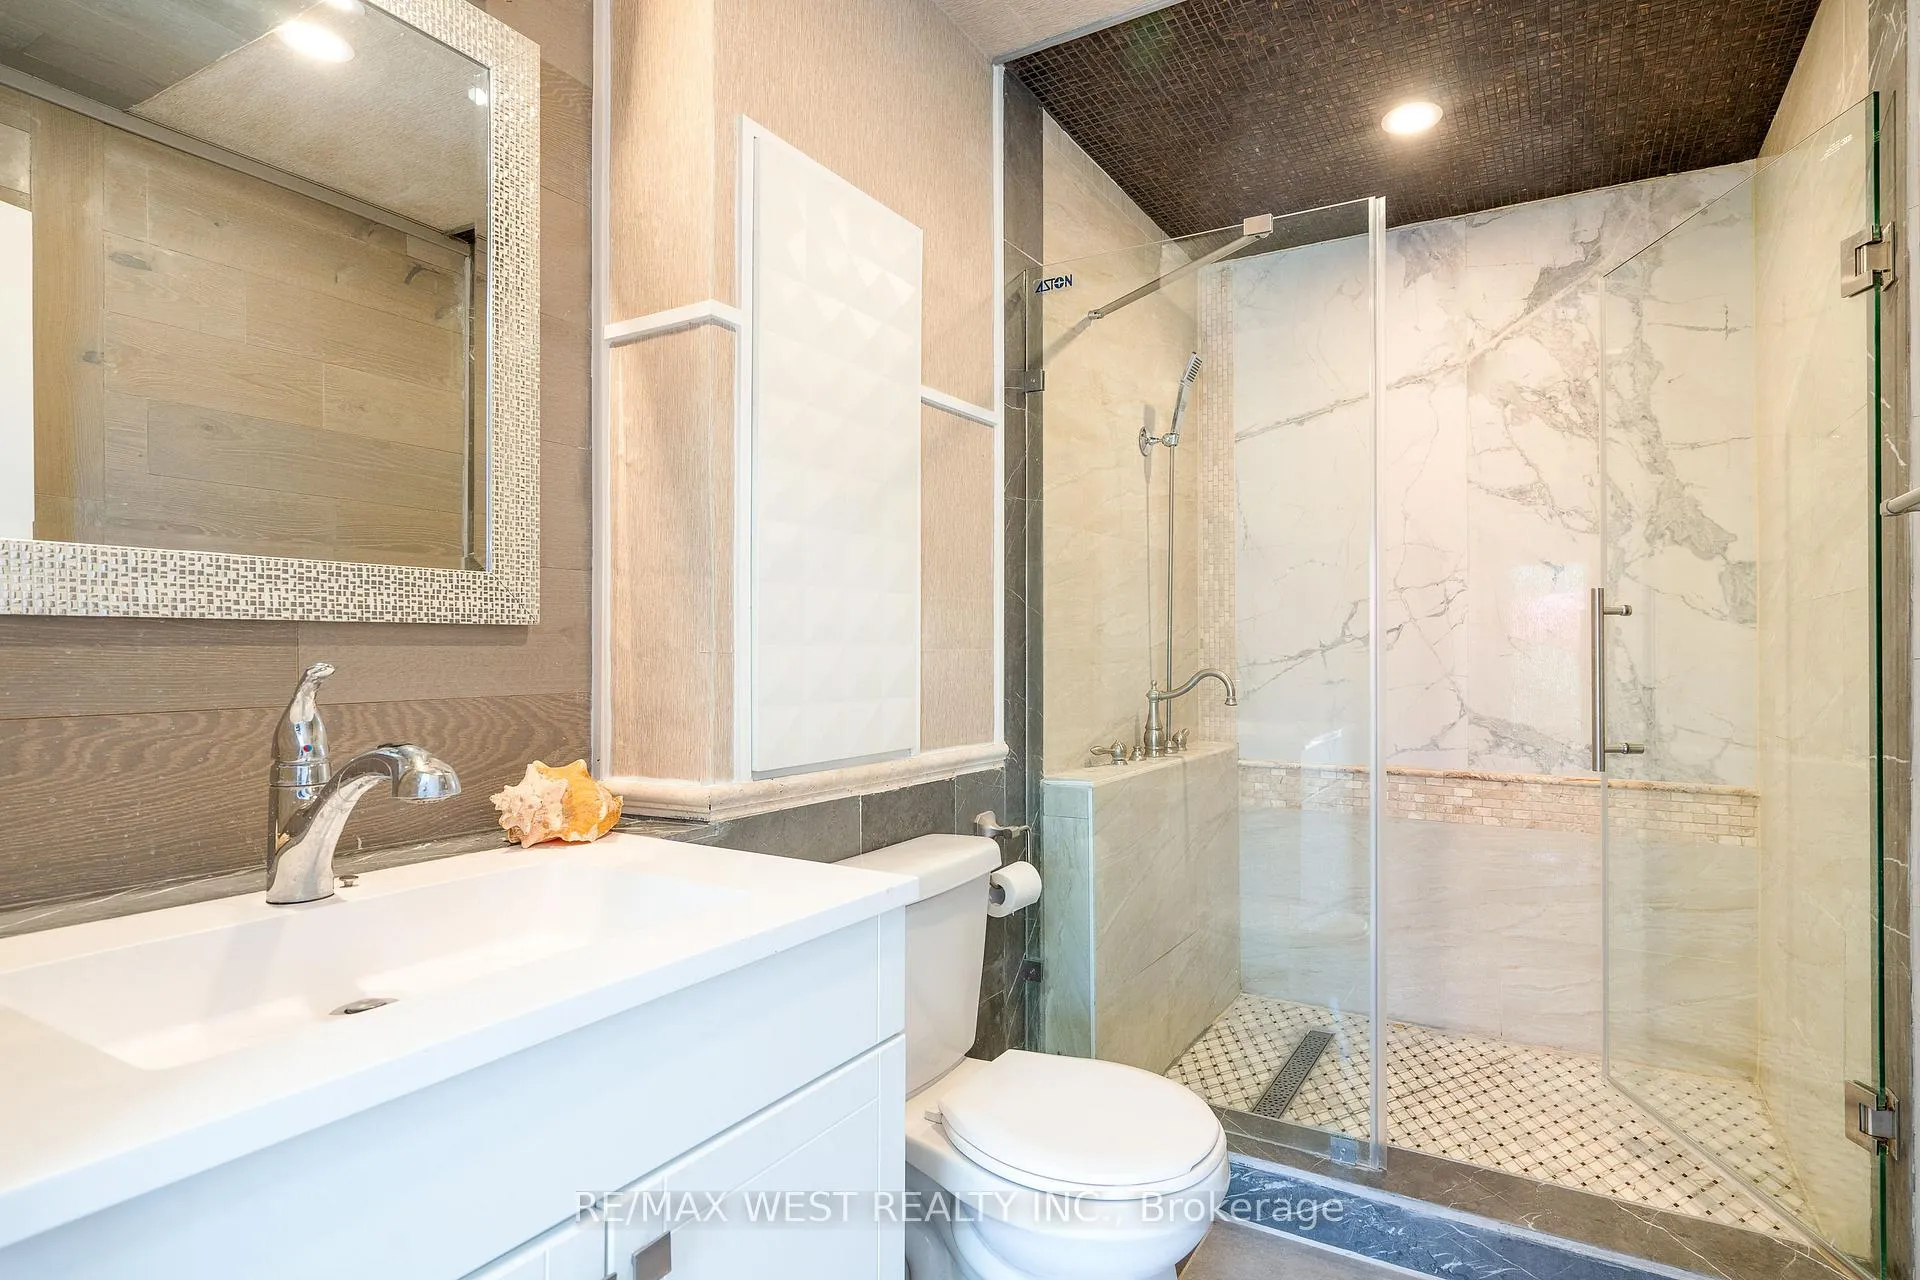
- 3-piece, Basement
- Municipality
- Wasaga Beach
- Neighbourhood
- Wasaga Beach
- Main cross streets
- Ramblewood Dr & Lyons Ct
- Directions
- North on Lyons Ct. East on Bay Sands Dr. Right on Allegra Dr.
- MLS® number
- S13479080
- Data source
- Toronto Regional Real Estate Board
- Status change
- 2026-10-08
- Listed on
- 2026-06-23
- Days on market
- 107 days
- Possession type
- Flexible
- Co-op commission
- 2.5% plus HST & many thanks!
- Seller
- Listed by
- RE/MAX WEST REALTY INC.
Home Market Value
Current home valuation for 121 Allegra Drive, Wasaga Beach, Wasaga Beach, ON. Listed for $999,000
HOMEH Estimate
$879,557
Estimated Sales Range
$527,734 - $1,231,380
HOMEH Estimate for 121 Allegra Drive, Wasaga Beach
Calculated with a real agent's CMA method — 45+ years of experience, codified. Not an AI guess.
For the owner
Is this your home? Track its value.
Get this home's HOMEH Estimate by email once a month, with how many homes are for sale around you.
Mortgage Payment Calculator
Compare up to 4 down payment scenarios
5% on first $500K + 10% on $499,000 over $500K
$74,900
| Scenario 1 | Scenario 2 | Scenario 3 | Scenario 4 | |
|---|---|---|---|---|
−Down payment | % $ | % $ | % $ | % $ |
+CMHC insurance | $36,963 | $27,872 | $23,776 | $0 |
=Total mortgage | $961,038 | $926,972 | $872,926 | $799,200 |
Amortization | ||||
Mortgage rate | % | % | % | % |
| Payment frequency | ||||
=Mortgage payment | $4,692monthly | $4,526monthly | $4,262monthly | $3,902monthly |
Land Transfer Tax
$16,455
$16,455
Around this home
No schools found nearby
Data provided by OpenStreetMap & Fraser Institute School Rankings
Ask HOMEH
New!Hi there!
👋Text or call (416) 301-9001
Recommended for you
Based on homes you've looked at.
No recommended properties found.
Nearby similar homes
No nearby properties found.
More real estate resources
Other homes nearby
Explore this area
No nearby listings available.