
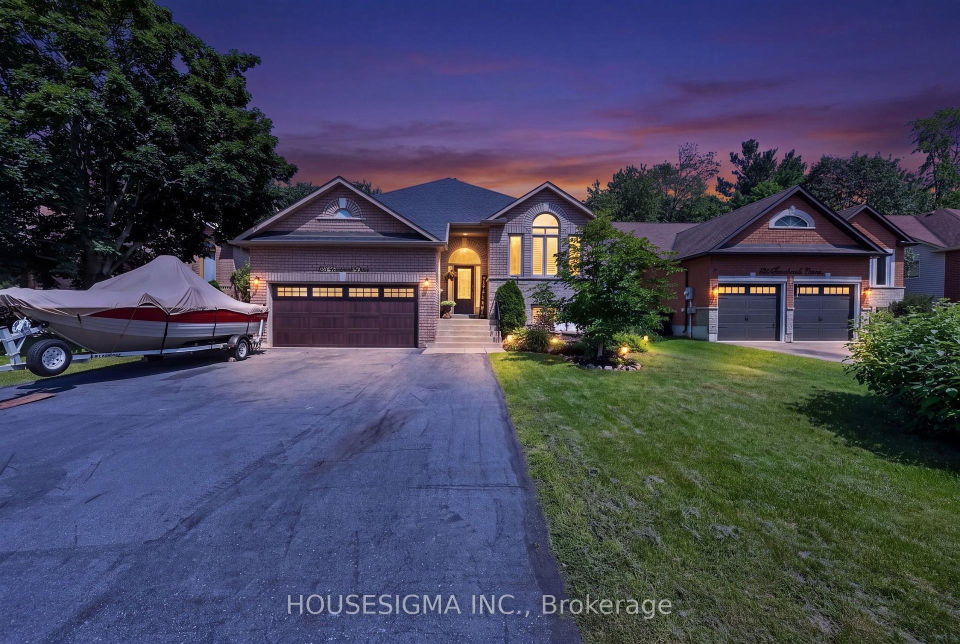
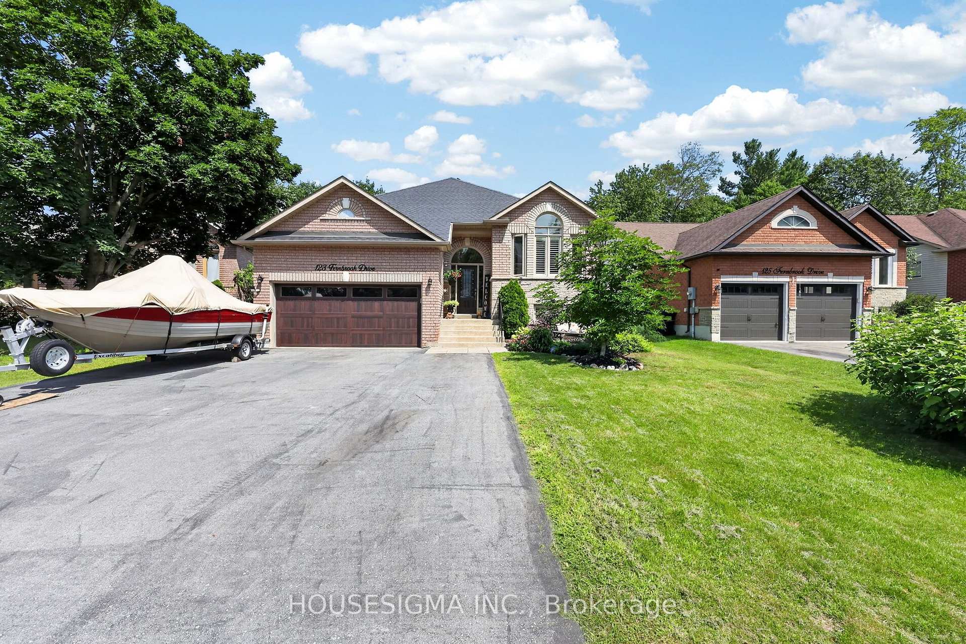
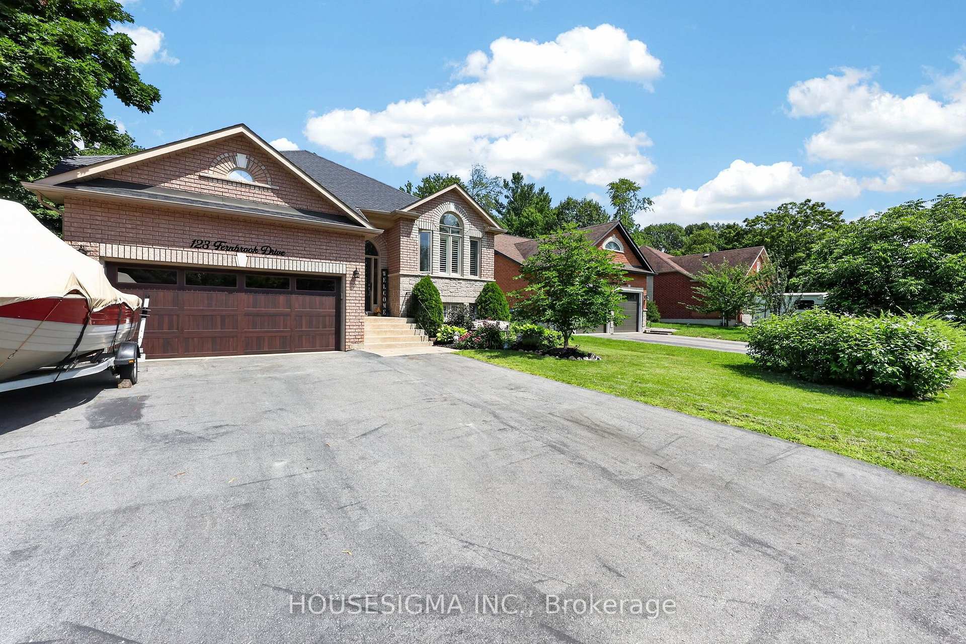
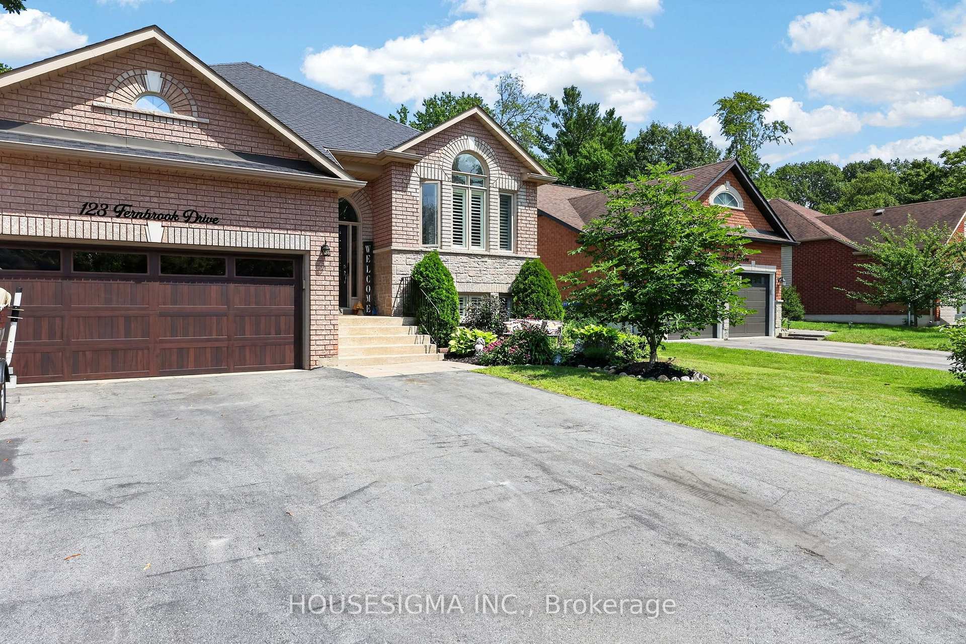
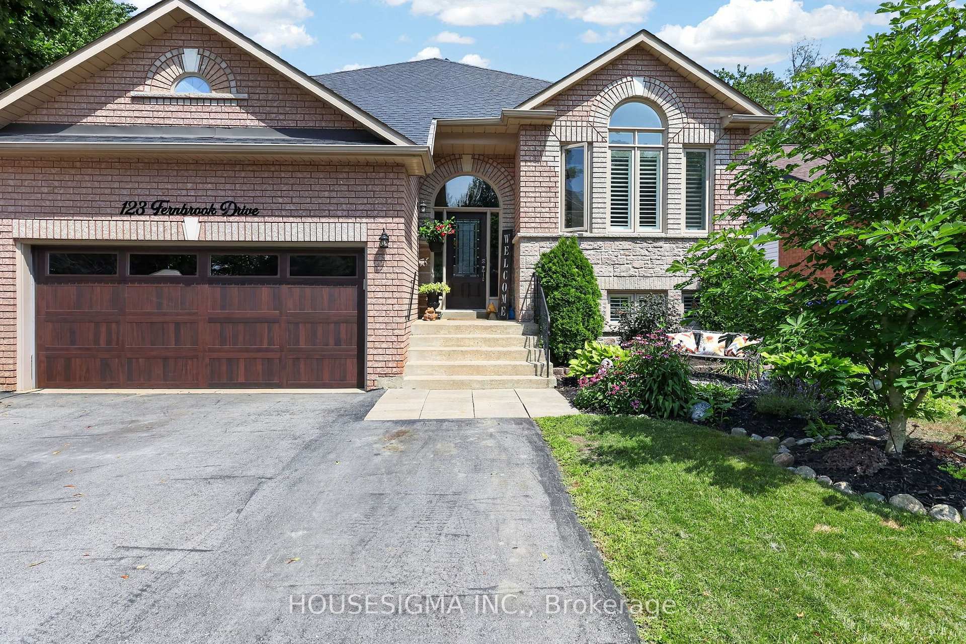
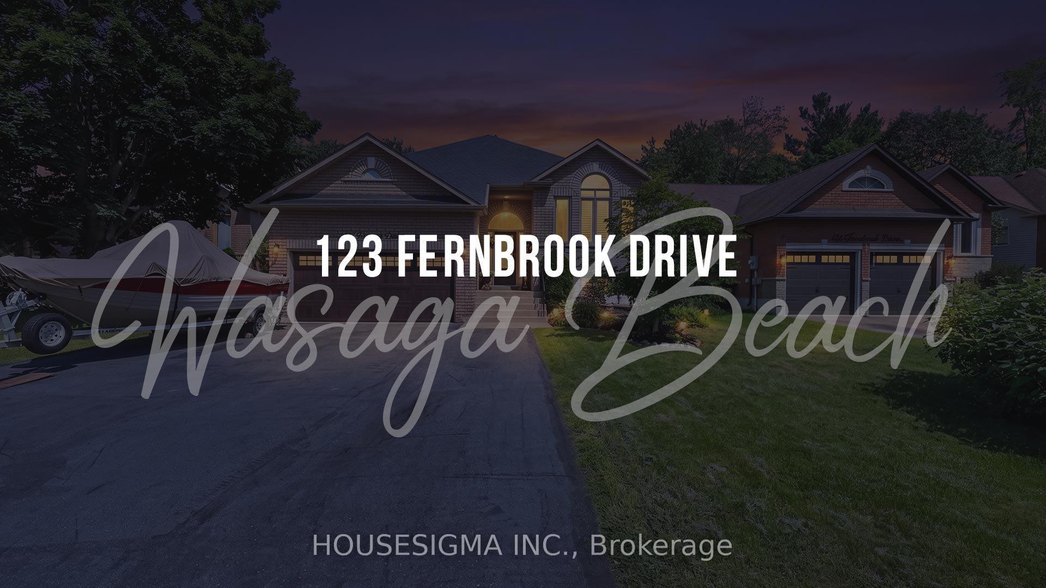
123 Fernbrook Drive
Wasaga Beach, ON L9Z 1G6
- 3+2Bedrooms
- 3Bathrooms
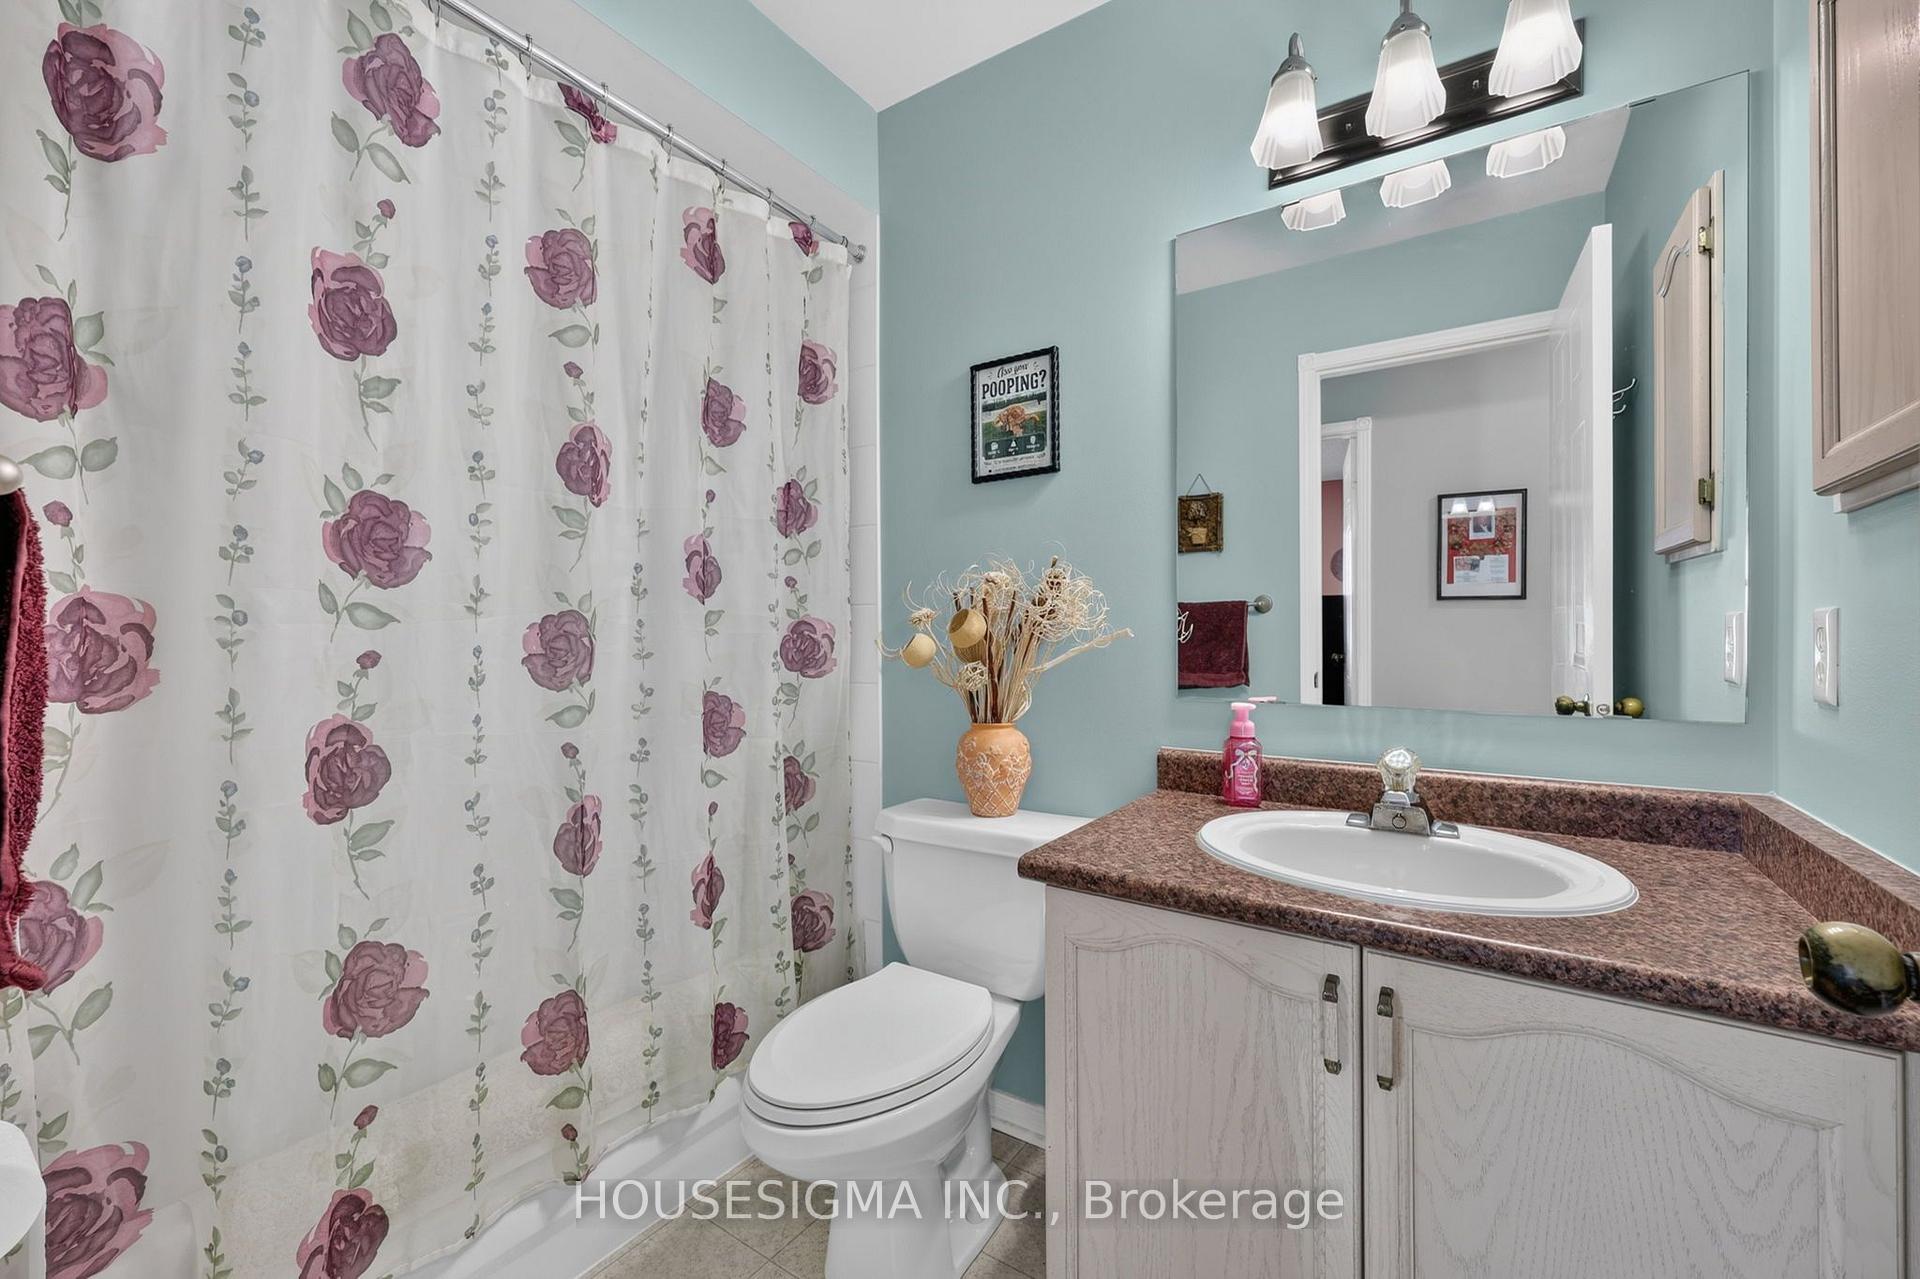
- 2Garage
- 2000–2500Sq Ft
- $4,856Tax
- 52×173 ftLot Size
 Estimated Value:$702,800See Free Estimate Report

This home has sold. It is no longer available.
Property not available for sale or for rent.
Sale & Price History for 123 Fernbrook Drive, Wasaga Beach
Real estate boards require you to or to see the full details of this property.
*Sold prices and complete sale & price history are regulated data. Under the Trust in Real Estate Services Act, 2002 (TRESA) and the rules of the Real Estate Council of Ontario (RECO), and pursuant to the Multiple Listing Service® rules of the Canadian Real Estate Association (CREA) and the Toronto Regional Real Estate Board (TRREB), this information may be shown only to registered users who have agreed to the applicable terms of use (a Virtual Office Website, or "VOW," arrangement). HOMEH Inc., Brokerage therefore provides it to signed-in members only. Creating an account is free and takes under a minute.
About 123 Fernbrook Drive, Wasaga Beach
Summarized Description
- Spacious 3,864 sq. ft. home across two levels
- Located in a sought-after beach community
- Features 5 bedrooms and 3 bathrooms
- Massive recreation room for various activities
- Private backyard with pool and BBQ area
- Parking available for up to 8 vehicles
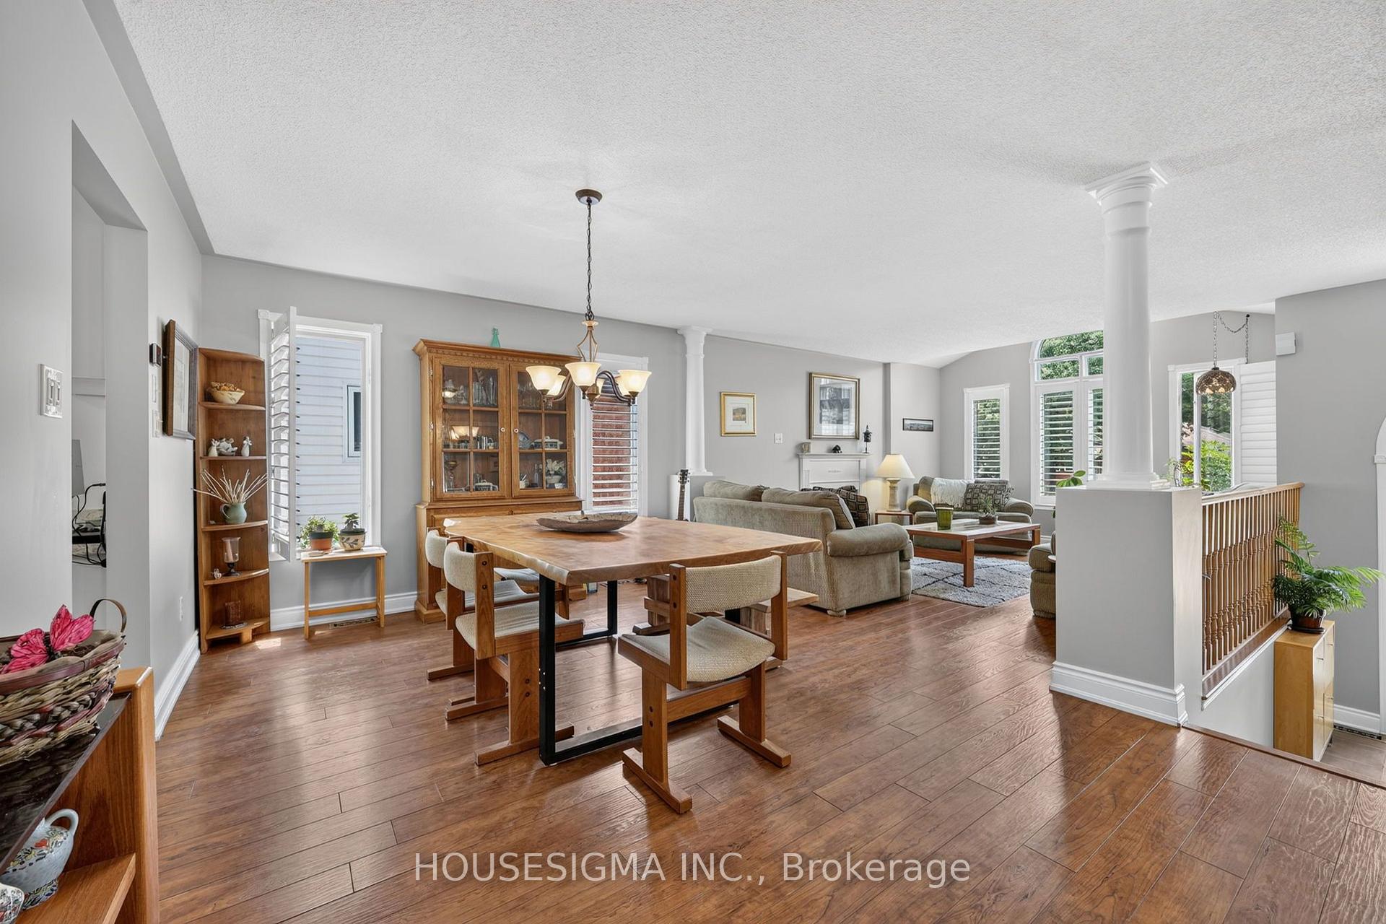
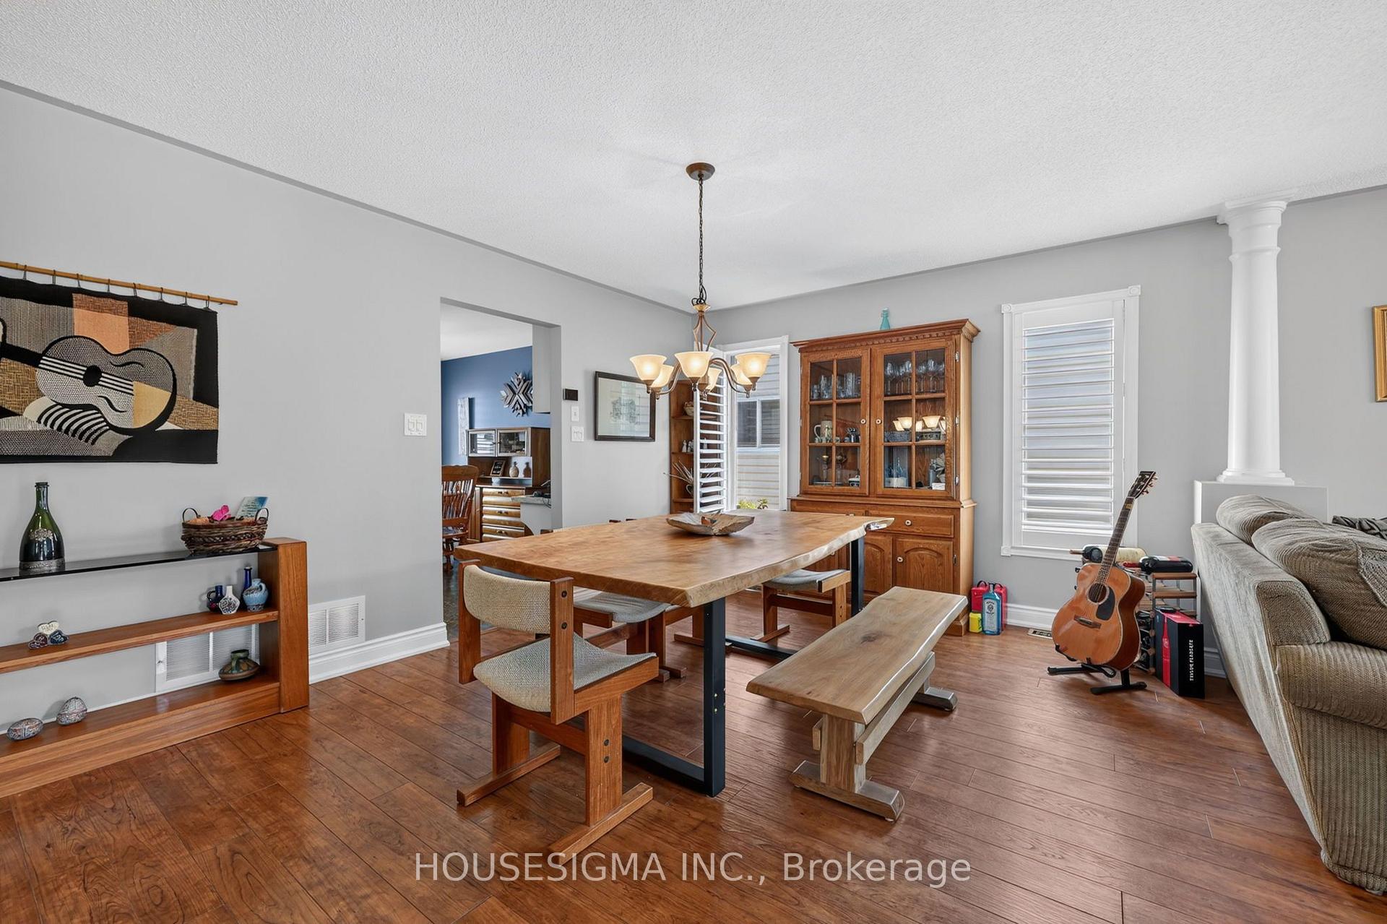
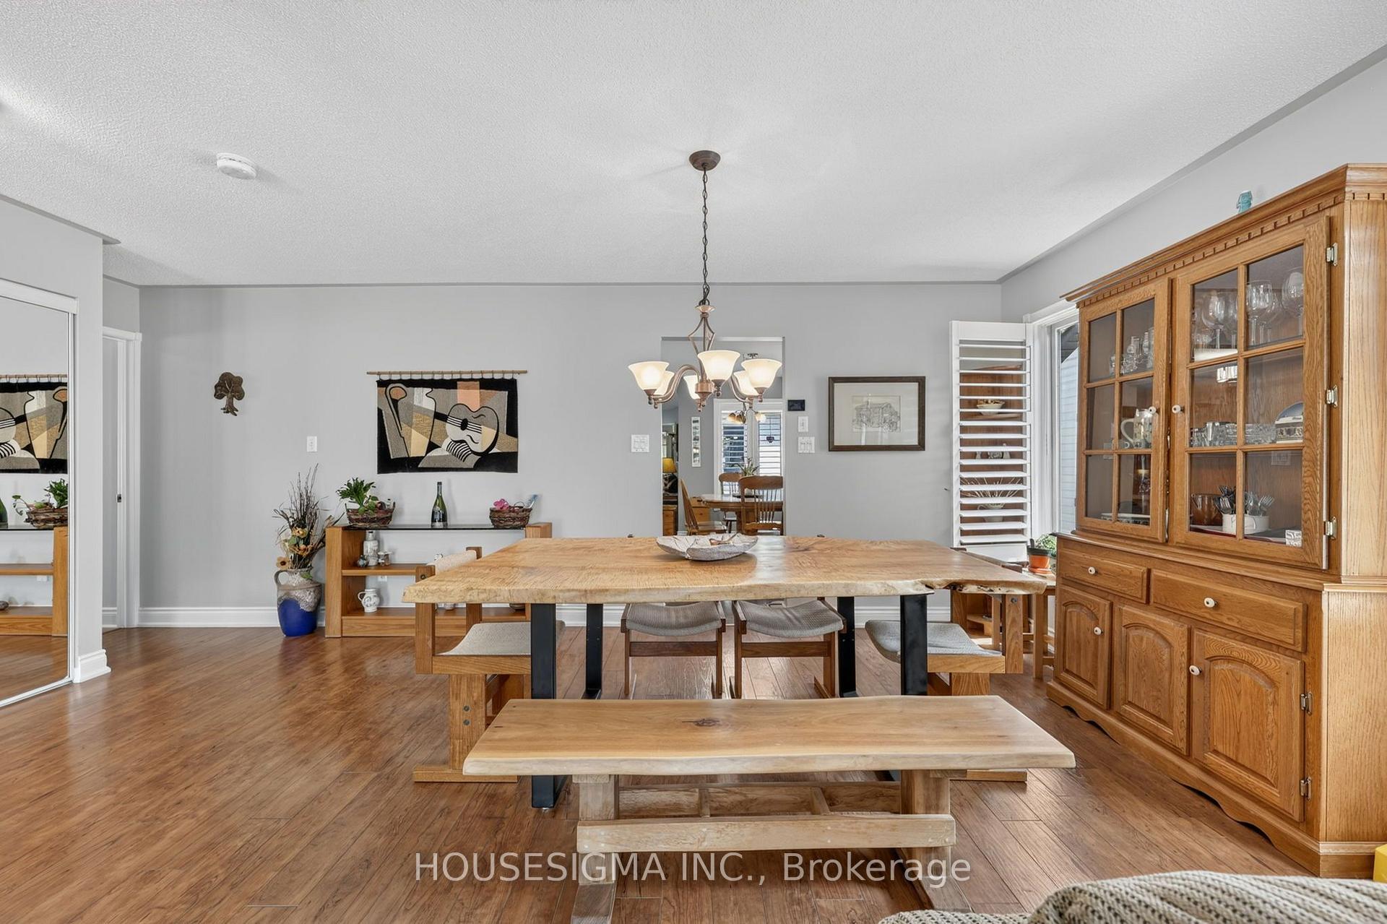
- Formal living and dining rooms for gatherings
- Quiet neighborhood ideal for families
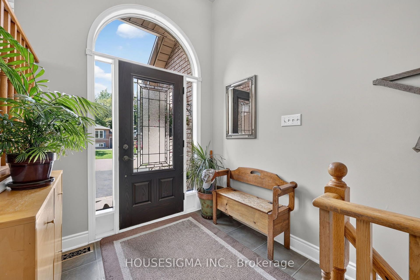
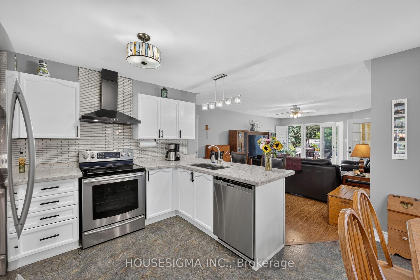
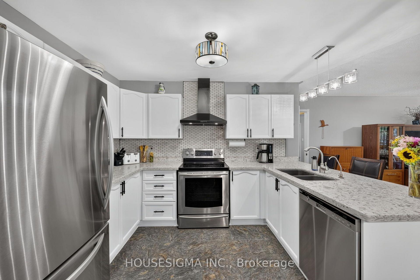
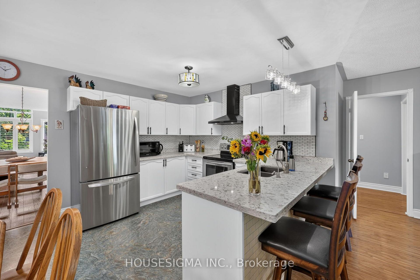
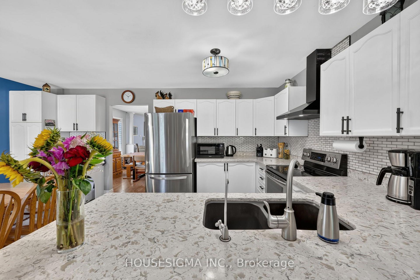
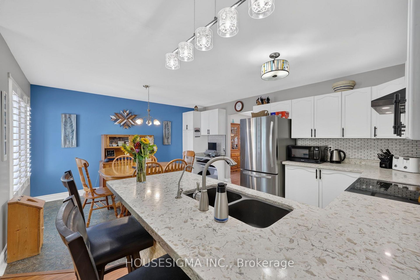
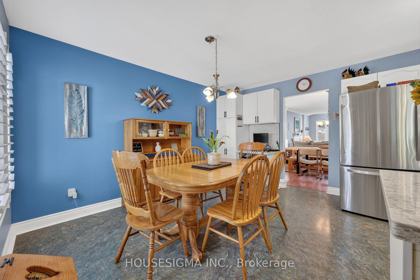
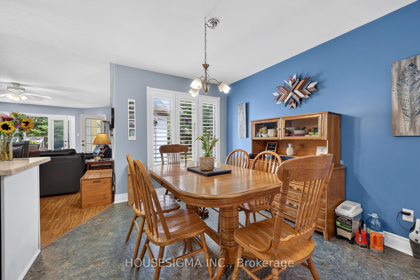
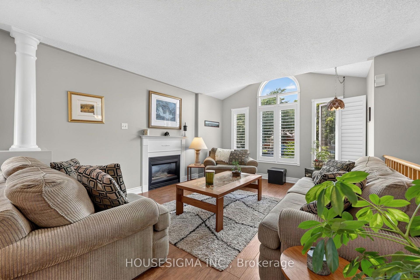
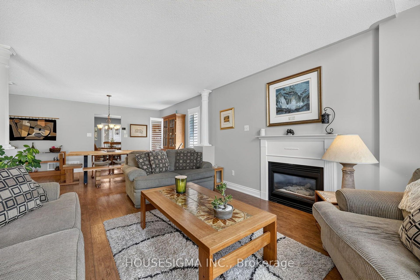
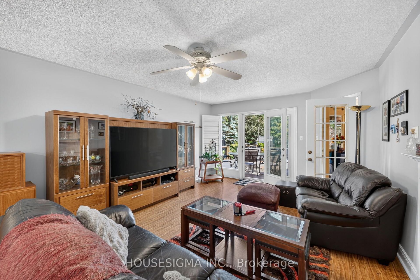
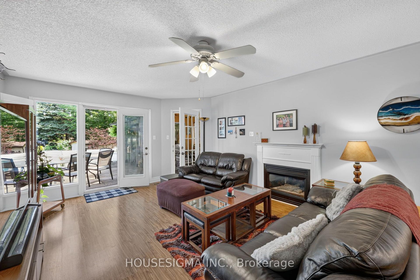
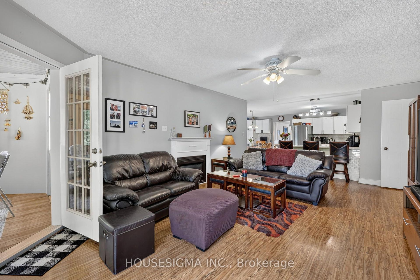
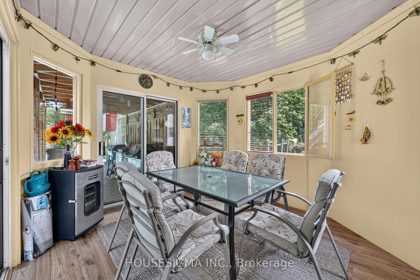
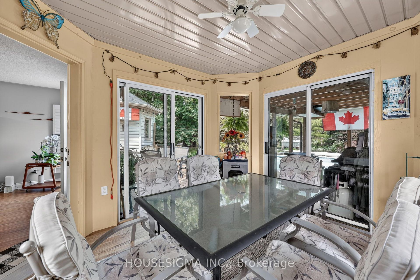
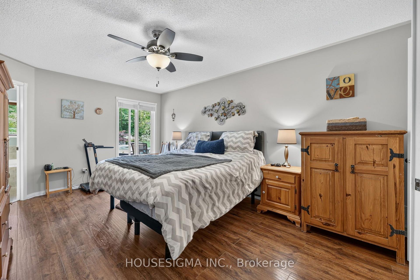
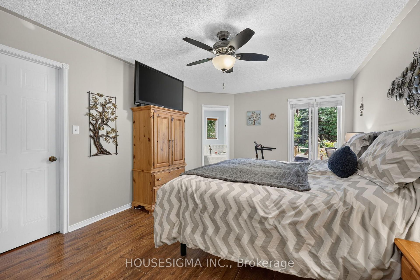
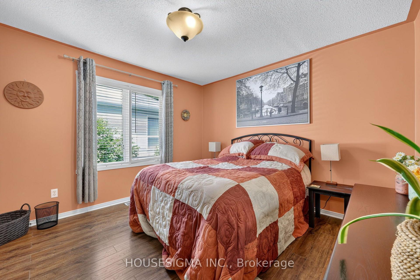
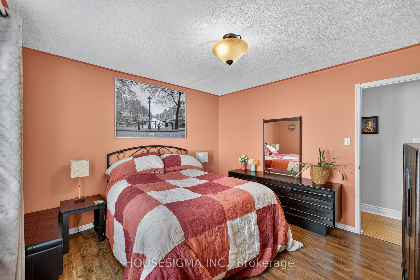
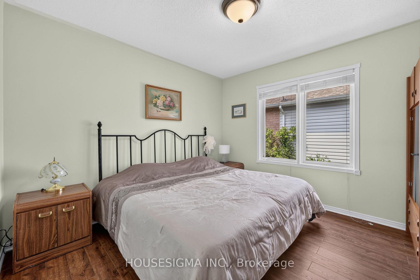
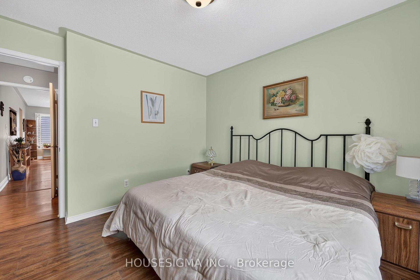
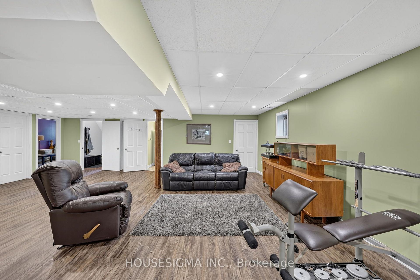
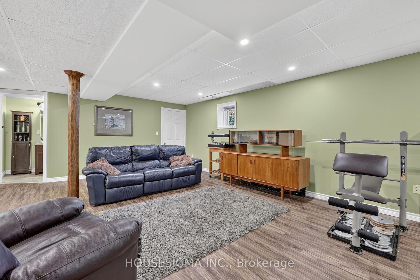
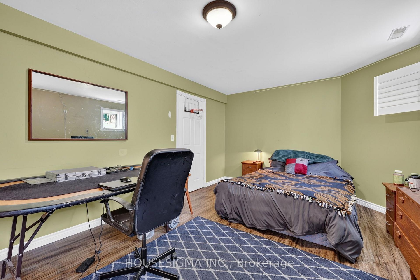
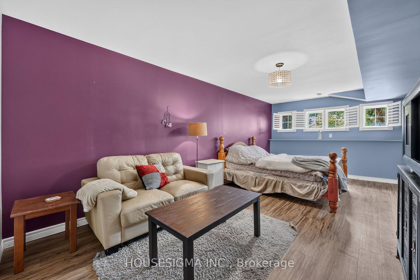
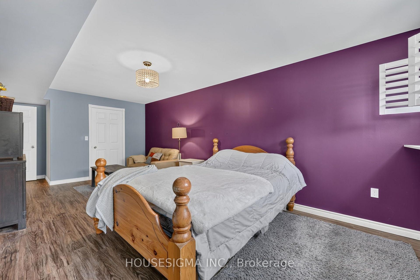
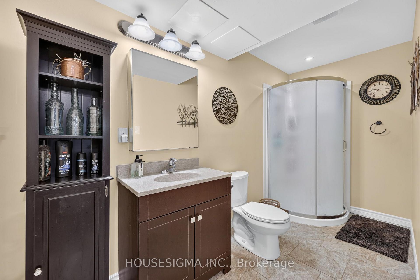
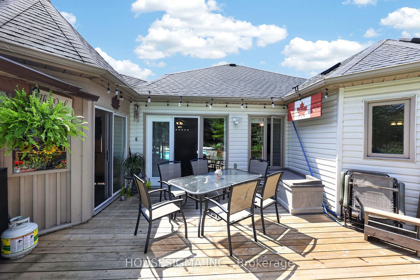
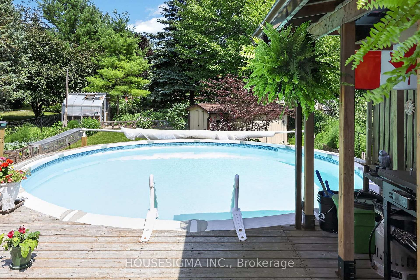
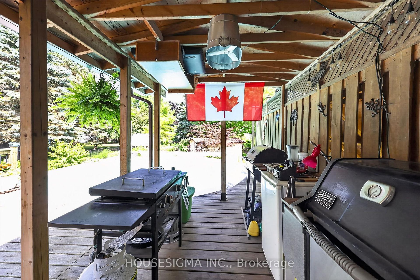
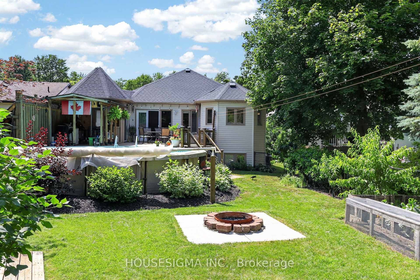
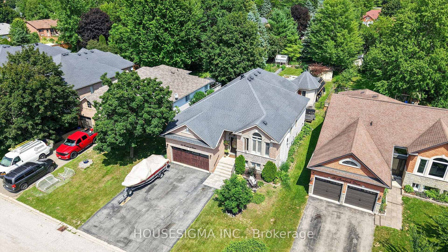
*** PRICE REDUCTION *** Welcome to your family's next chapter in this spacious, carpet-free home offering 3,864 sq. ft. of comfortable living space across two levels. Nestled in a quiet, mature neighbourhood within a sought-after beach community, this property is designed for relaxed everyday living and memorable gatherings with family and friends. With 5 generous bedrooms and 3 full bathrooms, there's plenty of room for growing families, multi-generational living, or hosting overnight guests. The thoughtful layout features formal living and dining rooms for special occasions, a welcoming family room connected to the family-sized eat-in kitchen where everyone naturally gathers, with multiple walkouts. The lower level boasts a massive recreation room, providing endless possibilities for movie nights, games, hobbies, fitness equipment, or a dedicated space for teens and children to enjoy. Step outside and discover your own private backyard retreat. Spend summer days by the pool, enjoy meals on the deck or in the 3 season Sun Room, host barbecues in the dedicated BBQ area, and unwind around the fire pit under the stars. Green thumbs will appreciate the vegetable gardens, creating the perfect opportunity to grow fresh produce right at home. With parking for up to 8 vehicles, there's ample space for family, guests, recreational vehicles, or a boat. Combining space, comfort, and outdoor enjoyment in a peaceful beachside setting, this exceptional property offers the lifestyle families have been searching for.
Key Facts & Features
Property Costs
- Annual Property Tax Amount
- $4,856
- Land Transfer Tax Fee
- $12,473
Rental Items
- Rental Equipment
- HWT
- Basement Type
- Finished, Full
Interior Features
- Laundry Level
- Main Level
- Interior Extras
- Auto Garage Door Remote, Carpet Free, In-Law Capability, Primary Bedroom - Main Floor, Workbench
- Fireplace/Stove
- Yes
- Fireplace Features
- Natural Gas, Family Room
- Elevator
- No
Exterior Features
- Pool
- Above Ground
- Property Features
- Greenbelt/Conservation, Park
- Other Structures
- Garden Shed
Building
- Building Type
- Detached
- Building Style
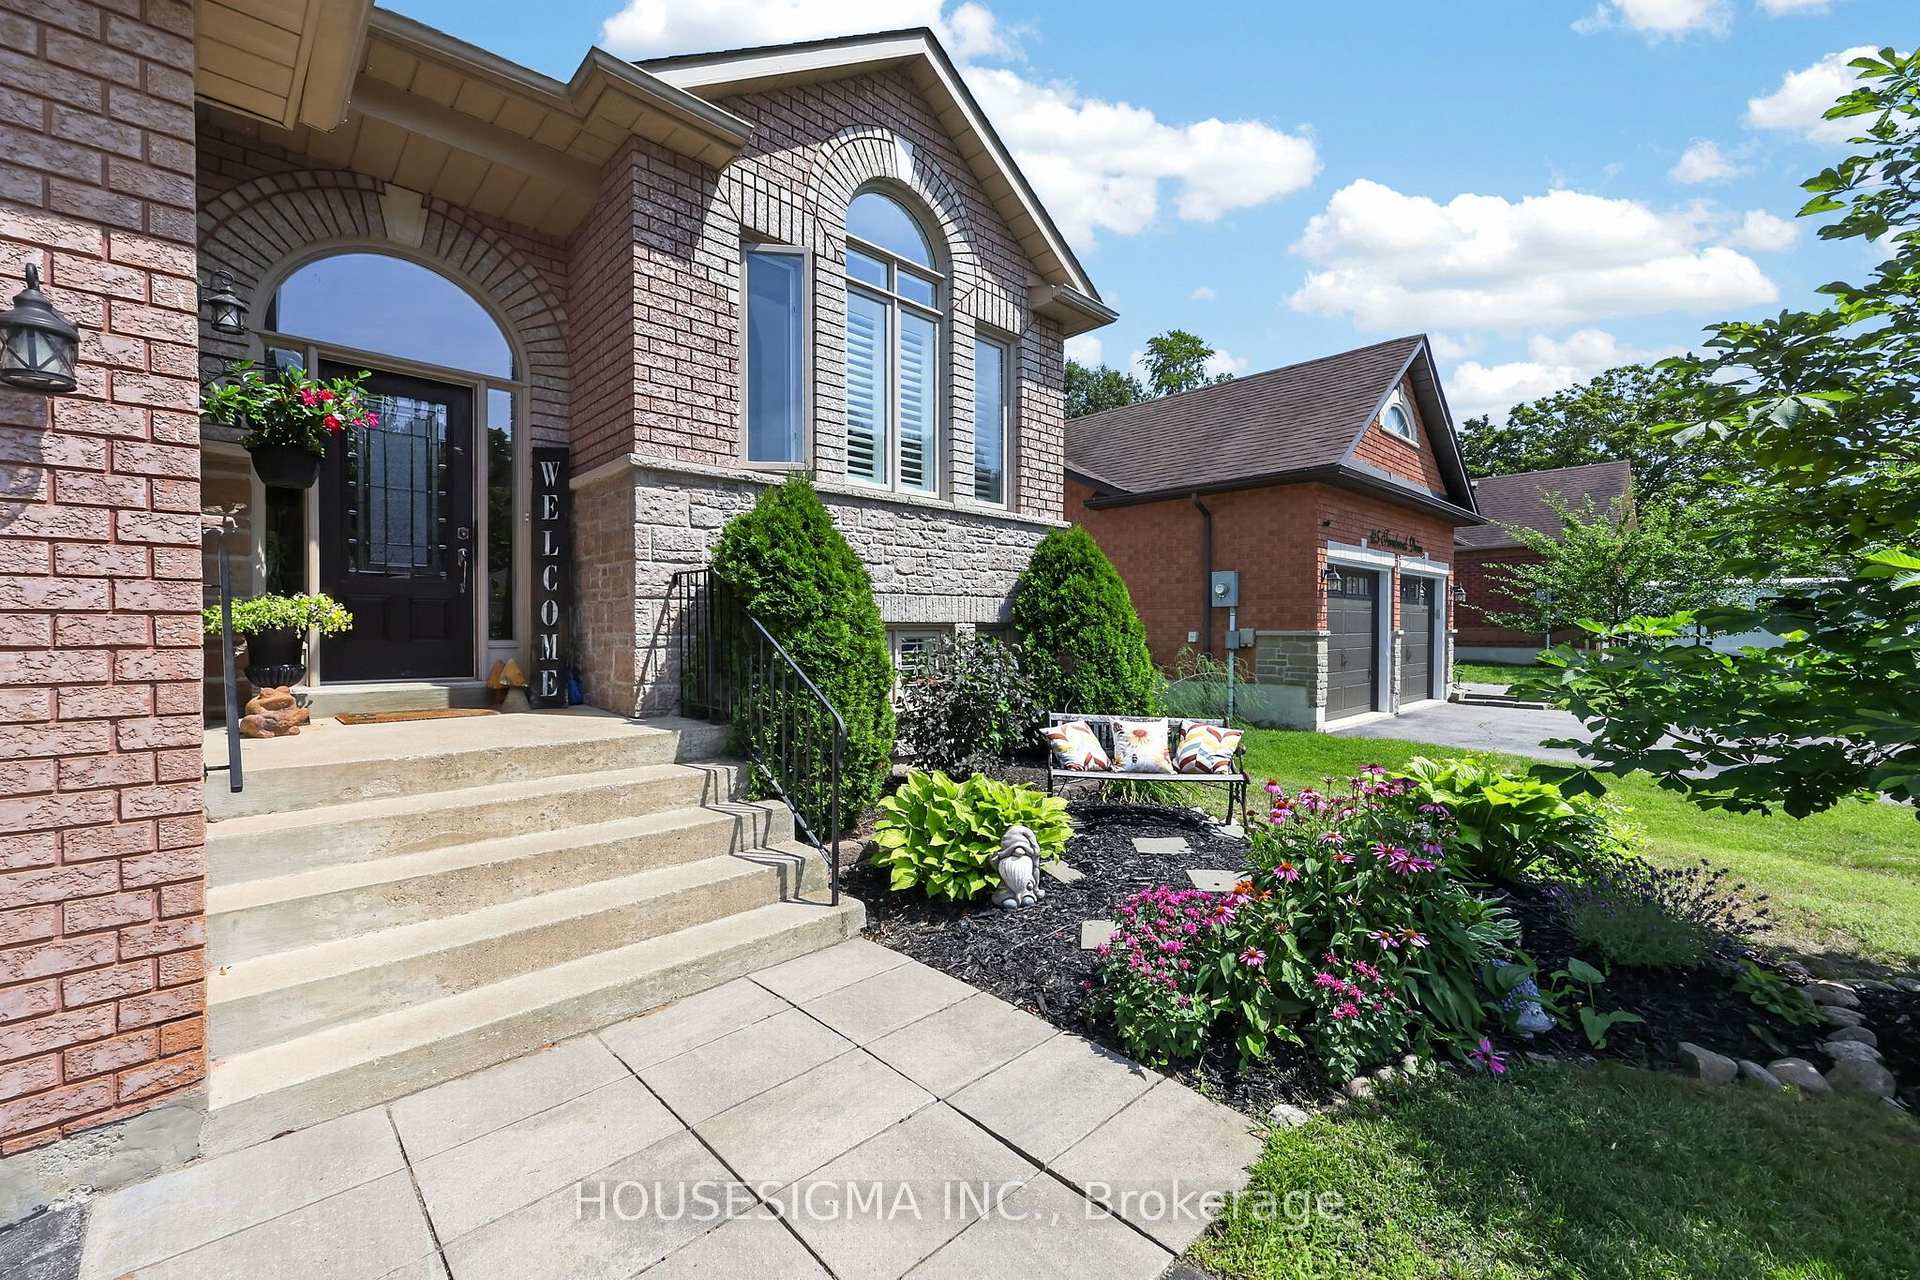
- Bungalow-Raised
Construction
- Exterior Finish
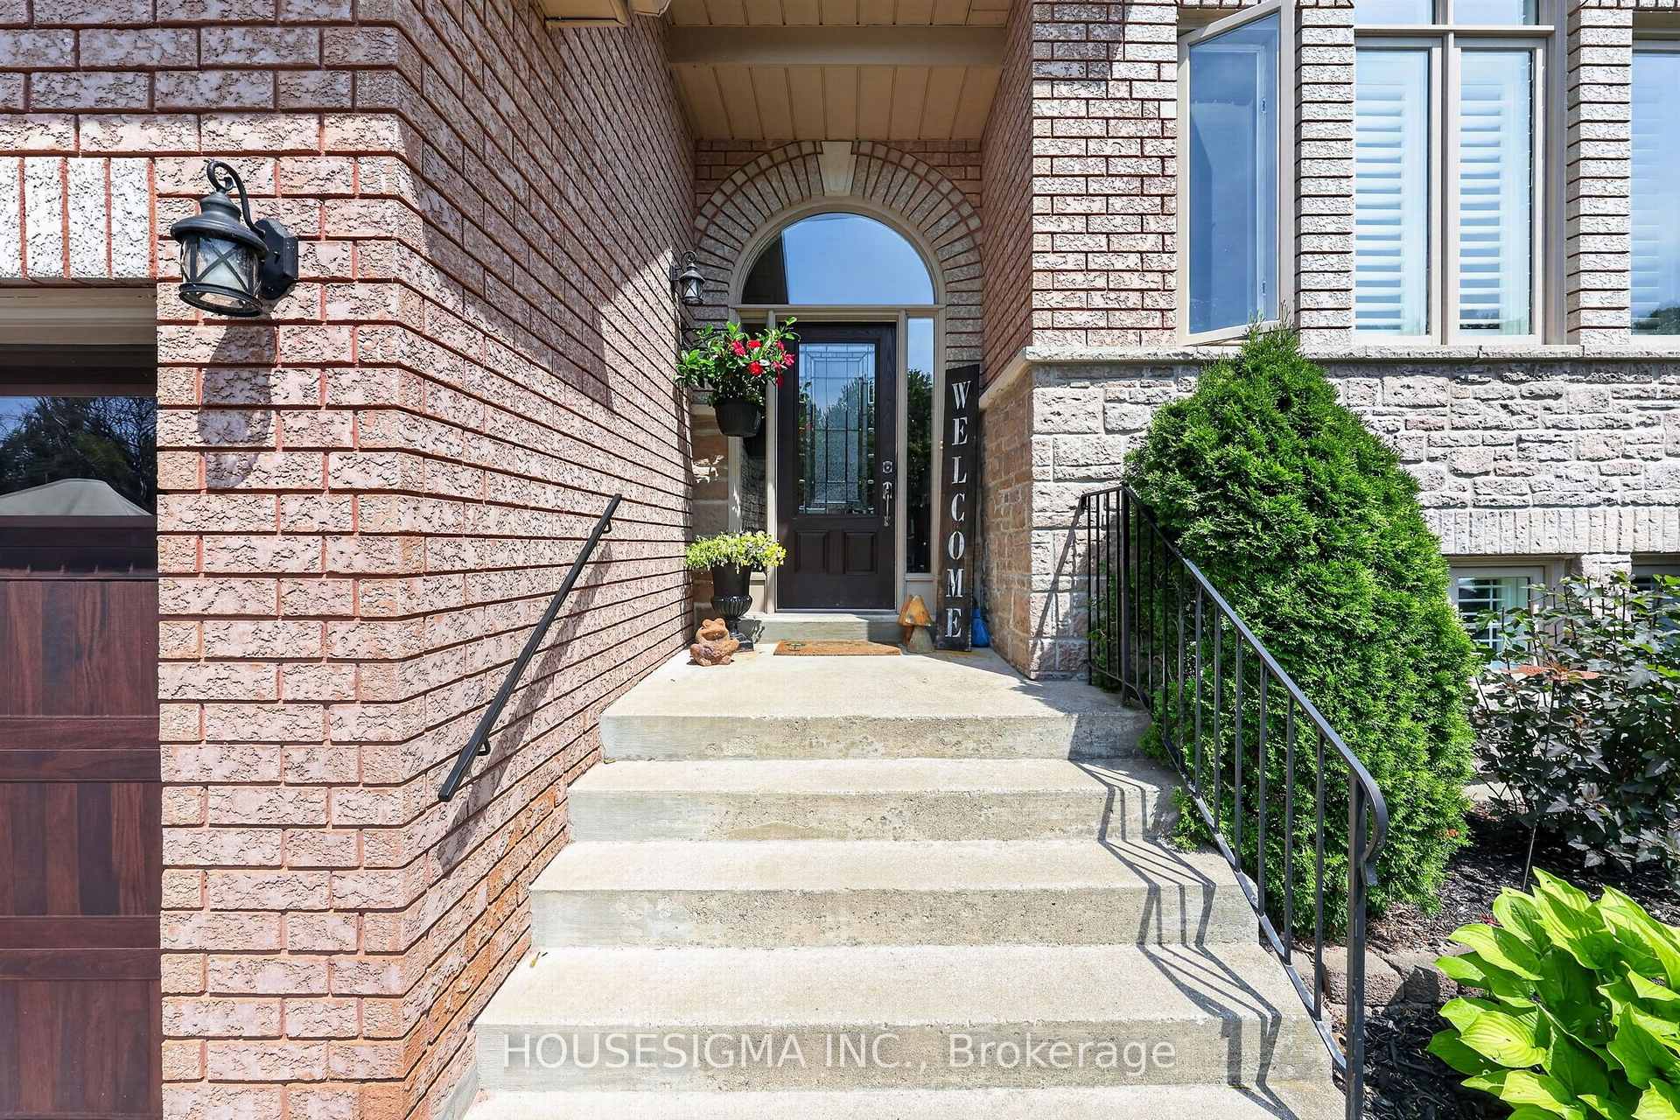
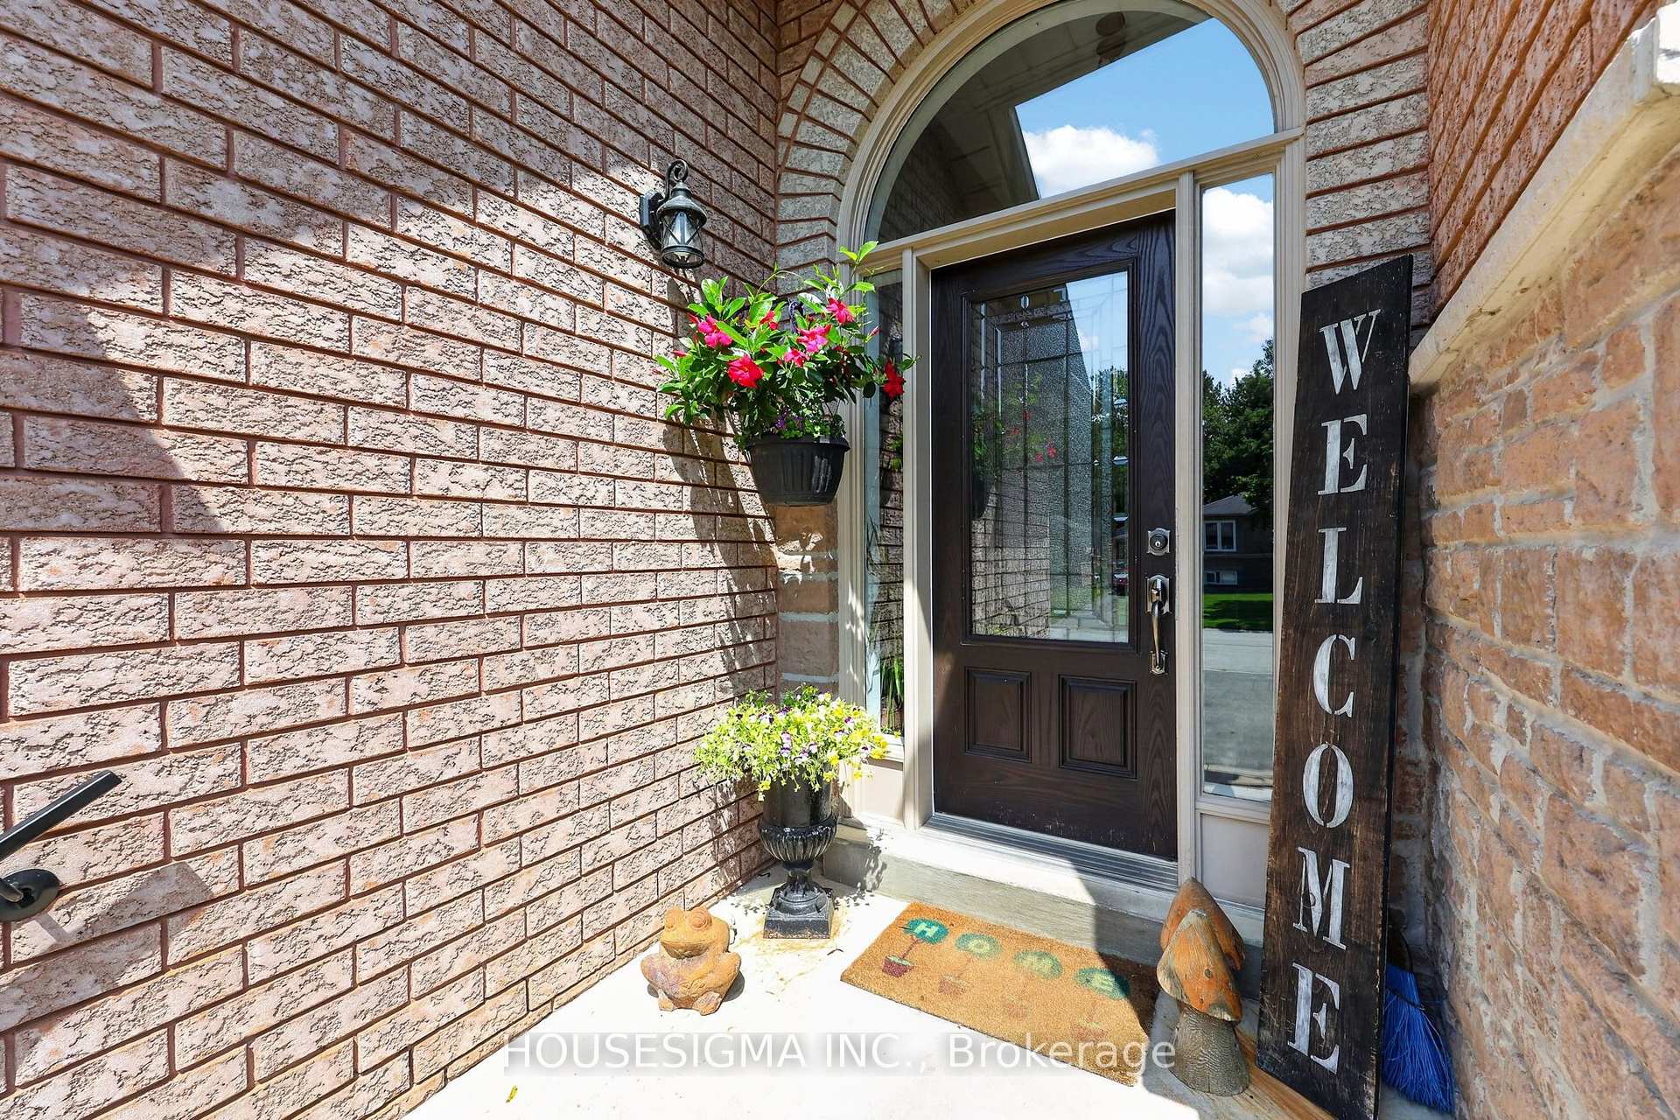
- Brick Front, Vinyl Siding
- Roof
- Asphalt Shingle
- Foundation Details
- Poured Concrete
- Special Designation
- Unknown
Lot
- Lot Front
- 52.03 ft
- Lot Depth
- 173.36 ft
Inclusions
- Inclusions
- Fridge, Stove, Dishwasher, Built-in Microwave, Washer Dryer, Garage Door Opener, Pool and Equipment, Light Fixtures where installed, Window Coverings and hardware, Garden Shed
Exclusions
- Exclusions
- Stand up Chest Freezer, Mini fridges (3), Greenhouse, Composters, LR hanging light
Parking & Garages
- Garage Type
- Built-In
- Garage Spaces
- 2
- Parking Spaces
- 6
- Total Garage And Parking Spaces
- 8
Heating & Cooling
- Heat Source
- Gas
- Heat Type
- Forced Air
- Air Conditioning
- Central Air
- Water
- Municipal
- Sewers
- Sewer
- Bedrooms
- 3 + 2
- Washrooms
- 3
- Kitchens
- 1
- Family / bonus room
- Yes
Room sizes
- Living Room—Main level, Gas Fireplace, Carpet Free, California Shutters
- Family Room—Main level, Combined w/Kitchen, W/O To Deck
- Bedroom 3—Main level
- Recreation—Lower level
- Bedroom 2—Main level
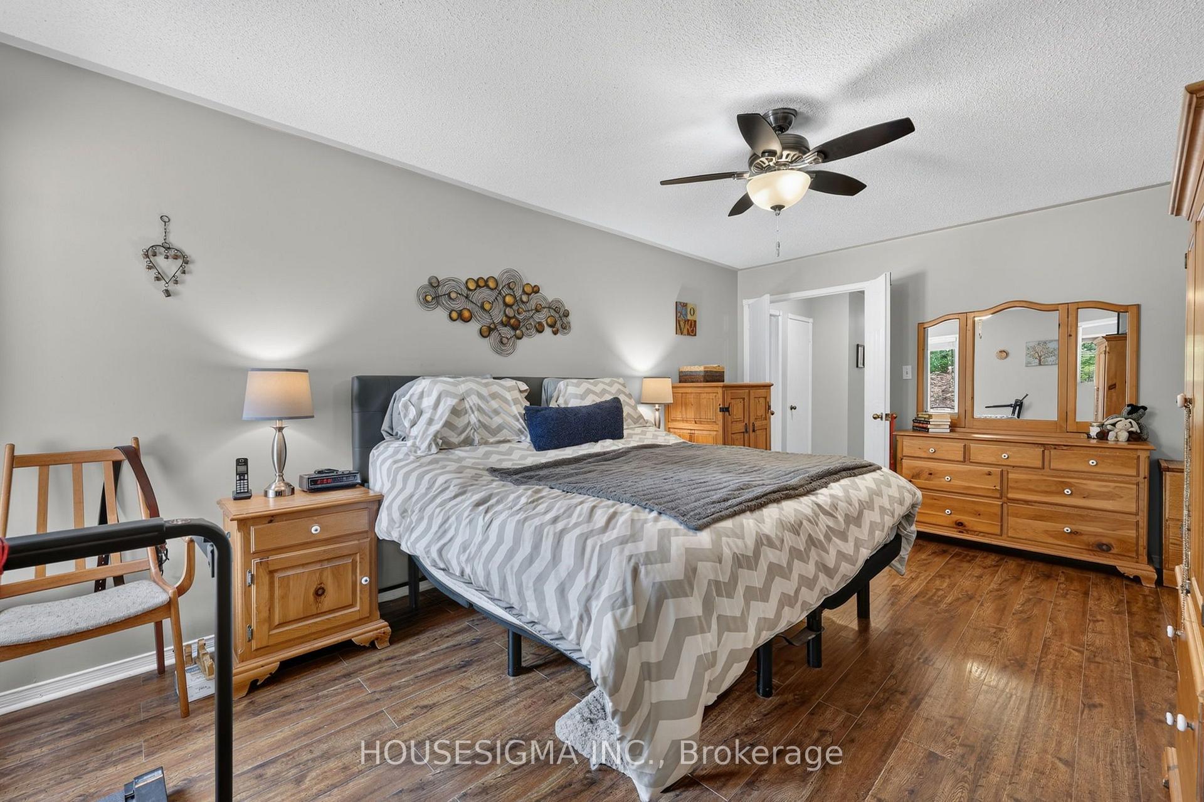
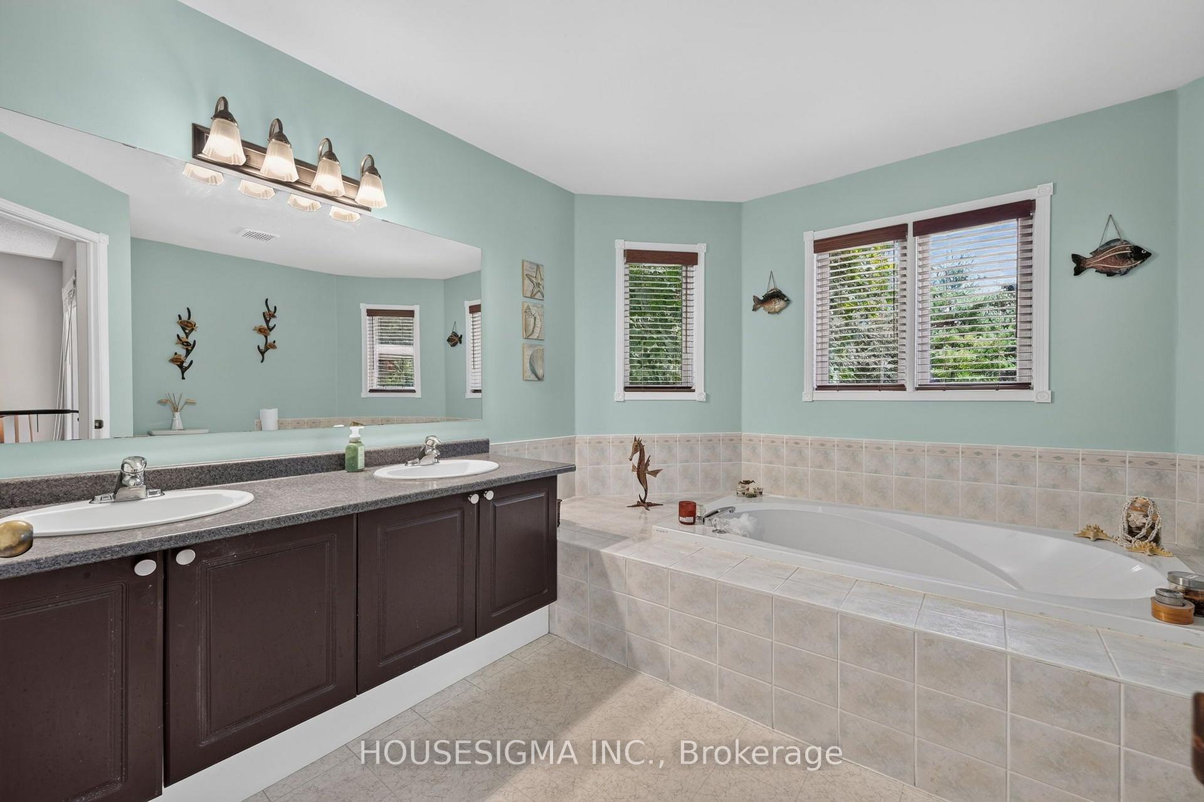
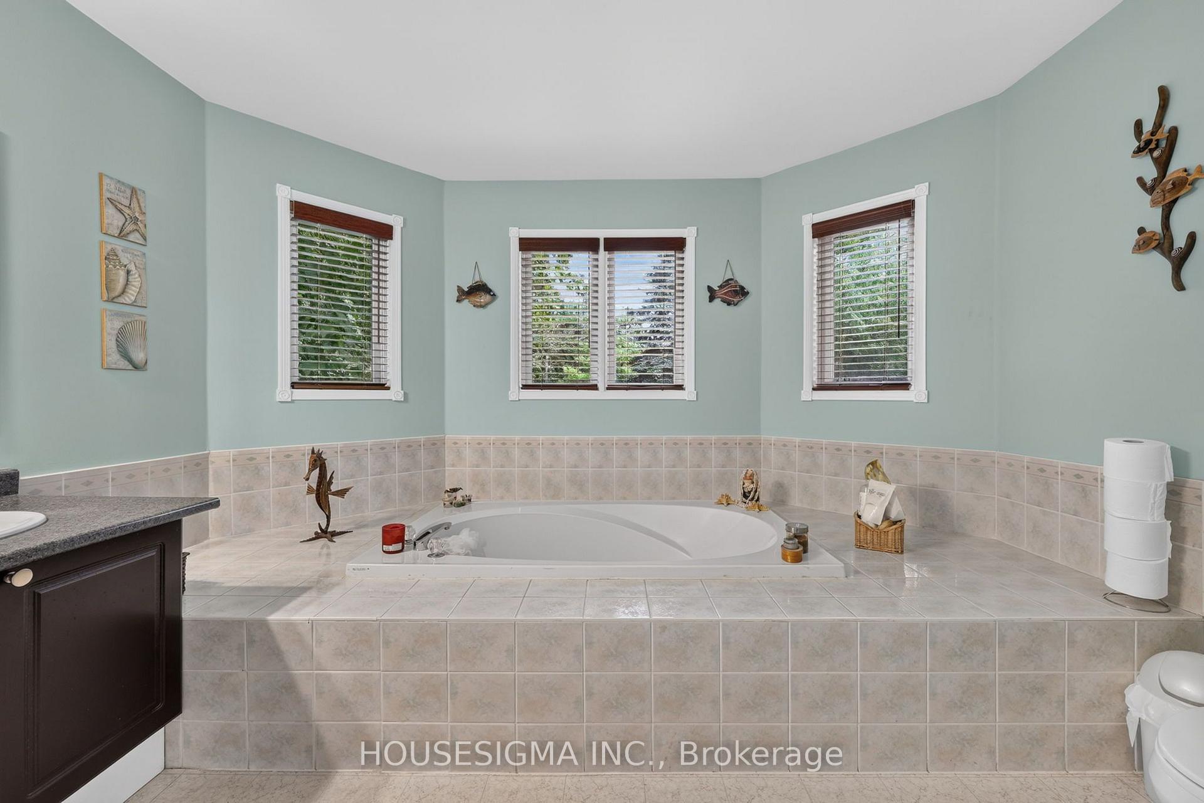
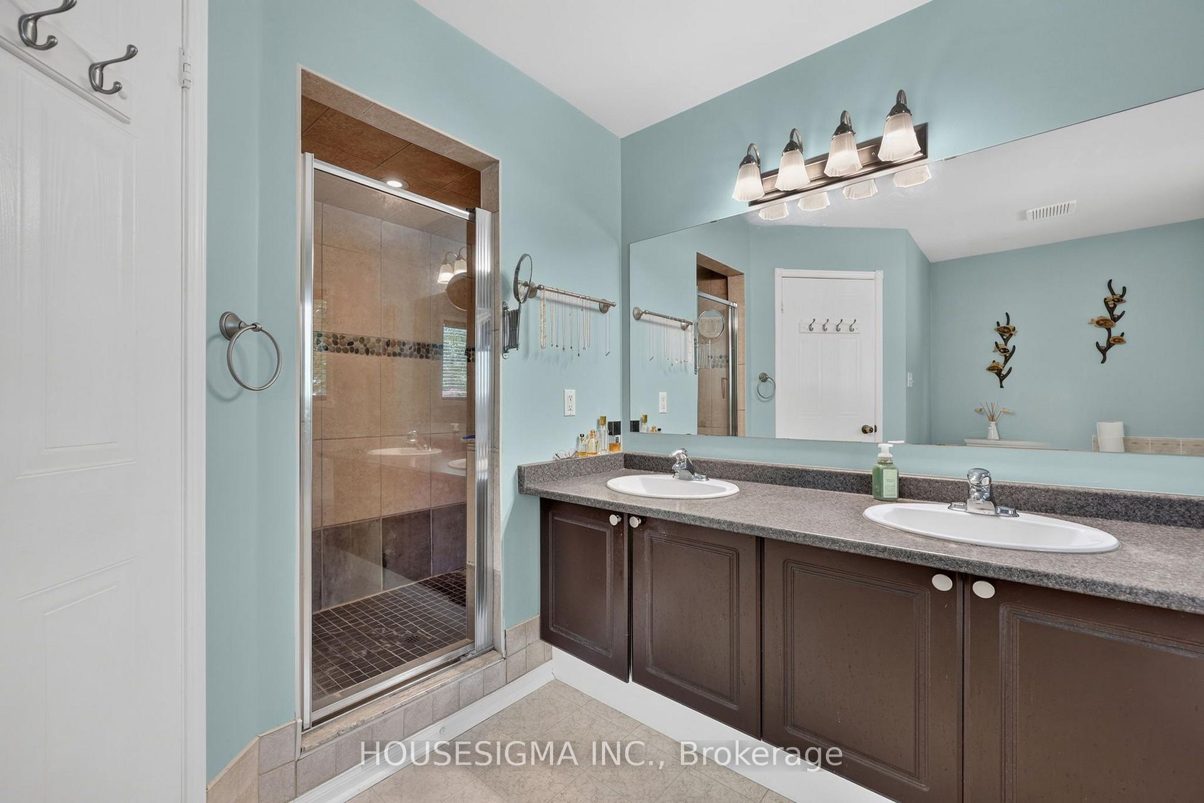
- Primary Bedroom—Main level, Walk-In Closet(s), 4 Pc Ensuite
- Dining Room—Main level, Carpet Free, California Shutters
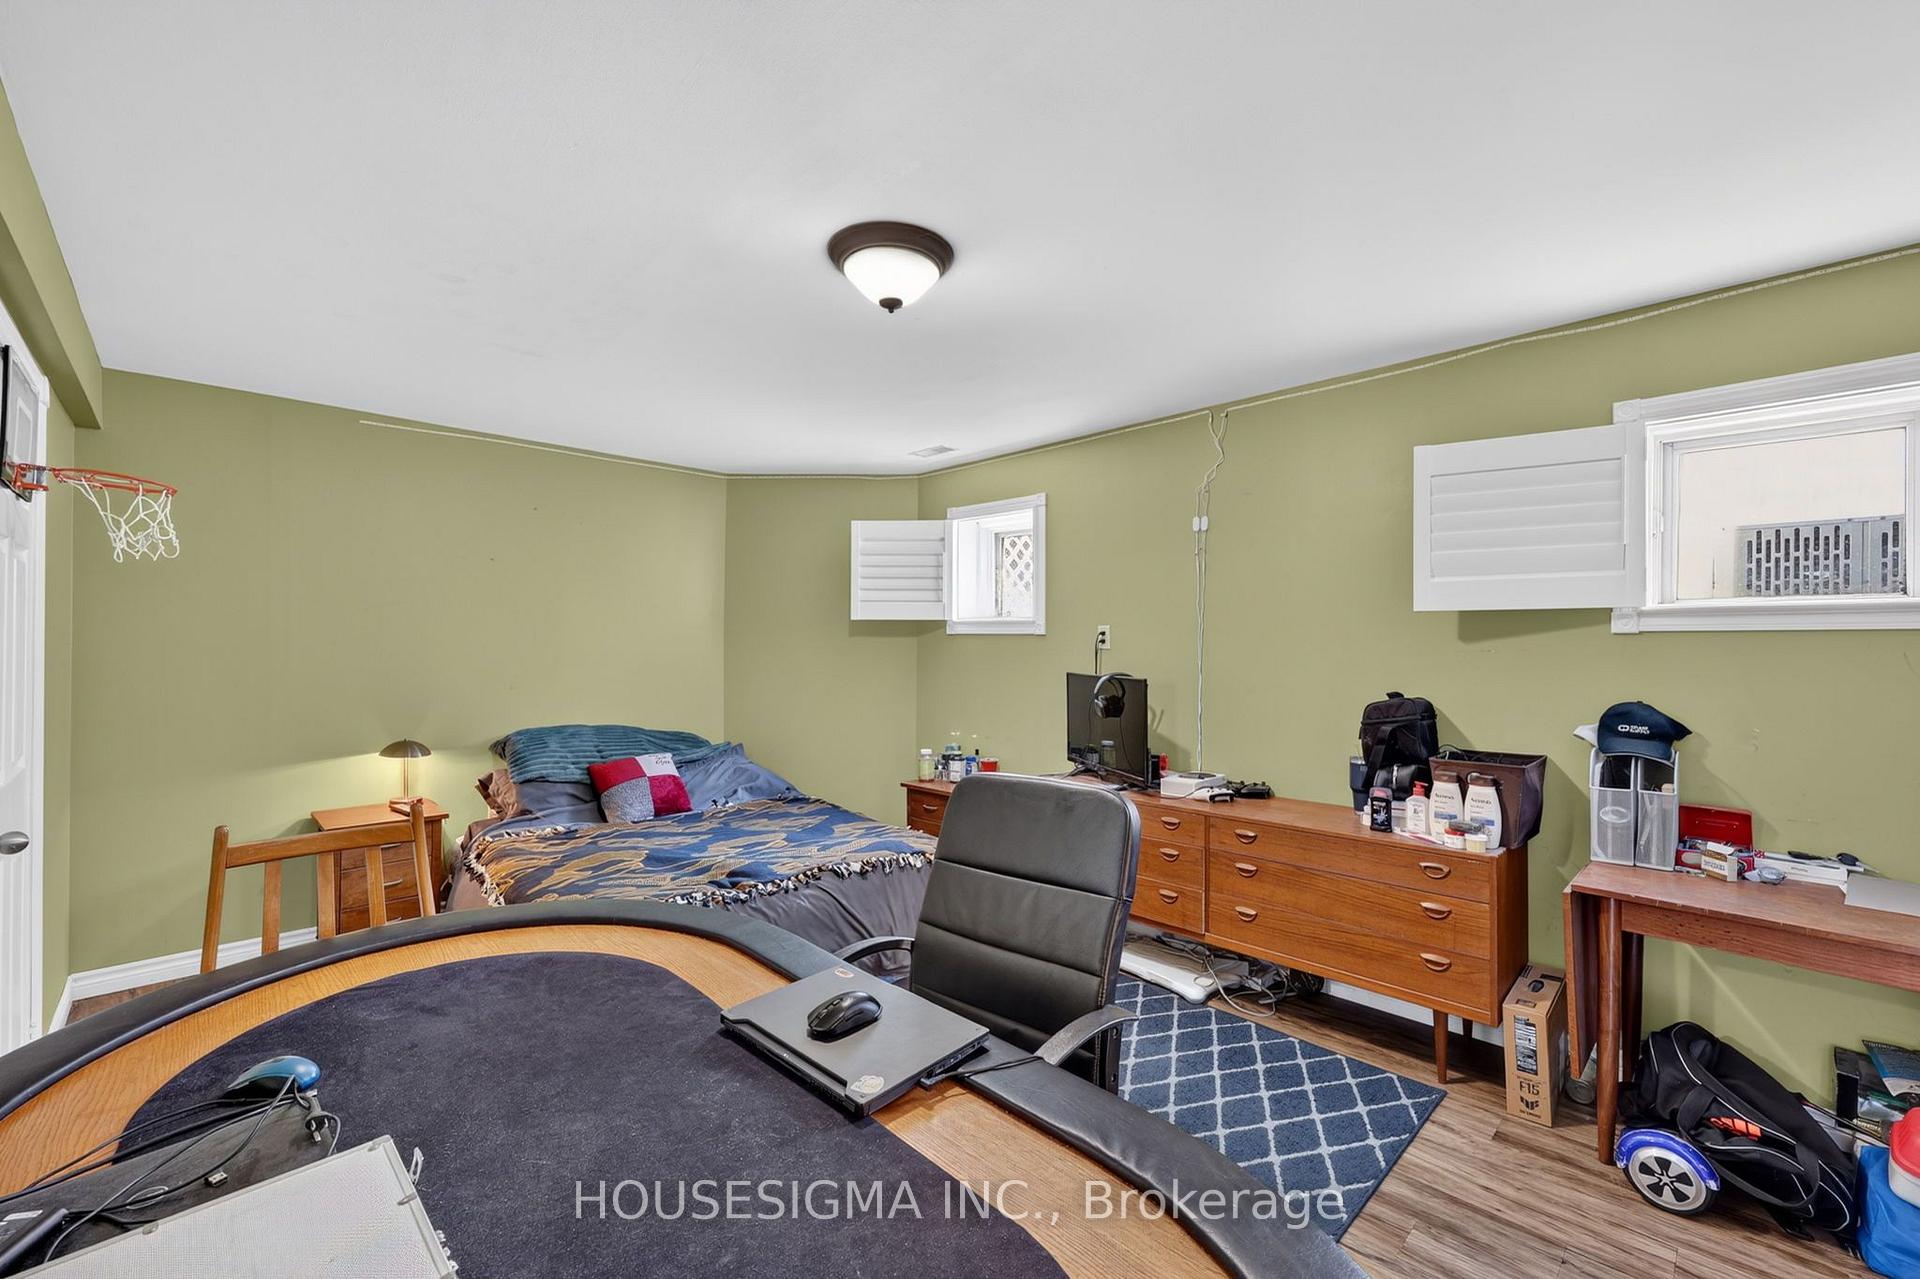
- Bedroom 4—Lower level, California Shutters, Walk-In Closet(s)
- Bedroom 5—Lower level, California Shutters, Walk-In Closet(s)
- Laundry—Main level, Access To Garage
- Kitchen—Main level, Family Size Kitchen, Eat-in Kitchen
Washrooms
- 4-piece, Main
- 3-piece, Lower
- Municipality
- Wasaga Beach
- Neighbourhood
- Wasaga Beach
- Main cross streets
- RRW & Fernbrook
- Directions
- River Rd West to Fernbrook
- Waterfront
- None
- MLS® number
- S13684046
- Data source
- Toronto Regional Real Estate Board
- Status change
- 2026-09-16
- Listed on
- 2026-08-17
- Days on market
- 30 days
- Possession date
- 2026-10-15
- Possession type
- 60-89 days
- Co-op commission
- 2.5% + hst
- Seller
- Listed by
- HOUSESIGMA INC.
Home Market Value
Current home valuation for 123 Fernbrook Drive, Wasaga Beach, Wasaga Beach, ON. Listed for $799,900
HOMEH Estimate
$702,800
Estimated Sales Range
$551,254 - $854,346
HOMEH Estimate for 123 Fernbrook Drive, Wasaga Beach
Calculated with a real agent's CMA method — 45+ years of experience, codified. Not an AI guess.
For the owner
Is this your home? Track its value.
Get this home's HOMEH Estimate by email once a month, with how many homes are for sale around you.
Mortgage Payment Calculator
Compare up to 4 down payment scenarios
5% on first $500K + 10% on $299,900 over $500K
$54,990
| Scenario 1 | Scenario 2 | Scenario 3 | Scenario 4 | |
|---|---|---|---|---|
−Down payment | % $ | % $ | % $ | % $ |
+CMHC insurance | $29,788 | $22,317 | $19,038 | $0 |
=Total mortgage | $774,495 | $742,227 | $698,953 | $639,920 |
Amortization | ||||
Mortgage rate | % | % | % | % |
| Payment frequency | ||||
=Mortgage payment | $3,781monthly | $3,624monthly | $3,413monthly | $3,124monthly |
Land Transfer Tax
$12,473
$12,473
Around this home
Data provided by OpenStreetMap & Fraser Institute School Rankings
Ask HOMEH
New!Hi there!
👋Text or call (416) 301-9001
Recommended for you
Based on homes you've looked at.
No recommended properties found.
Nearby similar homes
No nearby properties found.
More real estate resources
Other homes nearby
Explore this area
No nearby listings available.