
14 Sinclair Avenue S
Wasaga Beach, ON L9Z 1K3
- 2Bedrooms
- 2Bathrooms
- 1Garage
- 1100–1500Sq Ft
- $1,500Tax
- —Lot Size
 Estimated Value:$362,500See Free Estimate Report

Property not available for sale or for rent.
HOMEH One: full-service selling for a 1% listing fee. The buyer's agent commission is separate.
Free Home EvaluationHow Much Is My Home Worth?Homes for Sale NearbySale & Price History for 14 Sinclair Avenue S, Wasaga Beach
| Start Date | End Date | Price | Event | MLS# |
|---|---|---|---|---|
| 2026-03-30 | 2026-07-01 | Login to See Prices | Expired | s12937308 |
Real estate boards require you to or to see the full details of this property.
*Sold prices and complete sale & price history are regulated data. Under the Trust in Real Estate Services Act, 2002 (TRESA) and the rules of the Real Estate Council of Ontario (RECO), and pursuant to the Multiple Listing Service® rules of the Canadian Real Estate Association (CREA) and the Toronto Regional Real Estate Board (TRREB), this information may be shown only to registered users who have agreed to the applicable terms of use (a Virtual Office Website, or "VOW," arrangement). HOMEH Inc., Brokerage therefore provides it to signed-in members only. Creating an account is free and takes under a minute.
About 14 Sinclair Avenue S, Wasaga Beach
Summarized Description
- Charming 2-bedroom plus den in Wasaga Beach.
- Spacious primary bedroom with ensuite and walk-in closet.
- Versatile 4-season sunroom for extra living space.
- Quiet neighborhood with tree-lined streets.
- Resort-style amenities for active adult living.
- Affordable opportunity with potential for upgrades.
- Conveniently located near shopping and services.
- Land lease community with monthly fees.
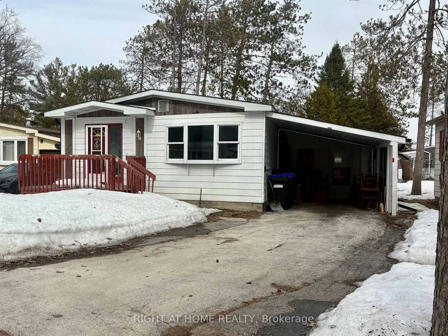
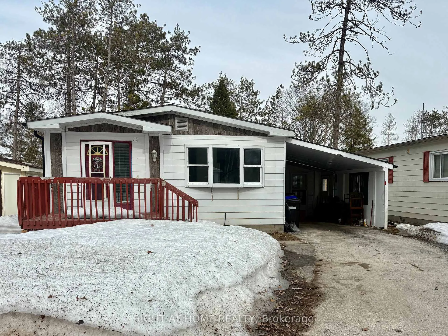
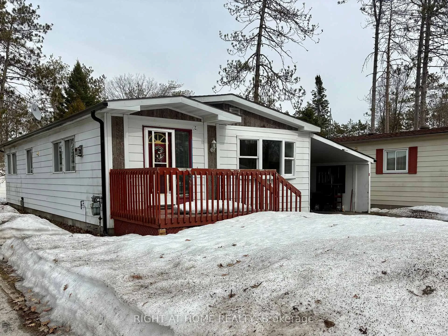
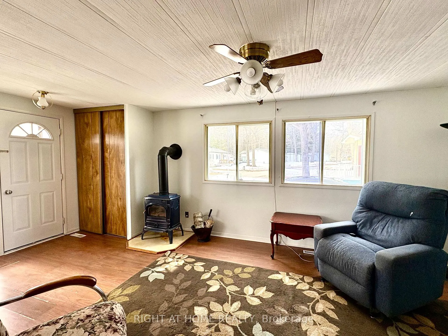
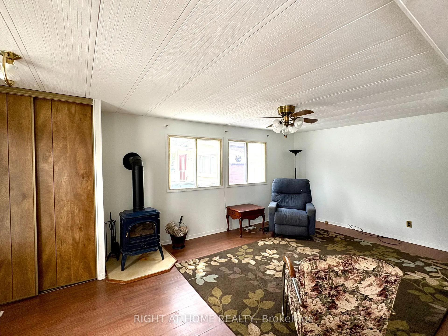
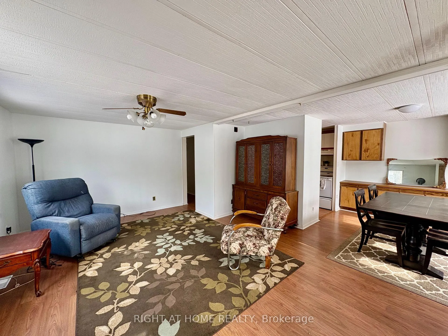
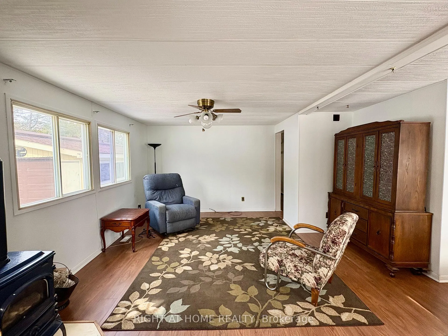
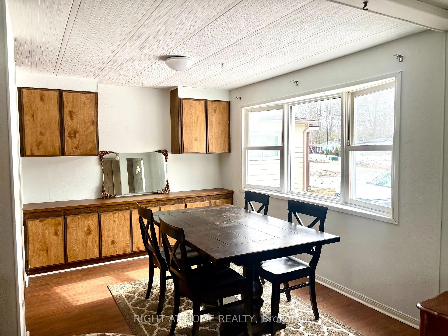
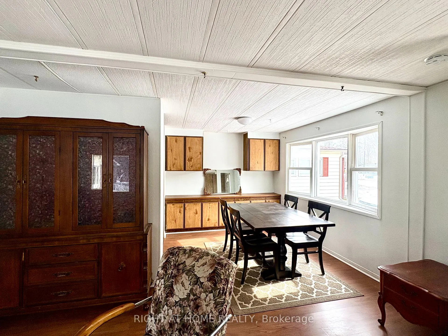
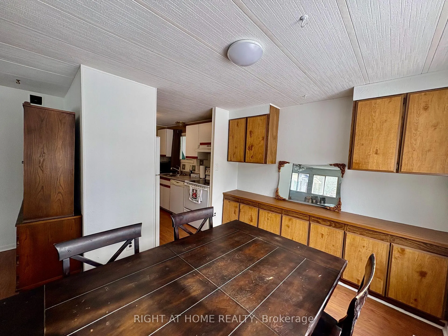
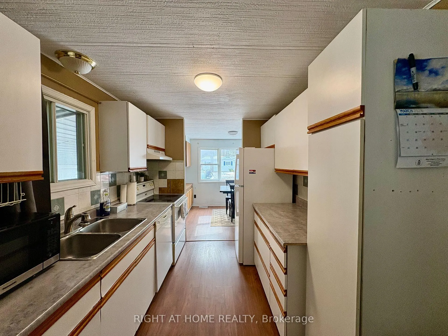
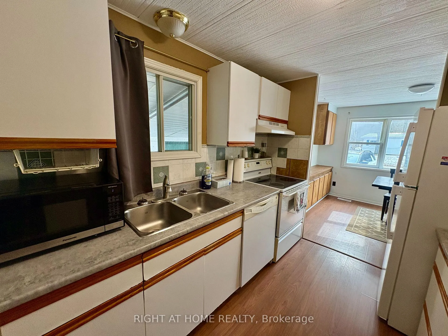
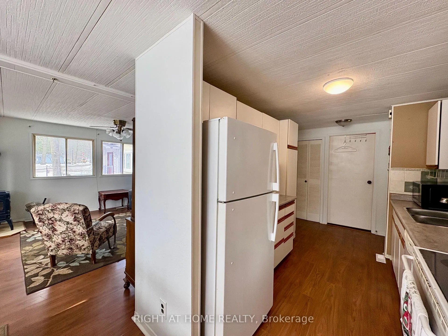
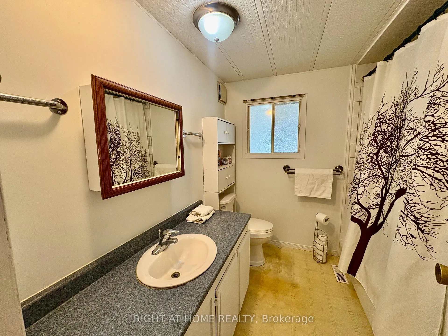
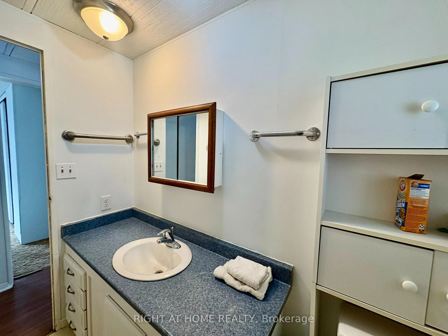
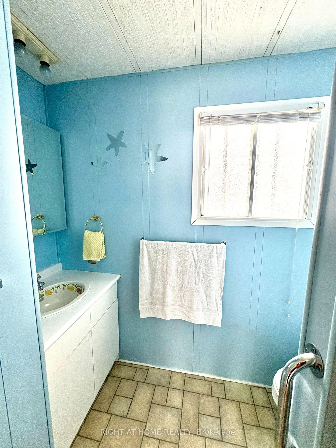
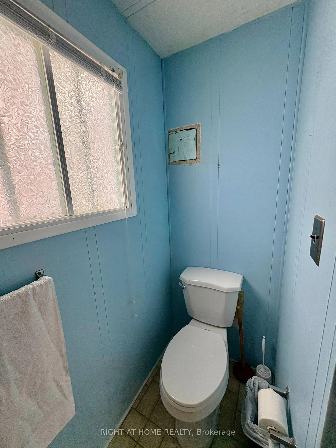
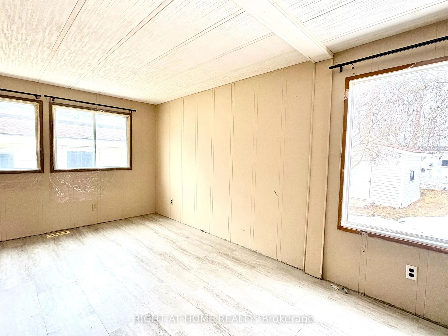
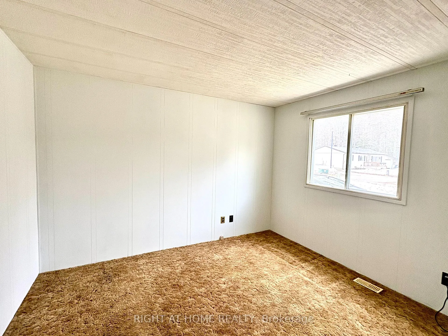
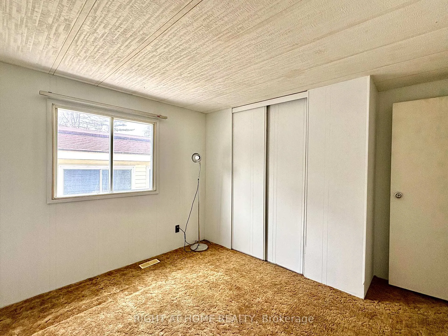
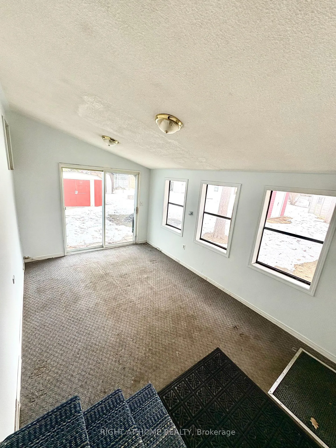
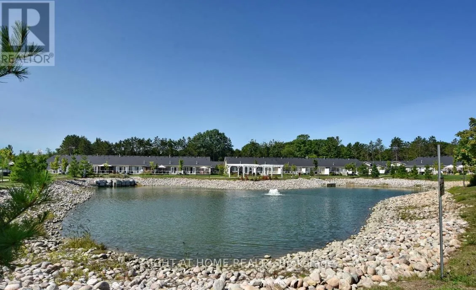
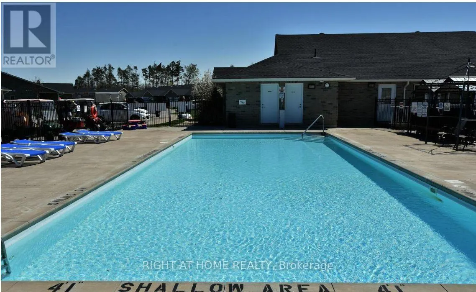
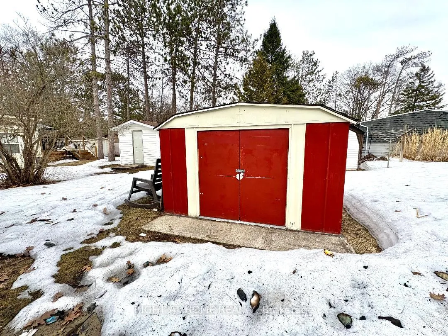
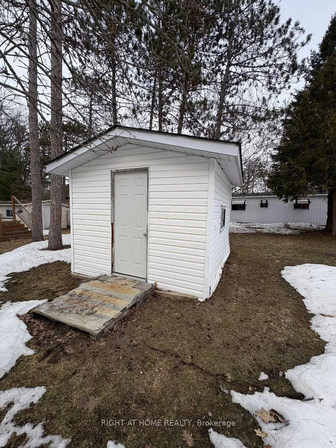
Welcome to this charming 2-bedroom plus den home in the highly sought-after 55+ adult lifestyle community of Hometown, located on the peaceful southern edge of Wasaga Beach. This quiet and established neighborhood offers tree-lined streets, a relaxed atmosphere, and exceptional amenities for active adult living. Originally a 3-bedroom layout, this modular home has been thoughtfully converted to feature a spacious primary bedroom with an ensuite and walk in closet, along with a comfortable second guest bedroom. The versatile 4-season sunroom provides additional living space and could easily function as a third bedroom, hobby room, or bright sitting area. A walkout leads to the rear patio, complemented by two storage sheds for added convenience.Inside, the home offers a full second bathroom, separate laundry room, and a generous walk-in pantry. Additional features include a carport and a paved driveway with parking for three vehicles.Residents of Hometown enjoy resort-style amenities, including an in-ground heated pool, on-site 9-hole par-three golf course, and a vibrant clubhouse hosting darts, billiards, cards, dinners, dances, and more. Shopping, restaurants, and services are just minutes away, offering the perfect balance of convenience and peaceful, community-focused living.With a little TLC and your personal touch, this home has wonderful potential to shine again. It offers an affordable opportunity to enjoy an active, social lifestyle-proof that golf courses, pools, and shuffleboard aren't just for the elite!This property is located in a land lease community. All offers must be conditional on Parkbridge approval. Monthly Fees:Land Lease: $625.38Site Taxes: $36.69House Taxes: $88.35 Total Monthly Cost: $750.42 (Water is metered and billed quarterly.)
Key Facts & Features
Property Costs
- Annual Property Tax Amount
- $1,500
- Land Transfer Tax Fee
- $2,075
- Basement Type
- Crawl Space
Interior Features
- Interior Extras
- Primary Bedroom - Main Floor
- Fireplace/Stove
- Yes
- Elevator
- No
Exterior Features
- Pool
- None
Building
- Building Type
- MobileTrailer
- Building Style
- Bungalow
Construction
- Exterior Finish
- Aluminum Siding
- Roof
- Fibreglass Shingle
- Foundation Details
- Not Applicable
- Special Designation
- Unknown
Inclusions
- Inclusions
- Fridge, Stove, Diswasher, Dryer
Parking & Garages
- Garage Type
- Carport
- Garage Spaces
- 1
- Parking Spaces
- 2
- Total Garage And Parking Spaces
- 3
Heating & Cooling
- Heat Source
- Gas
- Heat Type
- Fan Coil
- Air Conditioning
- Central Air
- Water
- Municipal
- Sewers
- Sewer
- Bedrooms
- 2
- Washrooms
- 2
- Kitchens
- 1
Room sizes
- Kitchen2.36 x 2.77Main level
- Living Room—Main level
- Dining Room—Main level
- Primary Bedroom—Main level, 3 Pc Ensuite
- Bedroom 2—Main level
- Bathroom—Main level, 4 Pc Bath
- Den—Main level
Washrooms
- 4-piece, Main
- 3-piece, Main
- Area
- Wasaga Beach
- Municipality
- Wasaga Beach
- Neighbourhood
- Wasaga Beach
- Main cross streets
- Watson To Sinclair South
- Directions
- Klondike Park Rd to Watson to Sinclair
- MLS® number
- S12937308
- Data source
- Toronto Regional Real Estate Board
- Status change
- 2026-07-01
- Listed on
- 2026-03-30
- Days on market
- 93 days
- Possession type
- Flexible
- Co-op commission
- 2.5
- Seller
- Listed by
- RIGHT AT HOME REALTY
Home Market Value
Current home valuation for 14 Sinclair Avenue S, Wasaga Beach, Wasaga Beach, ON. Listed for $235,000
HOMEH Estimate
$362,500
Estimated Sales Range
$232,000 - $493,000
HOMEH Estimate for 14 Sinclair Avenue S, Wasaga Beach
Calculated with a real agent's CMA method — 45+ years of experience, codified. Not an AI guess.
Estimate based on similar-style homes nearby
For the owner
Is this your home? Track its value.
Get this home's HOMEH Estimate by email once a month, with how many homes are for sale around you.
Mortgage Payment Calculator
Compare up to 4 down payment scenarios
5% of purchase price for homes $500K or less
$11,750
| Scenario 1 | Scenario 2 | Scenario 3 | Scenario 4 | |
|---|---|---|---|---|
−Down payment | % $ | % $ | % $ | % $ |
+CMHC insurance | $8,930 | $6,557 | $5,593 | $0 |
=Total mortgage | $232,180 | $218,057 | $205,343 | $188,000 |
Amortization | ||||
Mortgage rate | % | % | % | % |
| Payment frequency | ||||
=Mortgage payment | $1,134monthly | $1,065monthly | $1,003monthly | $918monthly |
Land Transfer Tax
$2,075
$2,075
Around this home
No schools found nearby
Data provided by OpenStreetMap & Fraser Institute School Rankings
Ask HOMEH
New!Hi there!
👋Text or call (416) 301-9001
Recommended for you
Based on homes you've looked at.
No recommended properties found.
Nearby similar homes
No nearby properties found.
More real estate resources
Other homes nearby
Explore this area
No nearby listings available.