
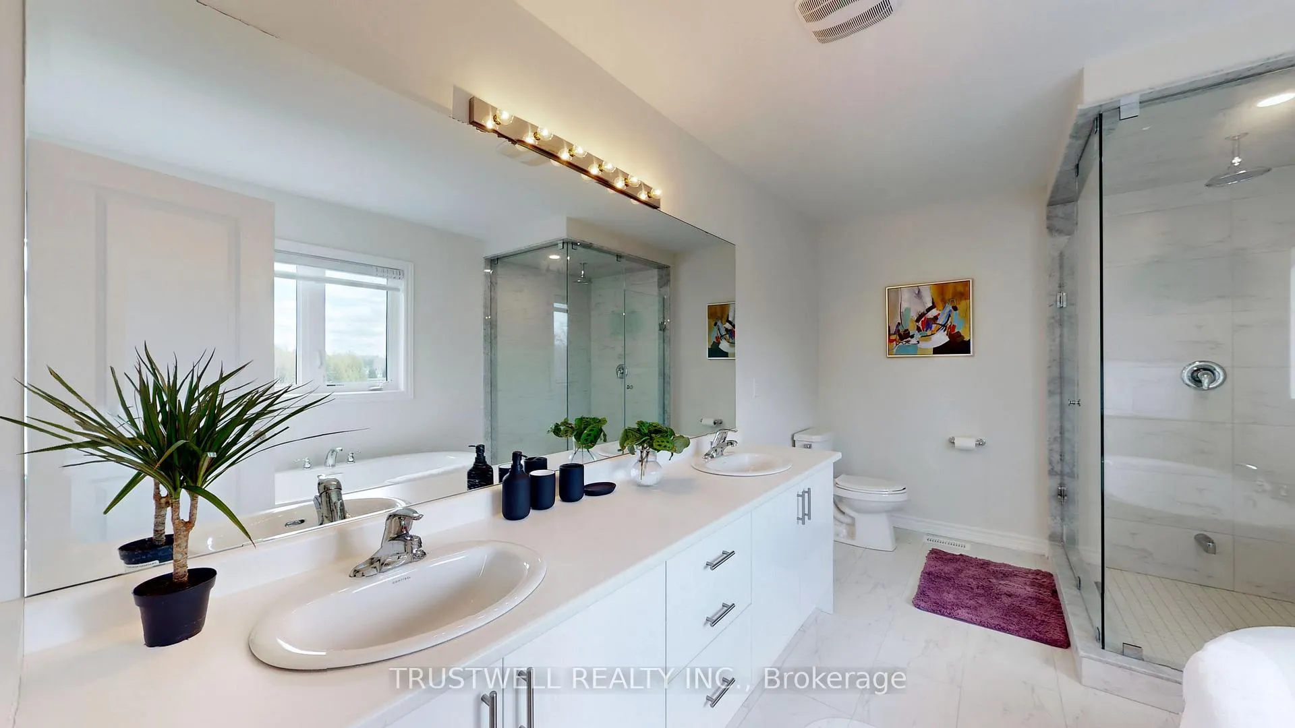
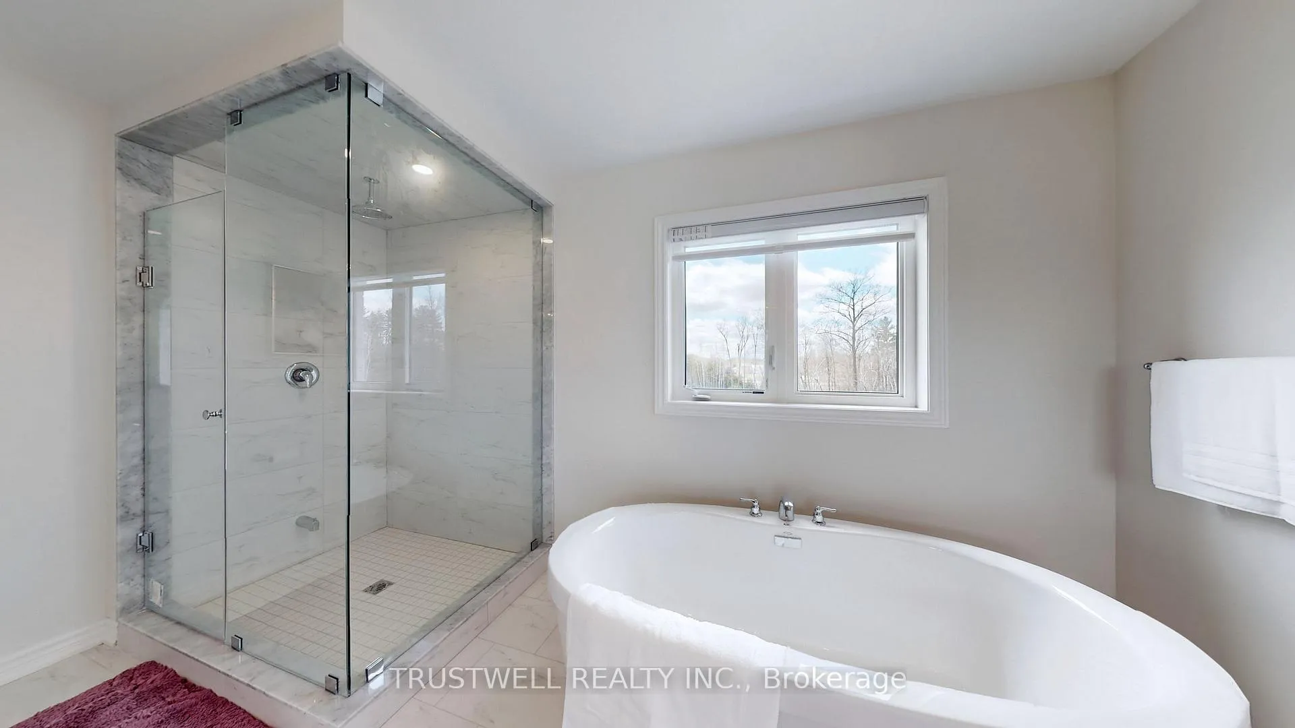
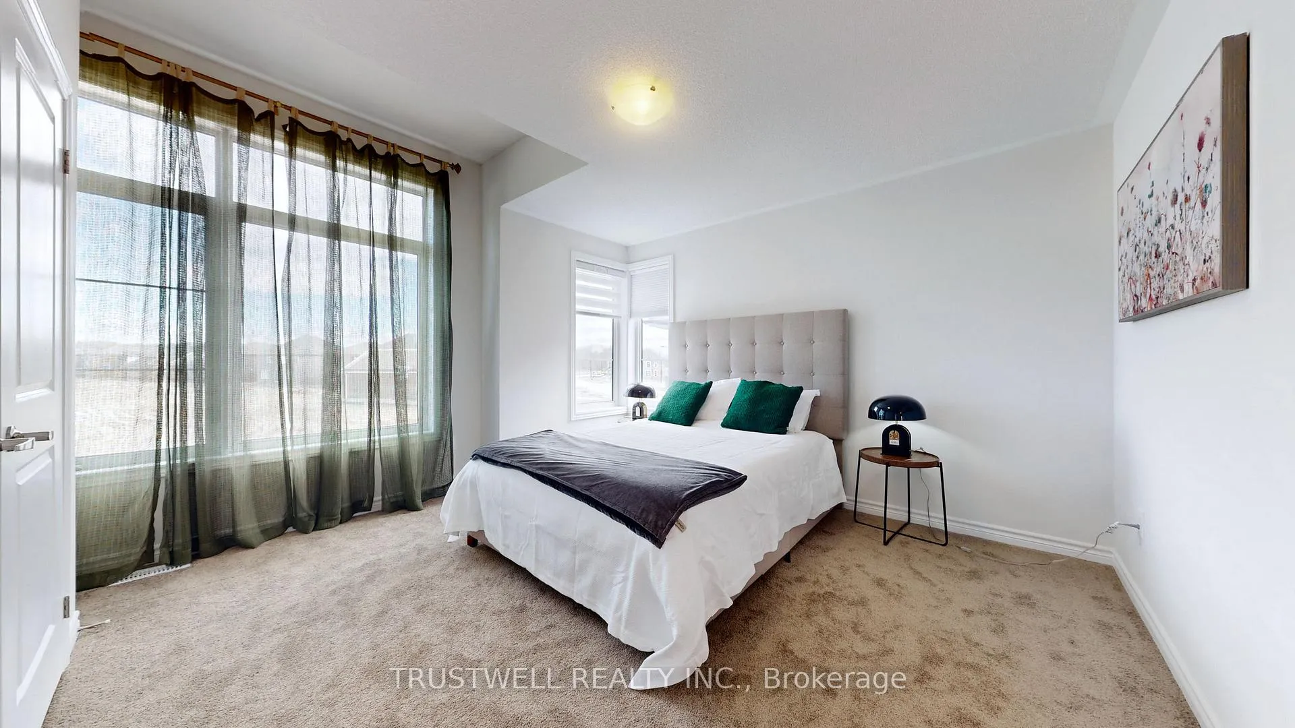
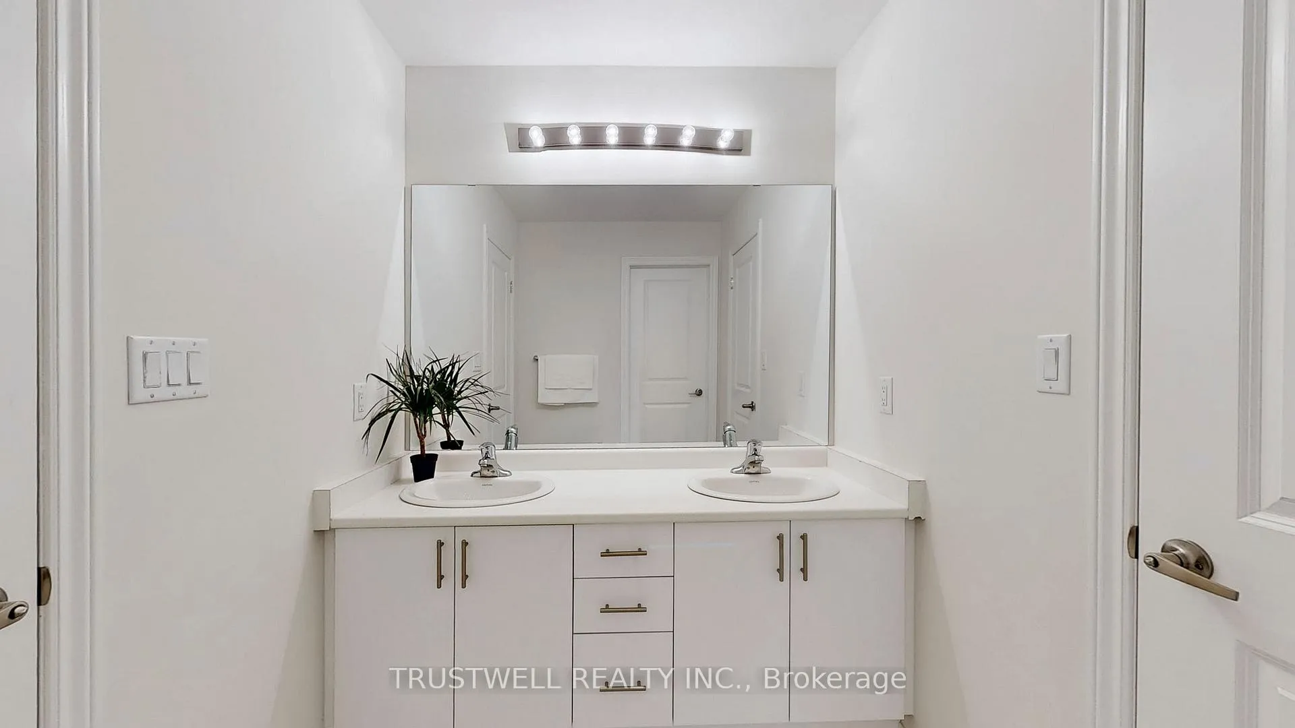
178 Rosanne Circle
Wasaga Beach, ON L9Z 1J7
- 4Bedrooms
- 4Bathrooms
- 2Garage
- 2500–3000Sq Ft
- —Tax
- 50×110 ftLot Size
 Estimated Value:$828,000See Free Estimate Report

Property not available for sale or for rent.
HOMEH One: full-service selling for a 1% listing fee. The buyer's agent commission is separate.
Free Home EvaluationHow Much Is My Home Worth?Homes for Sale NearbySale & Price History for 178 Rosanne Circle, Wasaga Beach
Real estate boards require you to or to see the full details of this property.
*Sold prices and complete sale & price history are regulated data. Under the Trust in Real Estate Services Act, 2002 (TRESA) and the rules of the Real Estate Council of Ontario (RECO), and pursuant to the Multiple Listing Service® rules of the Canadian Real Estate Association (CREA) and the Toronto Regional Real Estate Board (TRREB), this information may be shown only to registered users who have agreed to the applicable terms of use (a Virtual Office Website, or "VOW," arrangement). HOMEH Inc., Brokerage therefore provides it to signed-in members only. Creating an account is free and takes under a minute.
About 178 Rosanne Circle, Wasaga Beach
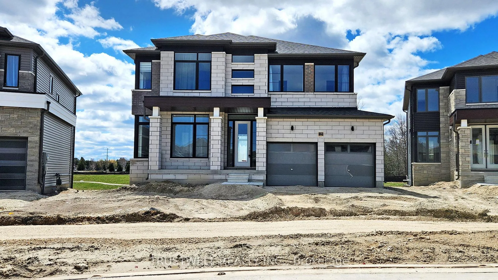
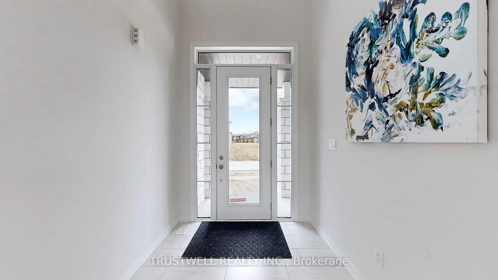
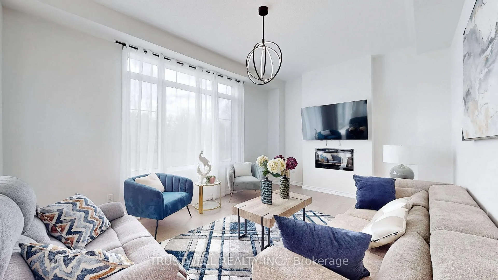
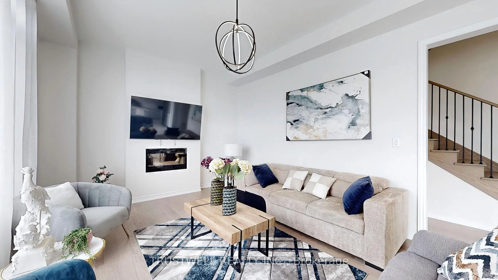
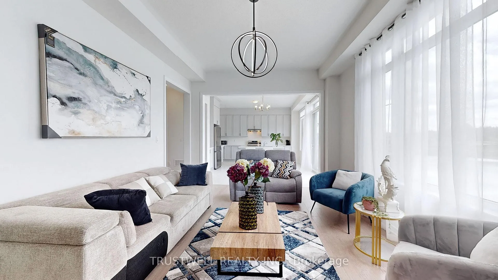
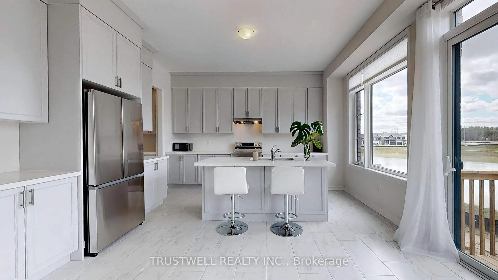
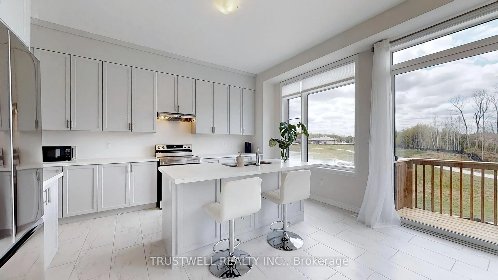
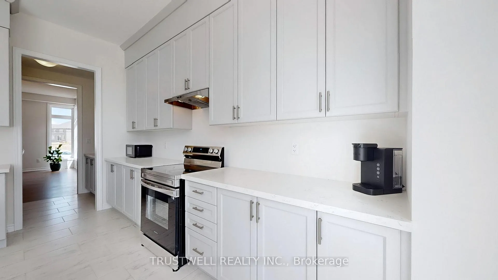
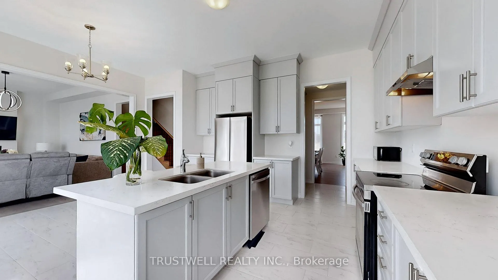
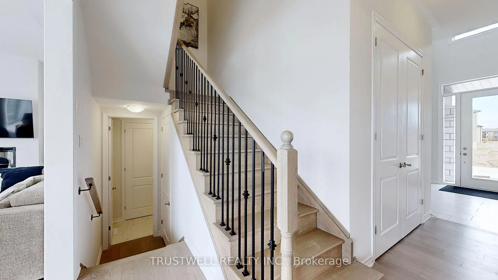
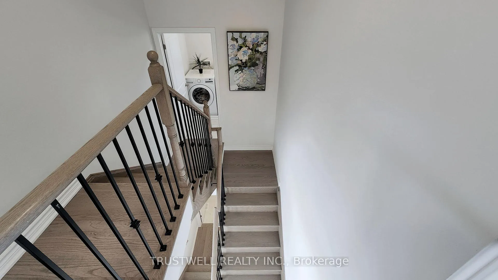
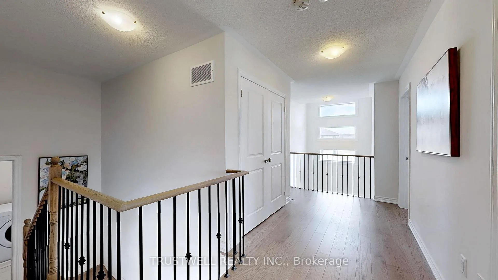
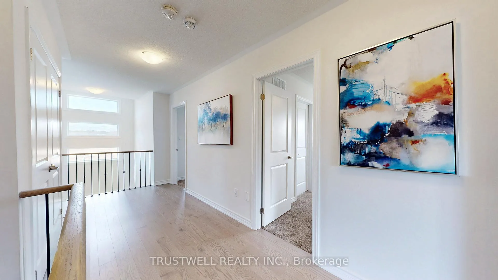
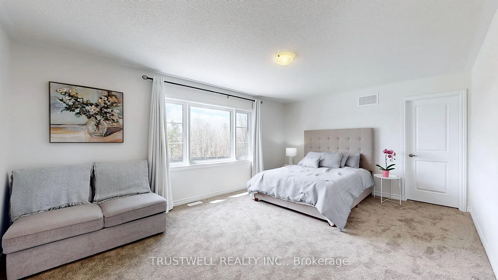
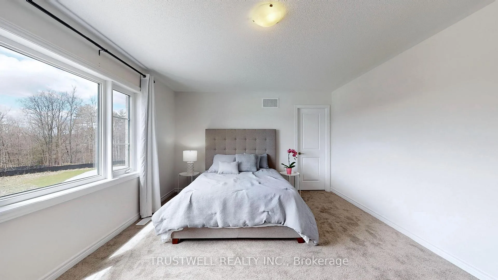
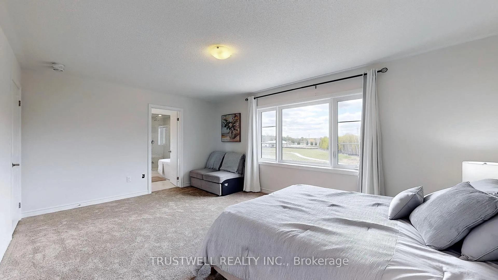
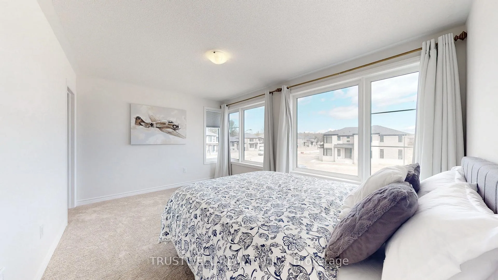
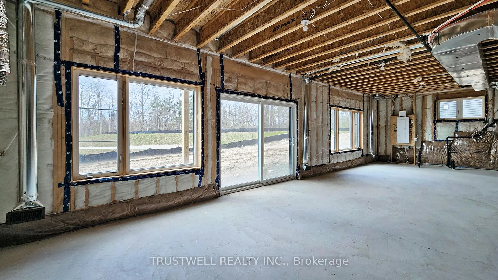
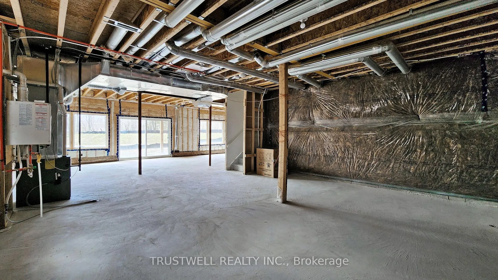
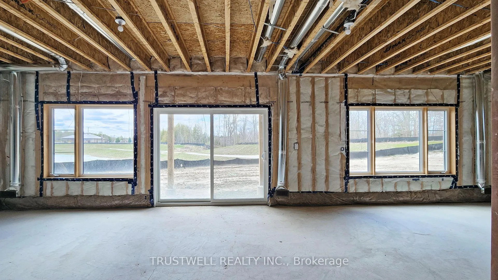
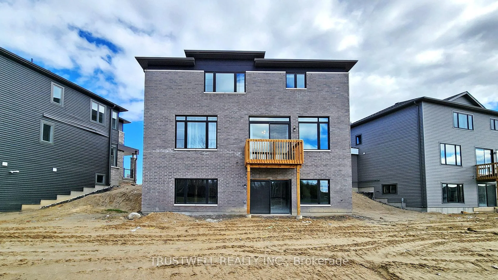
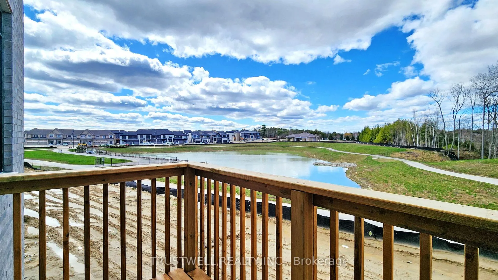
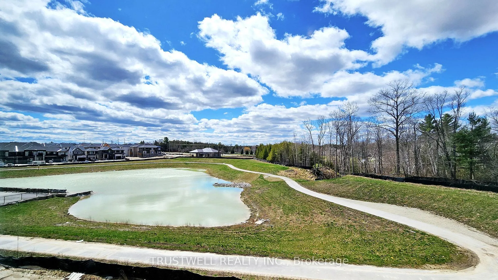
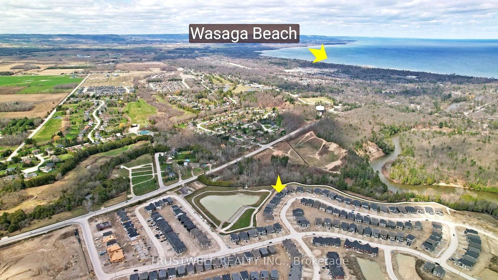
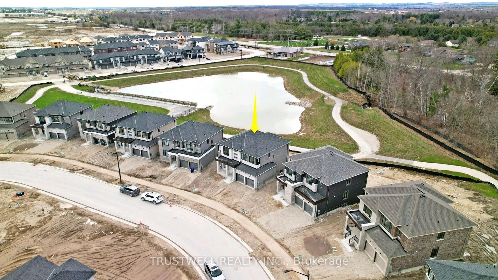
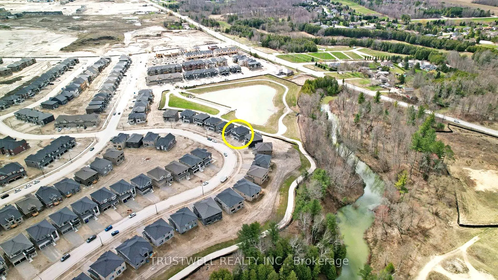
Nestled in a serene locale, this brand new residence offers the epitome of luxury living. Boasting a spacious 2748 square feet floor plan, this home exudes sophistication and modernity at every turn, soaring 10-foot ceilings on the main floor to the inviting ambiance of the walkout basement with 9-foot ceilings. The expansive windows frame breathtaking views of the adjacent pond and park, enveloping the home in natural tranquility. Surrounded by lush trees, this property provides a private oasis for relaxation and enjoyment. The heart of the home lies in the stunning Imagine kitchen, meticulously designed from bottom to top to meet the highest standards of functionality and style. Featuring updated countertops and a spacious kitchen island, this culinary haven is perfect for entertaining guests or indulging in culinary creations. Located in a coveted neighborhood, 178 Rosanne Circle offers a harmonious blend of luxury and tranquility. Whether you're unwinding on the back deck, taking in the scenic views, or exploring the nearby amenities and attractions, this home provides the perfect backdrop for creating cherished memories with loved ones. Don't miss the opportunity to make this dream home yours. Schedule a viewing today and embark on a journey to experience the unparalleled lifestyle that awaits at 178 Rosanne Circle.
Key Facts & Features
Property Costs
- Annual Property Tax Amount
- $0
- Land Transfer Tax Fee
- $24,473
- Basement Type
- Walk-Out, Unfinished
Interior Features
- Interior Extras
- Auto Garage Door Remote
- Fireplace/Stove
- Yes
- Elevator
- No
Exterior Features
- Pool
- None
- Property Features
- Beach, Clear View, Golf, Lake/Pond, Library, Place Of Worship
Building
- Building Type
- Detached
- Building Style
- 2-Storey
- Approx Age
- New
Construction
- Exterior Finish
- Brick
- Roof
- Asphalt Shingle
- Foundation Details
- Brick
- Special Designation
- Unknown
Lot
- Lot Front
- 50.00 ft
- Lot Depth
- 110.00 ft
Inclusions
- Inclusions
- Price includes 10 ft ceiling on the main floor, 9 ft ceiling with walkout basement, pond view, bottom to top cabinet design, wide counter island, fridge, stove, microwave, exhausted fan, washer, dryer, air conditioner, upgraded kitchen, living room and dinning rooms lights. When you purchase house before May 25 2025, the existing furniture will be for free.
Exclusions
- Exclusions
- Hot water tank
Parking & Garages
- Garage Type
- Attached
- Garage Spaces
- 2
- Parking Spaces
- 4
- Total Garage And Parking Spaces
- 6
Heating & Cooling
- Heat Source
- Gas
- Heat Type
- Forced Air
- Air Conditioning
- Central Air
- Water
- Municipal
- Sewers
- Sewer
- Natural Gas
- Yes
- Hydro
- Yes
- Cable
- Yes
- Bedrooms
- 4
- Washrooms
- 4
- Kitchens
- 1
- Family / bonus room
- Yes
Room sizes
- Family Room—Ground level, Overlook Water, Fireplace Insert, Hardwood Floor
- Breakfast—Ground level, Breakfast Bar, Granite Counters
- Kitchen—Ground level, Modern Kitchen, Centre Island, Granite Counters
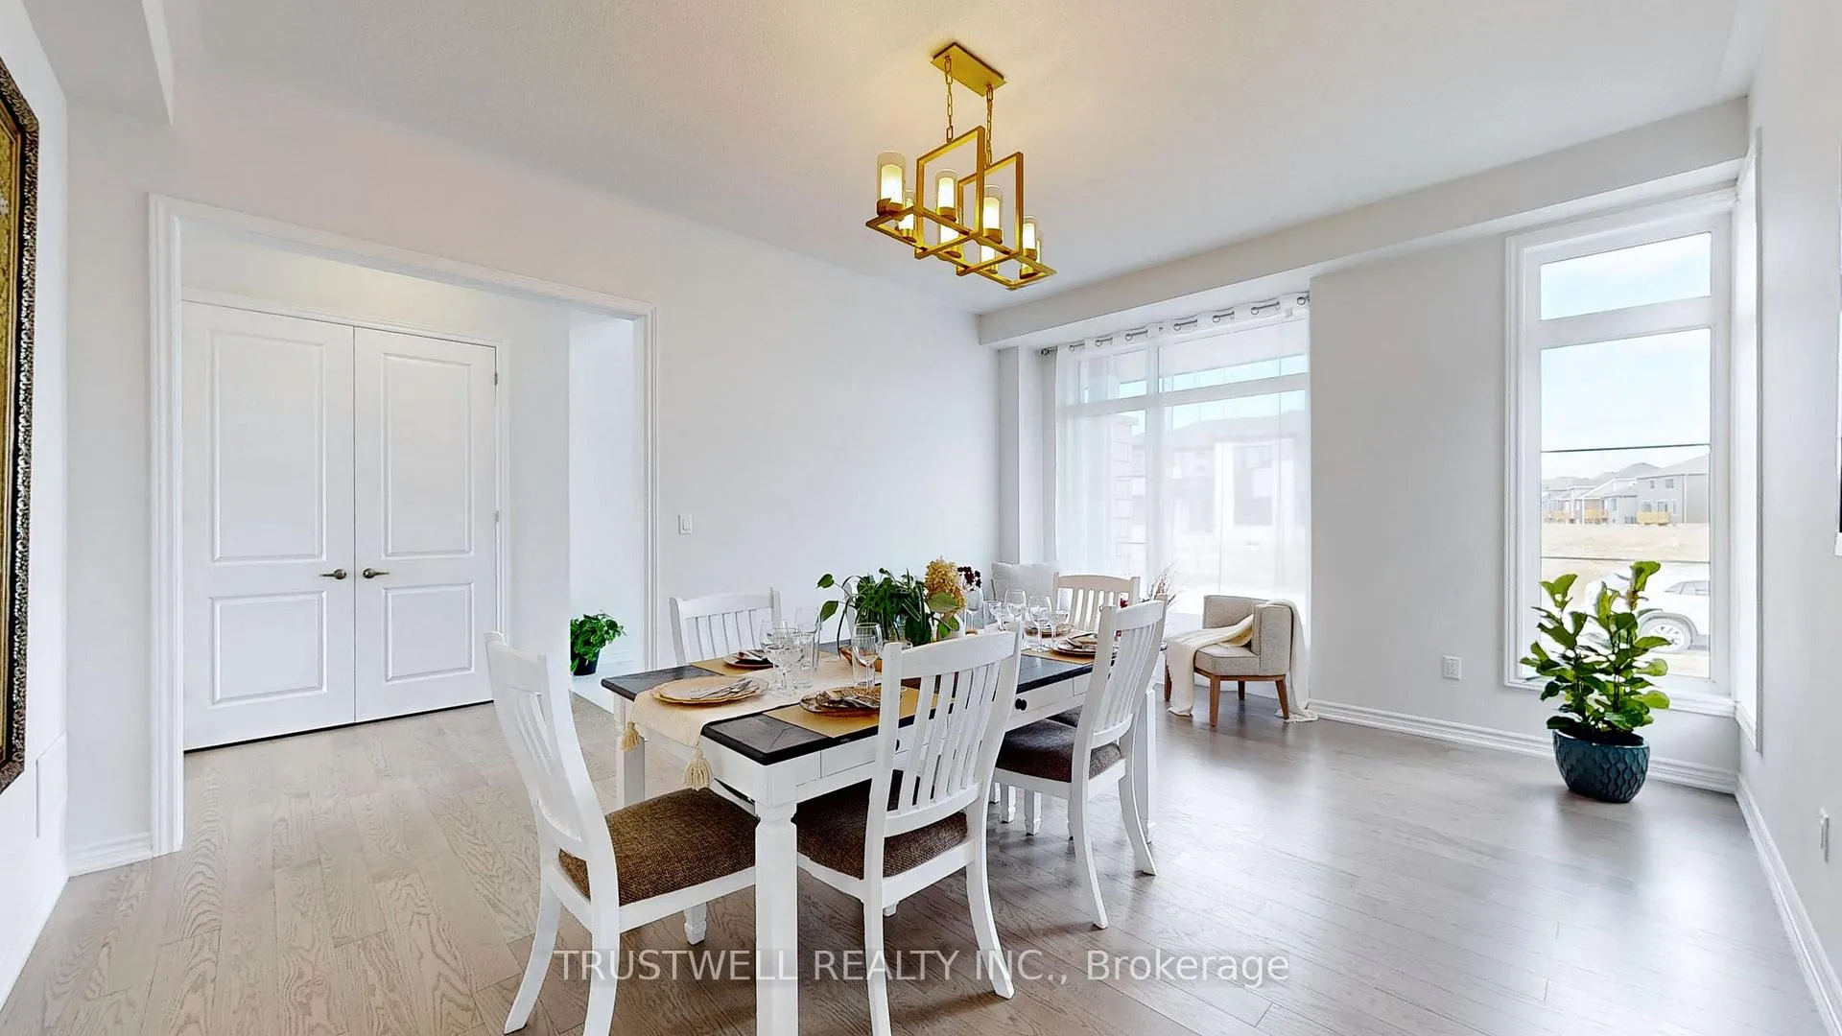
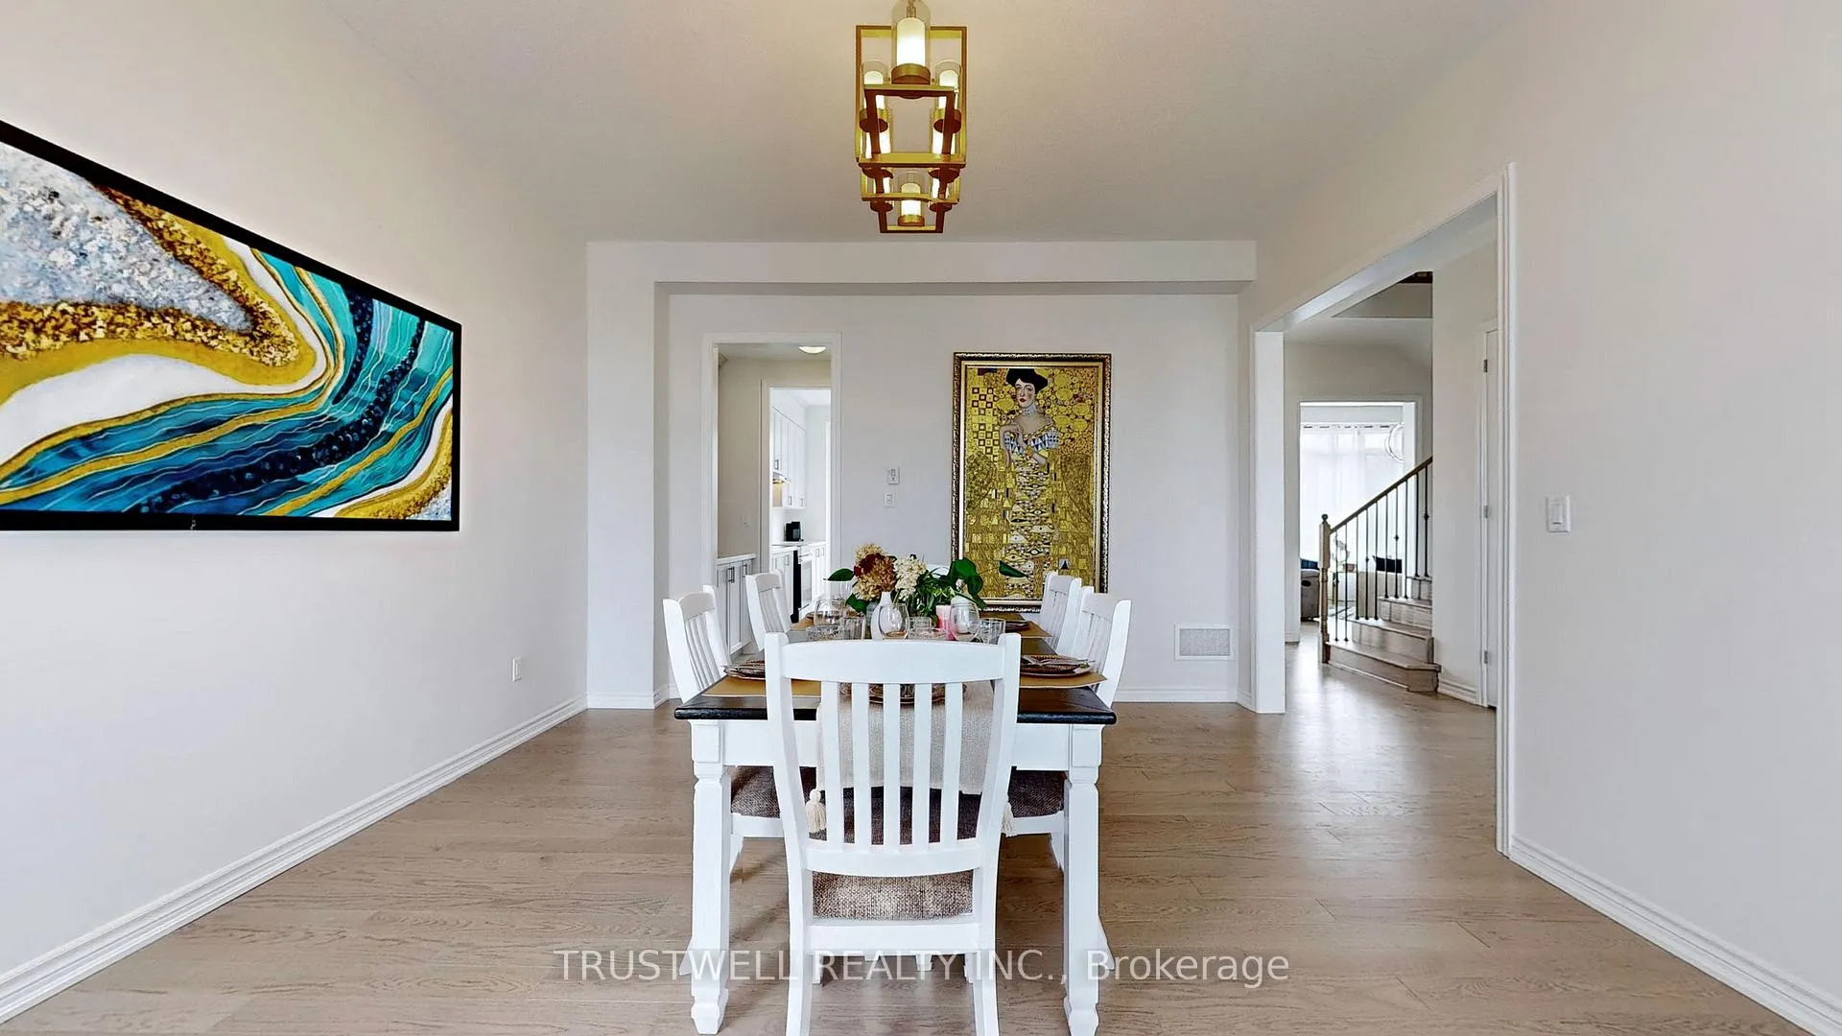
- Dining Room—Ground level, Overlooks Frontyard, Hardwood Floor
- Primary Bedroom—Second level, 5 Pc Ensuite, Double Sink, Glass Doors
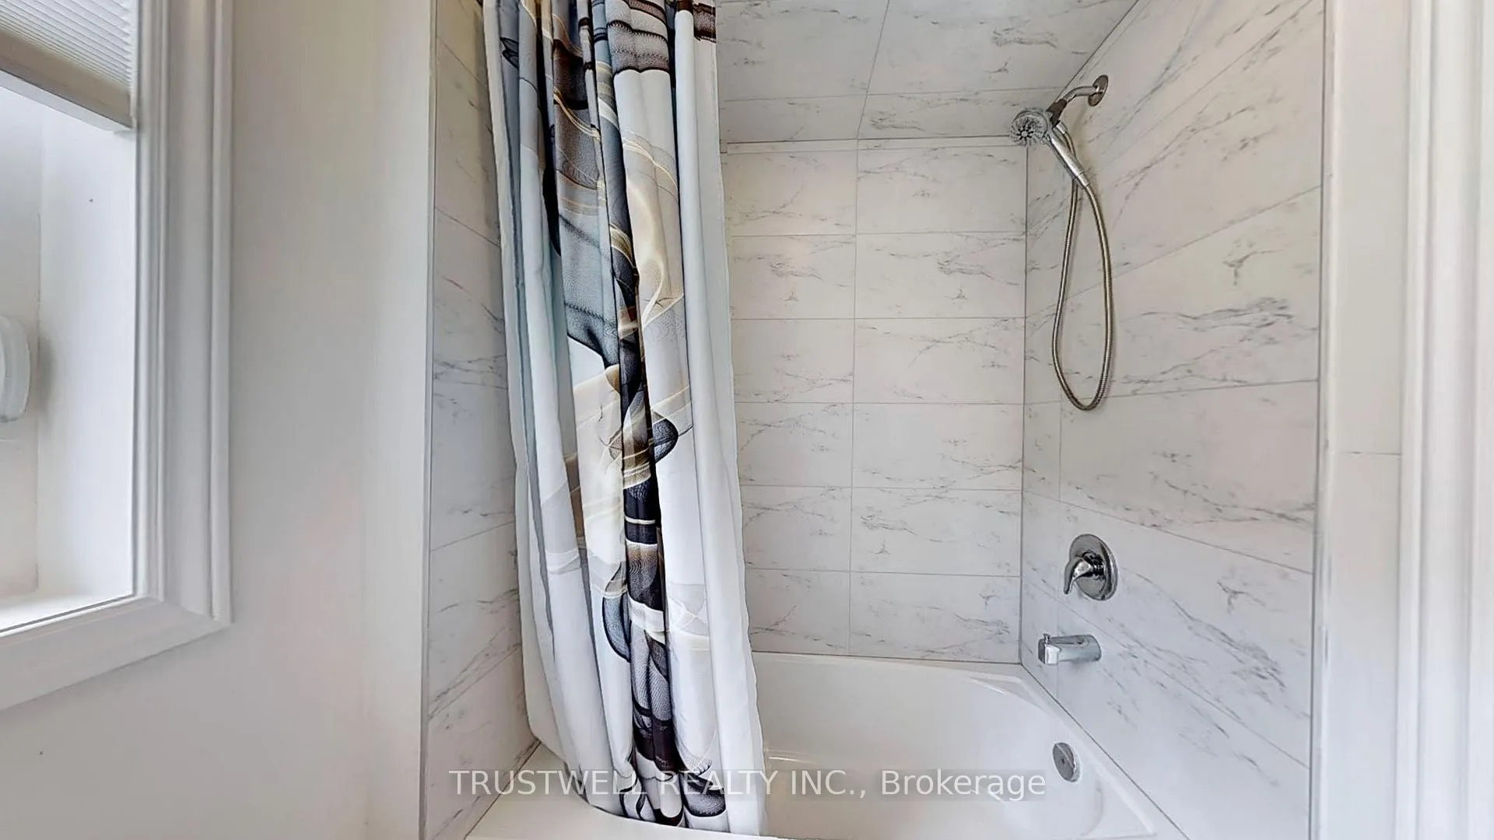
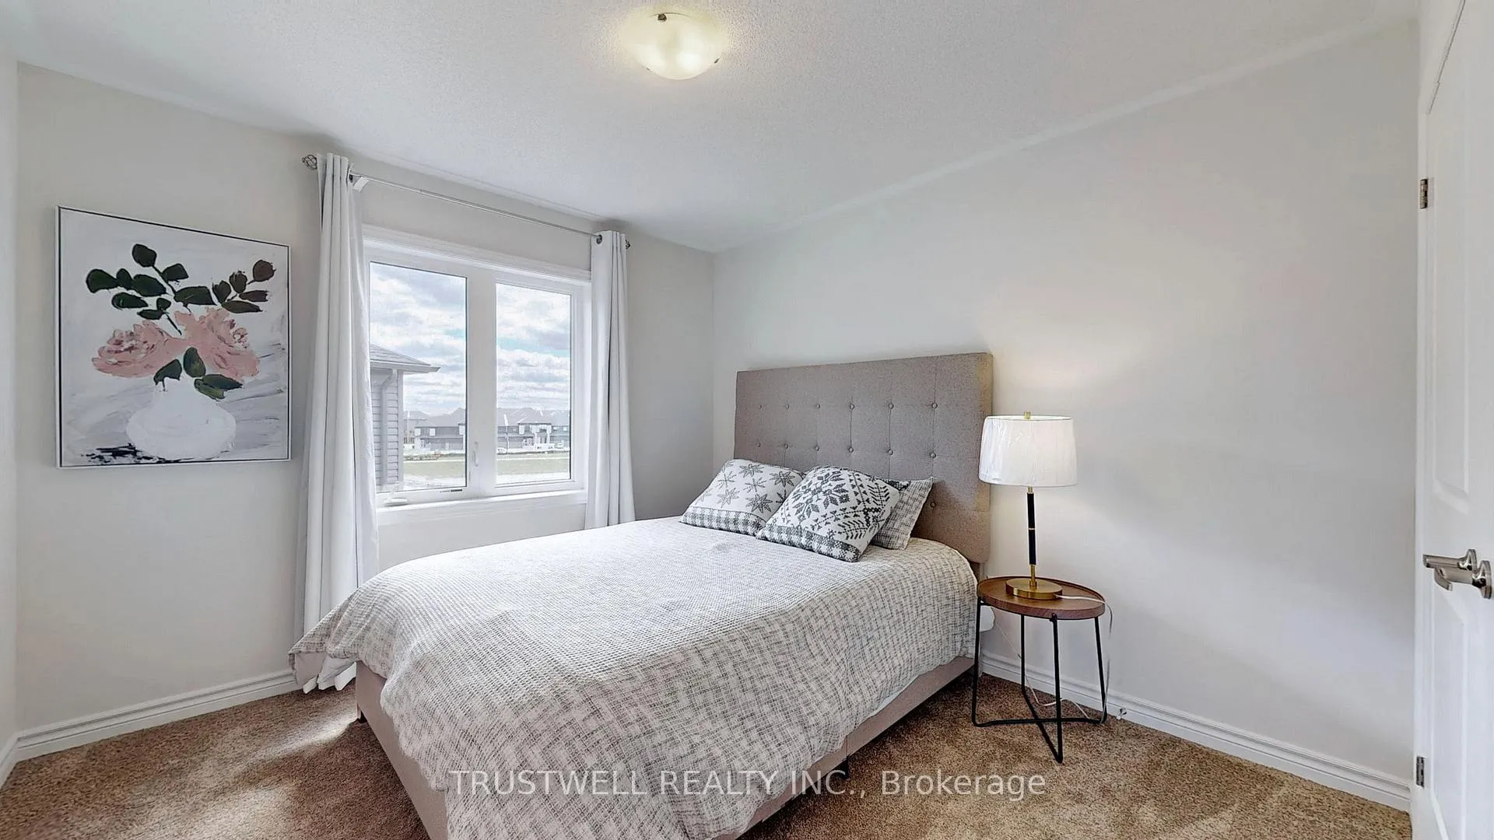
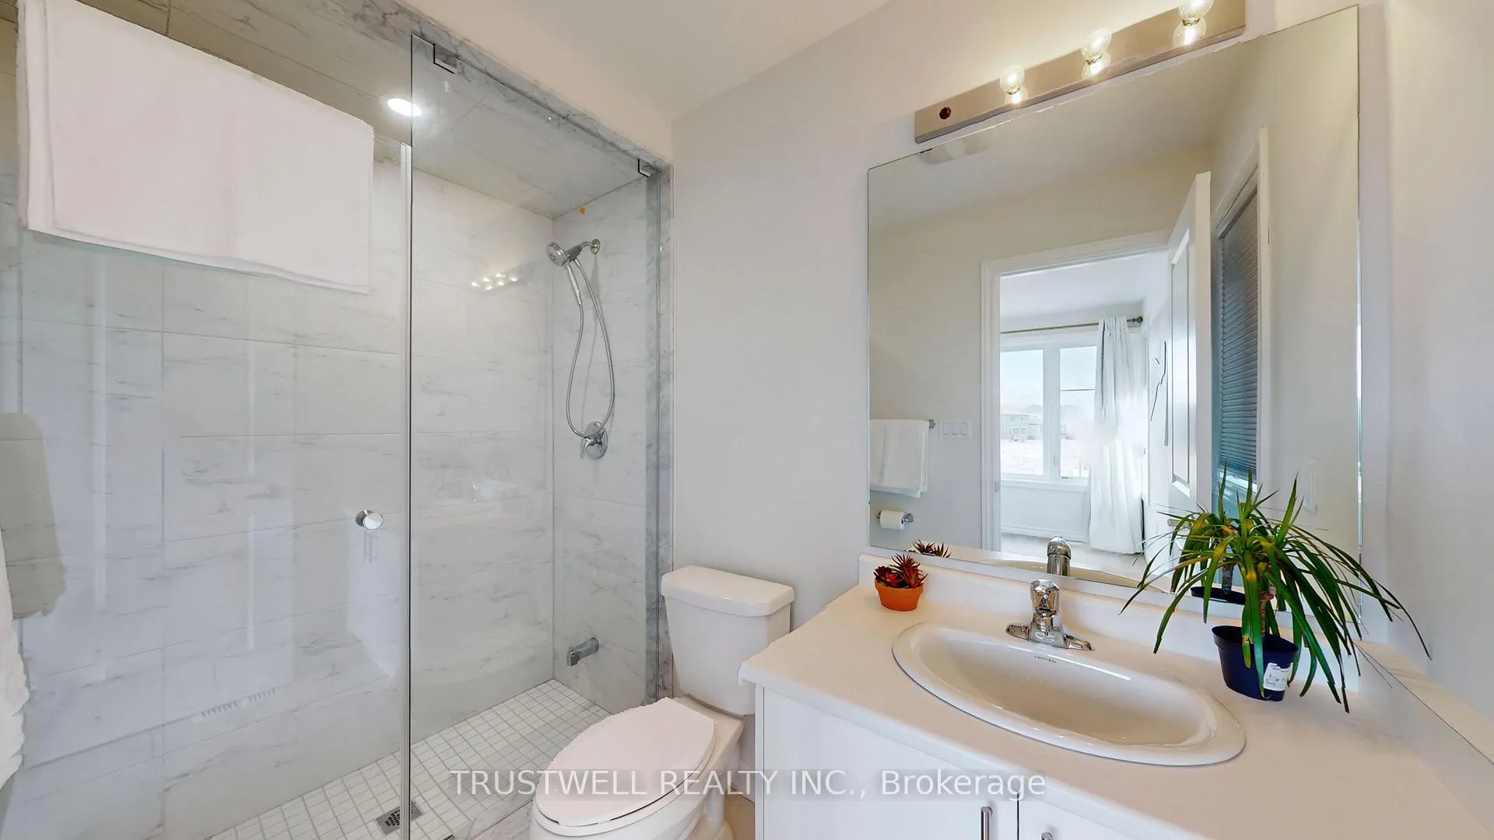
- Bedroom 2—Second level, Semi Ensuite, 4 Pc Bath, Double Sink
- Bedroom 3—Second level, Semi Ensuite, 4 Pc Bath, Double Sink
- Bedroom 4—Second level, Semi Ensuite, Ensuite Bath
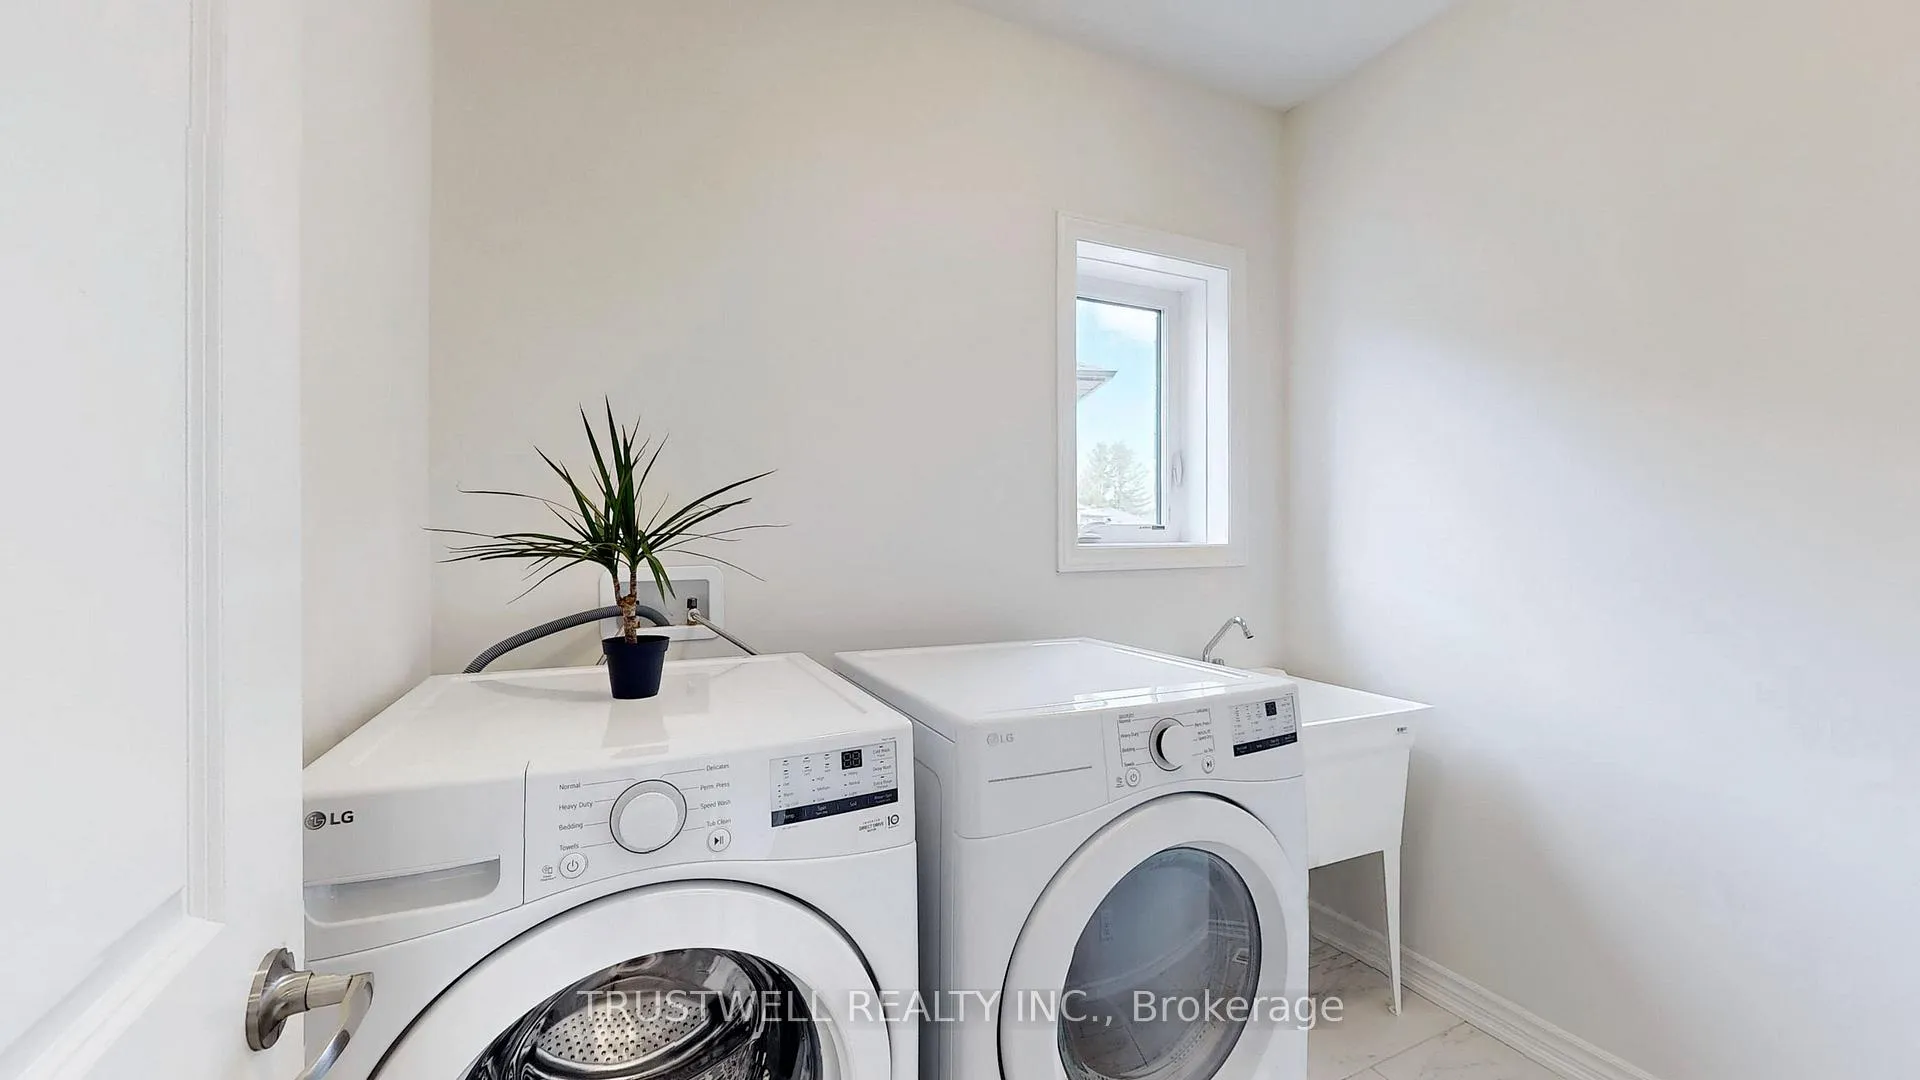
- Laundry—In Between level
Washrooms
- 5-piece
- 4-piece
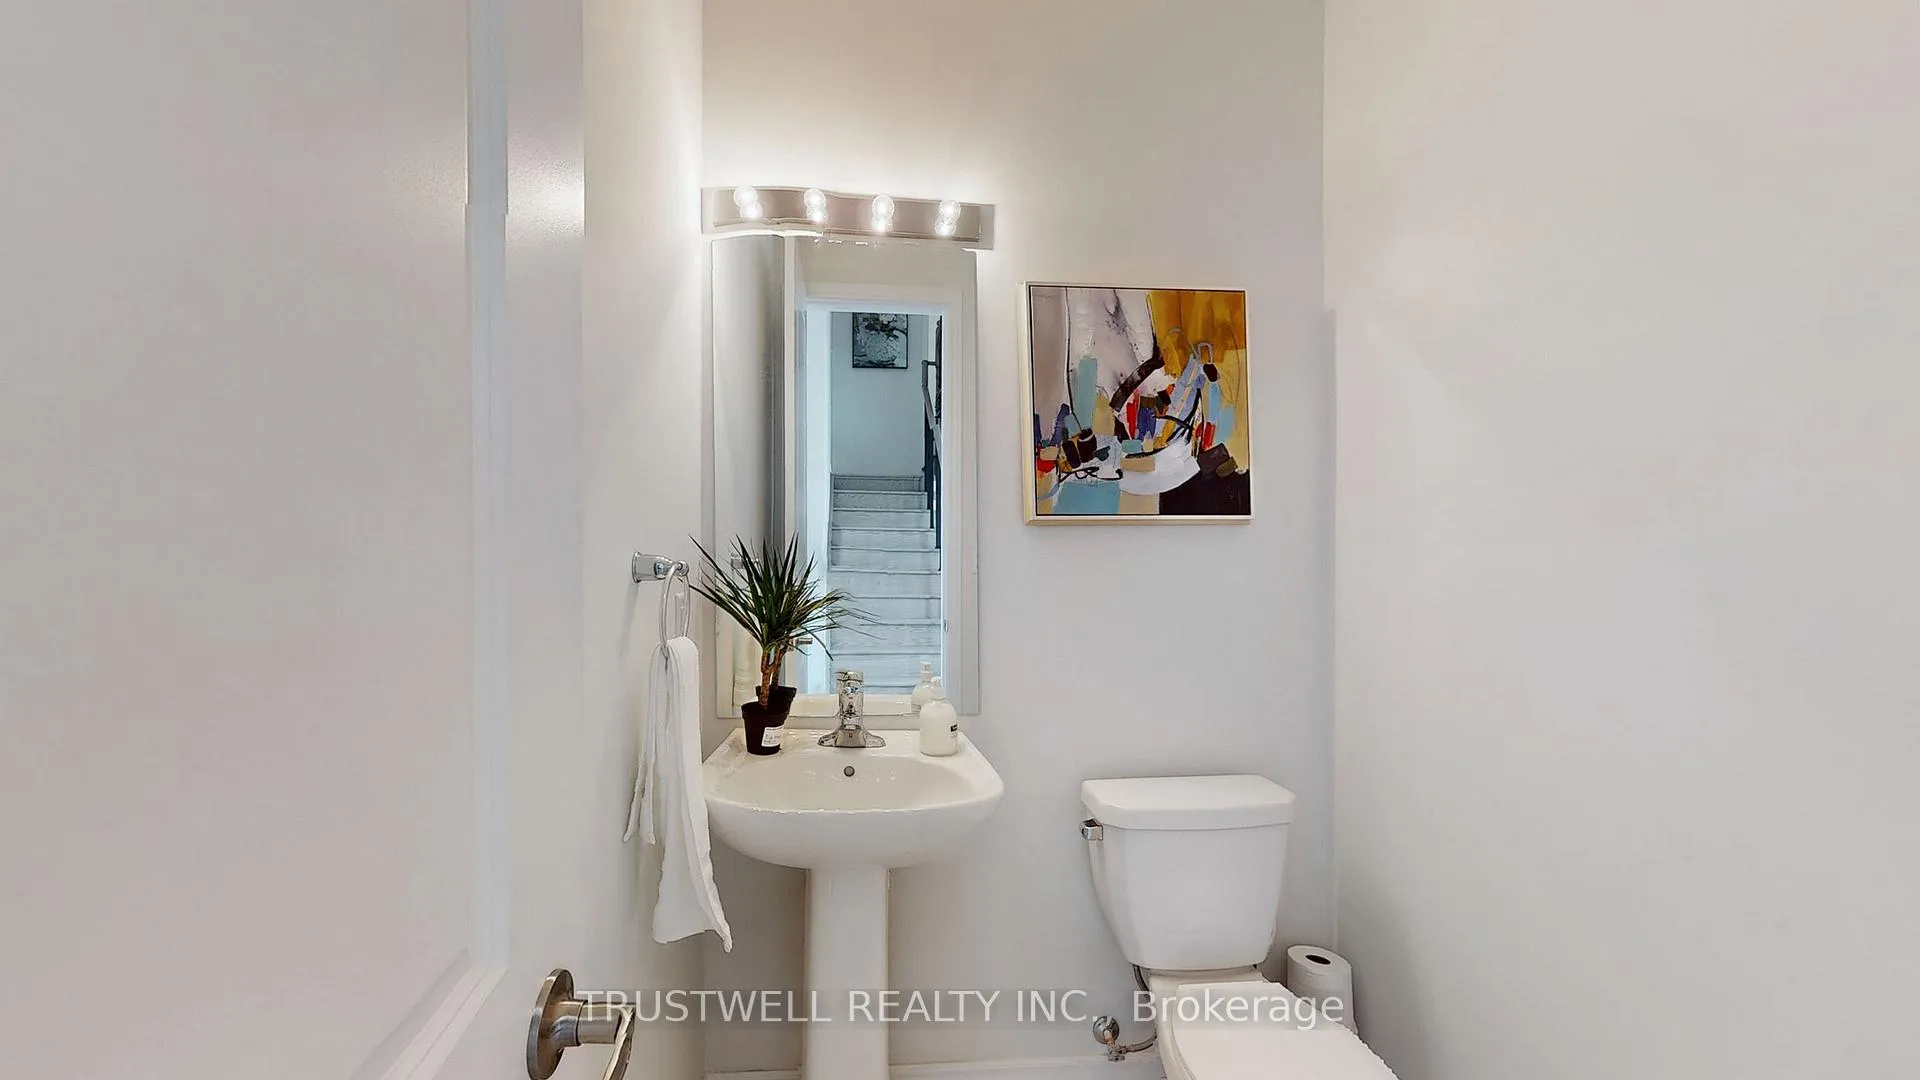
- 2-piece
- Municipality
- Wasaga Beach
- Neighbourhood
- Wasaga Beach
- Main cross streets
- Sunnidale Rd & Sun Valley Ave
- Directions
- Sunnidale Rd & Sun Valley Ave
- MLS® number
- S12035595
- Data source
- Toronto Regional Real Estate Board
- Status change
- 2025-06-30
- Listed on
- 2025-03-21
- Days on market
- 101 days
- Possession type
- Other
- Co-op commission
- 2.5%
- Seller
- Listed by
- TRUSTWELL REALTY INC.
Home Market Value
Current home valuation for 178 Rosanne Circle, Wasaga Beach, Wasaga Beach, ON. Listed for $1,399,900
HOMEH Estimate
$828,000
Estimated Sales Range
$654,120 - $1,001,880
HOMEH Estimate for 178 Rosanne Circle, Wasaga Beach
Calculated with a real agent's CMA method — 45+ years of experience, codified. Not an AI guess.
For the owner
Is this your home? Track its value.
Get this home's HOMEH Estimate by email once a month, with how many homes are for sale around you.
Mortgage Payment Calculator
Compare up to 4 down payment scenarios
5% on first $500K + 10% on $899,900 over $500K
$114,990
| Scenario 1 | Scenario 2 | Scenario 3 | Scenario 4 | |
|---|---|---|---|---|
−Down payment | % $ | % $ | % $ | % $ |
+CMHC insurance | $51,348 | $39,057 | $33,318 | $0 |
=Total mortgage | $1,335,056 | $1,298,967 | $1,223,233 | $1,119,920 |
Amortization | ||||
Mortgage rate | % | % | % | % |
| Payment frequency | ||||
=Mortgage payment | $6,518monthly | $6,342monthly | $5,972monthly | $5,468monthly |
Land Transfer Tax
$24,473
$24,473
Around this home
No schools found nearby
Data provided by OpenStreetMap & Fraser Institute School Rankings
Ask HOMEH
New!Hi there!
👋Text or call (416) 301-9001
Recommended for you
Based on homes you've looked at.
No recommended properties found.
Nearby similar homes
No nearby properties found.
More real estate resources
Other homes nearby
Explore this area
No nearby listings available.