
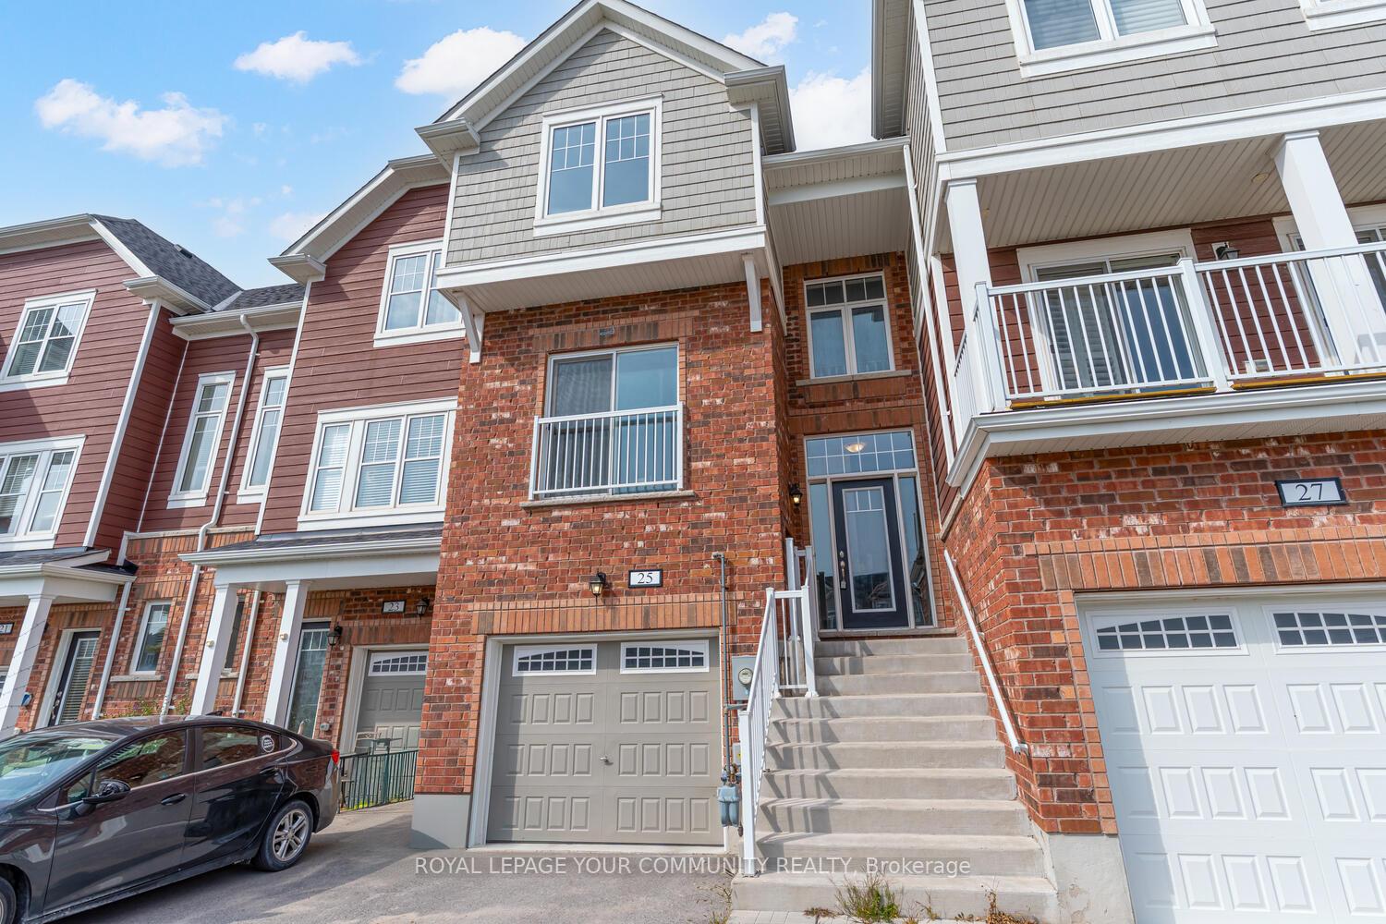
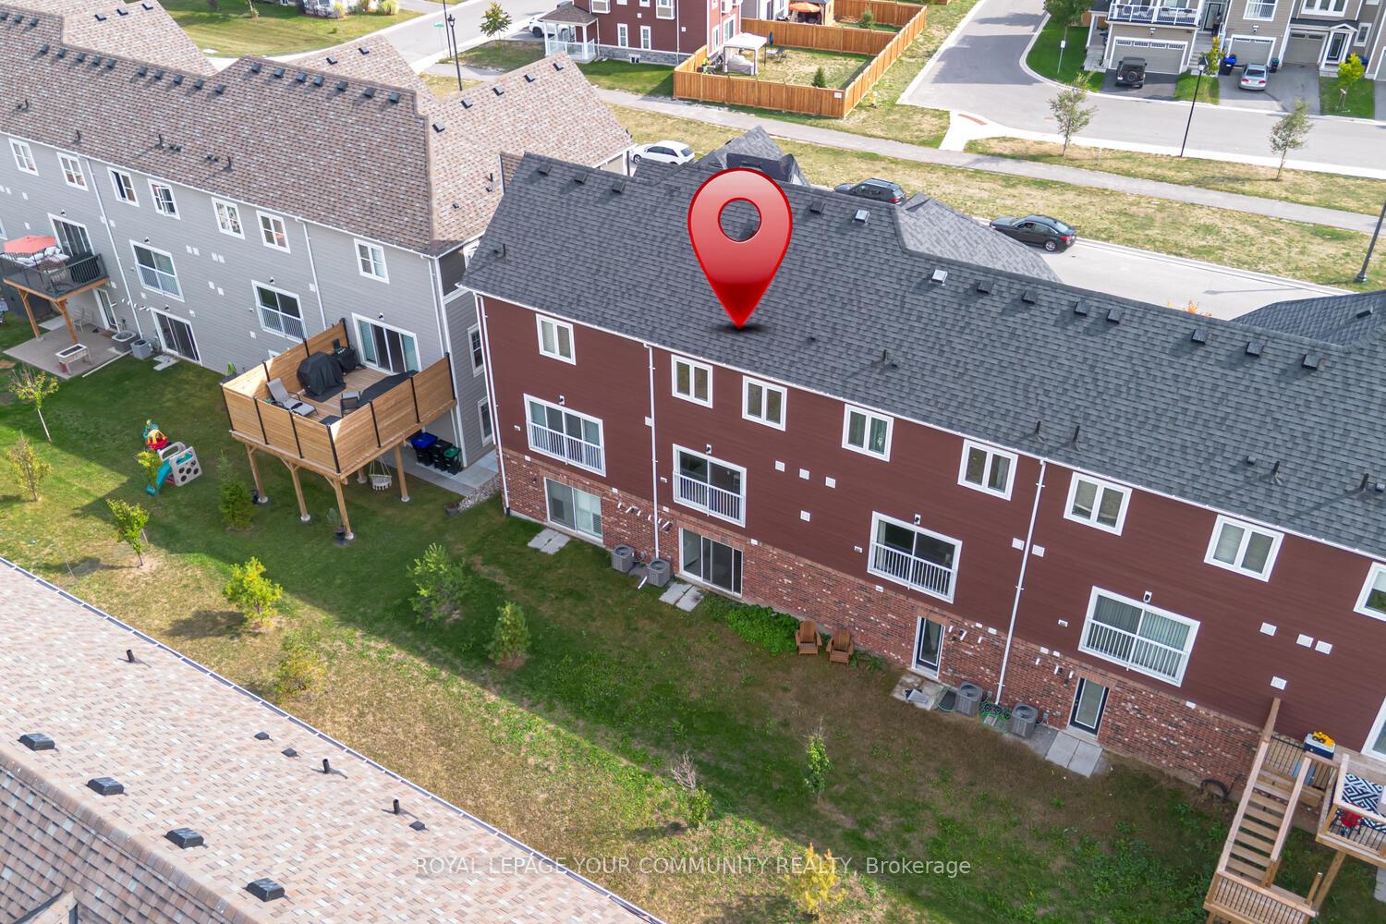
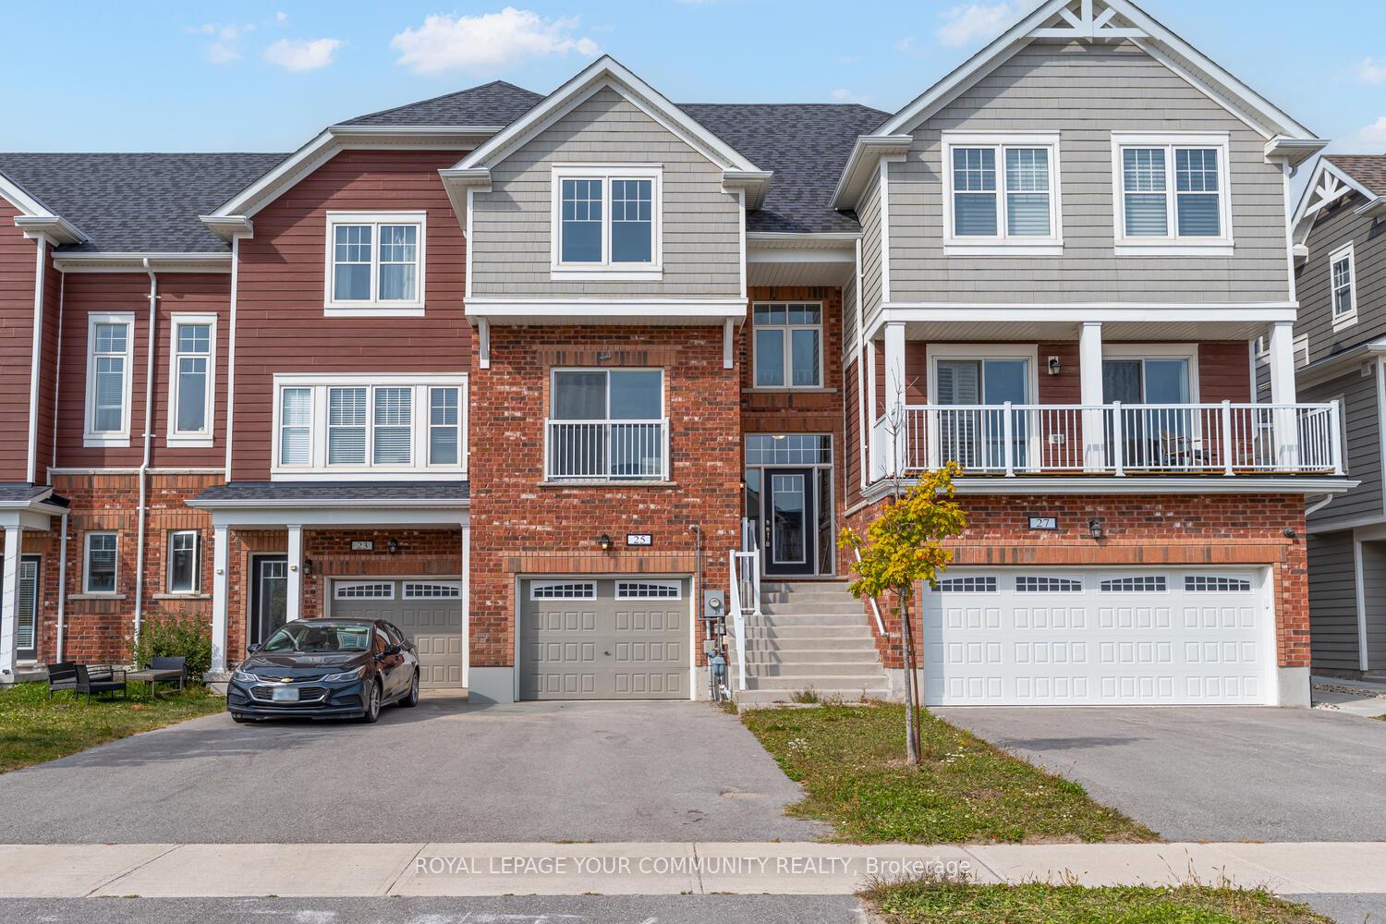
25 Shelburne Avenue
Wasaga Beach, ON L9Z 2X2
- 3+1Bedrooms
- 3Bathrooms
- 1Garage
- 1.5K~2KSq.Ft.
- $3,087Tax
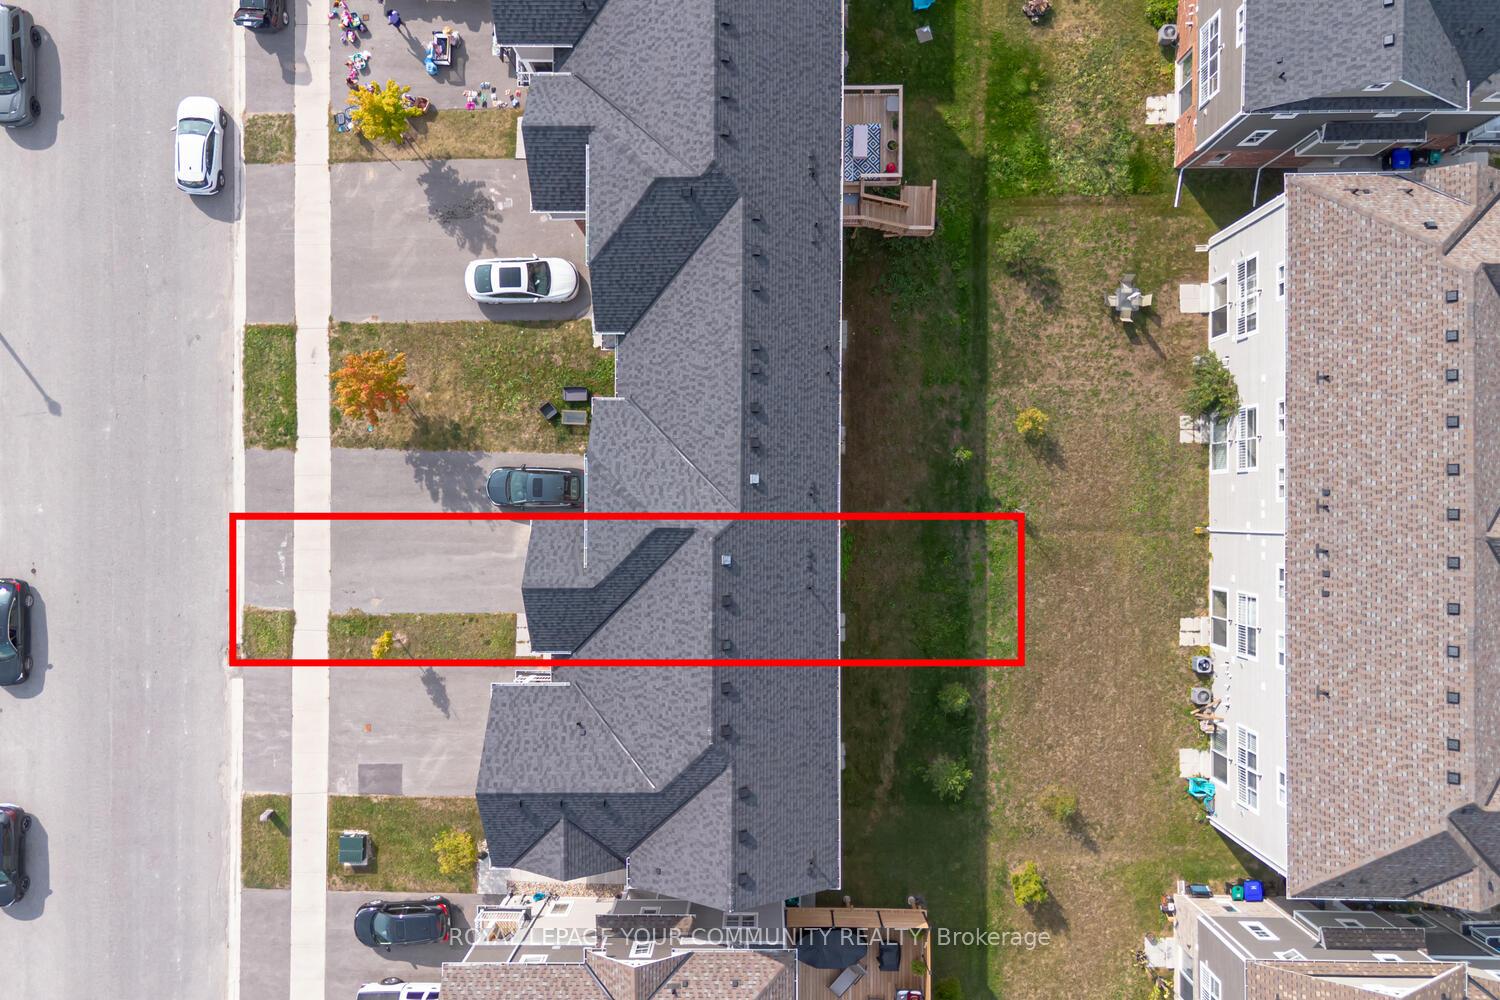
- 20×89 ftLot Size
Sale & price history
- Login to See Prices
Sold2025-12-10 – 2025-12-29
MLS® s12617350
- Login to See Prices
Terminated2025-09-25 – 2025-12-10
Real estate boards require you to or to see the full details of this property.
*Sold prices and complete sale & price history are regulated data. Under the Trust in Real Estate Services Act, 2002 (TRESA) and the rules of the Real Estate Council of Ontario (RECO), and pursuant to the Multiple Listing Service® rules of the Canadian Real Estate Association (CREA) and the Toronto Regional Real Estate Board (TRREB), this information may be shown only to registered users who have agreed to the applicable terms of use (a Virtual Office Website, or "VOW," arrangement). HOMEH Inc., Brokerage therefore provides it to signed-in members only. Creating an account is free and takes under a minute.
25 Shelburne Avenue, Wasaga Beach(opens Google Maps in a new tab)
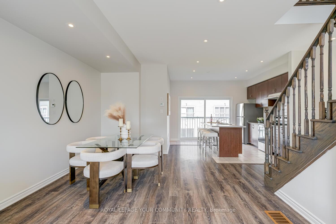
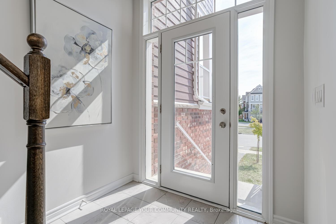
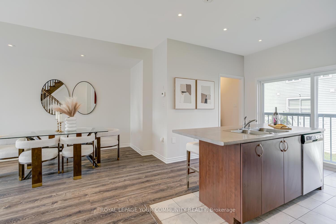
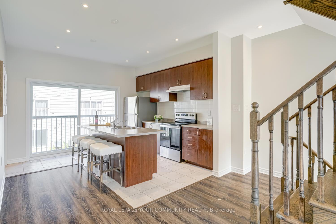
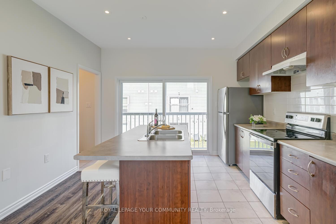
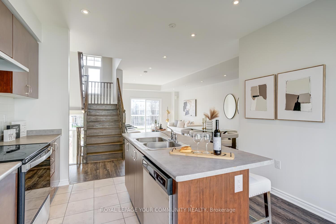
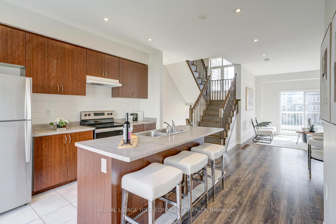
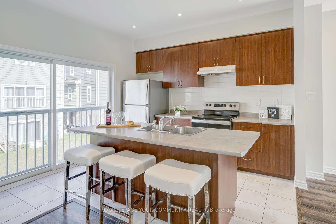
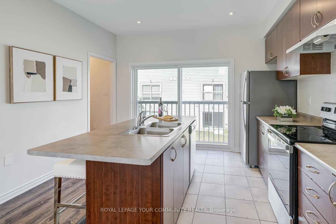
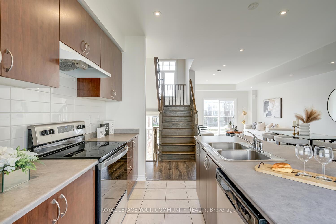
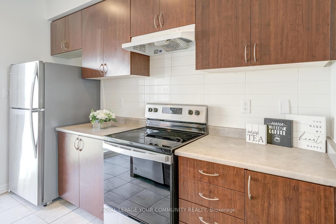
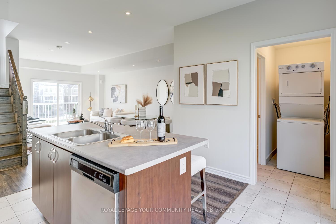
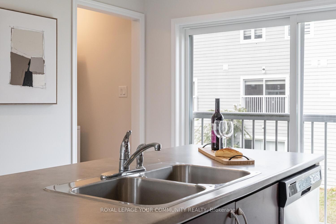
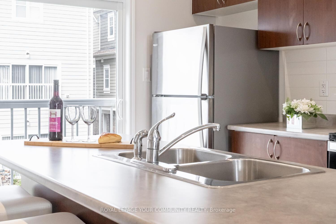
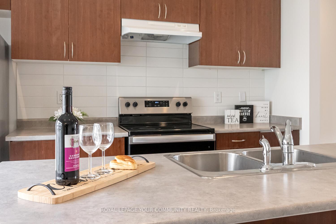
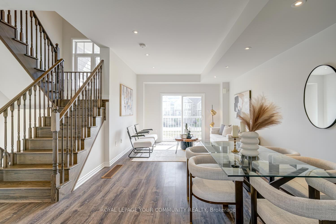
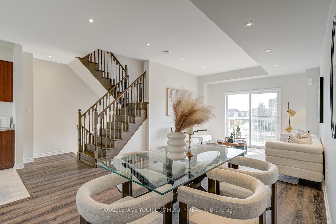
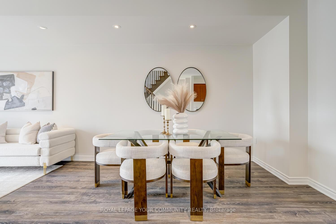
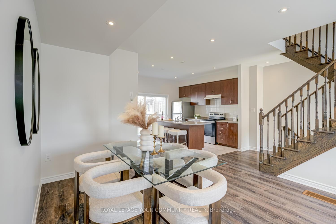
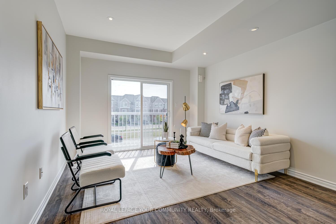
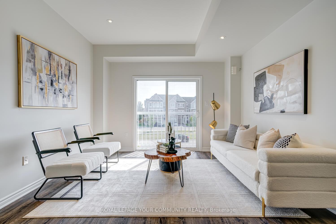
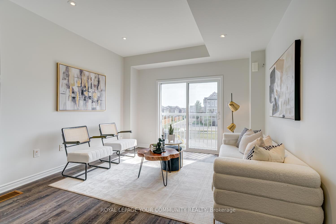
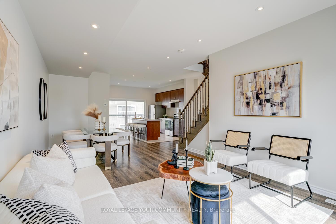
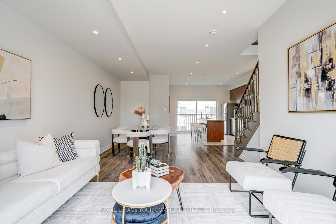
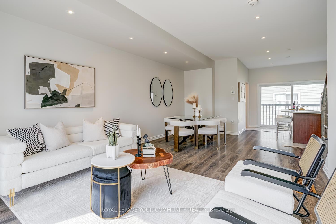
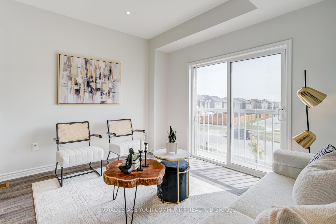
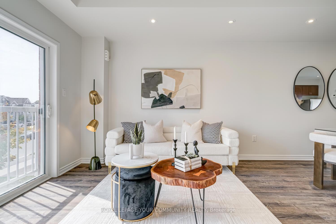
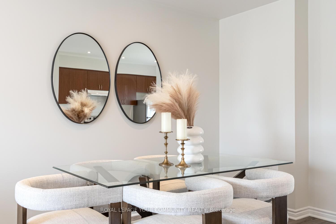
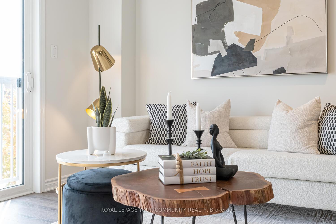
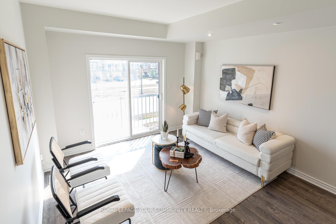
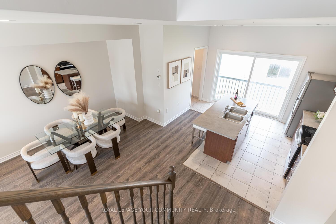
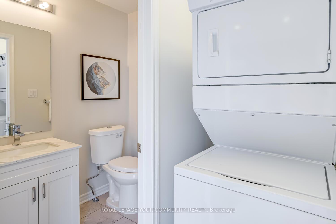
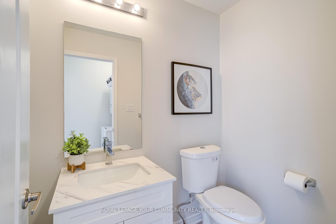
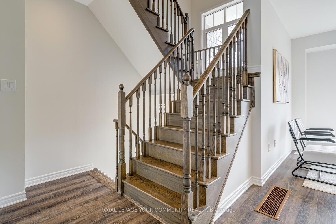
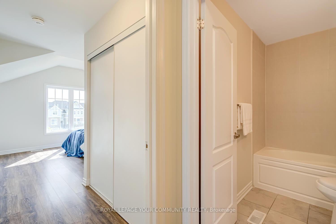
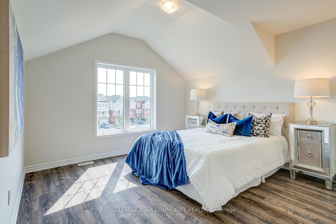
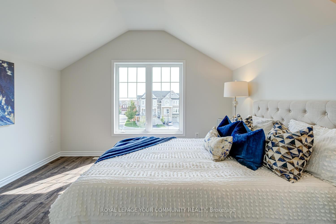
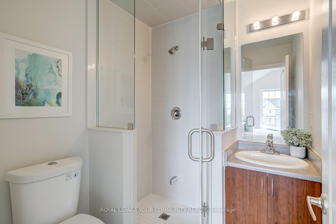
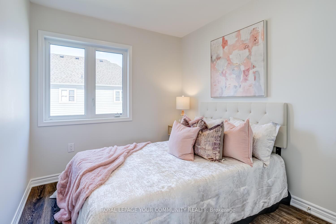
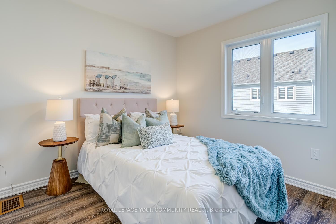
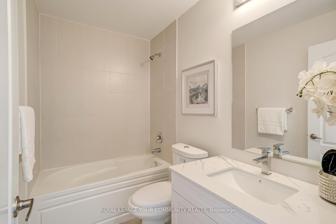
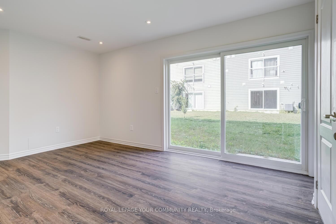
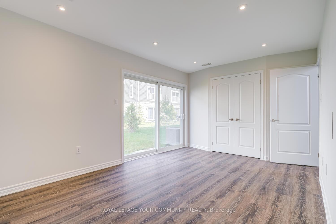
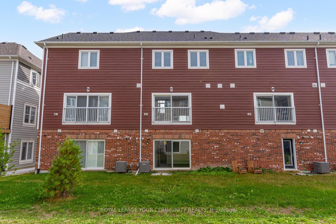
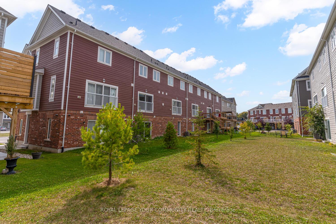
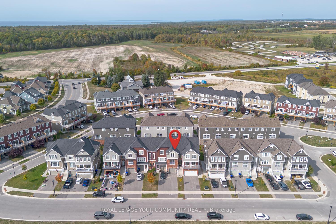
Live the Georgian Sands Lifestyle - Your beachside townhome awaits! Move in, unwind, repeat. Welcome home to 25 Shelburne Ave! Discover this stylish three-story, three-bedroom plus Den townhome in the coveted Georgian Sands master-planned community of Wasaga Beach. Steps from the world's longest freshwater beach, this home invites you to wake up to nature while staying just minutes from Walmart, grocery stores, restaurants, a new rec complex, library, and year-round recreation. Just 5 minutes from Beach 1 - Move-in-ready home that is a perfect blend of luxury, lifestyle, and convenience. Inside, an airy open-concept main floor features sun-filled living spaces, a stylish kitchen with centre island, ground floor family room or 4th bedroom, three spacious bedrooms upstairs, including a serene primary retreat with ensuite, provide plenty of room for family or guests. The private one-car garage and additional storage make day-to-day life effortless. Designed with the builder's signature attention to detail-think bright, modern interiors, quality craftsmanship, and energy-efficient construction-this home captures the essence of Georgian Sands: a place where beachside charm meets contemporary comfort. Comes with new vanities, new toilets, fresh designer paint, laminate flooring throughout, and is fully equipped with kitchen appliances. Your four-season escape starts here. Tour today. Move in tomorrow. Go!
- Carpet Free
- Water Heater
- Golf
- Beach
- Wooded/Treed
- Ravine
- Park
- Porch
Key Facts & Features
Property Costs
- Annual Property Tax Amount
- $3,087
- Land Transfer Tax Fee
- $6,675
Rental Items
- Rental Equipment
- Hot Water Tank/Heater!
- Basement Type
- None
Interior Features
- Interior Extras
- Carpet Free, Water Heater
- Fireplace/Stove
- No
- Elevator
- No
Exterior Features
- Exterior Extras
- Porch
- Pool
- None
- Property Features
- Golf, Beach, Wooded/Treed, Ravine, Park
Building
- Building Type
- Freehold Townhouse
- Building Style
- 3-Storey
Construction
- Exterior Finish
- Brick
- Roof
- Unknown
- Foundation Details
- Unknown
- Special Designation
- Unknown
Lot
- Lot Front
- 20.01 ft
- Lot Depth
- 88.58 ft
- Lot Size
- 1772.82
Inclusions
- Inclusions
- All existing appliances, clothes was her and dryer
Exclusions
- Exclusions
- None.
Parking & Garages
- Garage Type
- Attached
- Garage Spaces
- 1
- Parking Spaces
- 2
- Total Garage And Parking Spaces
- 3
Heating & Cooling
- Heat Source
- Gas
- Heat Type
- Forced Air
- Air Conditioning
- Central Air
- Water
- Municipal
- Sewers
- Sewer
- Natural Gas
- Yes
- Hydro
- Yes
- Cable
- Yes
- Telephone
- Yes
- Municipality
- Wasaga Beach
- Neighbourhood
- Wasaga Beach
- Main cross streets
- River Rd W & Village Gate Dr
- Zoning
- Steps to the Sand, Minutes to Everything
- Directions
- River Rd W & Village Gate Dr
Ask about this home
A HOMEH agent will answer your questions about this home.

Around this home
No schools found nearby
Data provided by OpenStreetMap & Fraser Institute School Rankings
For the owner
Is this your home? Track its value.
Get this home's HOMEH Estimate by email once a month, with how many homes are for sale around you.
Monthly payment
$1,992/month
On $510,000
$102,000
Estimate only. Not a mortgage offer.
How much is your home worth?
Get a home value estimate from a local HOMEH agent, then sell with confidence.
- MLS® number
- S12617350
- Data source
- Toronto Regional Real Estate Board
- Status change
- 2025-12-29
- Listed on
- 2025-12-10
- Days on market
- 19 days
- Possession type
- Flexible
- Co-op commission
- 2.5% + Many Thanks As Always!
- Seller
- Listed by
- ROYAL LEPAGE YOUR COMMUNITY REALTY
Recommended for you
Based on homes you've looked at.
No recommended properties found.
Nearby similar homes
No nearby properties found.
More real estate resources
Other homes nearby
Explore this area
No nearby listings available.
Ask HOMEH about this home
Price, neighbourhood, monthly cost. Ask anything.
HOMEH Intelligent Agent is an AI, not a licensed representative. Check anything important with your agent.