
3 Kelley Crescent
Wasaga Beach, ON L9Z 1J4
- 3+1Bedrooms
- 3Bathrooms
- 2Garage
- 1500–2000Sq Ft
- $4,560Tax
- 102×158 ftLot Size
 Estimated Value:$895,500See Free Estimate Report

Property not available for sale or for rent.
HOMEH One: full-service selling for a 1% listing fee. The buyer's agent commission is separate.
Free Home EvaluationHow Much Is My Home Worth?Homes for Sale NearbySale & Price History for 3 Kelley Crescent, Wasaga Beach
Real estate boards require you to or to see the full details of this property.
*Sold prices and complete sale & price history are regulated data. Under the Trust in Real Estate Services Act, 2002 (TRESA) and the rules of the Real Estate Council of Ontario (RECO), and pursuant to the Multiple Listing Service® rules of the Canadian Real Estate Association (CREA) and the Toronto Regional Real Estate Board (TRREB), this information may be shown only to registered users who have agreed to the applicable terms of use (a Virtual Office Website, or "VOW," arrangement). HOMEH Inc., Brokerage therefore provides it to signed-in members only. Creating an account is free and takes under a minute.
About 3 Kelley Crescent, Wasaga Beach
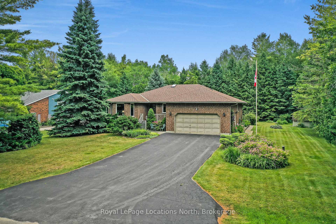
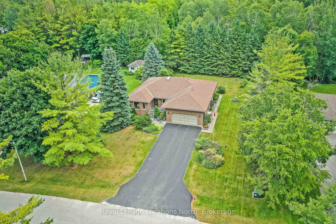
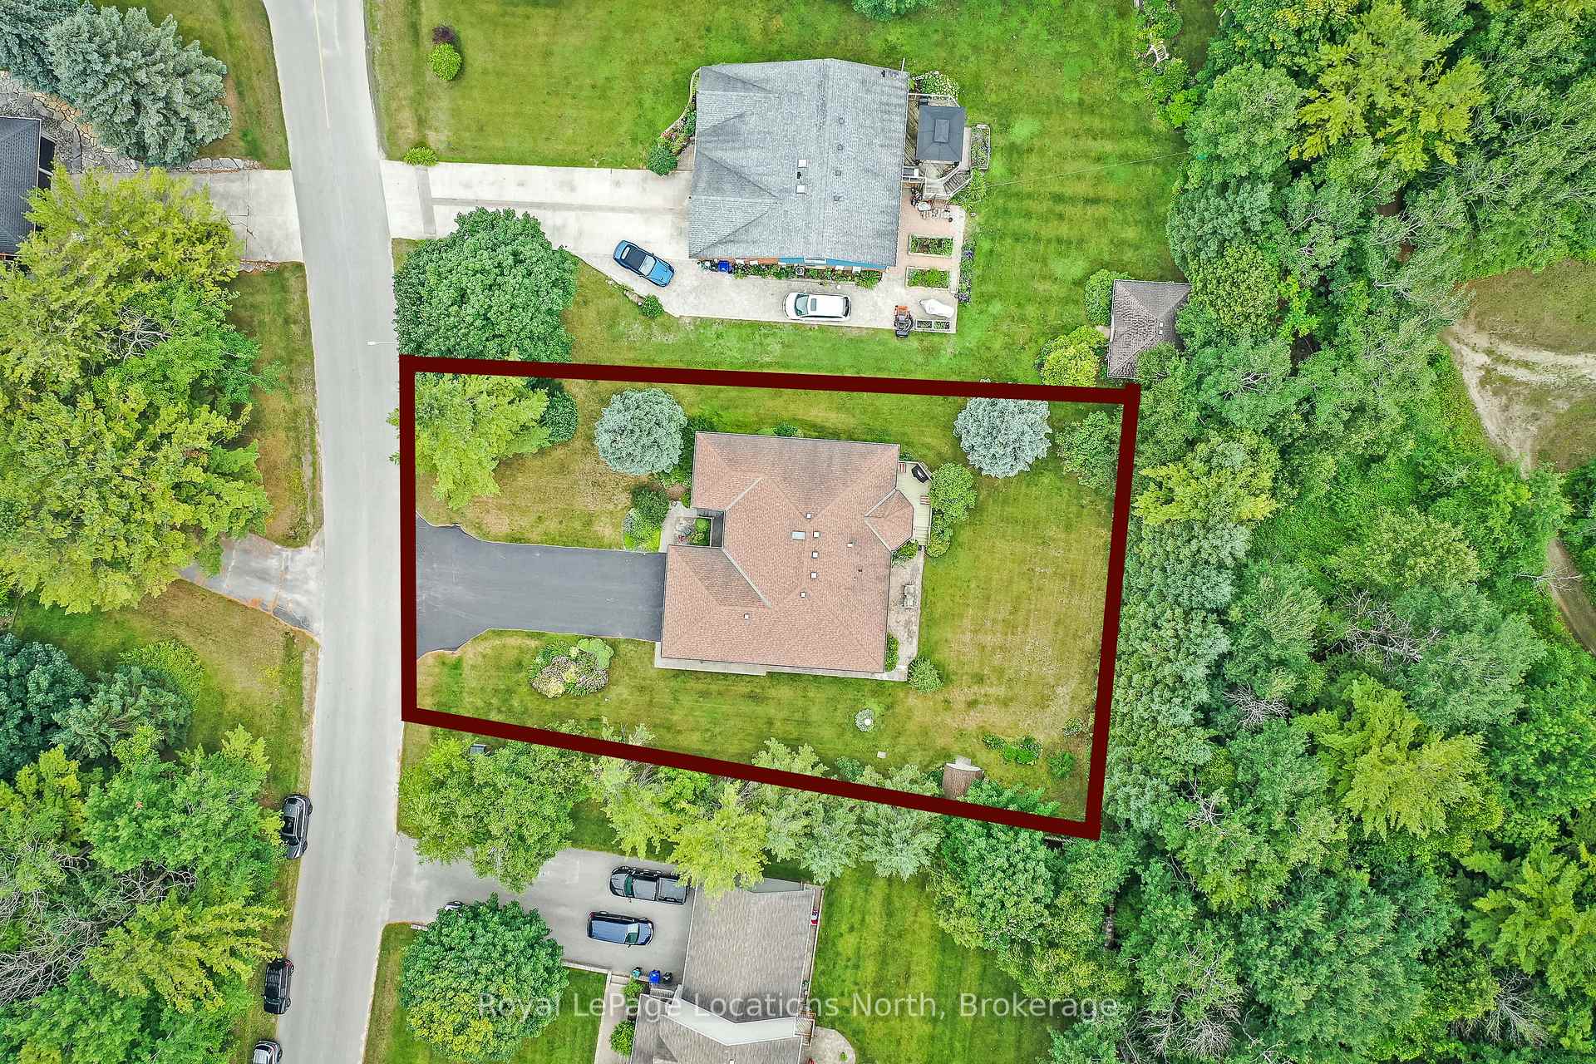
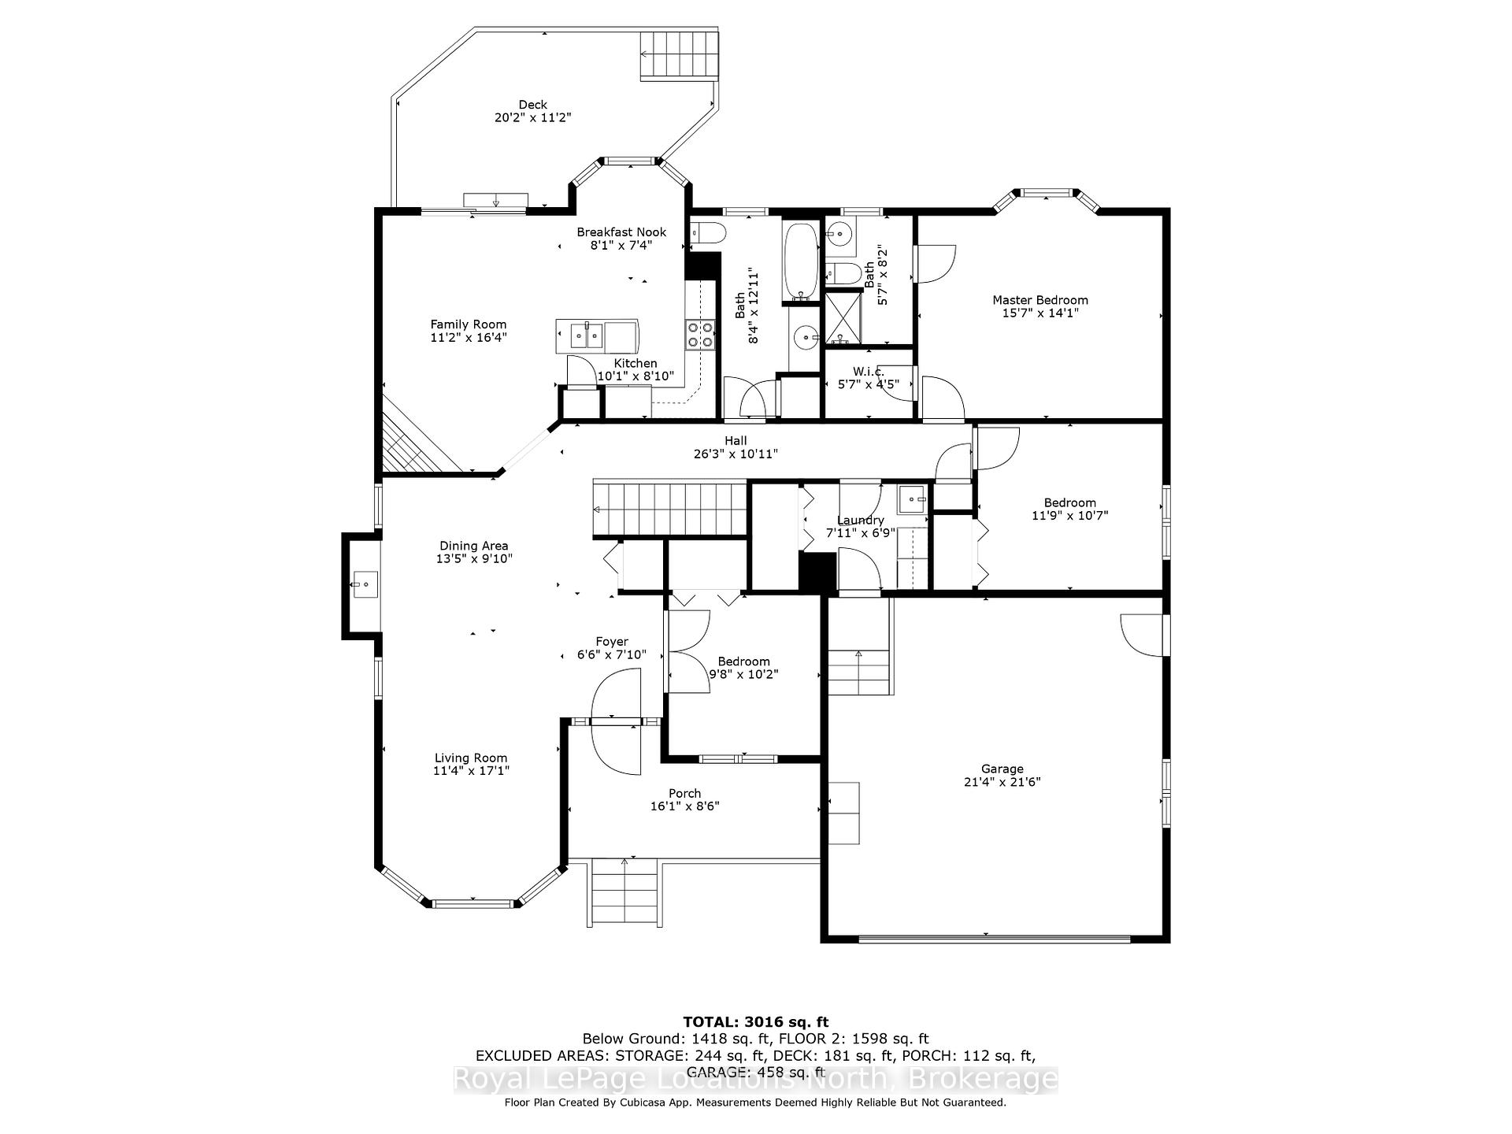
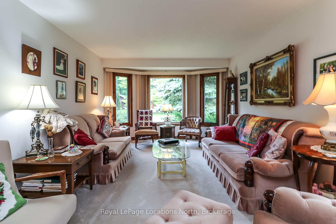
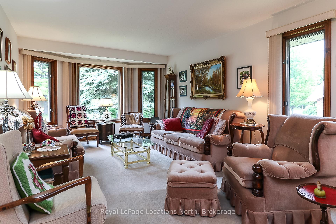
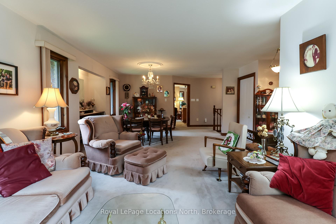
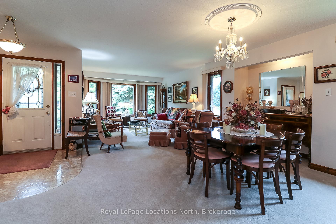
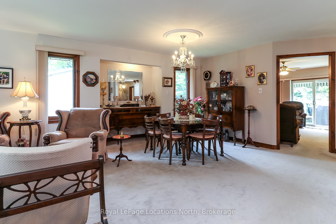
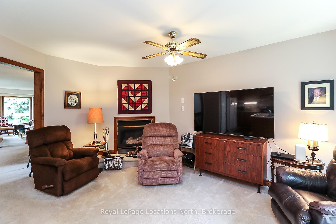
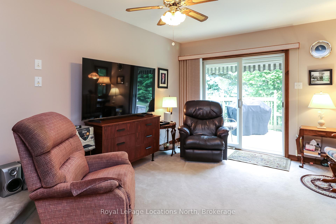
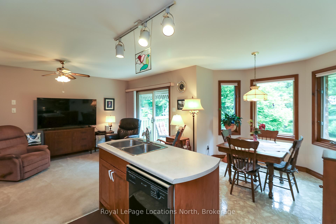
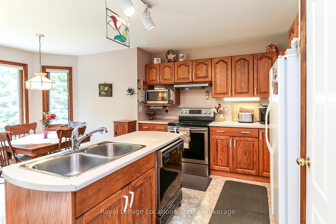
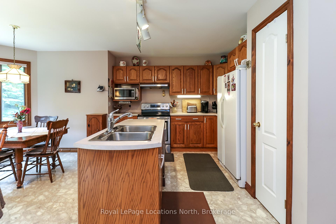
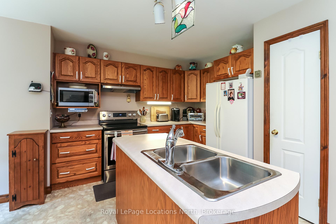
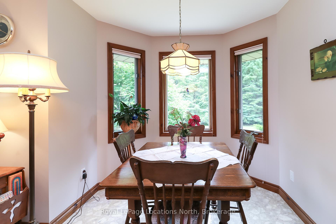
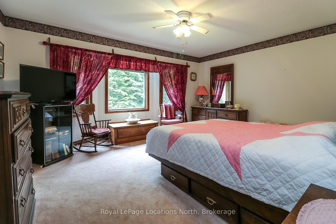
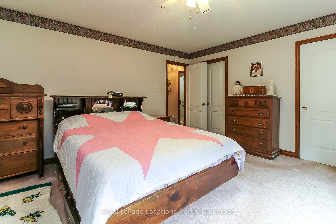
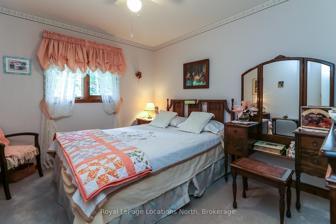
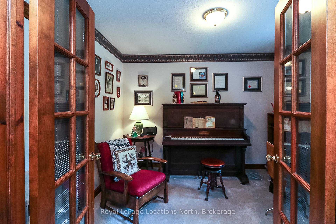
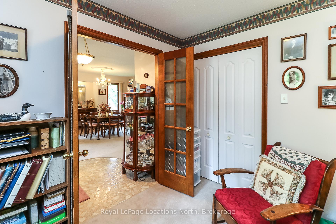
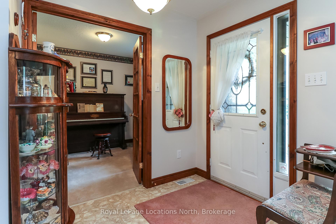
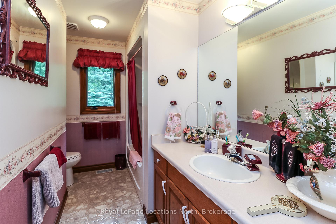
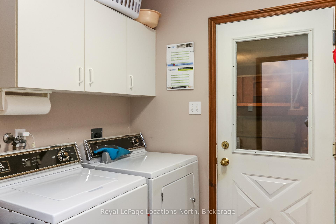
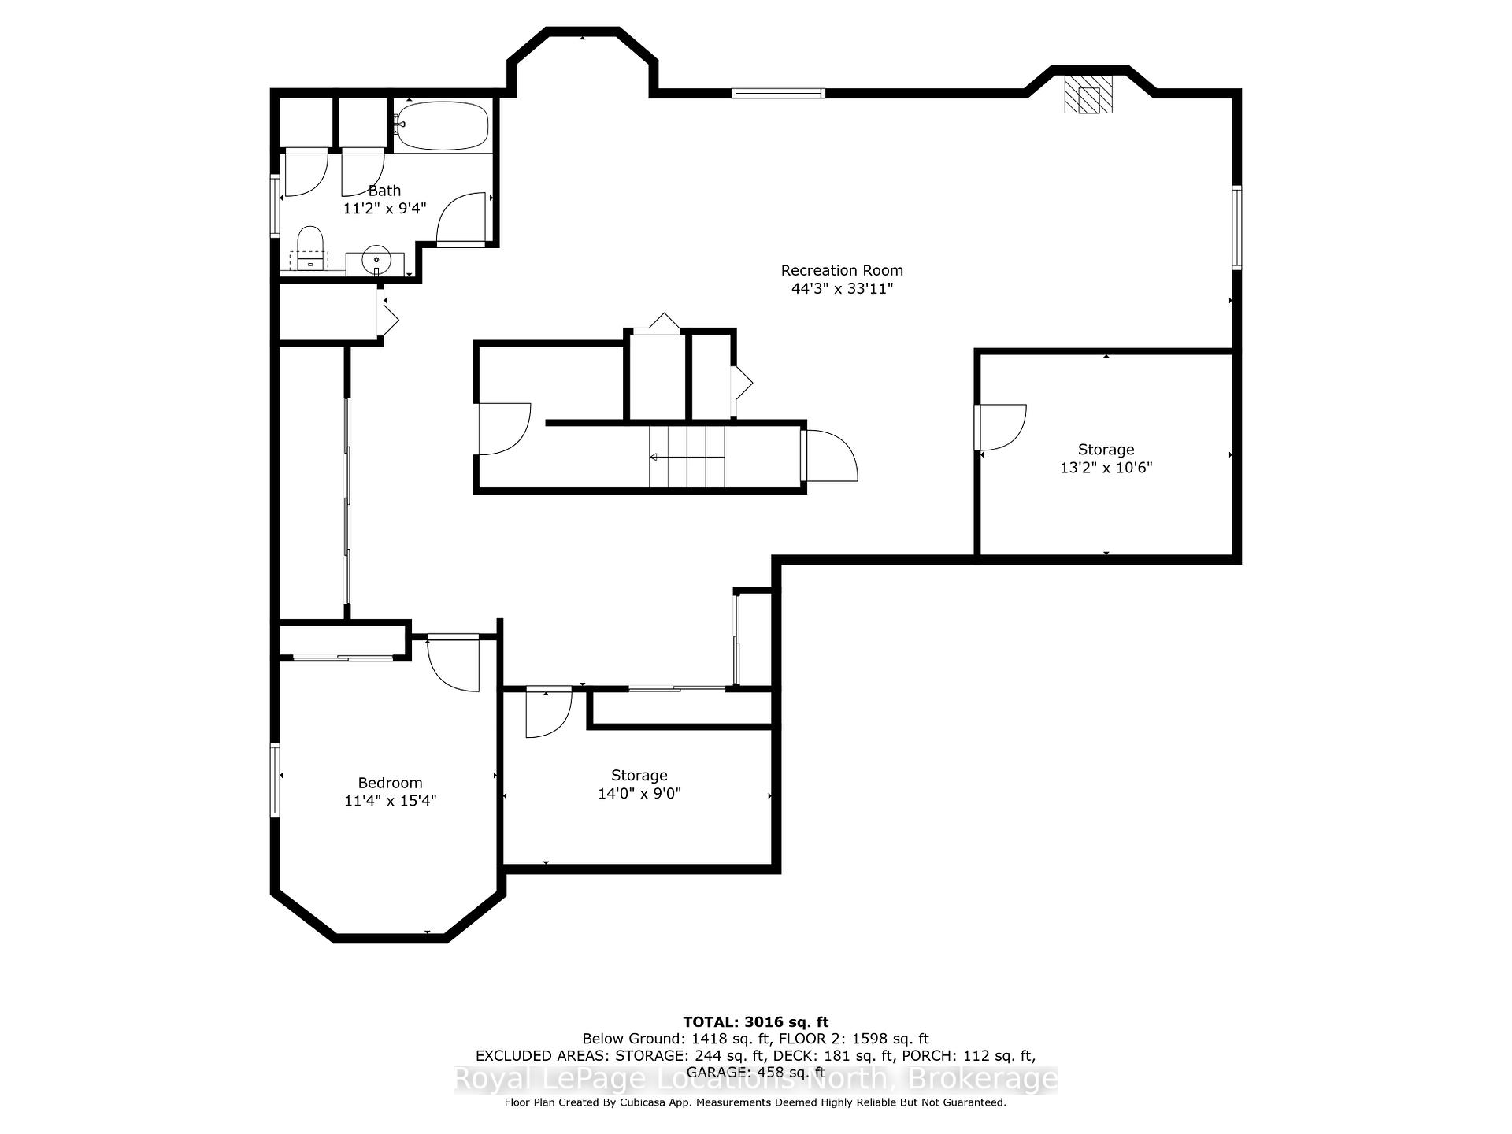
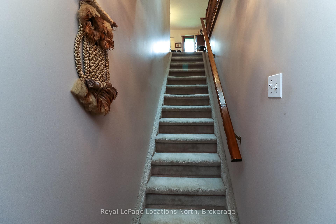
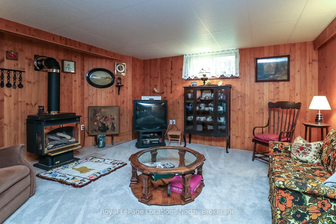
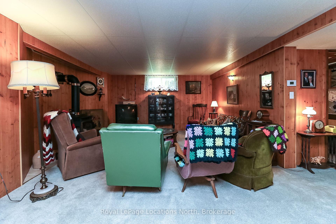
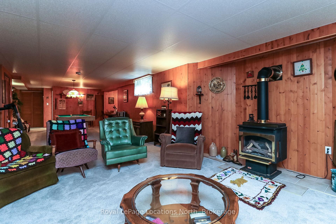
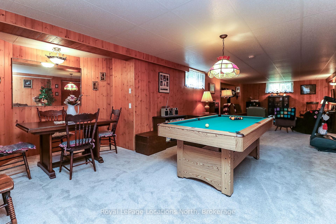
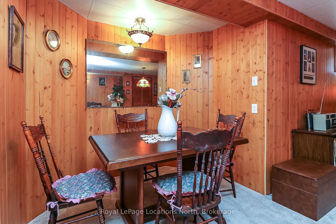
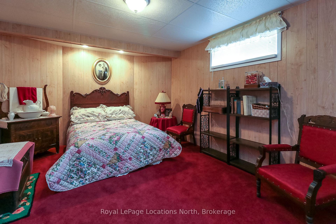
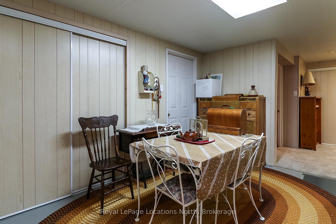
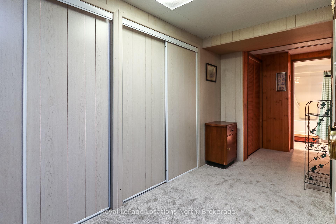
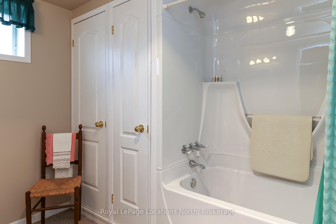
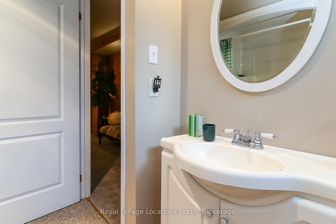
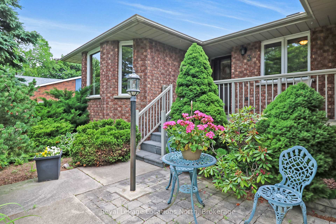
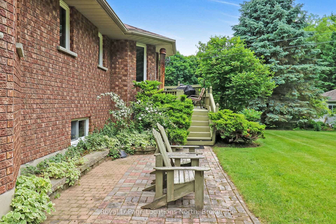
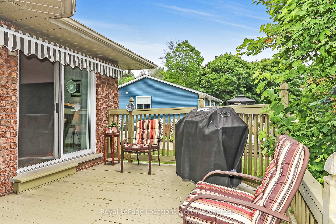
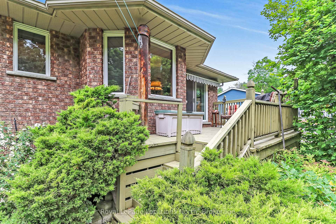
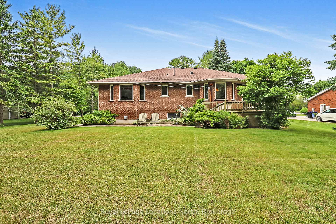
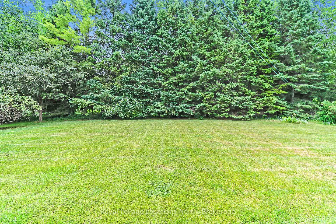
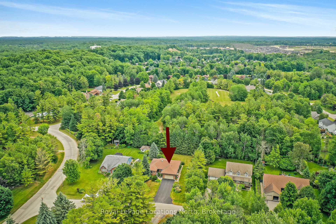
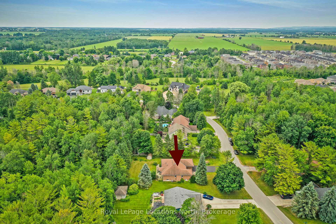
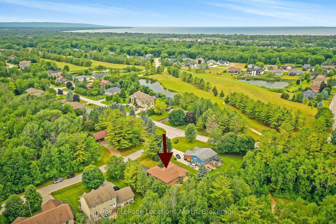
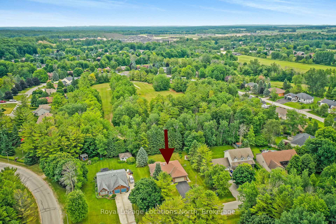
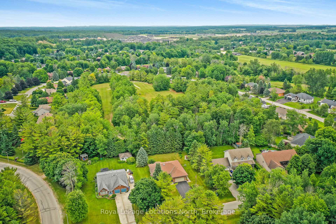
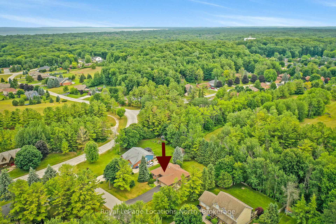
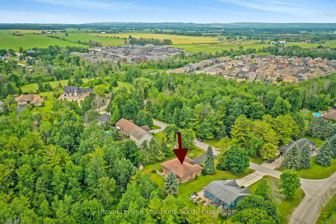
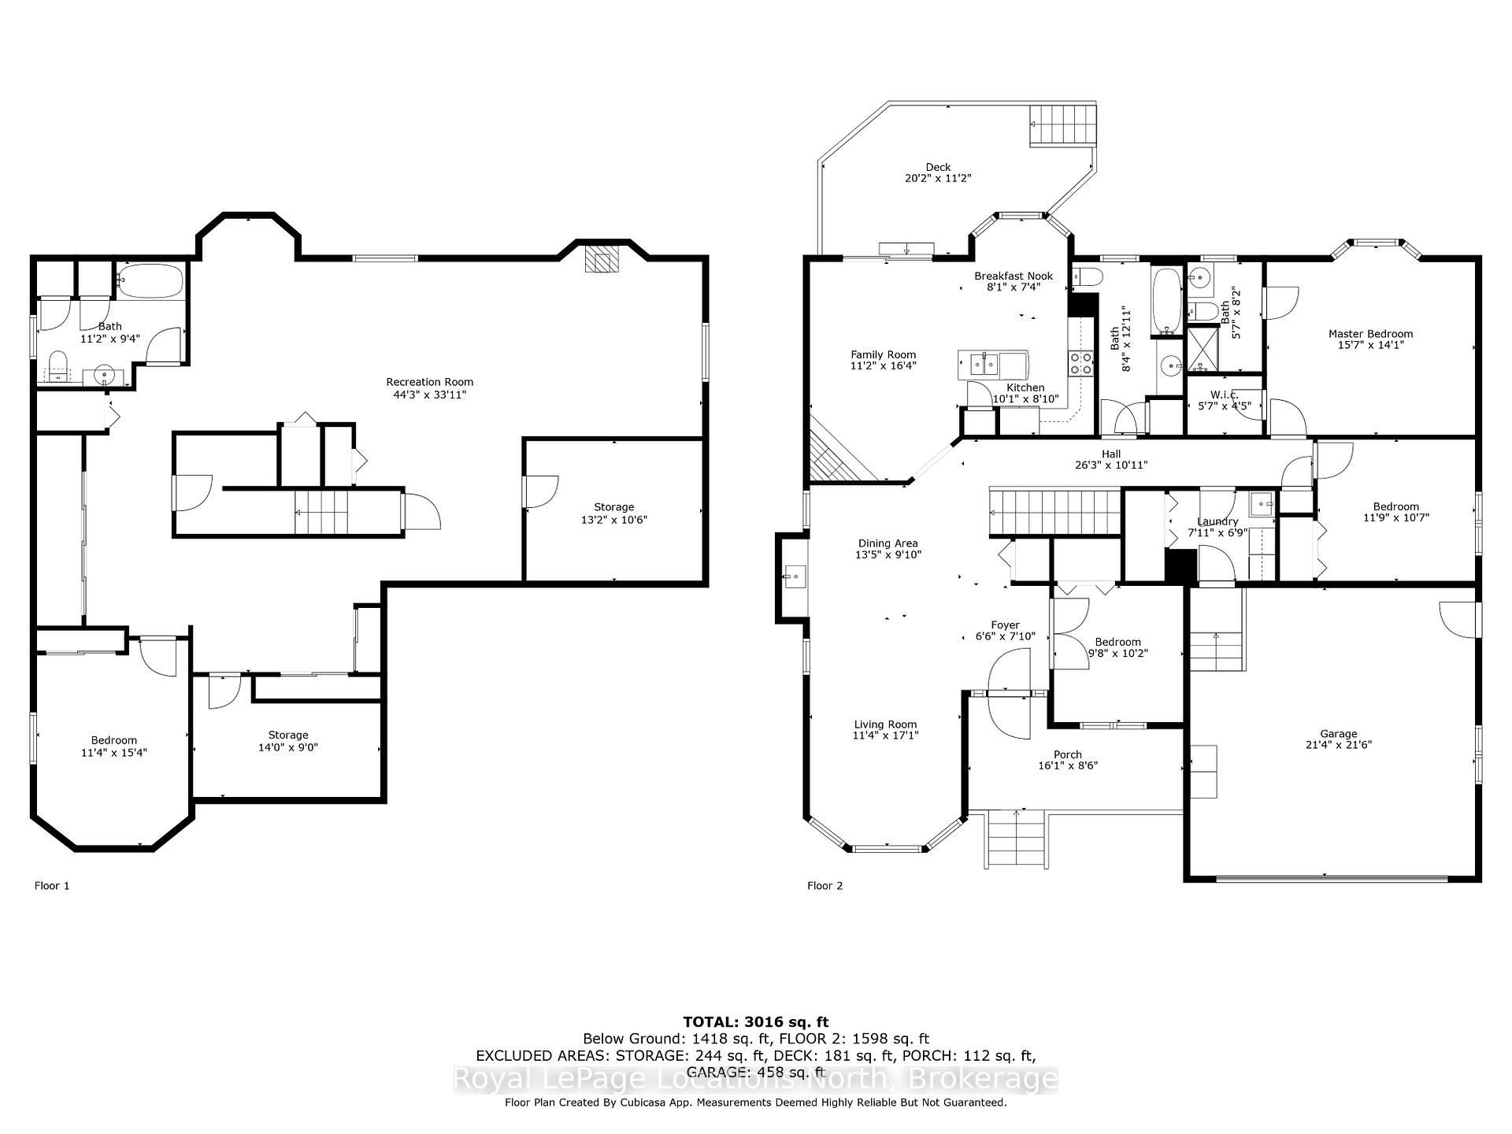
Unbelievable value for an all-brick, custom-built home in the prestigious Wasaga Sands/Twin Creeks Subdivision. Pride of ownership exudes throughout the neighbourhood. Known as a quiet area of beautiful homes on large, well-kept lots with mature trees, this location will not disappoint [view video/virtual tour to see how private this backyard (and street) really is]. Backing onto dedicated open space parkland with no rear-yard neighbours, will make you fall in love with the privacy afforded on this mature-treed lot (measuring approximately 102' x 172'). This 1,600 sq. ft. ranch-style bungalow has no stairs inside (except to the basement), with loads of main-floor living features for comfortable living. Features include a large living/dining room area at the front of the house; an equally large family room (with gas fireplace & walk-out to deck) that is open concept with the kitchen & adjoining breakfast nook, all overlooking the gloriously private rear yard; 3 generously sized bedrooms (or 2 + den/office); 2 full baths & a laundry room (with entrance to the large, 23' x 23' double garage). This house also has a mostly finished basement (only a couple of storage areas & a workshop that are unfinished). Rooms downstairs include a family/recreation room (with a gas fireplace/stove) that is open to the games room, a 4th bedroom, a 3rd full bathroom, a workshop (with pass-through access to the garage), & lots of room for storage too. Upgrades include a central air conditioner (2024), gas furnace, shingles, 2 gas fireplaces, the all-brick exterior, low-maintenance vinyl windows, and a double-wide paved drive (room to park 6 or more cars). Neighbourhood amenities include walking trails, tennis & pickleball courts, a baseball diamond, a jogging track, a toboggan hill, and playground areas. This home is located within a short drive (or bicycle ride) of the beautiful sandy shores of the longest freshwater beach (Wasaga Beach) along the shores of stunning Georgian Bay.
Key Facts & Features
Property Costs
- Annual Property Tax Amount
- $4,560
- Land Transfer Tax Fee
- $12,265
Rental Items
- Rental Equipment
- Gas Hot Water Tank (Direct Energy Rental)
- Under Contract
- Hot Water Tank-Gas
- Basement Type
- Full, Finished
Interior Features
- Laundry Level
- Main Level
- Interior Extras
- Auto Garage Door Remote, Central Vacuum, Sewage Pump, Sump Pump, Water Softener, Water Treatment, Primary Bedroom - Main Floor
- View
- Forest, Park/Greenbelt, Trees/Woods
- Security Features
- None
- Fireplace/Stove
- Yes
- Fireplace Features
- Natural Gas, Rec Room, Family Room
- Elevator
- No
Exterior Features
- Exterior Extras
- Backs On Green Belt, Deck, Landscaped, Privacy, Year Round Living, Awnings
- Pool
- None
- Property Features
- Greenbelt/Conservation, Level, Park, School Bus Route, Wooded/Treed
- Other Structures
- Shed
Building
- Building Type
- Detached
- Building Style
- Bungalow
- Approx Age
- 31-50
Construction
- Exterior Finish
- Brick
- Roof
- Asphalt Shingle
- Foundation Details
- Concrete Block
- Special Designation
- Unknown
Lot
- Lot Front
- 102.02 ft
- Lot Depth
- 158.26 ft
- Lot Size
- 17567
- Lot Shape
- Rectangular
Inclusions
- Inclusions
- Fridge, Stove, Dishwasher, Washer, Dryer, Window Coverings, Garage Door Opener, Central Vacuum & Attachments, Water Softener & Ultra-Violet Light System.
Exclusions
- Exclusions
- Dining Room Light Fixture, Pool Table (and Pool Table Light) in Basement
Parking & Garages
- Garage Type
- Attached
- Garage Spaces
- 2
- Parking Spaces
- 6
- Total Garage And Parking Spaces
- 8
Heating & Cooling
- Heat Source
- Gas
- Heat Type
- Forced Air
- Air Conditioning
- Central Air
- Water
- Well
- Sewers
- Septic
- Natural Gas
- Yes
- Hydro
- Yes
- Cable
- Yes
- Telephone
- Yes
- Bedrooms
- 3 + 1
- Washrooms
- 3
- Kitchens
- 1
- Family / bonus room
- Yes
Room sizes
- Living Room—Main level, Open Concept, Broadloom
- Dining Room—Main level, Open Concept, Broadloom
- Kitchen—Main level, Open Concept, Vinyl Floor
- Breakfast—Main level, Open Concept, Vinyl Floor
- Family Room—Main level, Open Concept, Broadloom, W/O To Sundeck
- Primary Bedroom—Main level, Broadloom, 3 Pc Ensuite, Walk-In Closet(s)
- Bedroom 2—Main level, Broadloom, Closet
- Bedroom 3—Main level, Combined w/Office, Combined w/Den, French Doors
- Laundry—Main level, Vinyl Floor, Access To Garage, Laundry Sink
- Recreation—Basement level, Broadloom, Open Concept, Gas Fireplace
- Game Room—Basement level, Broadloom, Open Concept, Combined w/Rec
- Bedroom 4—Basement level, Broadloom, Closet
- Workshop—Basement level, Unfinished
Washrooms
- 4-piece, Main
- 3-piece, Main
- 4-piece, Basement
- Municipality
- Wasaga Beach
- Neighbourhood
- Wasaga Beach
- Main cross streets
- Wasaga Sands Drive / Kelley Crescent
- Zoning
- R1 (Residential Type 1)
- Directions
- Mosley Street to 45th St. S. to Wasaga Sands Drive (turn left/east) to Kelley Crescent (turn right/south) to #3 Kelley. On the left side, see the For Sale sign.
- MLS® number
- S12455218
- Data source
- Toronto Regional Real Estate Board
- Status change
- 2025-11-28
- Listed on
- 2025-10-09
- Days on market
- 50 days
- Possession type
- Flexible
- Co-op commission
- 2.5%
- Seller
- Listed by
- Royal LePage Locations North
Home Market Value
Current home valuation for 3 Kelley Crescent, Wasaga Beach, Wasaga Beach, ON. Listed for $789,500
HOMEH Estimate
$895,500
Estimated Sales Range
$707,445 - $1,083,555
HOMEH Estimate for 3 Kelley Crescent, Wasaga Beach
Calculated with a real agent's CMA method — 45+ years of experience, codified. Not an AI guess.
For the owner
Is this your home? Track its value.
Get this home's HOMEH Estimate by email once a month, with how many homes are for sale around you.
Mortgage Payment Calculator
Compare up to 4 down payment scenarios
5% on first $500K + 10% on $289,500 over $500K
$53,950
| Scenario 1 | Scenario 2 | Scenario 3 | Scenario 4 | |
|---|---|---|---|---|
−Down payment | % $ | % $ | % $ | % $ |
+CMHC insurance | $29,401 | $22,027 | $18,790 | $0 |
=Total mortgage | $764,425 | $732,577 | $689,865 | $631,600 |
Amortization | ||||
Mortgage rate | % | % | % | % |
| Payment frequency | ||||
=Mortgage payment | $3,732monthly | $3,577monthly | $3,368monthly | $3,084monthly |
Land Transfer Tax
$12,265
$12,265
Around this home
Data provided by OpenStreetMap & Fraser Institute School Rankings
Ask HOMEH
New!Hi there!
👋Text or call (416) 301-9001
Recommended for you
Based on homes you've looked at.
No recommended properties found.
Nearby similar homes
No nearby properties found.
More real estate resources
Other homes nearby
Explore this area
No nearby listings available.