
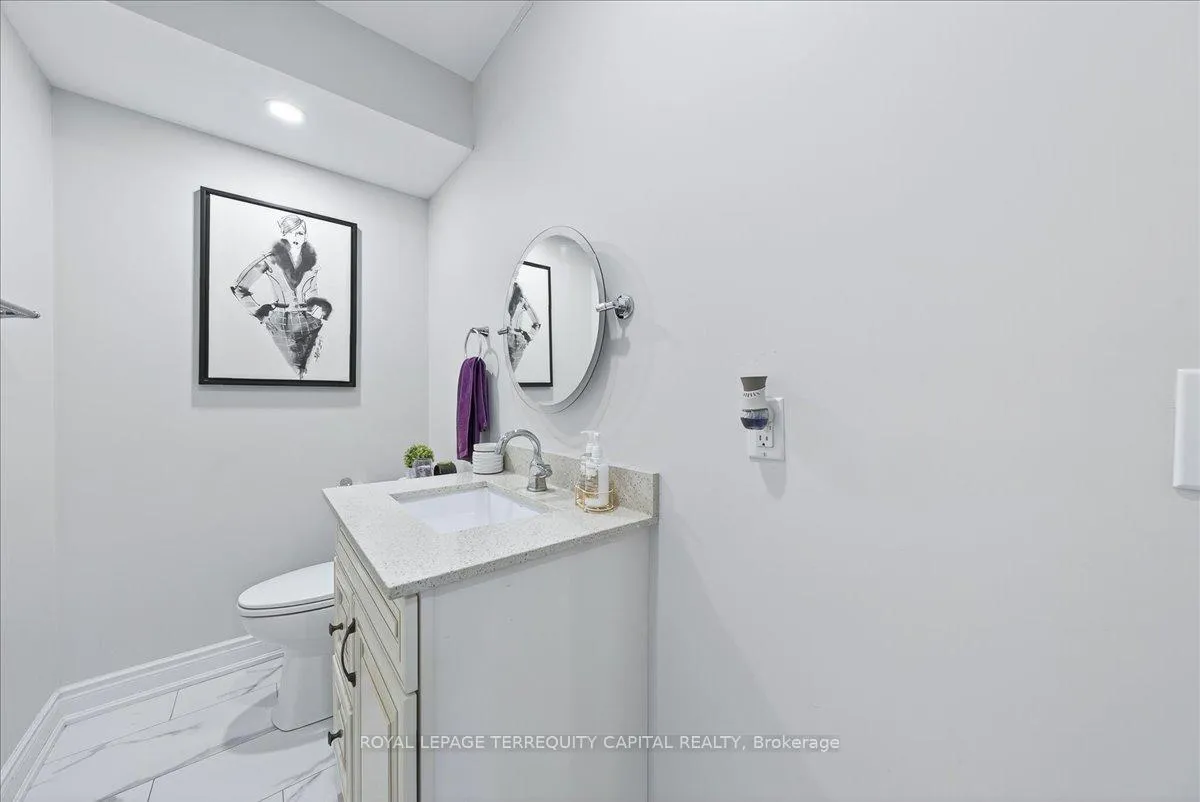
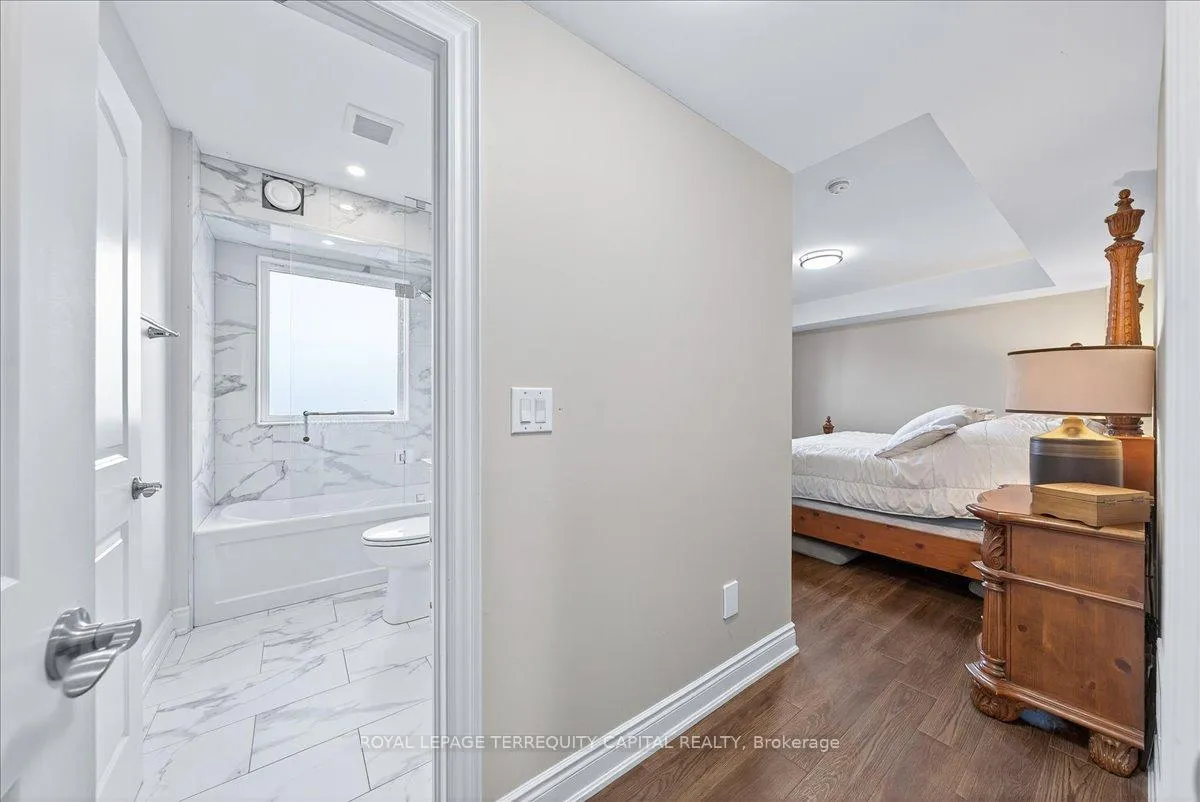
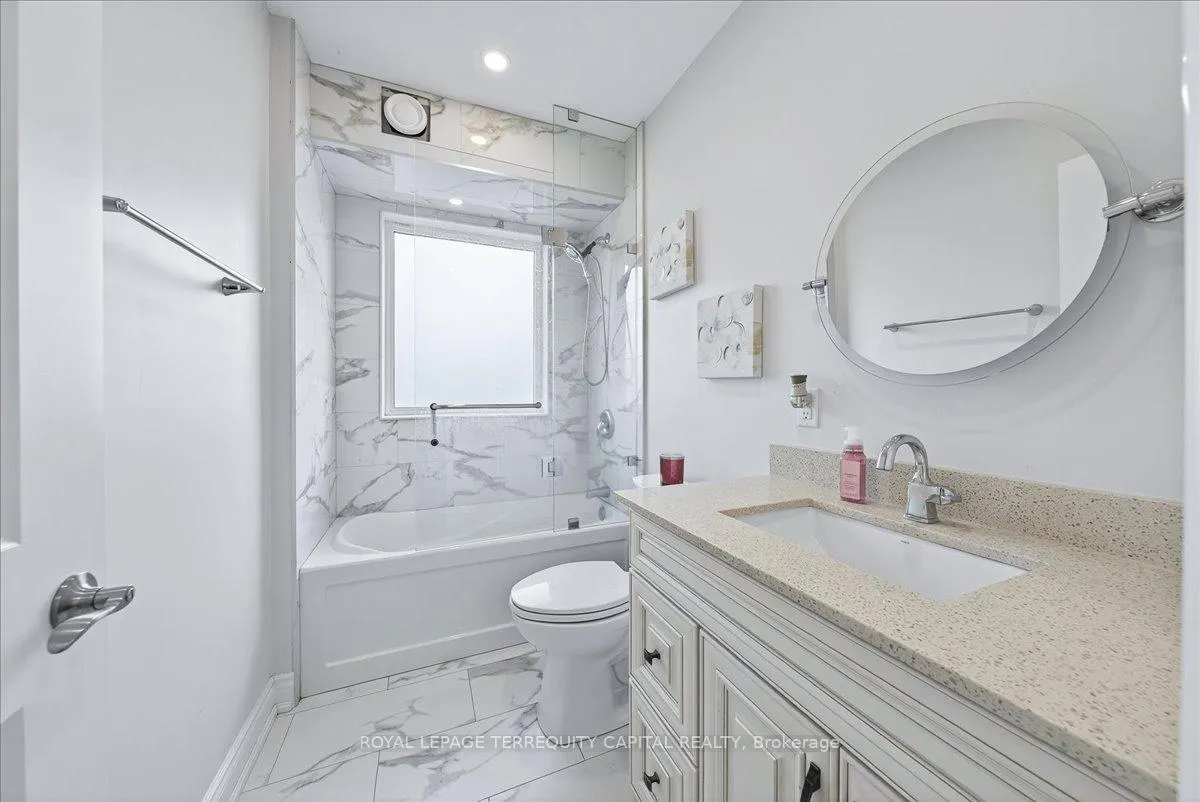
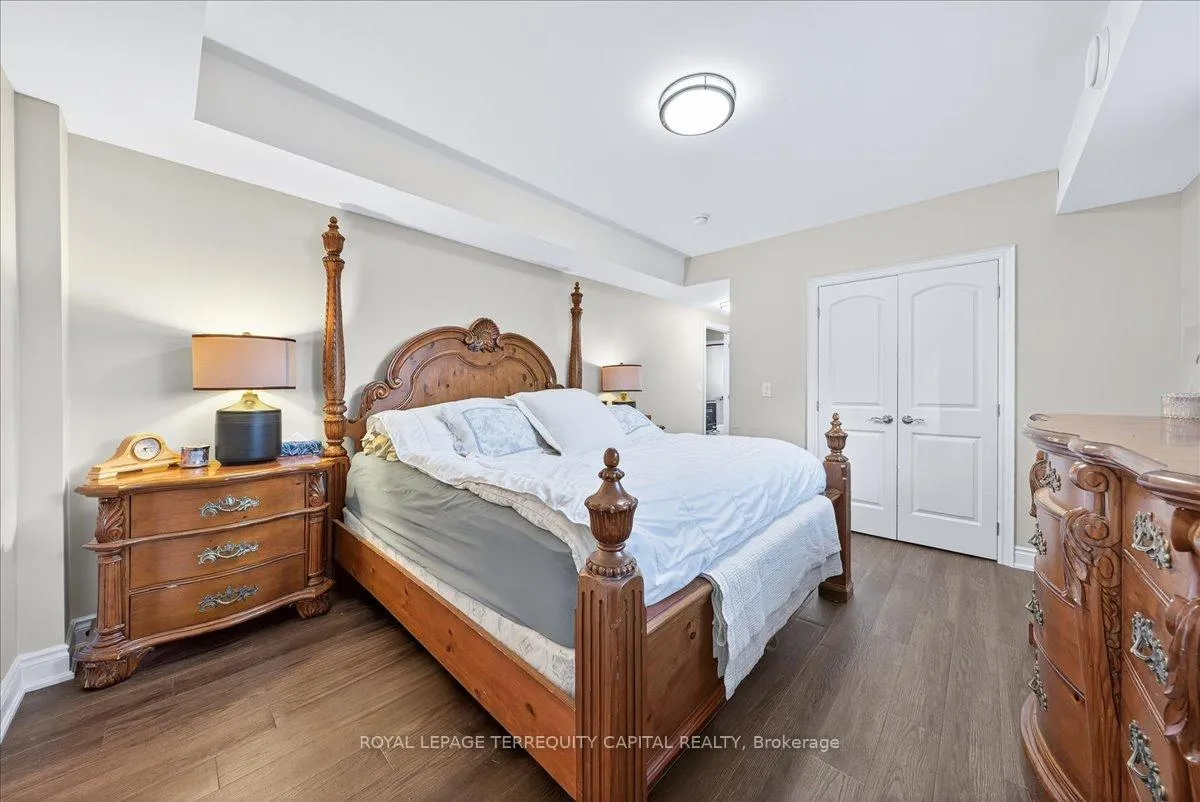
30 Indianola Crescent
Wasaga Beach, ON L9Z 2W3
- 6+3Bedrooms
- 10Bathrooms
- 10Parking
- 3500–5000Sq Ft
- $8,146Tax
- 70×183 ftLot Size
 Free EstimateSee Free Estimate Report

Sale & Price History for 30 Indianola Crescent, Wasaga Beach
| Start Date | End Date | Price | Event | MLS# |
|---|---|---|---|---|
| No listing history available | ||||
Real estate boards require you to or to see the full details of this property.
*Sold prices and complete sale & price history are regulated data. Under the Trust in Real Estate Services Act, 2002 (TRESA) and the rules of the Real Estate Council of Ontario (RECO), and pursuant to the Multiple Listing Service® rules of the Canadian Real Estate Association (CREA) and the Toronto Regional Real Estate Board (TRREB), this information may be shown only to registered users who have agreed to the applicable terms of use (a Virtual Office Website, or "VOW," arrangement). HOMEH Inc., Brokerage therefore provides it to signed-in members only. Creating an account is free and takes under a minute.
About 30 Indianola Crescent, Wasaga Beach
Summarized Description
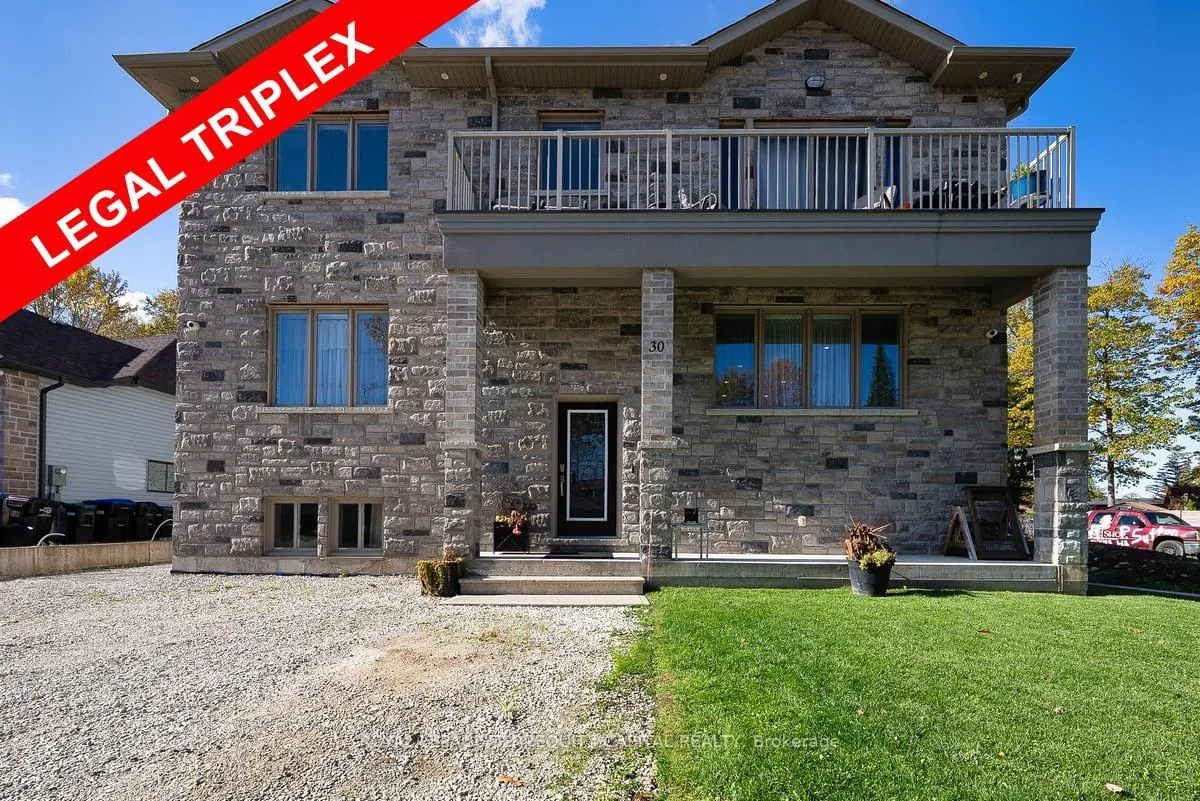
- Exceptional legal triplex in sought-after neighborhood
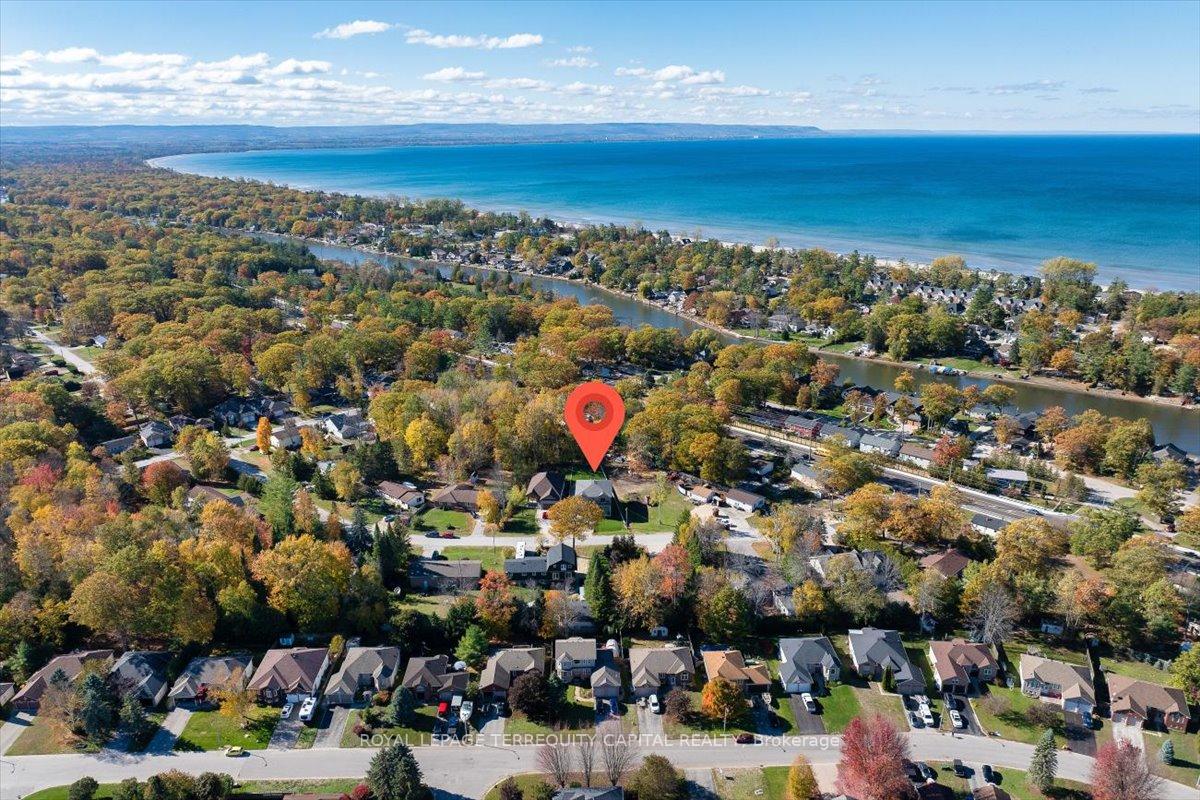
- Resort-style living near Georgian Bay and Wasaga Beach
- Each unit features 9-ft ceilings and ensuite bathrooms
- Modern amenities include smart thermostat and tankless heater
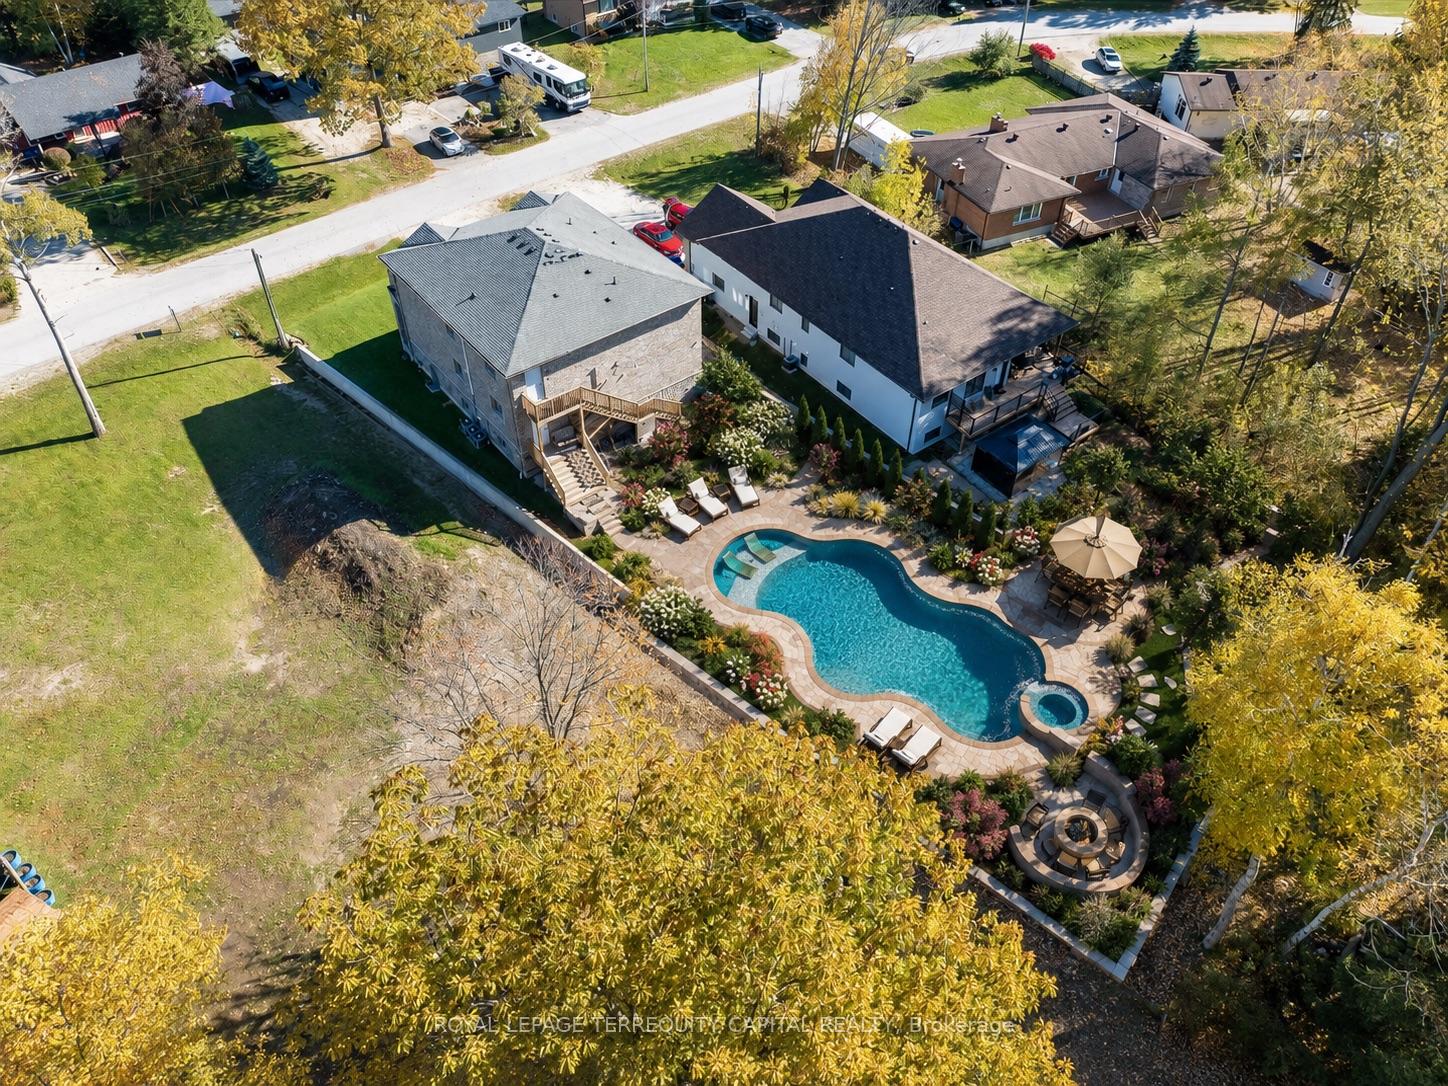
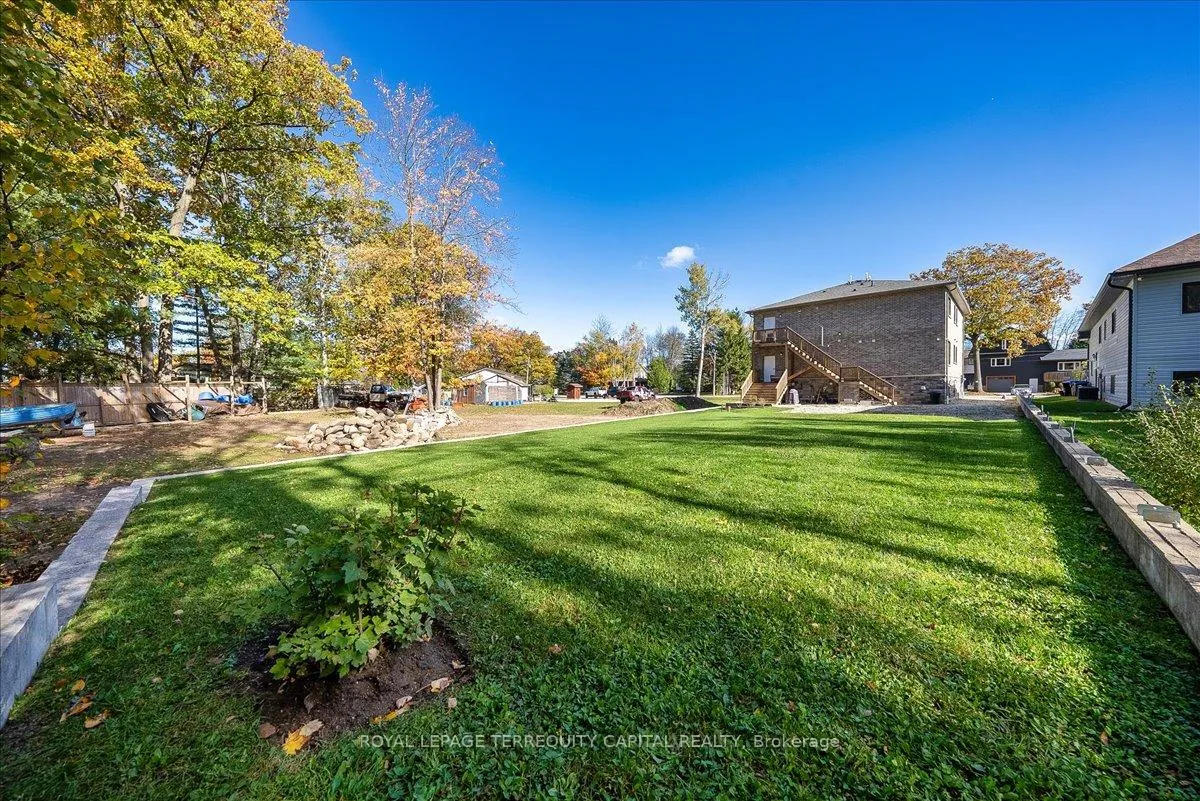
- Huge backyard offers endless outdoor possibilities
- Strong investment potential with no rent control
- Flexible living options for multi-generational families
- Close to shopping, restaurants, and public transit
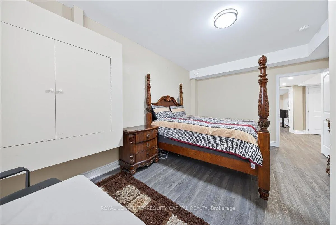
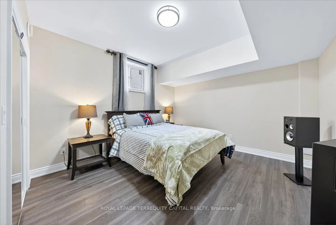
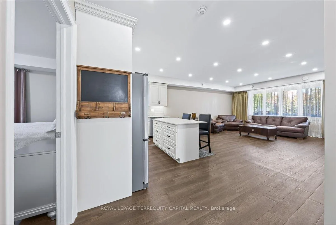
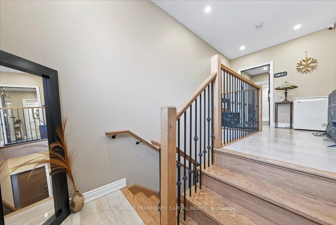
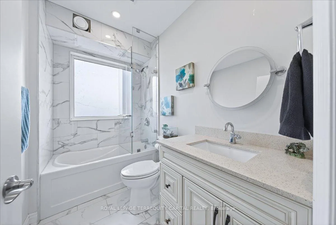
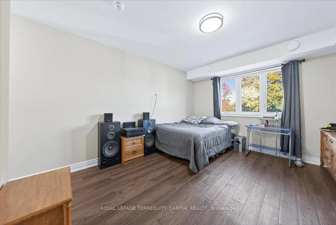
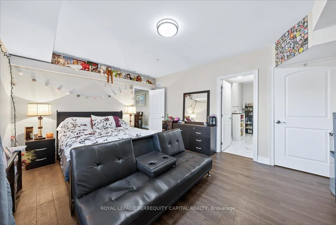
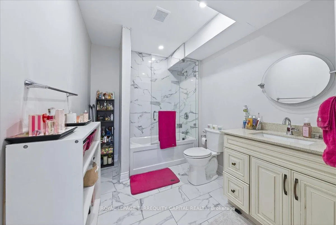
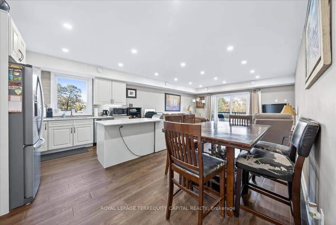
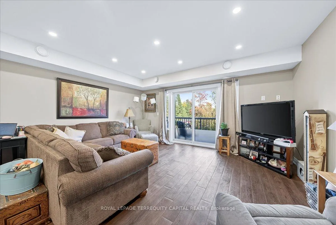
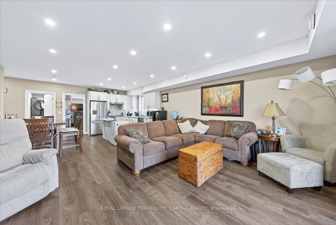
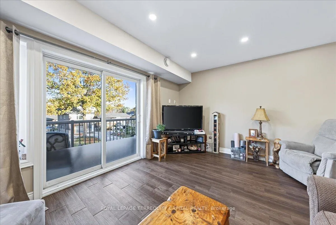
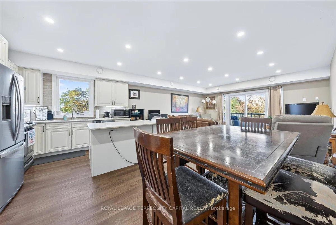
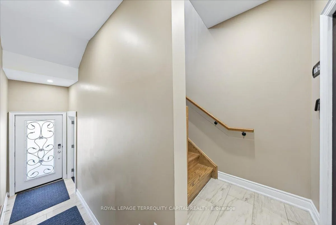
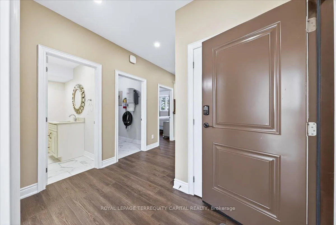
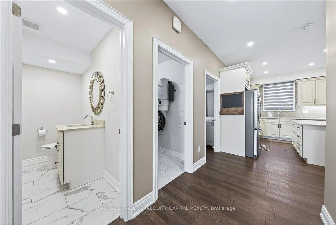
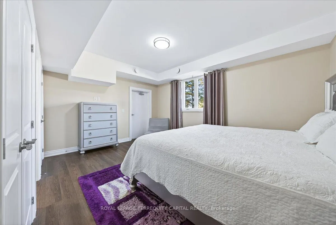
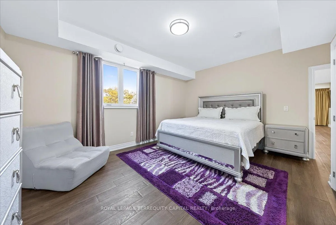
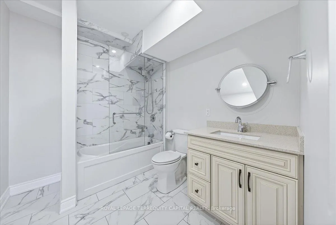
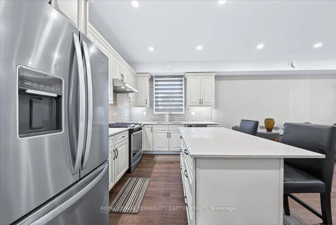
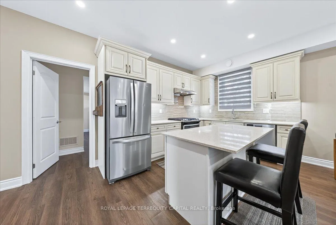
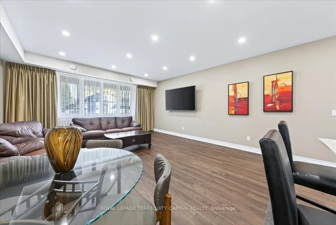
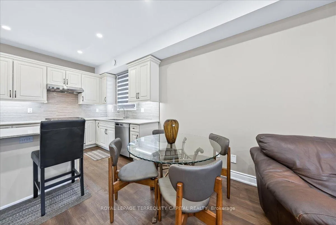
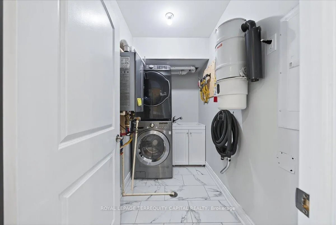
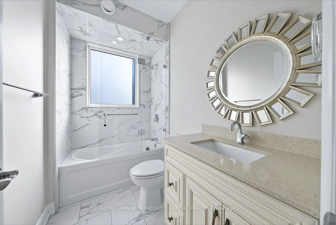
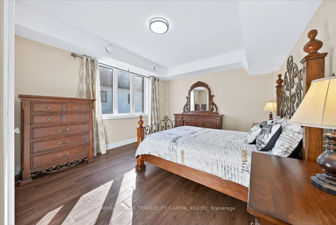
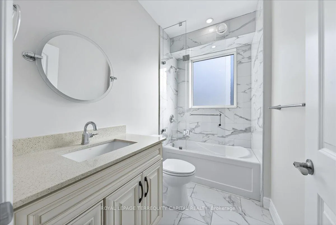
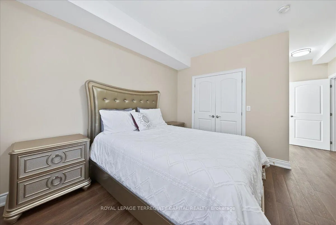
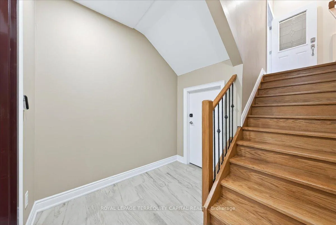
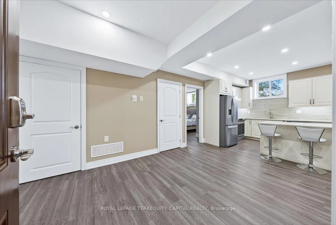
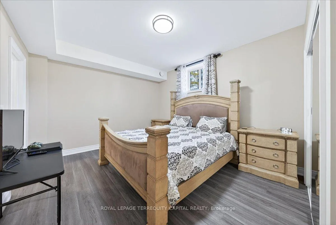
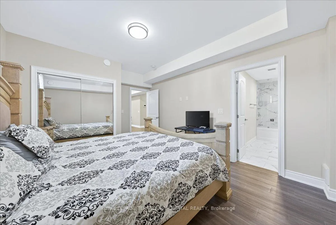
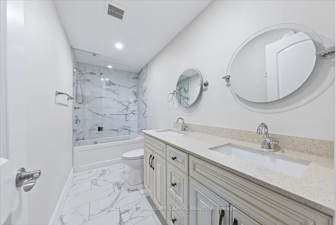
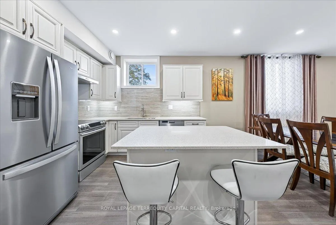
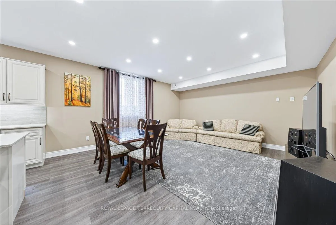
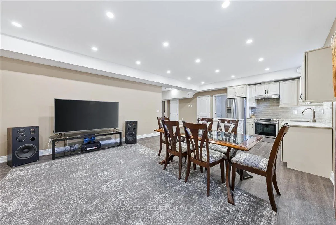
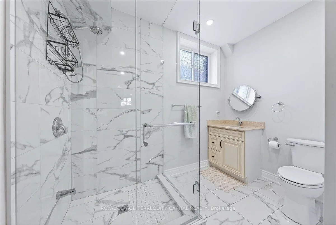
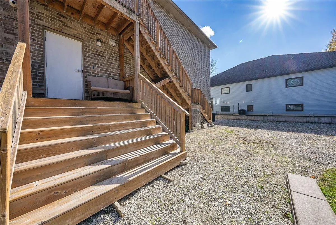
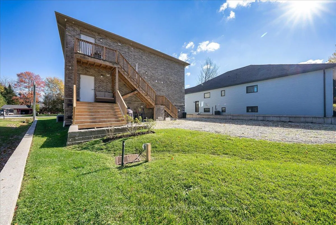
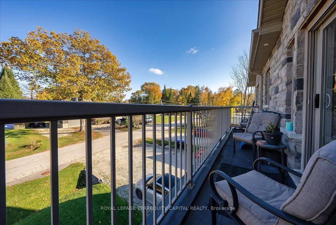
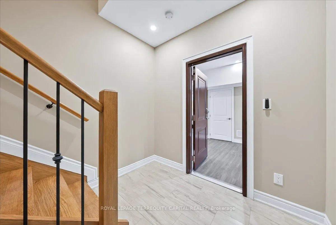
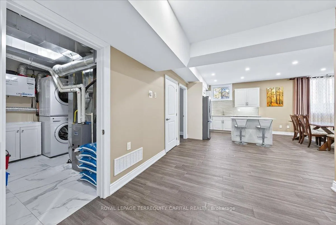
An exceptional opportunity awaits with this stunning modern legal triplex, ideally situated in a quiet and highly sought-after neighbourhood just 5 minutes from Georgian Bay and one of the best Beaches in Ontario "Wasaga Beach".Offering the feel of resort-style living, this property is surrounded by the natural beauty of the Nottawasaga River, beaches, golf courses, forests, and scenic trails, while still being moments from shopping, restaurants, and public transit, 10 mins to Costco's coming in late 2026 and Wasaga Boardwalk with Entertainment. Thoughtfully designed with approximately 1,855 sq. ft. in each self-contained unit, every suite features soaring 9-ft ceilings, stylish laminate flooring, elegant pot lights, and three spacious bedrooms, 2 units are each with its own ensuite bathroom for ultimate comfort and privacy. Built with efficiency and modern living in mind, each unit is independently equipped with its own furnace, Lifebreath system, smart thermostat, and tankless water heater. Set on a huge backyard awaiting your imagination, this property offers endless possibilities to create your own private outdoor oasis, from a pool and entertaining space to a resort-inspired retreat. Whether you are an investor seeking strong income potential with no rent control, or a family looking for flexible multi-generational living, this rare offering delivers sophistication, practicality, lifestyle, and outstanding long-term value in one remarkable package!
Key Facts & Features
Property Costs
- Annual Property Tax Amount
- $8,146
- Land Transfer Tax Fee
- $27,435
Rental Items
- Rental Equipment
- Tankless Water Heaters x3.
- Under Contract
- On Demand Water Heater
- Basement Type
- Apartment, Separate Entrance, Finished
Interior Features
- Interior Extras
- Carpet Free, Central Vacuum, On Demand Water Heater, Water Softener
- View
- Clear
- Fireplace/Stove
- No
- Elevator
- No
Exterior Features
- Exterior Extras
- Deck
- Pool
- None
- Property Features
- Ravine, School Bus Route, Terraced
- Accessibility Features
- Accessible Public Transit Nearby, Open Floor Plan, Parking
Building
- Building Type
- Multiplex
- Building Style
- 2-Storey
- Approx Age
- 0-5
Construction
- Exterior Finish
- Brick, Stone
- Roof
- Asphalt Shingle
- Foundation Details
- Unknown
- Special Designation
- Unknown
Lot
- Lot Front
- 69.98 ft
- Lot Depth
- 183.30 ft
- Lot Shape
- Pie
Inclusions
- Inclusions
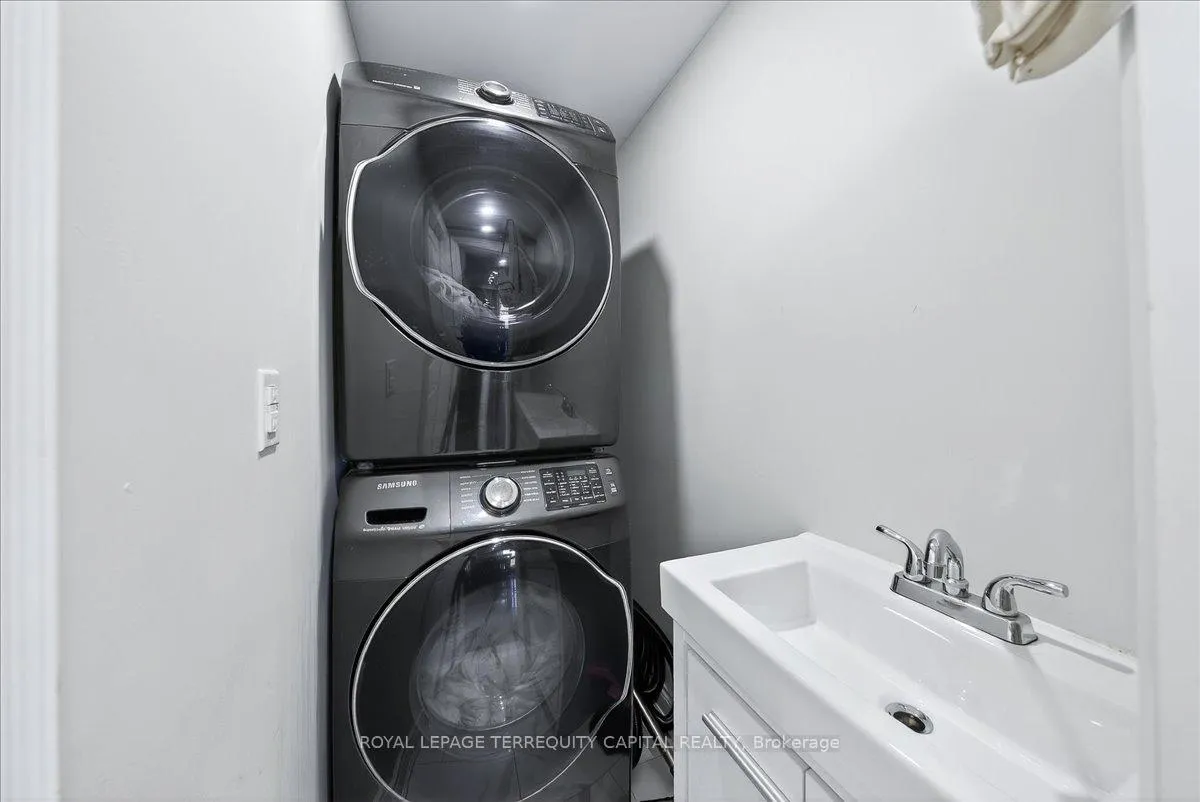
- Fridge x3; Stove X3; Dishwasher x3; Washer x3; Dryer x3; All window coverings, All Light Fixtures; Electrical Meters x3; Central Vaccums x3; irrigation system x1, water softener x1; Water Tankless heater x3, Smart Thermostat x3. Security video system with 12 cameras, remote access, and a 4-terabyte DVR.
Exclusions
- Exclusions
- TENANTS BELONGINGS.
Parking & Garages
- Garage Type
- None
- Garage Spaces
- 0
- Parking Spaces
- 10
- Total Garage And Parking Spaces
- 10
Heating & Cooling
- Heat Source
- Gas
- Heat Type
- Forced Air
- Air Conditioning
- Central Air
- Water
- Municipal
- Sewers
- Sewer
- Bedrooms
- 6 + 3
- Washrooms
- 10
- Kitchens
- 3
- Family / bonus room
- Yes
Washrooms
- 4-piece
- 3-piece
- 2-piece
- Municipality
- Wasaga Beach
- Neighbourhood
- Wasaga Beach
- Main cross streets
- Take River Rd West to Indianola Cres. Head South on Indianola Cres. to 30 Indianola Cres.
- Directions
- Take River Rd West to Indianola Cres. Head South on Indianola Cres. to 30 Indianola Cres.
- MLS® number
- S13177768
- Data source
- Toronto Regional Real Estate Board
- Listed on
- 2026-05-26
- Updated on
- 2026-06-12
- Days on market
- 150 days
- Possession type
- Flexible
- Co-op commission
- 2.5% + HST
- Seller
- Listed by
- ROYAL LEPAGE TERREQUITY CAPITAL REALTY
Home Market Value
Current home valuation for 30 Indianola Crescent, Wasaga Beach, Wasaga Beach, ON. Listed for $1,548,000
HOMEH Estimate
—
Estimated Sales Range
—
HOMEH Estimate for 30 Indianola Crescent, Wasaga Beach
Calculated with a real agent's CMA method — 45+ years of experience, codified. Not an AI guess.
For the owner
Is this your home? Track its value.
Get this home's HOMEH Estimate by email once a month, with how many homes are for sale around you.
Mortgage Payment Calculator
Compare up to 4 down payment scenarios
20% required for homes $1.5M or more
$309,600
| Scenario 1 | Scenario 2 | Scenario 3 | Scenario 4 | |
|---|---|---|---|---|
−Down payment | % $ | % $ | % $ | % $ |
+CMHC insurance | $0 | $0 | $0 | $0 |
=Total mortgage | $1,238,400 | $1,161,000 | $1,083,600 | $1,006,200 |
Amortization | ||||
Mortgage rate | % | % | % | % |
| Payment frequency | ||||
=Mortgage payment | $6,046monthly | $5,669monthly | $5,291monthly | $4,913monthly |
Land Transfer Tax
$27,435
$27,435
Around this home
No schools found nearby
Data provided by OpenStreetMap & Fraser Institute School Rankings
Ask HOMEH
New!Hi there!
👋Text or call (416) 301-9001
Recommended for you
Based on homes you've looked at.
No recommended properties found.
Nearby similar homes
No nearby properties found.
More real estate resources
Other homes nearby
Explore this area
No nearby listings available.