
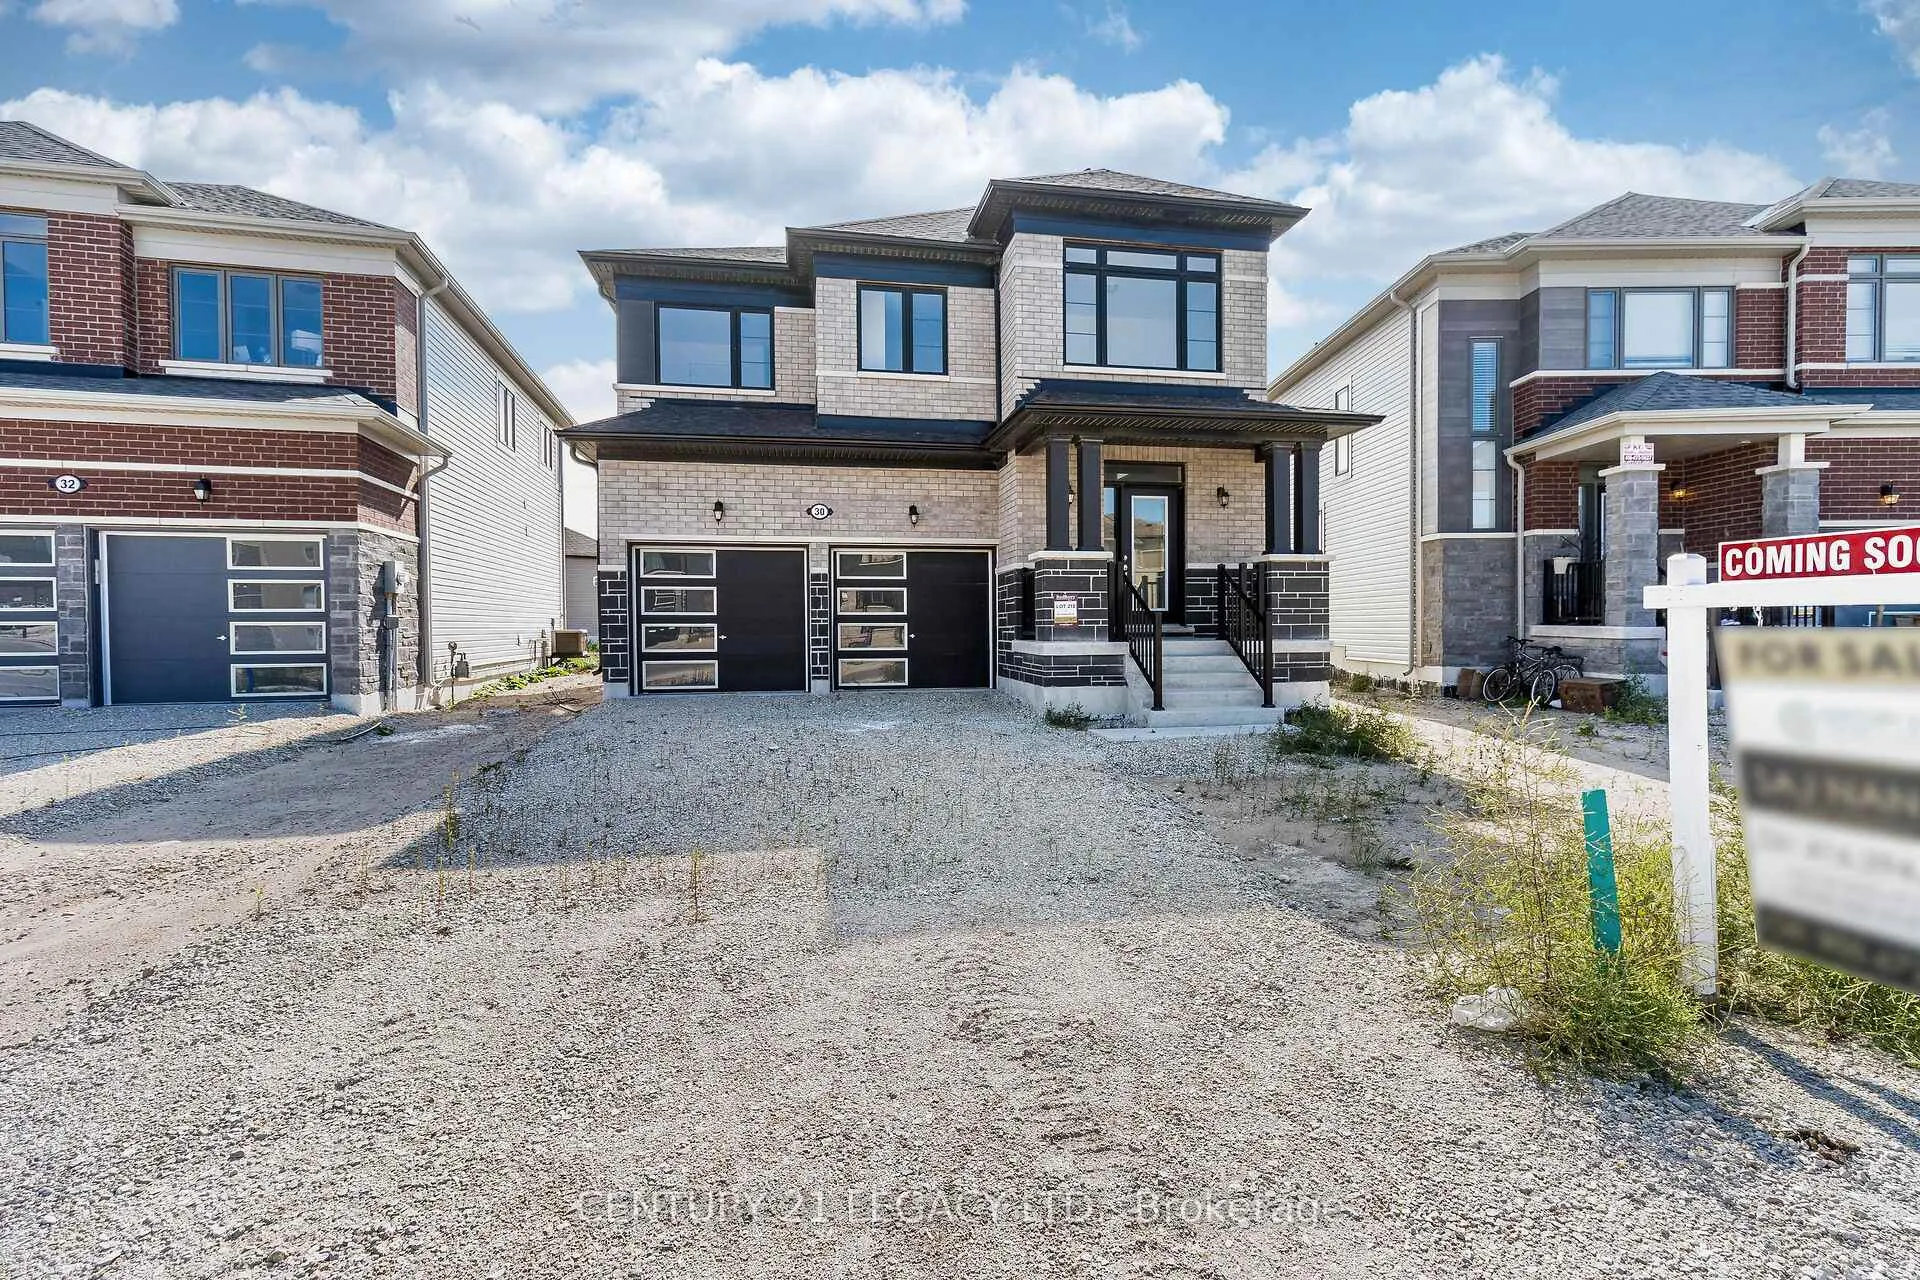
30 Union Boulevard
Wasaga Beach, ON L9Z 0M5
- 4Bedrooms
- 3Bathrooms
- 2Garage
- 1500–2000Sq Ft
- $6,229Tax
- 37×115 ftLot Size
 Estimated Value:$612,282See Free Estimate Report

Sale & Price History for 30 Union Boulevard, Wasaga Beach
| Start Date | End Date | Price | Event | MLS# |
|---|---|---|---|---|
| No listing history available | ||||
Real estate boards require you to or to see the full details of this property.
*Sold prices and complete sale & price history are regulated data. Under the Trust in Real Estate Services Act, 2002 (TRESA) and the rules of the Real Estate Council of Ontario (RECO), and pursuant to the Multiple Listing Service® rules of the Canadian Real Estate Association (CREA) and the Toronto Regional Real Estate Board (TRREB), this information may be shown only to registered users who have agreed to the applicable terms of use (a Virtual Office Website, or "VOW," arrangement). HOMEH Inc., Brokerage therefore provides it to signed-in members only. Creating an account is free and takes under a minute.
About 30 Union Boulevard, Wasaga Beach
Summarized Description
- Brand-new 4-bedroom detached home in Wasaga Beach.
- Over $75,000 in curated builder upgrades.
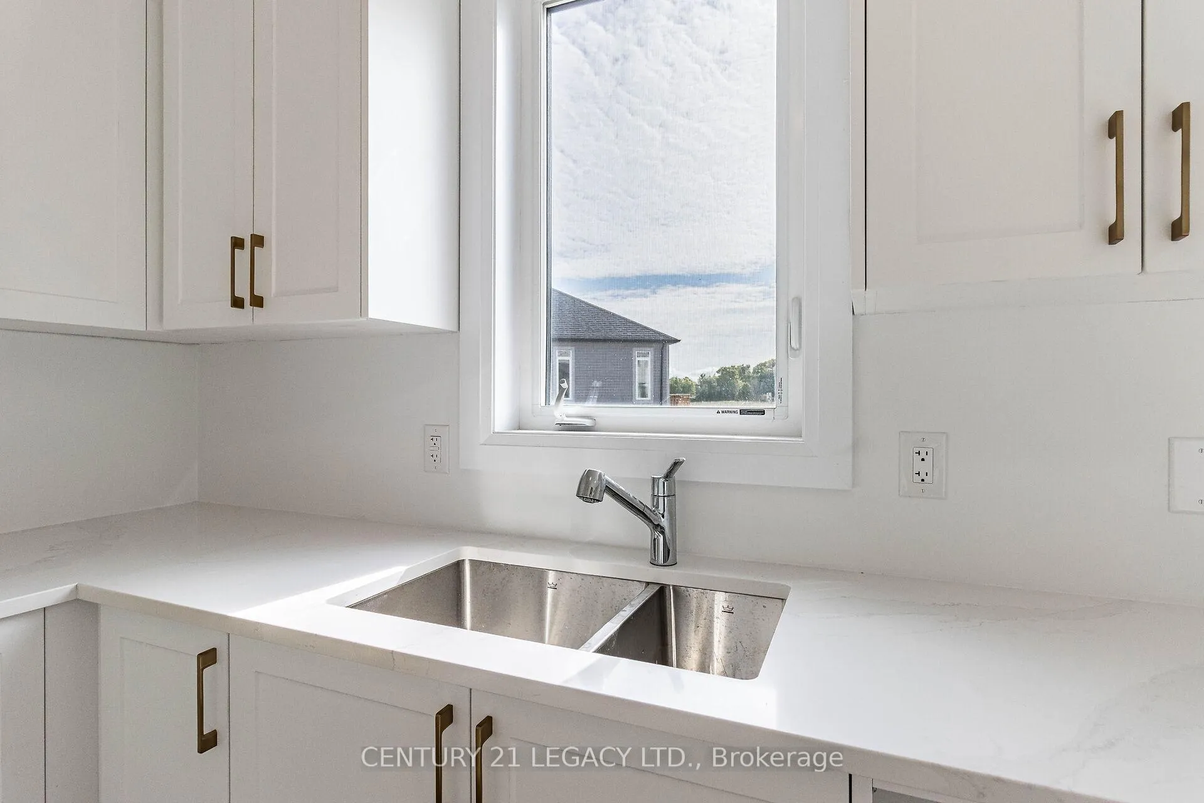
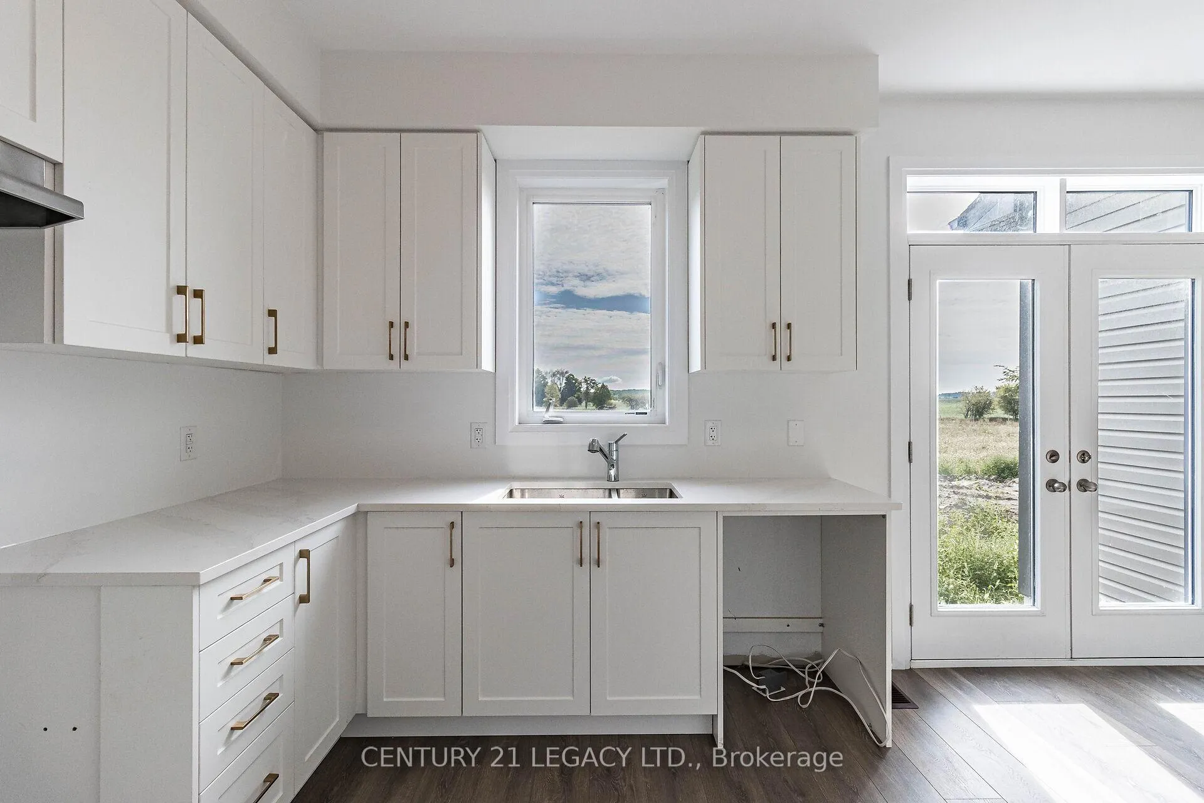
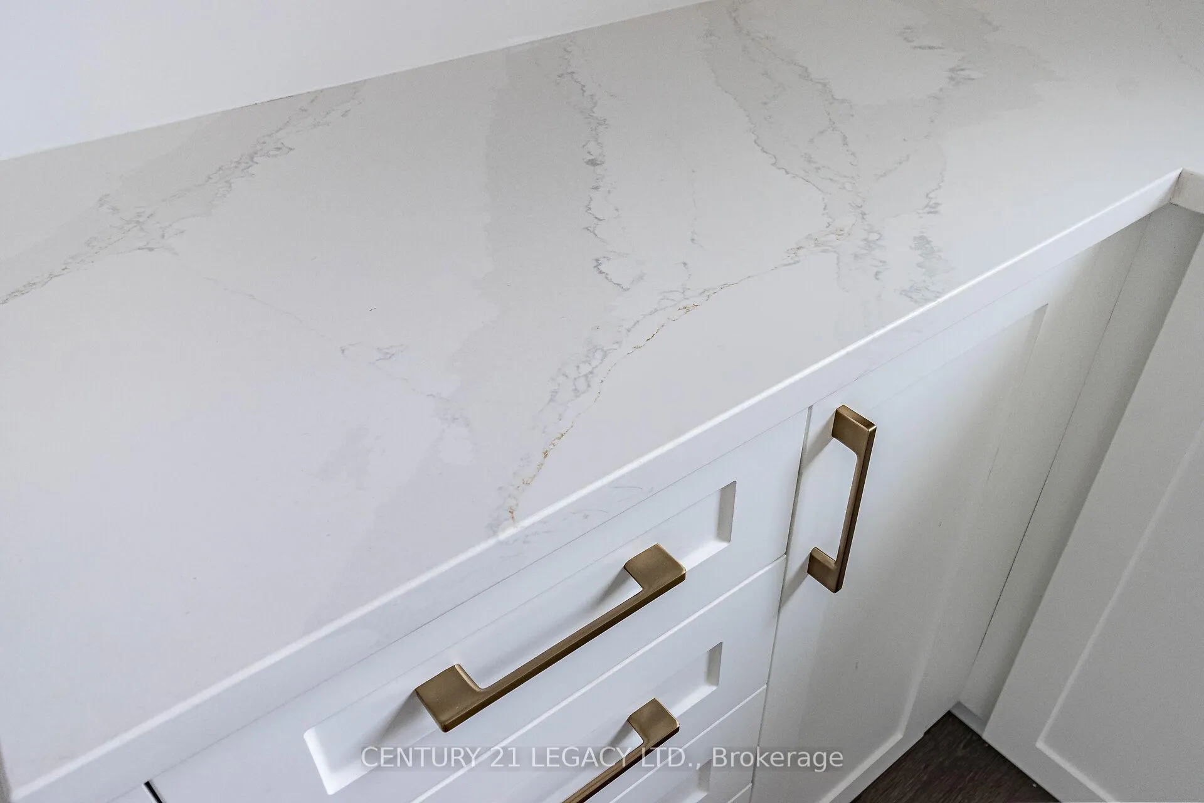
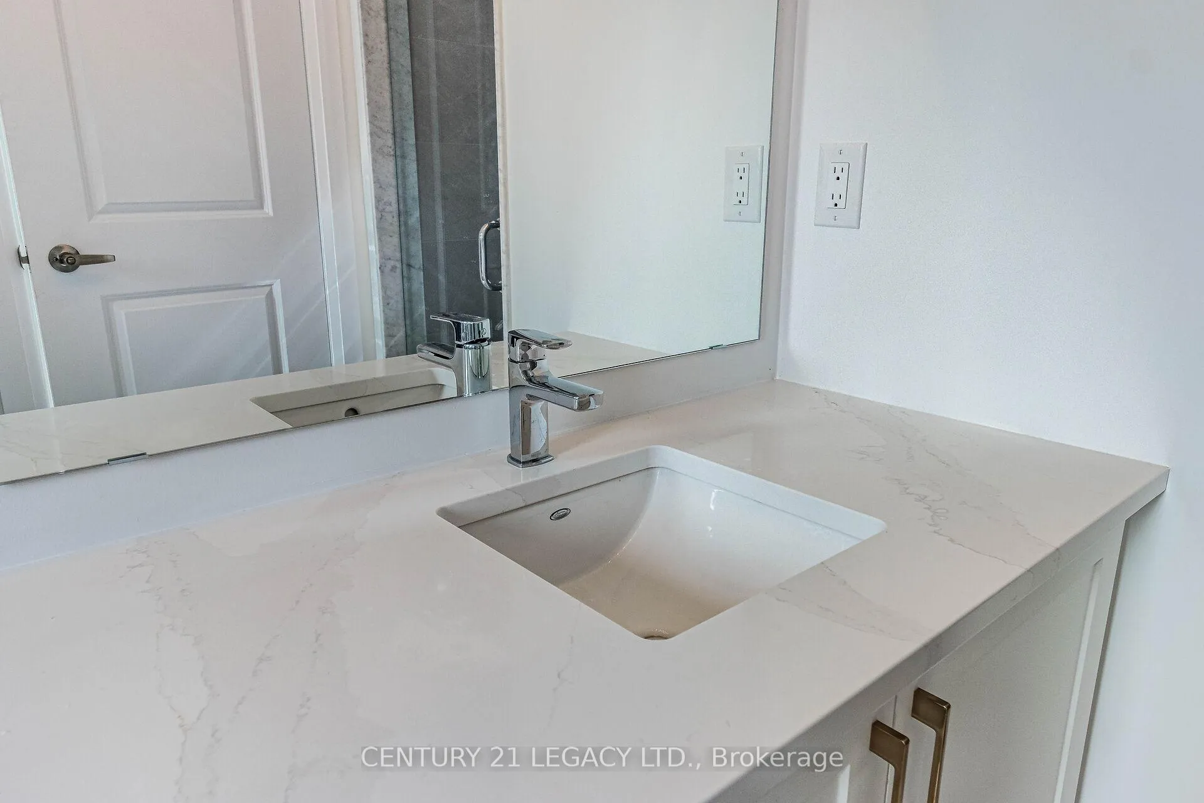
- Upgraded kitchen with Level 5 quartz countertops.
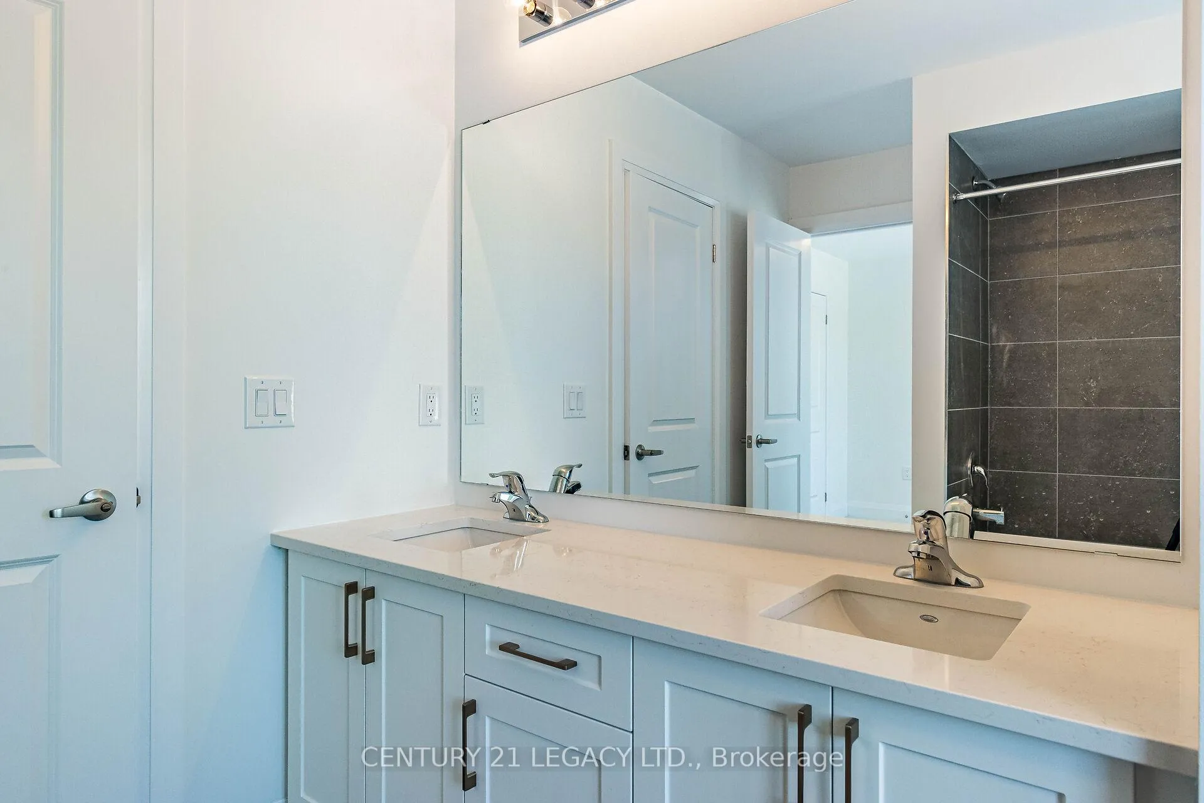
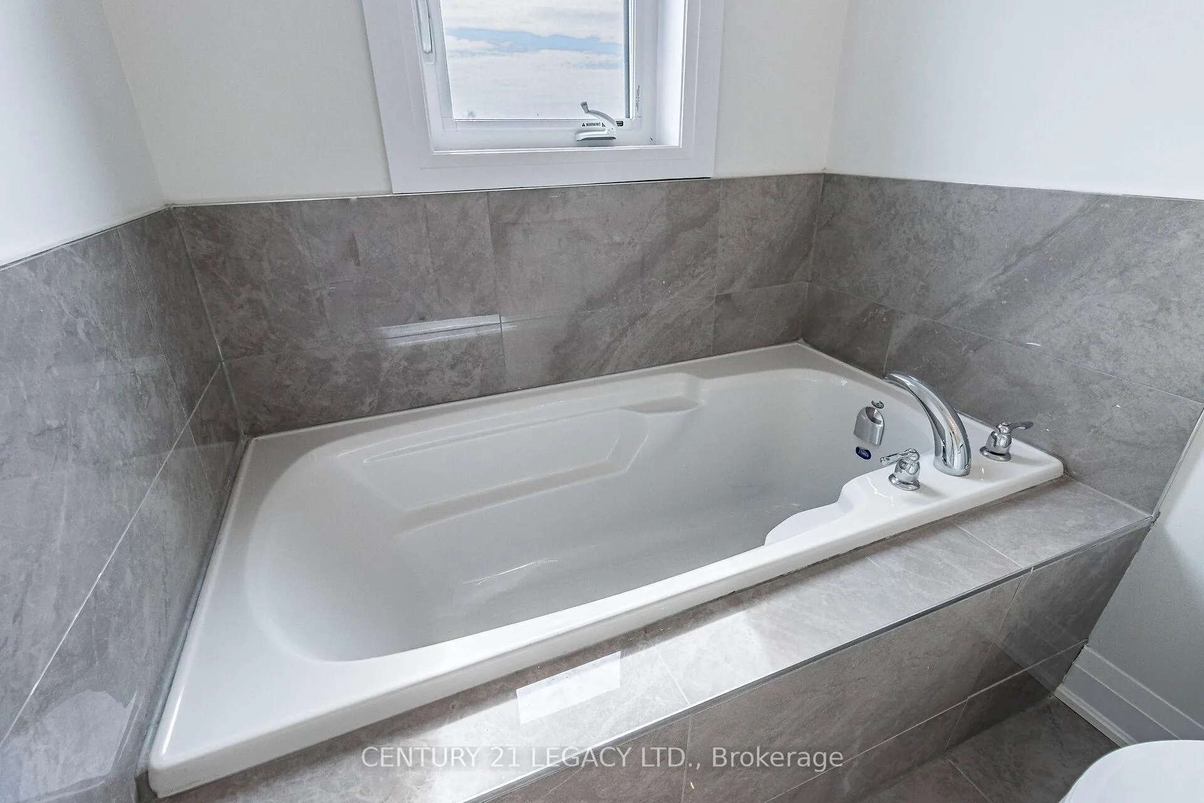
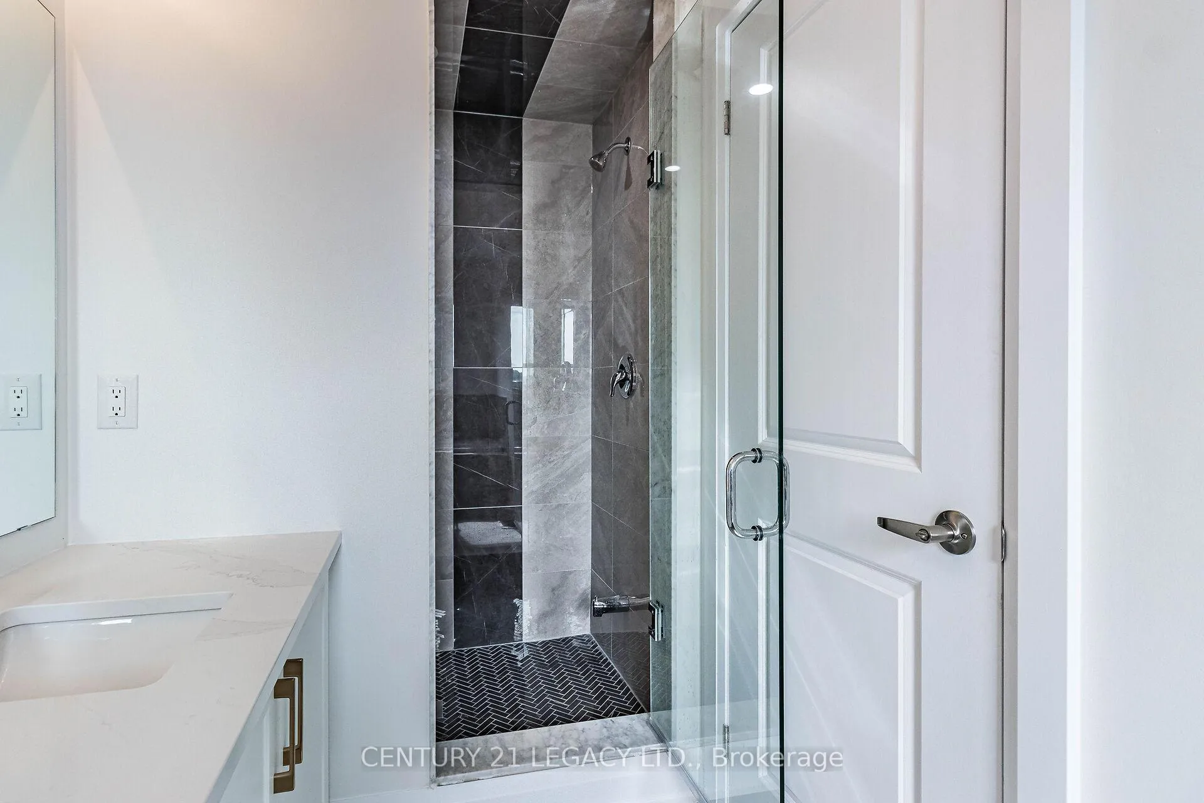
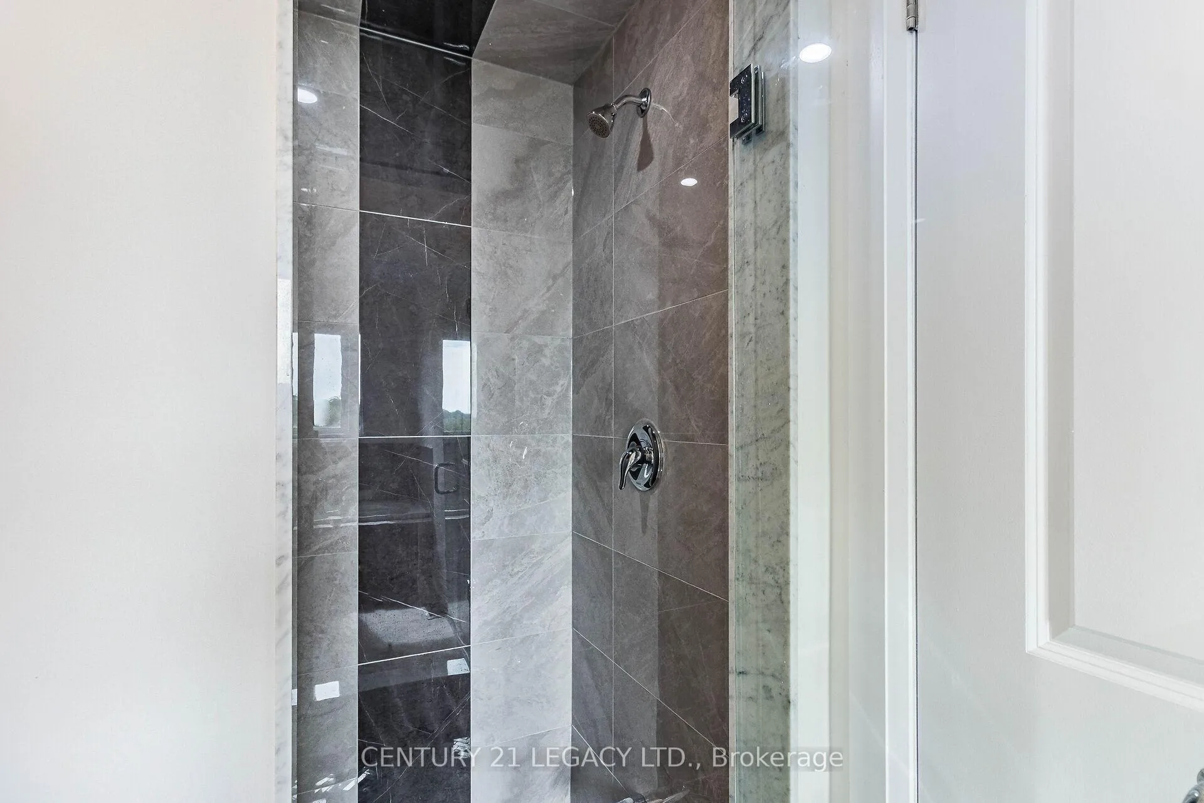
- Luxurious bathrooms with frameless glass shower.
- Move-in ready with flexible financing options.
- Exceptional value below replacement cost.
- Close to beaches, schools, and shopping.
- Strong growth potential near redevelopment area.
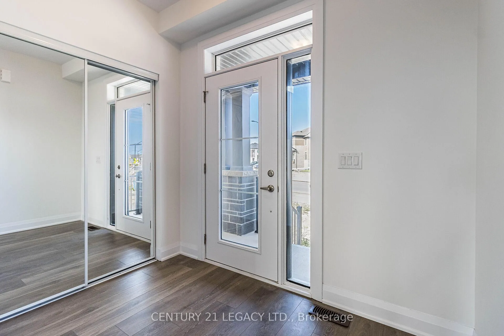
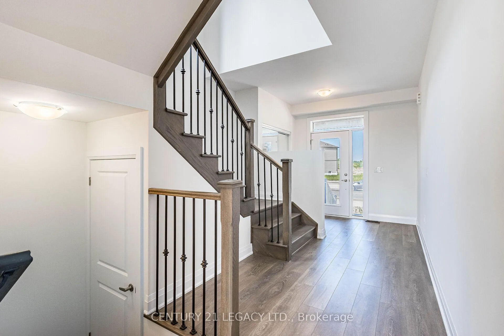
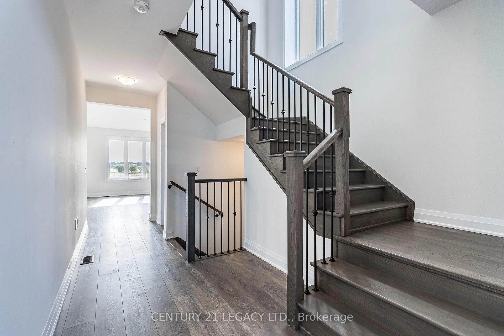
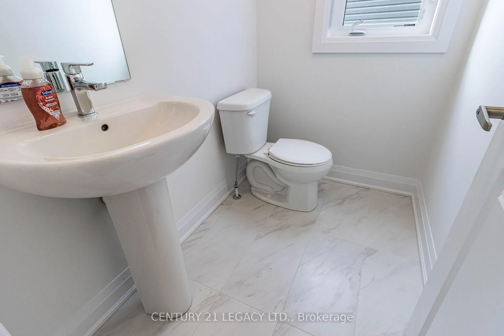
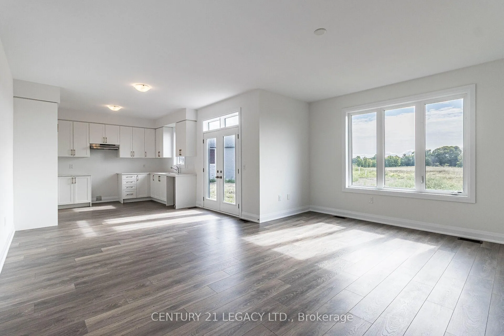
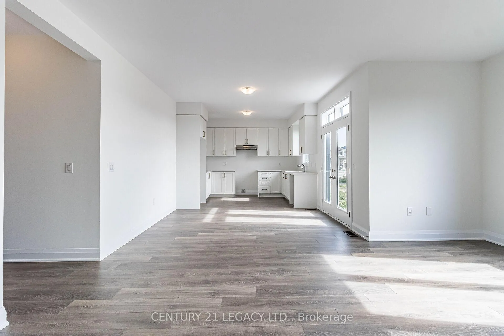
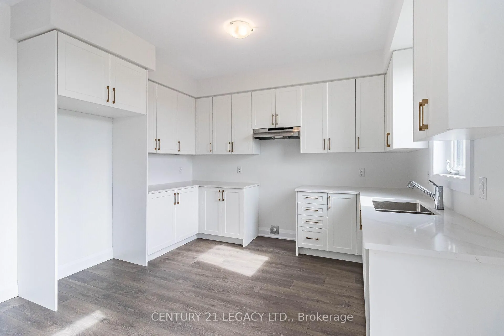
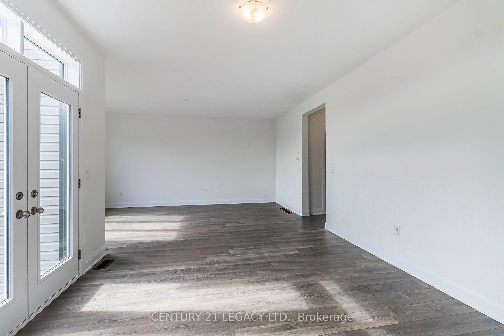
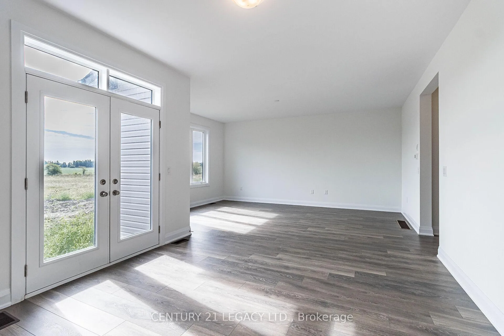
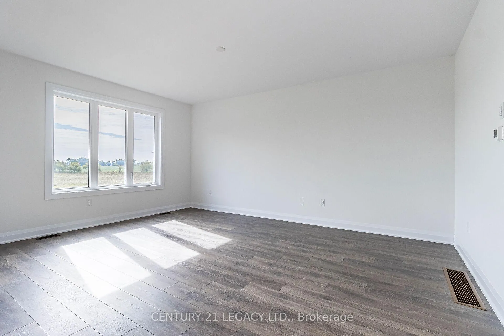
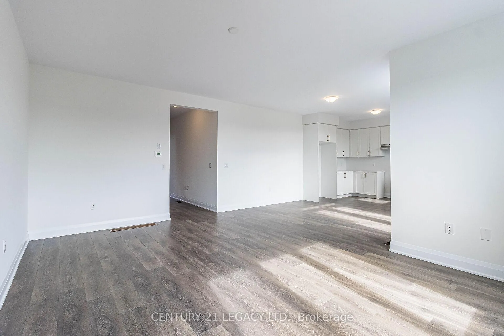
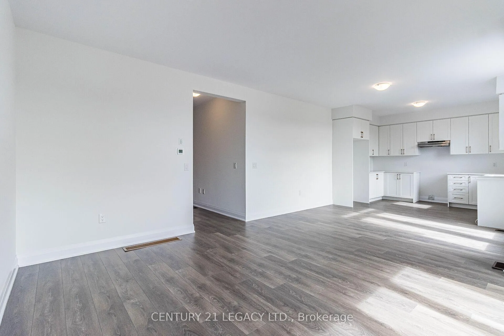
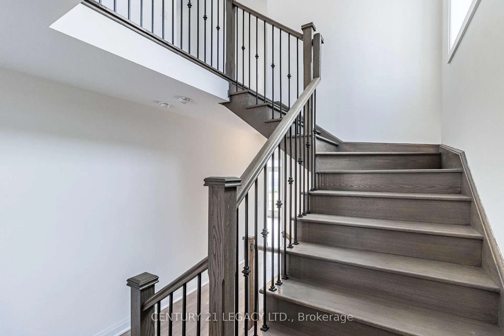
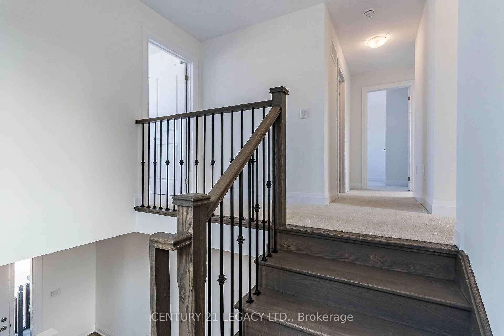
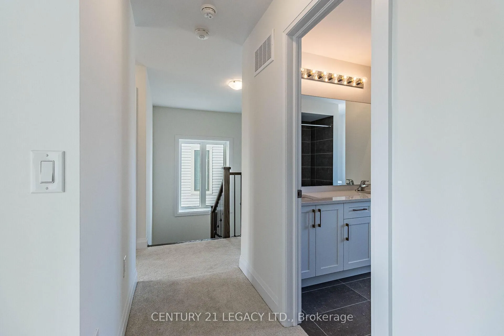
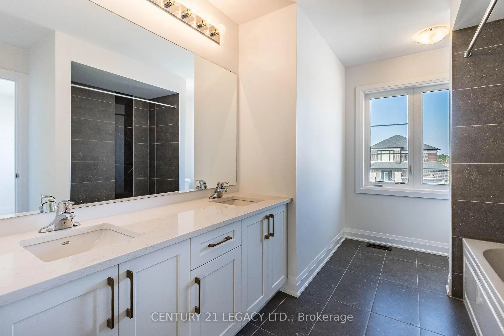
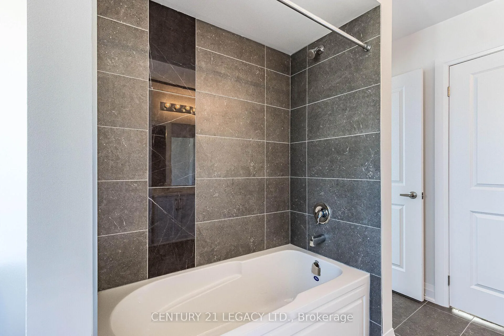
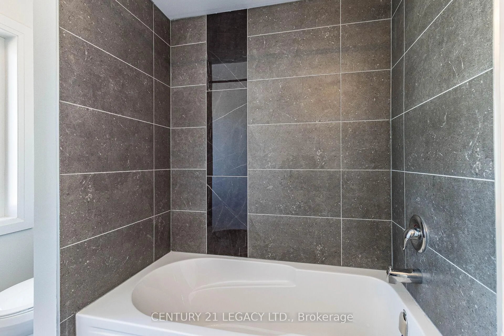
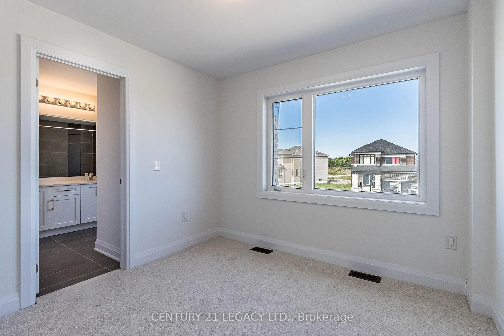
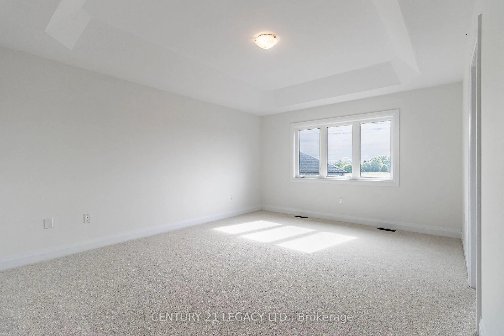
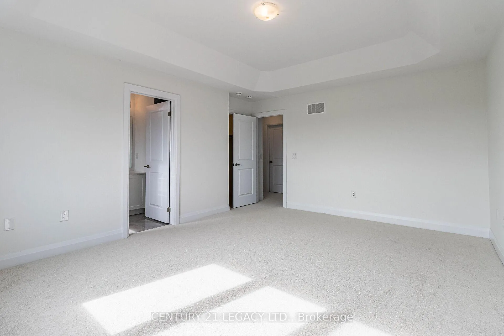
Brand-new, never-lived-in 4-bedroom detached home in prime Wasaga Beach, showcasing over $75,000 in curated builder upgrades and elevated finishes throughout. Offering approx. 1,858 sq. ft. of thoughtfully designed living space, this home delivers a perfect blend of modern luxury and everyday functionality. Featuring smooth ceilings on both main and second floors, upgraded laminate flooring throughout key living areas, and a fully stained staircase with modern railings, the home presents a clean, contemporary aesthetic. The upgraded kitchen is designed for both style and performance, complete with full-height cabinetry, deep upper cabinets, premium hardware, and Level 5 quartz countertops. Bathrooms are finished with upgraded stone counters, under-mount sinks, designer tile selections, and a frameless glass shower in the primary ensuite, enhanced with mosaic detailing and polished vertical tile accents. Additional upgrades include a tray ceiling in the primary bedroom, French doors in the breakfast area, upgraded trim package with modern baseboards and casings, and enhanced exterior stonework for strong curb appeal. Built with quality construction standards and modern design selections, this home reflects premium finishes typically reserved for higher price points. Priced below replacement cost and appraised value, this property presents exceptional value for both end-users and investors. Ideally located minutes to Wasaga Beach, the Nottawasaga River, Collingwood, and Blue Mountain, with schools, shopping, and dining nearby. Situated near the upcoming $45M Wasaga Beach redevelopment, offering strong long-term growth potential. Move-in ready with flexible financing options, including potential Vendor Take-Back (VTB). A rare opportunity to secure a highly upgraded home in a rapidly growing market.
Key Facts & Features
Property Costs
- Annual Property Tax Amount
- $6,229
- Land Transfer Tax Fee
- $12,695
Rental Items
- Under Contract
- Hot Water Tank-Gas
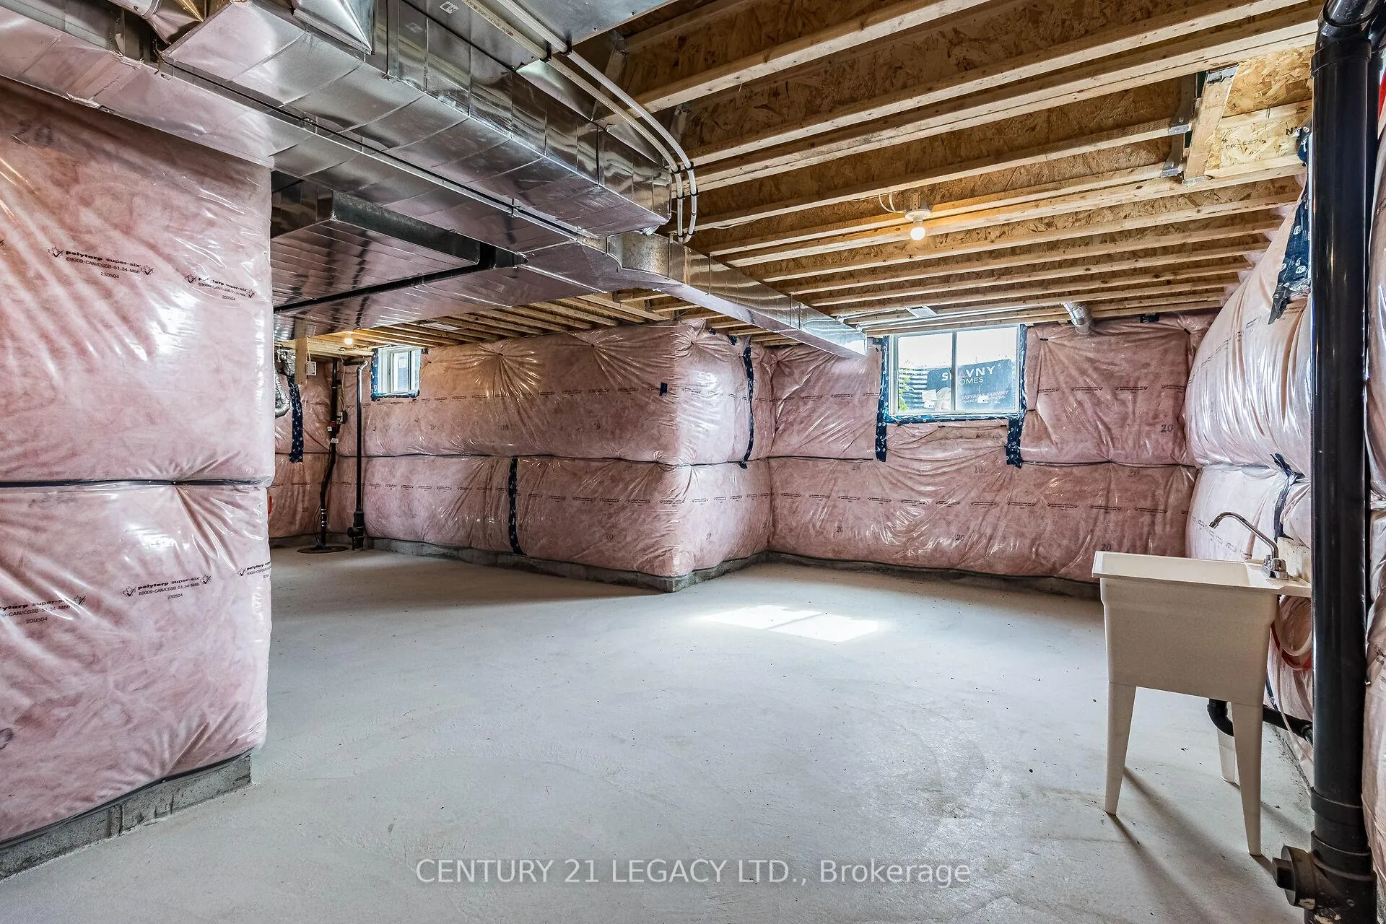
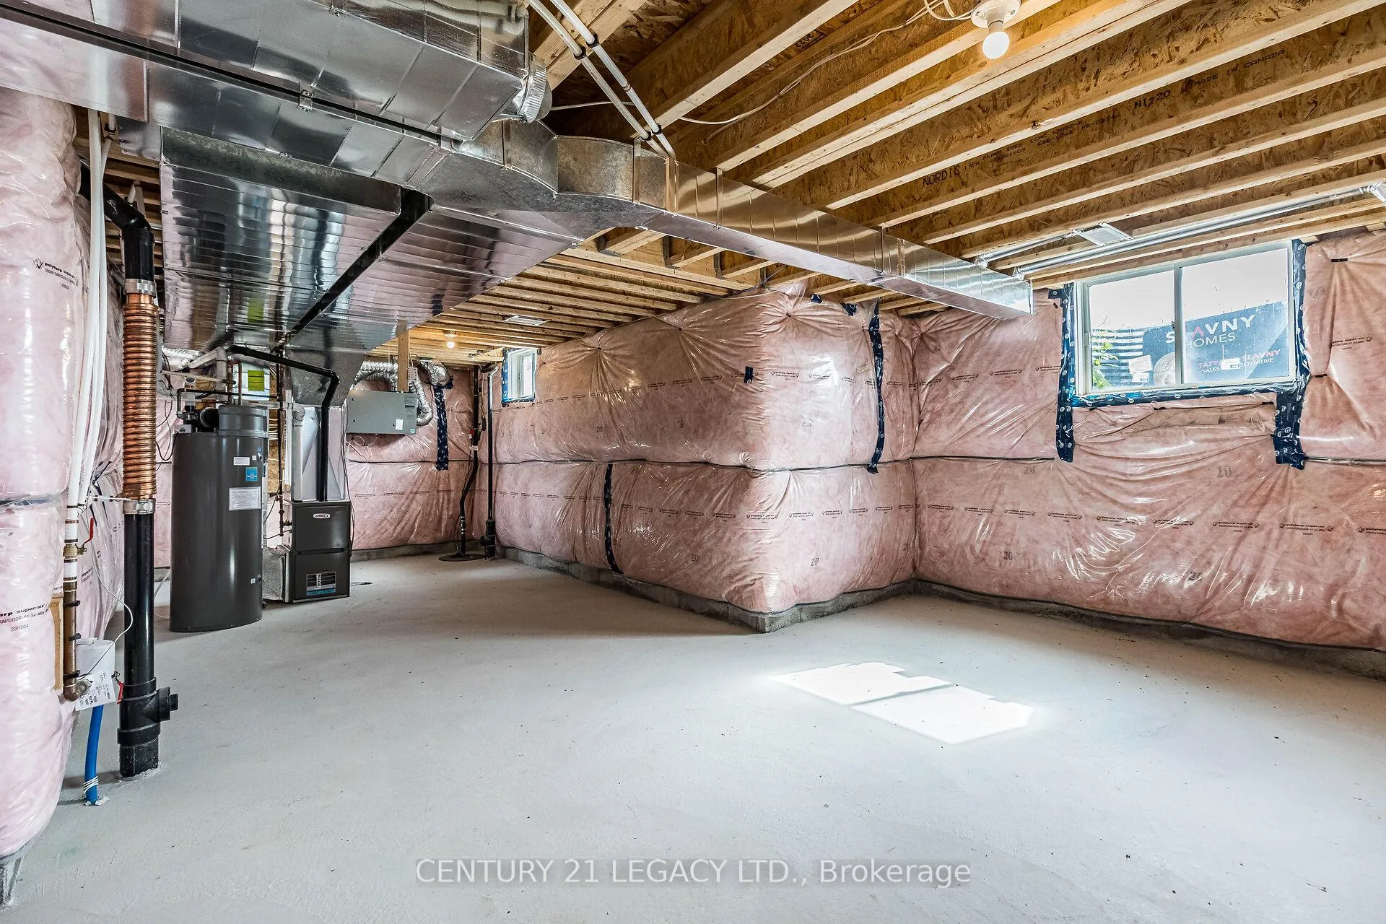
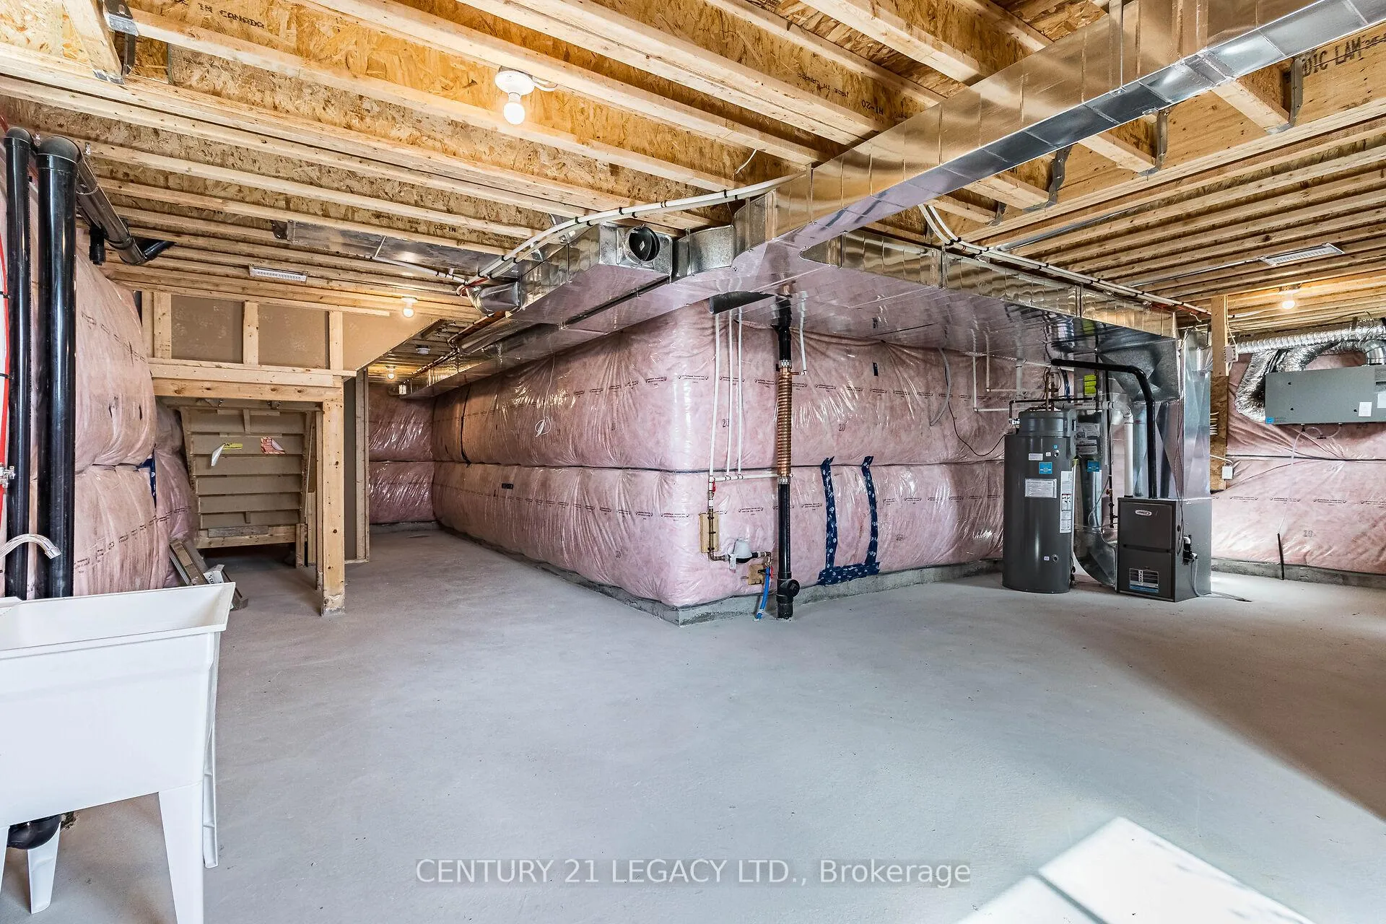
- Basement Type
- Unfinished
Interior Features
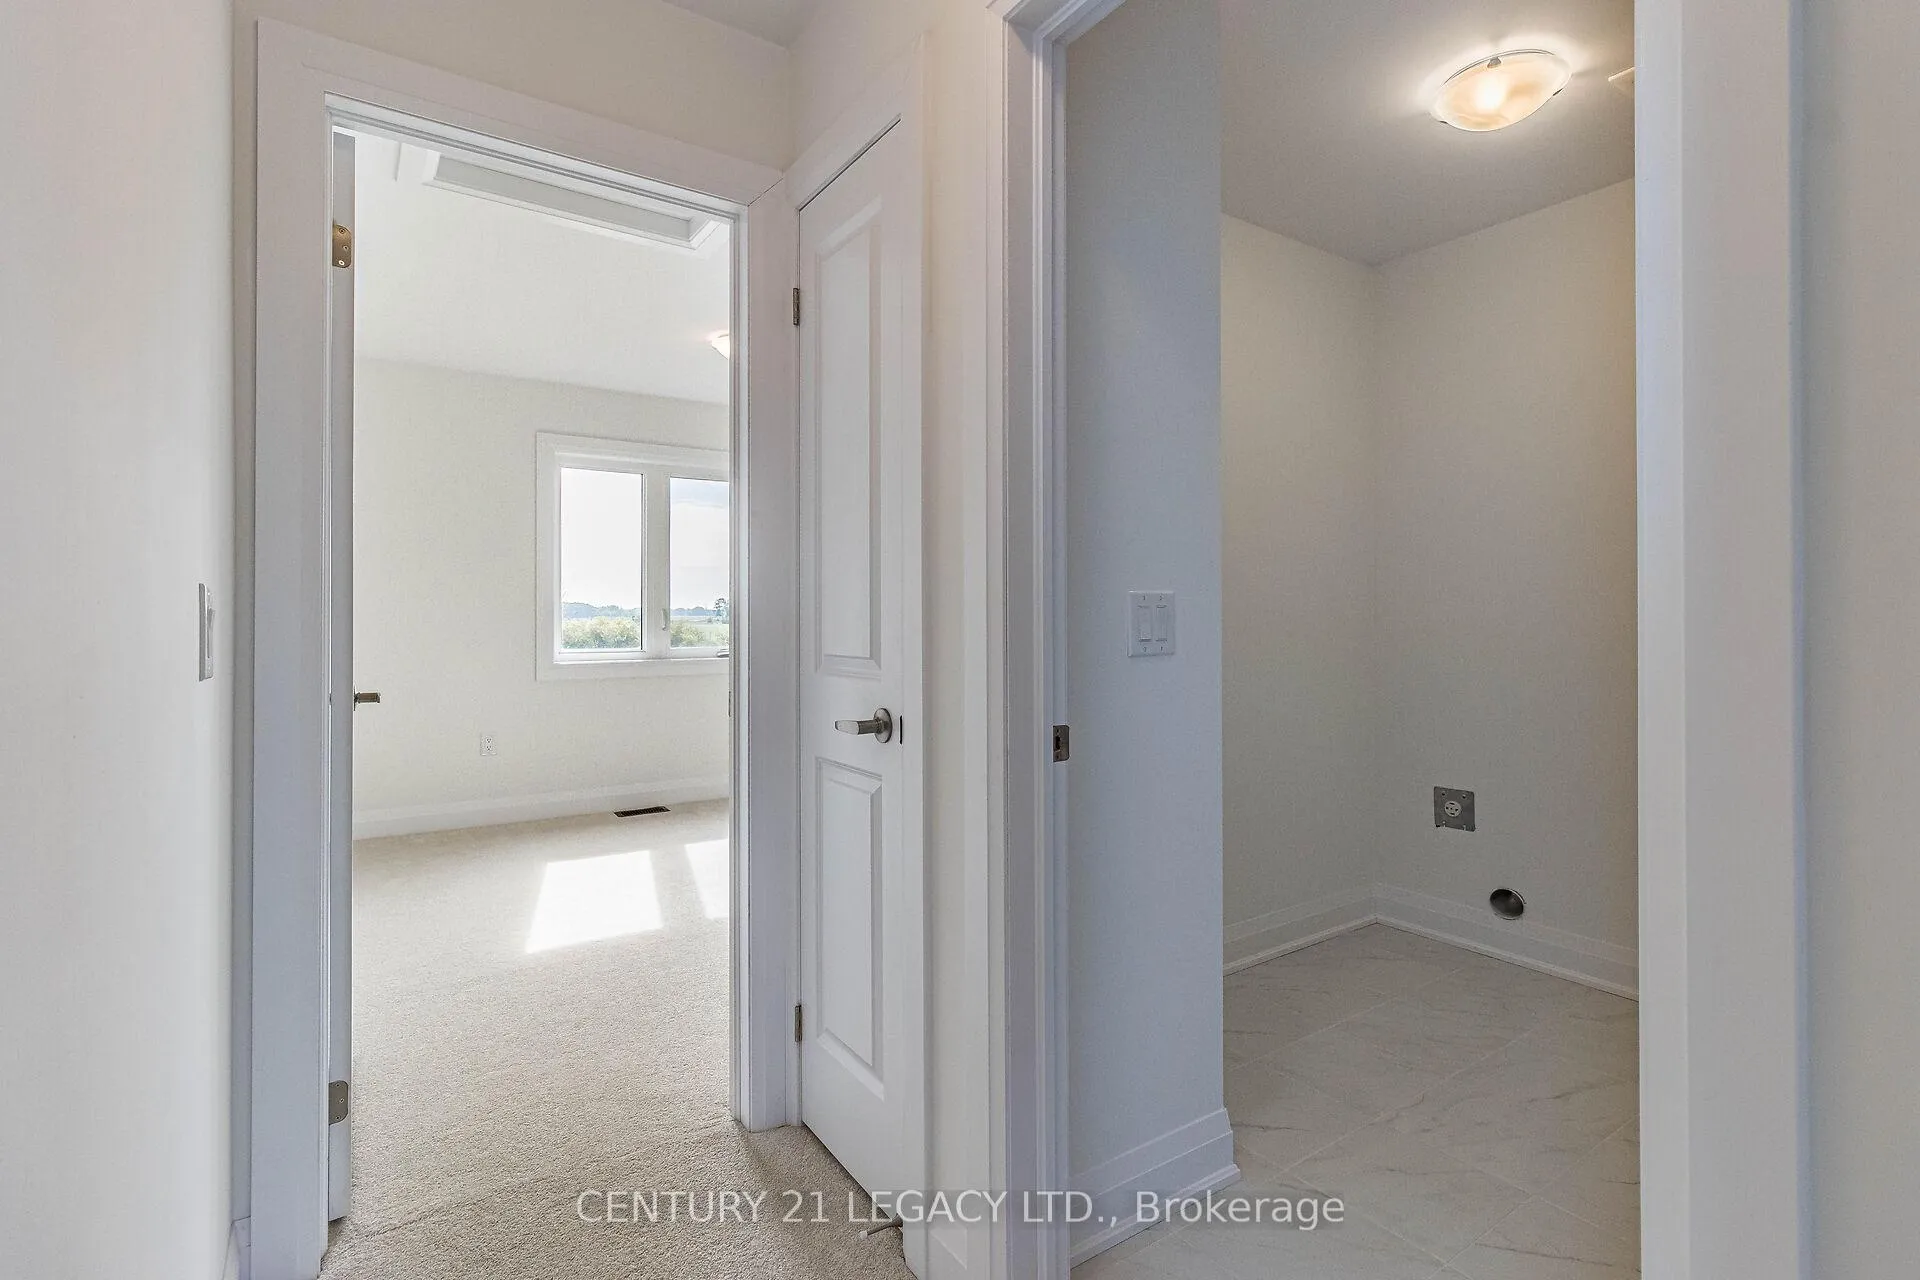
- Laundry Level
- Upper Level
- Interior Extras
- Storage, Ventilation System, Water Heater, Water Meter
- Security Features
- Smoke Detector, Carbon Monoxide Detectors
- Fireplace/Stove
- Yes
- Elevator
- No
Exterior Features
- Exterior Extras
- Porch
- Pool
- None
- Property Features
- Beach, Golf, Park, Place Of Worship, School, Rec./Commun.Centre
Building
- Building Type
- Detached
- Building Style
- 2-Storey
- Approx Age
- 0-5
Construction
- Exterior Finish
- Vinyl Siding, Brick Front
- Roof
- Asphalt Shingle
- Foundation Details
- Poured Concrete
- Special Designation
- Unknown
Lot
- Lot Front
- 37.06 ft
- Lot Depth
- 114.95 ft
Inclusions
- Inclusions
- See Upgrades to property
Parking & Garages
- Garage Type
- Built-In
- Garage Spaces
- 2
- Parking Spaces
- 4
- Total Garage And Parking Spaces
- 6
Heating & Cooling
- Heat Source
- Gas
- Heat Type
- Forced Air
- Air Conditioning
- None
- Water
- Municipal
- Sewers
- Sewer
- Natural Gas
- Yes
- Hydro
- Yes
- Cable
- Available
- Telephone
- Available
- Bedrooms
- 4
- Washrooms
- 3
- Kitchens
- 1
- Family / bonus room
- Yes
Room sizes
- Great Room—Main level, Laminate, Overlooks Backyard, Large Window
- Kitchen—Main level, French Doors, Double Sink, Stainless Steel Sink
- Breakfast—Main level, French Doors, Overlooks Backyard, Combined w/Kitchen
- Foyer—Main level, Coffered Ceiling(s), Walk-In Closet(s), Large Window
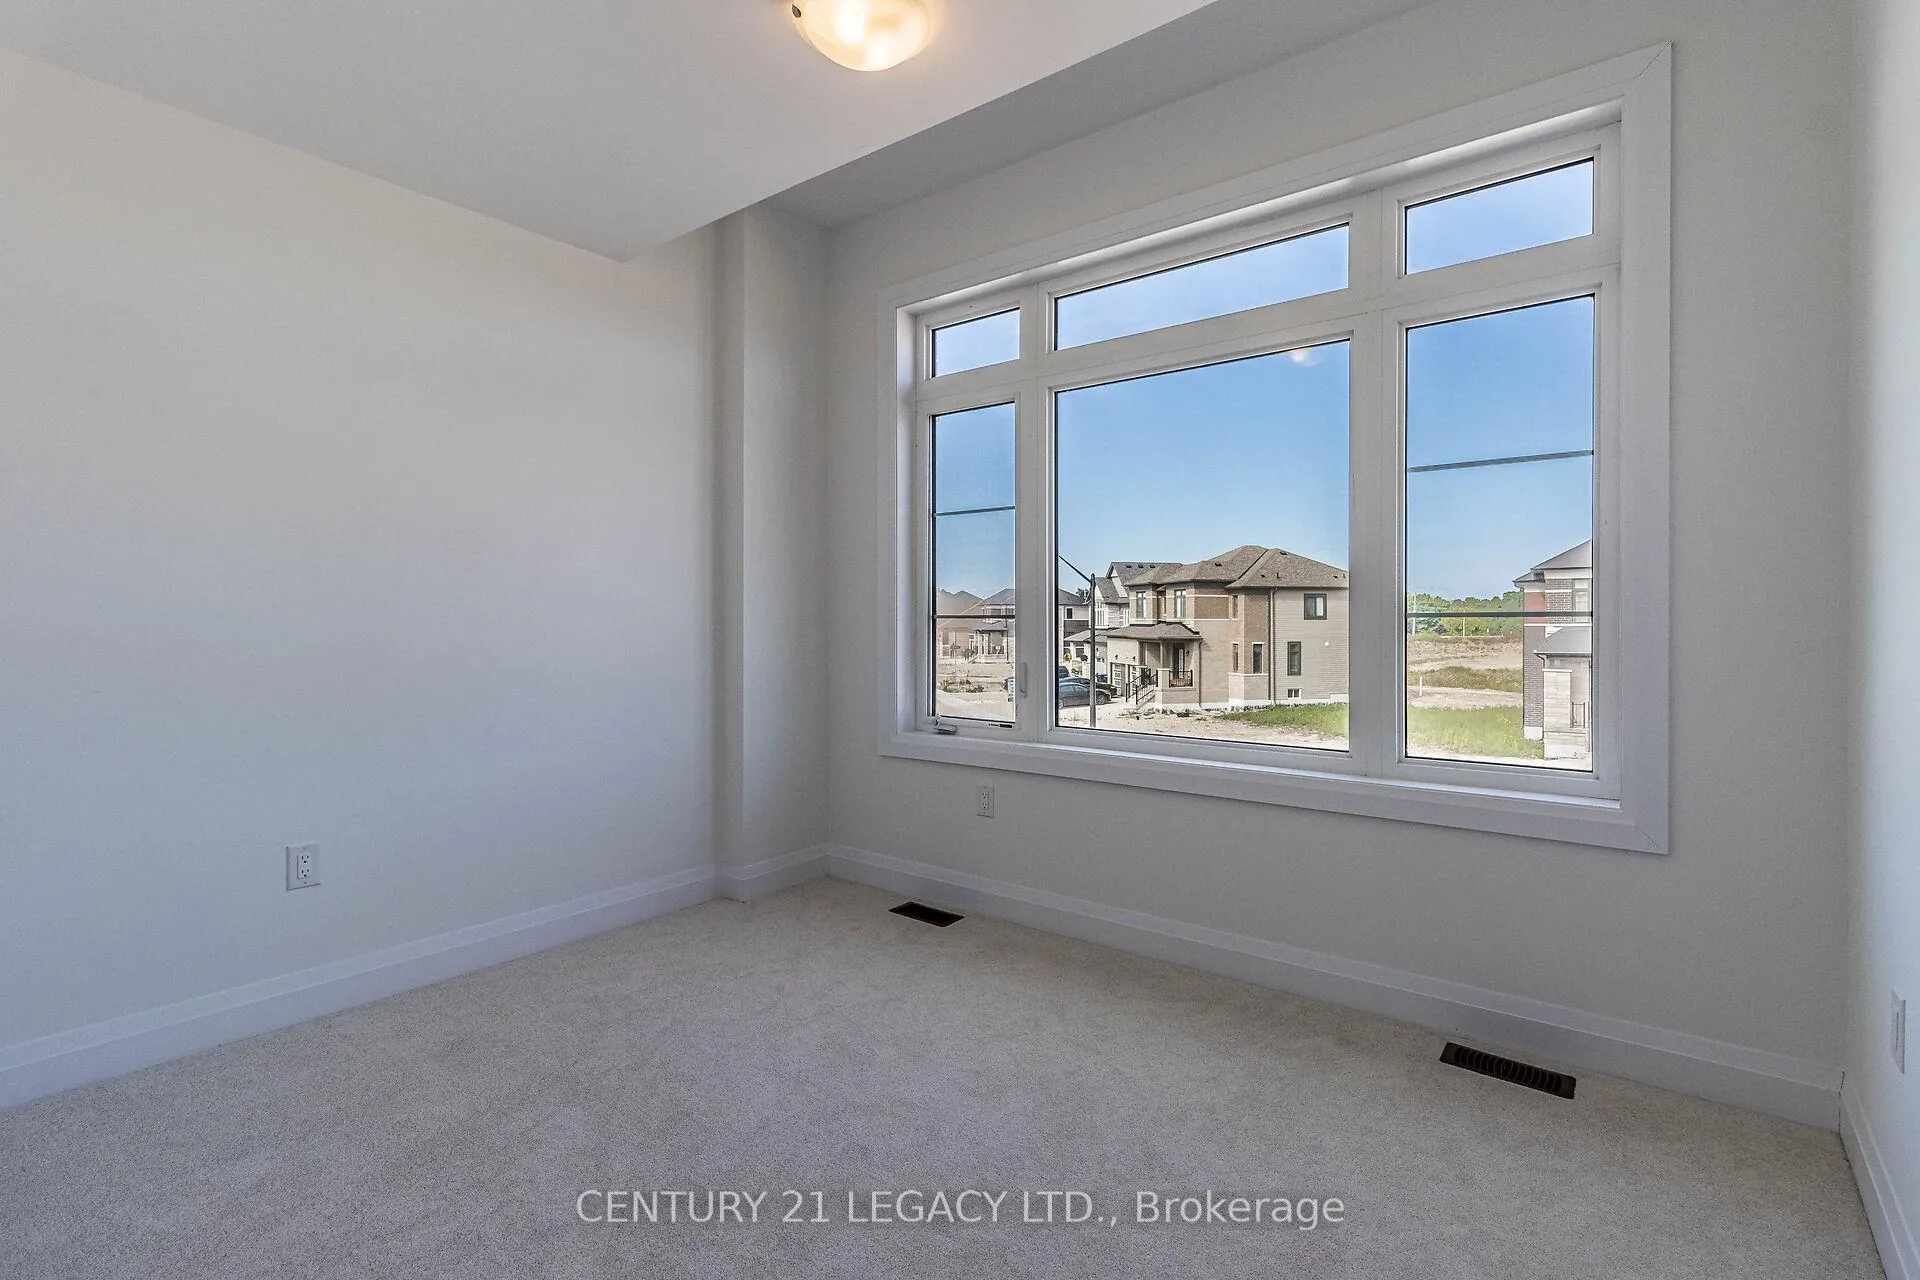
- Bedroom 2—Second level, Large Window
- Bedroom 3—Second level
- Bedroom 4—Second level
Washrooms
- 2-piece, Main
- 3-piece, Second
- 4-piece, Second
- Municipality
- Wasaga Beach
- Neighbourhood
- Wasaga Beach
- Main cross streets
- Sunnidale Rd & Union Blvd
- Zoning
- Residential
- Directions
- Sunnidale Rd & Union Blvd
- MLS® number
- S13085182
- Data source
- Toronto Regional Real Estate Board
- Listed on
- 2026-05-05
- Updated on
- 2026-09-16
- Days on market
- 168 days
- Possession date
- 2026-05-04
- Possession type
- Immediate
- Co-op commission
- 3
- Seller
- Listed by
- CENTURY 21 LEGACY LTD.
Home Market Value
Current home valuation for 30 Union Boulevard, Wasaga Beach, Wasaga Beach, ON. Listed for $810,990
HOMEH Estimate
$612,282
Estimated Sales Range
$536,908 - $825,112
HOMEH Estimate for 30 Union Boulevard, Wasaga Beach
Calculated with a real agent's CMA method — 45+ years of experience, codified. Not an AI guess.
For the owner
Is this your home? Track its value.
Get this home's HOMEH Estimate by email once a month, with how many homes are for sale around you.
Mortgage Payment Calculator
Compare up to 4 down payment scenarios
5% on first $500K + 10% on $310,990 over $500K
$56,099
| Scenario 1 | Scenario 2 | Scenario 3 | Scenario 4 | |
|---|---|---|---|---|
−Down payment | % $ | % $ | % $ | % $ |
+CMHC insurance | $30,169 | $22,627 | $19,302 | $0 |
=Total mortgage | $784,390 | $752,518 | $708,643 | $648,792 |
Amortization | ||||
Mortgage rate | % | % | % | % |
| Payment frequency | ||||
=Mortgage payment | $3,830monthly | $3,674monthly | $3,460monthly | $3,168monthly |
Land Transfer Tax
$12,695
$12,695
Around this home
No schools found nearby
Data provided by OpenStreetMap & Fraser Institute School Rankings
Ask HOMEH
New!Hi there!
👋Text or call (416) 301-9001
Recommended for you
Based on homes you've looked at.
No recommended properties found.
Nearby similar homes
No nearby properties found.
More real estate resources
Other homes nearby
Explore this area
No nearby listings available.