
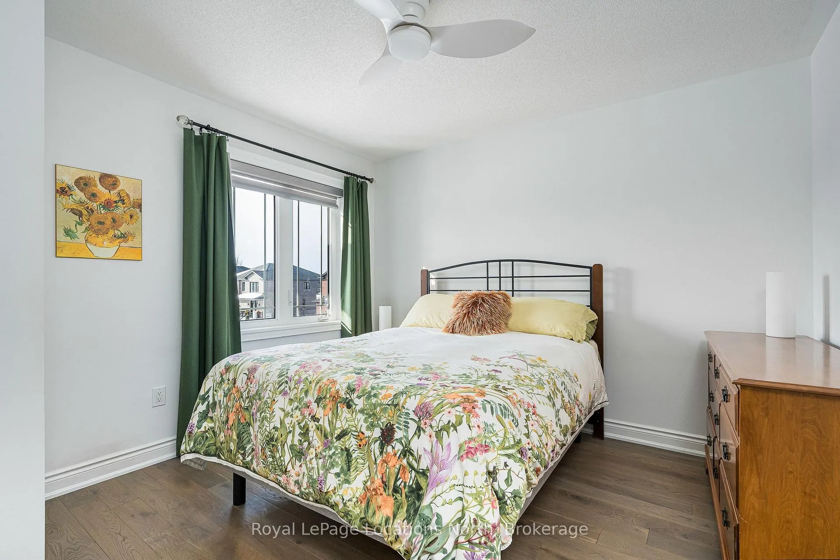
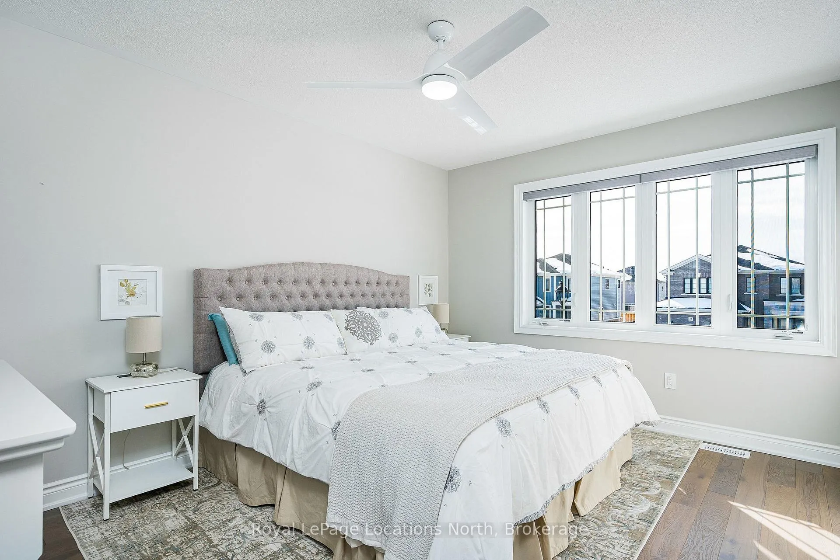
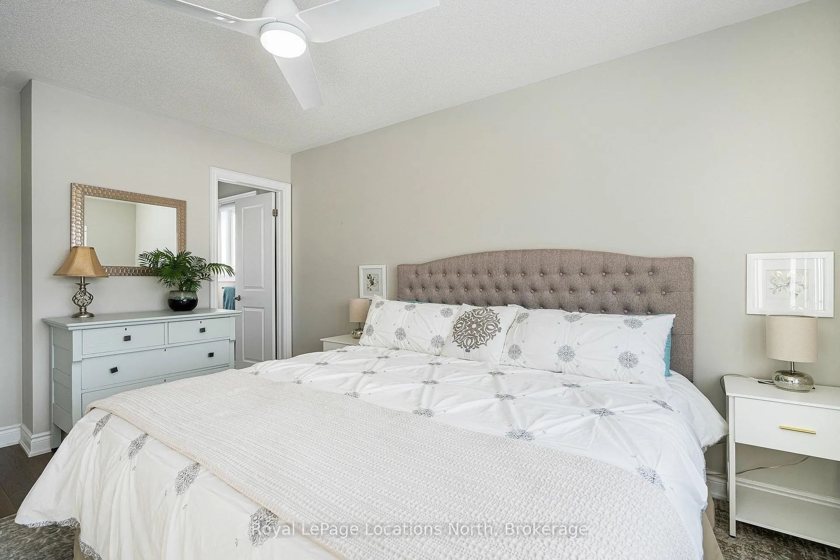
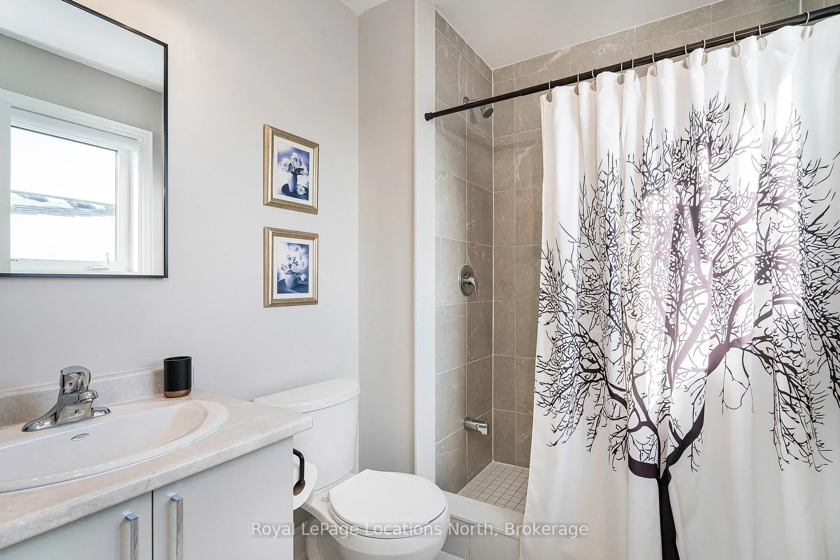
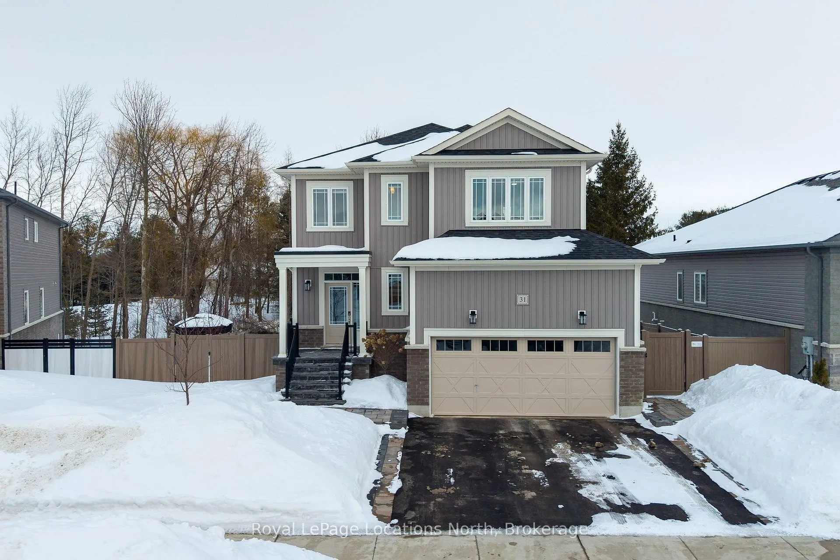
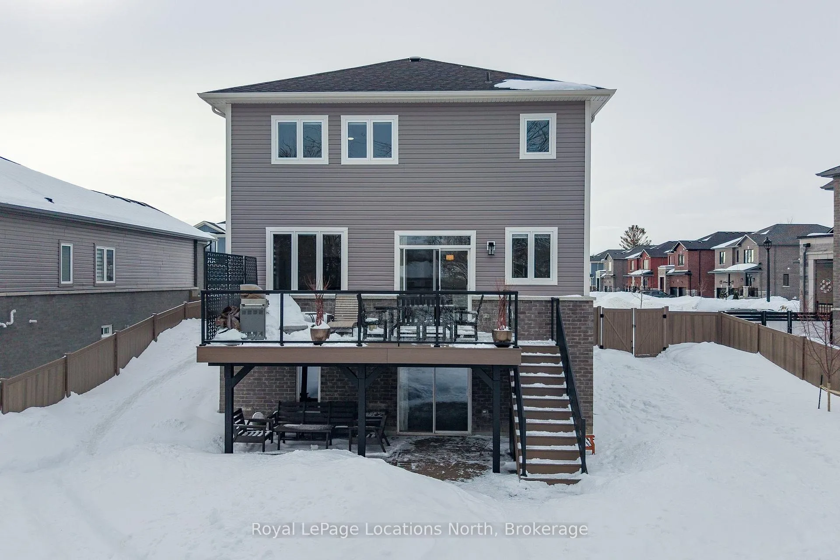
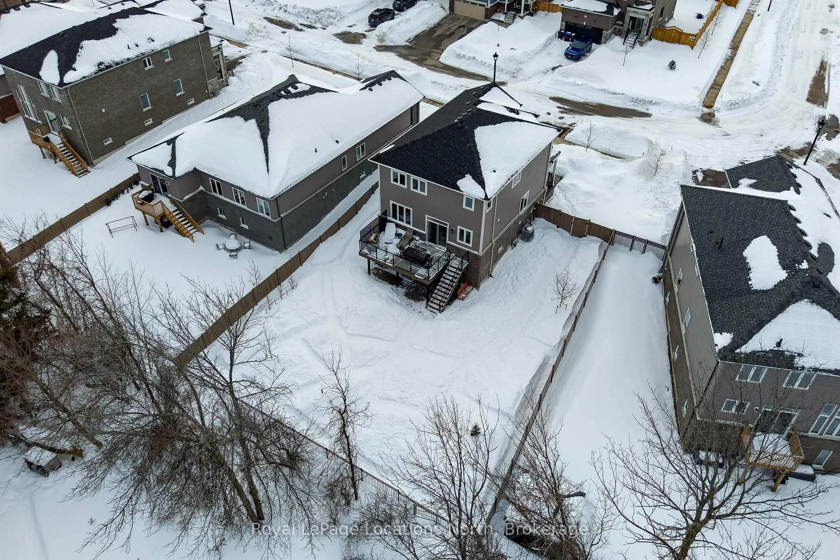
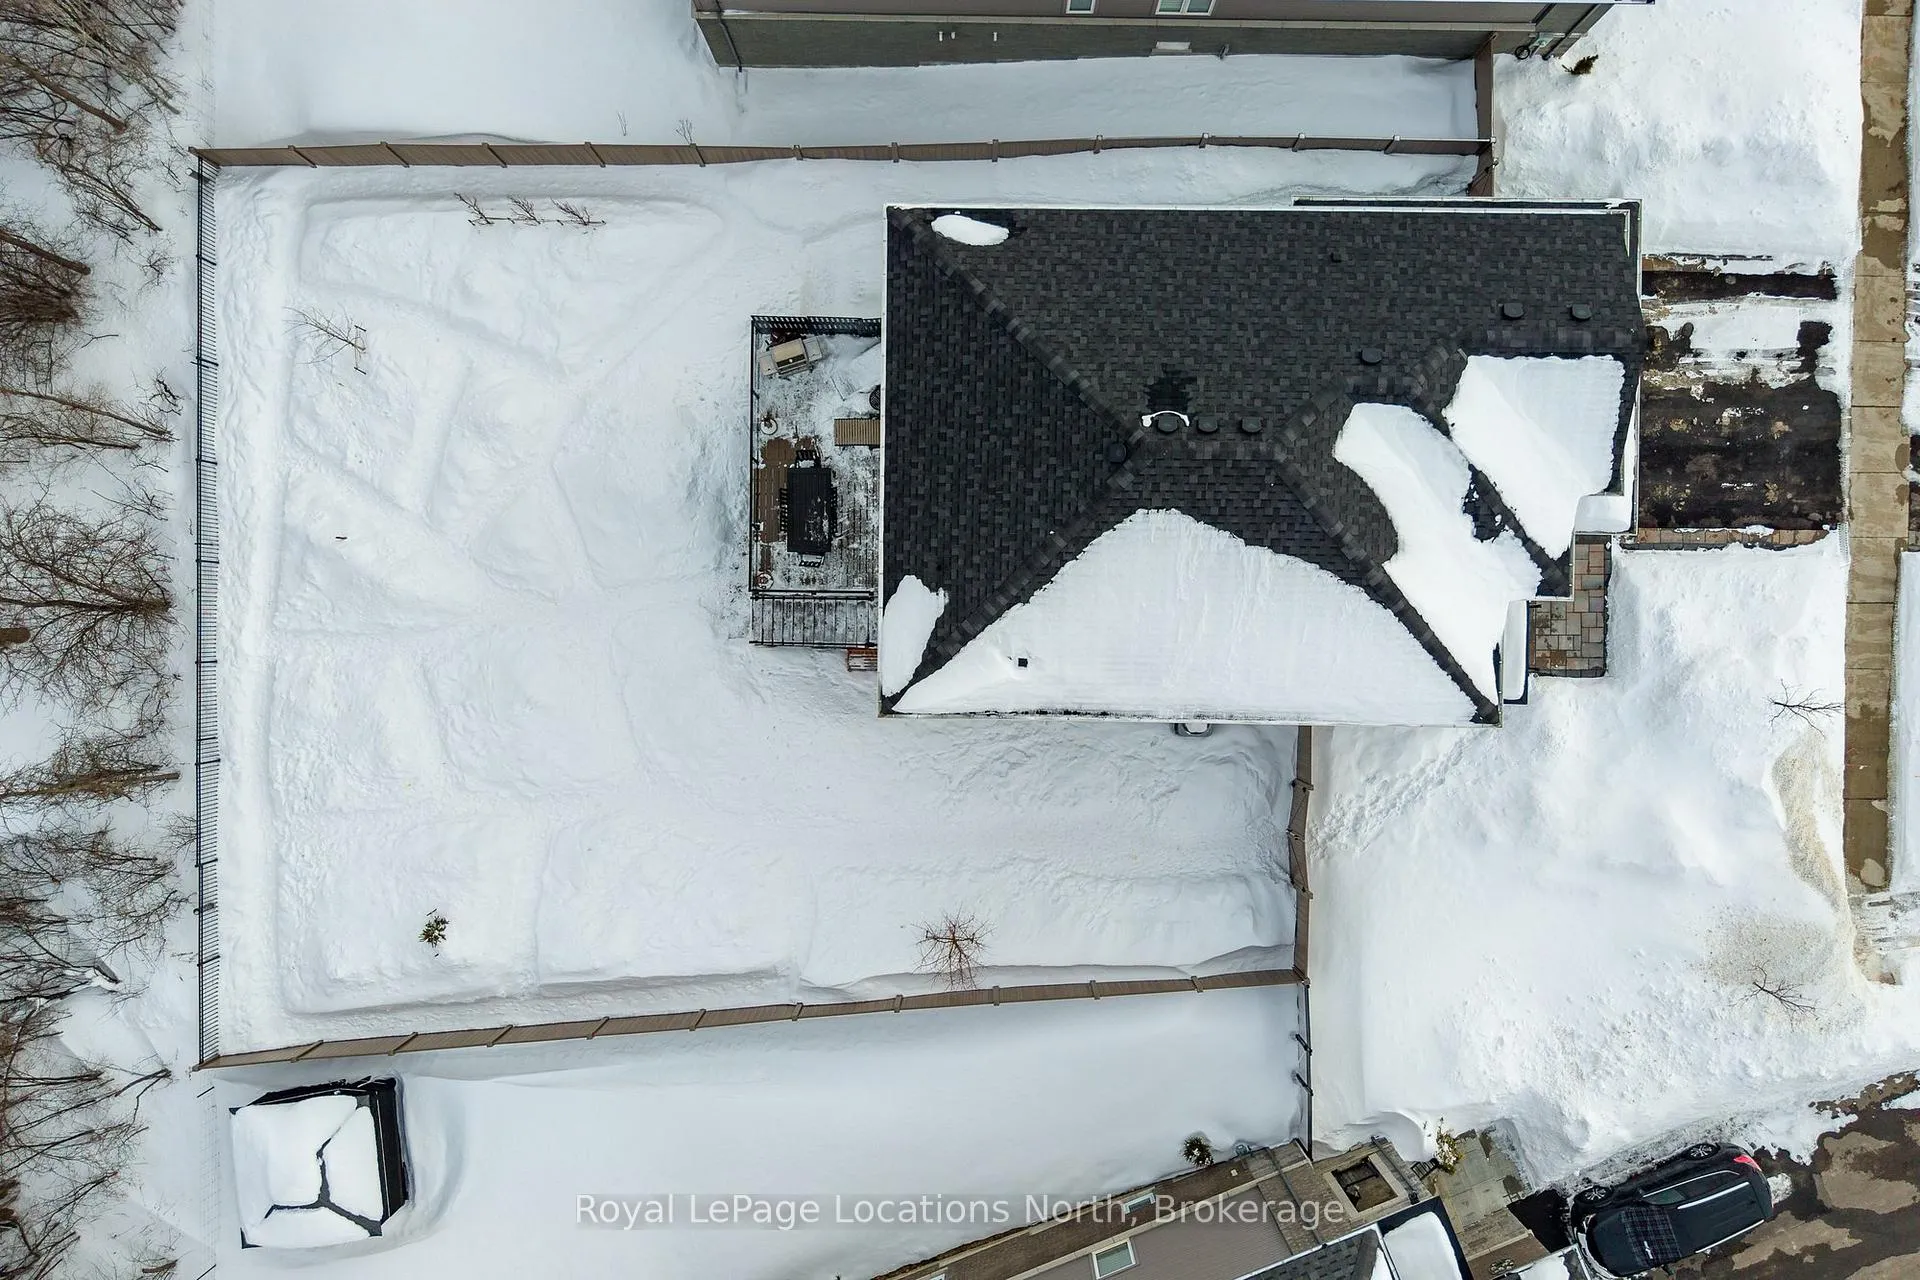
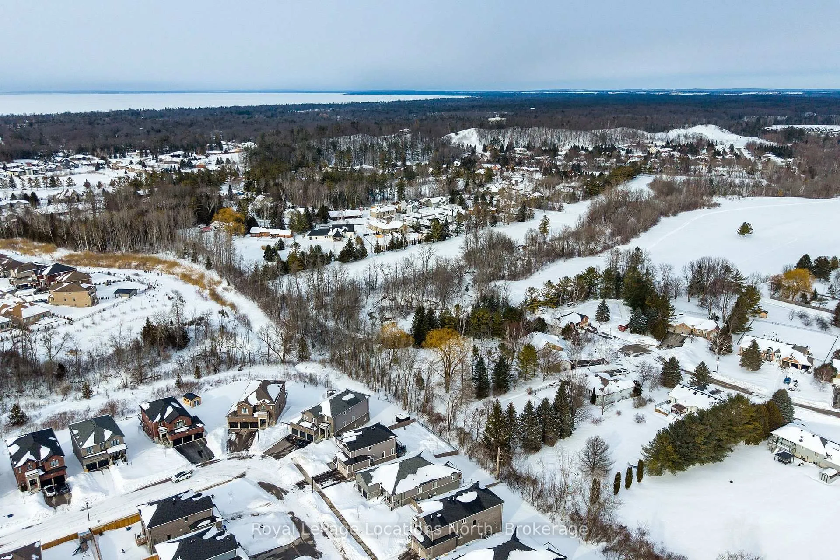
31 Emerald Street
Wasaga Beach, ON L9Z 0K8
- 4+1Bedrooms
- 5Bathrooms
- 2Garage
- 2000–2500Sq Ft
- $4,702Tax
- 58×127 ftLot Size
 Estimated Value:$846,622See Free Estimate Report

Property not available for sale or for rent.
HOMEH One: full-service selling for a 1% listing fee. The buyer's agent commission is separate.
Free Home EvaluationHow Much Is My Home Worth?Homes for Sale NearbySale & Price History for 31 Emerald Street, Wasaga Beach
Real estate boards require you to or to see the full details of this property.
*Sold prices and complete sale & price history are regulated data. Under the Trust in Real Estate Services Act, 2002 (TRESA) and the rules of the Real Estate Council of Ontario (RECO), and pursuant to the Multiple Listing Service® rules of the Canadian Real Estate Association (CREA) and the Toronto Regional Real Estate Board (TRREB), this information may be shown only to registered users who have agreed to the applicable terms of use (a Virtual Office Website, or "VOW," arrangement). HOMEH Inc., Brokerage therefore provides it to signed-in members only. Creating an account is free and takes under a minute.
About 31 Emerald Street, Wasaga Beach
Summarized Description
- Over $150,000 in upgrades completed.
- Built in 2022, spacious 2,700+ sq ft home.
- Five bedrooms and five bathrooms.
- Private backyard with walk-out basement.
- Ideal location near Wasaga Beach and recreation.
- Potential for in-law suite with kitchen rough-in.
- Upgraded features include quartz countertops and hardwood floors.
- Low-maintenance outdoor spaces with composite decking.
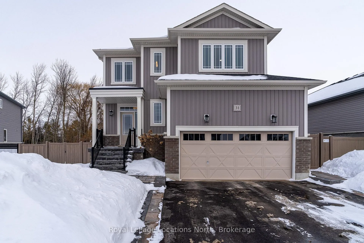
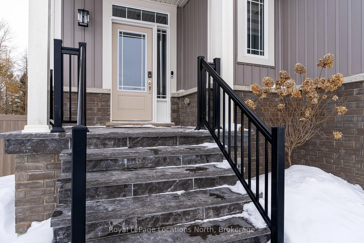
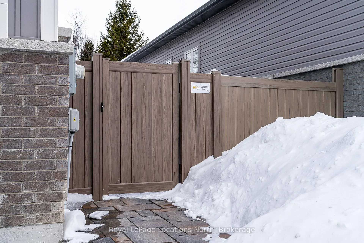
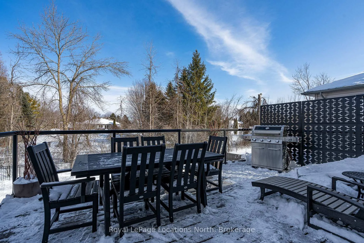
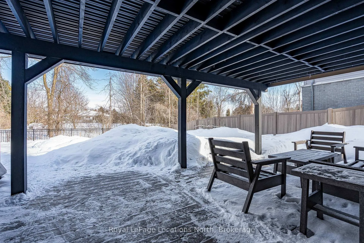
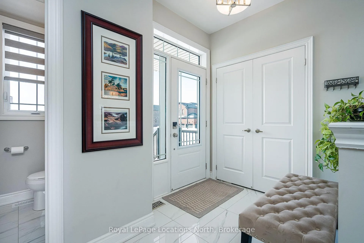
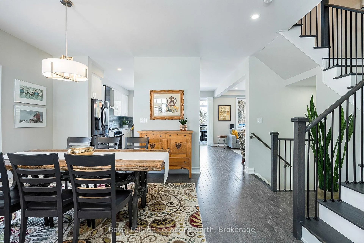
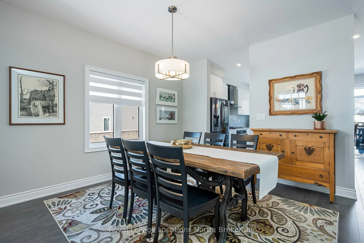
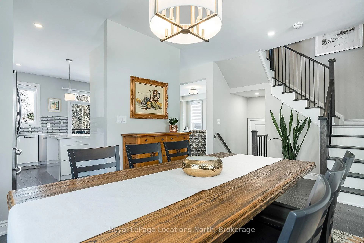
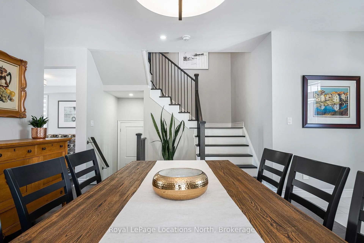
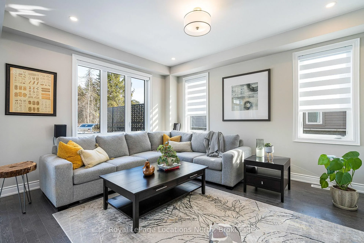
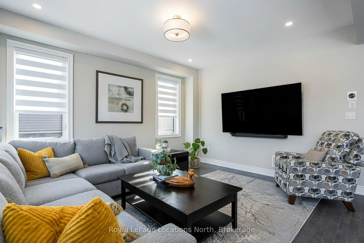
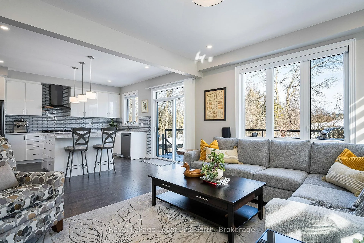
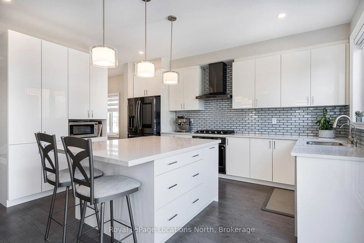
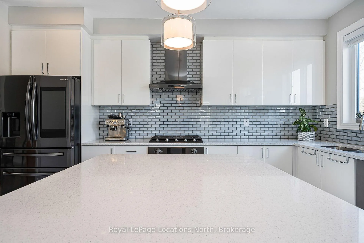
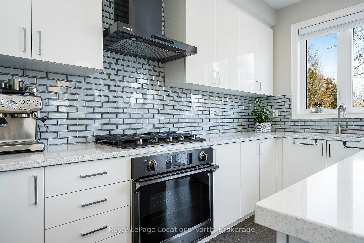
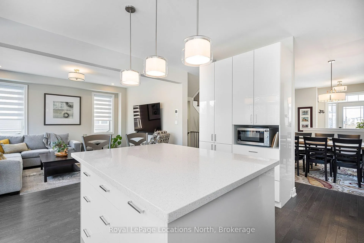
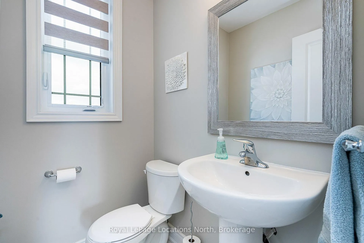
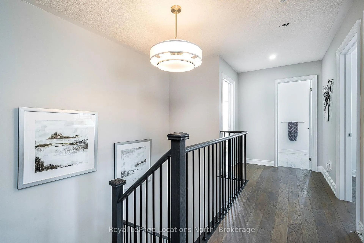
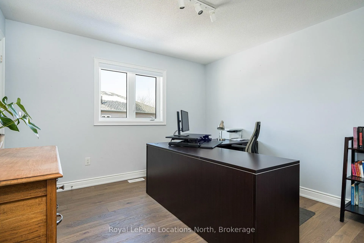
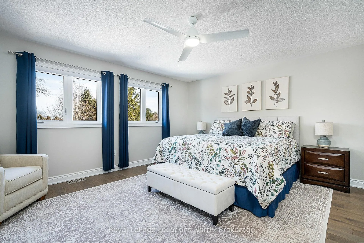
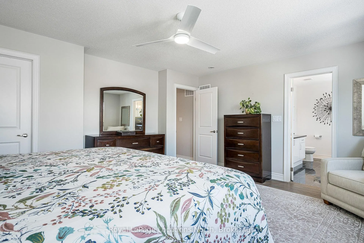
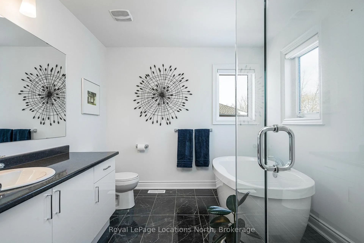
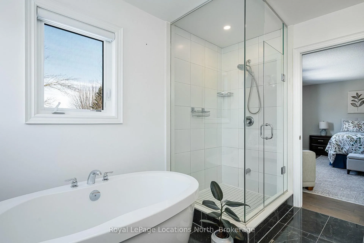
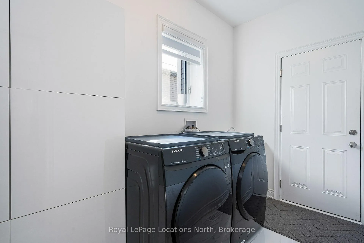
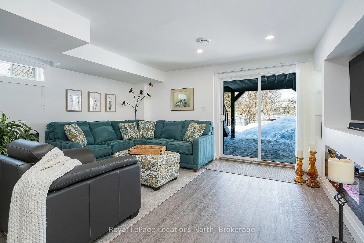
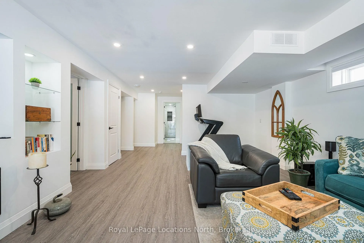
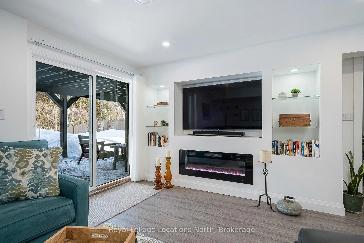
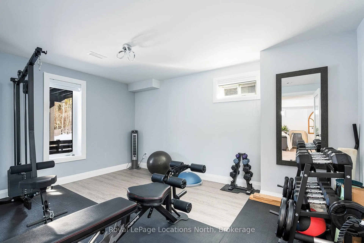
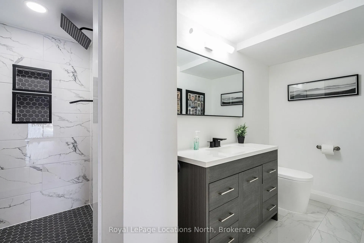
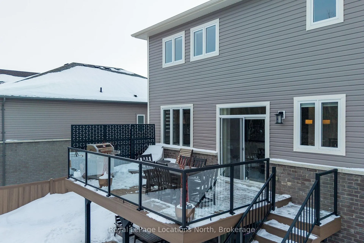
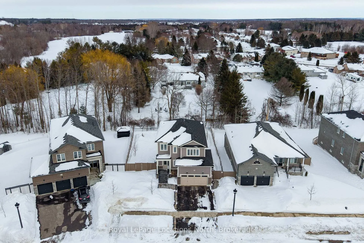
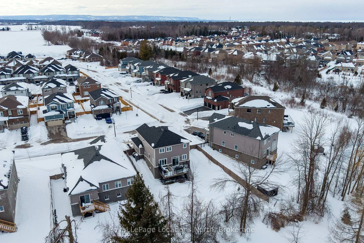
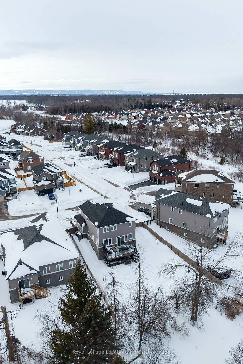
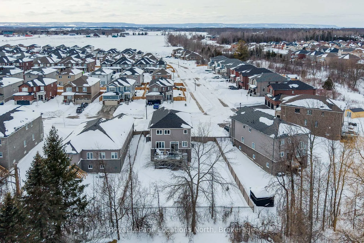
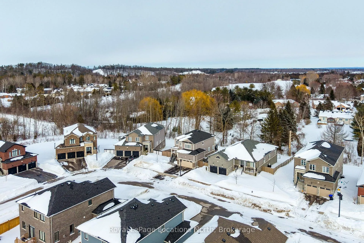
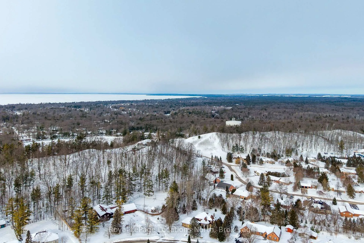
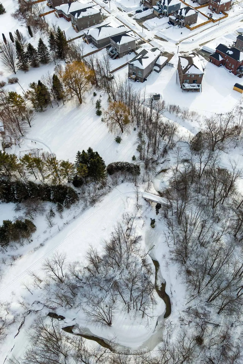
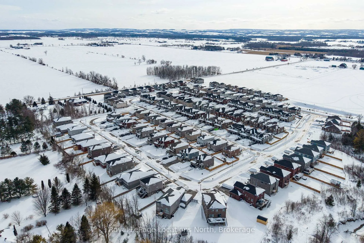
Many newer homes in Wasaga Beach come with standard builder finishes-and a long list of projects waiting after move-in. Not this one. With over $150,000 in upgrades already completed, this home allows you to skip the renovations and start enjoying the lifestyle from day one. Built in 2022, this impressive 2,700+ square foot home offers 5 bedrooms and 5 bathrooms and began with quality builder upgrades including quartz kitchen countertops, upgraded lighting and custom window coverings. Since then, the home has been thoughtfully enhanced with a spacious kitchen island and pantry, hardwood flooring, upper and lower decks finished with low-maintenance composite decking, a fully fenced yard with synthetic fencing, and a newly paved driveway accented by interlocking borders, walkways, and a custom flagstone front porch. Functionality has also been carefully considered with the addition of Lutron lighting controls, a water softener, reverse osmosis filtration system, and a backup sump pump. The fully finished walk-out basement opens to a private backyard on a premium lot-ideal for families and outdoor enjoyment-with convenient access to the Wasaga Beach trail network. A kitchen rough-in is already in place, offering excellent potential for a future in-law suite. Don't be deceived by the understated exterior-this home delivers exceptional space and versatility. Two of the upper-level bedrooms feature private ensuite bathrooms, the main floor includes a practical laundry and mudroom, and the basement recreation area is complemented by a beautifully finished spa-inspired bathroom. Ideally located near golf, pickleball, the world's longest freshwater beach, and four-season recreation at Blue Mountain Village, Wasaga Beach continues to grow as one of Ontario's most desirable destinations for both full-time living and weekend escapes.
Key Facts & Features
Property Costs
- Annual Property Tax Amount
- $4,702
- Land Transfer Tax Fee
- $16,455
Rental Items
- Rental Equipment
- Central AC
- Under Contract
- Air Conditioner
- Basement Type
- Finished with Walk-Out
Interior Features
- Laundry Level
- Main Level
- Interior Extras
- Air Exchanger, Auto Garage Door Remote, Central Vacuum, Water Purifier
- Fireplace/Stove
- Yes
- Fireplace Features
- Electric
- Elevator
- No
Exterior Features
- Exterior Extras
- Deck, Privacy, Porch, Landscaped
- Pool
- None
- Property Features
- Beach, Fenced Yard, Golf, Skiing
Building
- Building Type
- Detached
- Building Style
- 2-Storey
- Approx Age
- 0-5
Construction
- Exterior Finish
- Brick, Vinyl Siding
- Roof
- Asphalt Shingle
- Foundation Details
- Poured Concrete
- Special Designation
- Unknown
Lot
- Lot Front
- 57.72 ft
- Lot Depth
- 126.87 ft
- Lot Shape
- Rectangular
Inclusions
- Inclusions
- Refrigerator, stove, dishwasher, clothes washer and dryer, garage door opener(s), window coverings.
Exclusions
- Exclusions
- NONE
Parking & Garages
- Garage Type
- Attached
- Garage Spaces
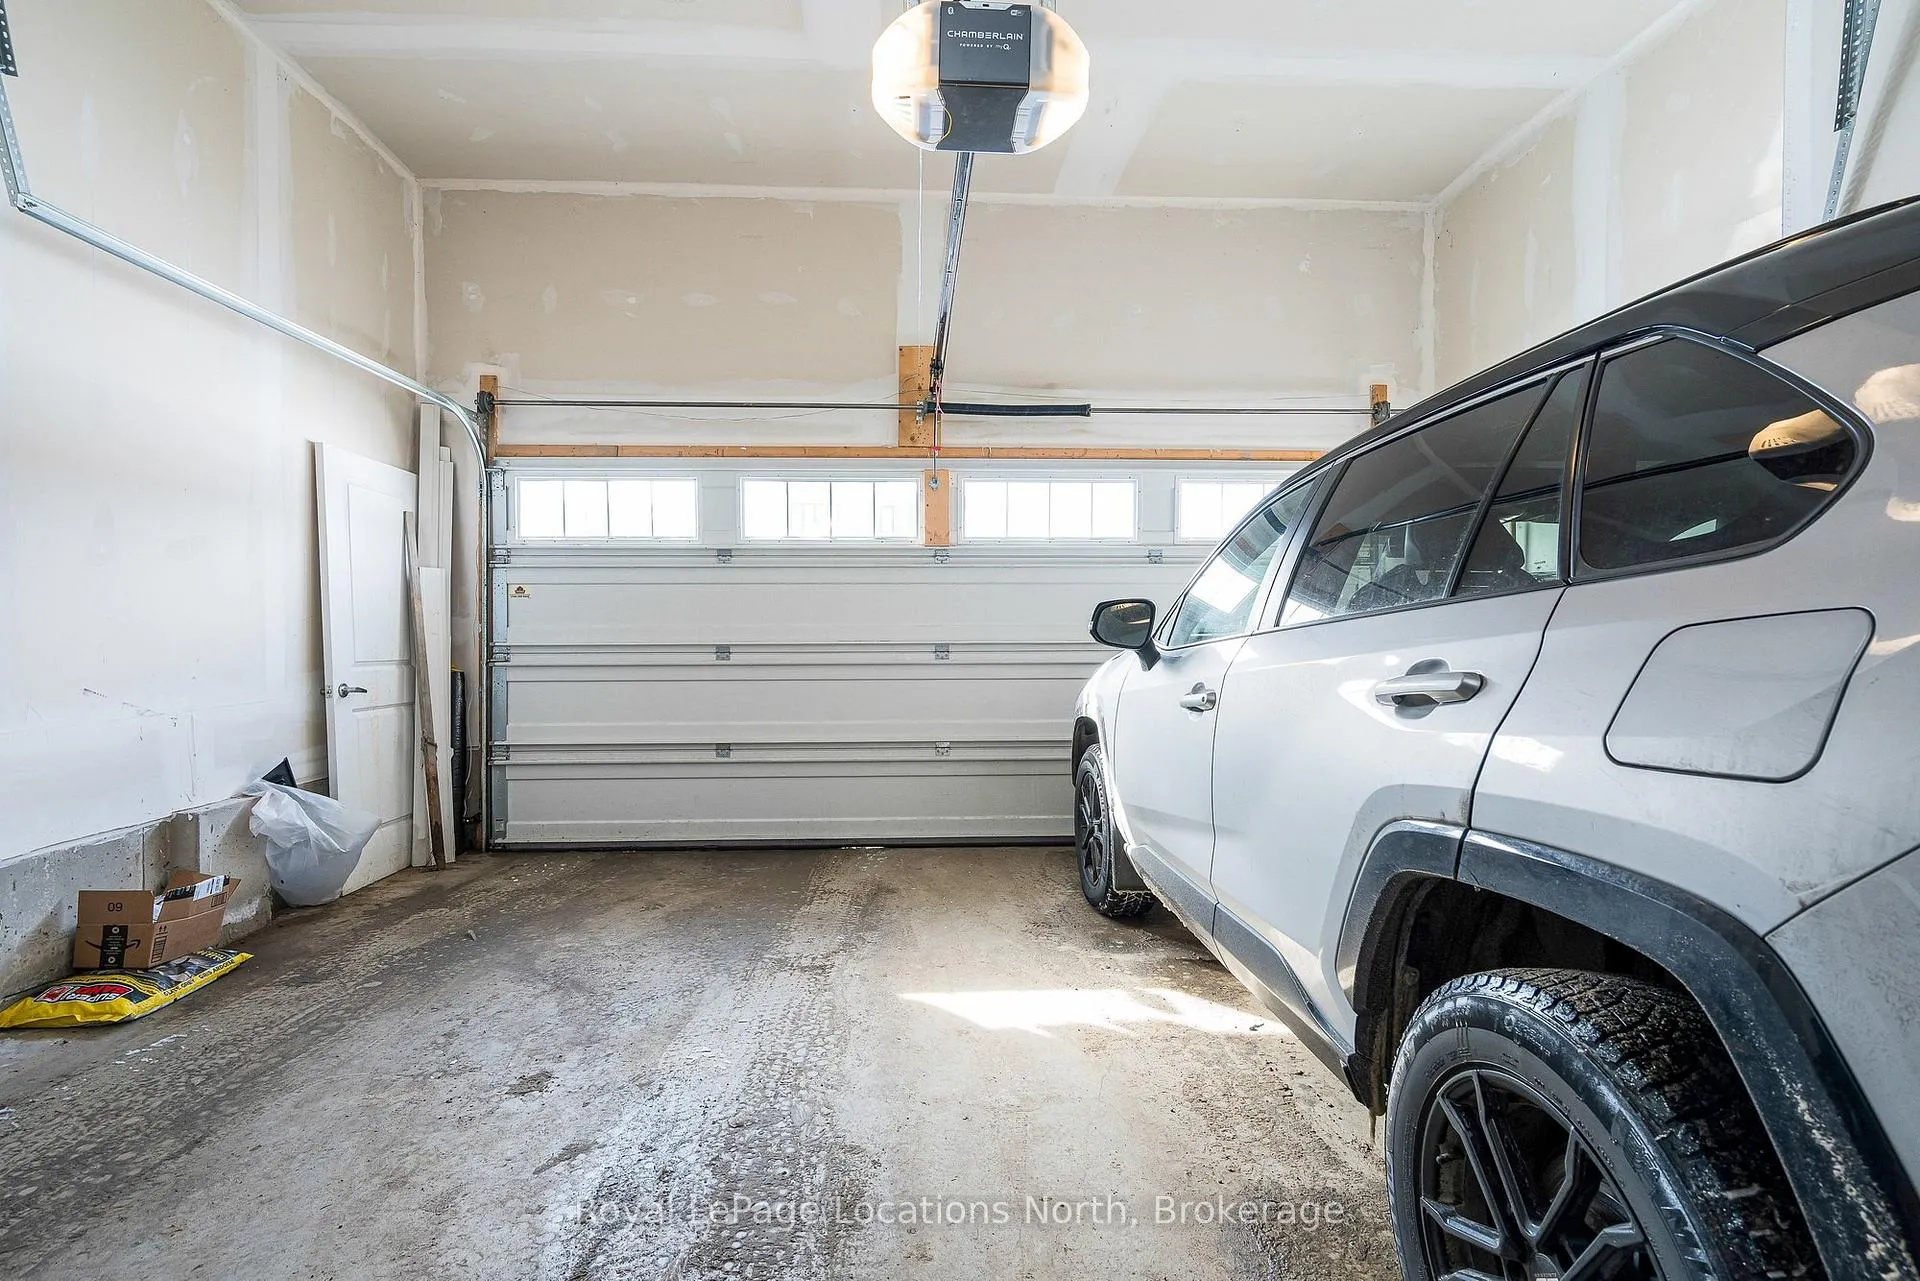
- 2
- Parking Spaces
- 2
- Total Garage And Parking Spaces
- 4
Heating & Cooling
- Heat Source
- Gas
- Heat Type
- Forced Air
- Air Conditioning
- Central Air
- Water
- Municipal
- Sewers
- Sewer
- Bedrooms
- 4 + 1
- Washrooms
- 5
- Kitchens
- 1
- Family / bonus room
- Yes
Washrooms
- 2-piece
- 3-piece
- 4-piece
- Municipality
- Wasaga Beach
- Neighbourhood
- Wasaga Beach
- Main cross streets
- 45th St. and Morgan Rd.
- Zoning
- R1
- Directions
- South on 45th St from Mosely, East on Morgan Rd, North on Middleton Dr., East on Emerald St. to sign.
- MLS® number
- S12885772
- Data source
- Toronto Regional Real Estate Board
- Status change
- 2026-05-04
- Listed on
- 2026-03-16
- Days on market
- 49 days
- Possession date
- 2026-06-01
- Possession type
- 30-59 days
- Co-op commission
- 2%
- Seller
- Listed by
- Royal LePage Locations North
Home Market Value
Current home valuation for 31 Emerald Street, Wasaga Beach, Wasaga Beach, ON. Listed for $999,000
HOMEH Estimate
$846,622
Estimated Sales Range
$592,635 - $1,100,609
HOMEH Estimate for 31 Emerald Street, Wasaga Beach
Calculated with a real agent's CMA method — 45+ years of experience, codified. Not an AI guess.
For the owner
Is this your home? Track its value.
Get this home's HOMEH Estimate by email once a month, with how many homes are for sale around you.
Mortgage Payment Calculator
Compare up to 4 down payment scenarios
5% on first $500K + 10% on $499,000 over $500K
$74,900
| Scenario 1 | Scenario 2 | Scenario 3 | Scenario 4 | |
|---|---|---|---|---|
−Down payment | % $ | % $ | % $ | % $ |
+CMHC insurance | $36,963 | $27,872 | $23,776 | $0 |
=Total mortgage | $961,038 | $926,972 | $872,926 | $799,200 |
Amortization | ||||
Mortgage rate | % | % | % | % |
| Payment frequency | ||||
=Mortgage payment | $4,692monthly | $4,526monthly | $4,262monthly | $3,902monthly |
Land Transfer Tax
$16,455
$16,455
Around this home
No schools found nearby
Data provided by OpenStreetMap & Fraser Institute School Rankings
Ask HOMEH
New!Hi there!
👋Text or call (416) 301-9001
Recommended for you
Based on homes you've looked at.
No recommended properties found.
Nearby similar homes
No nearby properties found.
More real estate resources
Other homes nearby
Explore this area
No nearby listings available.