
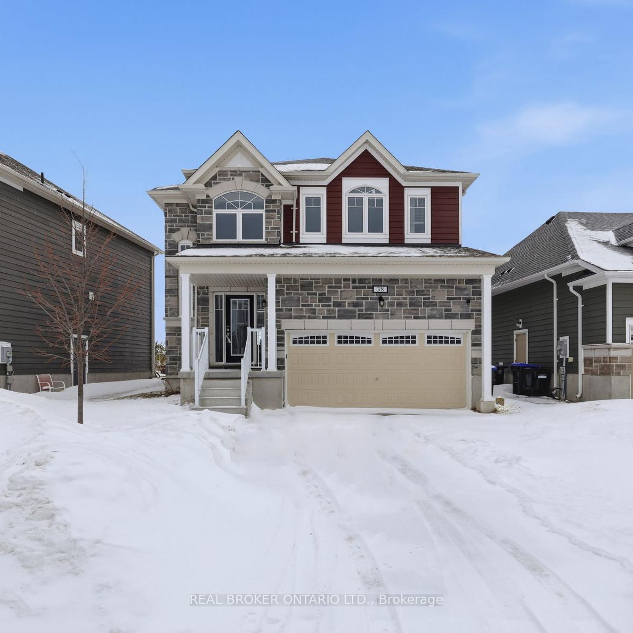
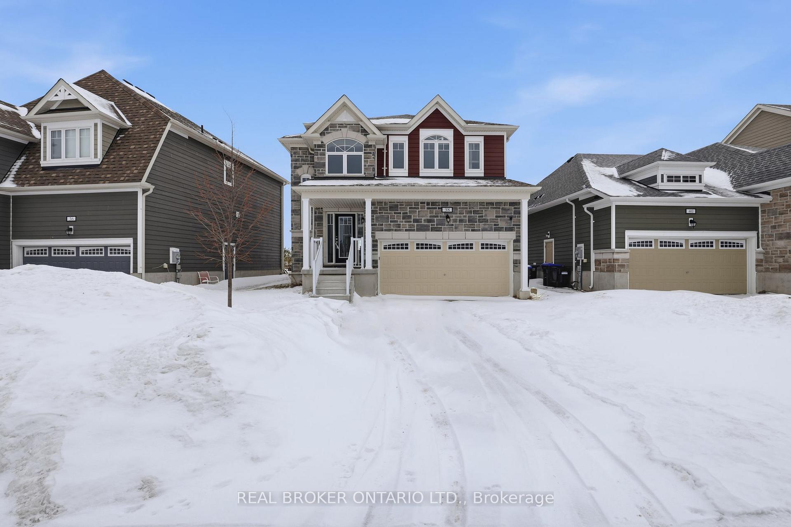
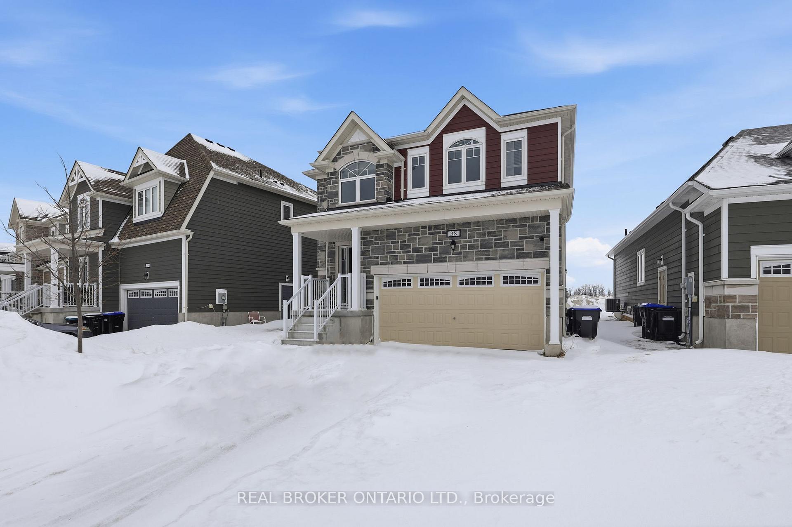
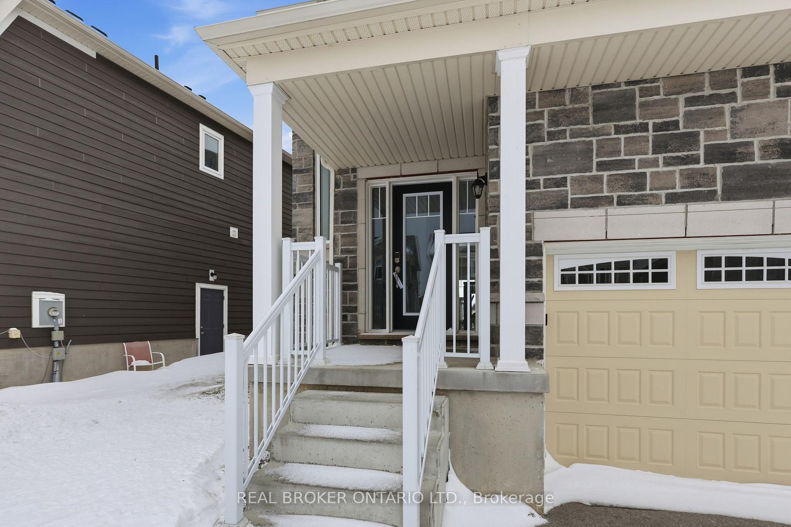
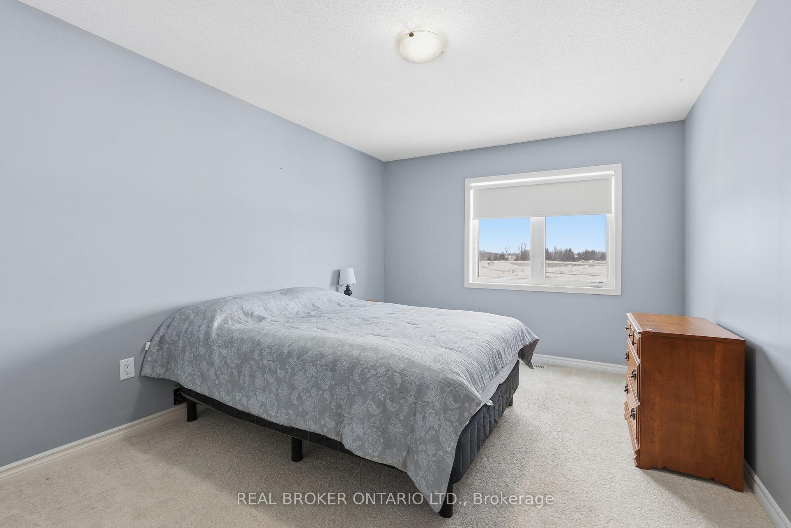
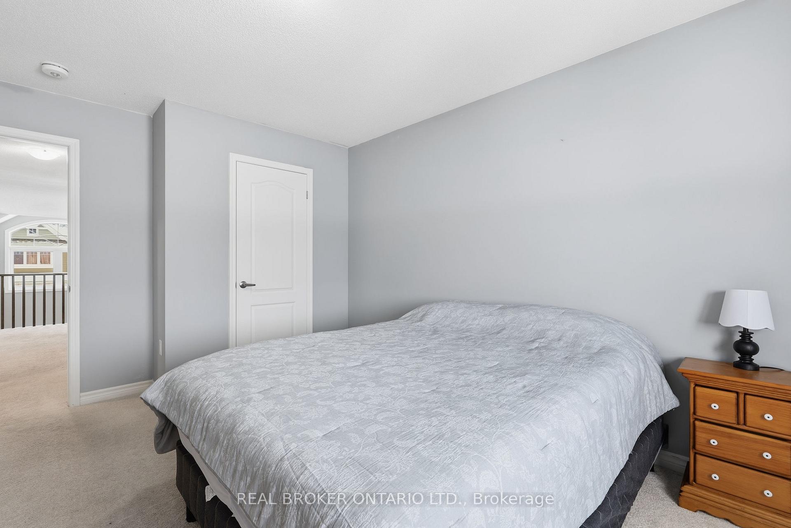
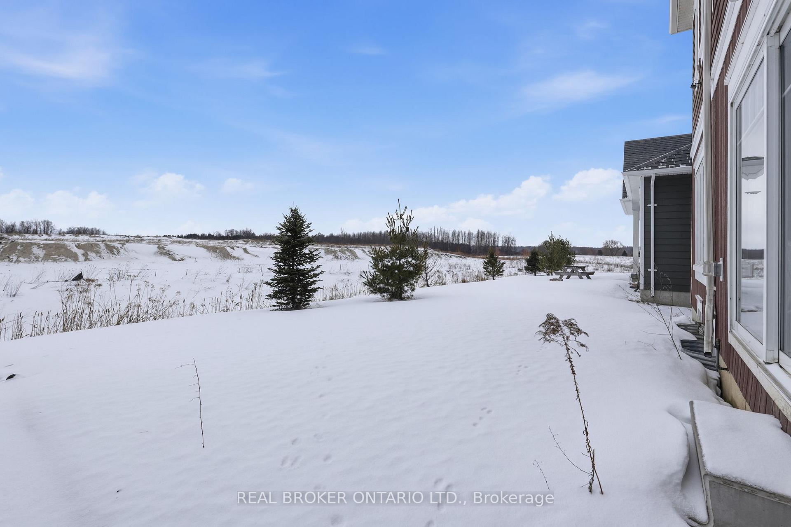
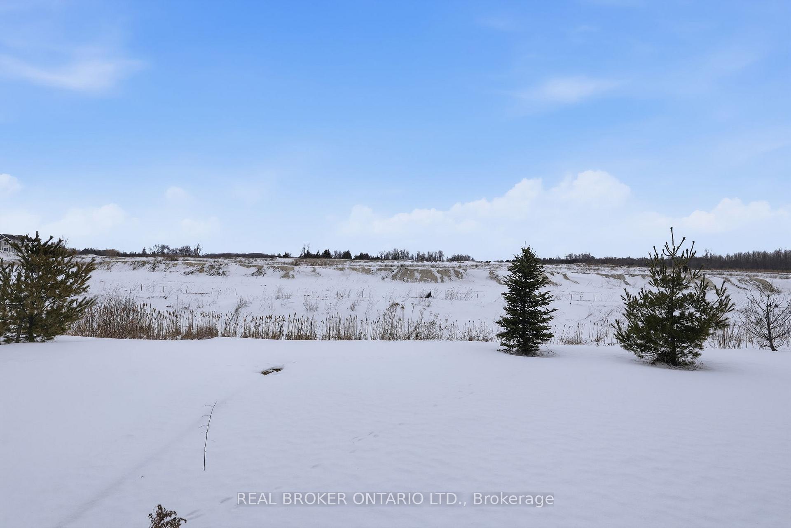
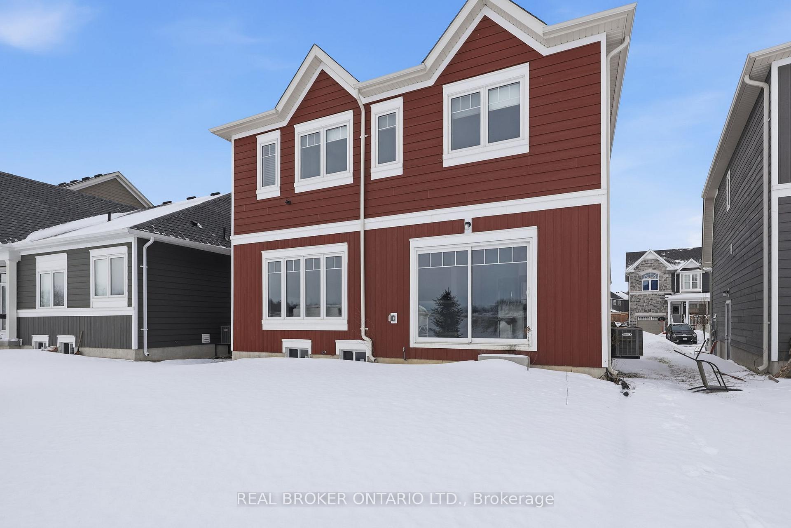
38 Sandhill Crane Drive
Wasaga Beach, ON L9Z 0J6
Included in Rent: None
- 4Bedrooms
- 4Bathrooms
- 2Garage
- 2000–2500Sq Ft
- Nov 1Available
- Laundry ClosetLaundry
- Entire PropertyFor Lease
- Furnished

Sale & Price History for 38 Sandhill Crane Drive, Wasaga Beach
| Start Date | End Date | Price | Event | MLS# |
|---|---|---|---|---|
| No listing history available | ||||
Real estate boards require you to or to see the full details of this property.
*Sold prices and complete sale & price history are regulated data. Under the Trust in Real Estate Services Act, 2002 (TRESA) and the rules of the Real Estate Council of Ontario (RECO), and pursuant to the Multiple Listing Service® rules of the Canadian Real Estate Association (CREA) and the Toronto Regional Real Estate Board (TRREB), this information may be shown only to registered users who have agreed to the applicable terms of use (a Virtual Office Website, or "VOW," arrangement). HOMEH Inc., Brokerage therefore provides it to signed-in members only. Creating an account is free and takes under a minute.
About 38 Sandhill Crane Drive, Wasaga Beach
Summarized Description
- Stunning 2,100 sq ft detached home in Wasaga Beach
- Open-concept design with bright main floor
- Oversized primary bedroom with walk-in closet
- Spa-like ensuite for ultimate relaxation
- Family-friendly neighborhood with strong community
- Close to parks, schools, and freshwater beach
- Convenient access to major roads and amenities
- Ideal for families and outdoor enthusiasts
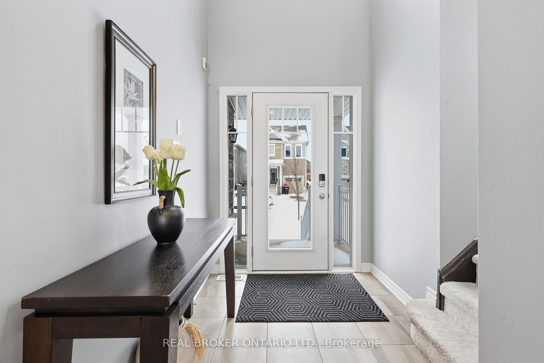
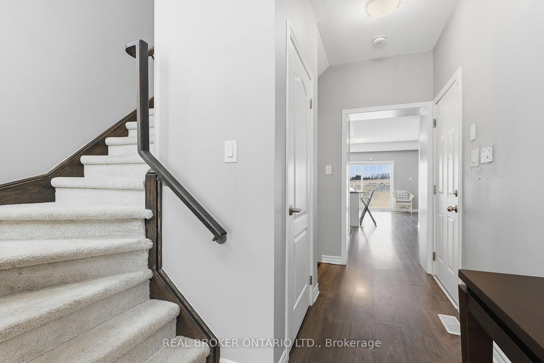
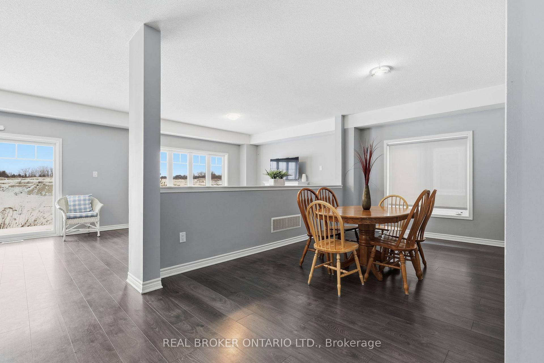
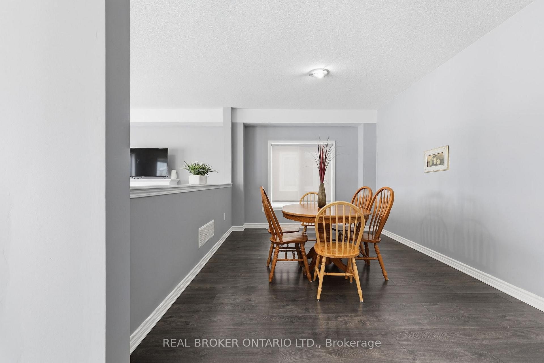
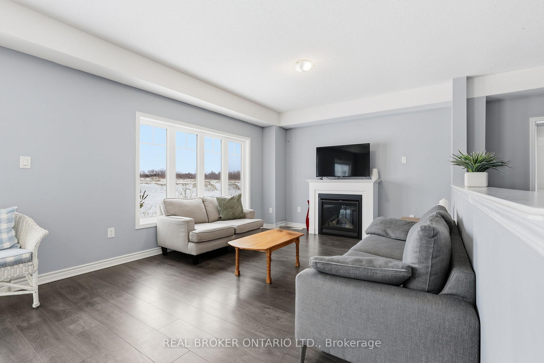
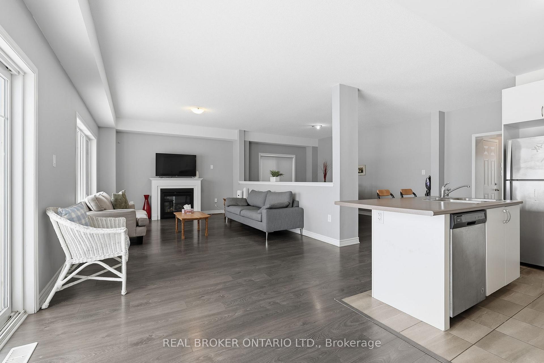
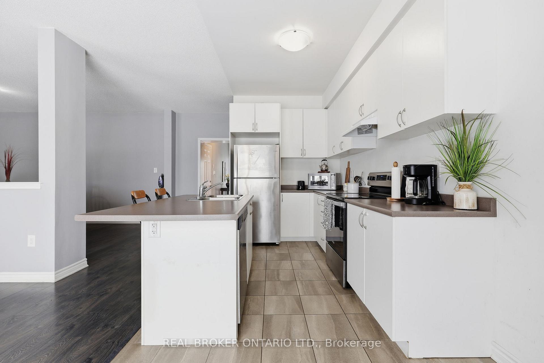
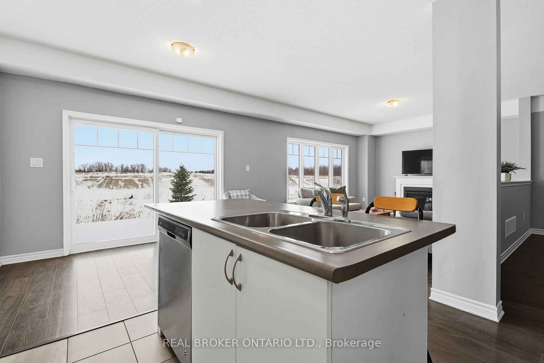
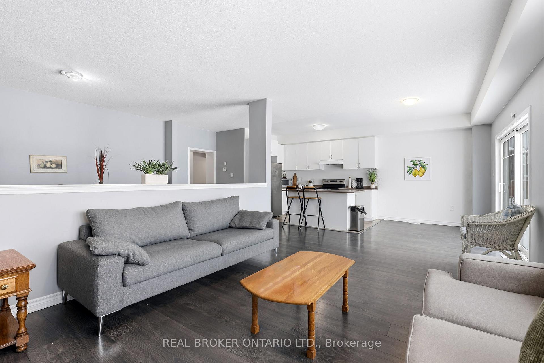
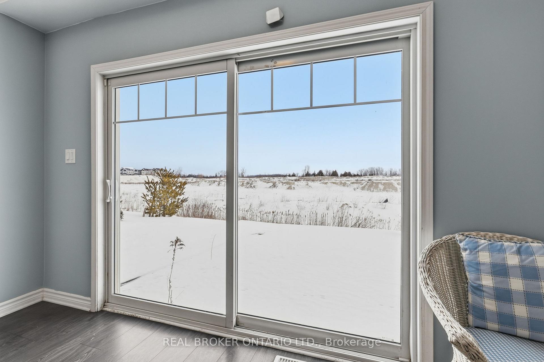
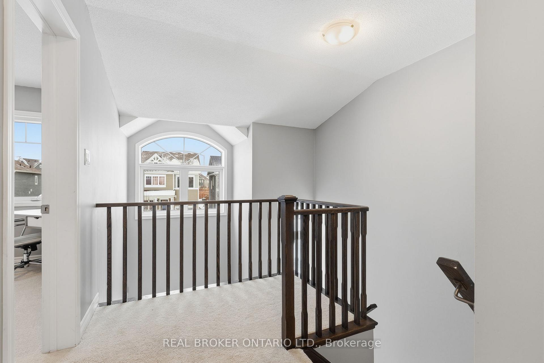
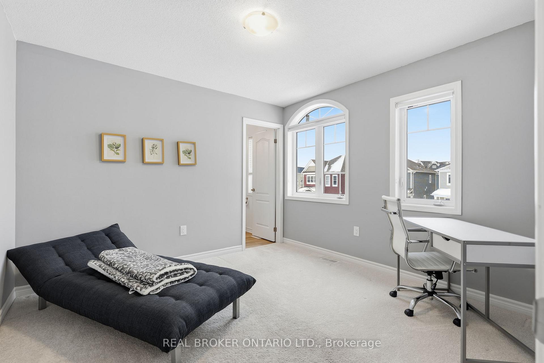
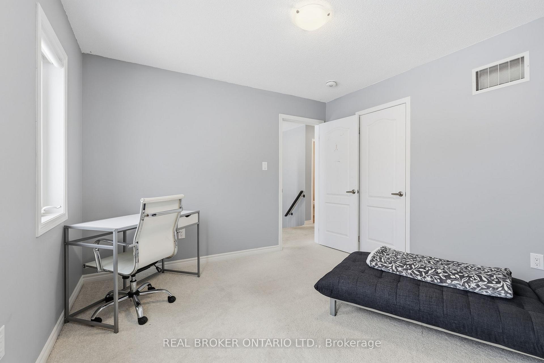
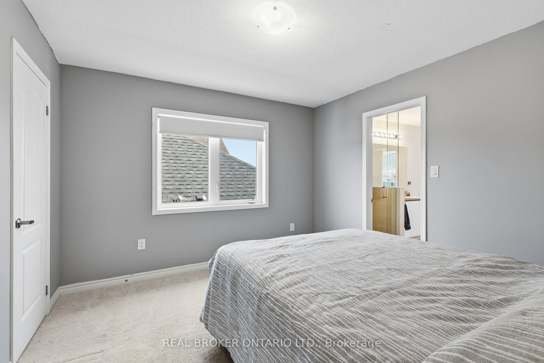
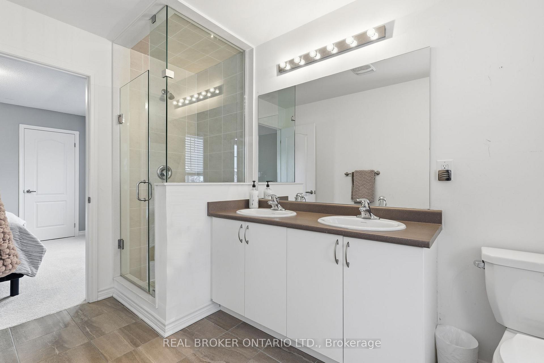
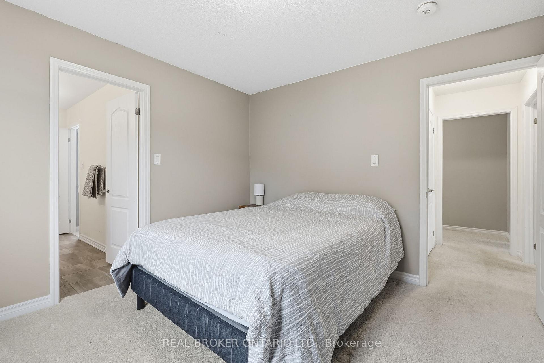
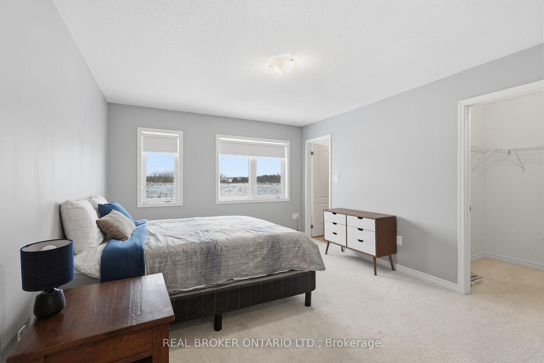
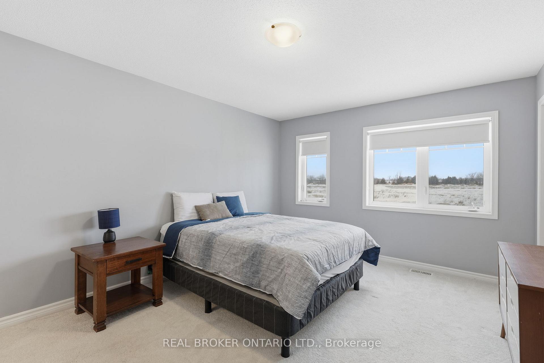
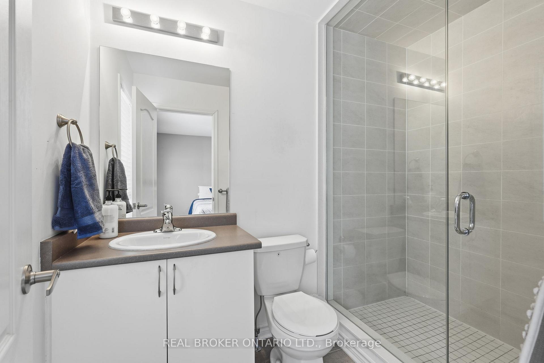
The Ultimate Gateway to Four-season Ontario Living in Beautiful Wasaga Beach. Experience the perfect blend of coastal charm and modern sophistication in this stunning, furnished 2,100 square feet detached. This 4-bedroom, 4-bathroom residence features a bright, open-concept main floor highlighted by 9-foot ceilings, a spacious kitchen/breakfast area with a large center island, and a semi-enclosed dining area ideal for daily living and entertaining. Retreat upstairs to the oversized primary bedroom, which offers a private sanctuary complete with a walk-in closet and a spa-like ensuite. Versatility abounds with a convenient Jack-and-Jill bathroom for the second and third bedrooms, a home office option for the fourth bedroom, and an extra-large upper-level laundry closet to simplify your routine. This home includes a 2-car garage and drive parking. Located in a family-friendly and well-established neighbourhood known for its peaceful streets, pride of ownership, and welcoming atmosphere. Residents enjoy a strong sense of community, making it an ideal setting for families, professionals, and those seeking a balanced lifestyle. With nearby parks and green spaces, the area offers plenty of opportunities to relax, unwind, and enjoy nature. Most everything you need is within easy reach. This location offers an unparalleled lifestyle just a short walk from the pristine shores of the world's longest freshwater beach. Outdoor enthusiasts will appreciate the close proximity to premier golf courses, including The Links at New England Village and Georgian Sands Golf Club. Convenience is right at your doorstep with easy access to several schools, playgrounds, an arena, local go-karting, shopping, dining, and the nearby amenities of Collingwood. Quick connections to major roads and transit make commuting simple. Come and live an active, comfortable life near the waves!
Key Facts & Features
Rental Details
- Portion Of Property For Rent
- Entire Property
- Furnished
- Furnished
- Rent Term
- 12 Months
- Payment Frequency
- Monthly
- Rental Deposit
- Yes
- Credit Check
- Yes
- Employment Letter
- Yes
- Rental Application
- Yes
- References Required
- Yes
Included In Rent Fee
- None
Rental Items
- Rental Equipment
- Hot water tank
- Basement Type
- Unfinished
Interior Features
- Laundry Features
- Laundry Closet
- Interior Extras
- Auto Garage Door Remote, Water Heater
- Fireplace/Stove
- Yes
- Elevator
- No
Exterior Features
- Pool
- None
Building
- Building Type
- Detached
- Building Style
- 2-Storey
Construction
- Exterior Finish
- Vinyl Siding, Stone
- Roof
- Asphalt Shingle
- Foundation Details
- Poured Concrete
- Special Designation
- Unknown
Lot
- Lot Front
- 46.06 ft
- Lot Depth
- 105.71 ft
- Lot Size
- 4269.4
Inclusions
- Inclusions
- Hot water tank rental; Furniture; Stainless steel stove, fridge, and dishwasher; White washer and dryer; Existing electric light fixtures
Exclusions
- Exclusions
- Gas, hydro, water/waste, high speed internet is available to be transferred to tenant at a special rate of $55+tax/month
Parking & Garages
- Garage Type
- Attached
- Garage Spaces
- 2
- Parking Spaces
- 2
- Total Garage And Parking Spaces
- 3
Heating & Cooling
- Heat Source
- Gas
- Heat Type
- Forced Air
- Air Conditioning
- Central Air
- Water
- Municipal
- Sewers
- Sewer
- Bedrooms
- 4
- Washrooms
- 4
- Kitchens
- 1
- Family / bonus room
- Yes
Room sizes
- Bedroom 4—Upper level, Broadloom, Closet, Window
- Dining Room—Main level, Laminate, Wood Trim, Window
- Great Room—Main level, Fireplace, Overlooks Backyard, Large Window
- Bedroom 3—Upper level, Broadloom, Closet, Window
- Kitchen—Main level, Centre Island, Stainless Steel Appl, Double Sink
- Primary Bedroom—Upper level, Broadloom, 3 Pc Ensuite, Walk-In Closet(s)
- Bedroom 2—Upper level, Broadloom, Closet, Window
- Breakfast—Main level, Overlooks Backyard, Sliding Doors, Glass Doors
Washrooms
- 4-piece
- 3-piece
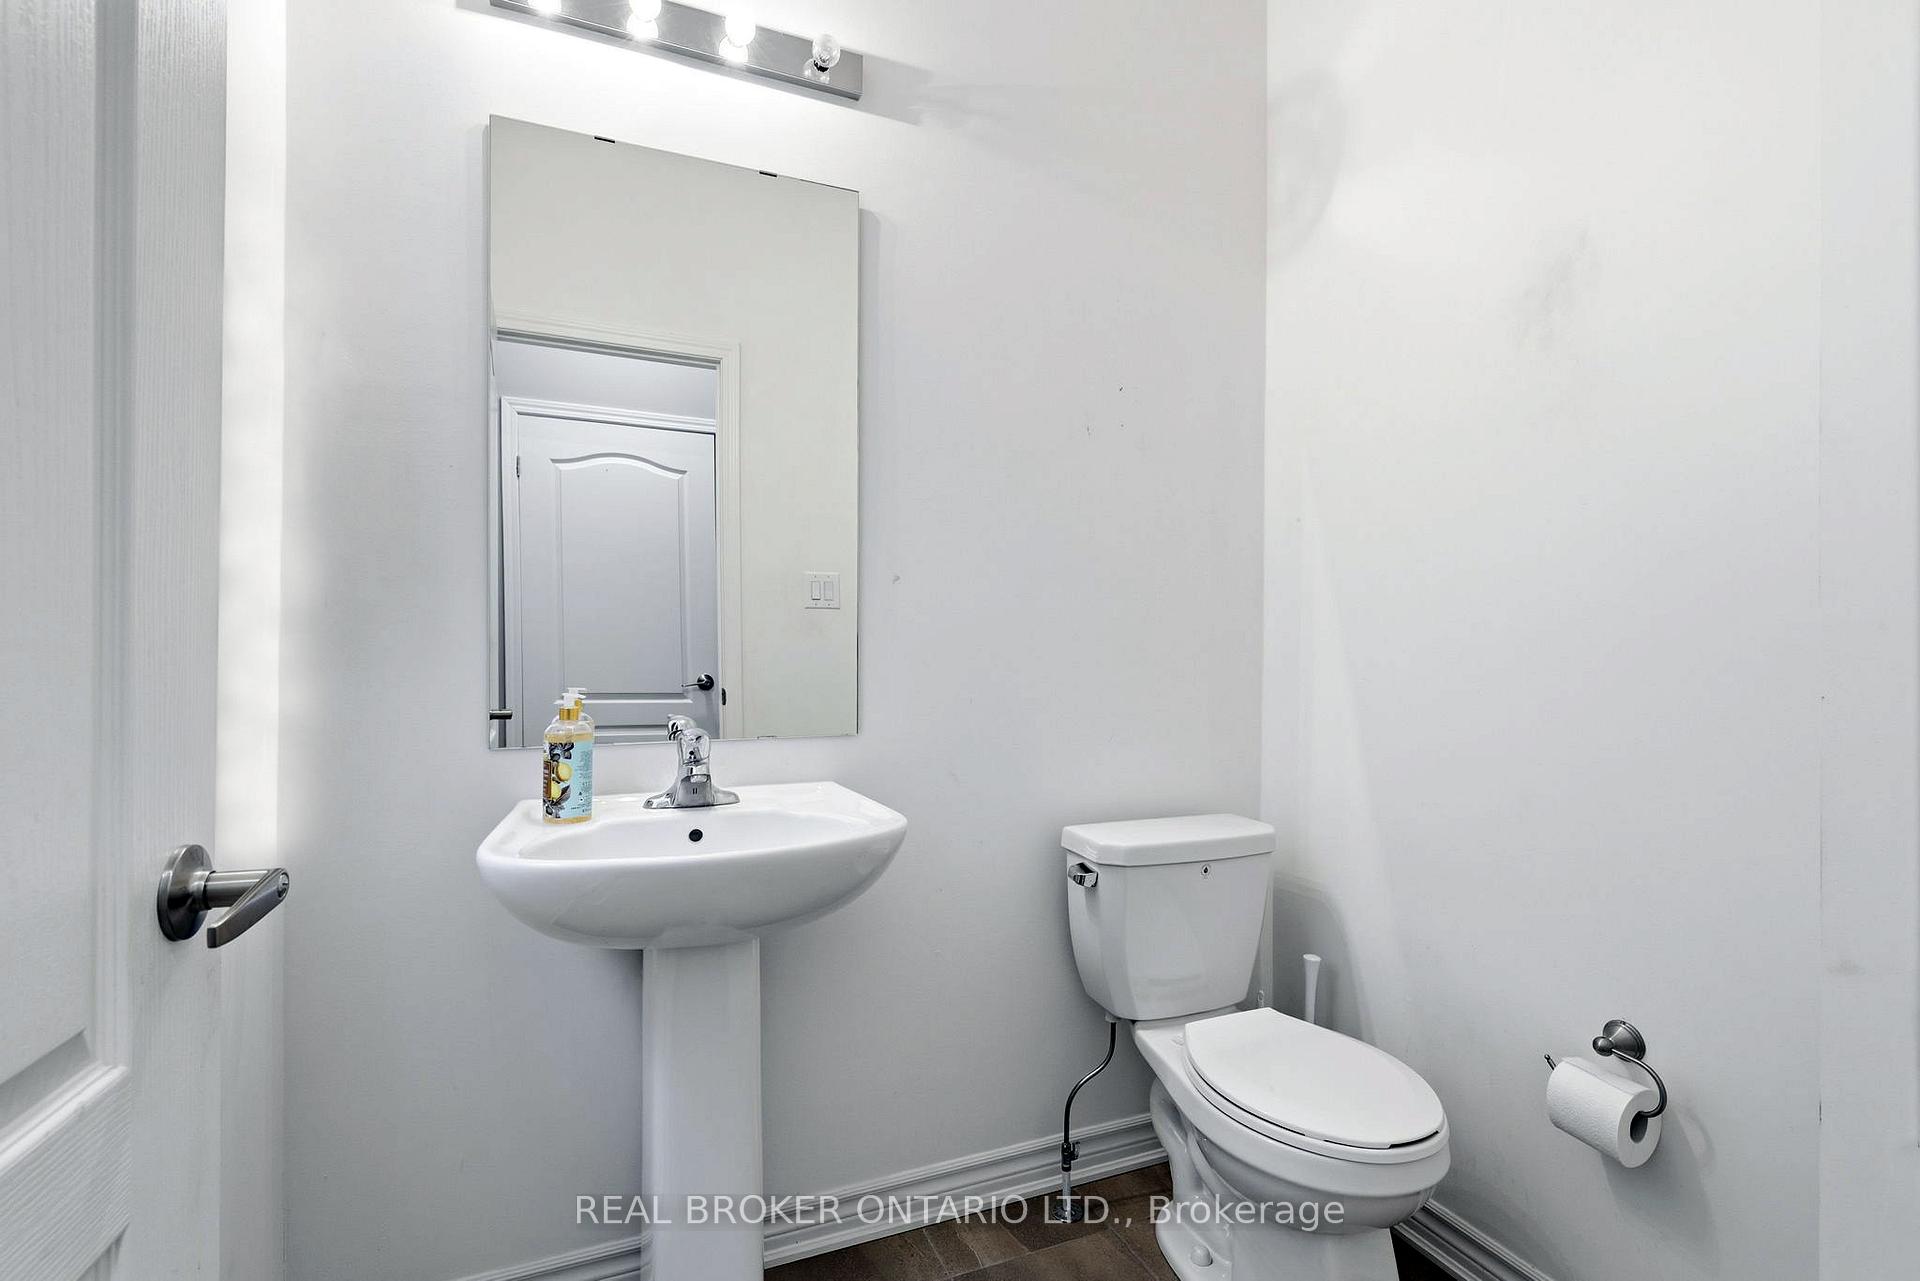
- 2-piece
- Municipality
- Wasaga Beach
- Neighbourhood
- Wasaga Beach
- Main cross streets
- Mosley St/Village Gate Drive
- Directions
- Take Mosley St to Village Gate Dr then to Sandhill Crane Dr
- MLS® number
- S14085274
- Data source
- Toronto Regional Real Estate Board
- Listed on
- 2026-10-16
- Updated on
- 2026-10-16
- Days on market
- 0 days
- Possession date
- 2026-11-01
- Possession type
- Flexible
- Co-op commission
- 1/2 month rent and many thanks
- Listed by
- REAL BROKER ONTARIO LTD.
Home Market Value
Current home valuation for 38 Sandhill Crane Drive, Wasaga Beach, Wasaga Beach, ON. Listed for $2,800
HOMEH Estimate
—
Estimated Sales Range
—
HOMEH Estimate for 38 Sandhill Crane Drive, Wasaga Beach
What this home would sell for today, not its rent
Calculated with a real agent's CMA method — 45+ years of experience, codified. Not an AI guess.
For the owner
Is this your home? Track its value.
Get this home's HOMEH Estimate by email once a month, with how many homes are for sale around you.
Around this home
No schools found nearby
Data provided by OpenStreetMap & Fraser Institute School Rankings
Ask HOMEH
New!Hi there!
👋Text or call (416) 301-9001
Recommended for you
Based on homes you've looked at.
No recommended properties found.
Nearby similar homes
No nearby properties found.
More real estate resources
Other homes nearby
Explore this area
No nearby listings available.