
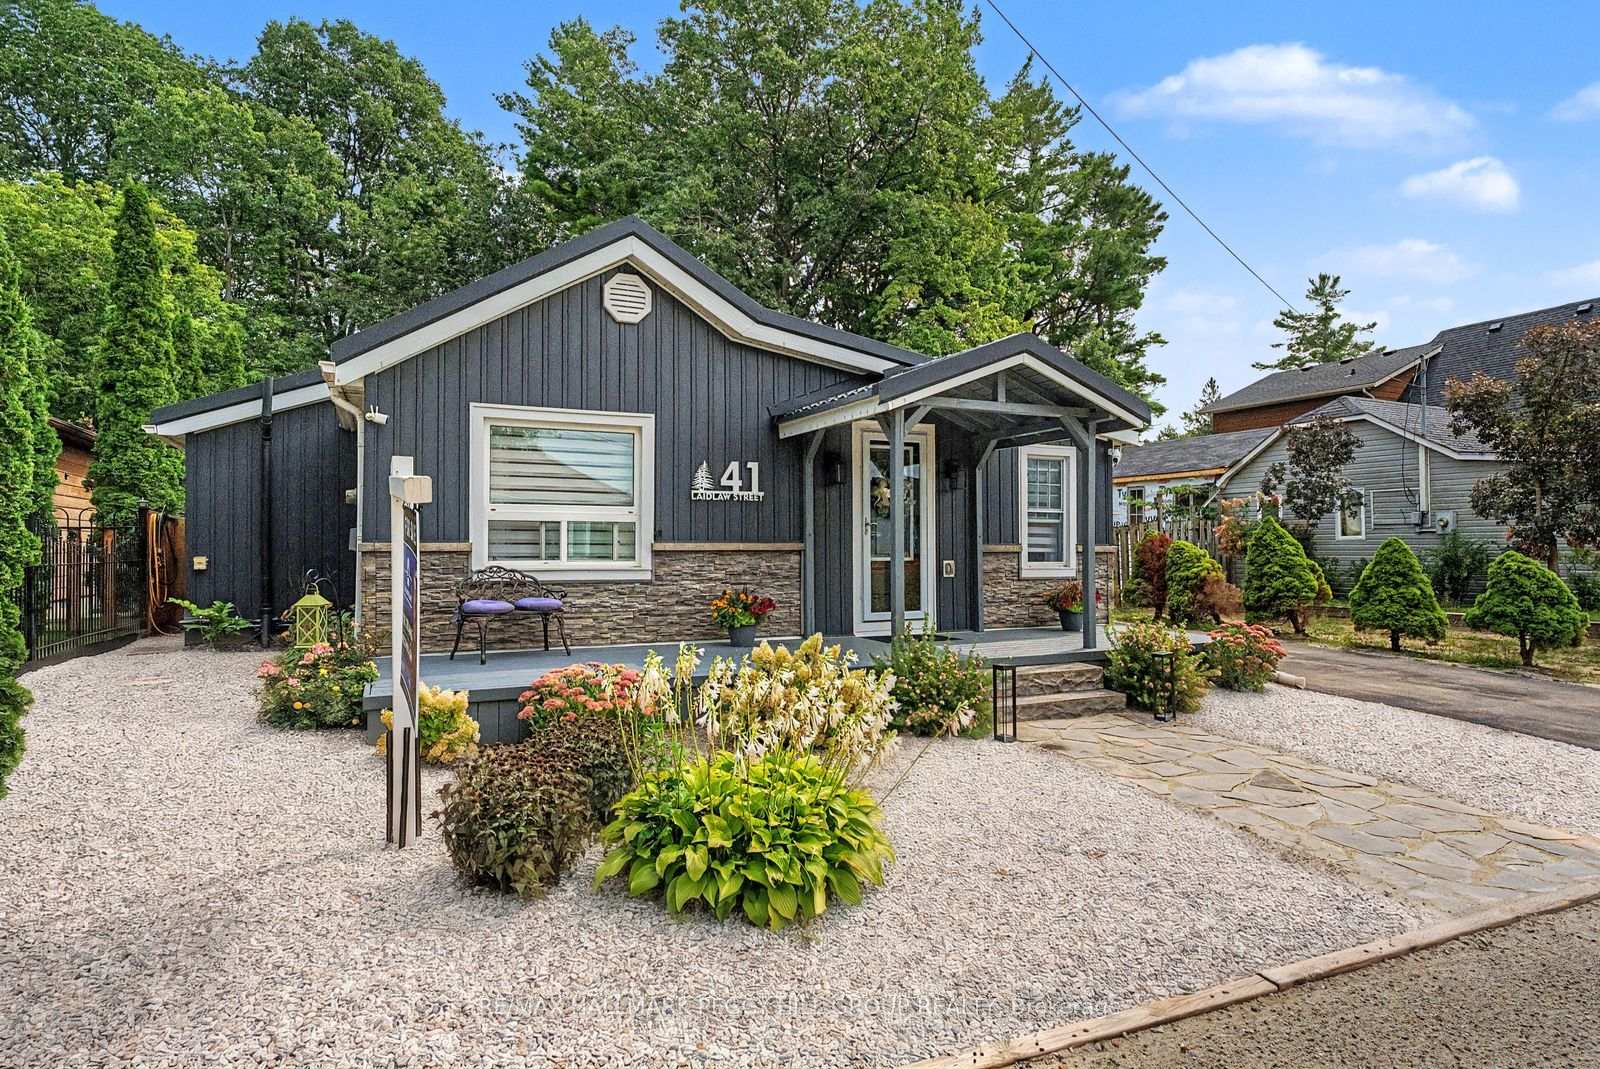
41 Laidlaw Street
Wasaga Beach, ON L9Z 2L2
- 2Bedrooms
- 1Bathroom
- 0Garage
- 1100–1500Sq Ft
- $2,802Tax
- 50×125 ftLot Size
 Estimated Value:$499,444See Free Estimate Report

Sale & Price History for 41 Laidlaw Street, Wasaga Beach
| Start Date | End Date | Price | Event | MLS# |
|---|---|---|---|---|
| No listing history available | ||||
Real estate boards require you to or to see the full details of this property.
*Sold prices and complete sale & price history are regulated data. Under the Trust in Real Estate Services Act, 2002 (TRESA) and the rules of the Real Estate Council of Ontario (RECO), and pursuant to the Multiple Listing Service® rules of the Canadian Real Estate Association (CREA) and the Toronto Regional Real Estate Board (TRREB), this information may be shown only to registered users who have agreed to the applicable terms of use (a Virtual Office Website, or "VOW," arrangement). HOMEH Inc., Brokerage therefore provides it to signed-in members only. Creating an account is free and takes under a minute.
About 41 Laidlaw Street, Wasaga Beach
Summarized Description
- Turnkey home with no rear neighbours.
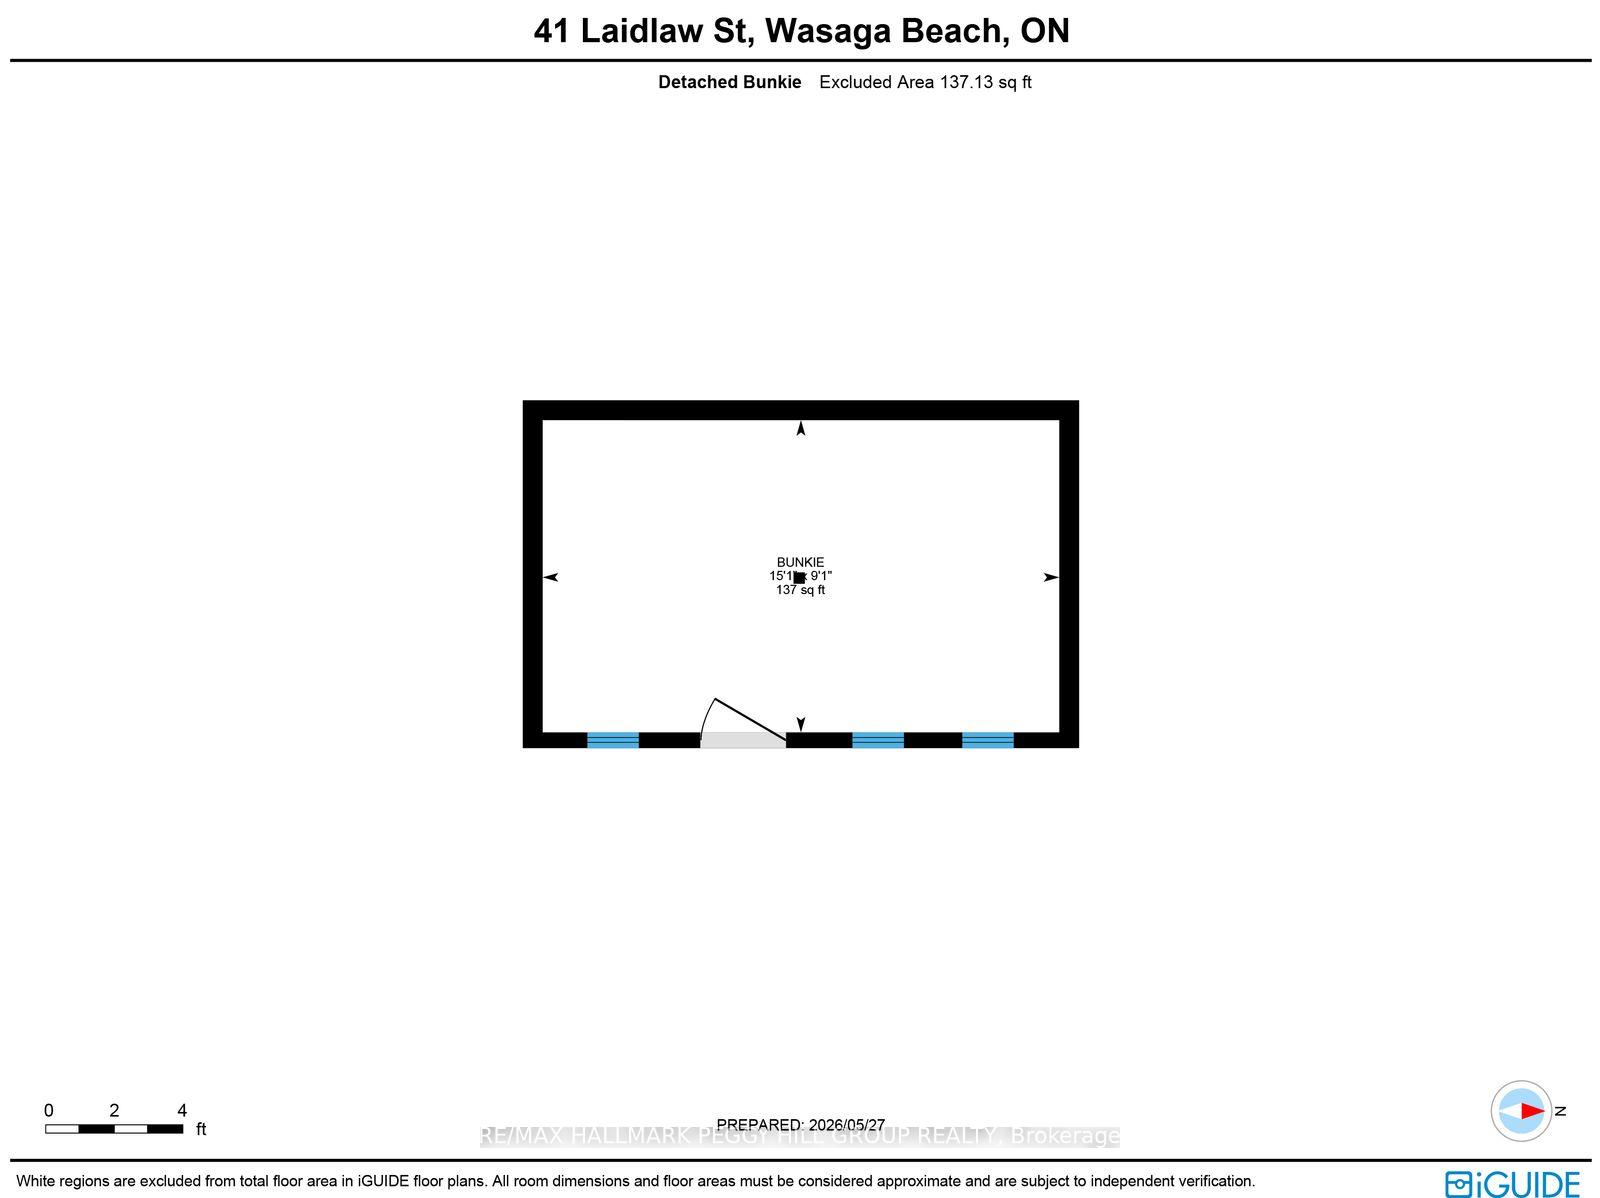
- Flexible layout with a detached bunkie.
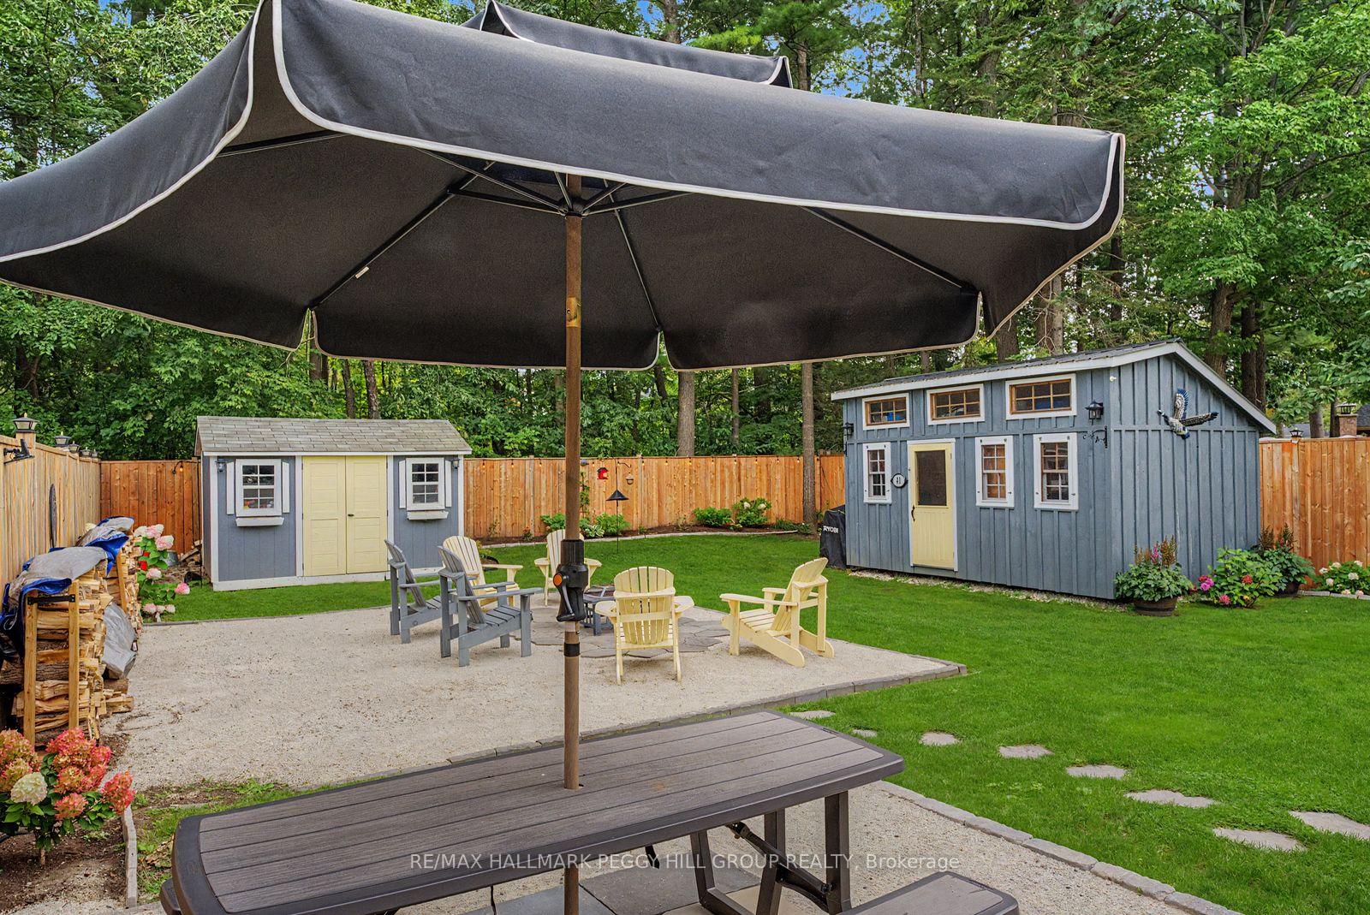
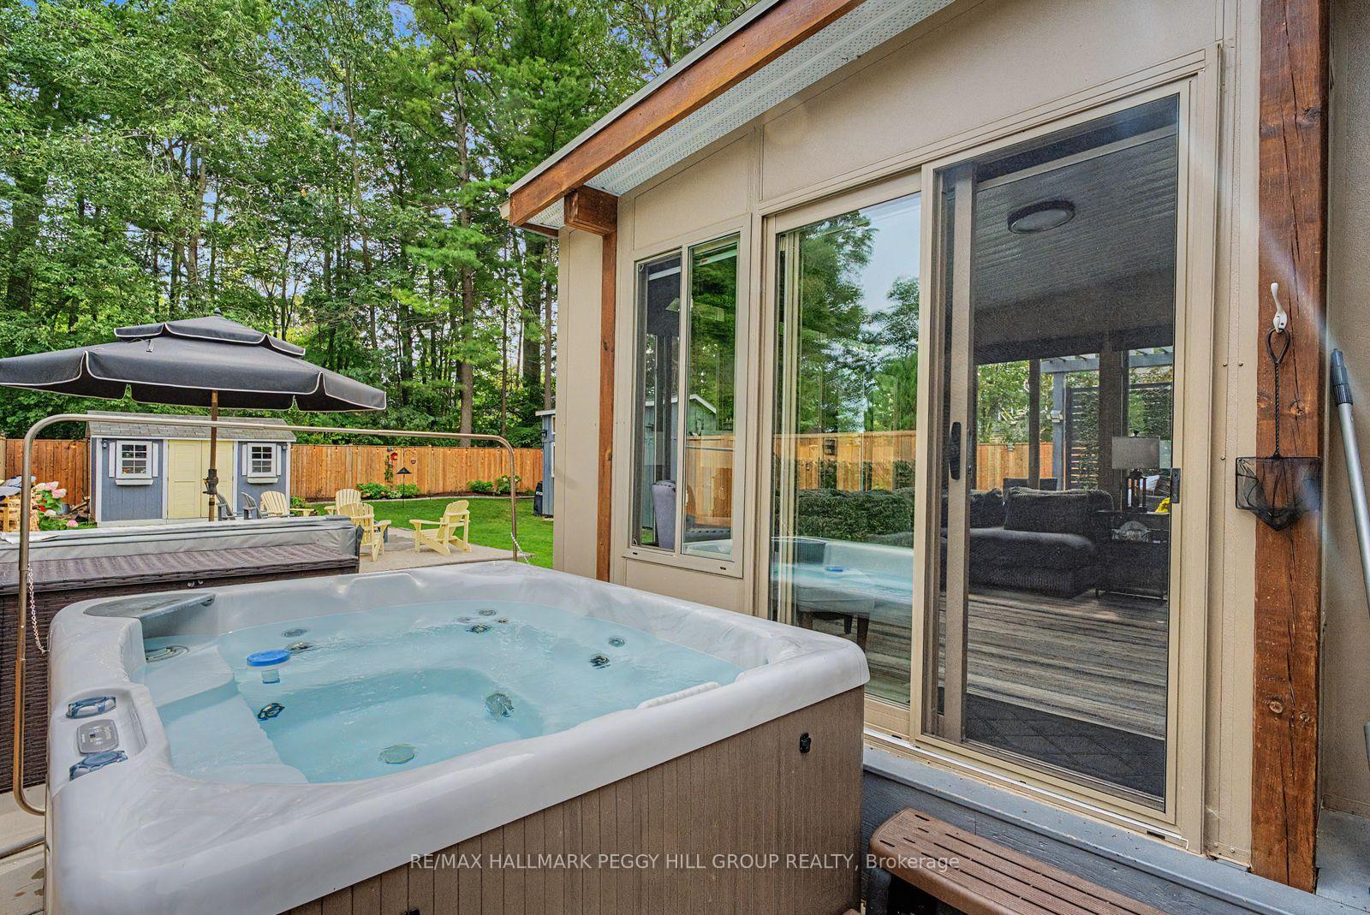
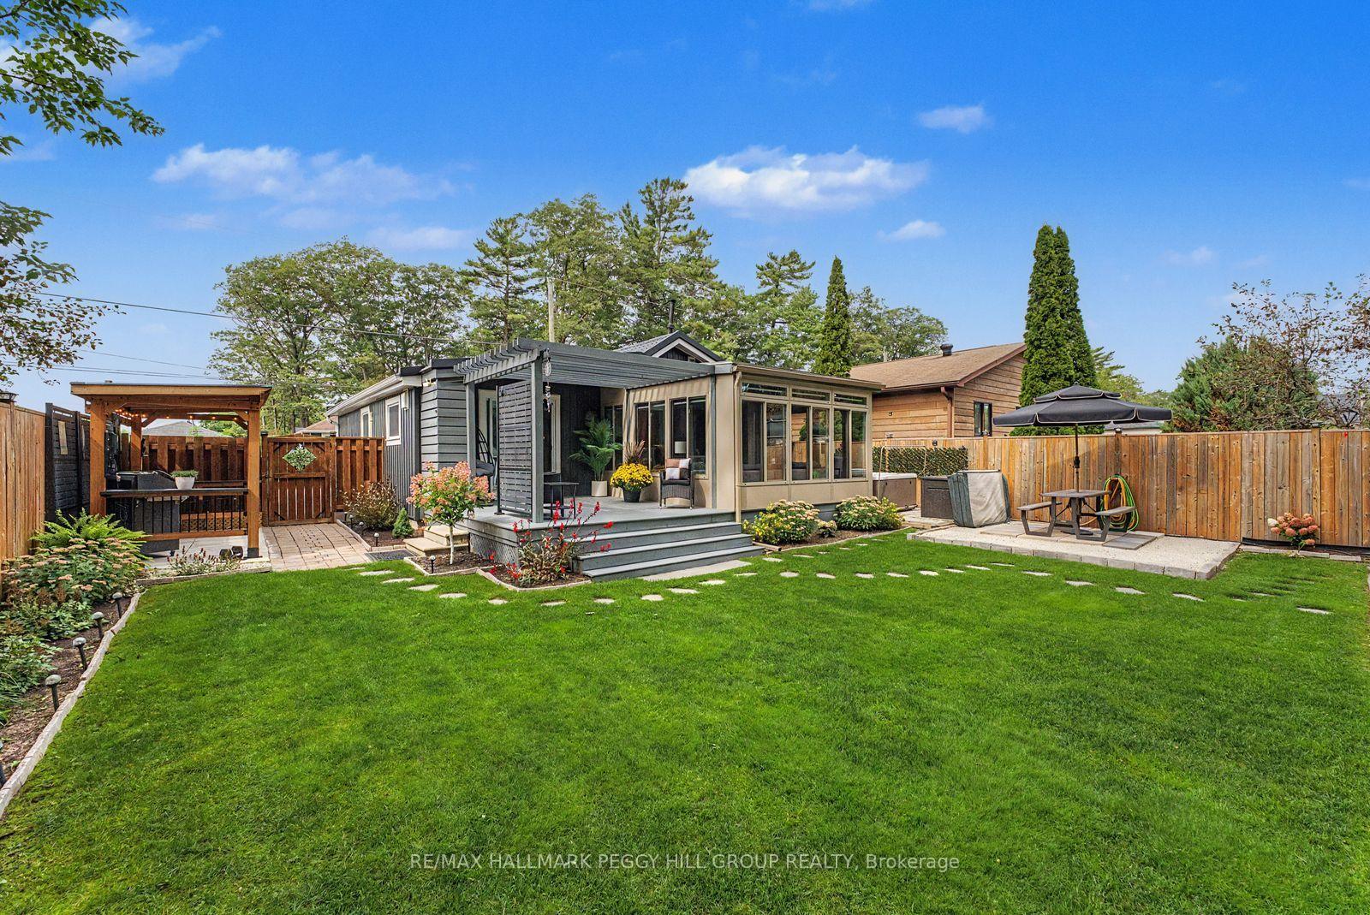
- Private backyard with hot tub and fire pit.
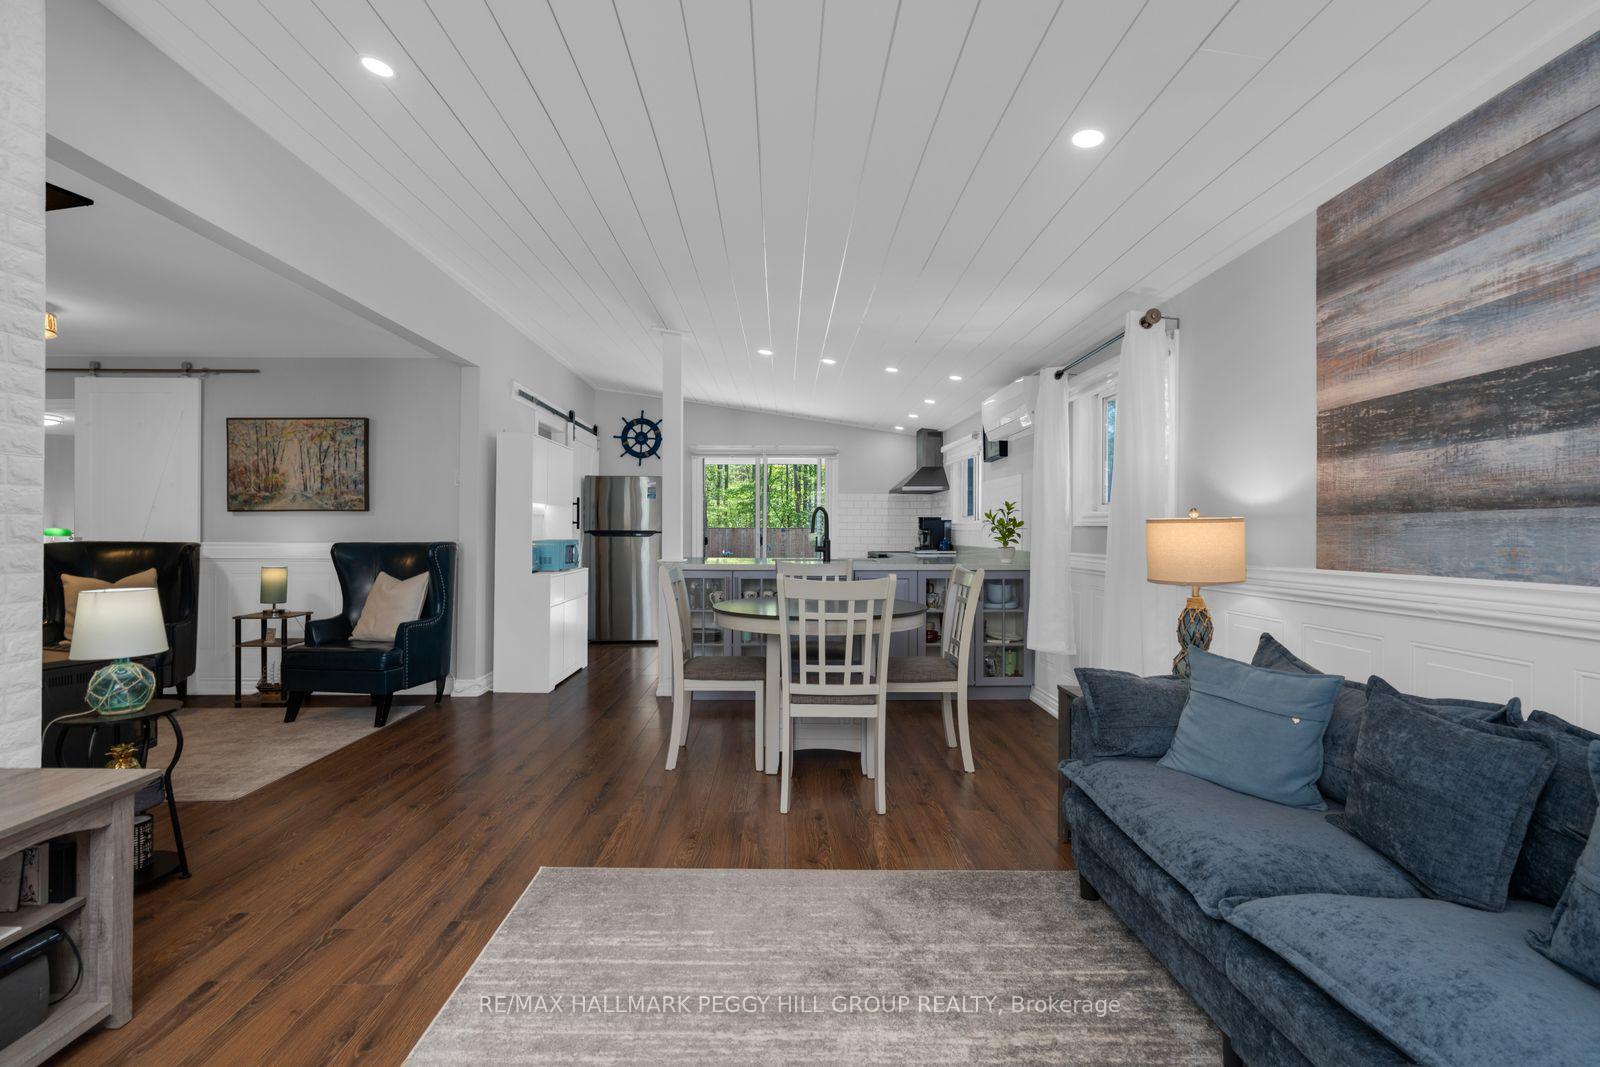
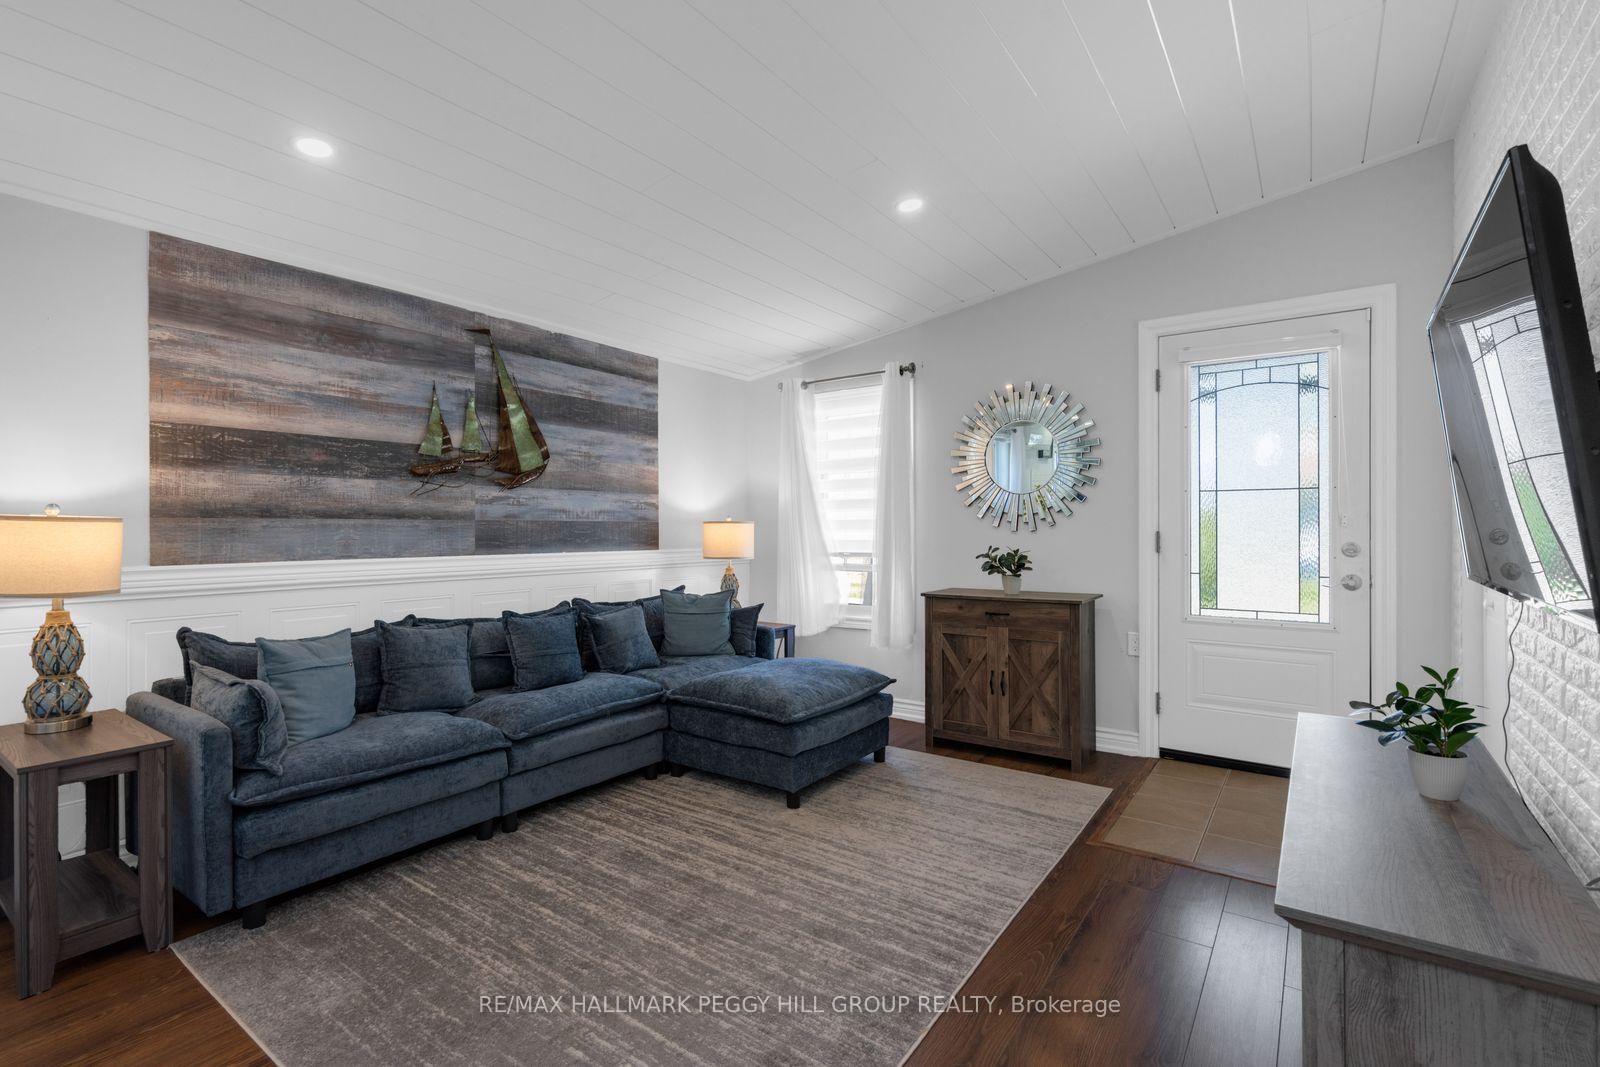
- Bright open-concept living space.
- Updated kitchen with newer countertops.
- 4-season sunroom for year-round enjoyment.
- New steel roof and upgraded plumbing.
- Located near shops and restaurants.
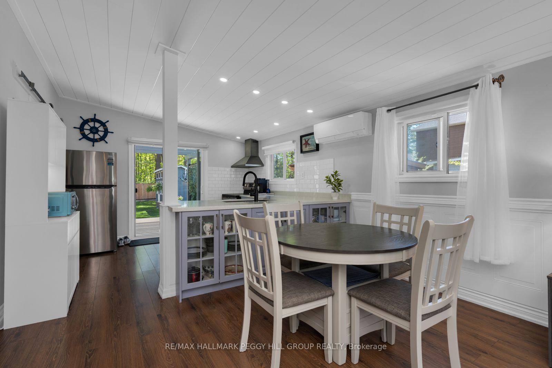
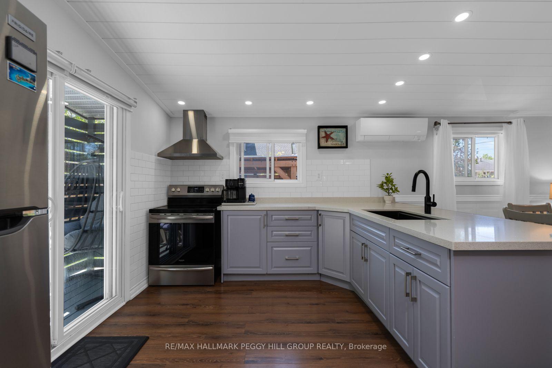
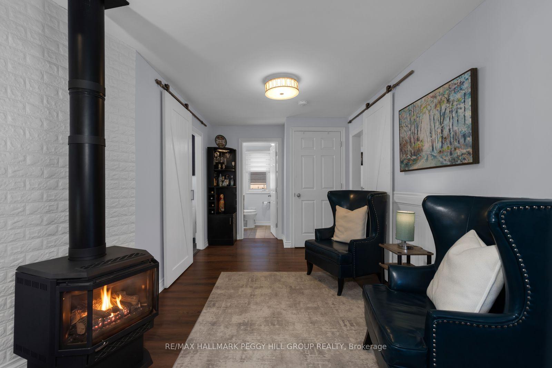
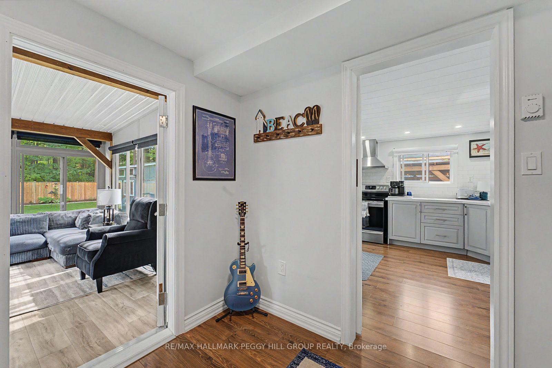
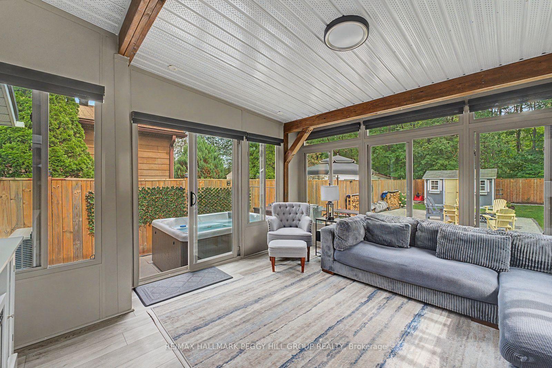
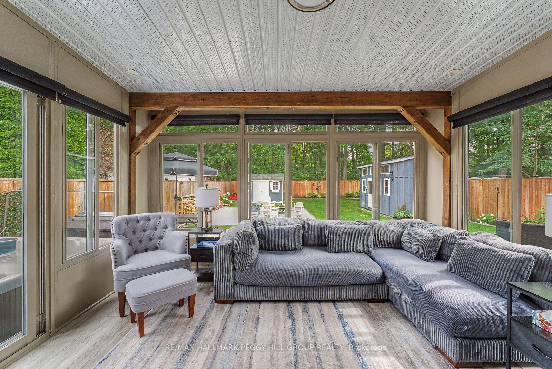
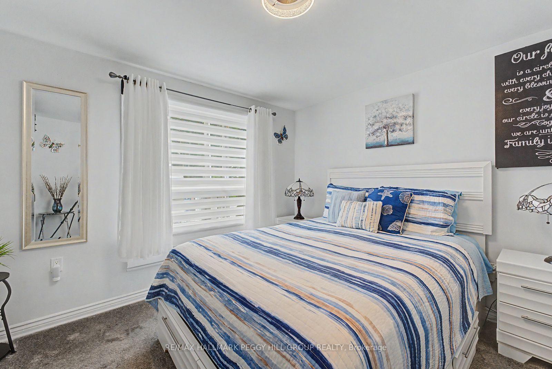
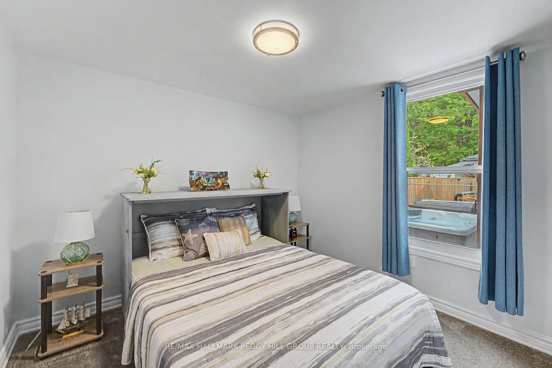
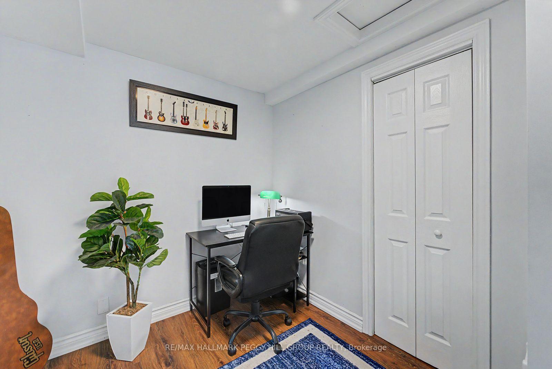
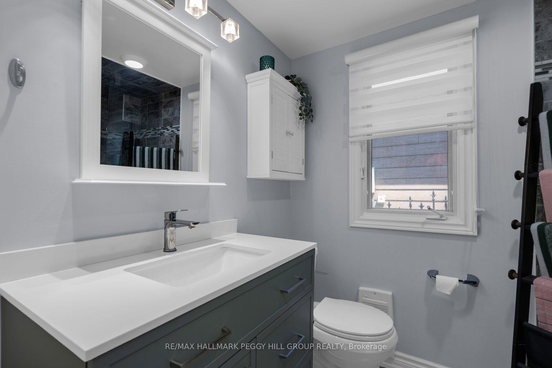
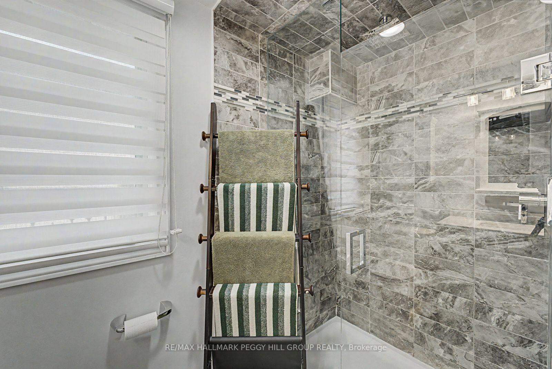
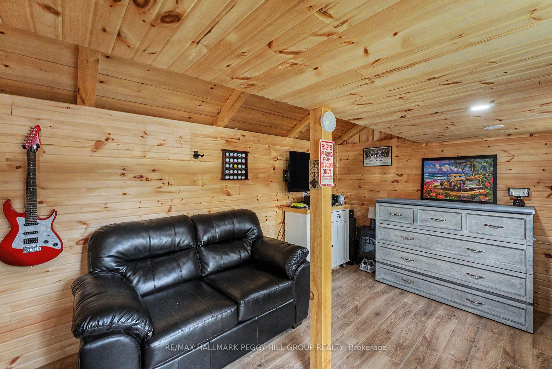
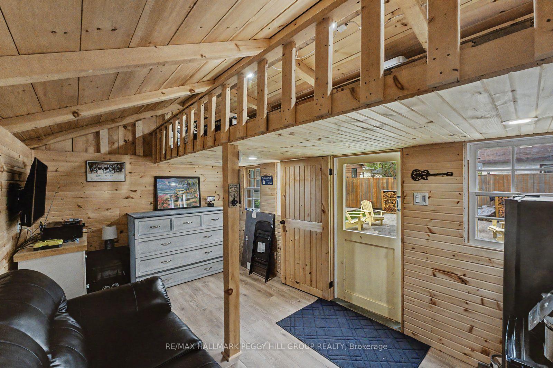
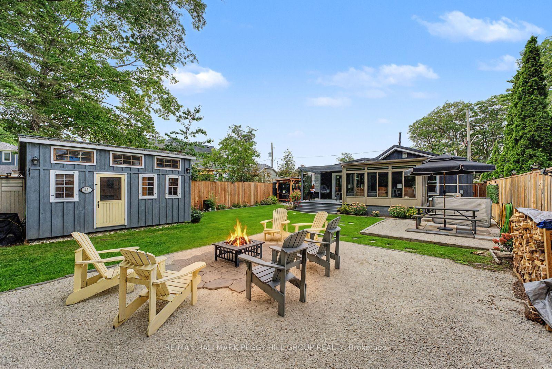
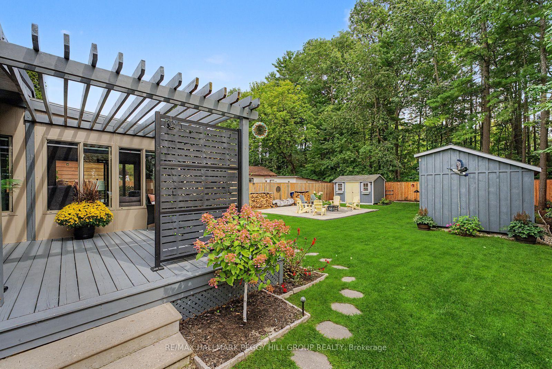
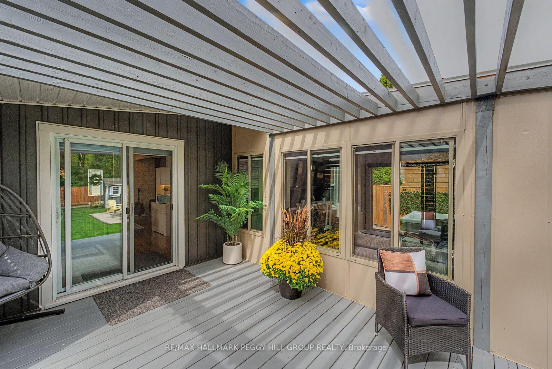
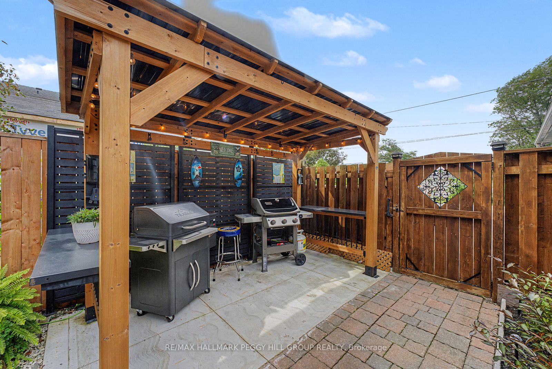
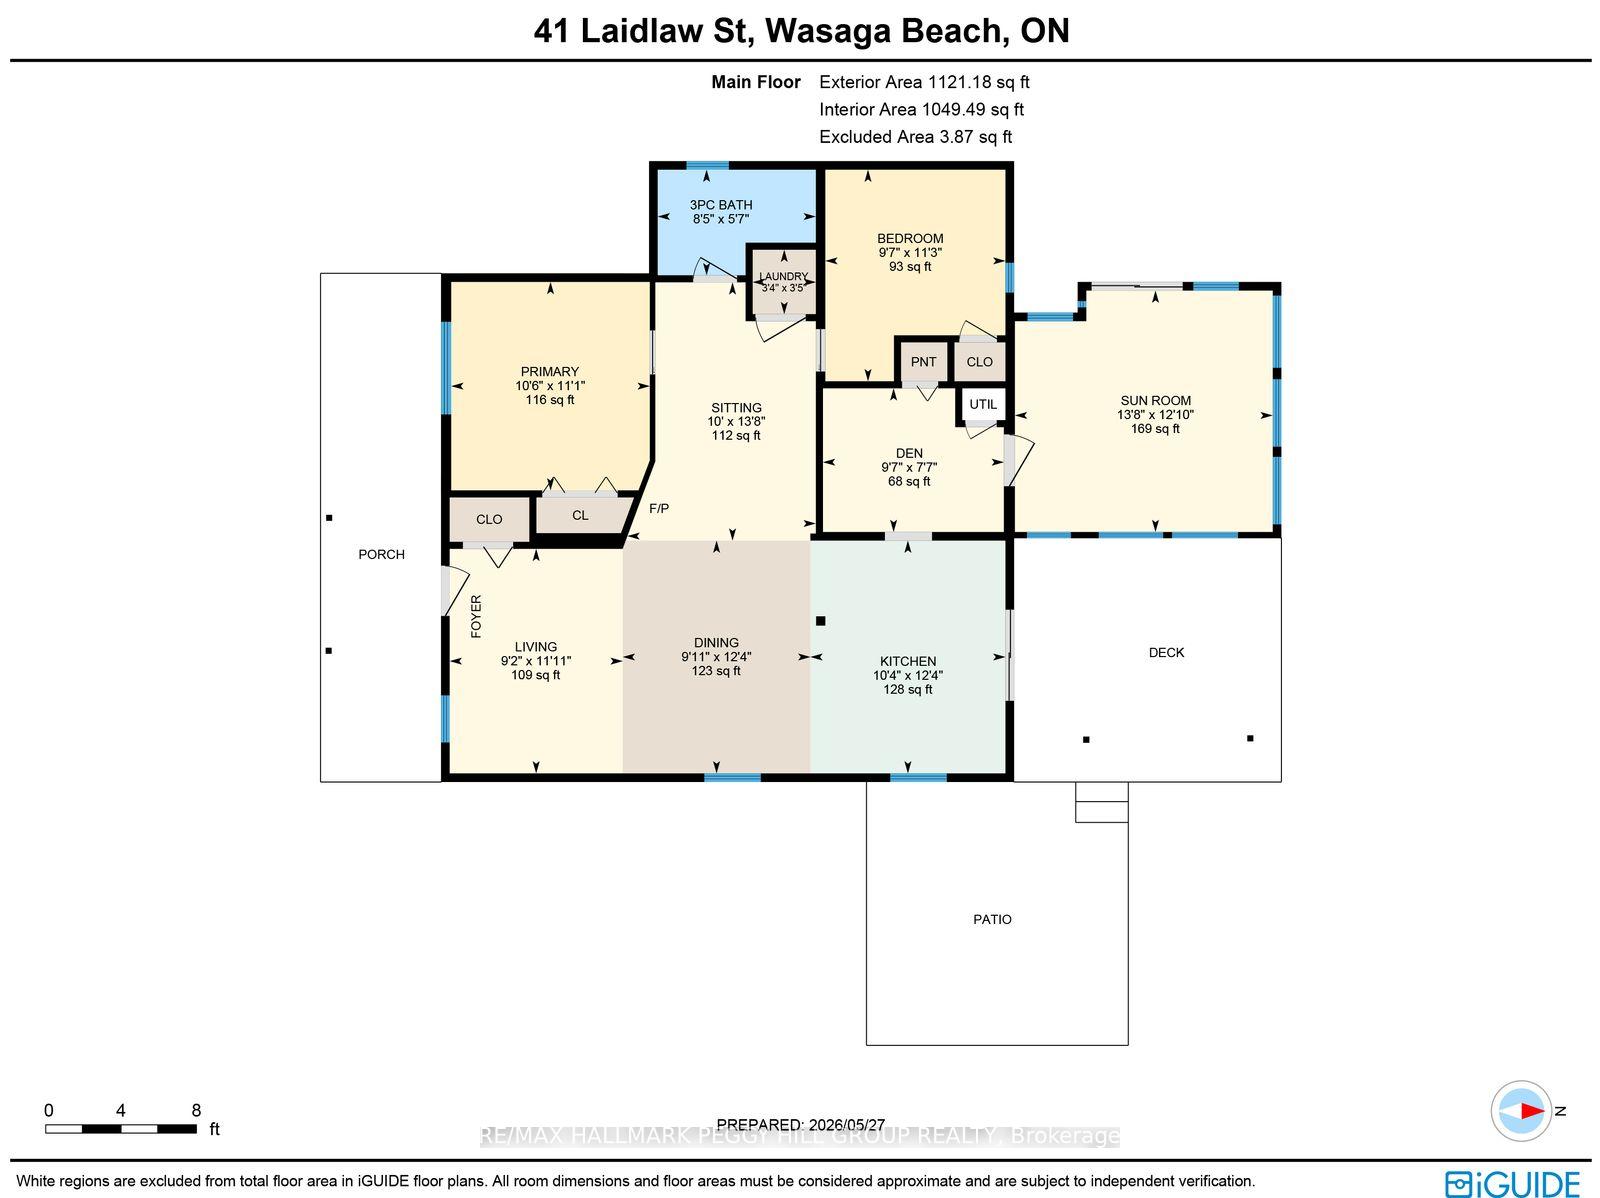
TURNKEY WASAGA HOME WITH WALKABLE BEACH ACCESS, A RARE BACKYARD RETREAT WITH NO REAR NEIGHBOURS, & A FLEXIBLE LAYOUT WITH A BONUS MULTI-USE BUNKIE! Turnkey living awaits in this beautifully situated Wasaga Beach home on a quiet street just a short stroll from Beach Area 1, shops, restaurants, cafés and local entertainment in one of Ontario's most sought-after beach communities. The fenced backyard backs onto a peaceful stretch of forest with no direct rear neighbours, creating a private outdoor escape designed for full summer enjoyment with a hot tub, fire pit, BBQ gazebo, deck with pergola cover, garden beds and lush greenery. Curb appeal shines with low-maintenance landscaping and a welcoming front porch, paired with a generous driveway offering parking for up to four vehicles. Natural light fills a bright open-concept main living space where the kitchen, dining and living areas connect effortlessly, anchored by a cozy gas fireplace and a flexible sitting area. The updated kitchen presents freshly painted cabinetry, newer countertops, and a sliding glass walkout to the deck. A 4-season sunroom adds another layer of living space, bathed in natural light and offering a year-round retreat to enjoy morning coffee or sunset views. The home continues with two comfortable bedrooms, a versatile den that was formerly a third bedroom and is perfectly suited for a Murphy bed or could easily be converted back if additional sleeping space is needed, a stylish 3-piece bathroom with a sleek tiled glass shower, and a detached bunkie with hydro. Peace of mind comes with thoughtful updates, including a new steel roof (2025), upgraded plumbing, and newer siding. Set within a growing area supported by ongoing Beach Area 1 redevelopment, this #HomeToStay offers not only an inviting place to live today, but also strong long-term potential in a truly desirable lakeside location.
Key Facts & Features
Property Costs
- Annual Property Tax Amount
- $2,802
- Land Transfer Tax Fee
- $9,055
Rental Items
- Rental Equipment
- Heat Pump.
- Basement Type
- Crawl Space
Interior Features
- Laundry Level
- Main Level
- Interior Extras
- Primary Bedroom - Main Floor
- Fireplace/Stove
- Yes
- Fireplace Features
- Electric, Natural Gas
- Elevator
- No
Exterior Features
- Exterior Extras
- Deck, Hot Tub, Landscaped, Privacy, Porch, Year Round Living
- Pool
- None
- Property Features
- Beach, Campground, Cul de Sac/Dead End, Golf, Library, Park
- Other Structures
- Fence - Full, Out Buildings, Shed
Building
- Building Type
- Detached
- Building Style
- Bungalow
- Approx Age
- 51-99
Construction
- Exterior Finish
- Brick Veneer, Vinyl Siding
- Roof
- Metal
- Foundation Details
- Block
- Special Designation
- Unknown
Lot
- Lot Front
- 50.00 ft
- Lot Depth
- 125.00 ft
- Lot Size
- 0.143
- Lot Shape
- Rectangular
Inclusions
- Inclusions
- All Electrical Light Fixtures, All Window Coverings, Fridge, Stove, Hood Range, Garden Shed, Shed, BBQ Gazebo, Hot Tub, Washer, Dryer, Heat Pump.
Exclusions
- Exclusions
- None.
Parking & Garages
- Garage Type
- None
- Garage Spaces
- 0
- Parking Spaces
- 4
- Total Garage And Parking Spaces
- 4
Heating & Cooling
- Heat Source
- Electric
- Heat Type
- Heat Pump
- Air Conditioning
- Other
- Water
- Municipal
- Sewers
- Sewer
- Bedrooms
- 2
- Washrooms
- 1
- Kitchens
- 1
- Family / bonus room
- Yes
Room sizes
- Kitchen—Main level
- Dining Room—Main level
- Sitting—Main level
- Sunroom—Main level
- Primary Bedroom—Main level
- Den—Main level
- Bedroom 2—Main level
- Living Room—Main level
- Laundry—Main level
Washrooms
- 3-piece, Main
- Municipality
- Wasaga Beach
- Neighbourhood
- Wasaga Beach
- Main cross streets
- Beck St/Laidlaw St
- Zoning
- R1
- Directions
- Main St/Beck St/Laidlaw St
- MLS® number
- S13808172
- Data source
- Toronto Regional Real Estate Board
- Listed on
- 2026-09-21
- Updated on
- 2026-09-21
- Days on market
- 27 days
- Possession type
- Flexible
- Co-op commission
- 2.5% + HST
- Seller
- Listed by
- RE/MAX HALLMARK PEGGY HILL GROUP REALTY
Home Market Value
Current home valuation for 41 Laidlaw Street, Wasaga Beach, Wasaga Beach, ON. Listed for $629,000
HOMEH Estimate
$499,444
Estimated Sales Range
$394,561 - $621,737
HOMEH Estimate for 41 Laidlaw Street, Wasaga Beach
Calculated with a real agent's CMA method — 45+ years of experience, codified. Not an AI guess.
For the owner
Is this your home? Track its value.
Get this home's HOMEH Estimate by email once a month, with how many homes are for sale around you.
Mortgage Payment Calculator
Compare up to 4 down payment scenarios
5% on first $500K + 10% on $129,000 over $500K
$37,900
| Scenario 1 | Scenario 2 | Scenario 3 | Scenario 4 | |
|---|---|---|---|---|
−Down payment | % $ | % $ | % $ | % $ |
+CMHC insurance | $23,625 | $17,549 | $14,970 | $0 |
=Total mortgage | $614,256 | $583,649 | $549,620 | $503,200 |
Amortization | ||||
Mortgage rate | % | % | % | % |
| Payment frequency | ||||
=Mortgage payment | $2,999monthly | $2,850monthly | $2,684monthly | $2,457monthly |
Land Transfer Tax
$9,055
$9,055
Around this home
Data provided by OpenStreetMap & Fraser Institute School Rankings
Ask HOMEH
New!Hi there!
👋Text or call (416) 301-9001
Recommended for you
Based on homes you've looked at.
No recommended properties found.
Nearby similar homes
No nearby properties found.
More real estate resources
Other homes nearby
Explore this area
No nearby listings available.