
46 Garden Grove Crescent
Wasaga Beach, ON L9Z 0E6
- 2Bedrooms
- 2Bathrooms
- 1Garage
- 1100–1500Sq Ft
- —Tax
- —Lot Size
 Estimated Value:$481,000See Free Estimate Report

Property not available for sale or for rent.
HOMEH One: full-service selling for a 1% listing fee. The buyer's agent commission is separate.
Free Home EvaluationHow Much Is My Home Worth?Homes for Sale NearbySale & Price History for 46 Garden Grove Crescent, Wasaga Beach
| Start Date | End Date | Price | Event | MLS# |
|---|---|---|---|---|
| 2026-06-08 | 2026-08-15 | Login to See Prices | Sold | s13421340 |
Real estate boards require you to or to see the full details of this property.
*Sold prices and complete sale & price history are regulated data. Under the Trust in Real Estate Services Act, 2002 (TRESA) and the rules of the Real Estate Council of Ontario (RECO), and pursuant to the Multiple Listing Service® rules of the Canadian Real Estate Association (CREA) and the Toronto Regional Real Estate Board (TRREB), this information may be shown only to registered users who have agreed to the applicable terms of use (a Virtual Office Website, or "VOW," arrangement). HOMEH Inc., Brokerage therefore provides it to signed-in members only. Creating an account is free and takes under a minute.
About 46 Garden Grove Crescent, Wasaga Beach
Summarized Description
- Beautiful all-brick bungalow in Wasaga Beach
- Move-in ready with no stairs
- Open-concept design with vaulted ceilings
- Custom kitchen with large island
- Private patio and gas fireplace
- Access to golf course and recreation centre
- Quiet neighborhood with well-kept homes
- Monthly fees include land lease and taxes
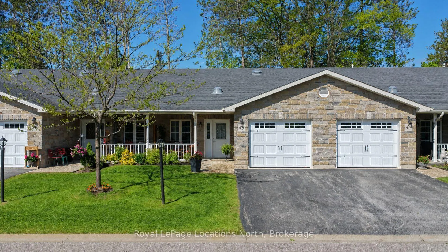
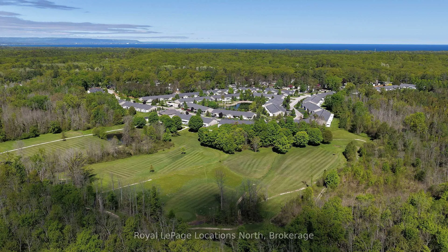
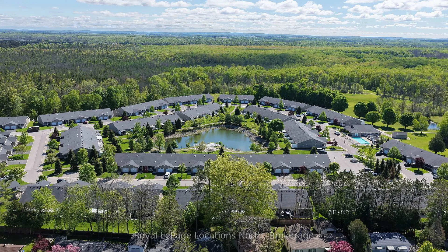
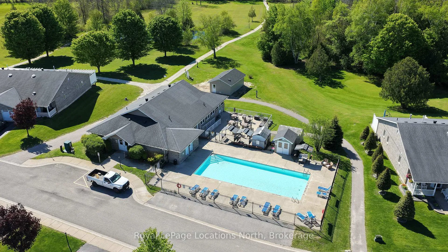
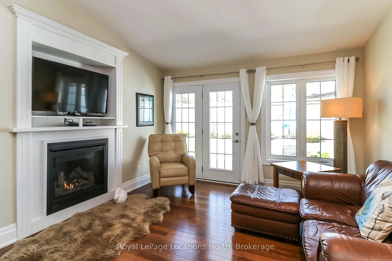
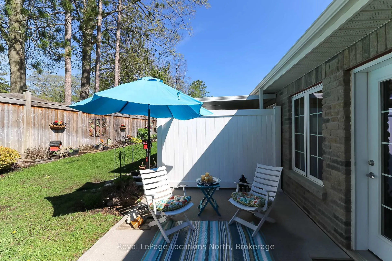
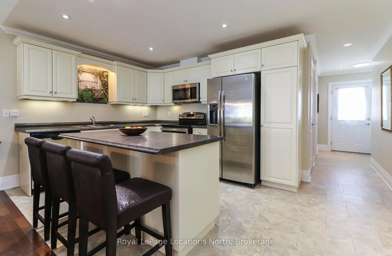
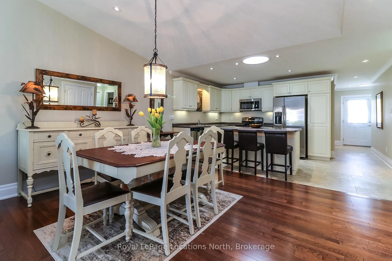
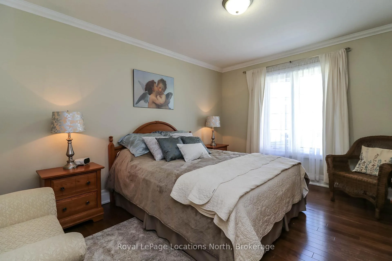
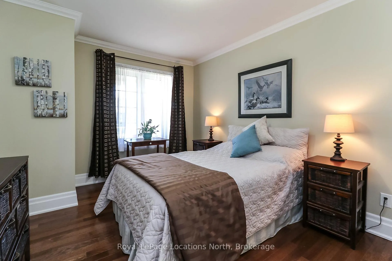
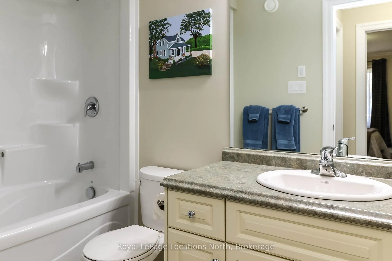
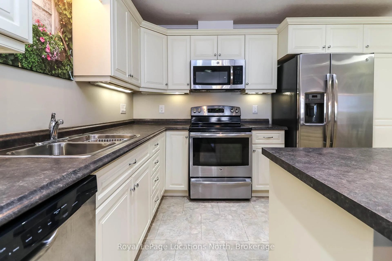
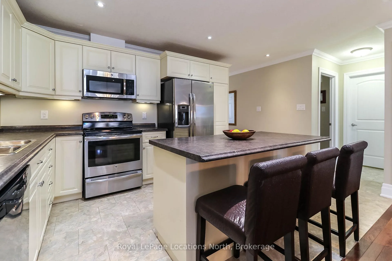
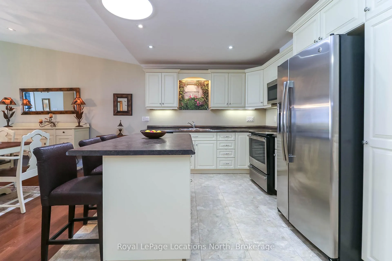
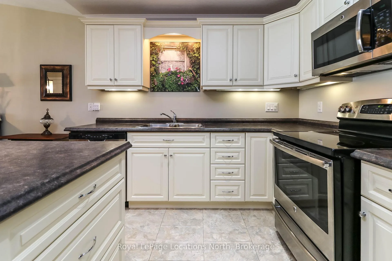
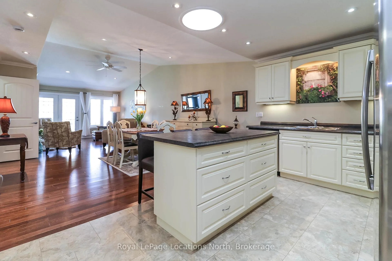
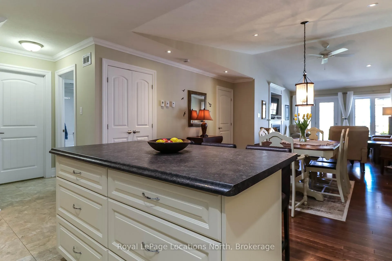
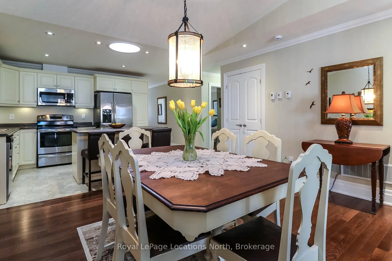
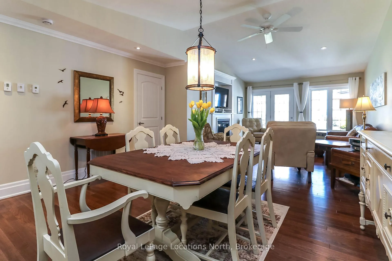
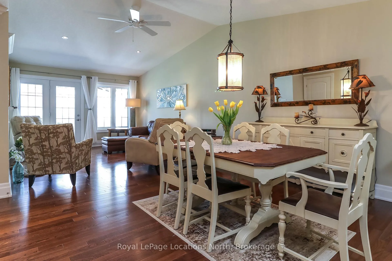
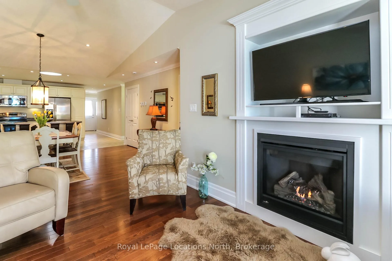
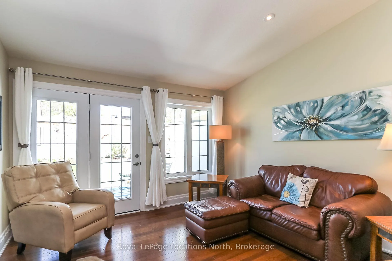
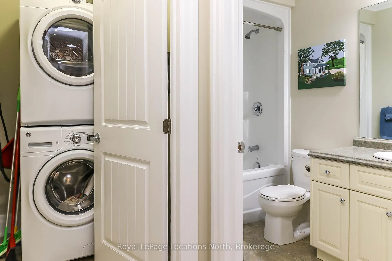
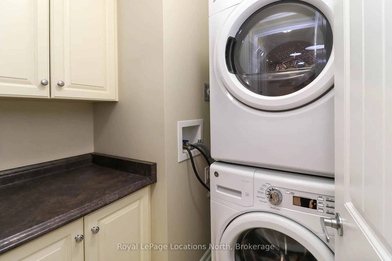
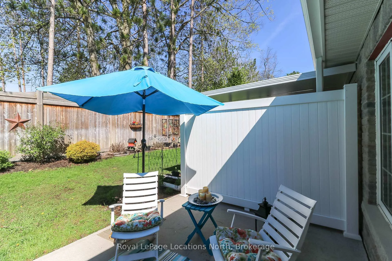
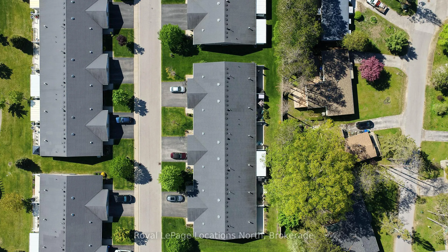
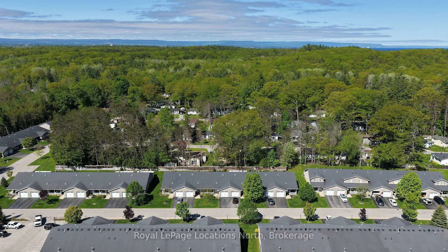
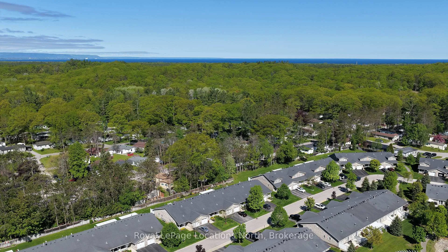
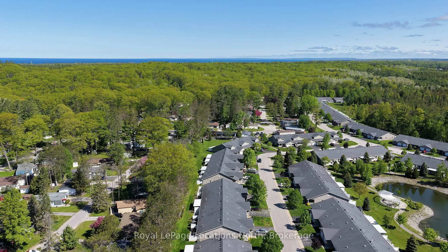
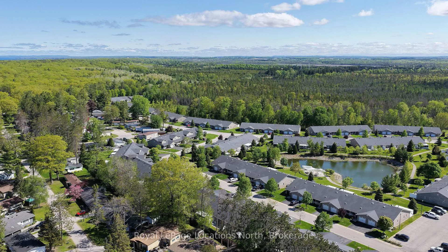
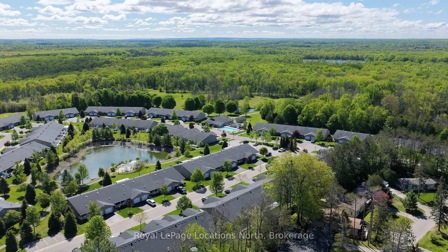
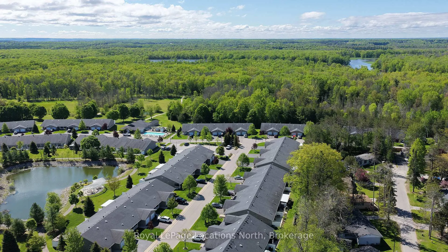
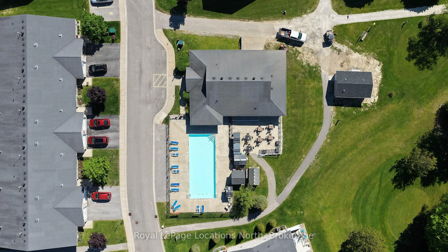
Amazing opportunity to own a beautifully appointed all-brick bungalow in Country Meadows, one of Wasaga Beach's premier adult/retirement Land-Lease Communities. This beautifully private development sits upon a mature treed 43-acre site complete with an outdoor pool, large patio areas, a peaceful pond, a beautiful Recreation Centre & even its own Par 3, Nine-Hole Golf Course!! Relax & retire in comfort with nothing to do except move in and enjoy! This true bungalow has no stairs anywhere (even at the front door), and it is one of the newest units (built in 2015) in Country Meadows. At 1,200 sq. ft., this 2-bedroom/2-bathroom home has a single garage (with convenient inside entry to the house), is 100% immaculate, and shows to perfection given that it has primarily been used as a vacation home. Finished in warm, neutral colours, this gorgeous home offers an open-concept design in its main living areas of living room/dining area & kitchen and has vaulted ceilings and numerous pot lights. Some of the MANY upgrades include gorgeous engineered wood floors throughout most of the house; beautiful custom kitchen cabinetry (including a large centre island with an extended countertop); 6 appliances; extensive use of crown molding & upgraded trim/door package throughout; a gas fireplace in the living room; and a garden door walk-out (from the living room) to a private 10' x 27' concrete patio. Modern conveniences include economical natural gas heat, central air, a paved drive, municipal water/sewer, and a 4'6" high crawl space with a cement floor (great for extra storage). Country Meadows is a wonderful place to relax in/retire to and is known to be a fantastic, quiet neighborhood of well-kept homes and yards with lots of visitor's parking nearby. NOTE: This home can come completely furnished if the new owners desire. Fees to New Owners: Land Lease ($800.00) + Lot Property Tax ($37.14) + Structure Property Tax ($136.43) = Monthly Total - $973.57.
Key Facts & Features
Property Costs
- Annual Property Tax Amount
- $0
- Land Transfer Tax Fee
- $6,465
Rental Items
- Rental Equipment
- None
- Under Contract
- None
- Basement Type
- Unfinished, Crawl Space
Interior Features
- Laundry Level
- Main Level
- Interior Extras
- Air Exchanger, Solar Tube, Sump Pump, Water Heater Owned
- Security Features
- Carbon Monoxide Detectors, Smoke Detector
- Fireplace/Stove
- Yes
- Fireplace Features
- Living Room
- Elevator
- No
Exterior Features
- Exterior Extras
- Landscaped, Patio, Privacy, Year Round Living
- Pool
- Inground, Community, Outdoor
- Property Features
- Golf, Level, Lake/Pond, Rec./Commun.Centre
- Accessibility Features
- Hard/Low Nap Floors, Lever Door Handles, Level Within Dwelling, Level Entrance, Open Floor Plan
Building
- Building Type
- Freehold Townhouse
- Building Style
- Bungalow
- Approx Age
- 6-15
Construction
- Exterior Finish
- Brick
- Roof
- Asphalt Shingle
- Foundation Details
- Concrete
- Special Designation
- Unknown
Lot
- Lot Size
- x 0
- Lot Size Code
- x 0
Inclusions
- Inclusions
- All kitchen appliances (all General Electric brand & stainless steel in colour) fridge, stove, dishwasher, microwave; two laundry appliances (both General Electric brand & white in colour); all window coverings, blinds, tracks, and rods; all electric light fixtures and ceiling fans; garage door opener. This home can come completely furnished if the buyers desire, OR the sellers will remove any/all existing belongings not needed/wanted.
Exclusions
- Exclusions
- None
Parking & Garages
- Garage Type
- Attached
- Garage Spaces
- 1
- Parking Spaces
- 1
- Total Garage And Parking Spaces
- 2
Heating & Cooling
- Heat Source
- Gas
- Heat Type
- Forced Air
- Air Conditioning
- Central Air
- Water
- Municipal
- Sewers
- Sewer
- Natural Gas
- Yes
- Hydro
- Yes
- Cable
- Available
- Telephone
- Available
- Bedrooms
- 2
- Washrooms
- 2
- Kitchens
- 1
Room sizes
- Living Room12ft. 3in. x 13ft. 2in. x 0ft. 0in.Main level, Gas Fireplace, Walk-Out, Vaulted Ceiling(s)
- Dining Room14ft. 6in. x 14ft. 8in. x 0ft. 0in.Main level, Open Concept, Hardwood Floor, Vaulted Ceiling(s)
- Kitchen9ft. 3in. x 14ft. 6in. x 0ft. 0in.Main level, Open Concept, Centre Island, B/I Appliances
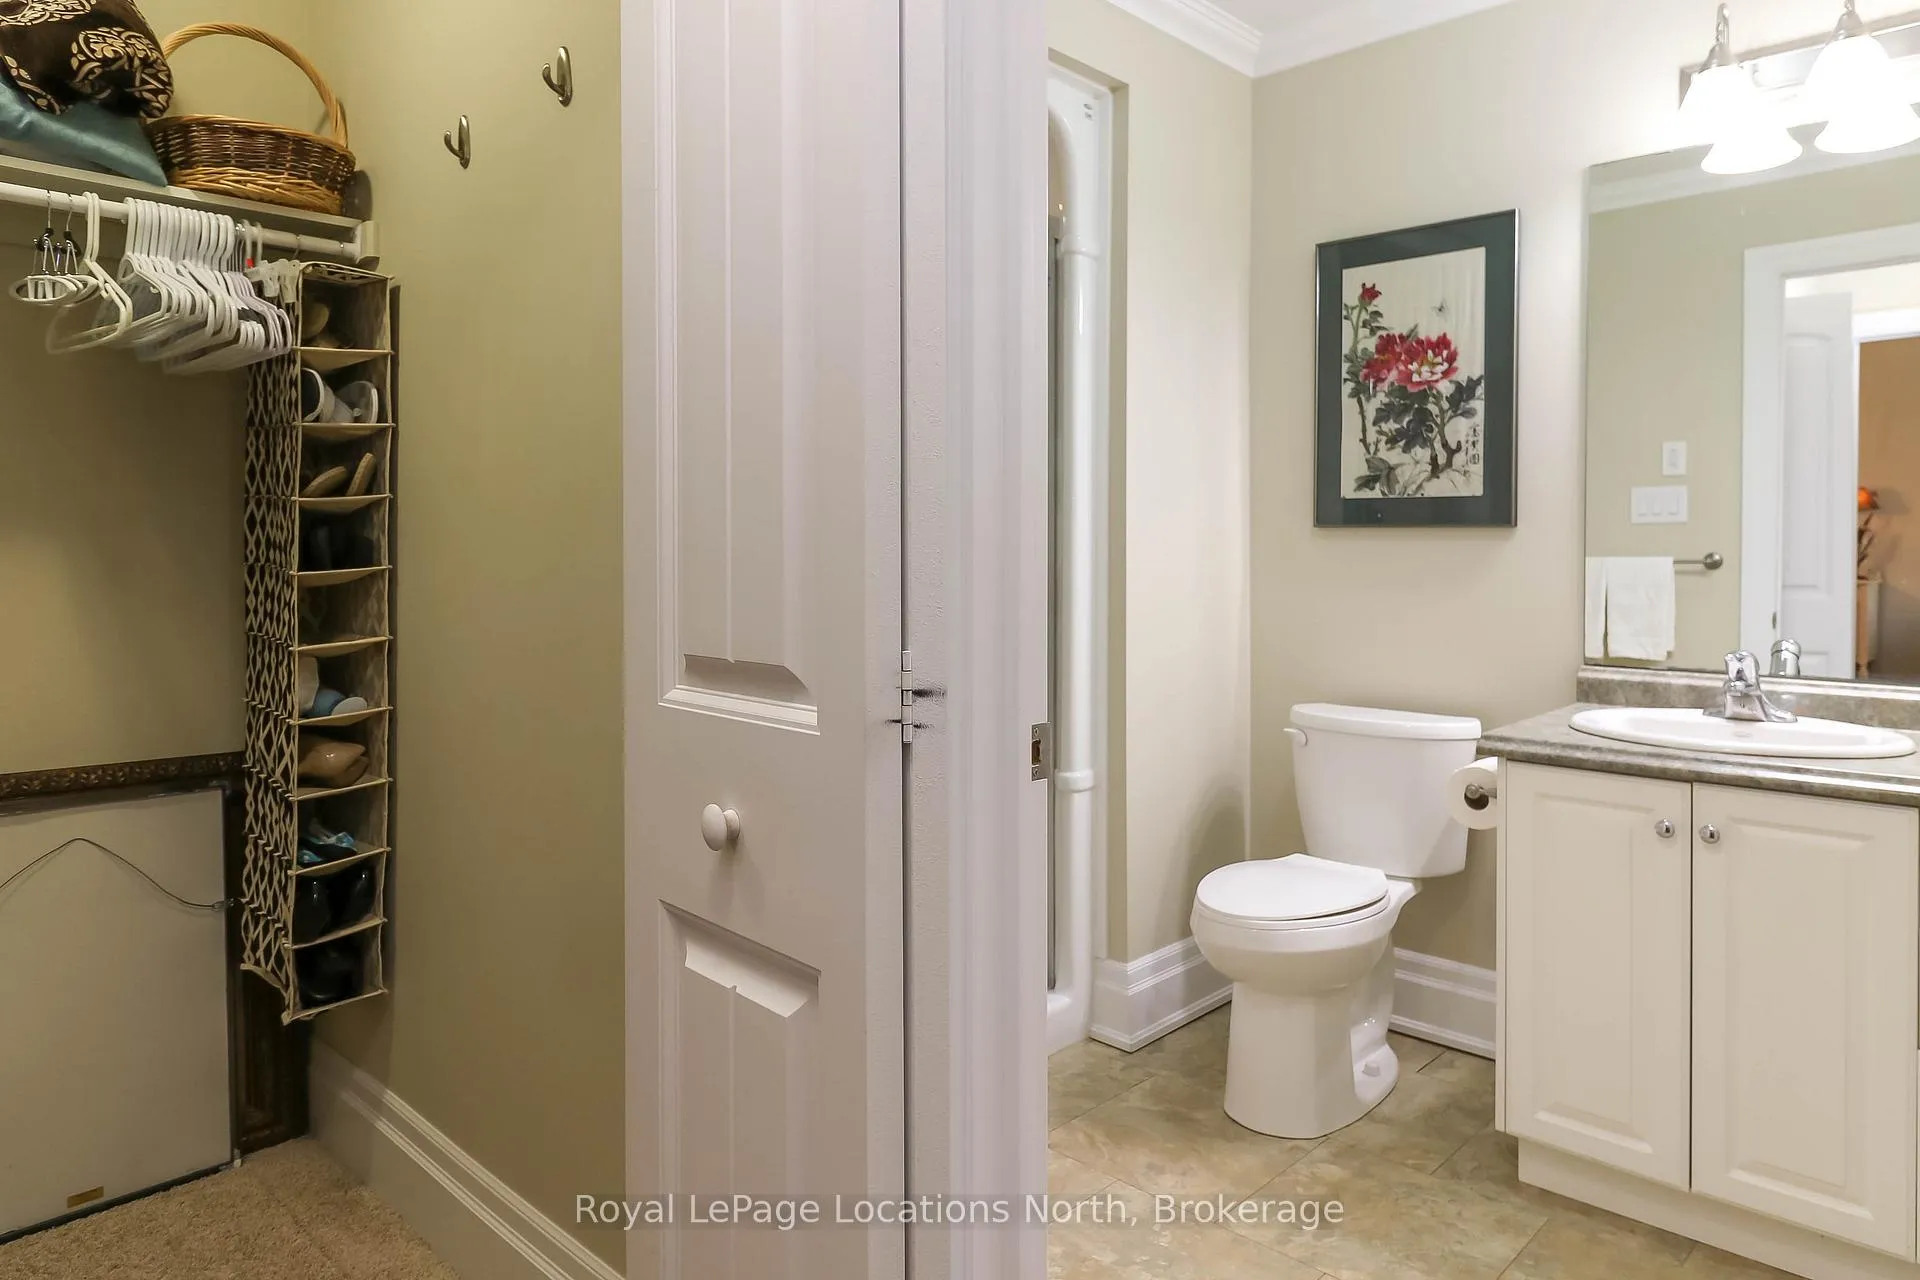
- Primary Bedroom11ft. 0in. x 12ft. 9in. x 0ft. 0in.Main level, Ensuite Bath, Walk-In Closet(s), Hardwood Floor
- Bedroom10ft. 0in. x 12ft. 0in. x 0ft. 0in.Main level, Hardwood Floor, Closet
- Laundry5ft. 5in. x 5ft. 9in. x 0ft. 0in.Main level, Laminate, B/I Appliances
- Bathroom0ft. 0in. x 0ft. 0in. x 0ft. 0in.Main level, 4 Pc Bath, Laminate, Soaking Tub
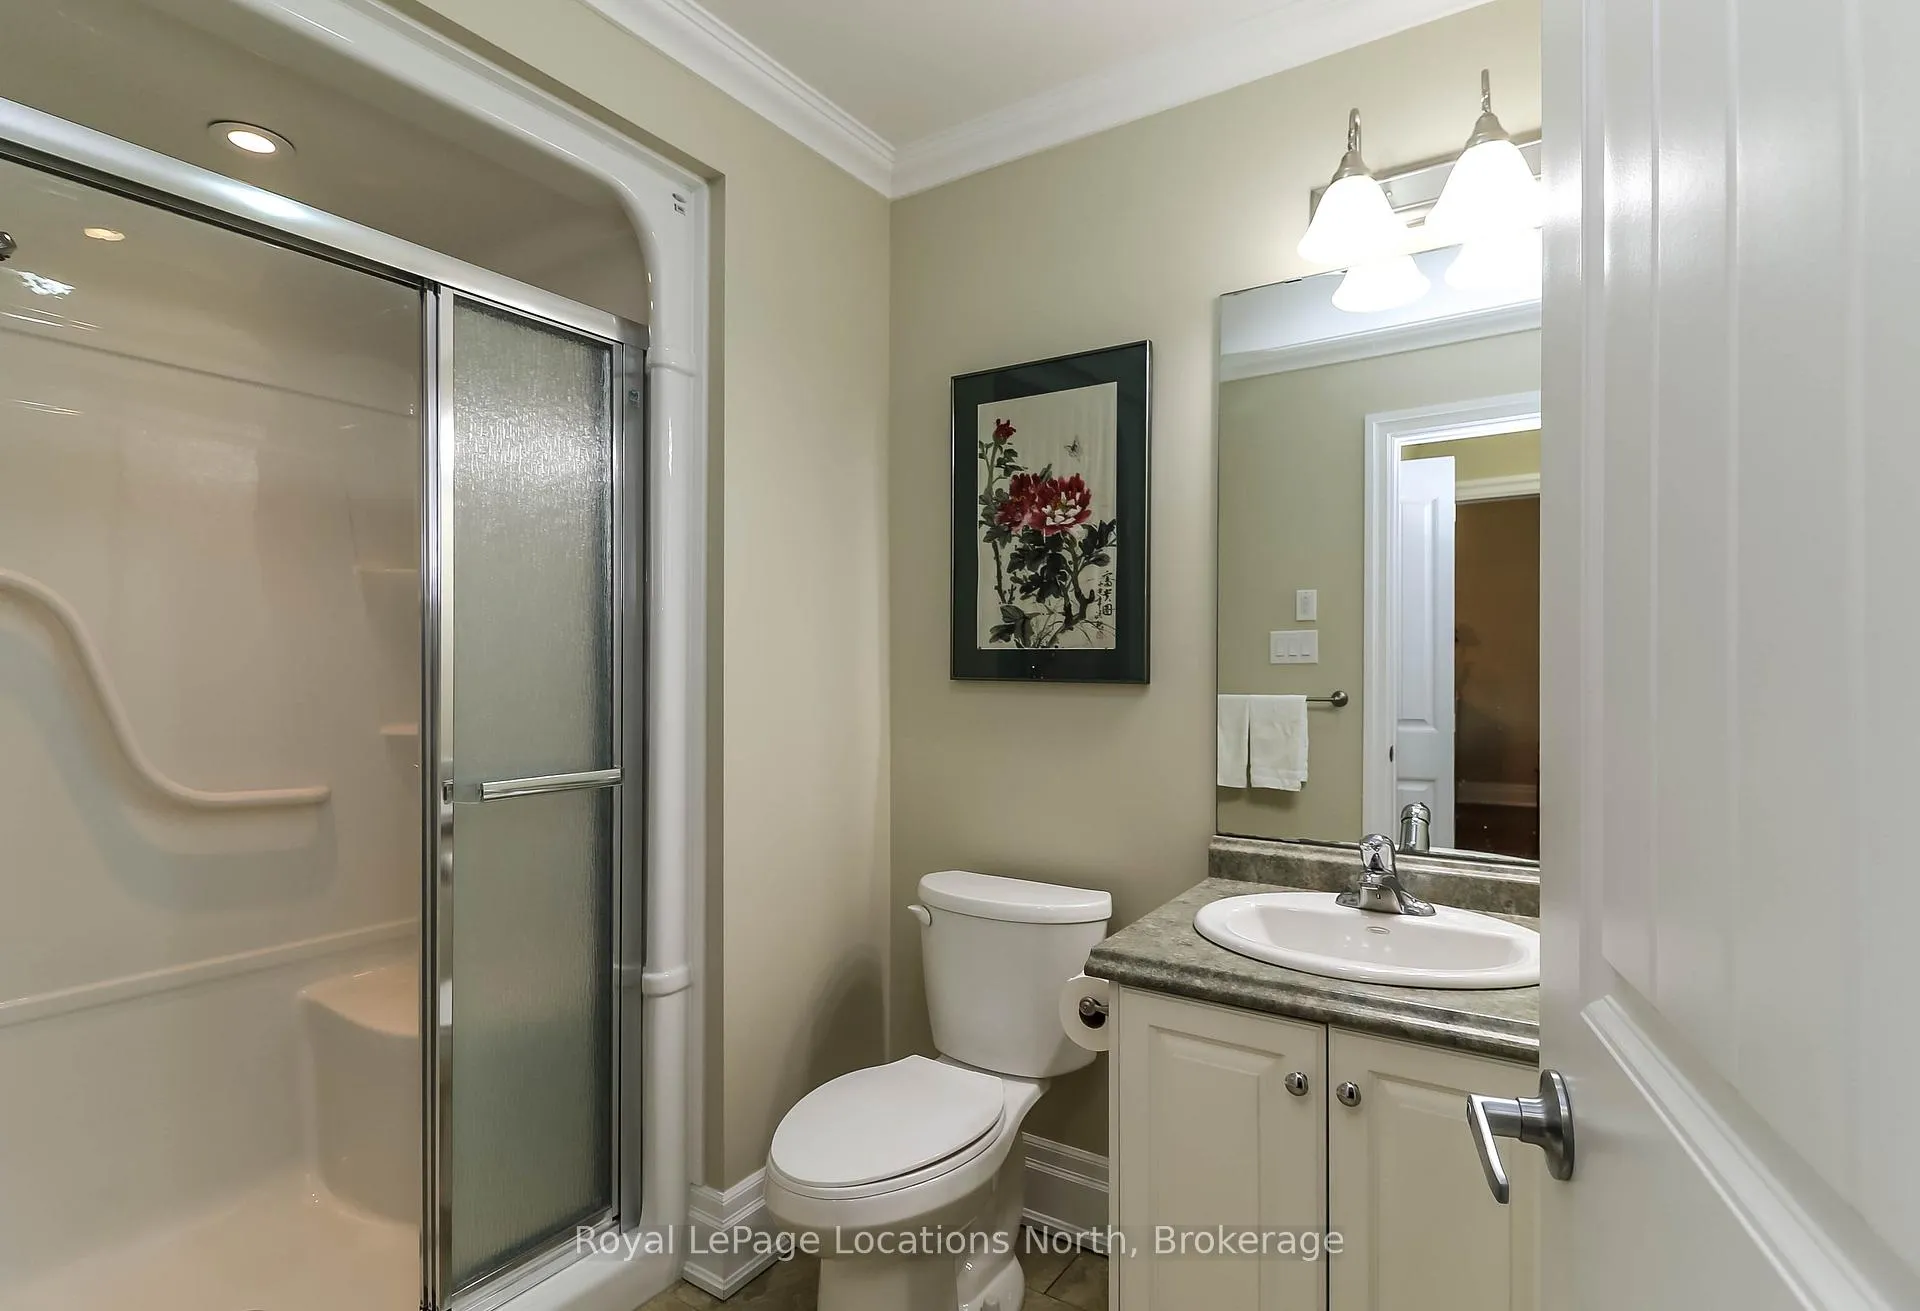
- Bathroom—Main level, 3 Pc Ensuite, Laminate, Separate Shower
- Foyer0ft. 0in. x 0ft. 0in. x 0ft. 0in.Main level, Laminate, Skylight, Access To Garage
Washrooms
- 4-piece, Main
- 3-piece, Main
- Municipality
- Wasaga Beach
- Neighbourhood
- Wasaga Beach
- Main cross streets
- Garden Grove Crescent & Greenway Drive
- Zoning
- R3-17 (Residential Type 3)
- Directions
- Golf Course Road to Klondike Park Road to Country Meadows Subdivision - turn left onto Greenway Drive, then right onto Garden Grove Crescent - to #46 Garden Grove on the right/west side; see For Sale sign
- Waterfront
- None
- MLS® number
- S13421340
- Data source
- Toronto Regional Real Estate Board
- Status change
- 2026-08-15
- Listed on
- 2026-06-08
- Days on market
- 68 days
- Possession type
- Immediate
- Co-op commission
- 2.5% + HST
- Seller
- Listed by
- Royal LePage Locations North
Home Market Value
Current home valuation for 46 Garden Grove Crescent, Wasaga Beach, Wasaga Beach, ON. Listed for $499,500
HOMEH Estimate
$481,000
Estimated Sales Range
$423,280 - $538,720
HOMEH Estimate for 46 Garden Grove Crescent, Wasaga Beach
Calculated with a real agent's CMA method — 45+ years of experience, codified. Not an AI guess.
For the owner
Is this your home? Track its value.
Get this home's HOMEH Estimate by email once a month, with how many homes are for sale around you.
Mortgage Payment Calculator
Compare up to 4 down payment scenarios
5% of purchase price for homes $500K or less
$24,975
| Scenario 1 | Scenario 2 | Scenario 3 | Scenario 4 | |
|---|---|---|---|---|
−Down payment | % $ | % $ | % $ | % $ |
+CMHC insurance | $18,981 | $13,936 | $11,888 | $0 |
=Total mortgage | $493,506 | $463,486 | $436,463 | $399,600 |
Amortization | ||||
Mortgage rate | % | % | % | % |
| Payment frequency | ||||
=Mortgage payment | $2,410monthly | $2,263monthly | $2,131monthly | $1,951monthly |
Land Transfer Tax
$6,465
$6,465
Around this home
No schools found nearby
Data provided by OpenStreetMap & Fraser Institute School Rankings
Ask HOMEH
New!Hi there!
👋Text or call (416) 301-9001
Recommended for you
Based on homes you've looked at.
No recommended properties found.
Nearby similar homes
No nearby properties found.
More real estate resources
Other homes nearby
Explore this area
No nearby listings available.